1000 Mason Street
1000 Mason Street
1000 Mason Street
1000 Mason Street
1000 Mason Street
1000 Mason Street
1000 Mason Street
1000 Mason Street
1000 Mason Street
1000 Mason Street
1000 Mason Street
1000 Mason Street
1000 Mason Street
1000 Mason Street
1000 Mason Street
1000 Mason Street
1000 Mason Street
1000 Mason Street
1000 Mason Street
1000 Mason Street
1000 Mason Street
1000 Mason Street
1000 Mason Street
1000 Mason Street
1000 Mason Street
1000 Mason Street
SEE ALL PHOTOS
1000 Mason Street
1000 Mason Street
1000 Mason Street
1000 Mason Street
1000 Mason Street
1000 Mason Street
1000 Mason Street
1000 Mason Street
1000 Mason Street
1000 Mason Street
1000 Mason Street
1000 Mason Street
1000 Mason Street
1000 Mason Street
1000 Mason Street
1000 Mason Street
1000 Mason Street
1000 Mason Street
1000 Mason Street
1000 Mason Street
1000 Mason Street
1000 Mason Street
1000 Mason Street
1000 Mason Street
1000 Mason Street
1000 Mason Street
Leased

1000 Mason Street

1000 Mason Street, Aubrey, TX 76227

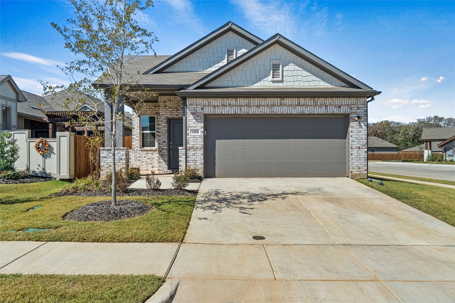
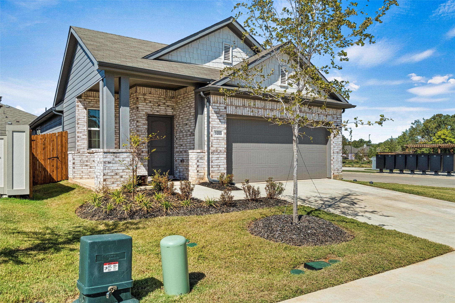
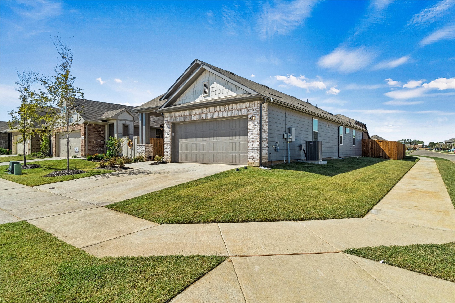
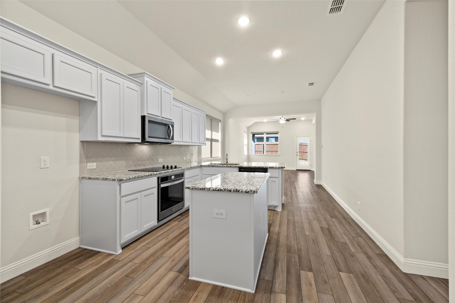
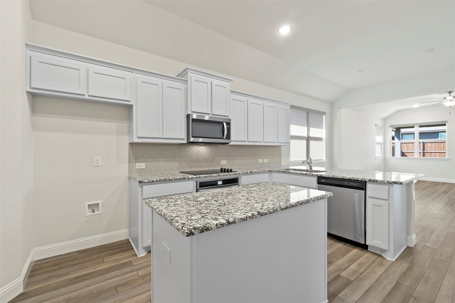
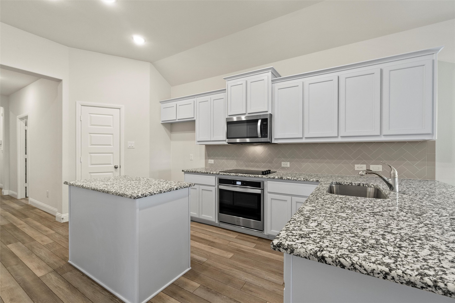
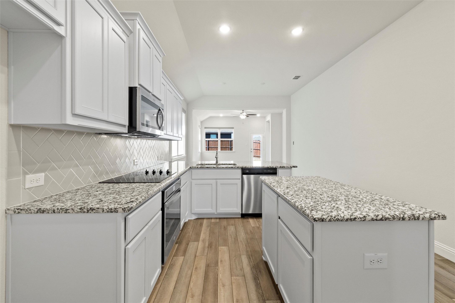
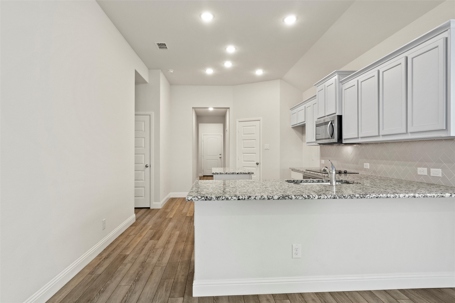
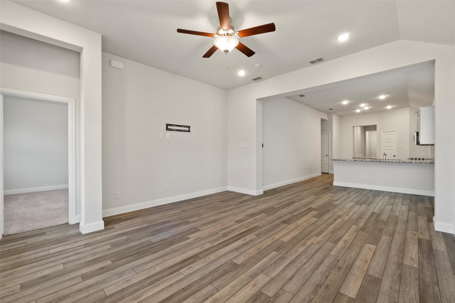
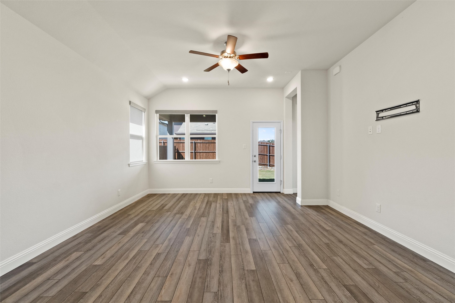
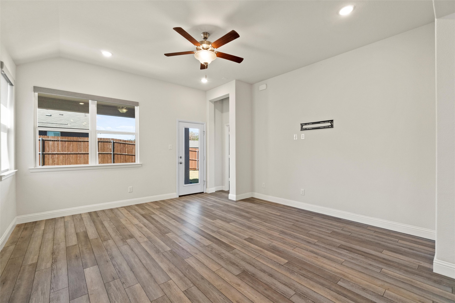
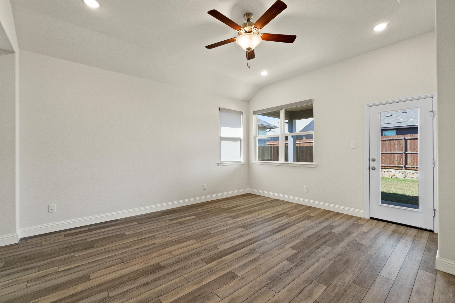
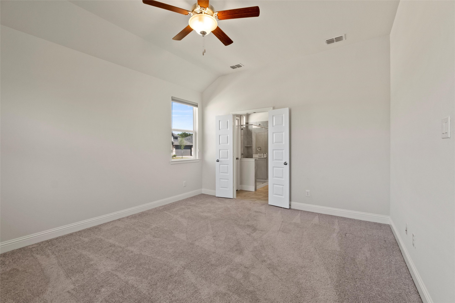
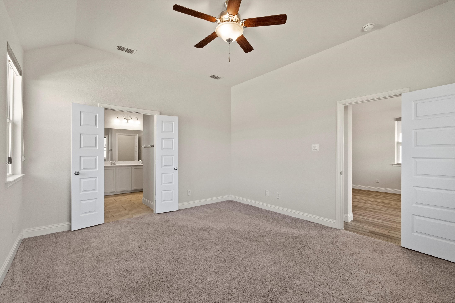
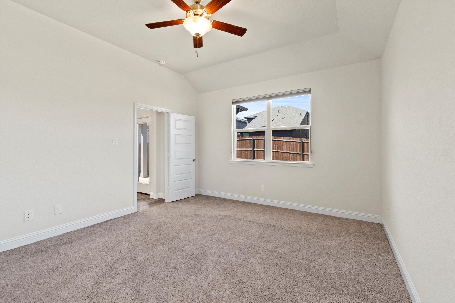
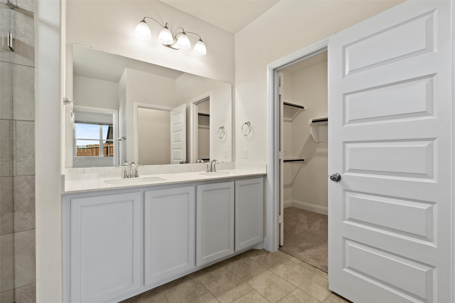
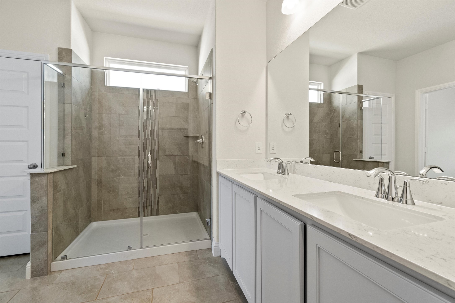
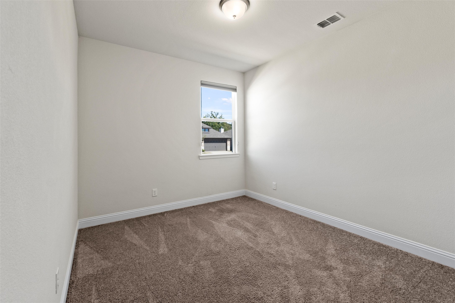
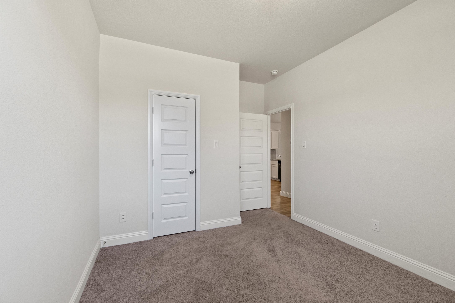
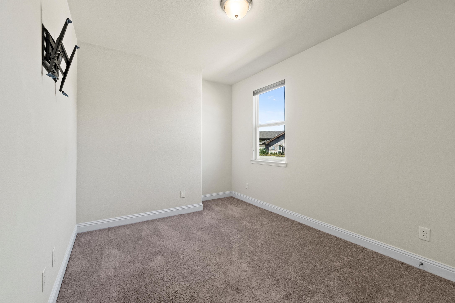
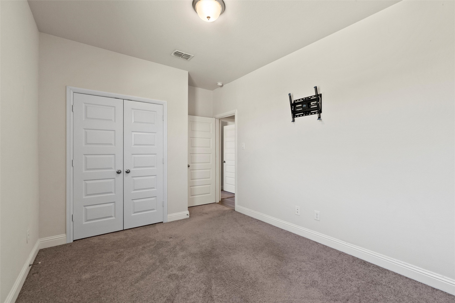
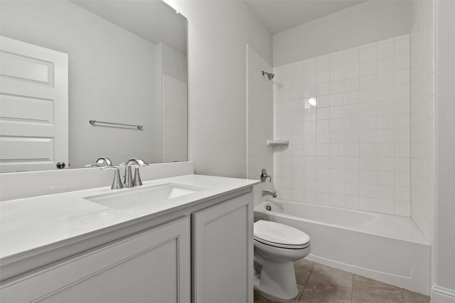
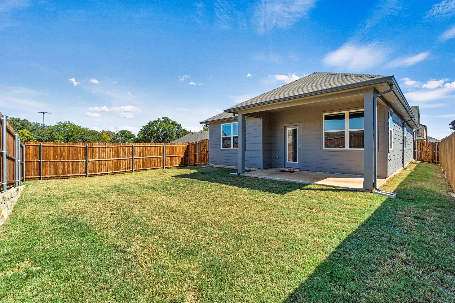
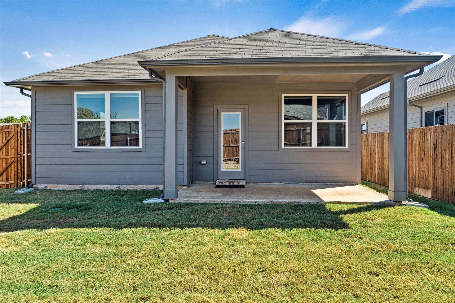
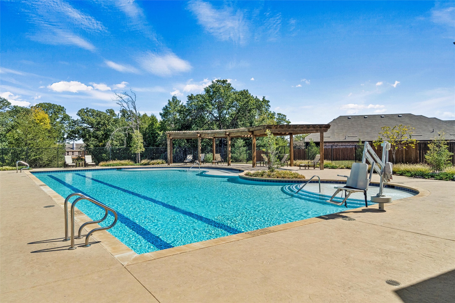
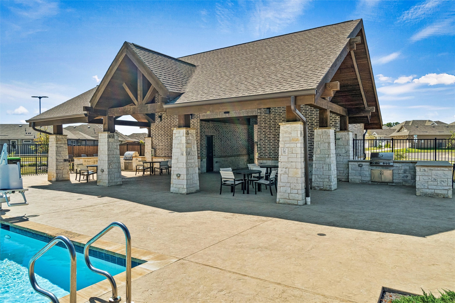
Beautiful corner lot located in Aubrey Creek Estates. This house has 3 beds and 2 full baths. Enjoy this open concept house, with a granite kitchen island, stainless steel appliances, a walk-in pantry, glass cooktop. The living room area has electric blinds and intelligent control for lights. It faces a big backyard with a covered patio, which is great for entertaining your family and friends. The primary bath comes with a double-size shower and a closet for linens. All bedrooms come with blackout blinds. House is located within walking distance of the community pool, which offers a barbecue-grill area. . The garage has a security key box. The sprinkler system has already been set up. Close to coffee shops, grocery stores, restaurants, and more.

3
beds

2
baths

1,539 Sq.Ft. LIVING AREA

5,967.72 Sq.Ft. lot

Maria Rendon

Maria Rendon

Features & Amenities

Interior

  • total bedrooms3
  • Total bathrooms2
  • full bathrooms2
  • Laundry room Washer Hookup, Dryer Hookup, Electric Dryer Hookup, Laundry in Utility Room
  • Flooring Carpet, Ceramic Tile, Wood
  • APPLIANCES Electric Cooktop, Electric Oven, Electric Range
  • other interior Features Granite Counters, High Speed Internet, Kitchen Island, Smart Home

Area & Lot

  • Status Leased
  • Date Leased June 1, 2026
  • Living Area1,539 Sq.Ft.
  • Lot Area5,967.72 Sq.Ft.
  • MLS® ID21207282
  • TypeResidential
  • YEAR BUILT2021
  • Architecture StylesTraditional, Detached
  • Elementary SchoolHl Brockett
  • Middle SchoolAubrey
  • High SchoolAubrey
  • School DistrictAubrey ISD

Exterior

  • STORIES1
  • Garage Space2.0
  • water SourcePublic
  • utilitiesCable Available, Electricity Available, Sewer Available, Water Available
  • PoolNone, Community
  • roofComposition, Shingle
  • lot featuresAcreage
  • parkingDoor-Single, Driveway, Garage, Garage Door Opener
  • HEAT TYPECentral, Electric
  • AIR CONDITIONINGCentral Air, Ceiling Fan(s), Electric
  • sewerPublic Sewer
  • SubstructureSlab
  • security FeaturesCarbon Monoxide Detector(s), Smoke Detector(s)
  • other exterior FeaturesRain Gutters

Financial

  • Price Upon Request
View Virtual Tour

With Us

At Regal Realtors, we offer proven expertise and a client-centric approach, guiding you seamlessly through every step of your buying or selling journey. Schedule a free consultation today.

Follow Me on Instagram