10032 Bell Rock Road
SEE ALL PHOTOS
10032 Bell Rock Road
Courtesy of Three Trees Realty
Sold

10032 Bell Rock Road

10032 Bell Rock Road, Frisco, TX 75035

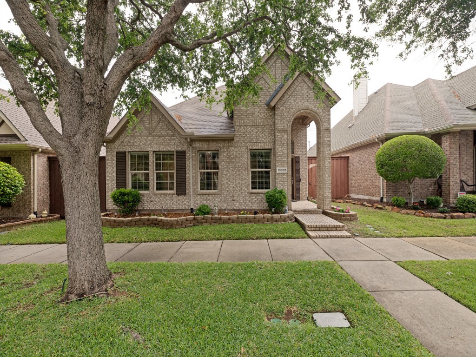
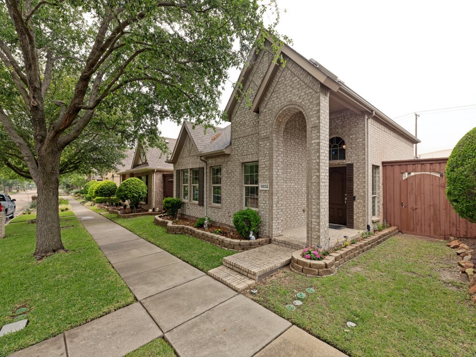
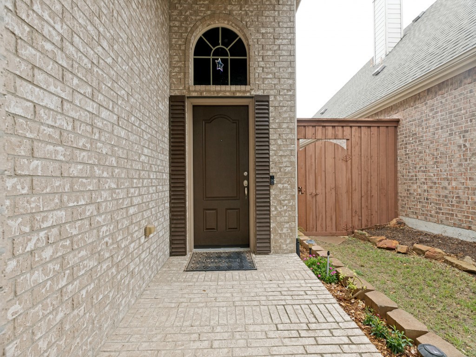
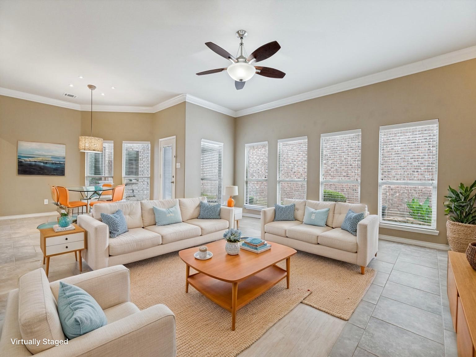
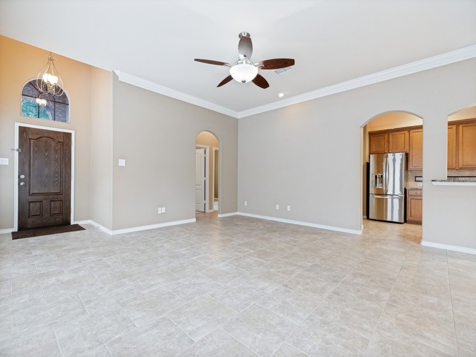
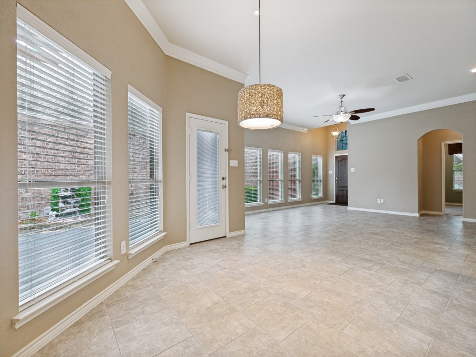
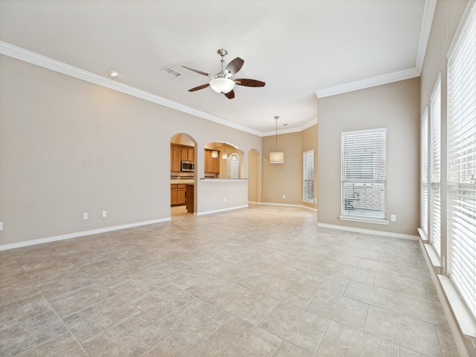
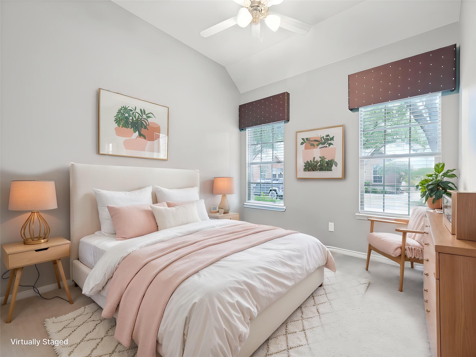
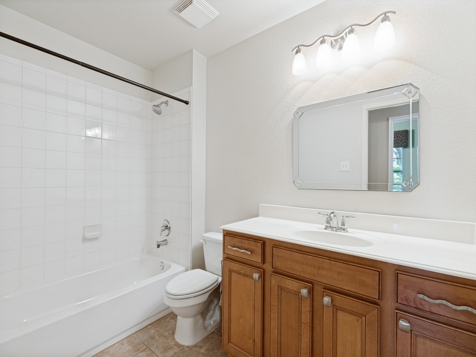
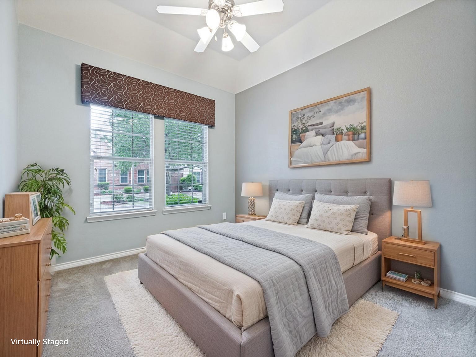
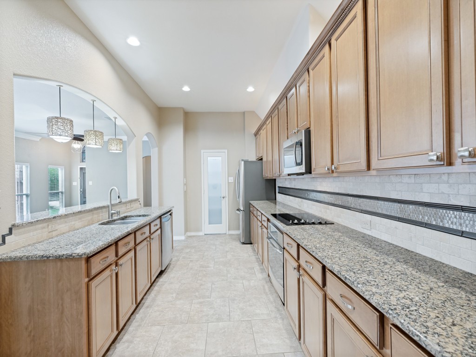
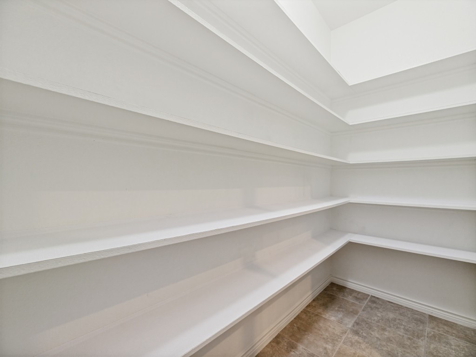
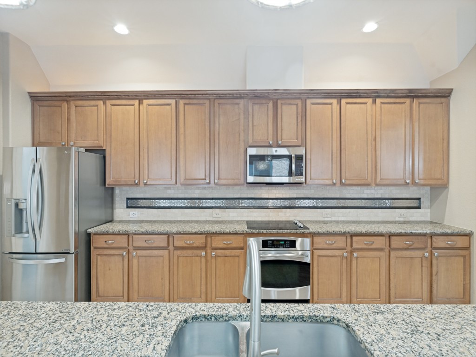
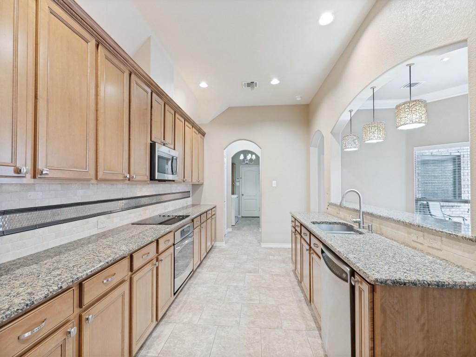
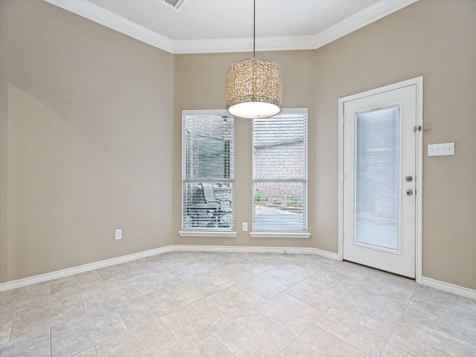
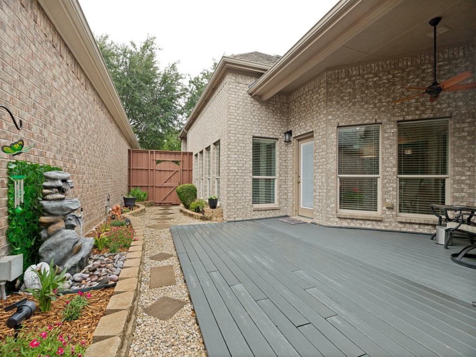
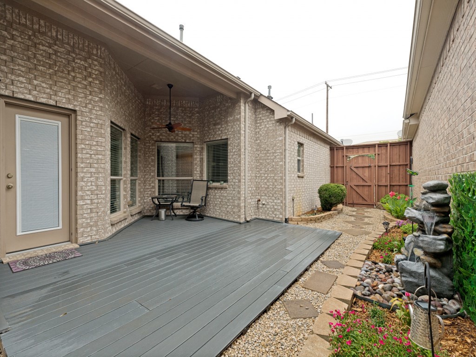
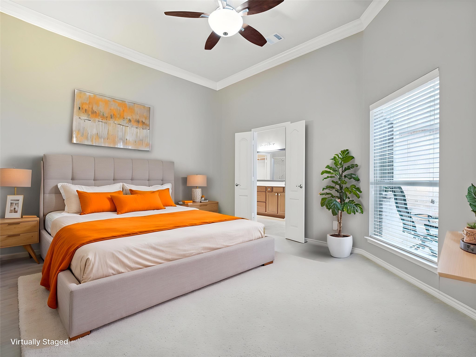
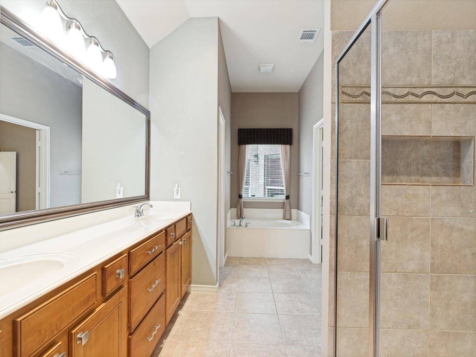
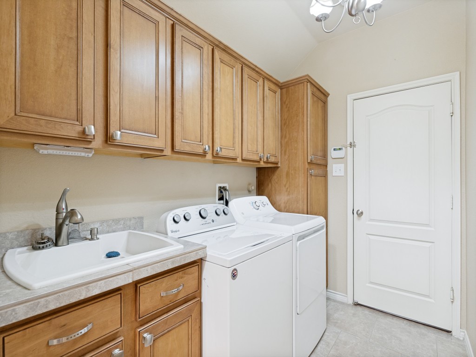
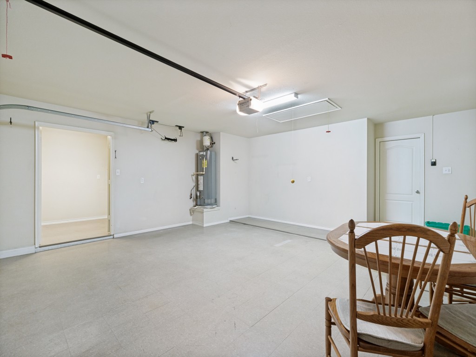
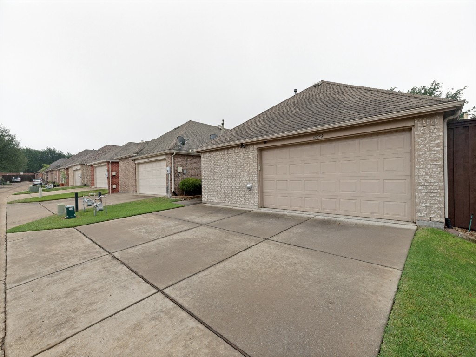
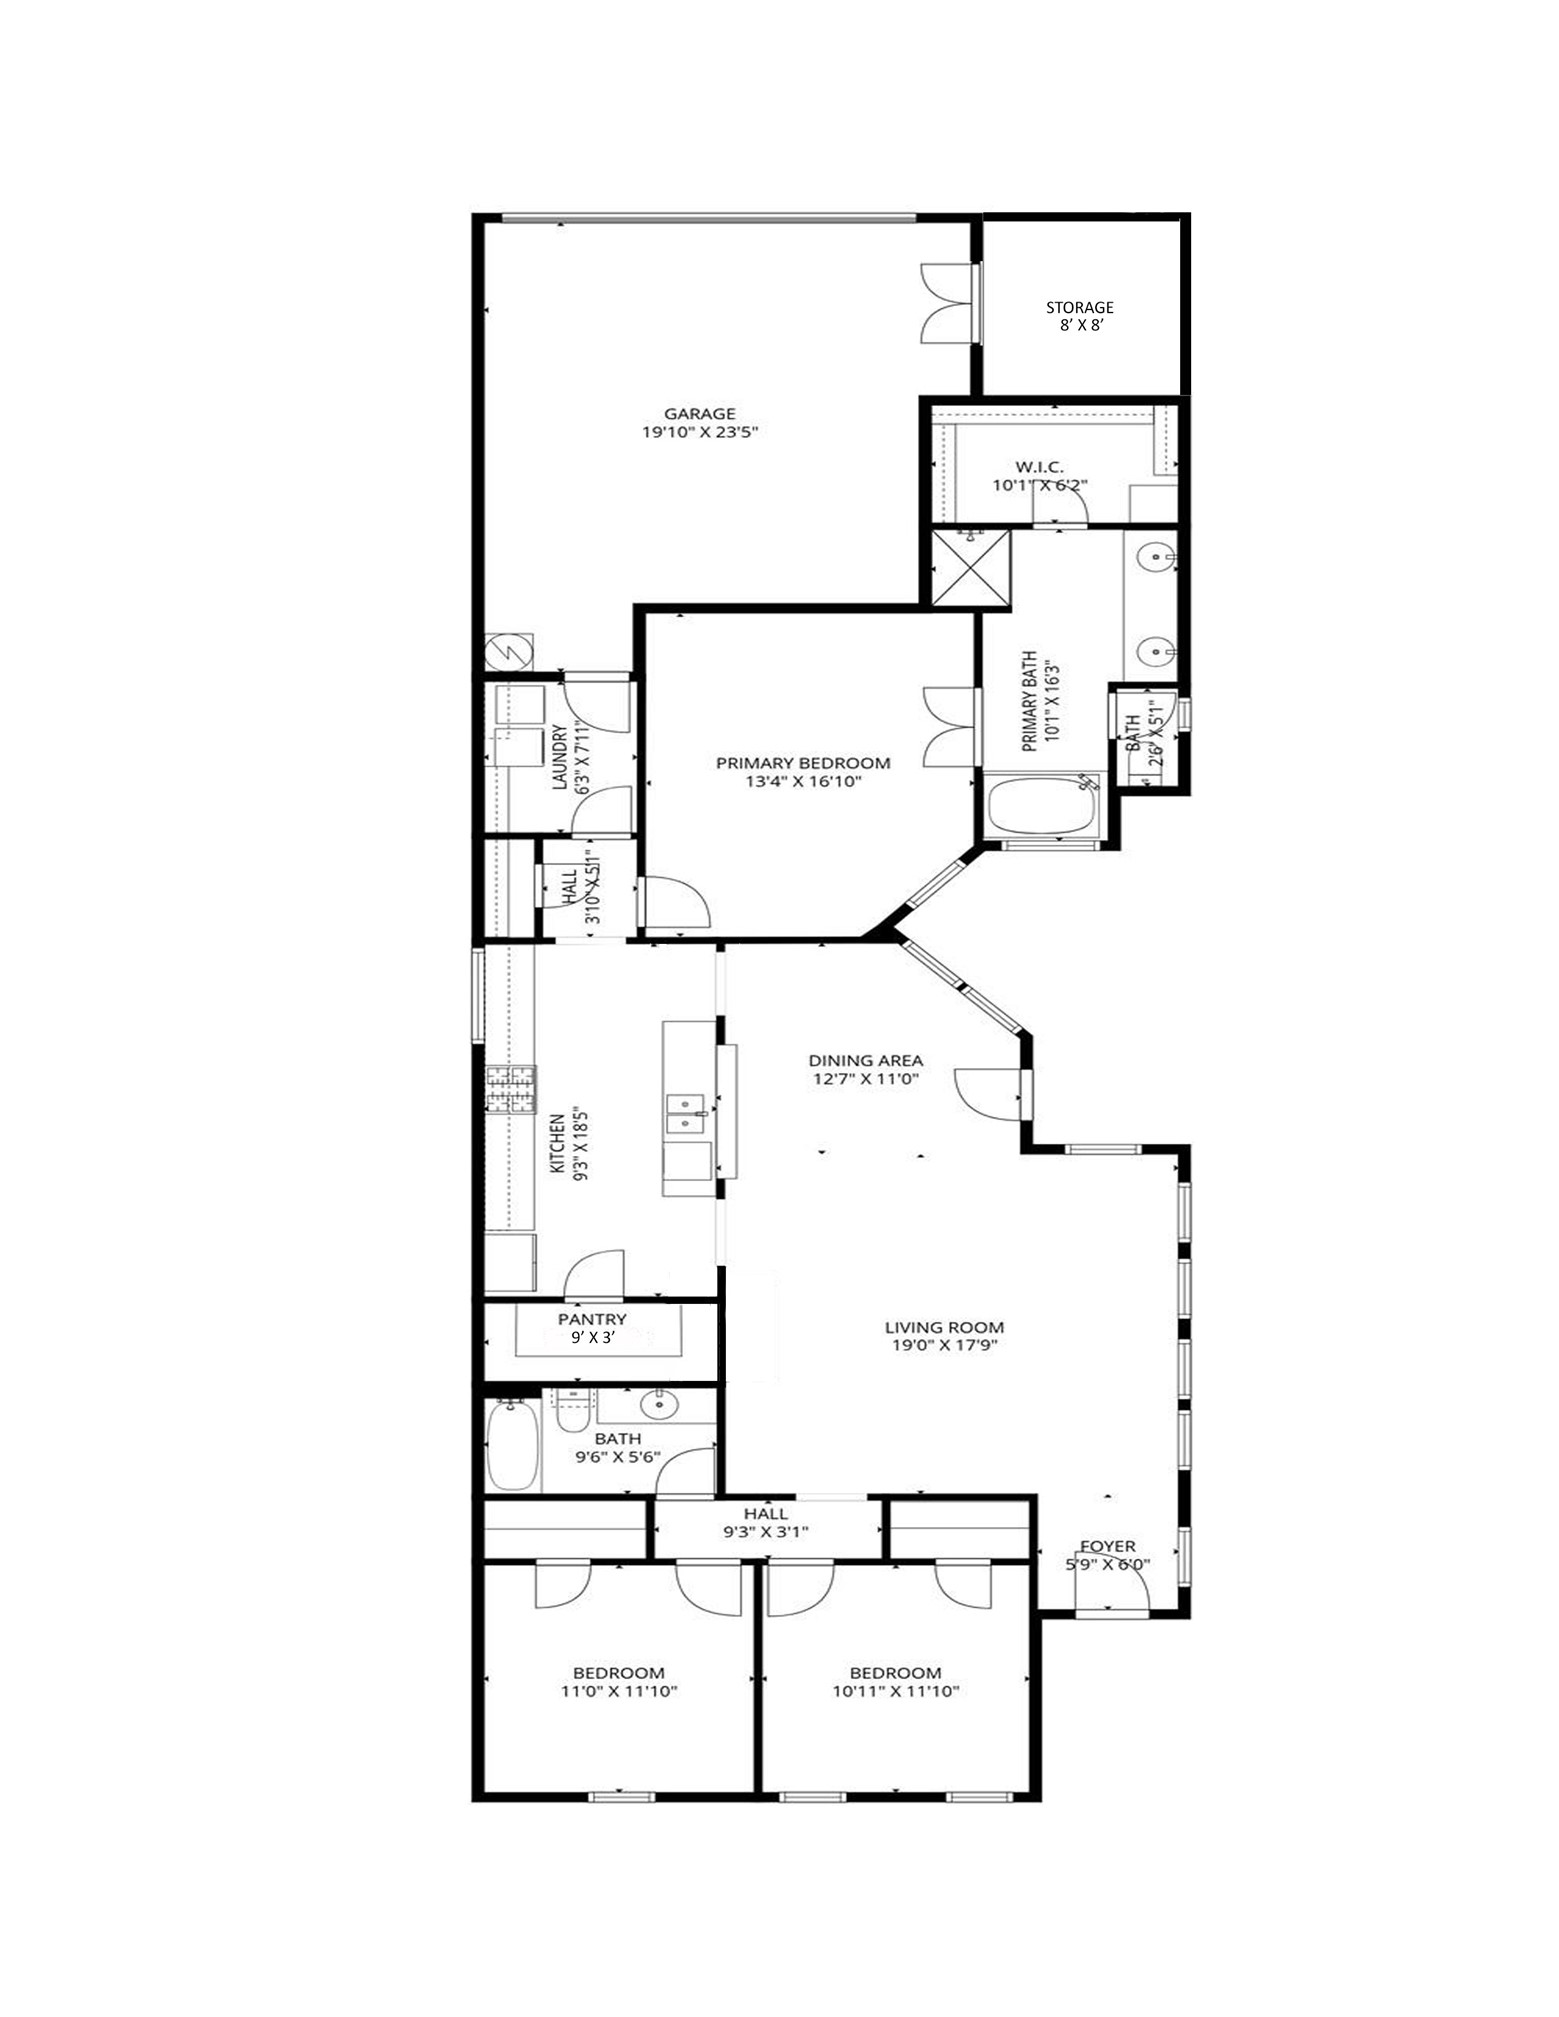
Welcome to 10032 Bell Rock, a beautifully maintained, south-facing 3-bedroom, 2-bathroom home in the heart of Frisco, TX. With 1,795 sq ft of thoughtfully designed living space, this lightly lived-in home offers a spacious layout perfect for modern living. Enjoy the convenience of rear parking with an extra slab for additional vehicles. A private, East-facing courtyard features a composite deck, ceiling fan, and lush landscaping--ideal for relaxing or entertaining. Inside, you'll find an open concept den, breakfast area, and kitchen with numerous cabinets, providing ample storage, as well as a separate utility room with its own sink and cabinets for added practicality. The home boasts a beautifully landscaped yard and includes an 8x8 storage space with direct access from the garage. Located just minutes from shopping, dining, and major thoroughfares, this charming home provides the perfect blend of comfort and convenience.

3
beds

2
baths

1,795 Sq.Ft. LIVING AREA

4,356 Sq.Ft. lot

Soniel Han

Soniel Han

Features & Amenities

Interior

  • total bedrooms3
  • Total bathrooms2
  • full bathrooms2
  • Laundry room Washer Hookup, Dryer Hookup, Electric Dryer Hookup, Laundry in Utility Room
  • Flooring Carpet, Ceramic Tile
  • APPLIANCES Dishwasher, Electric Cooktop, Electric Oven, Disposal, Gas Water Heater, Microwave, Water Purifier
  • other interior Features Decorative/Designer Lighting Fixtures, Granite Counters, High Speed Internet, Cable TV, Walk-In Closet(s)

Area & Lot

  • Status Sold
  • Date Sold June 18, 2026
  • Living Area1,795 Sq.Ft.
  • Lot Area4,356 Sq.Ft.
  • MLS® ID21238519
  • TypeResidential
  • YEAR BUILT2008
  • Architecture StylesTraditional, Detached
  • Elementary SchoolShawnee
  • Middle SchoolClark
  • High SchoolLebanon Trail
  • School DistrictFrisco ISD

Exterior

  • STORIES1
  • Garage Space2.0
  • water SourcePublic
  • utilitiesElectricity Connected, Natural Gas Available, Sewer Available, Separate Meters, Underground Utilities, Water Available, Cable Available
  • PoolNone
  • roofComposition
  • lot featuresInterior Lot, Landscaped, Subdivision
  • parkingDoor-Multi, Garage, Garage Door Opener, Inside Entrance, Kitchen Level, Lighted, Garage Faces Rear, Side By Side, Storage
  • HEAT TYPENatural Gas
  • AIR CONDITIONINGCeiling Fan(s), Electric
  • sewerPublic Sewer
  • SubstructureSlab
  • security FeaturesSecurity System, Smoke Detector(s)
  • other exterior FeaturesCourtyard, Private Yard, Rain Gutters

Financial

  • Price Upon Request
View Virtual Tour

With Us

At Regal Realtors, we offer proven expertise and a client-centric approach, guiding you seamlessly through every step of your buying or selling journey. Schedule a free consultation today.

Follow Me on Instagram