101 E Reed Street
101 E Reed Street
101 E Reed Street
101 E Reed Street
101 E Reed Street
101 E Reed Street
101 E Reed Street
101 E Reed Street
101 E Reed Street
101 E Reed Street
101 E Reed Street
101 E Reed Street
101 E Reed Street
101 E Reed Street
101 E Reed Street
101 E Reed Street
101 E Reed Street
101 E Reed Street
101 E Reed Street
101 E Reed Street
101 E Reed Street
101 E Reed Street
101 E Reed Street
101 E Reed Street
101 E Reed Street
101 E Reed Street
101 E Reed Street
SEE ALL PHOTOS
101 E Reed Street
101 E Reed Street
101 E Reed Street
101 E Reed Street
101 E Reed Street
101 E Reed Street
101 E Reed Street
101 E Reed Street
101 E Reed Street
101 E Reed Street
101 E Reed Street
101 E Reed Street
101 E Reed Street
101 E Reed Street
101 E Reed Street
101 E Reed Street
101 E Reed Street
101 E Reed Street
101 E Reed Street
101 E Reed Street
101 E Reed Street
101 E Reed Street
101 E Reed Street
101 E Reed Street
101 E Reed Street
101 E Reed Street
101 E Reed Street
Sold

101 E Reed Street

101 E Reed Street, Randolph, TX 75475

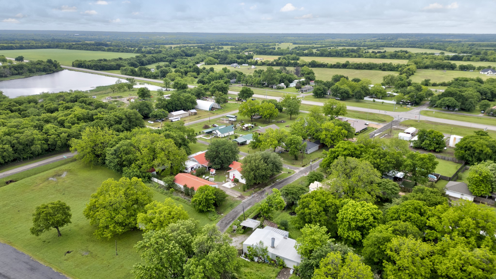
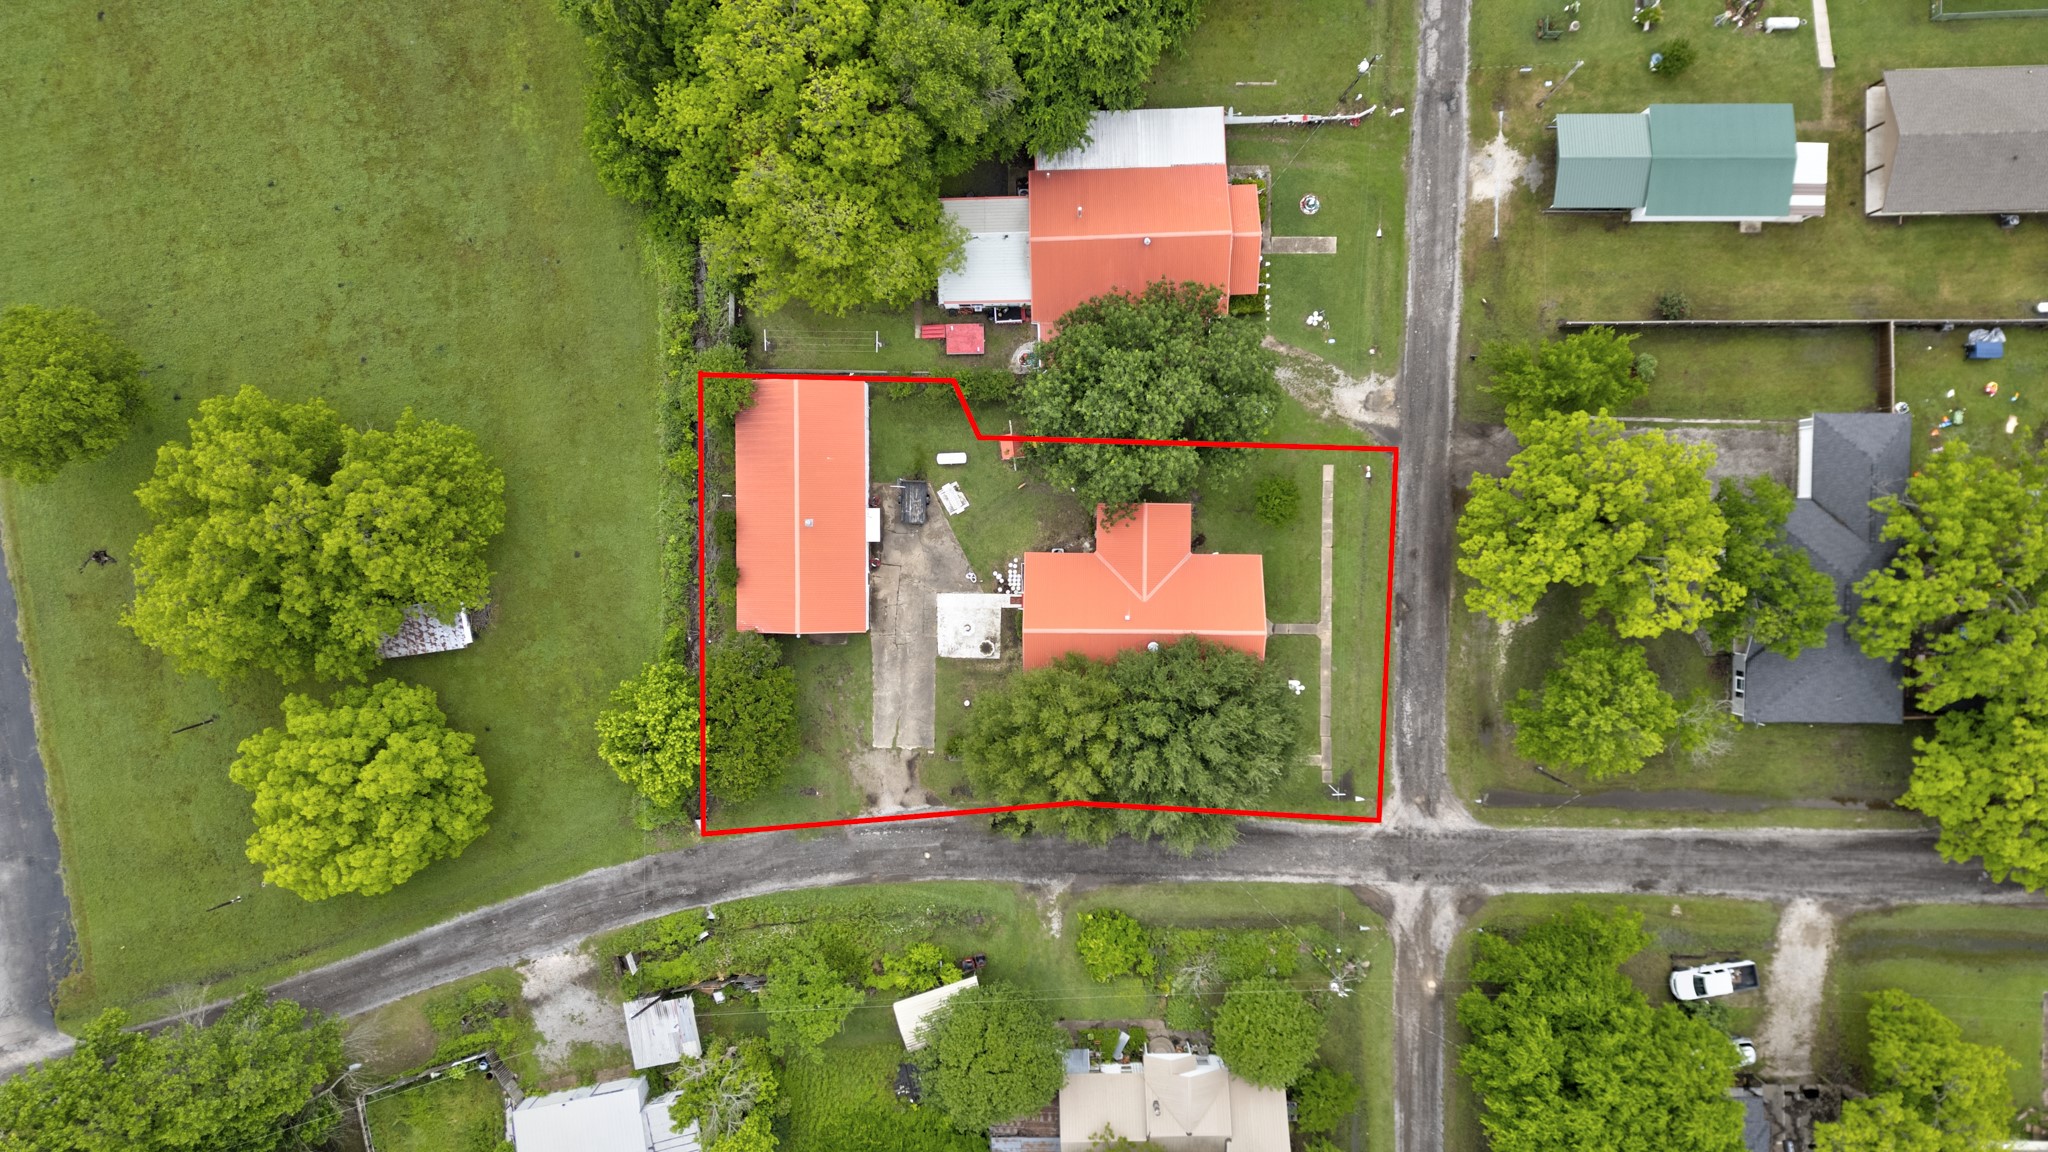
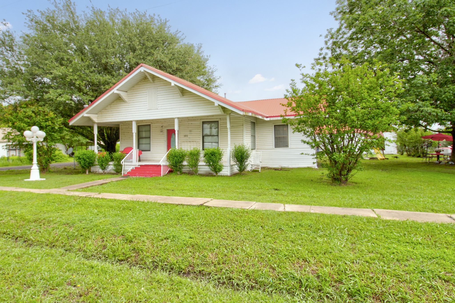
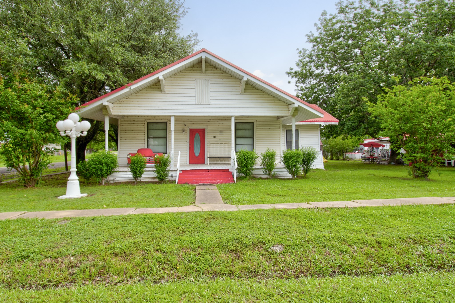
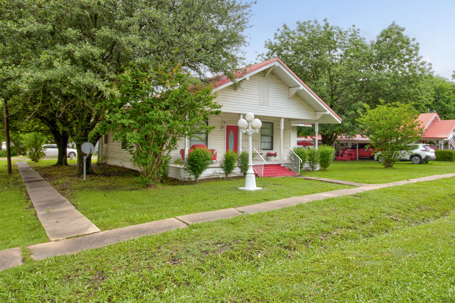
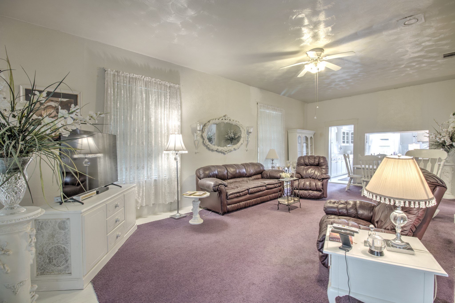
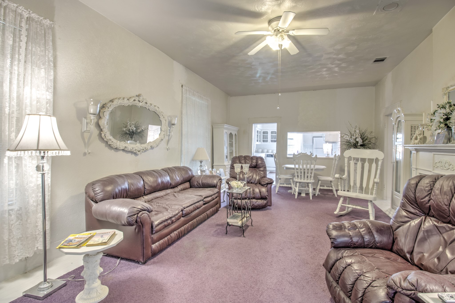
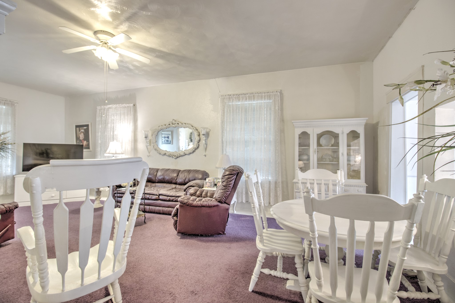
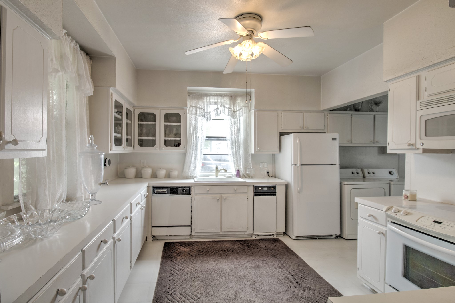
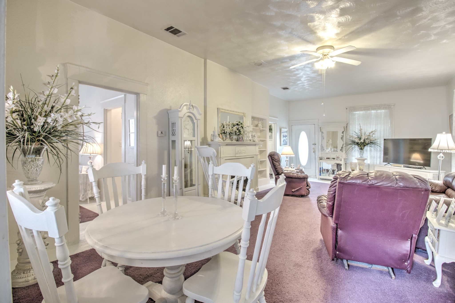
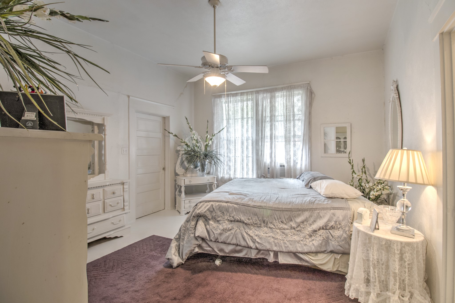
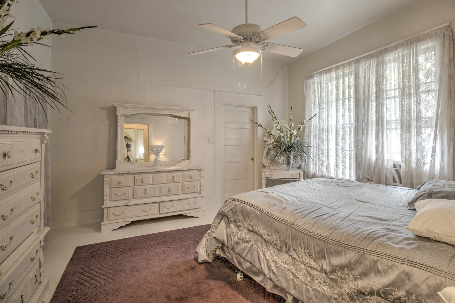
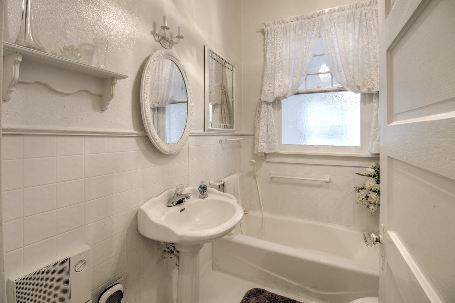
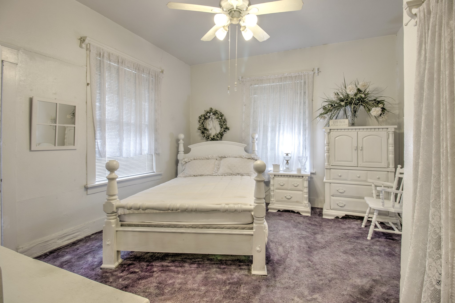
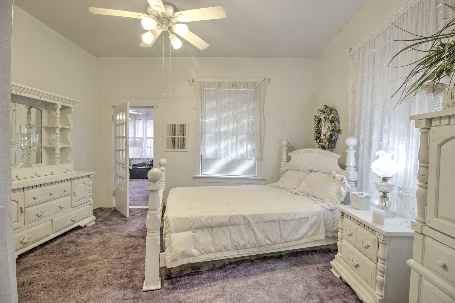
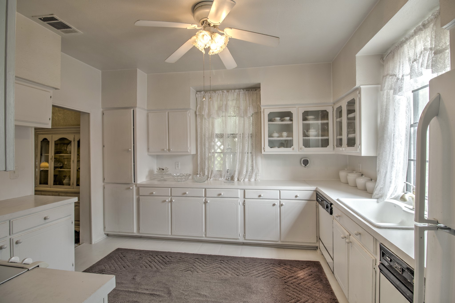
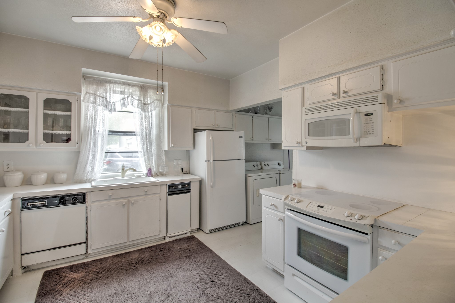
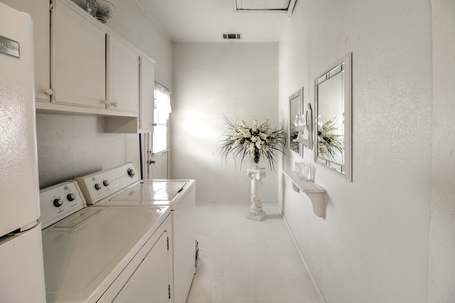
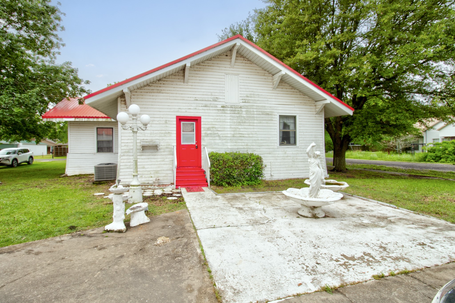
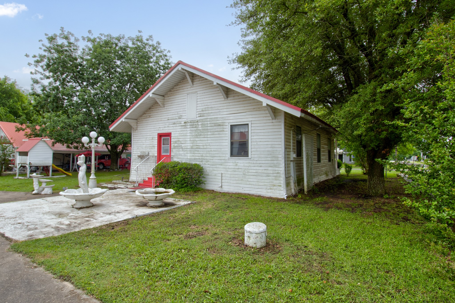
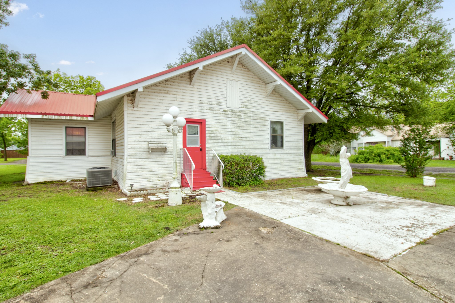
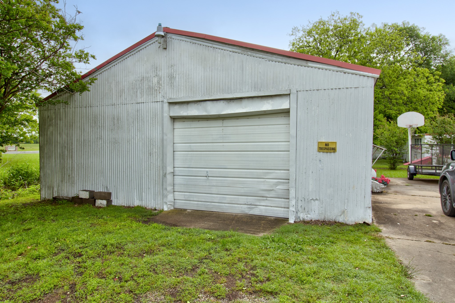
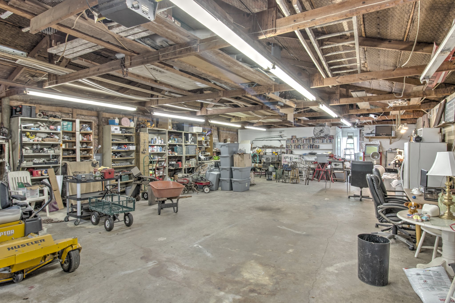
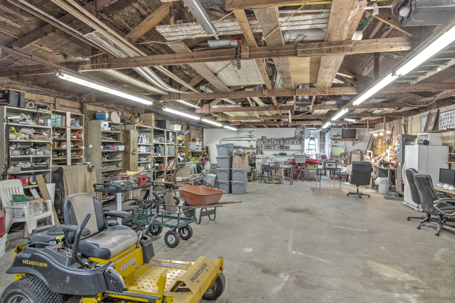
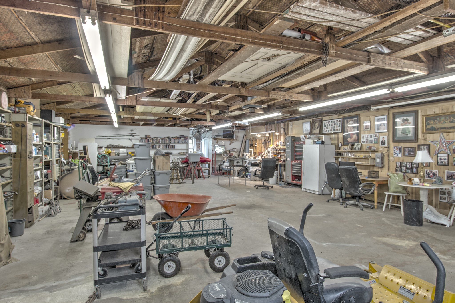
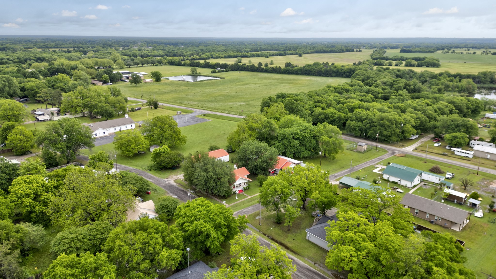
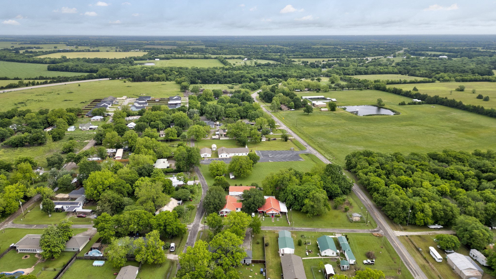
MOTIVATED SELLERS!!!! Welcome Home to this charming 1920s home nestled in the small town of Randolph, located in Fannin County! If you appreciate the character of older homes, you won't want to miss this cozy 3-bedroom, 1-bath gem. It offers a wonderful opportunity to create fantastic, lasting memories as a starter home. MASSIVE SHOP 30x60 shop - a true dream for any enthusiast - complete with electricity and a convenient restroom! Located just minutes from 121 allowing a super fast commute!!

3
beds

1
bath

1,537 Sq.Ft. LIVING AREA

0.29 Acres lot

Bree  Wood

Bree Wood

Features & Amenities

Interior

  • total bedrooms3
  • Total bathroom1
  • full bathroom1
  • Flooring Wood
  • Fireplace Decorative
  • APPLIANCES Dishwasher, Electric Range, Microwave, Trash Compactor
  • other interior Features Chandelier, Decorative/Designer Lighting Fixtures, High Speed Internet, Open Floorplan, Cable TV, Wired for Data, Walk-In Closet(s)

Area & Lot

  • Status Sold
  • Date Sold April 3, 2026
  • Living Area1,537 Sq.Ft.
  • Lot Area0.29 Acres
  • MLS® ID20918317
  • TypeResidential
  • YEAR BUILT1920
  • Architecture StylesCraftsman, Detached
  • Elementary SchoolEvans
  • High SchoolBonham
  • School DistrictBonham ISD

Exterior

  • STORIES1
  • Garage Space4.0
  • water SourcePublic
  • utilitiesSewer Available, Water Available, Cable Available
  • PoolNone
  • roofMetal
  • parkingAdditional Parking, Assigned, Converted Garage, Covered, Direct Access, Driveway, Garage, Garage Door Opener, Garage Faces Rear, Garage Faces Side, Storage, Workshop in Garage
  • HEAT TYPECentral, Propane
  • AIR CONDITIONINGCentral Air, Ceiling Fan(s)
  • sewerPublic Sewer
  • SubstructurePillar/Post/Pier

Financial

  • Price Upon Request
View Virtual Tour

With Us

At Regal Realtors, we offer proven expertise and a client-centric approach, guiding you seamlessly through every step of your buying or selling journey. Schedule a free consultation today.

Follow Me on Instagram