10816 Sexton Drive
10816 Sexton Drive
10816 Sexton Drive
10816 Sexton Drive
10816 Sexton Drive
10816 Sexton Drive
10816 Sexton Drive
10816 Sexton Drive
10816 Sexton Drive
10816 Sexton Drive
10816 Sexton Drive
10816 Sexton Drive
10816 Sexton Drive
10816 Sexton Drive
10816 Sexton Drive
10816 Sexton Drive
10816 Sexton Drive
10816 Sexton Drive
10816 Sexton Drive
10816 Sexton Drive
10816 Sexton Drive
10816 Sexton Drive
10816 Sexton Drive
10816 Sexton Drive
10816 Sexton Drive
10816 Sexton Drive
10816 Sexton Drive
10816 Sexton Drive
10816 Sexton Drive
10816 Sexton Drive
10816 Sexton Drive
10816 Sexton Drive
10816 Sexton Drive
SEE ALL PHOTOS
10816 Sexton Drive
10816 Sexton Drive
10816 Sexton Drive
10816 Sexton Drive
10816 Sexton Drive
10816 Sexton Drive
10816 Sexton Drive
10816 Sexton Drive
10816 Sexton Drive
10816 Sexton Drive
10816 Sexton Drive
10816 Sexton Drive
10816 Sexton Drive
10816 Sexton Drive
10816 Sexton Drive
10816 Sexton Drive
10816 Sexton Drive
10816 Sexton Drive
10816 Sexton Drive
10816 Sexton Drive
10816 Sexton Drive
10816 Sexton Drive
10816 Sexton Drive
10816 Sexton Drive
10816 Sexton Drive
10816 Sexton Drive
10816 Sexton Drive
10816 Sexton Drive
10816 Sexton Drive
10816 Sexton Drive
10816 Sexton Drive
10816 Sexton Drive
10816 Sexton Drive
For Sale

10816 Sexton Drive

10816 Sexton Drive, Mc Kinney, TX 75072

$530,000
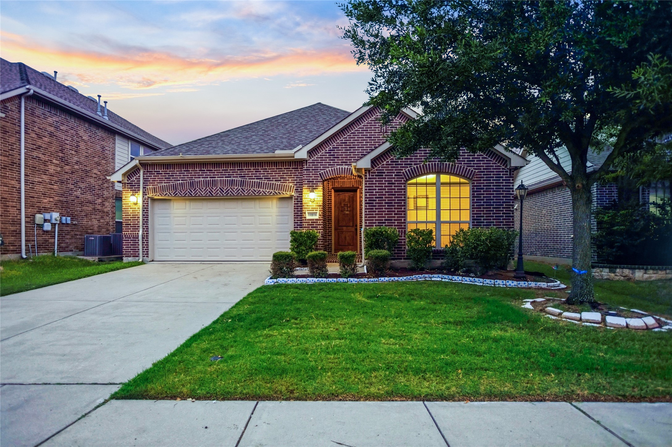
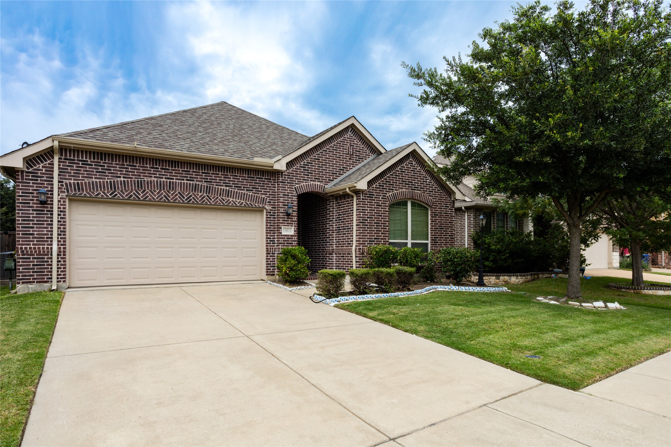
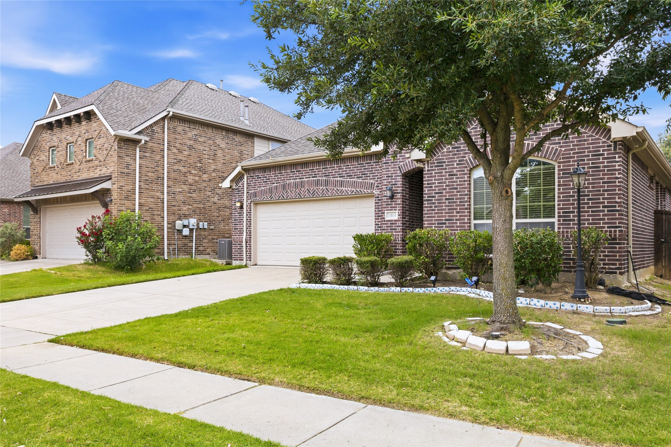
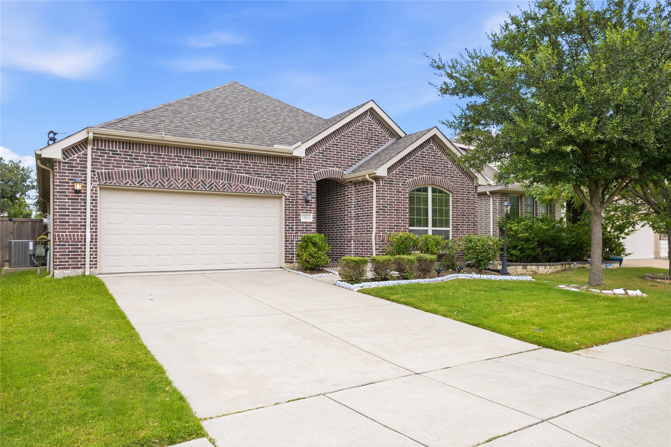
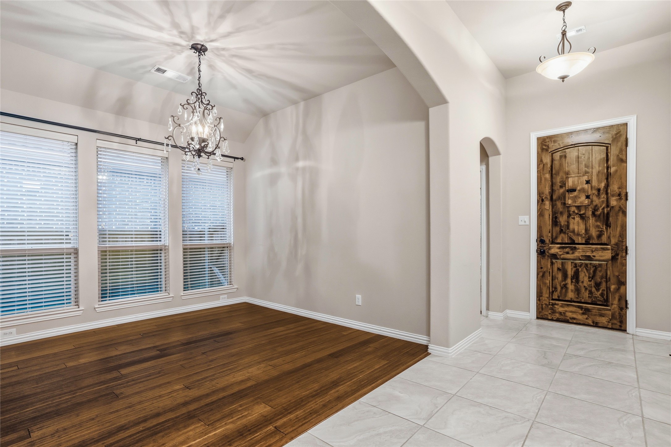
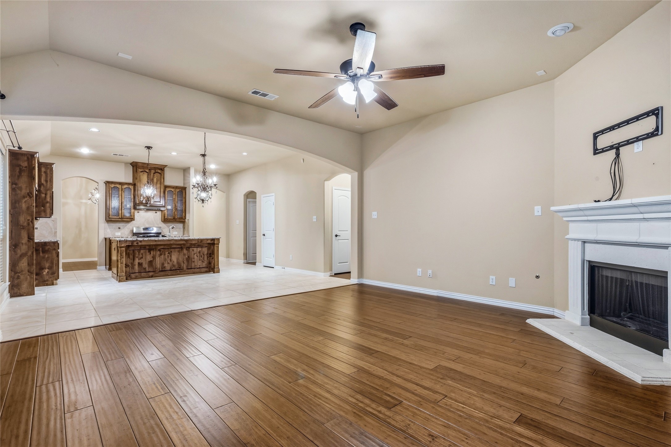
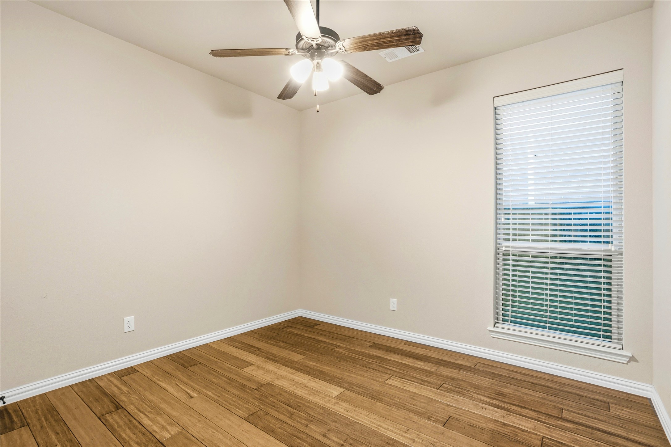
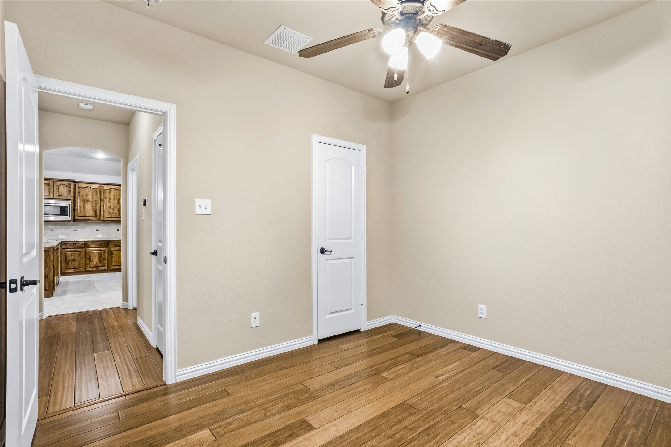
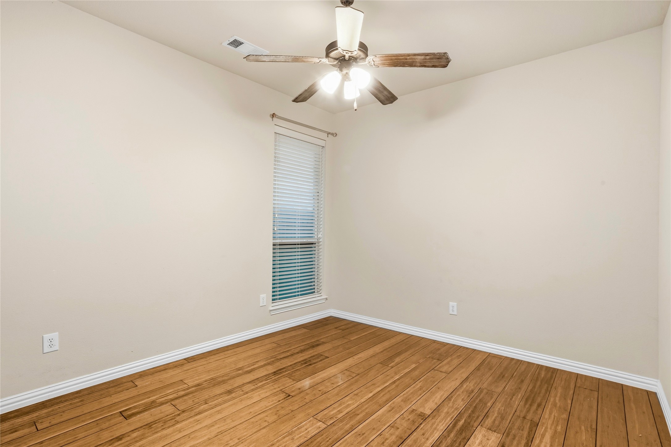
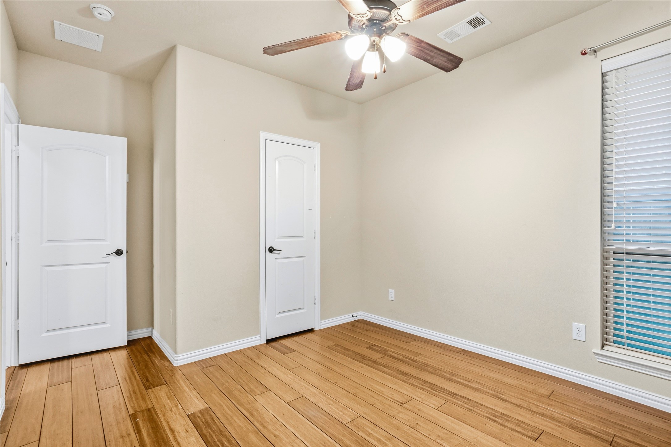
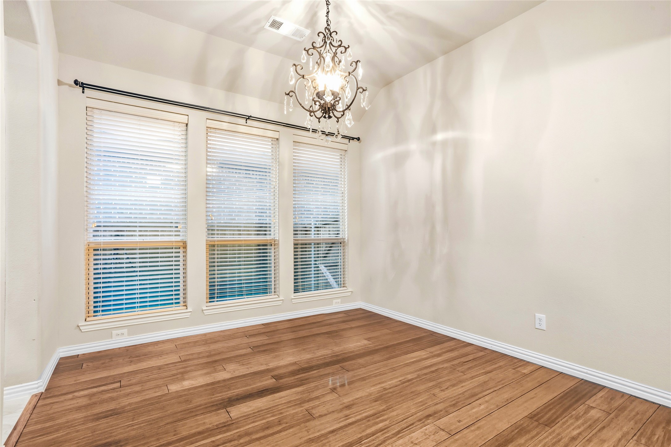
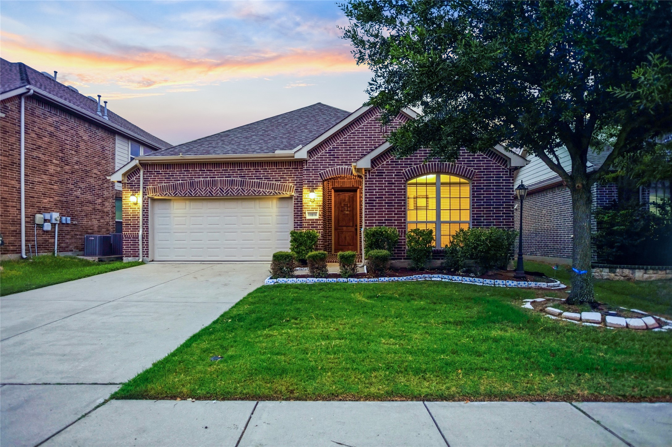
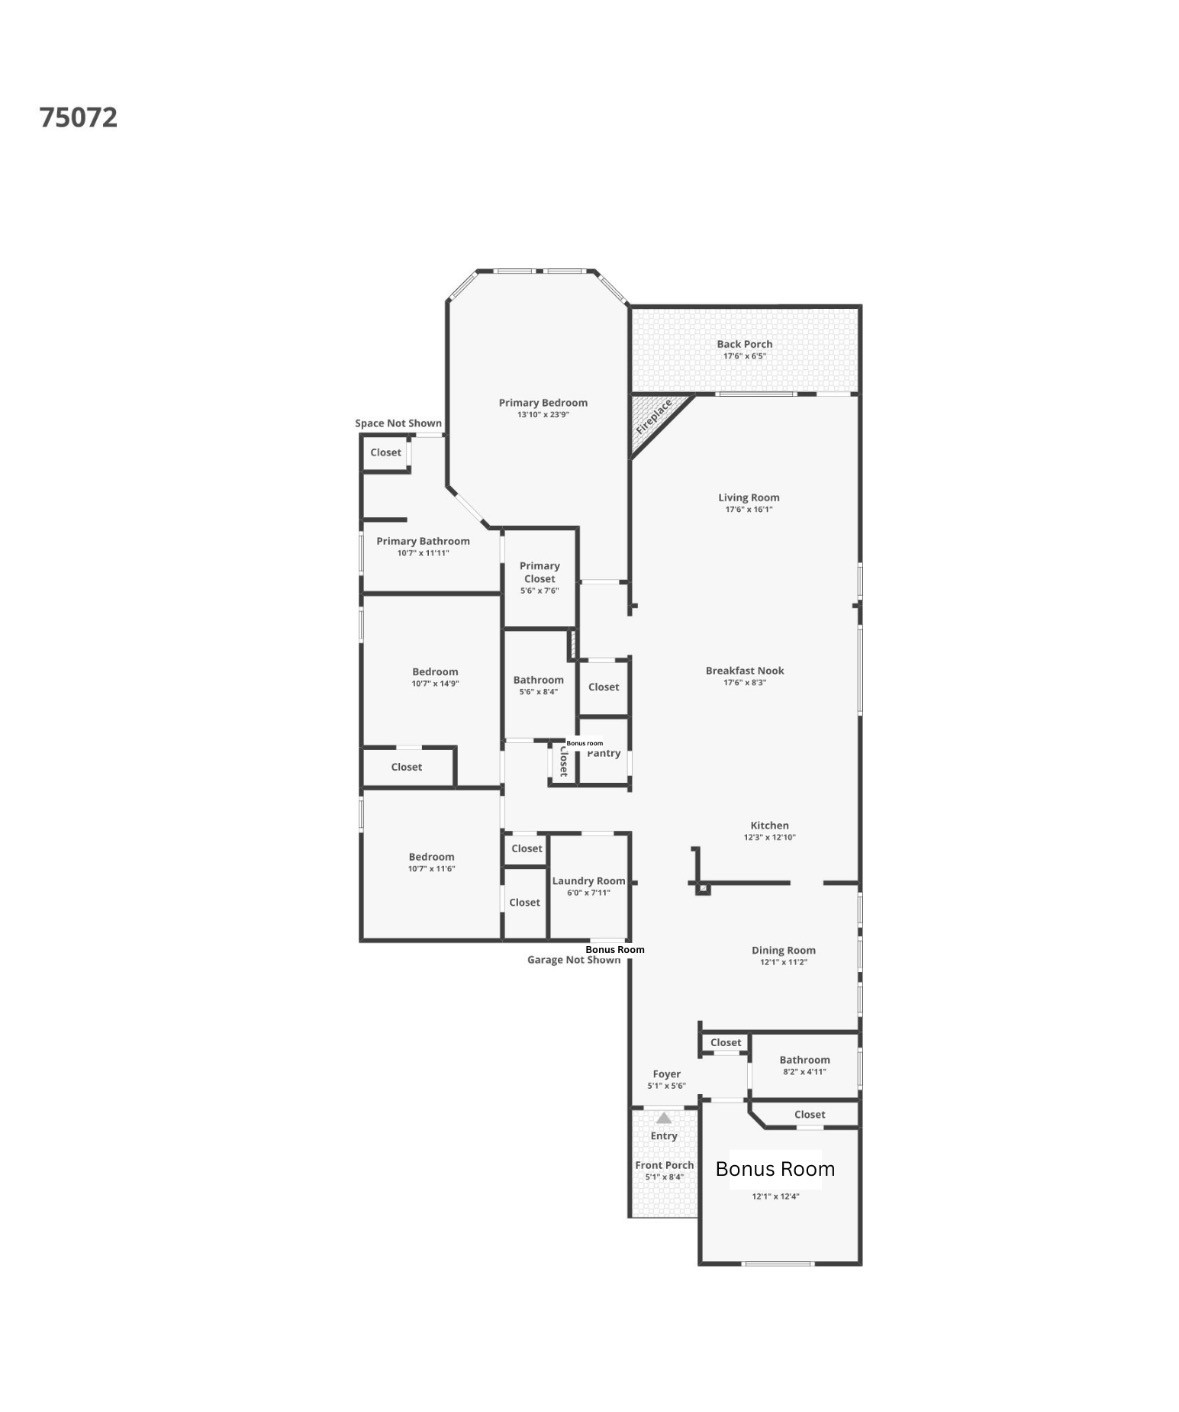
Exceptional single-story American Legend built home in highly sought-after Frisco ISD, offering thoughtful upgrades, flexible living space, and an unbeatable location. Designed with both comfort and elegance in mind, this home features beautiful wood flooring throughout, upgraded 20"x20" tile in the entry and main living areas, elegant archways, and a functional layout.

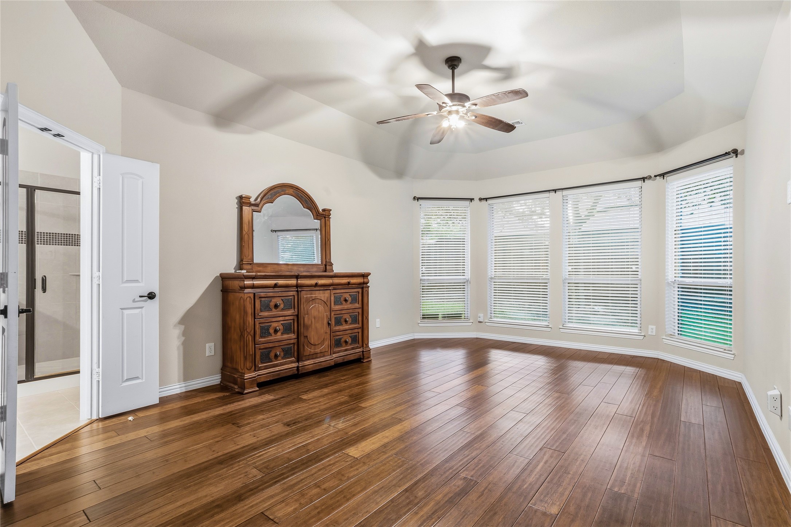
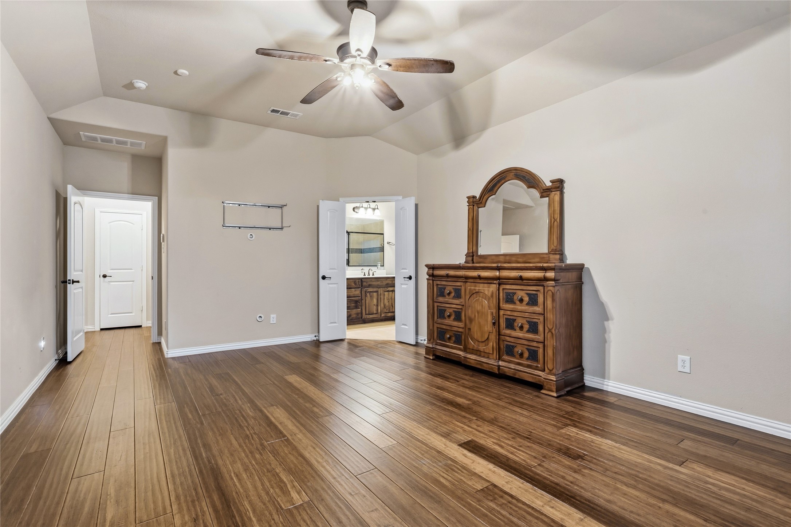
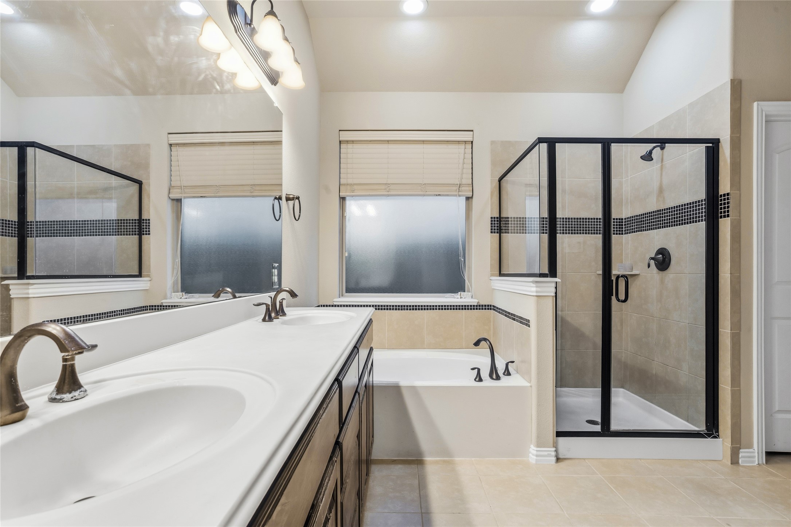
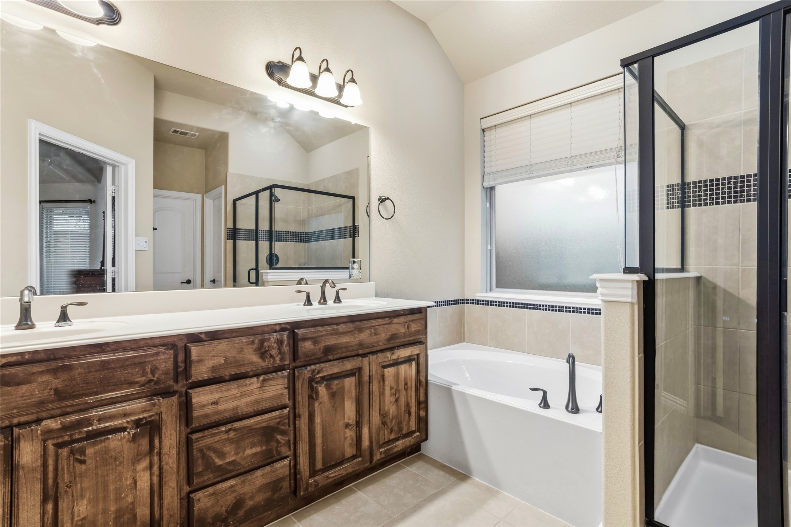
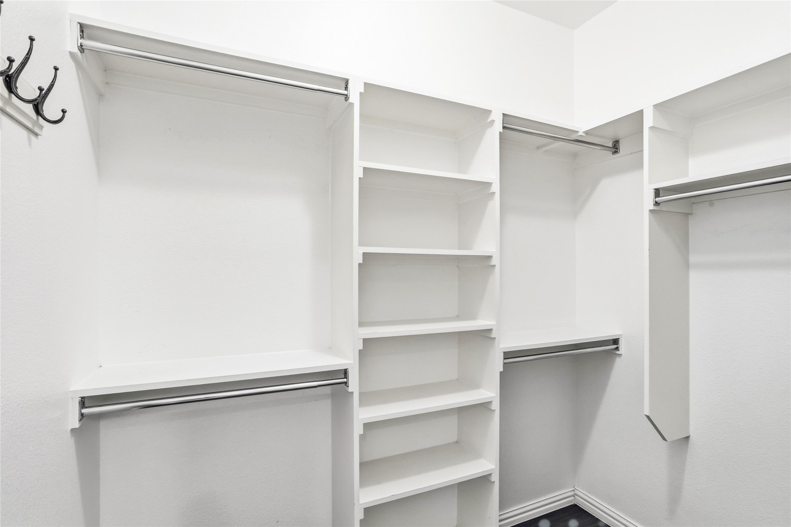
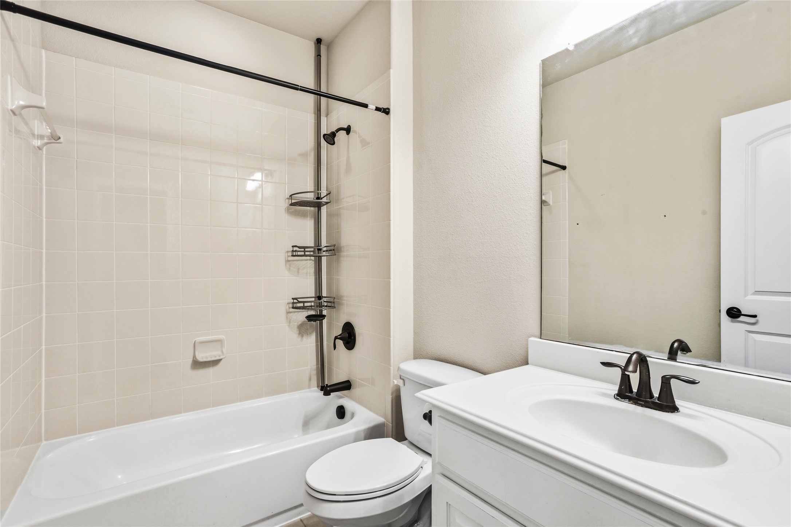
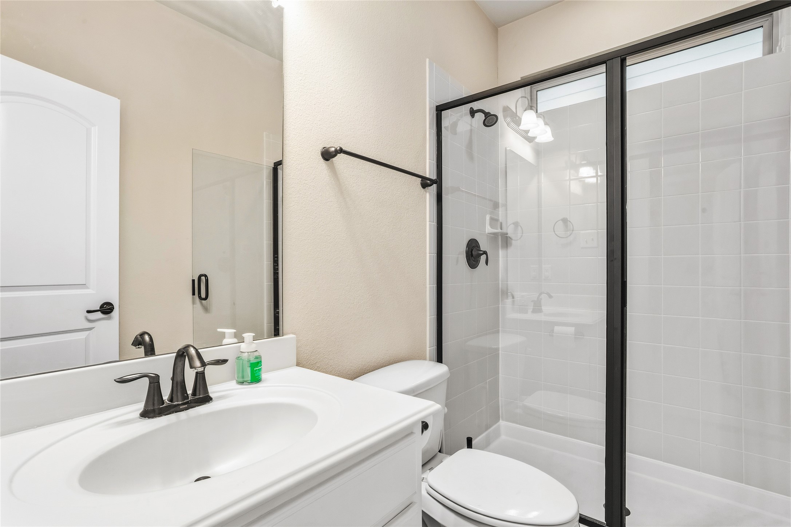
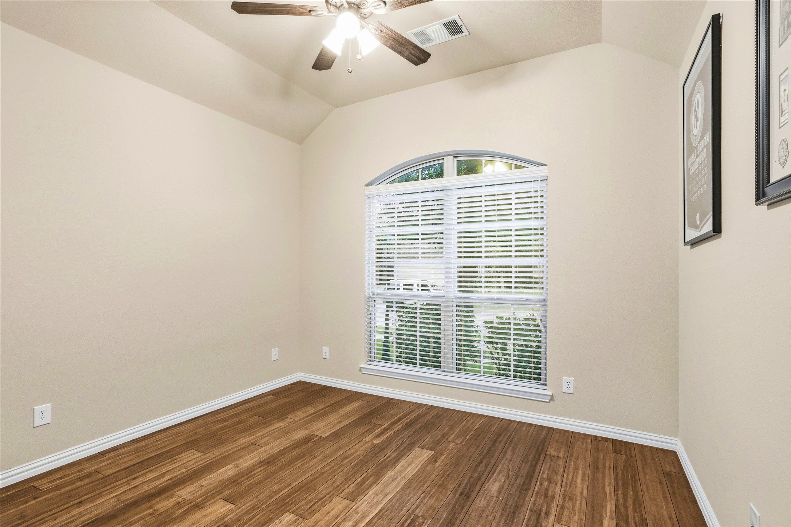
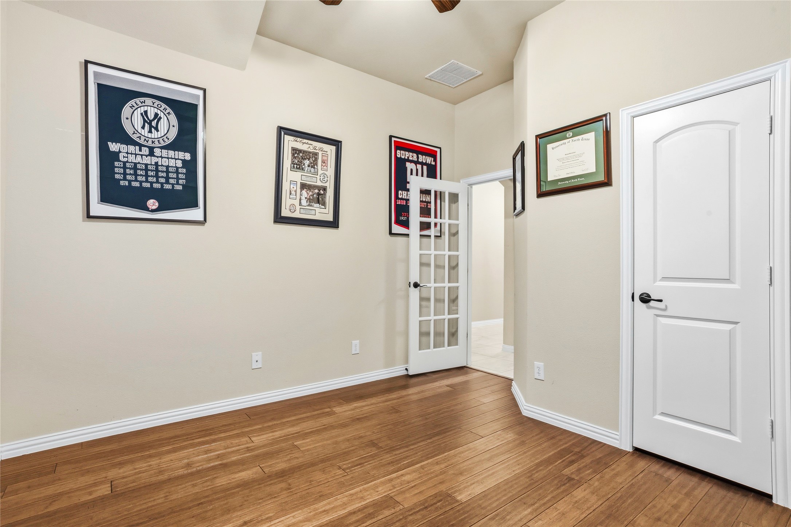
The spacious primary suite is a true retreat with a charming bay window, two oversized walk-in closets, and a luxurious ensuite bath. A versatile fourth bedroom with an adjacent full bath makes the perfect home office, guest suite, or flex space.

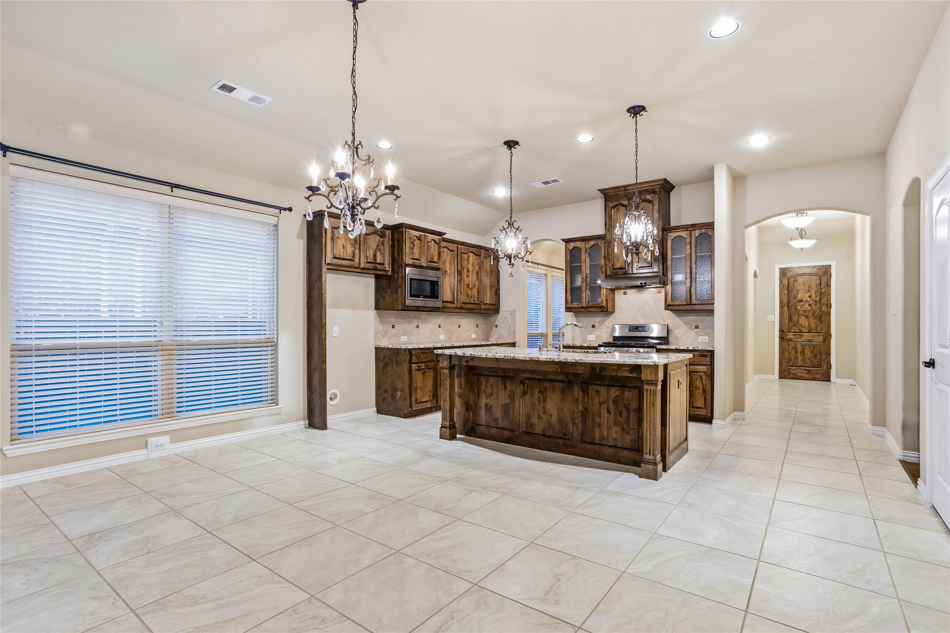
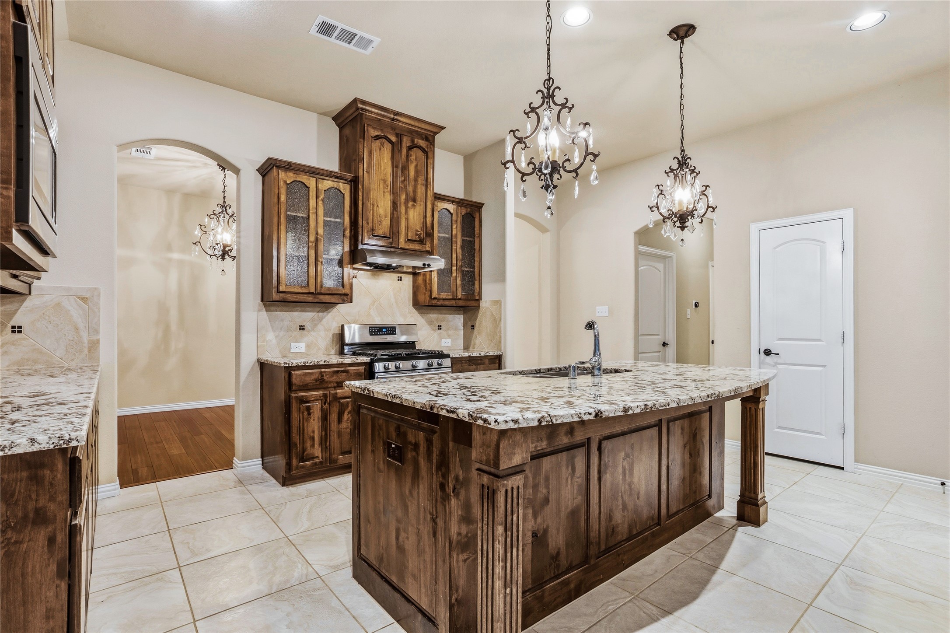
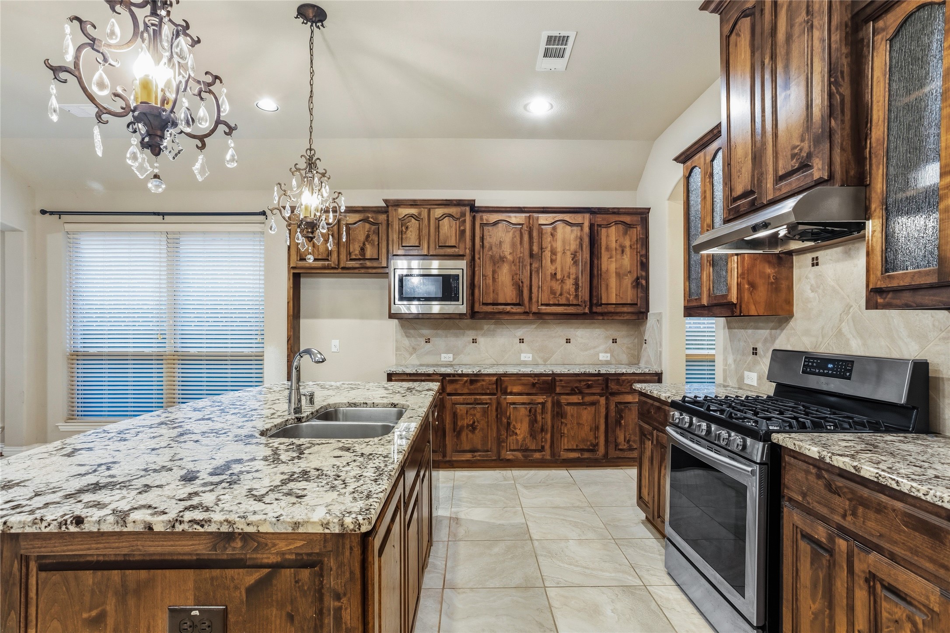
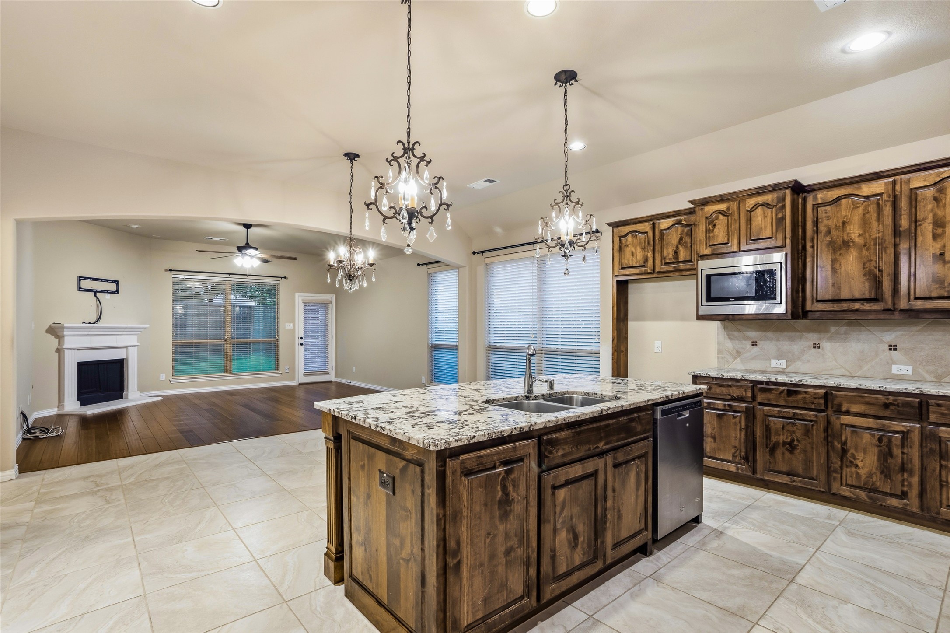
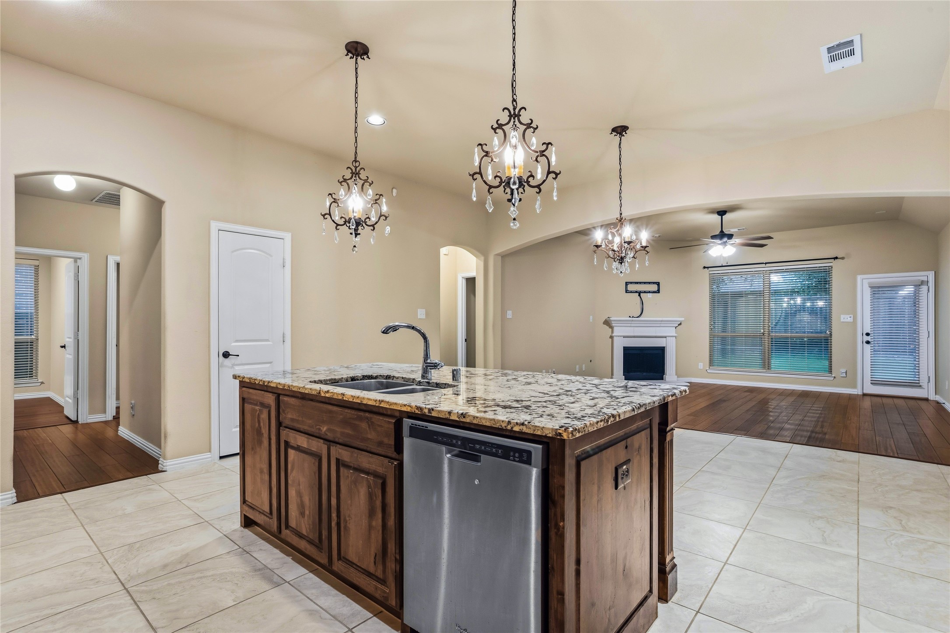
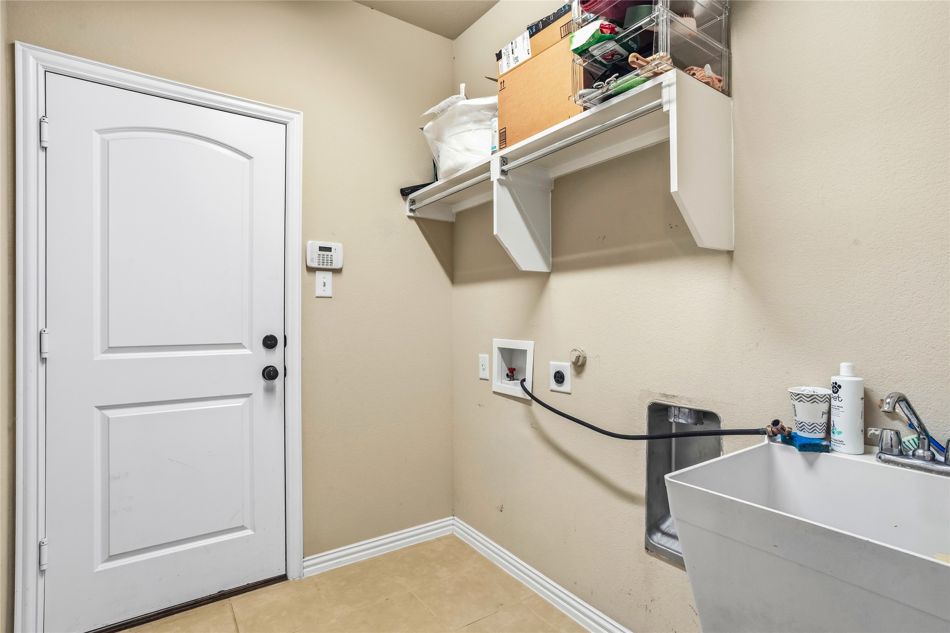
The gourmet kitchen is appointed with upgraded granite countertops, an oversized island with wood surround, upgraded cabinetry including decorative glass-front cabinets, recessed lighting, a large walk-in pantry, and abundant storage. The utility room includes a convenient sink and faucet, while three linen closets and a coat closet provide even more storage throughout the home.

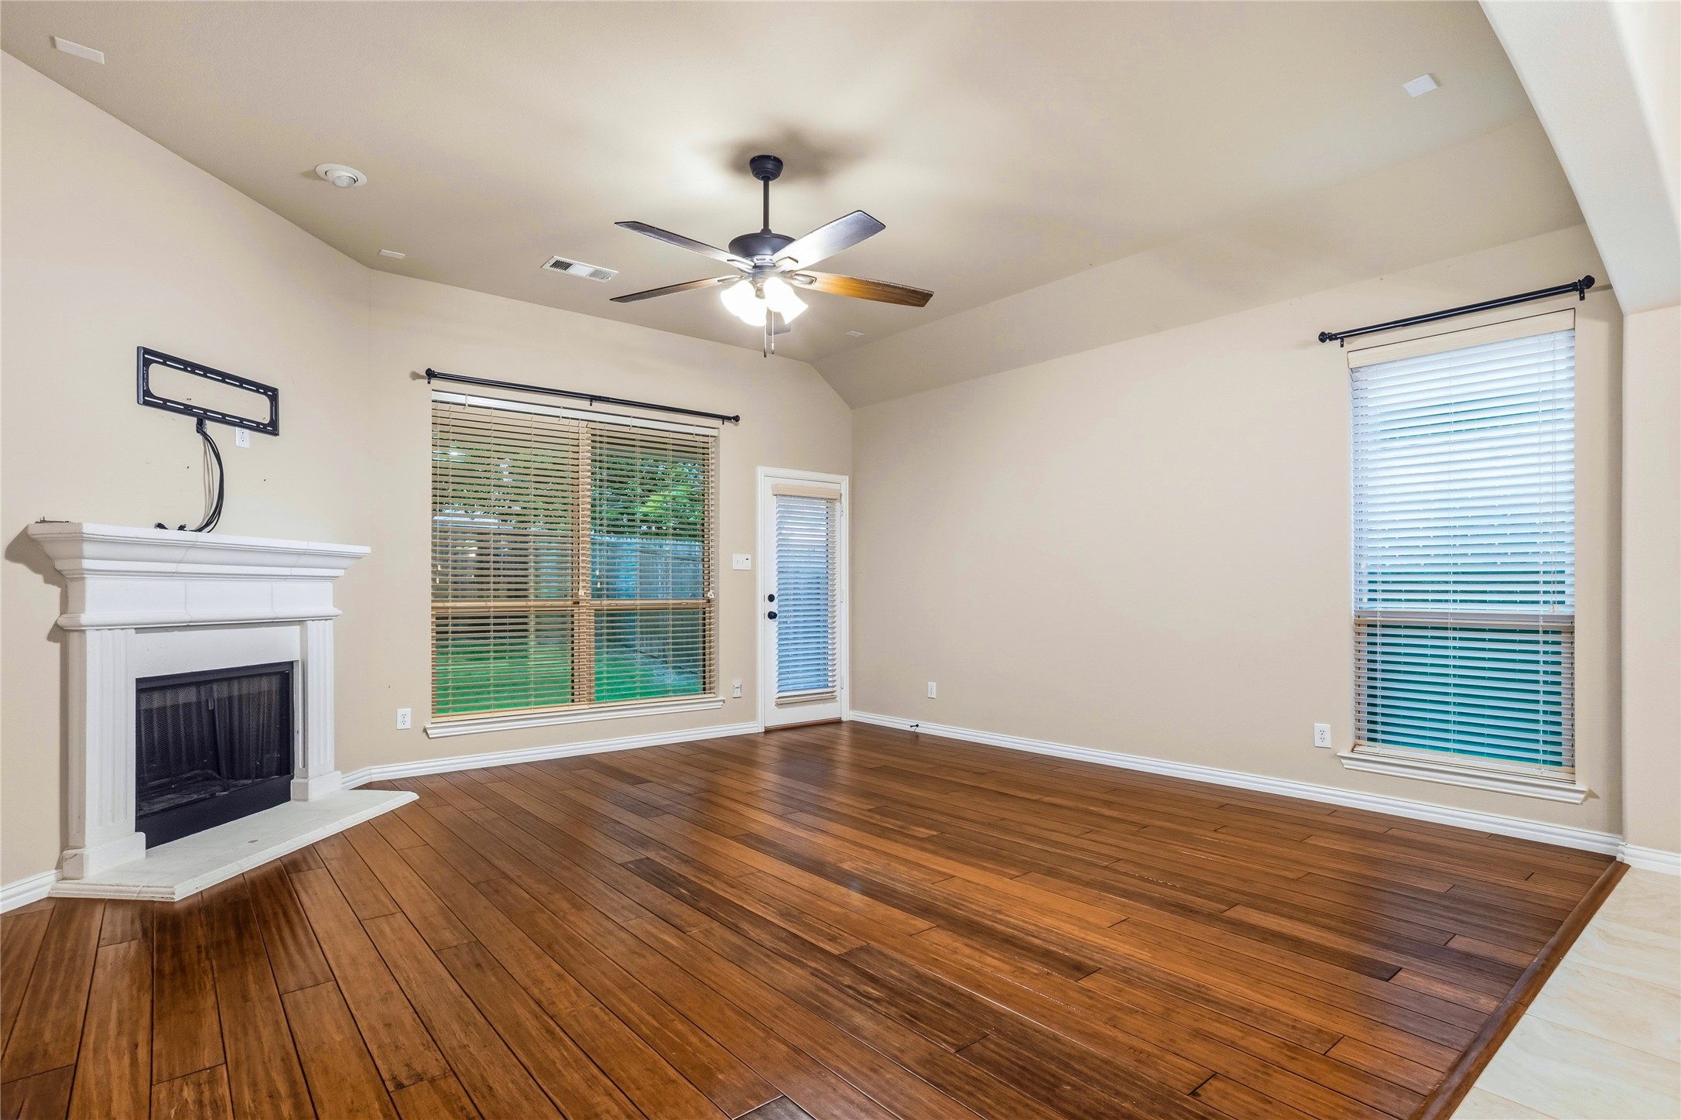
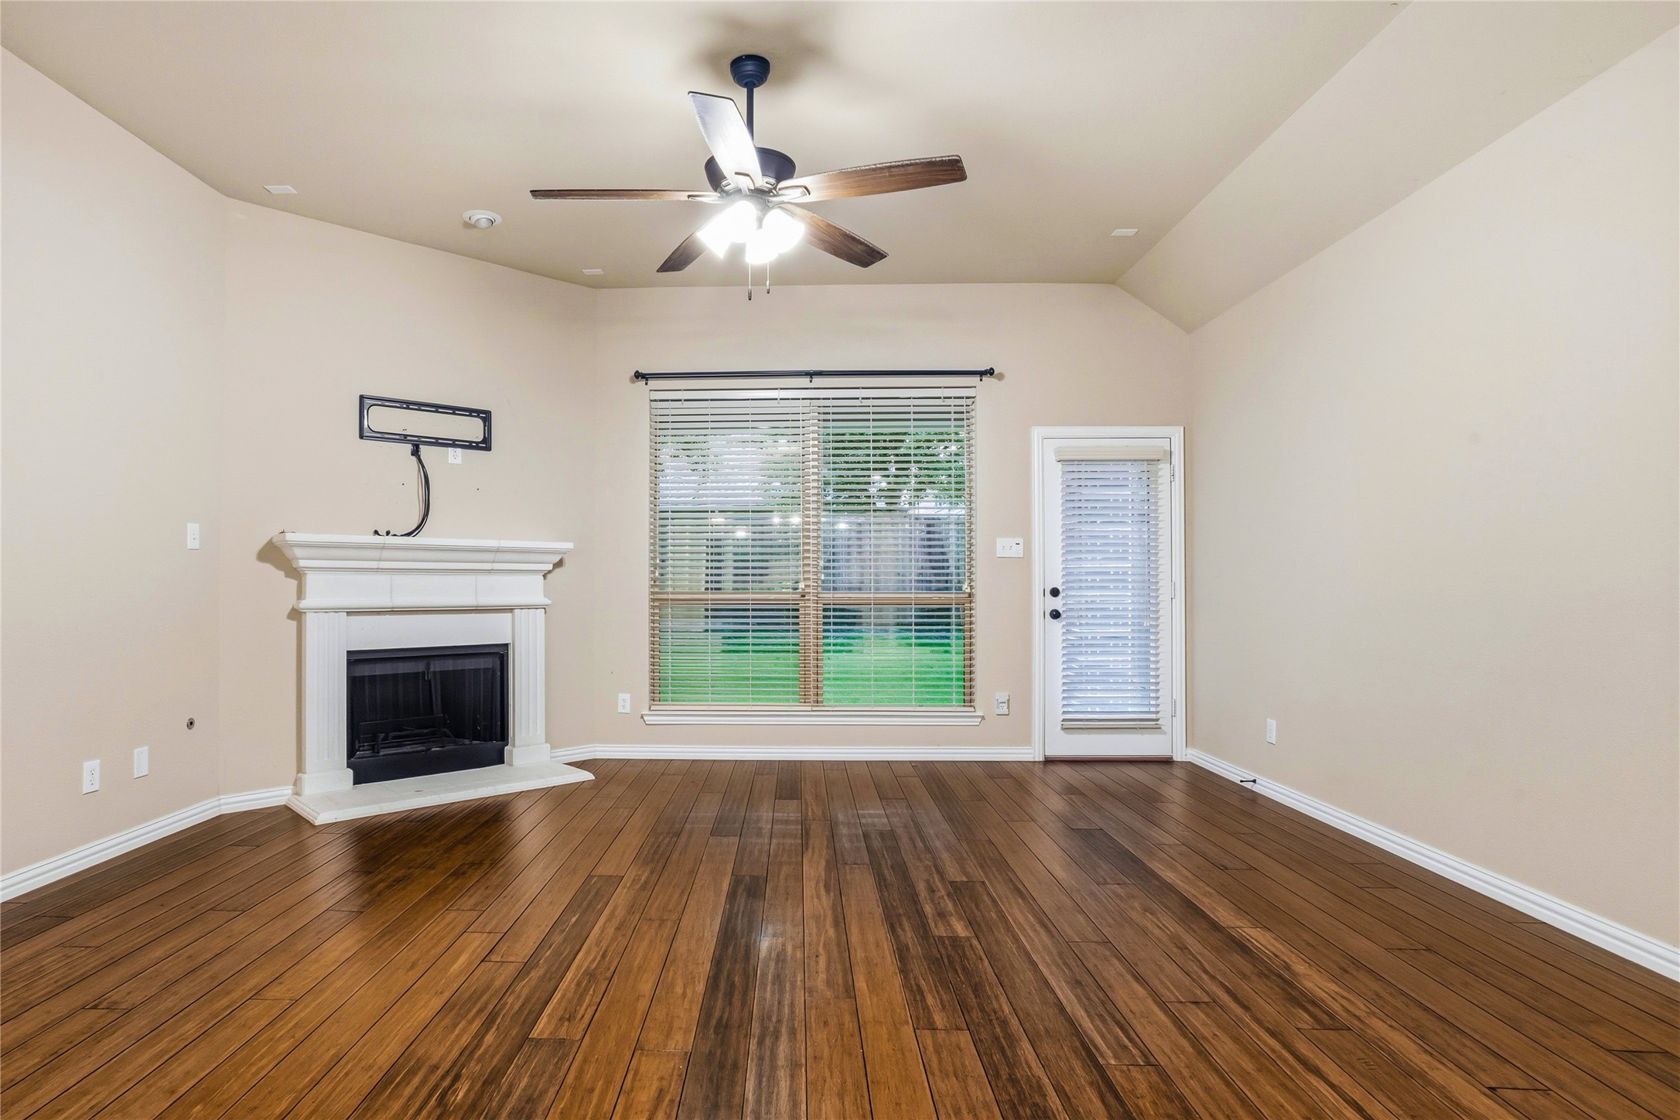
Enjoy cozy evenings by the gas fireplace and appreciate the efficiency of gas cooking, heating, and water heating. The family room is pre-wired for surround sound, making movie nights and entertaining effortless.

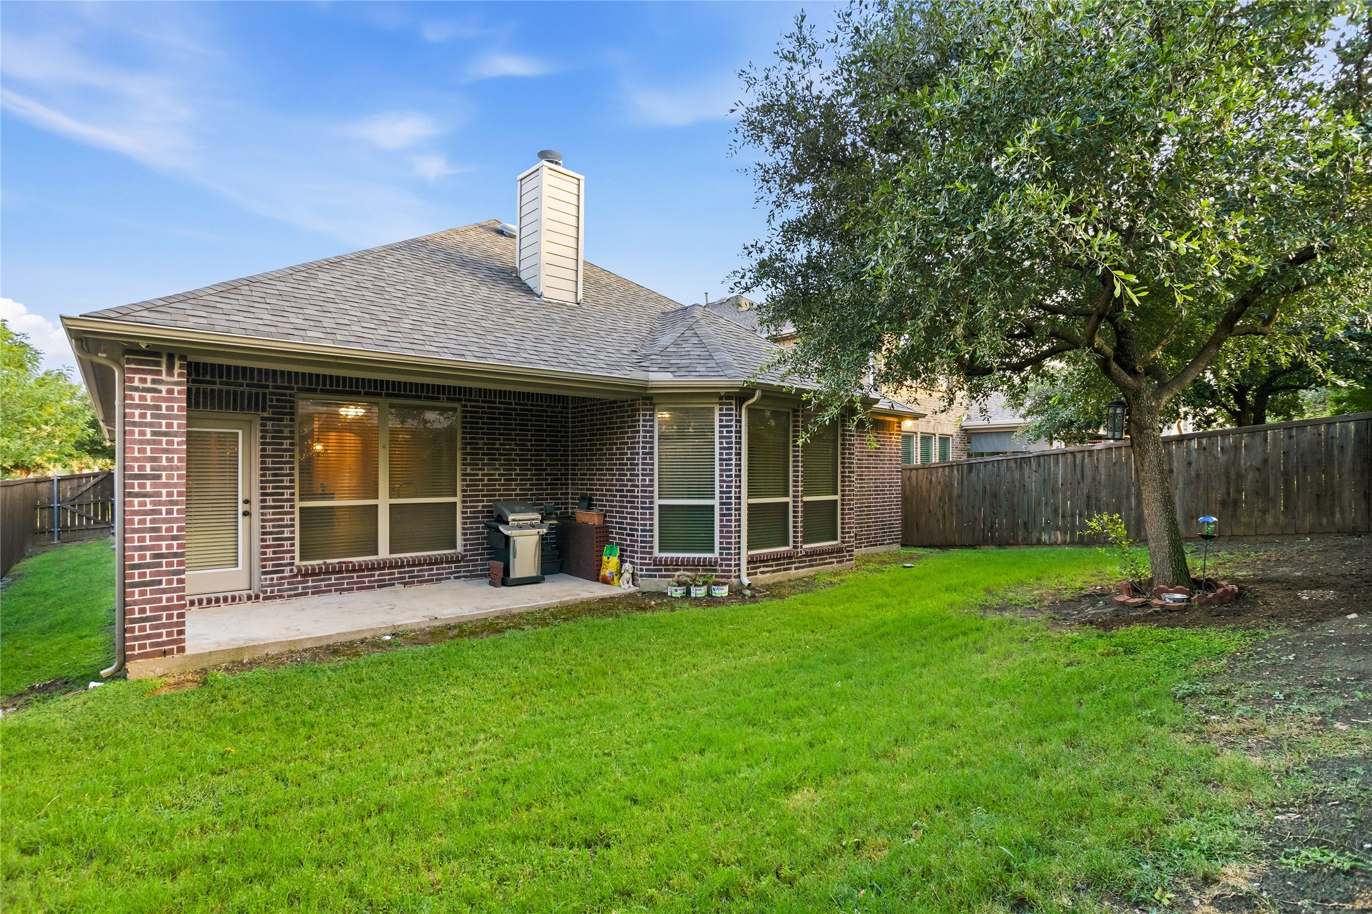
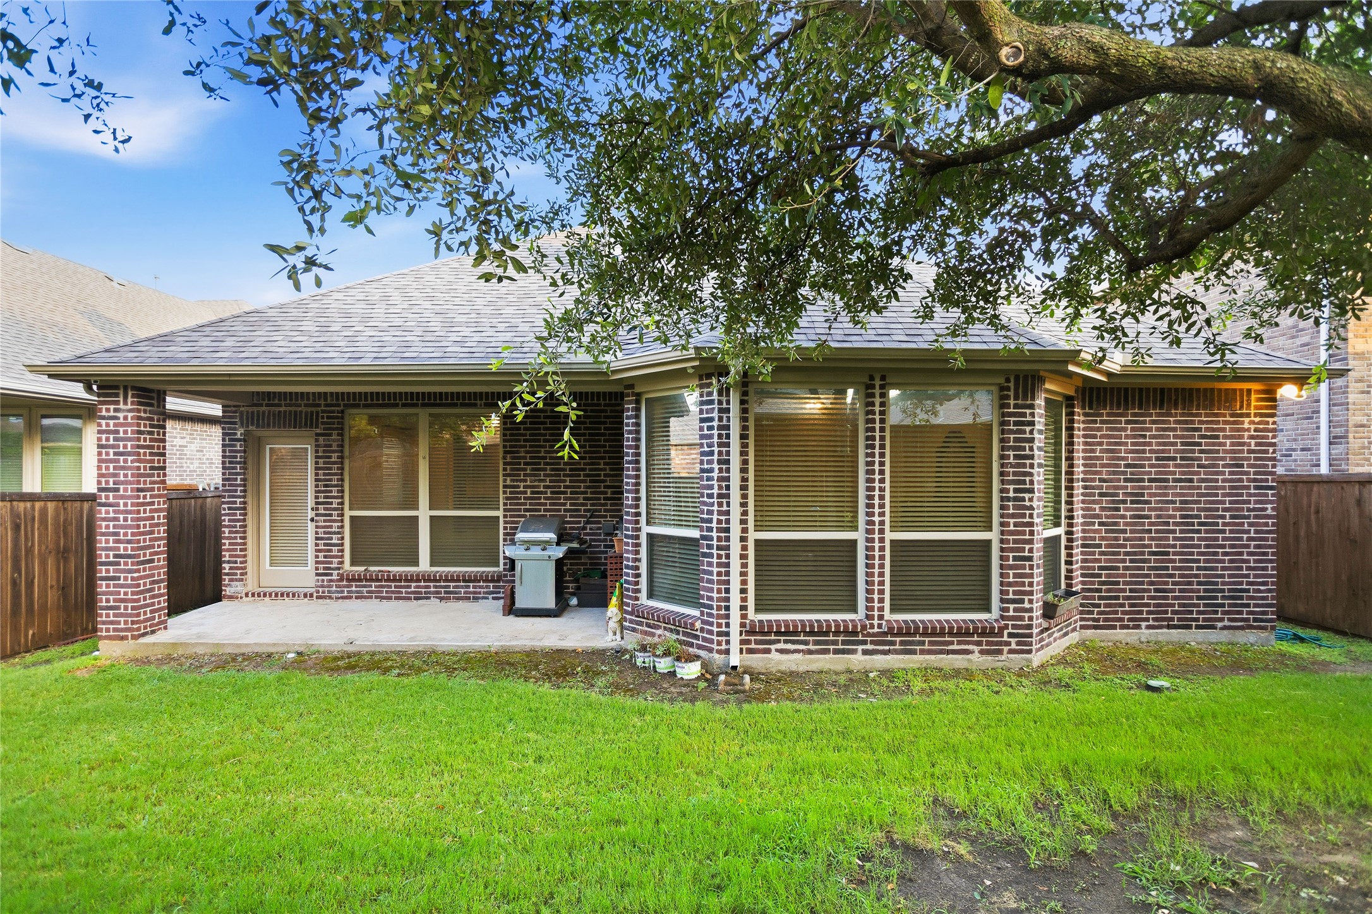
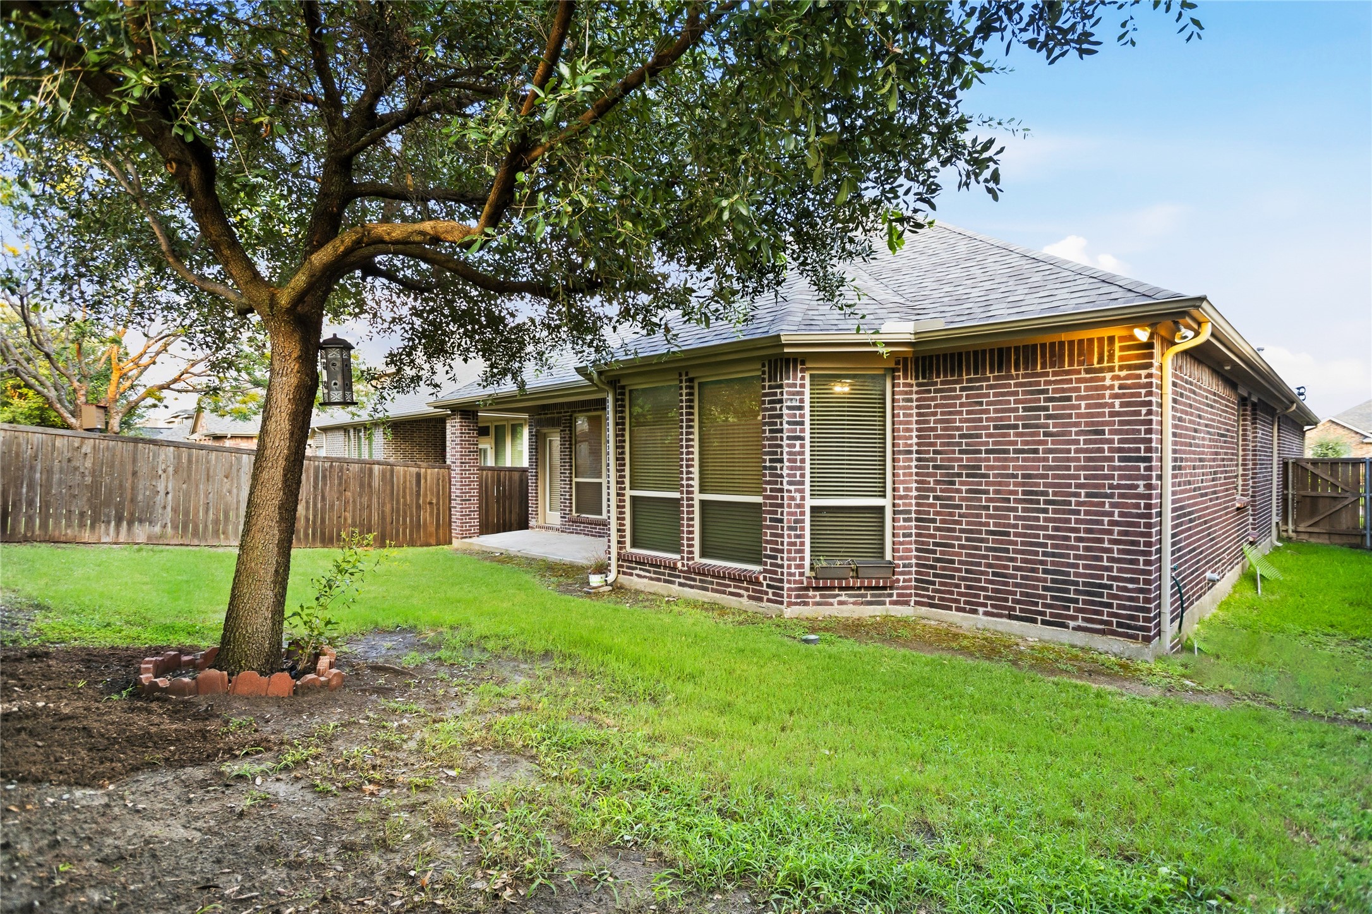
Step outside to the extended covered patio with a gas connection for your outdoor kitchen or grill, creating the perfect space for year-round entertaining.

Ideally located just a short walk to Mooneyham Elementary and minutes from shopping, dining, grocery stores, medical services, and major attractions, including Stonebriar Centre, Universal Kids Resort, and a variety of restaurants. Residents also enjoy access to two community swimming pools and nearby parks, trails, neighborhood amenities and just minutes from Universal Kids Resort!

This move-in-ready home combines quality upgrades, an exceptional floor plan, and an outstanding location in one of North Texas' most desirable communities.

7/25/2026 11:00AM - 1:00PM CDT

4
beds

3
baths

2,253 Sq.Ft. LIVING AREA

6,098.4 Sq.Ft. lot

Features & Amenities

Interior

  • total bedrooms4
  • Total bathrooms3
  • full bathrooms3
  • Laundry room Washer Hookup, Dryer Hookup, Electric Dryer Hookup
  • Flooring Ceramic Tile, Hardwood, Wood
  • Fireplace Gas
  • APPLIANCES Dishwasher, Disposal, Gas Oven, Gas Range, Microwave, Vented Exhaust Fan
  • other interior Features Built-in Features, Chandelier, Decorative/Designer Lighting Fixtures, Eat-in Kitchen, Granite Counters, High Speed Internet, Kitchen Island, Pantry, Cable TV, Natural Woodwork, Walk-In Closet(s)

Area & Lot

  • Status For Sale
  • OPEN HOUSE

    7/25/2026 11:00AM - 1:00PM CDT

  • Living Area2,253 Sq.Ft.
  • Lot Area6,098.4 Sq.Ft.
  • MLS® ID21308305
  • TypeResidential
  • YEAR BUILT2013
  • Architecture StylesTraditional, Detached
  • Elementary SchoolMooneyham
  • Middle SchoolRoach,Wortham
  • High SchoolHeritage
  • School DistrictFrisco ISD

Exterior

  • STORIES1
  • Garage Space2.0
  • water SourcePublic
  • utilitiesPhone Available, Sewer Available, Separate Meters, Water Available, Cable Available
  • PoolNone, Community
  • roofComposition
  • lot featuresSprinkler System
  • parkingAdditional Parking, Door-Multi, Driveway, Garage Faces Front, Garage, Garage Door Opener
  • HEAT TYPECentral, Fireplace(s)
  • AIR CONDITIONINGAttic Fan, Central Air, Ceiling Fan(s)
  • sewerPublic Sewer
  • SubstructureSlab
  • security FeaturesCarbon Monoxide Detector(s), Smoke Detector(s)
  • other exterior FeaturesPrivate Yard, Rain Gutters

Financial

  • Sales Price$530,000
  • HOA $700/yr
View Virtual Tour
image

Schedule a Showing

We would love to show you our beautiful property. Please select your preferred date and time below. An agent will be in touch shortly to confirm your appointment.

Schedule a Showing

We would love to show you our beautiful property. Please select your preferred date and time below. An agent will be in touch shortly to confirm your appointment.

Thank you for your interest in 10816 Sexton Drive, Mc Kinney, TX 75072. We are reviewing your request and will be in touch shortly!

Mortgage Calculator

Estimate your monthly mortgage payment, including the principal and interest, property taxes, and HOA. Adjust the values to generate a more accurate rate.

All estimates are provided for informational purposes only. Actual amounts may vary.
$0,000 Your Payment 20 15 65
$0,000 Your Payment

With Us

At Regal Realtors, we offer proven expertise and a client-centric approach, guiding you seamlessly through every step of your buying or selling journey. Schedule a free consultation today.

Follow Me on Instagram