1107 Misty Ridge Drive
SEE ALL PHOTOS
1107 Misty Ridge Drive
Sold

1107 Misty Ridge Drive

1107 Misty Ridge Drive, Justin, TX 76247

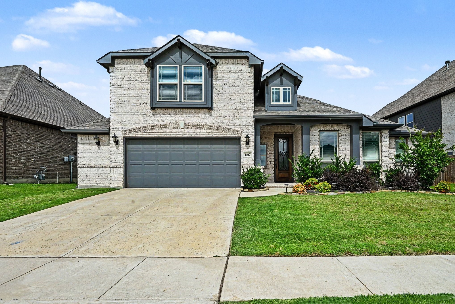
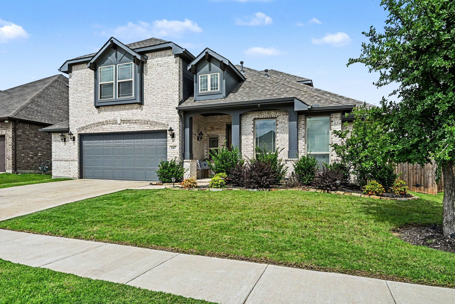
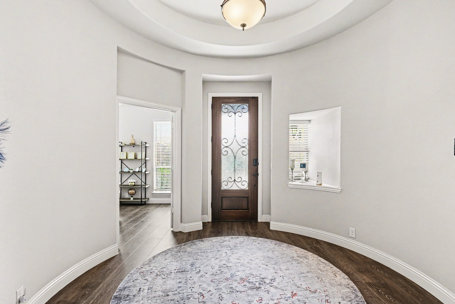
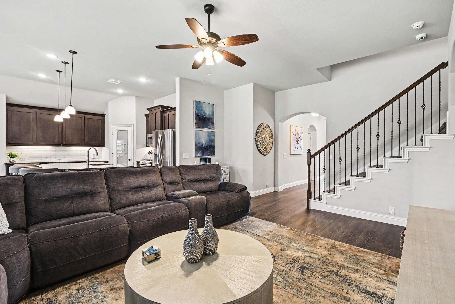
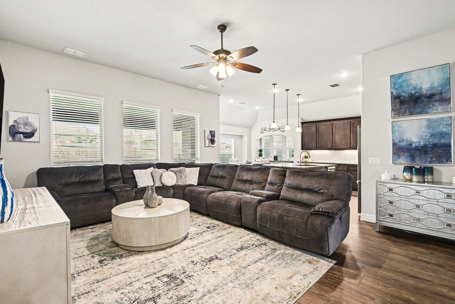
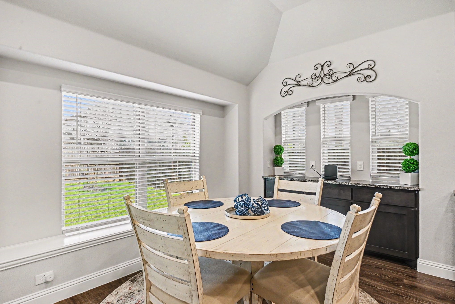
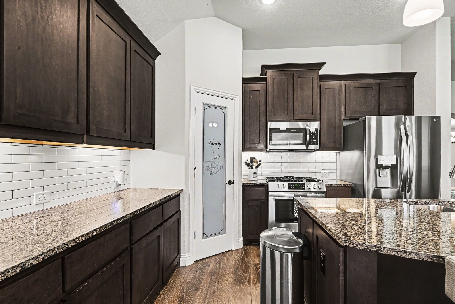
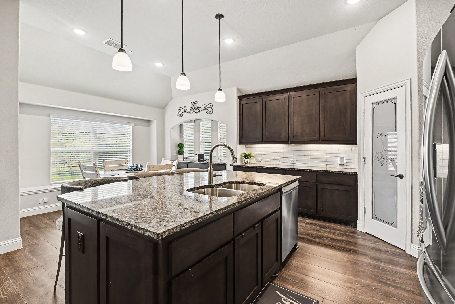
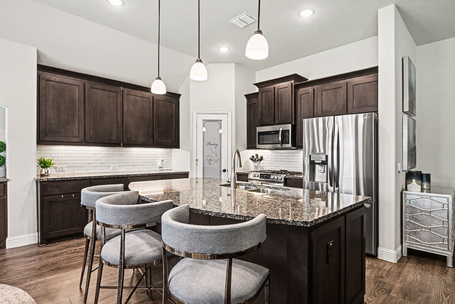
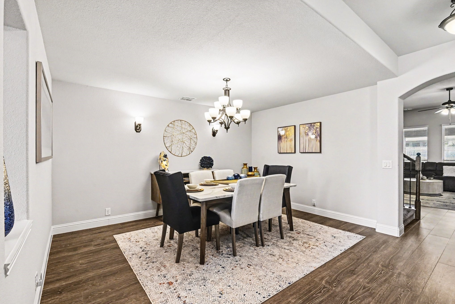
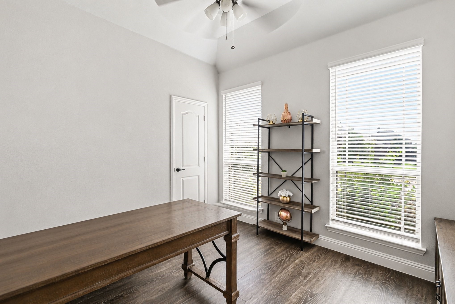
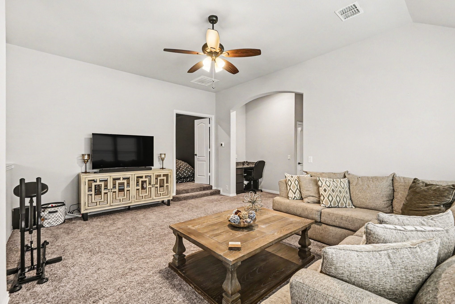
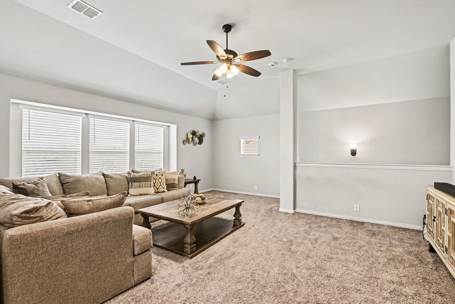
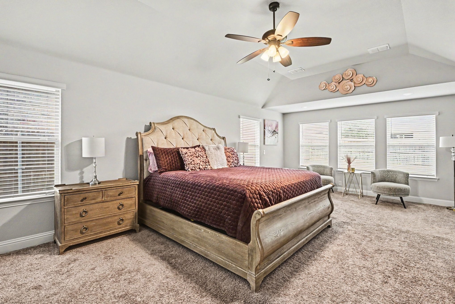
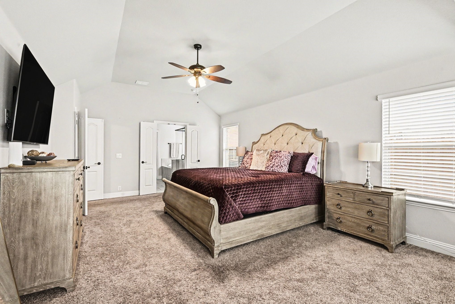
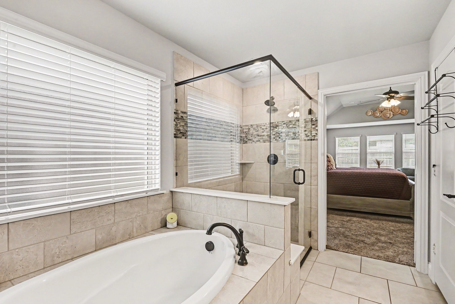
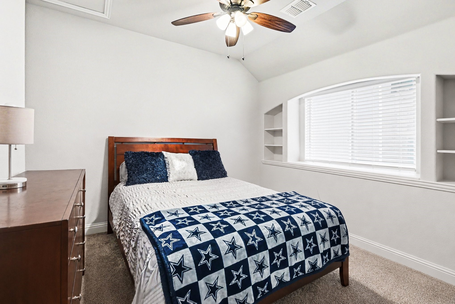
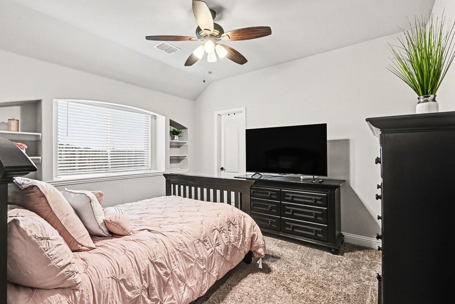
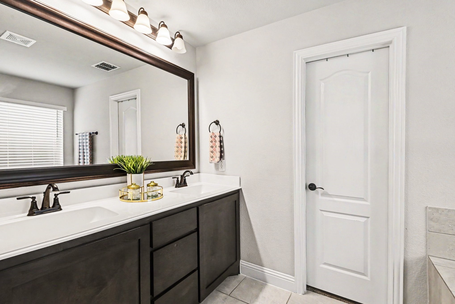
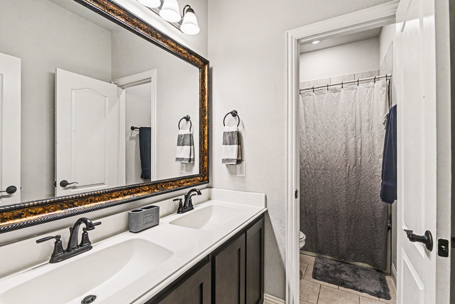
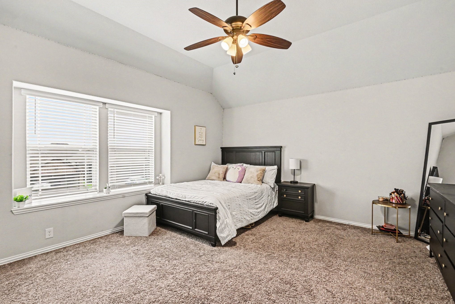
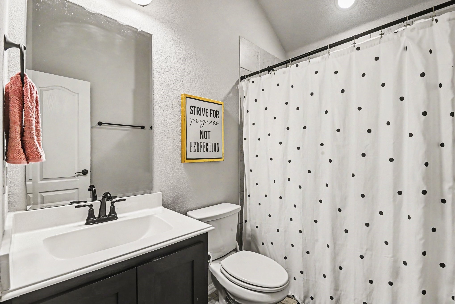
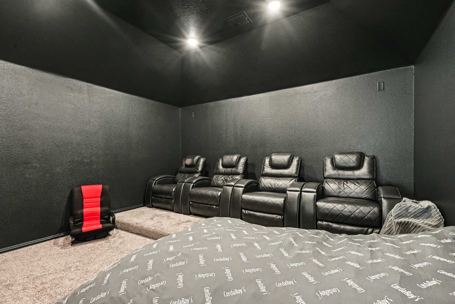
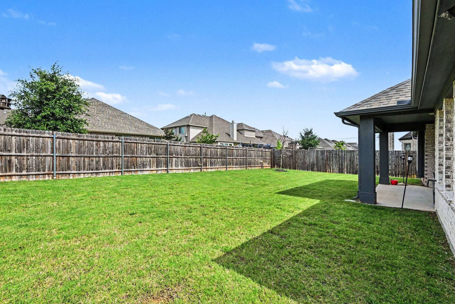
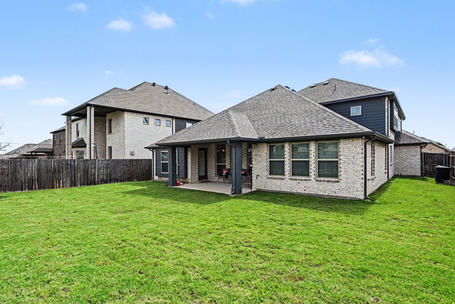
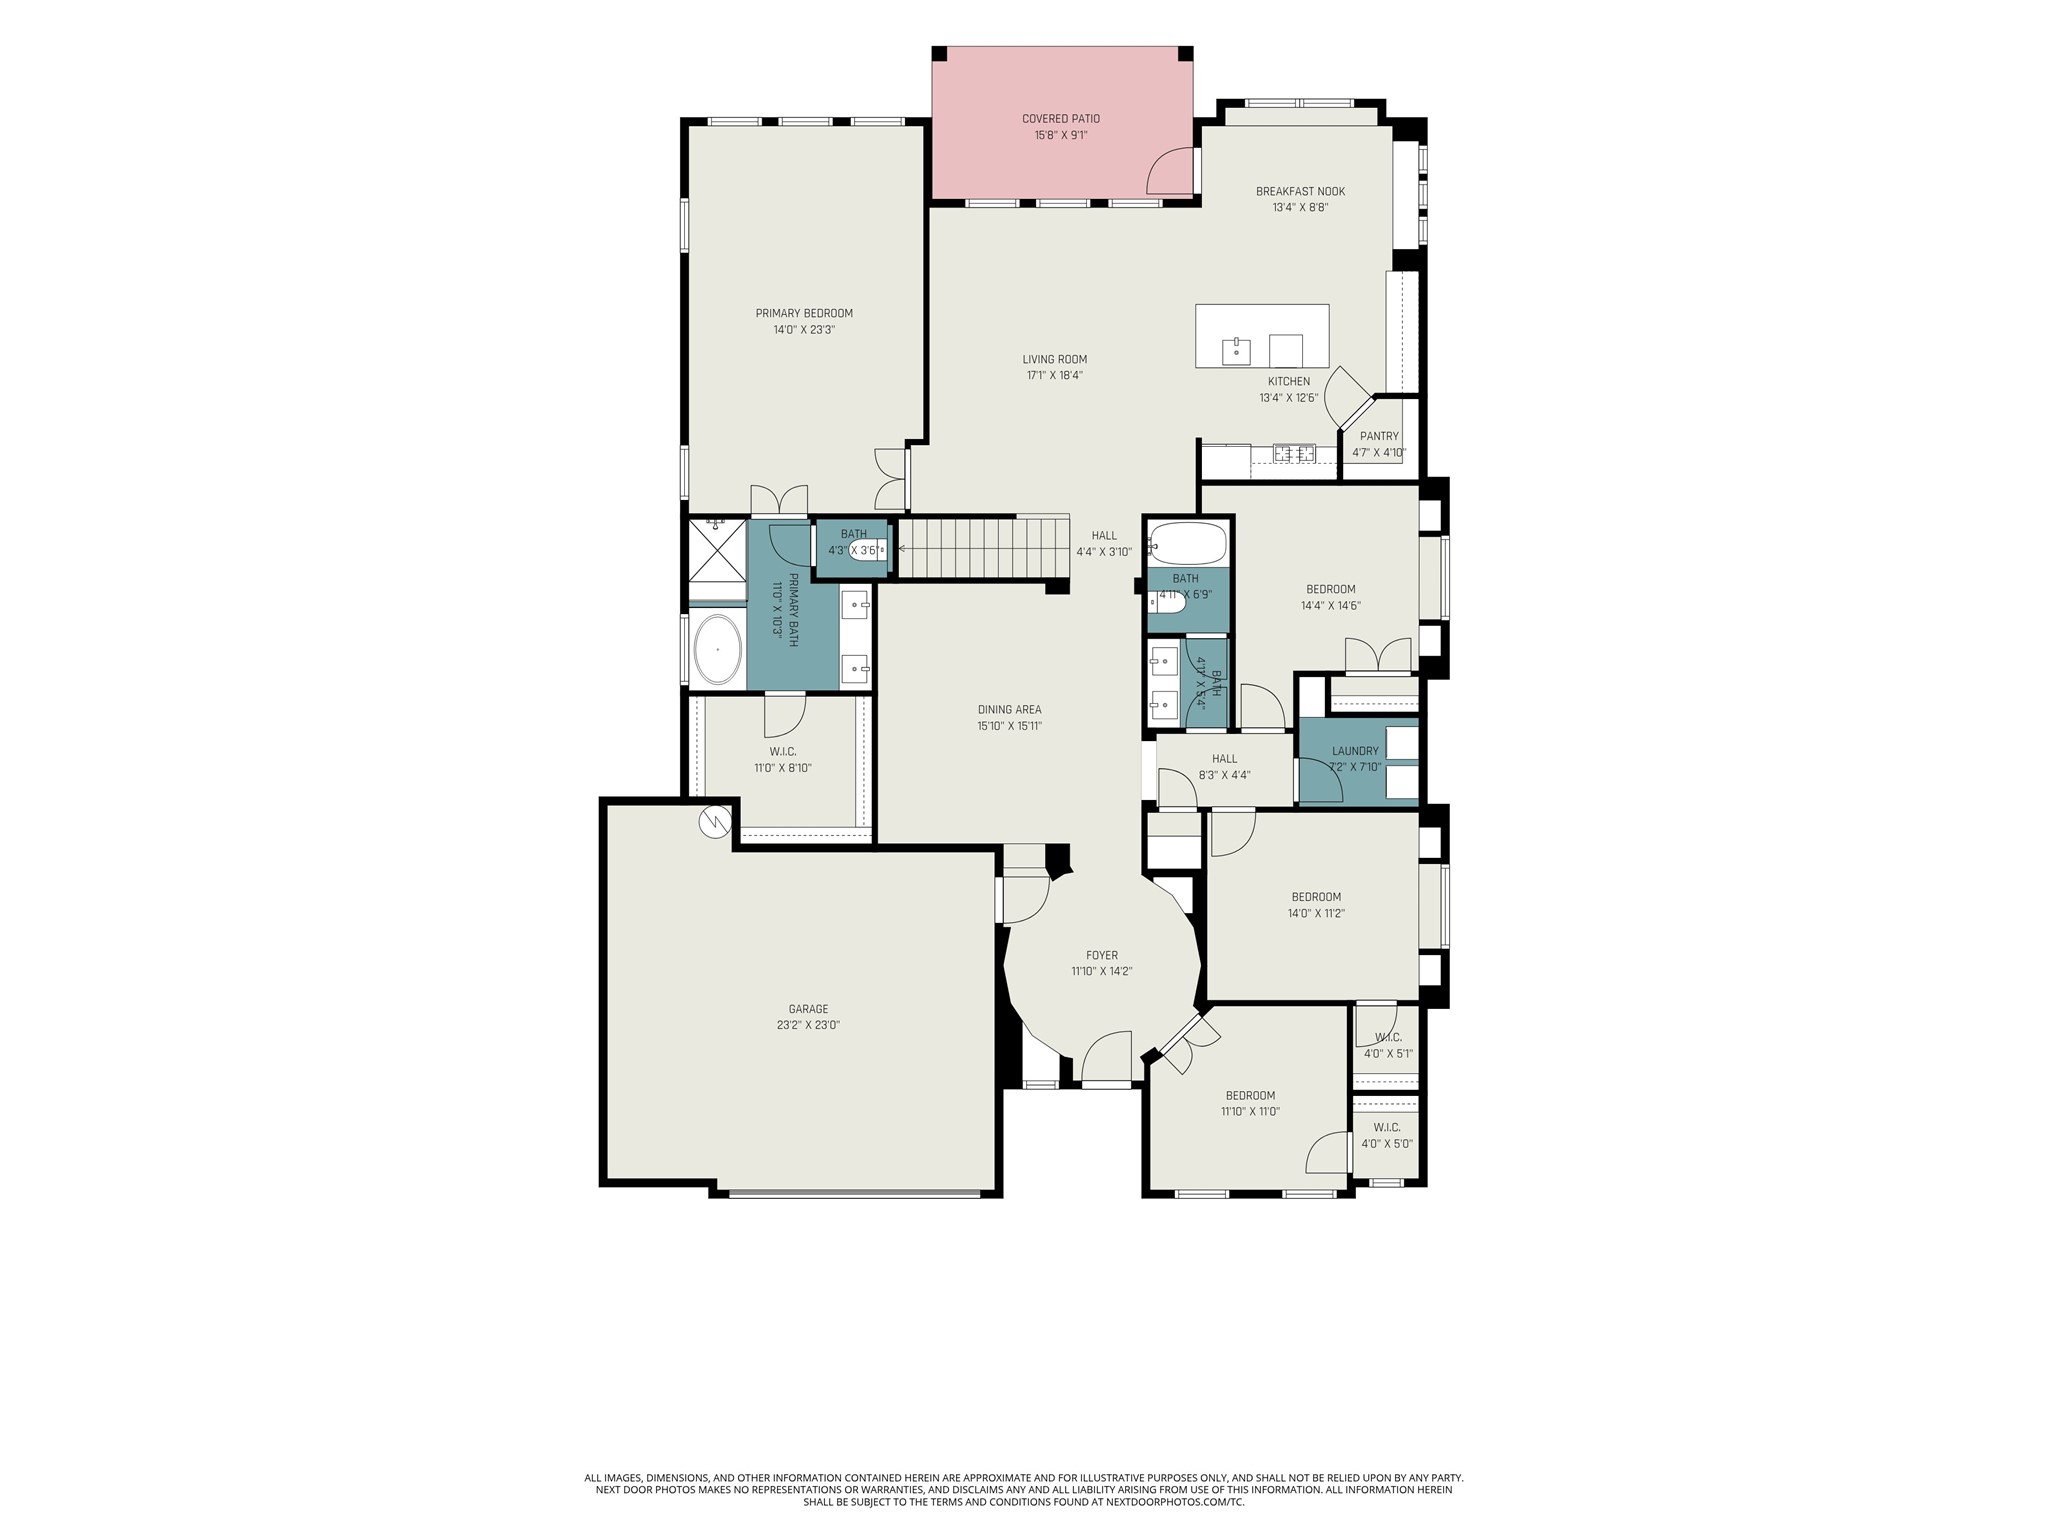
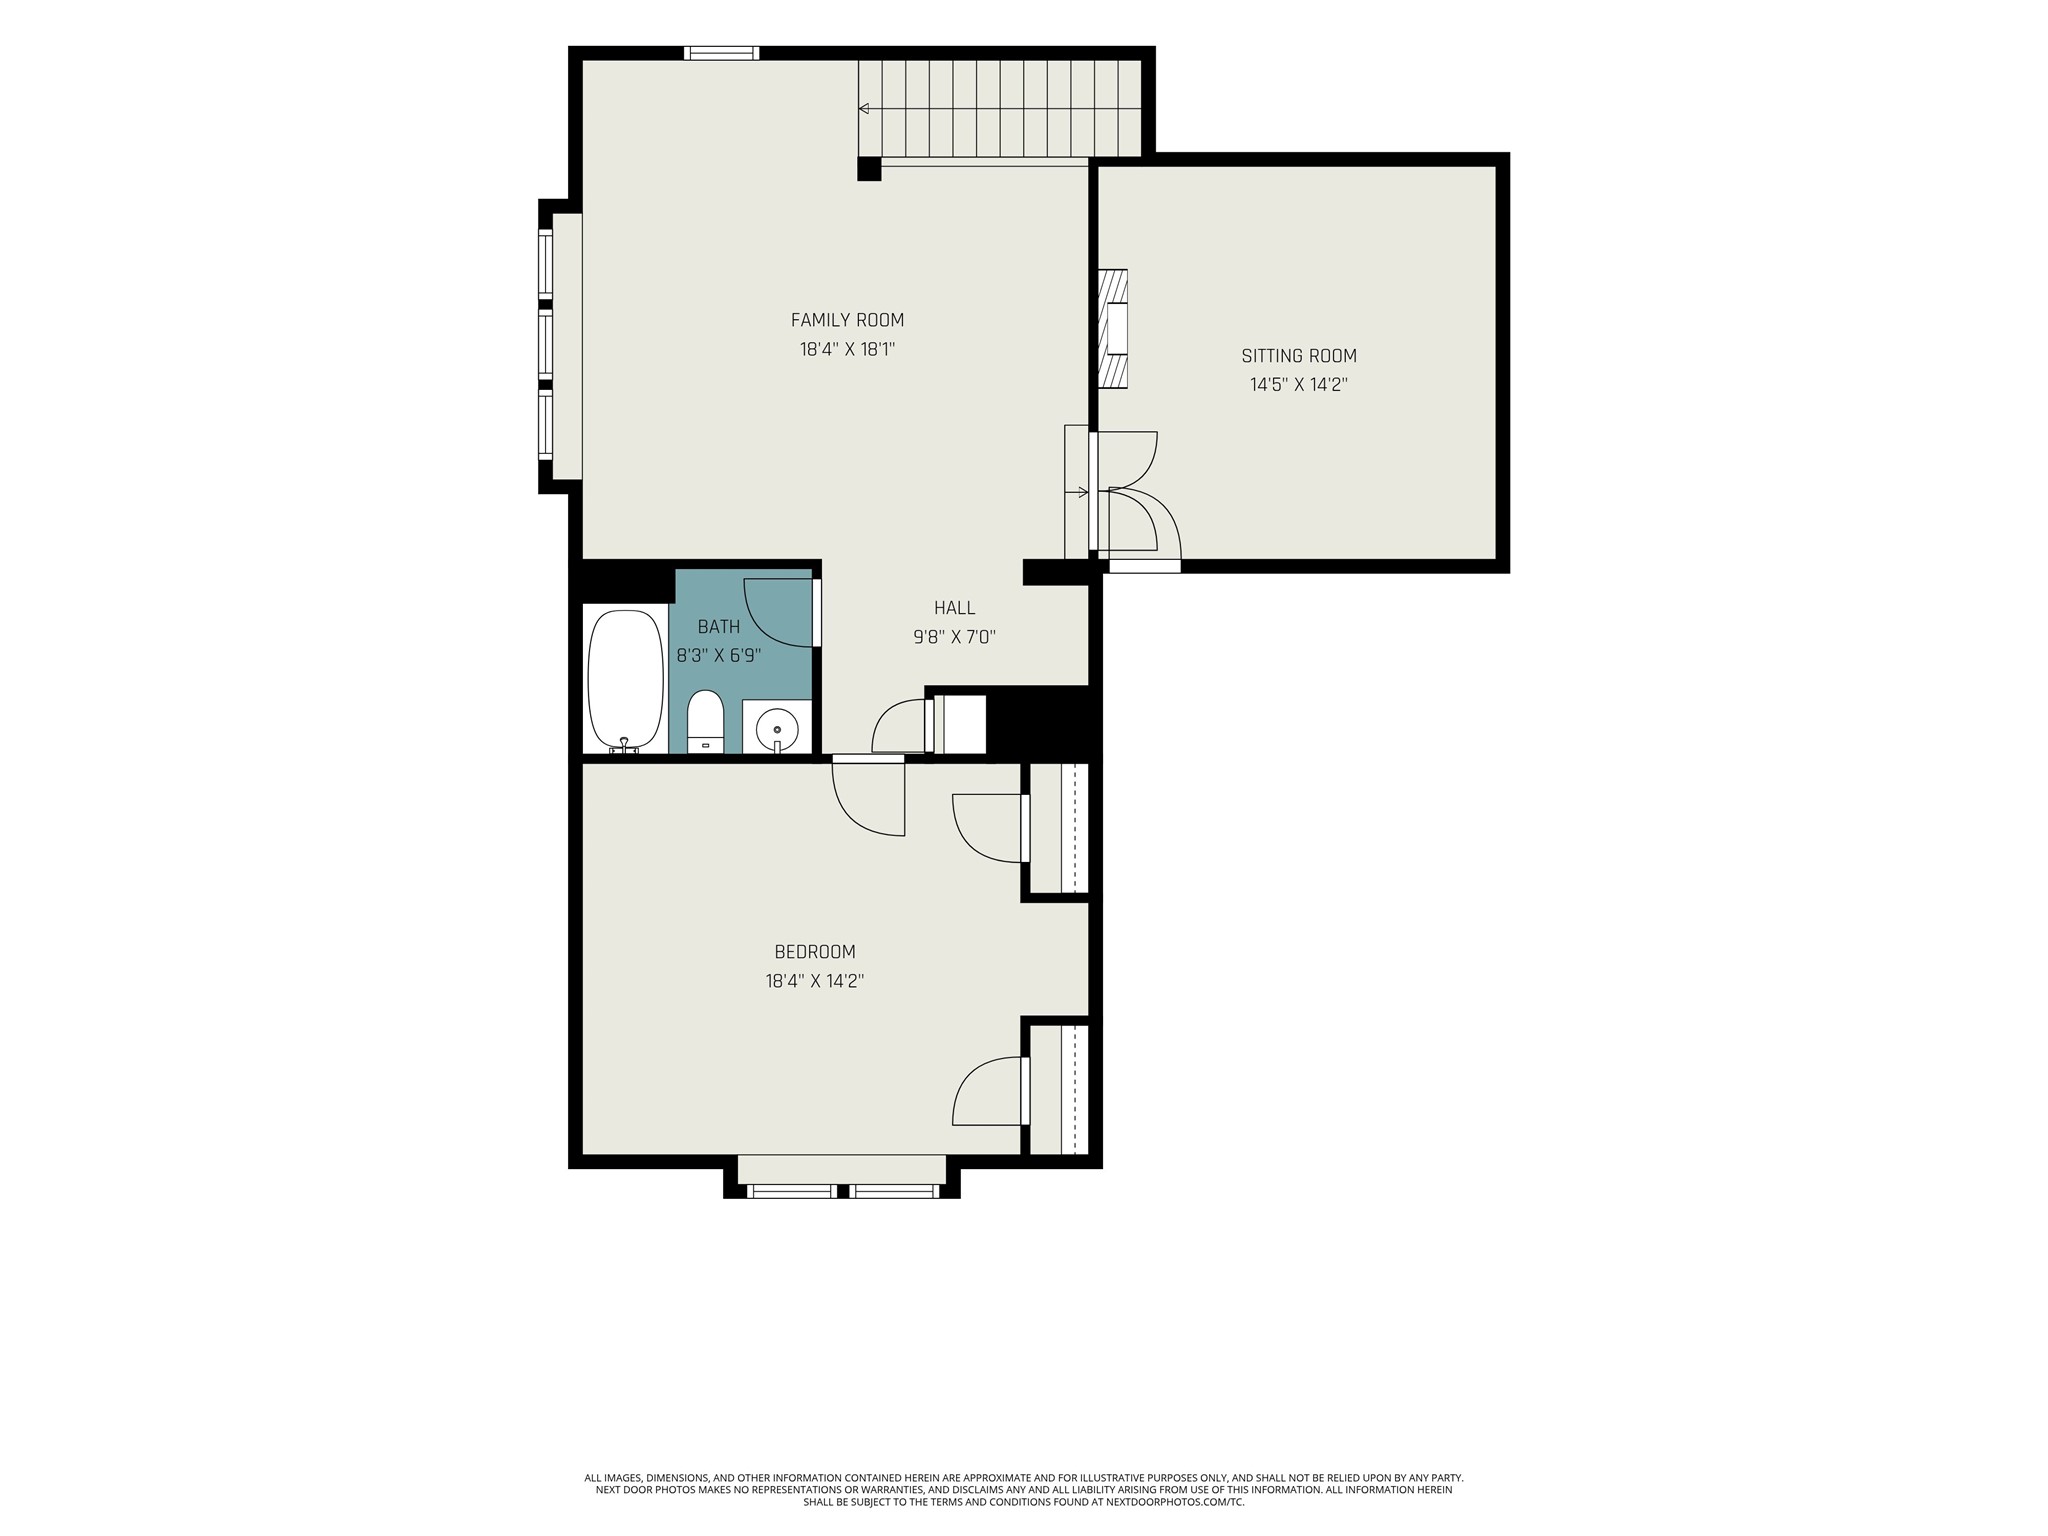
This one has the layout everyone's looking for. You're greeted by a stunning circular foyer with tray ceilings, and it only gets better from there. The main level features a dedicated home office, two secondary bedrooms, and a private primary suite with soaking tub, separate shower, and a spacious closet. The open living and eat-in kitchen is perfect for everyday life, while a second living space and separate formal dining give you room to spread out and entertain. Head upstairs and you've got a loft, media room, bedroom, and full bath, ideal for guests or multigenerational living. Out back, enjoy a covered patio and fenced yard. The community offers a pool, trails and more. This location can't be beat. Quick access to I-35W puts you minutes from Tanger Outlets, Texas Motor Speedway, and Downtown Roanoke's dining scene. Fort Worth is about 30 minutes south. Served by the award-winning Northwest ISD, including Northwest High School. Come experience this home in person. Refrigerator Conveys. .25% discount rate options and no lender fee future refinancing may be available for qualified buyers of this home.

4
beds

3
baths

3,285 Sq.Ft. LIVING AREA

7,448.76 Sq.Ft. lot

Adriana Vazquez

Adriana Vazquez

Features & Amenities

Interior

  • total bedrooms4
  • Total bathrooms3
  • full bathrooms3
  • Laundry room Common Area
  • Flooring Carpet, Other, Tile
  • APPLIANCES Dishwasher, Gas Range, Microwave
  • other interior Features Double Vanity, Eat-in Kitchen, Kitchen Island, Open Floorplan, Other, Pantry, Walk-In Closet(s)

Area & Lot

  • Status Sold
  • Date Sold September 11, 2026
  • Living Area3,285 Sq.Ft.
  • Lot Area7,448.76 Sq.Ft.
  • MLS® ID21293061
  • TypeResidential
  • YEAR BUILT2020
  • Architecture StylesTraditional, Detached
  • Elementary SchoolJustin
  • Middle SchoolPike
  • High SchoolNorthwest
  • School DistrictNorthwest ISD

Exterior

  • STORIES2
  • Garage Space2.0
  • utilitiesSee Remarks
  • PoolNone, Community
  • roofComposition
  • lot featuresInterior Lot, Subdivision
  • parkingDriveway, Garage Faces Front, Garage
  • HEAT TYPECentral
  • AIR CONDITIONINGCentral Air, Ceiling Fan(s)
  • SubstructureSlab

Financial

  • Price Upon Request
View Virtual Tour

With Us

At Regal Realtors, we offer proven expertise and a client-centric approach, guiding you seamlessly through every step of your buying or selling journey. Schedule a free consultation today.

Follow Me on Instagram