113 Caddo Street
113 Caddo Street
113 Caddo Street
113 Caddo Street
113 Caddo Street
113 Caddo Street
113 Caddo Street
113 Caddo Street
113 Caddo Street
113 Caddo Street
113 Caddo Street
113 Caddo Street
113 Caddo Street
113 Caddo Street
113 Caddo Street
113 Caddo Street
113 Caddo Street
113 Caddo Street
113 Caddo Street
113 Caddo Street
113 Caddo Street
113 Caddo Street
113 Caddo Street
113 Caddo Street
113 Caddo Street
113 Caddo Street
113 Caddo Street
113 Caddo Street
113 Caddo Street
113 Caddo Street
113 Caddo Street
113 Caddo Street
SEE ALL PHOTOS
113 Caddo Street
113 Caddo Street
113 Caddo Street
113 Caddo Street
113 Caddo Street
113 Caddo Street
113 Caddo Street
113 Caddo Street
113 Caddo Street
113 Caddo Street
113 Caddo Street
113 Caddo Street
113 Caddo Street
113 Caddo Street
113 Caddo Street
113 Caddo Street
113 Caddo Street
113 Caddo Street
113 Caddo Street
113 Caddo Street
113 Caddo Street
113 Caddo Street
113 Caddo Street
113 Caddo Street
113 Caddo Street
113 Caddo Street
113 Caddo Street
113 Caddo Street
113 Caddo Street
113 Caddo Street
113 Caddo Street
113 Caddo Street
Sold

113 Caddo Street

113 Caddo Street, Josephine, TX 75173

Sellers are motivated and will consider all offers! Schedule your showing today!

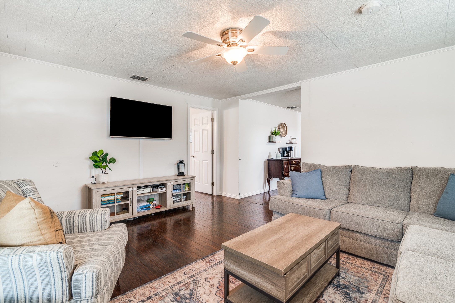
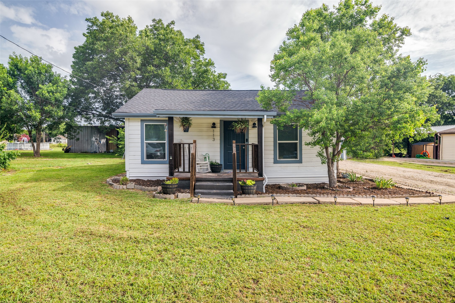
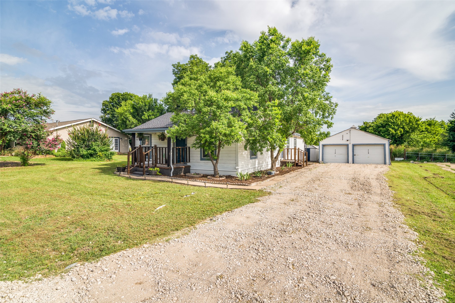
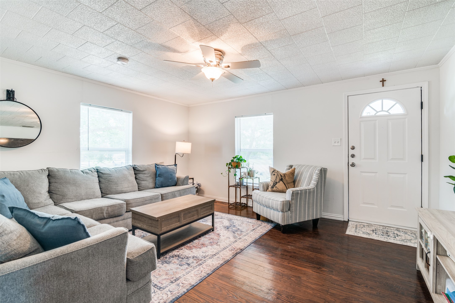
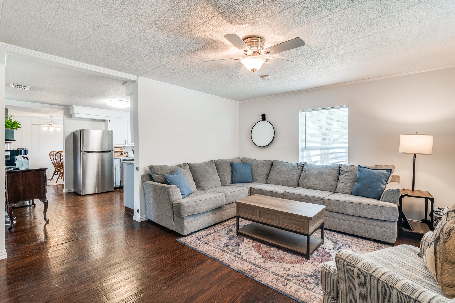
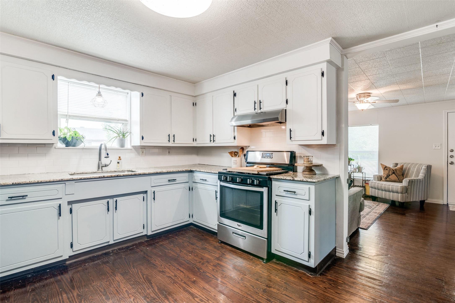
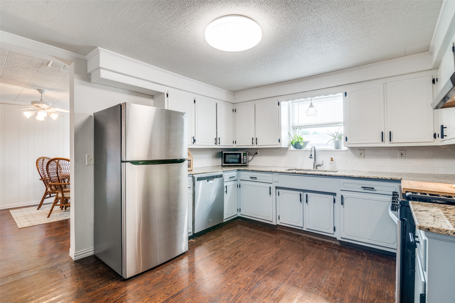
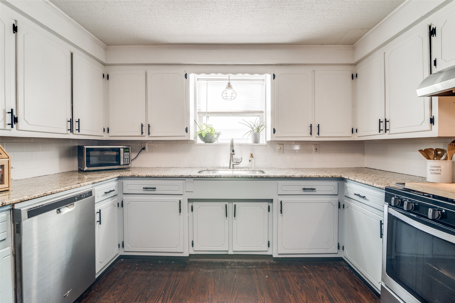
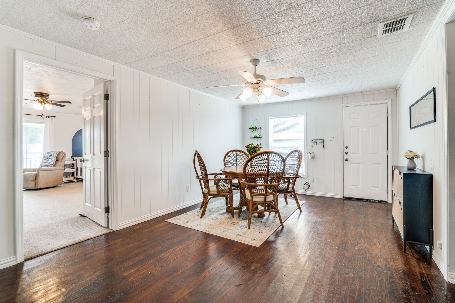
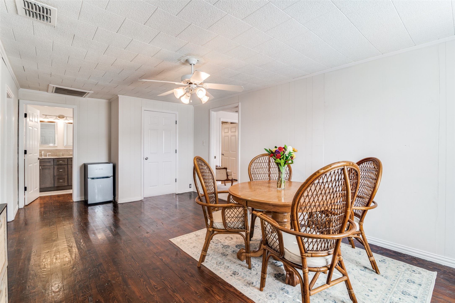
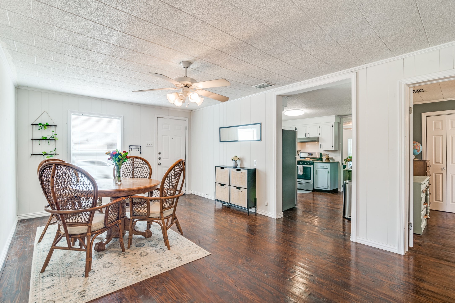
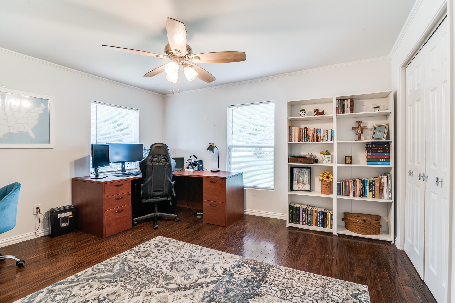
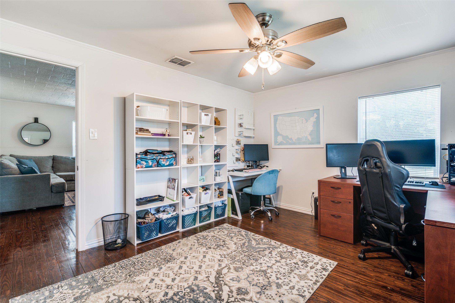
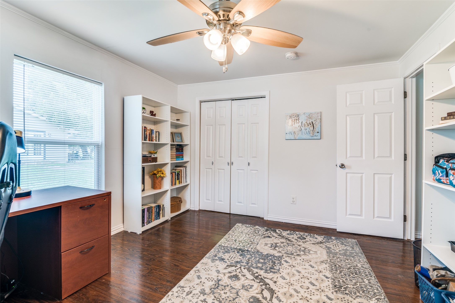
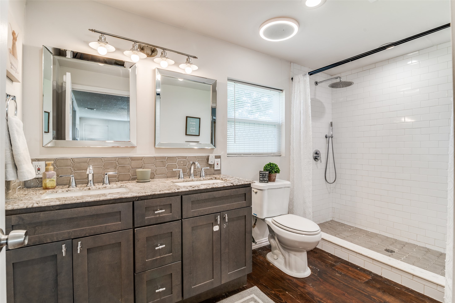
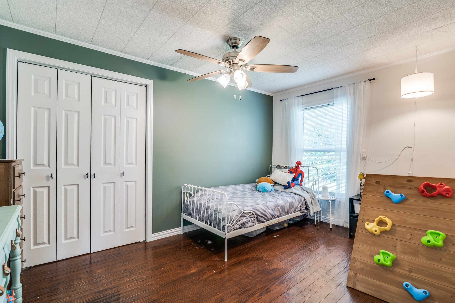
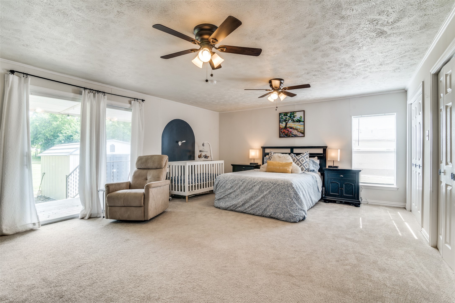
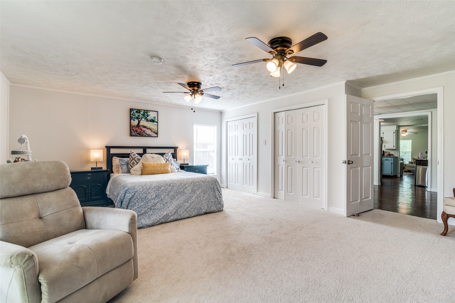
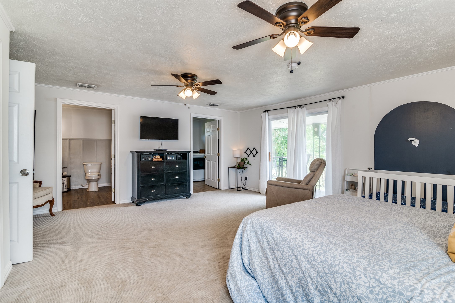
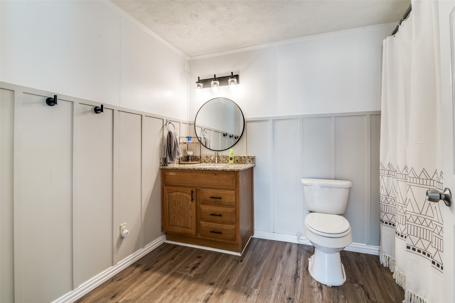
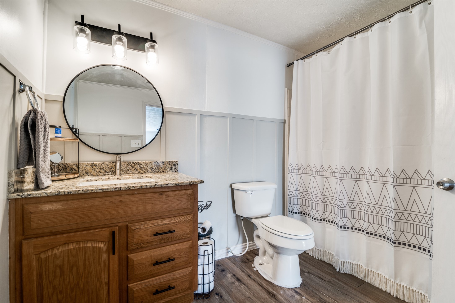
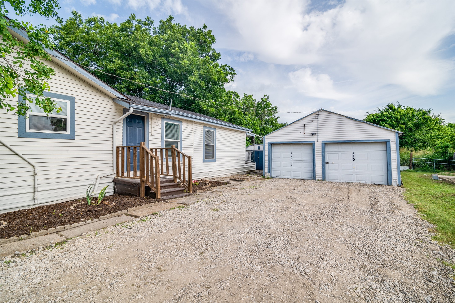
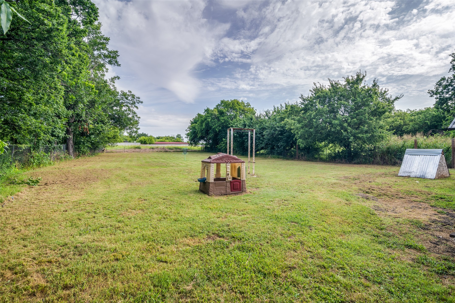
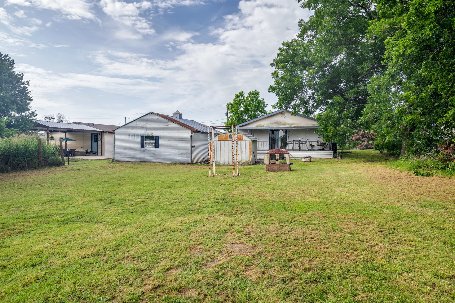
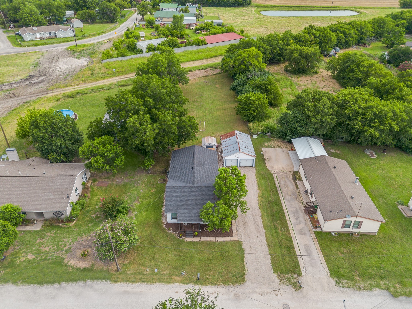
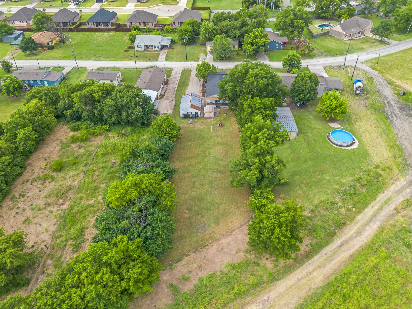
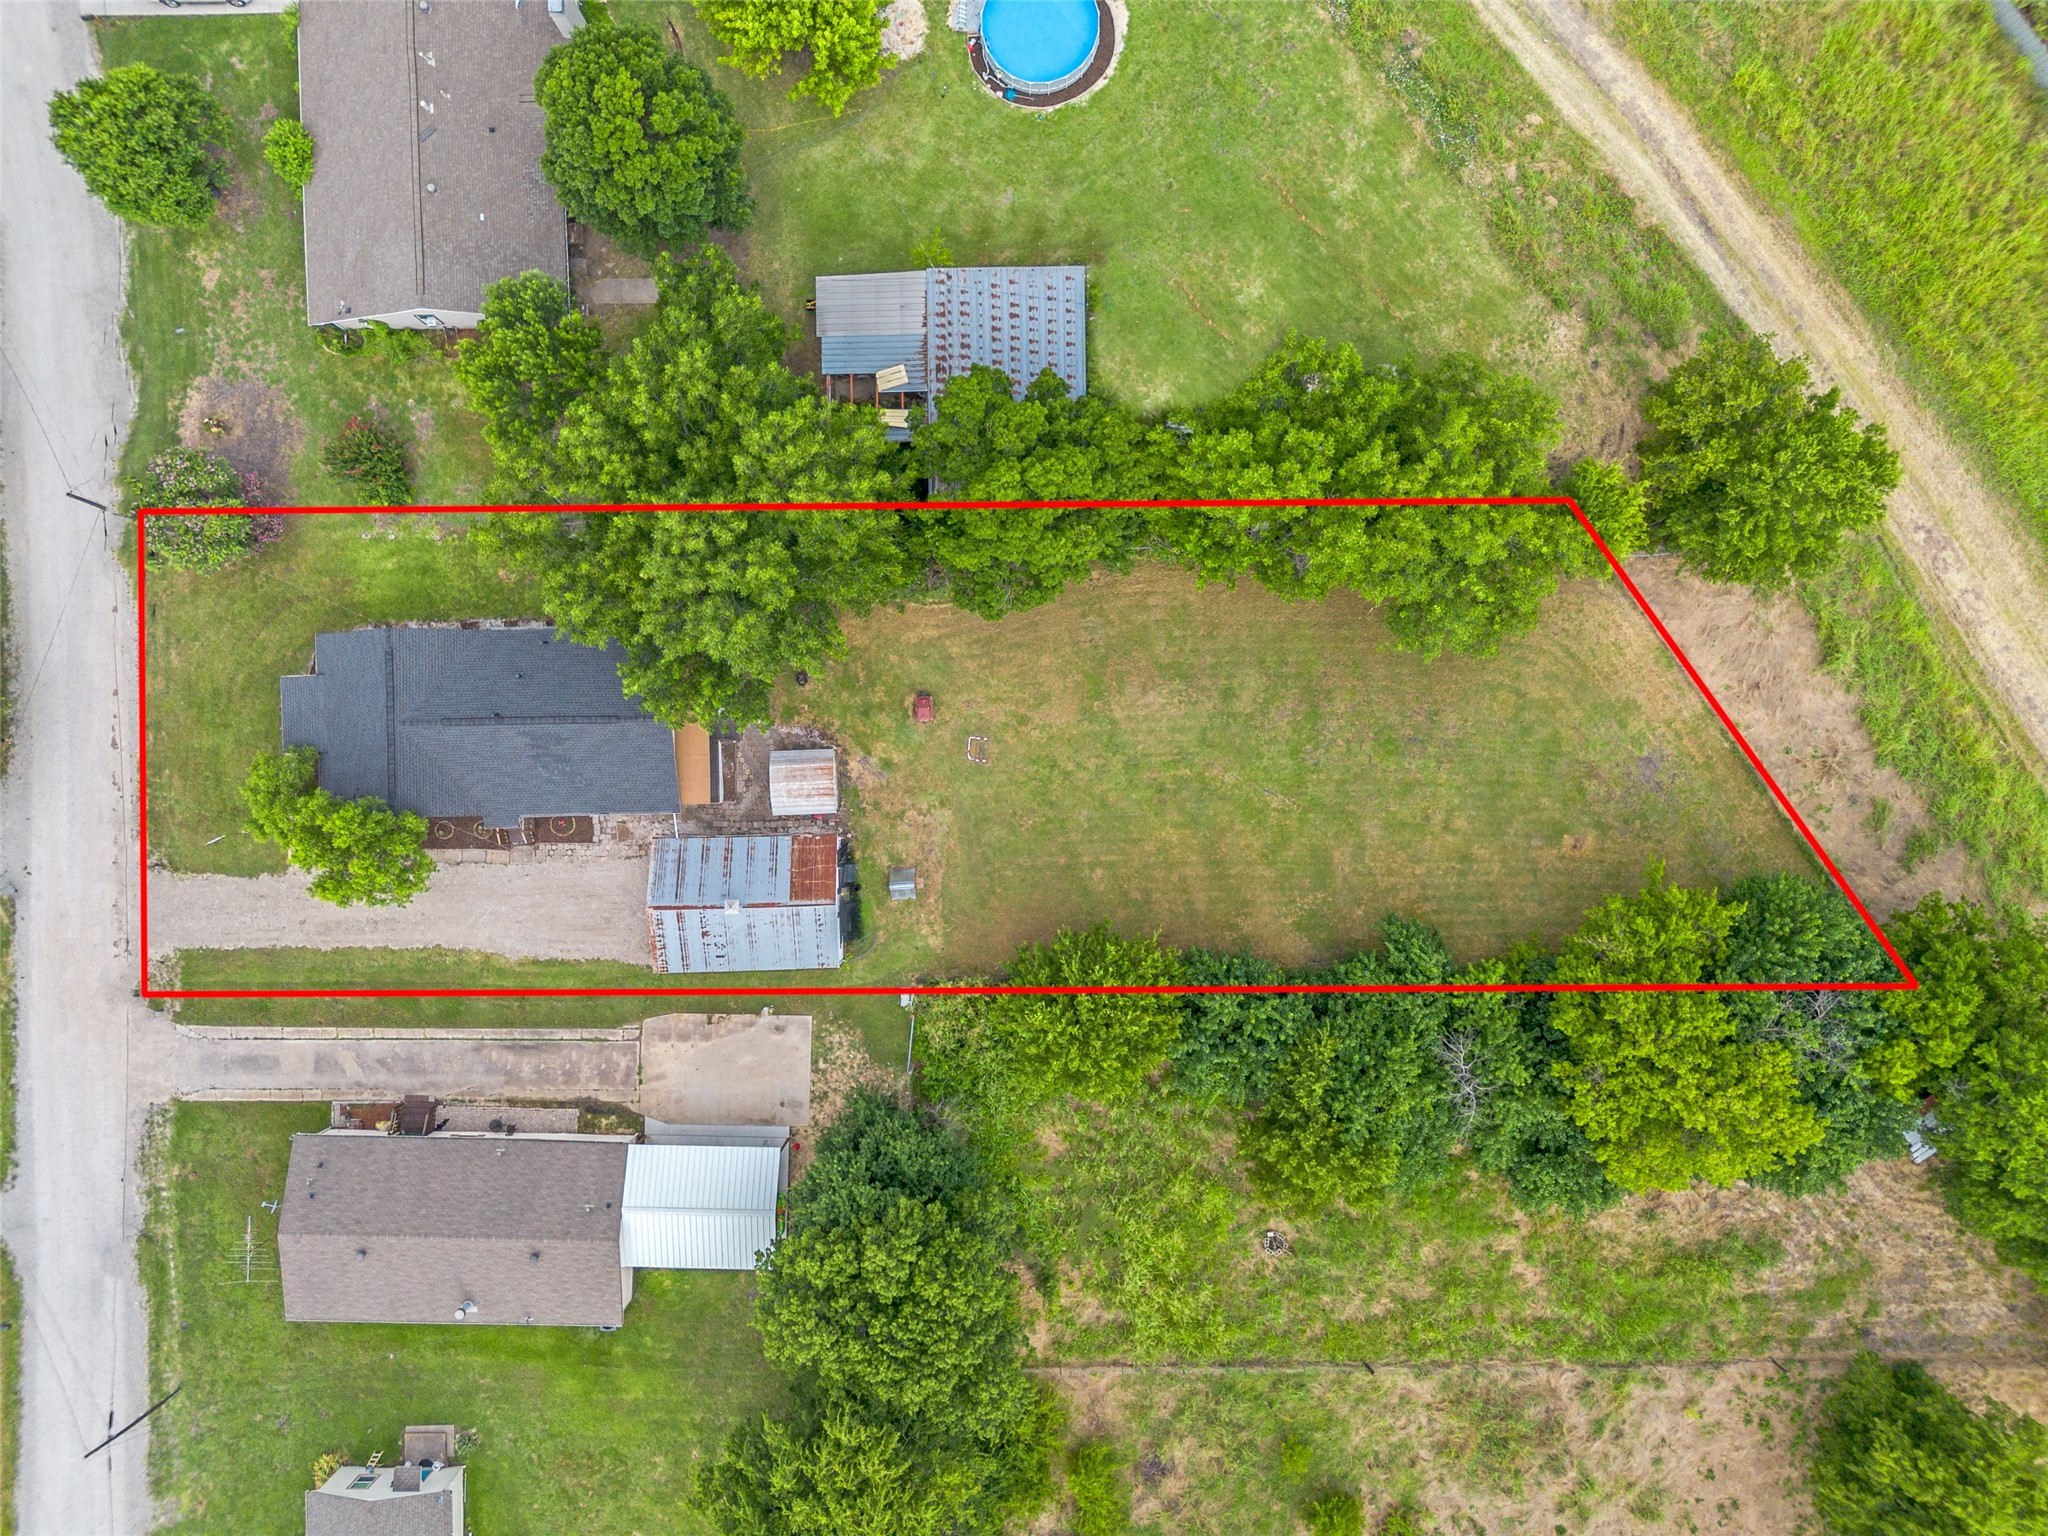
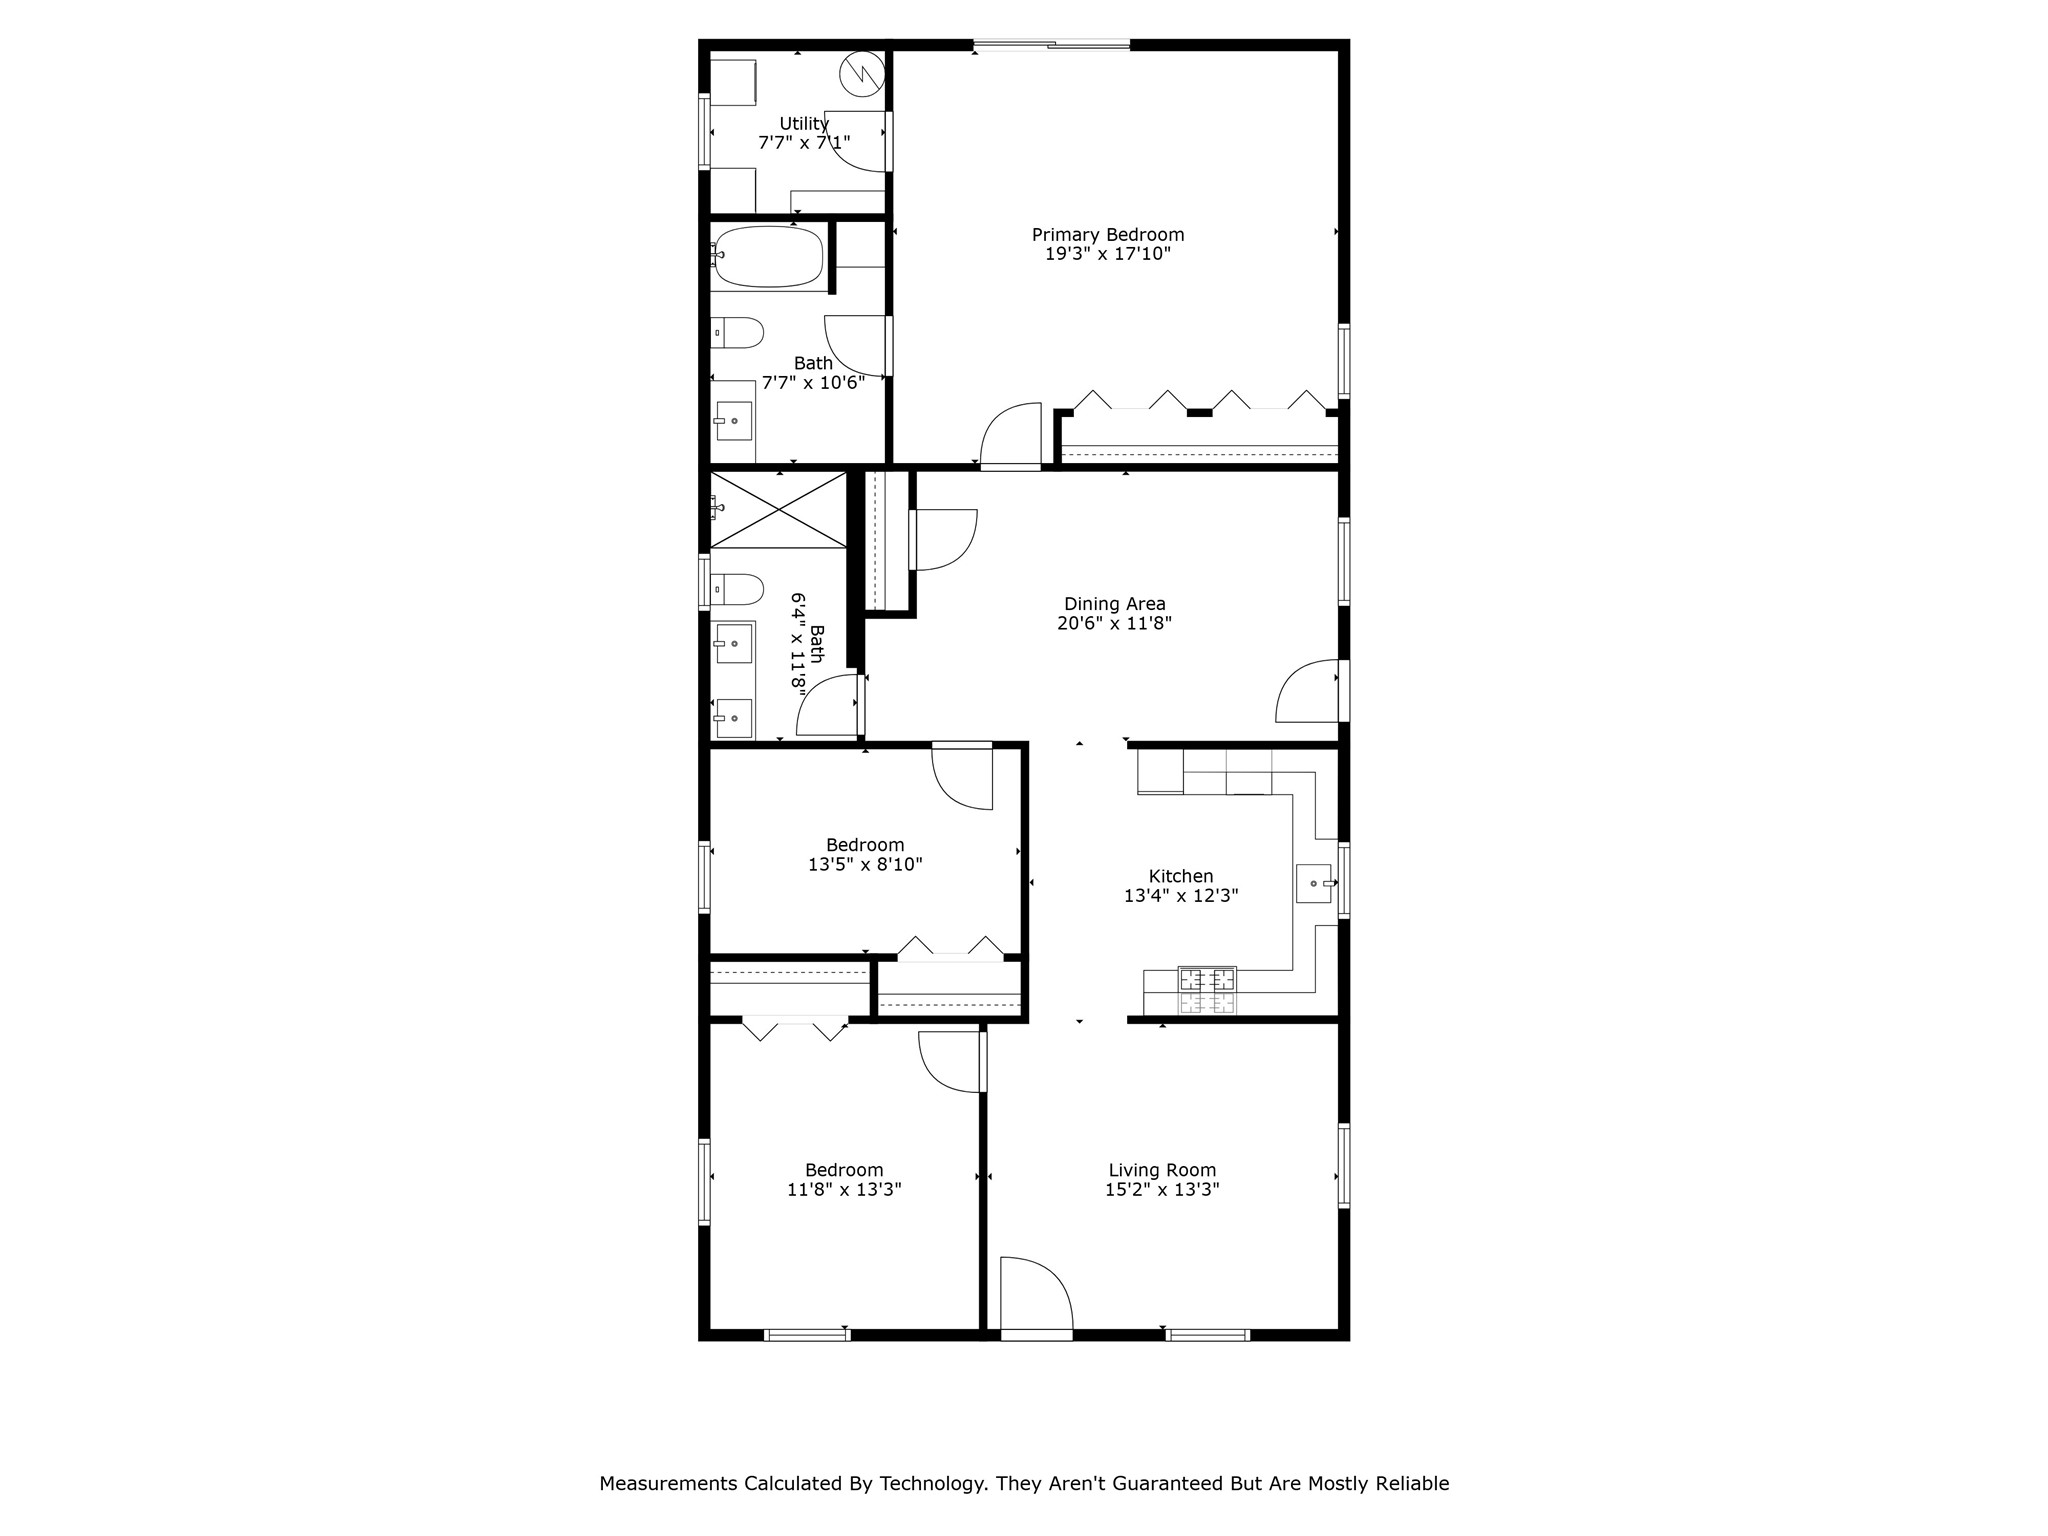
The perfect vintage farmhouse for sitting on the porch and soaking in the surroundings! On almost half of an acre, the back yard can be whatever you want to make it. You can plant a vegetable garden, add a pool, let the kids run...the options are endless. Walk in and you will find original wood floors, updated bathrooms, granite countertops, ample living spaces and a large primary bedroom. Don't wait, schedule your showing today.
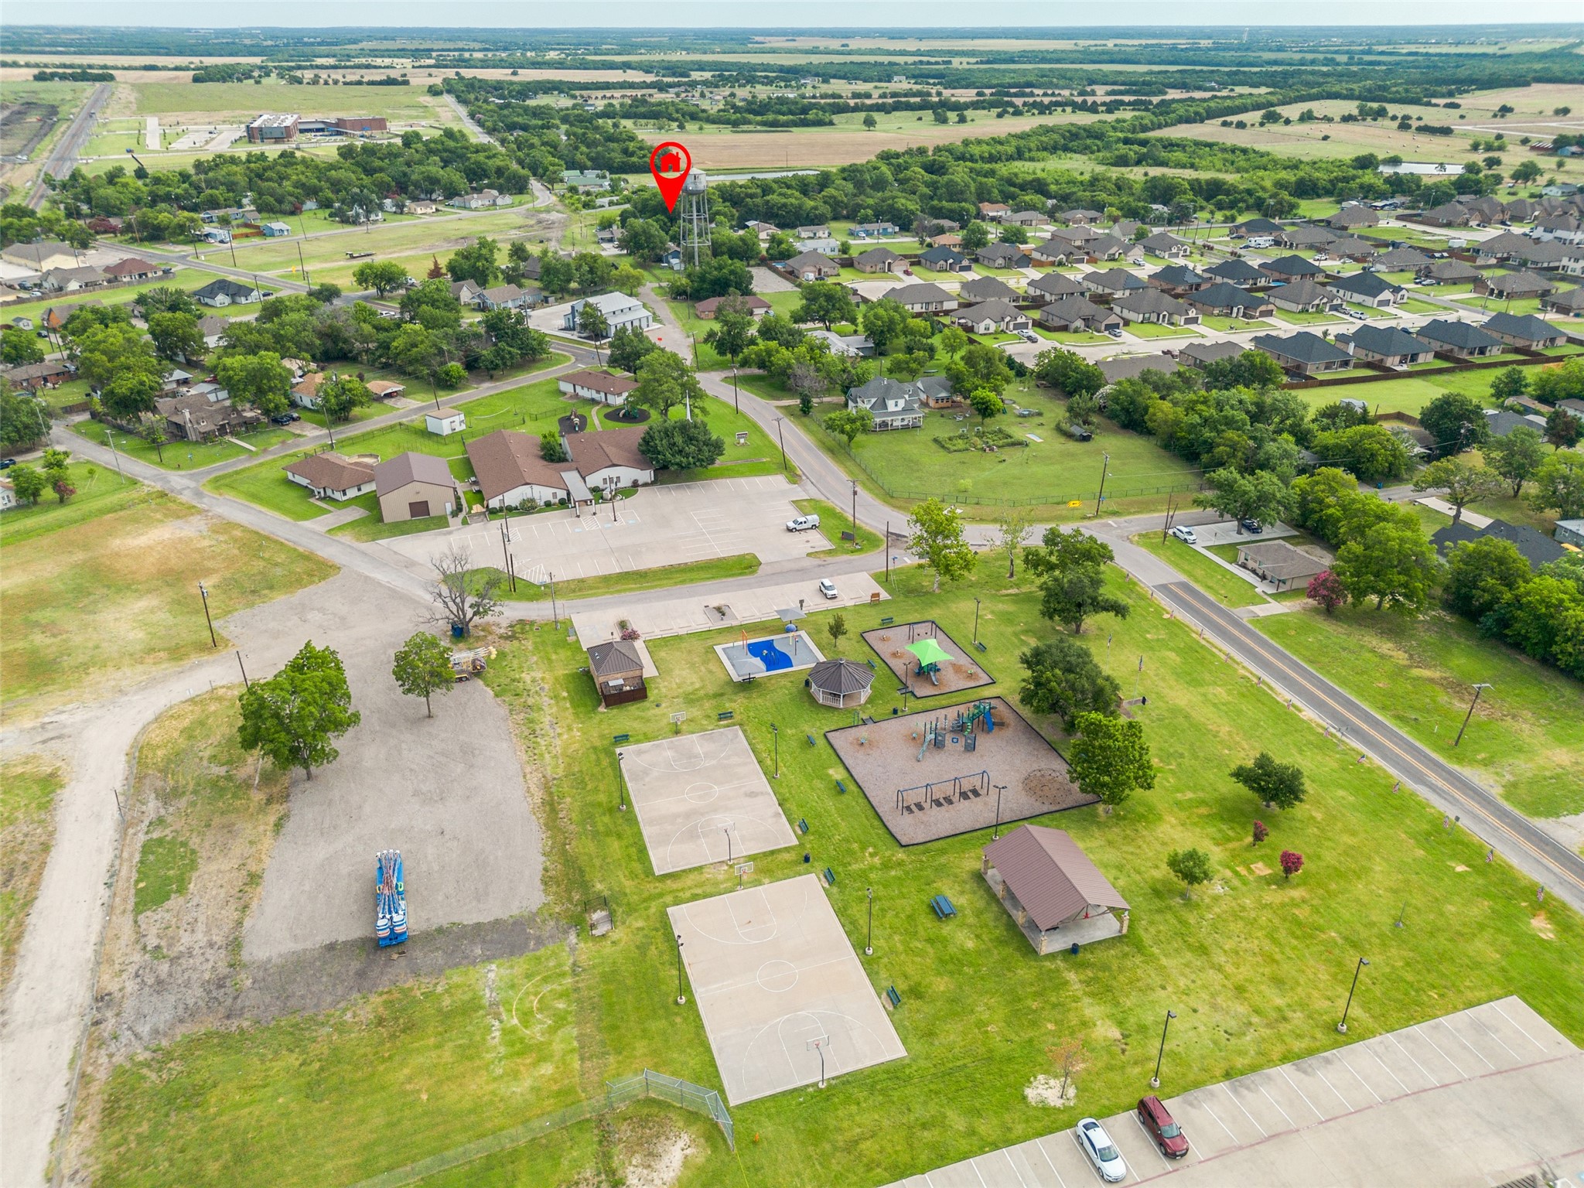
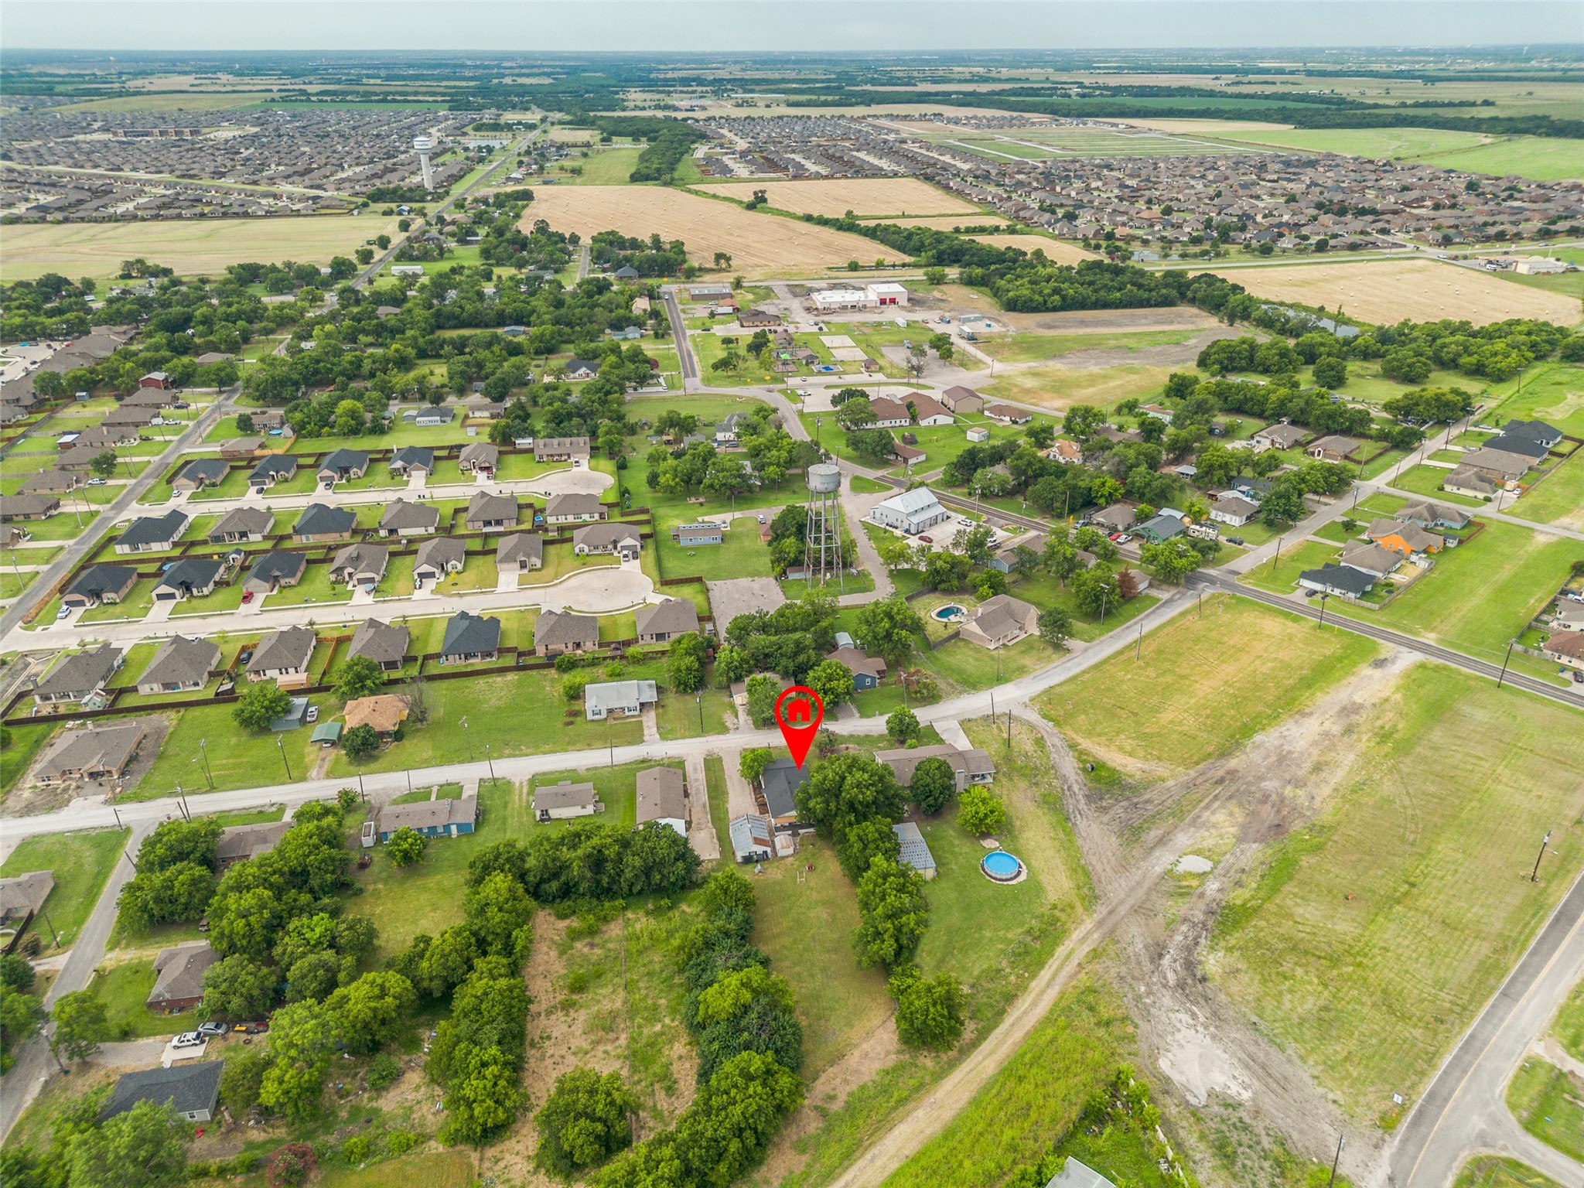
Just a 6 minute walk to Josephine City Park, enjoy the small town country atmosphere. No HOA, no MUD, no PID!

The electrical has been updated, the roof and HVAC was replaced in 2023.
Live the way you dream about, simple and peaceful!

3
beds

2
baths

1,540 Sq.Ft. LIVING AREA

0.48 Acres lot

Features & Amenities

Interior

  • total bedrooms3
  • Total bathrooms2
  • full bathrooms2
  • Flooring Carpet, Wood
  • APPLIANCES Dishwasher, Electric Range, Disposal
  • other interior Features High Speed Internet, Cable TV

Area & Lot

  • Status Sold
  • Date Sold July 17, 2026
  • Living Area1,540 Sq.Ft.
  • Lot Area0.48 Acres
  • MLS® ID21155384
  • TypeResidential
  • YEAR BUILT1960
  • Architecture StylesDetached
  • Elementary SchoolMcclendon
  • Middle SchoolLeland Edge
  • High SchoolCommunity
  • School DistrictCommunity ISD

Exterior

  • STORIES1
  • Garage Space2.0
  • water SourcePublic
  • utilitiesSewer Available, Water Available, Cable Available
  • PoolNone
  • roofComposition
  • lot featuresCleared, Interior Lot
  • parkingGravel
  • HEAT TYPECentral
  • AIR CONDITIONINGCentral Air, Ceiling Fan(s)
  • sewerPublic Sewer
  • SubstructurePillar/Post/Pier

Financial

  • Price Upon Request
View Virtual Tour

With Us

At Regal Realtors, we offer proven expertise and a client-centric approach, guiding you seamlessly through every step of your buying or selling journey. Schedule a free consultation today.

Follow Me on Instagram