121 Curtis Lane
121 Curtis Lane
121 Curtis Lane
121 Curtis Lane
121 Curtis Lane
121 Curtis Lane
121 Curtis Lane
121 Curtis Lane
121 Curtis Lane
121 Curtis Lane
121 Curtis Lane
121 Curtis Lane
121 Curtis Lane
121 Curtis Lane
121 Curtis Lane
121 Curtis Lane
121 Curtis Lane
121 Curtis Lane
121 Curtis Lane
121 Curtis Lane
121 Curtis Lane
121 Curtis Lane
121 Curtis Lane
121 Curtis Lane
121 Curtis Lane
121 Curtis Lane
121 Curtis Lane
121 Curtis Lane
121 Curtis Lane
121 Curtis Lane
121 Curtis Lane
121 Curtis Lane
121 Curtis Lane
121 Curtis Lane
121 Curtis Lane
121 Curtis Lane
121 Curtis Lane
121 Curtis Lane
121 Curtis Lane
121 Curtis Lane
SEE ALL PHOTOS
121 Curtis Lane
121 Curtis Lane
121 Curtis Lane
121 Curtis Lane
121 Curtis Lane
121 Curtis Lane
121 Curtis Lane
121 Curtis Lane
121 Curtis Lane
121 Curtis Lane
121 Curtis Lane
121 Curtis Lane
121 Curtis Lane
121 Curtis Lane
121 Curtis Lane
121 Curtis Lane
121 Curtis Lane
121 Curtis Lane
121 Curtis Lane
121 Curtis Lane
121 Curtis Lane
121 Curtis Lane
121 Curtis Lane
121 Curtis Lane
121 Curtis Lane
121 Curtis Lane
121 Curtis Lane
121 Curtis Lane
121 Curtis Lane
121 Curtis Lane
121 Curtis Lane
121 Curtis Lane
121 Curtis Lane
121 Curtis Lane
121 Curtis Lane
121 Curtis Lane
121 Curtis Lane
121 Curtis Lane
121 Curtis Lane
121 Curtis Lane
Sold

121 Curtis Lane

121 Curtis Lane, Quinlan, TX 75474

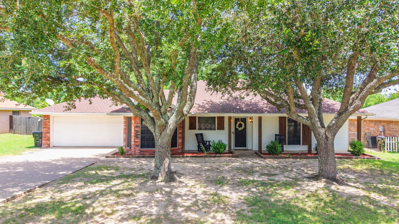
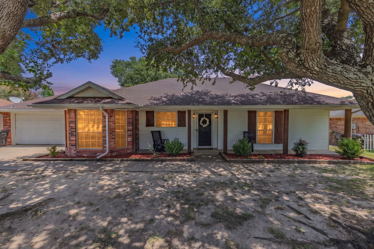
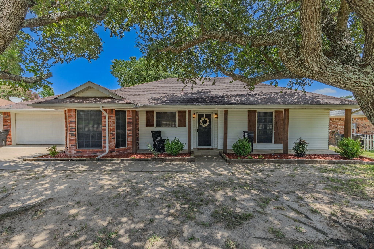
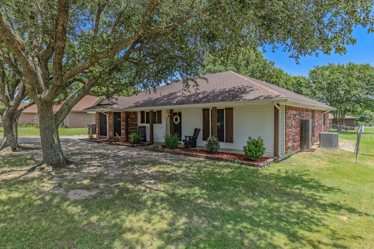
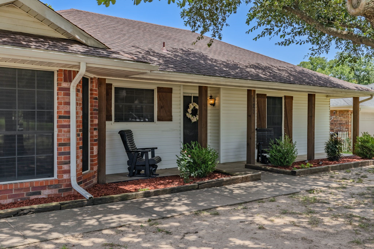
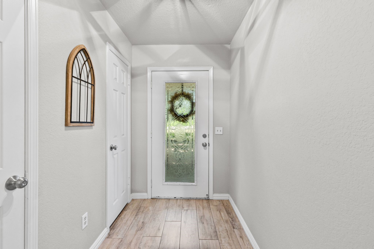
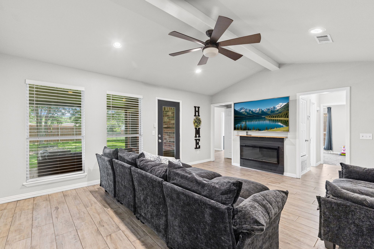
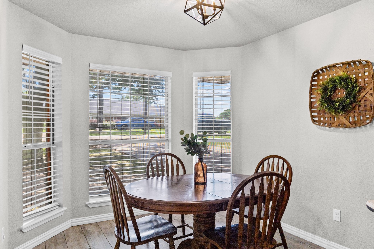
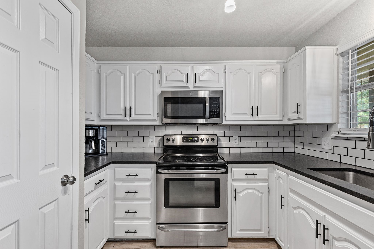
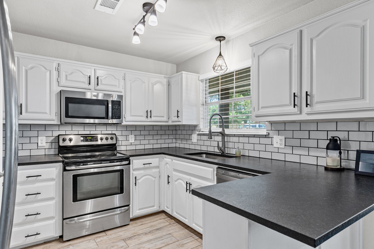
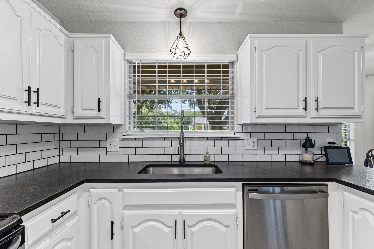
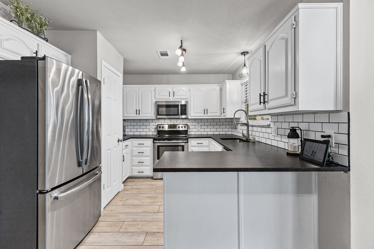
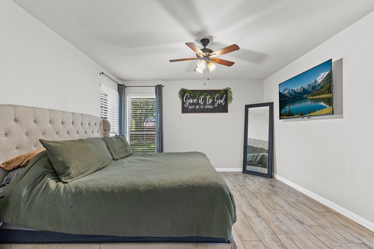
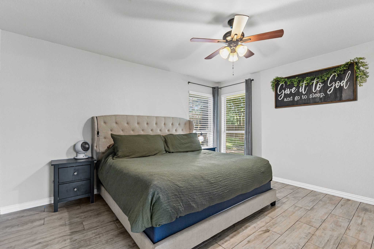
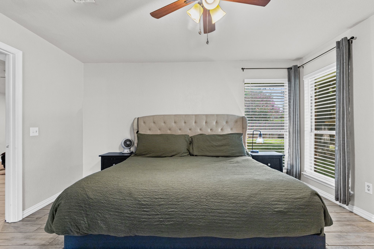
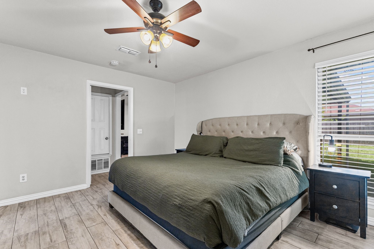
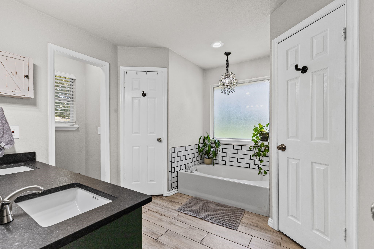
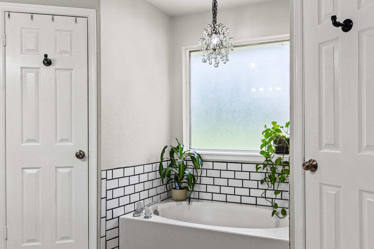
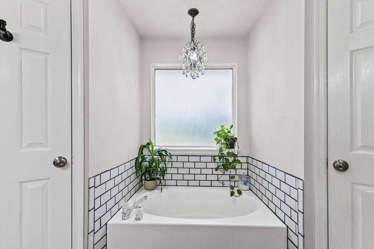
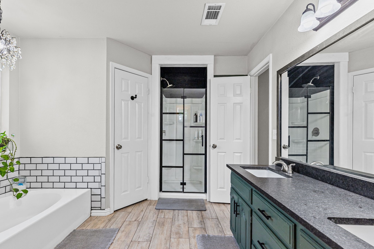
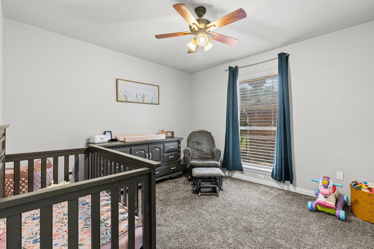
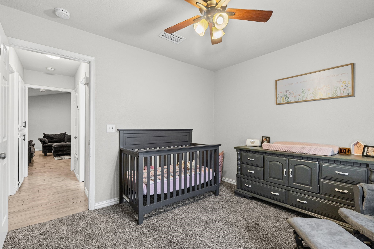
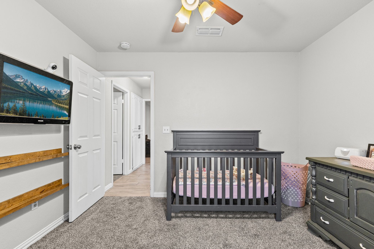
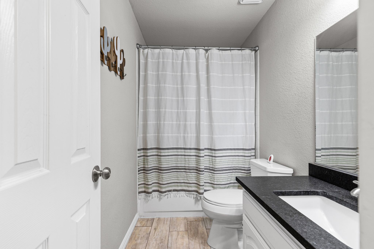
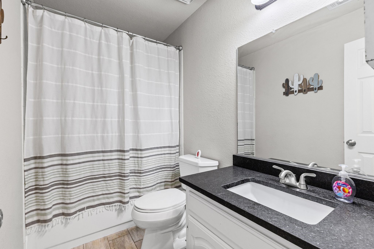
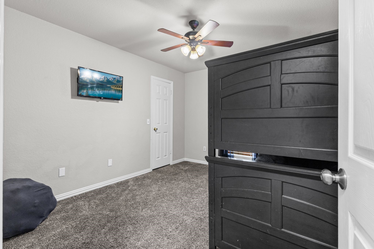
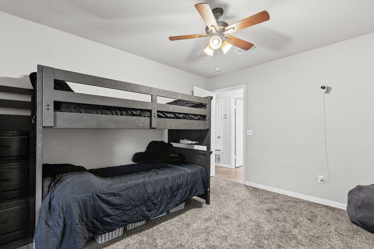
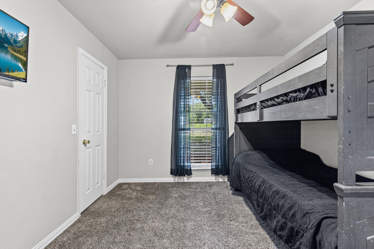
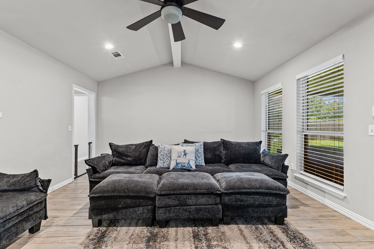
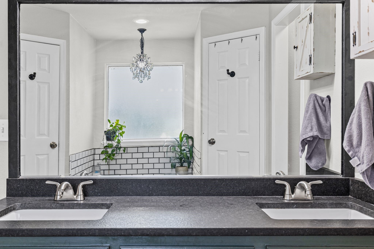
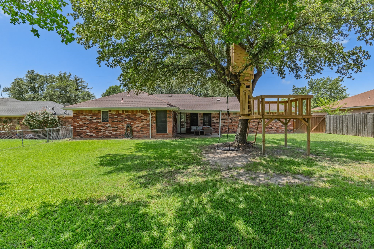
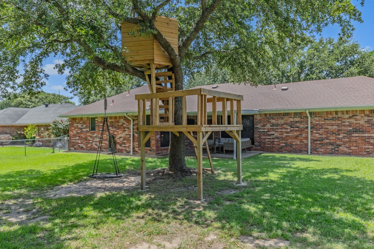
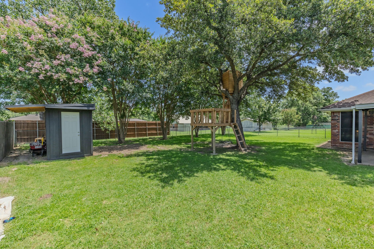
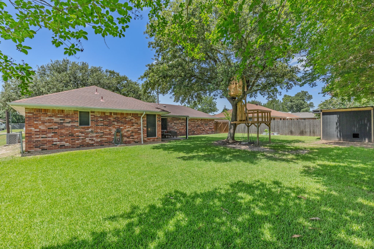
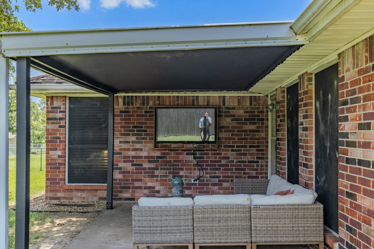
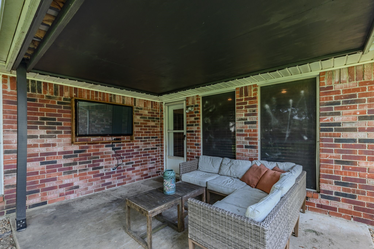
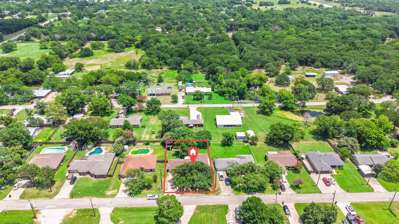
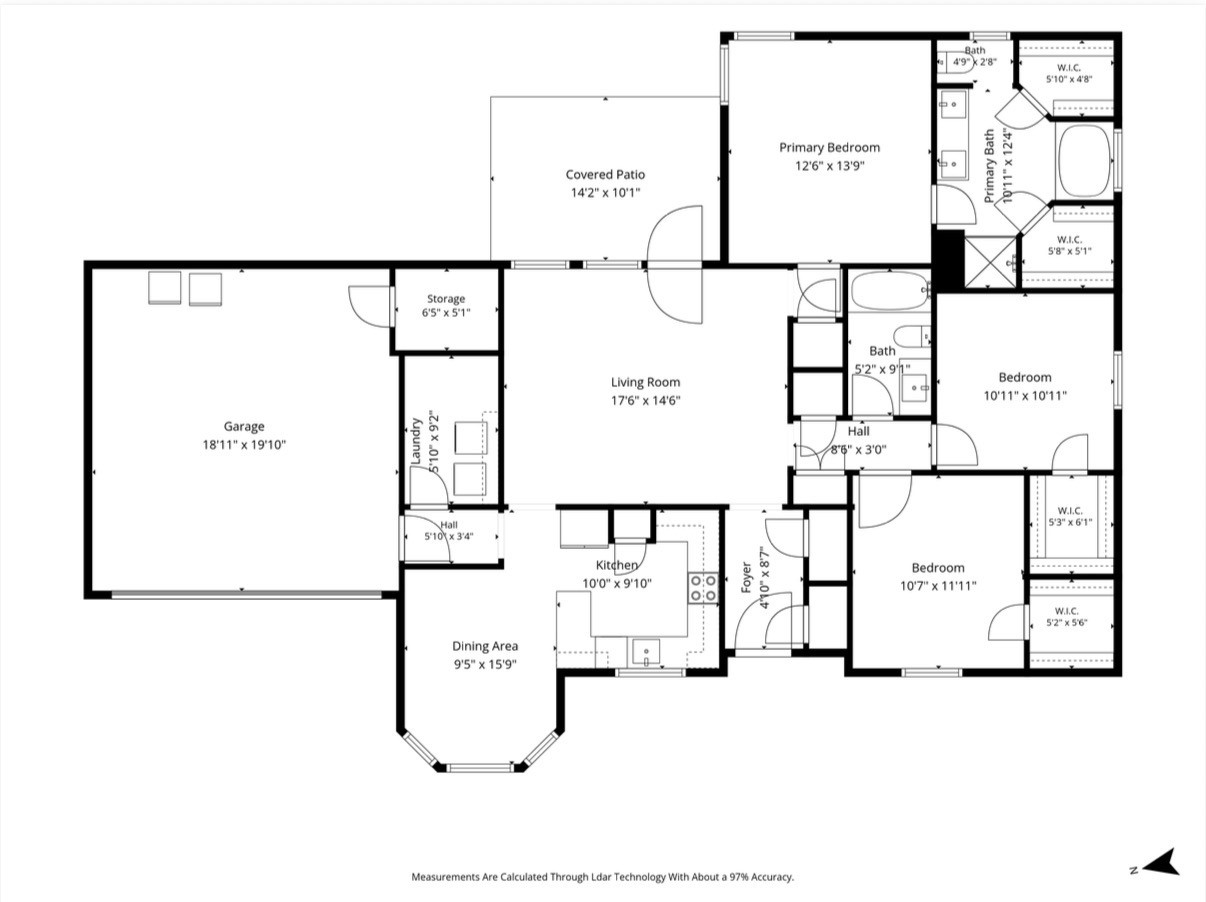
Welcome home to this charming 3-bedroom, 2-bath home that offers the perfect blend of comfort, functionality, and outdoor living! From the moment you step inside, you'll appreciate the spacious layout, abundant storage, and thoughtful updates. The private primary suite is tucked away on the opposite side of the home from the guest bedrooms, creating a peaceful retreat. The recently remodeled ensuite bathroom features dual vanities, a relaxing garden tub, a separate shower, and two closets. The two secondary bedrooms are generously sized with ample closet space, making them perfect for family, guests, or a home office. You'll also love that there is plenty of storage found throughout the home. Step outside to enjoy the expansive backyard, where there's room to entertain, play, or simply unwind. The covered patio is ideal for morning coffee or evening gatherings, while the storage shed provides extra space for tools and equipment. A charming treehouse adds a fun and unique touch that's sure to delight kids and spark the imagination. With its inviting layout, spacious backyard, and move-in-ready appeal, this home is ready for its next owners to make lasting memories.

3
beds

2
baths

1,645 Sq.Ft. LIVING AREA

10,410.84 Sq.Ft. lot

Alicia Deapen

Alicia Deapen

Features & Amenities

Interior

  • total bedrooms3
  • Total bathrooms2
  • full bathrooms2
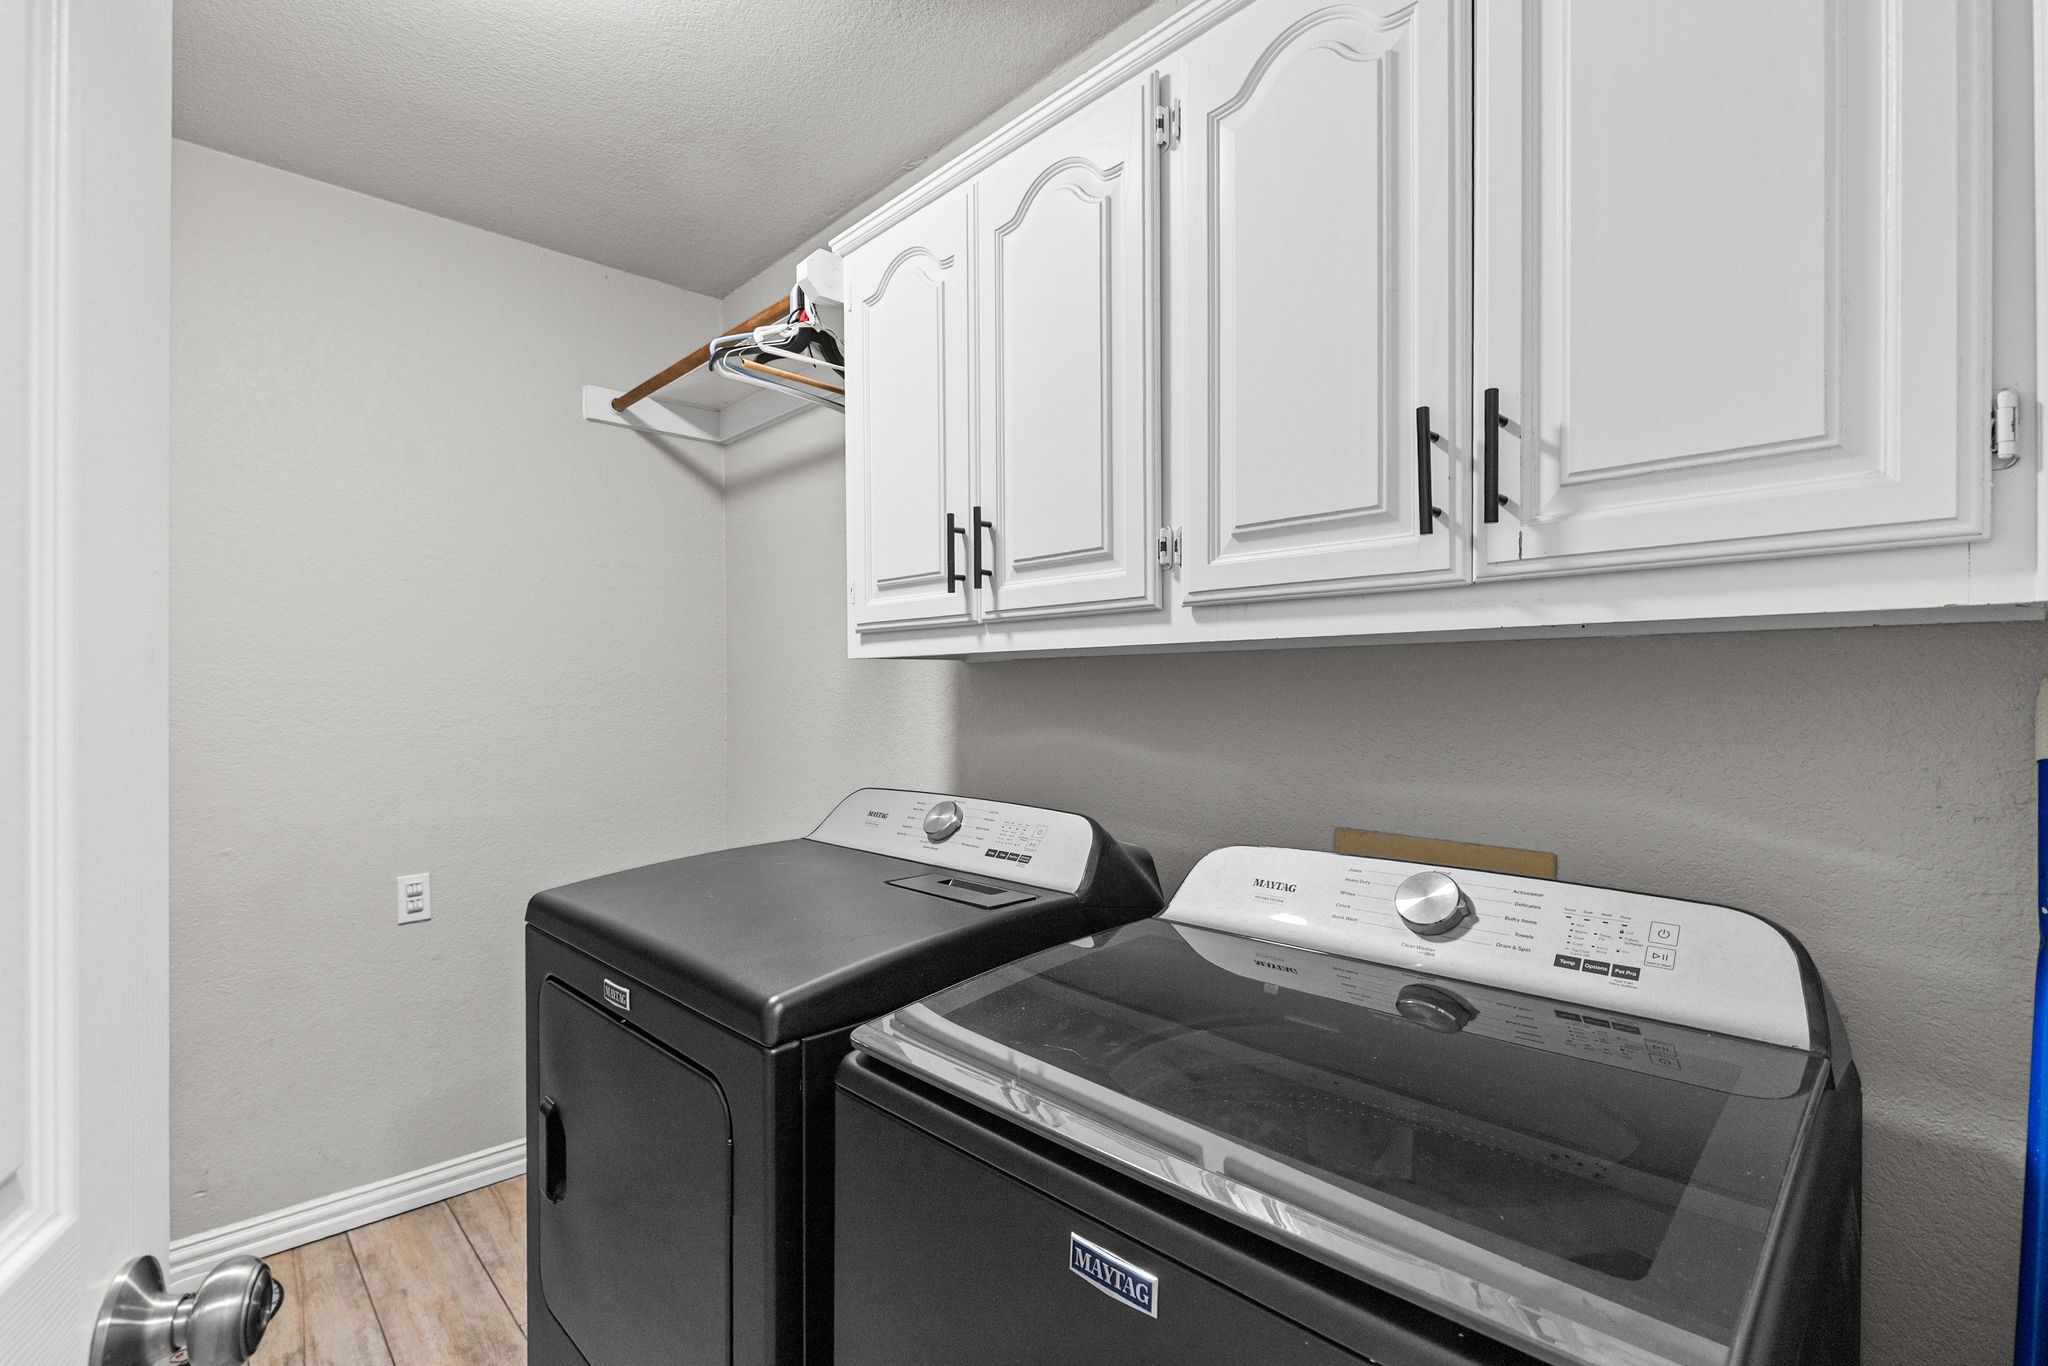
  • Laundry room Washer Hookup, Electric Dryer Hookup
  • Flooring Carpet, Tile
  • Fireplace Electric
  • APPLIANCES Dishwasher, Electric Cooktop, Electric Oven
  • other interior Features Built-in Features, Decorative/Designer Lighting Fixtures, Granite Counters, Walk-In Closet(s)

Area & Lot

  • Status Sold
  • Date Sold August 14, 2026
  • Living Area1,645 Sq.Ft.
  • Lot Area10,410.84 Sq.Ft.
  • MLS® ID21316059
  • TypeResidential
  • YEAR BUILT1993
  • Architecture StylesTraditional, Detached
  • Elementary SchoolCannon
  • Middle SchoolThompson,Butler
  • High SchoolFord
  • School DistrictQuinlan ISD

Exterior

  • STORIES1
  • Garage Space2.0
  • water SourceCommunity/Coop, Public
  • utilitiesElectricity Available, Sewer Available, Water Available
  • PoolNone
  • roofComposition
  • lot featuresBack Yard, Interior Lot, Lawn, Landscaped
  • parkingDriveway, Garage Faces Front, Garage
  • HEAT TYPECentral, Electric
  • AIR CONDITIONINGCentral Air, Electric
  • sewerPublic Sewer
  • SubstructureSlab
  • other exterior FeaturesRain Gutters, Storage

Financial

  • Price Upon Request
View Virtual Tour

With Us

At Regal Realtors, we offer proven expertise and a client-centric approach, guiding you seamlessly through every step of your buying or selling journey. Schedule a free consultation today.

Follow Me on Instagram