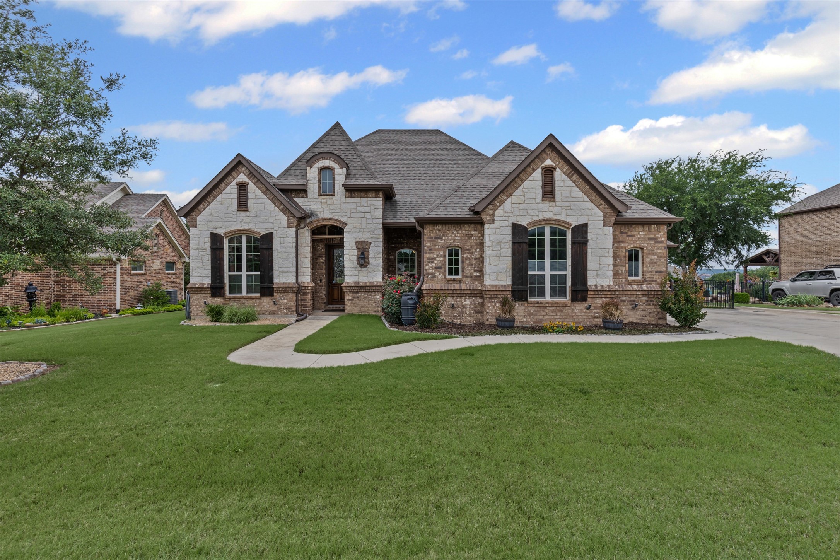
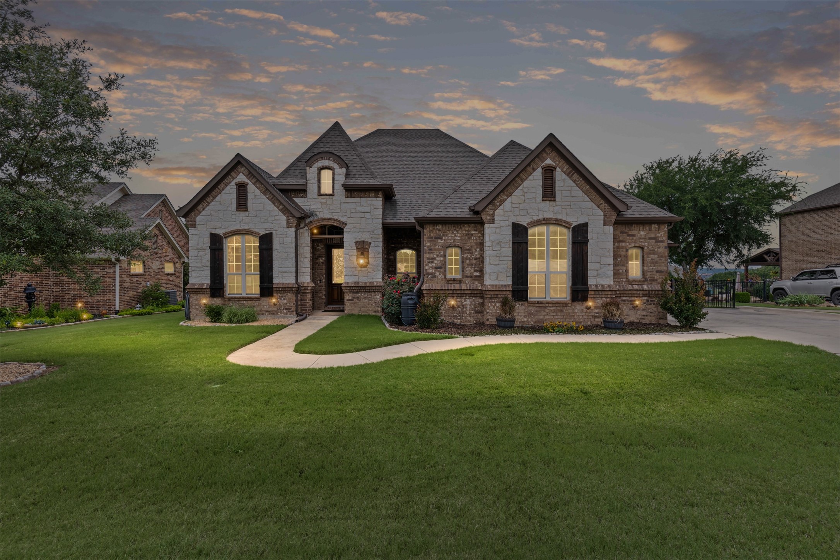
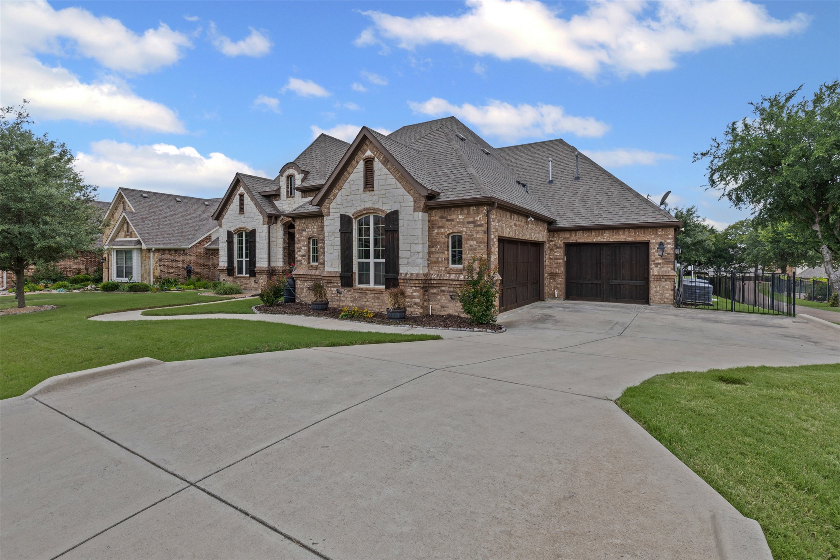
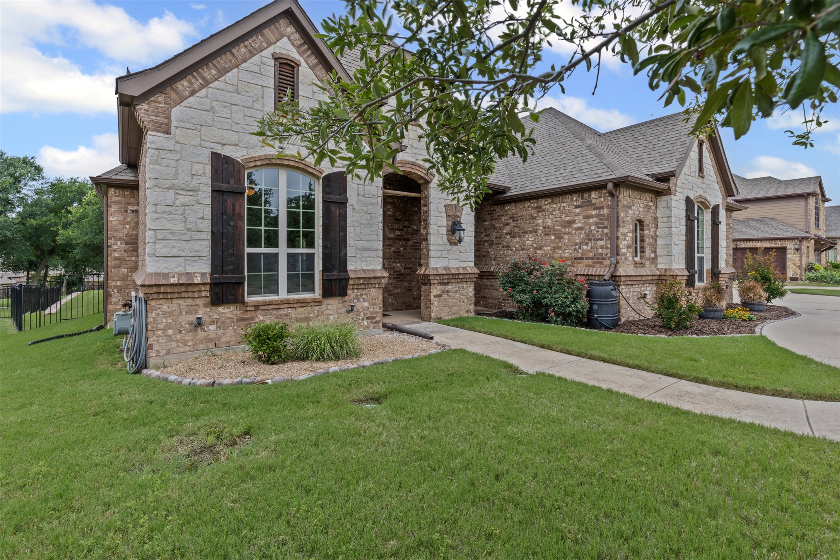
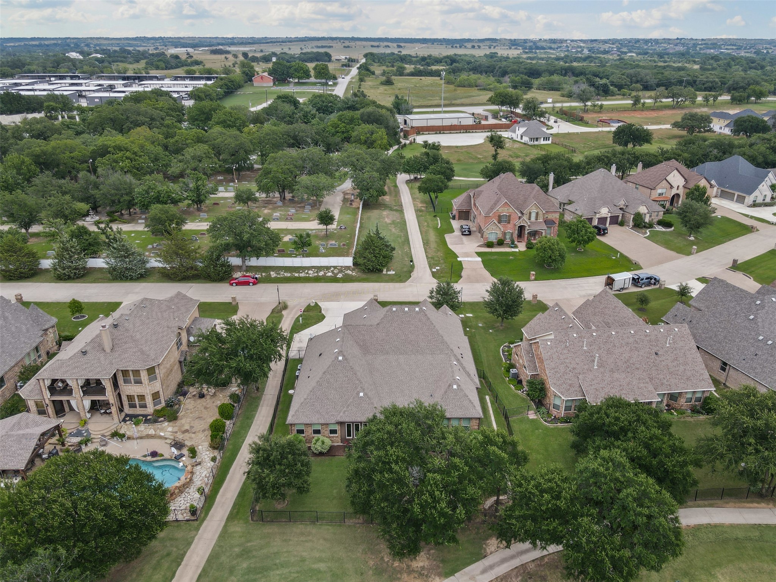
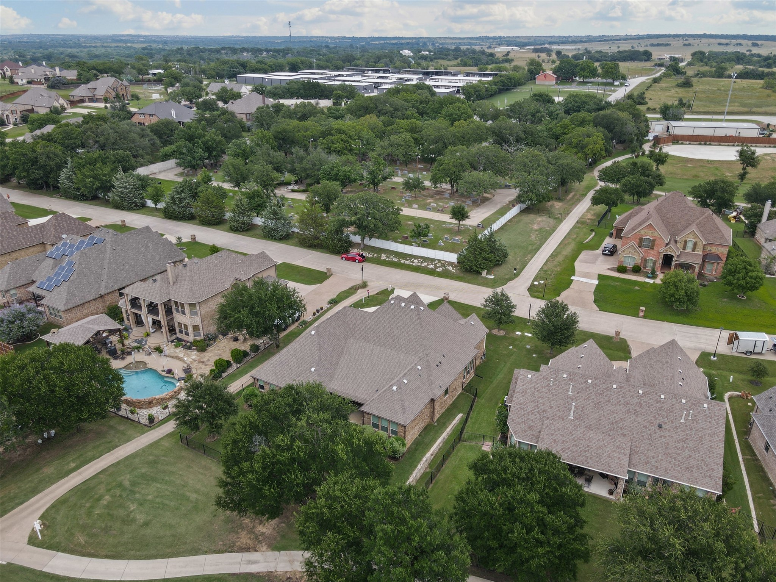
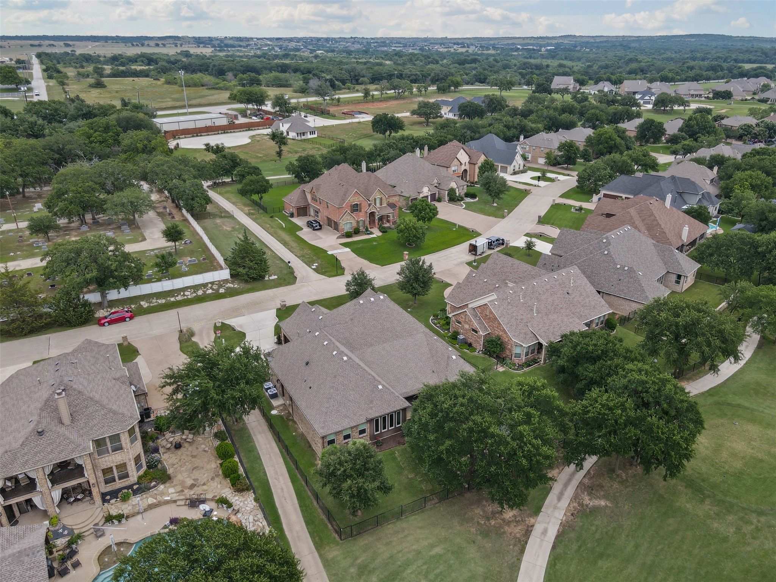
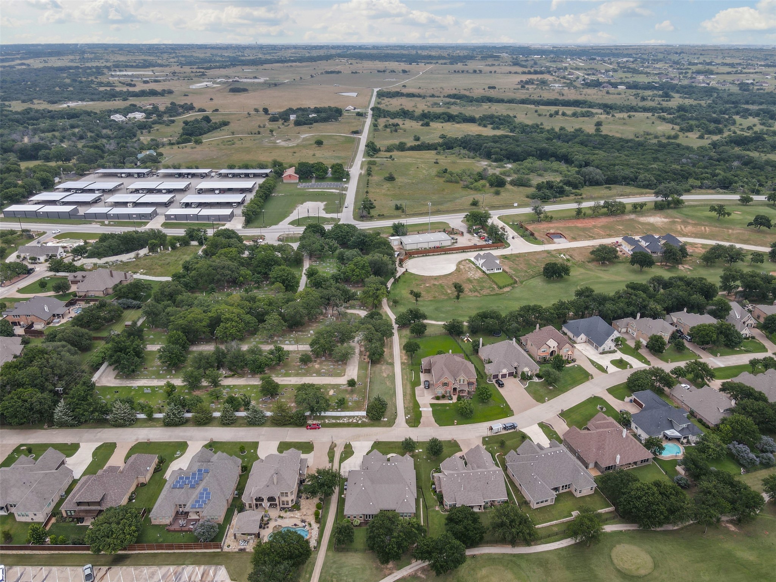
12341 Indian Creek Drive
SEE ALL PHOTOS
12341 Indian Creek Drive
Sold

12341 Indian Creek Drive

12341 Indian Creek Drive, Fort Worth, TX 76179

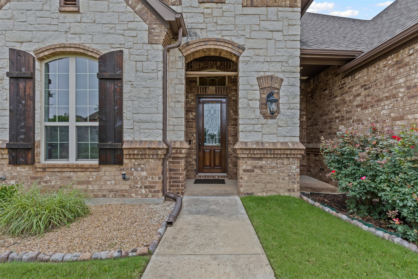
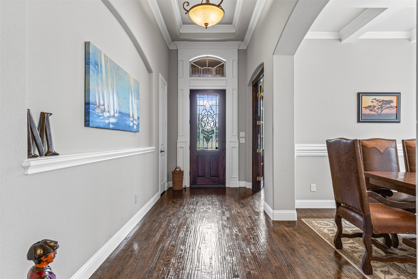
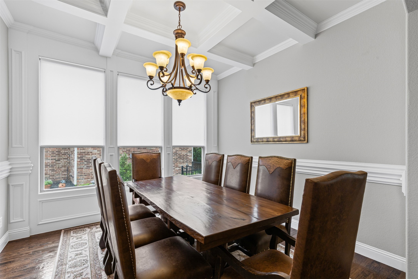
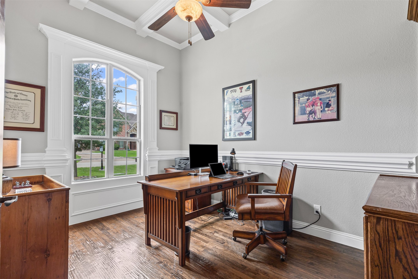
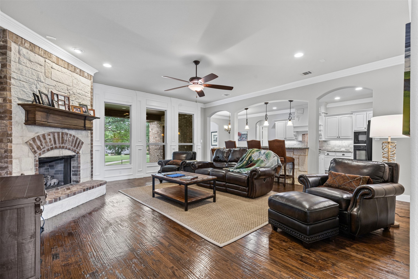
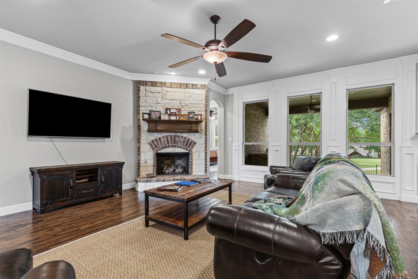
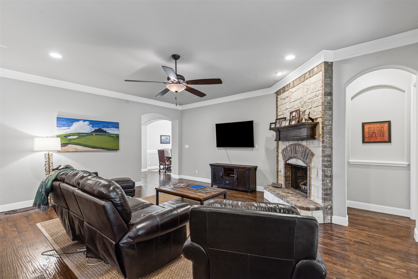
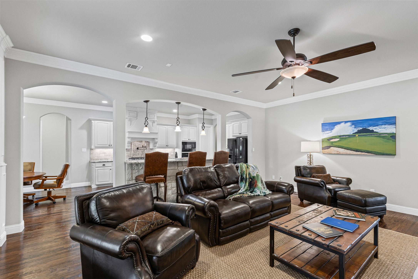
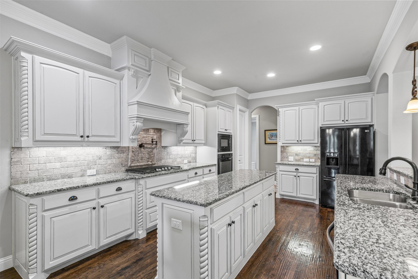
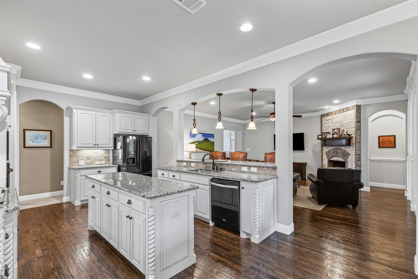
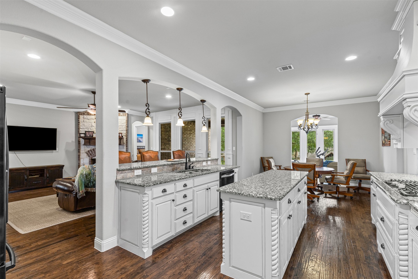
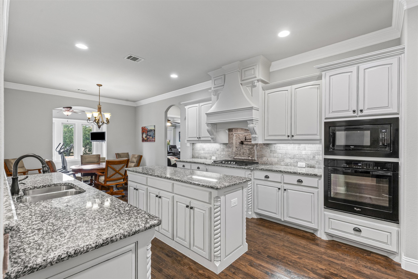
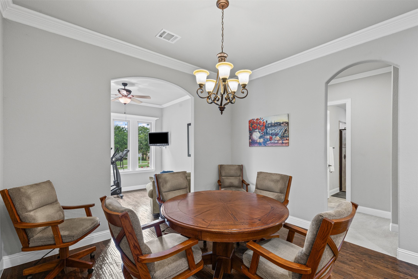
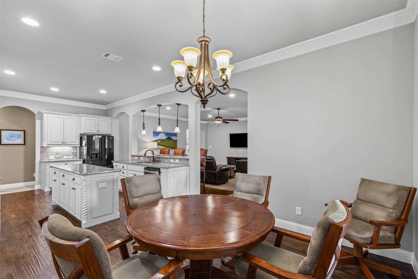
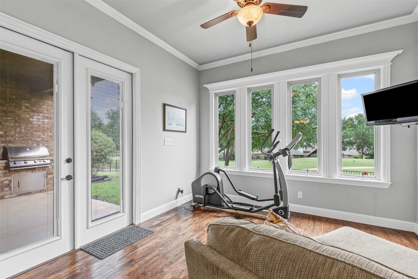
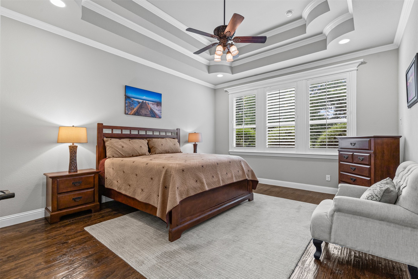
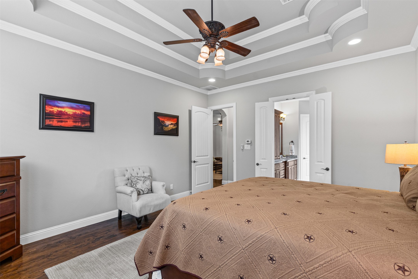
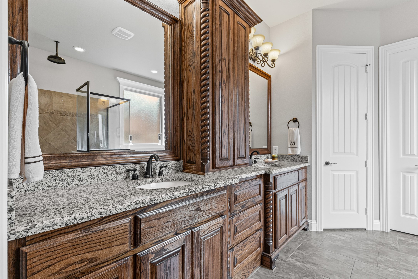
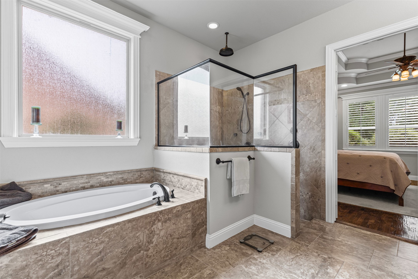
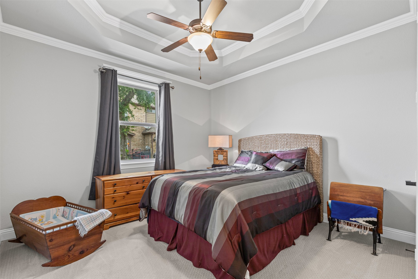
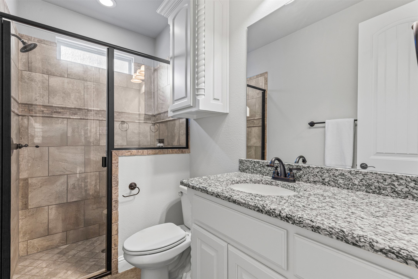
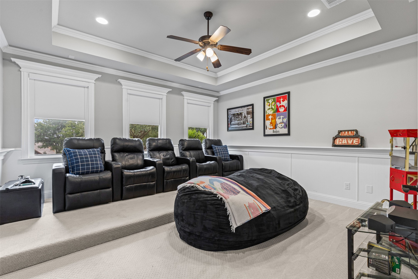
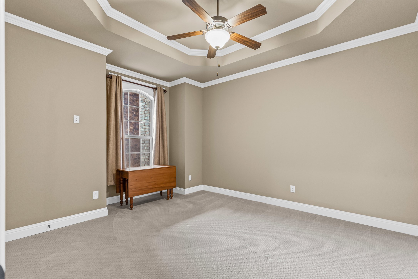
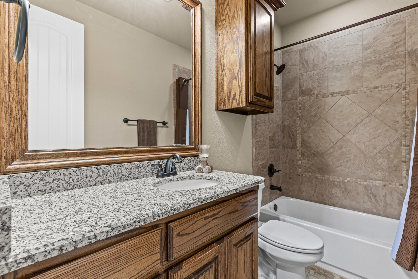
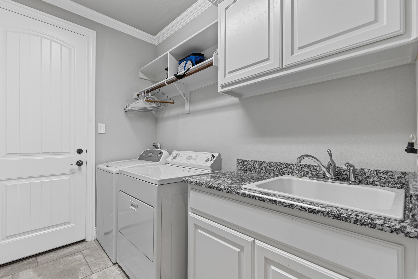
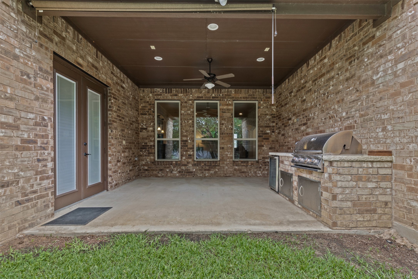
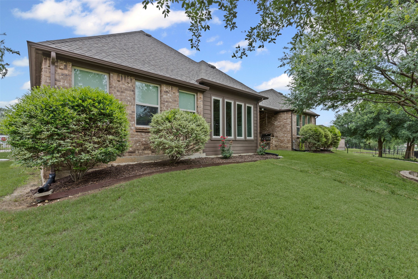
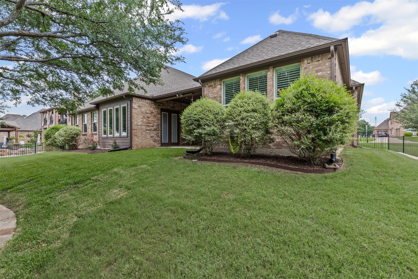
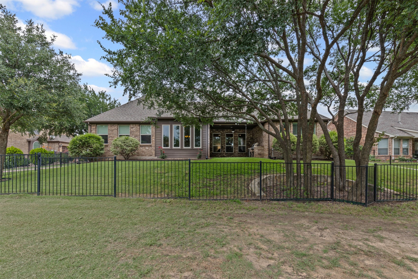
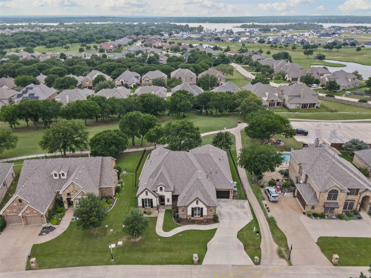
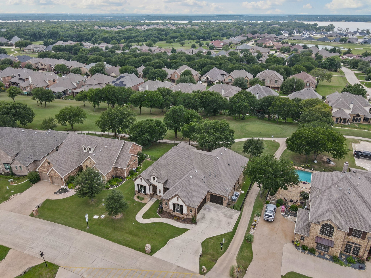
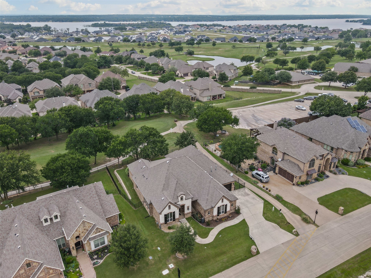
Absolutely stunning home in highly sought-after location, Resort on Eagle Mountain Lake! Berber carpet, tile flooring, hand-scraped hardwood flooring, art niche, transom at front door, bay of windows overlooking backyard, covered porch & patio, landscaping, wrought iron fencing, 3 car garage, water softener, dual vanity in primary bathroom with sunken tub & walk-in tile shower with rainhead & body spray jets, walk-in closet, custom cabinetry, extensive, custom millwork throughout, exterior door from garage, recessed lighting, plantation shutters, custom, bullnose drywall, solar shades, dark out shades at media room, raised ceilings throughout,coffered ceilings, triple crown molding, built in kitchen with granite countertops, island, breakfast bar, sprinkler system, corner propane fireplace with raised stone & brick hearth & wood mantel, outdoor kitchen.

3
beds

3
baths

3,138 Sq.Ft. LIVING AREA

7,797.24 Sq.Ft. lot

Melissa  Hernandez

Melissa Hernandez

Features & Amenities

Interior

  • total bedrooms3
  • Total bathrooms3
  • full bathrooms3
  • Laundry room Washer Hookup, Electric Dryer Hookup, Laundry in Utility Room
  • Flooring Carpet, Tile, Wood
  • Fireplace Gas Log, Living Room, Propane, Raised Hearth
  • APPLIANCES Dishwasher, Electric Oven, Gas Cooktop, Disposal, Gas Water Heater, Microwave, Water Softener, Vented Exhaust Fan
  • other interior Features Decorative/Designer Lighting Fixtures, Double Vanity, Eat-in Kitchen, Granite Counters, High Speed Internet, Kitchen Island, Pantry, Walk-In Closet(s)

Area & Lot

  • Status Sold
  • Date Sold February 17, 2026
  • Living Area3,138 Sq.Ft.
  • Lot Area7,797.24 Sq.Ft.
  • MLS® ID20967399
  • TypeResidential
  • YEAR BUILT2015
  • Architecture StylesTraditional, Detached
  • Elementary SchoolEagle Mountain
  • Middle SchoolWayside
  • High SchoolBoswell
  • School DistrictEagle MT-Saginaw ISD

Exterior

  • STORIES1
  • Garage Space3.0
  • water SourceCommunity/Coop
  • utilitiesElectricity Connected, Propane, Separate Meters, Underground Utilities, Water Available
  • PoolNone, Community
  • roofComposition
  • lot featuresInterior Lot, Landscaped, On Golf Course, Subdivision, Sprinkler System, Few Trees
  • parkingConcrete, Door-Multi, Driveway, Garage Faces Front, Garage, Golf Cart Garage, Garage Door Opener, Garage Faces Side
  • HEAT TYPECentral, Electric
  • AIR CONDITIONINGCentral Air, Ceiling Fan(s), Electric
  • SubstructureSlab
  • security FeaturesSmoke Detector(s), Gated with Guard
  • other exterior FeaturesOutdoor Kitchen, Rain Gutters

Financial

  • Price Upon Request
View Virtual Tour

With Us

At Regal Realtors, we offer proven expertise and a client-centric approach, guiding you seamlessly through every step of your buying or selling journey. Schedule a free consultation today.

Follow Me on Instagram