12932 Whistling Straits Lane
SEE ALL PHOTOS
12932 Whistling Straits Lane
For Sale

12932 Whistling Straits Lane

12932 Whistling Straits Lane, Frisco, TX 75035

$825,000
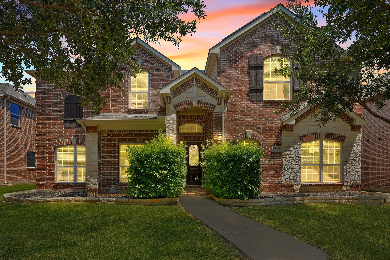
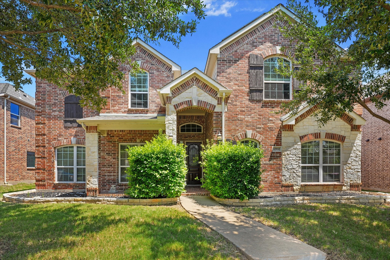
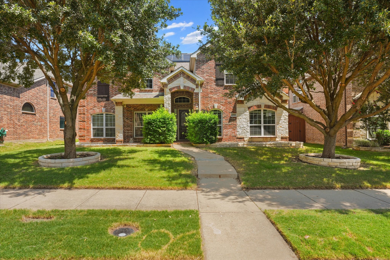
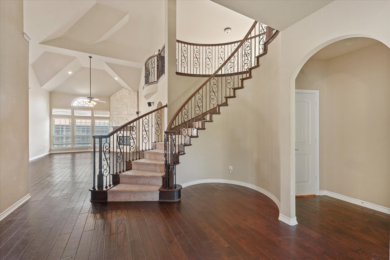
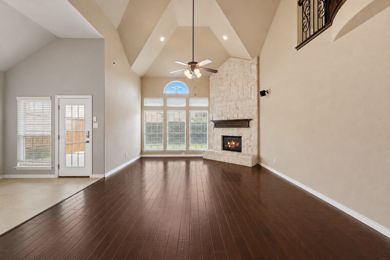
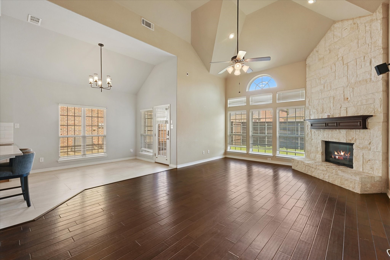
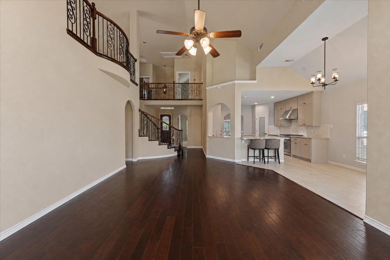
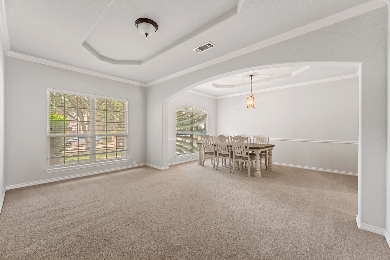
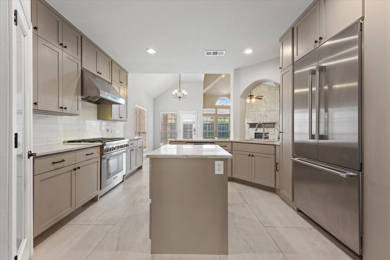
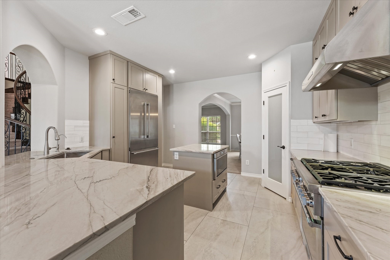
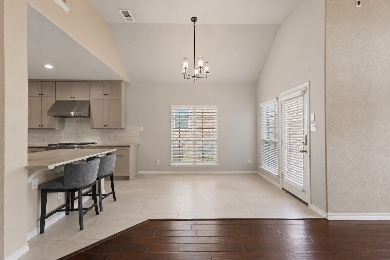
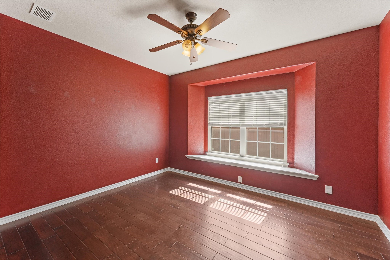
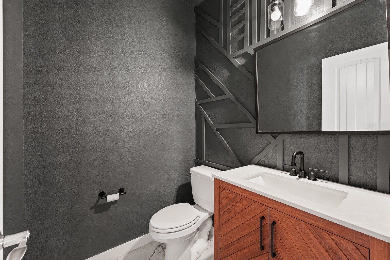
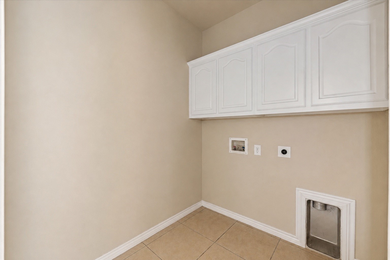
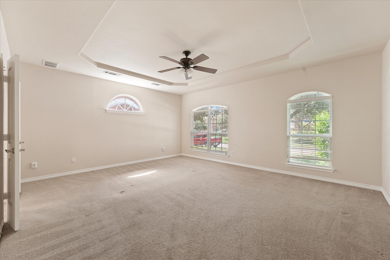
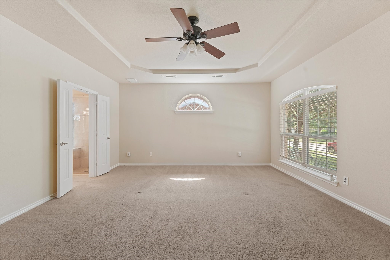
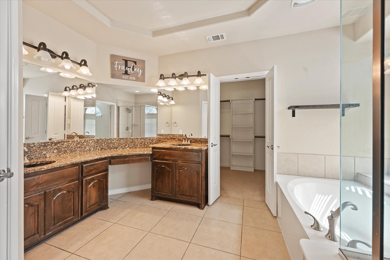
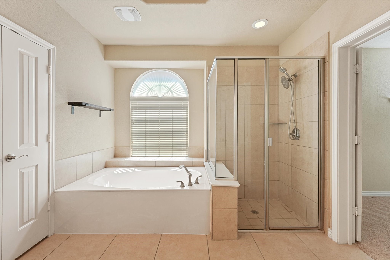
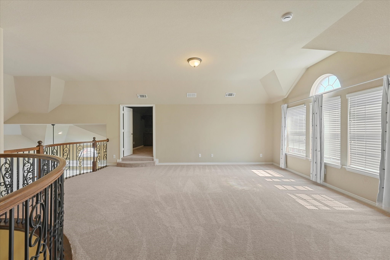
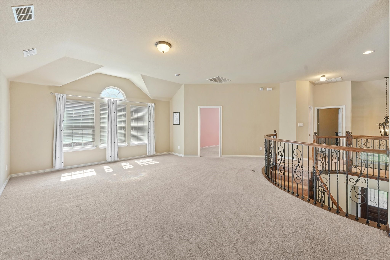
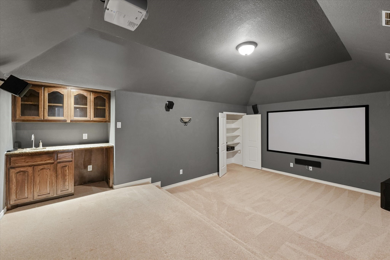
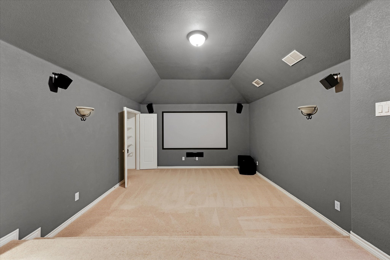
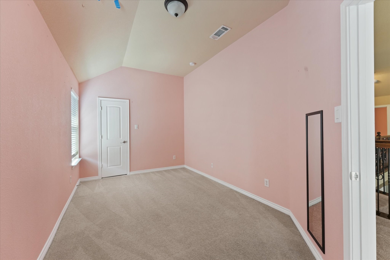
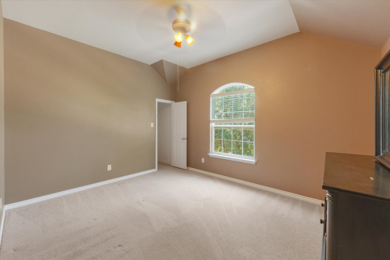
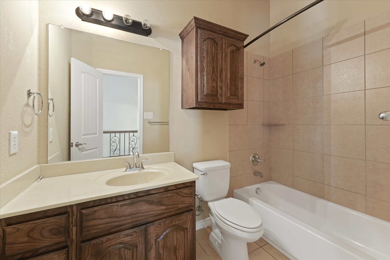
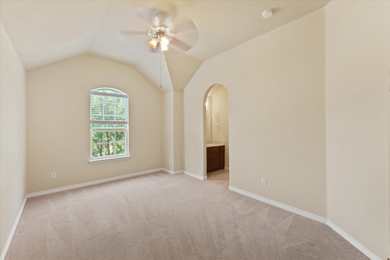
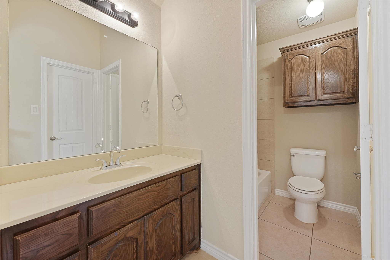
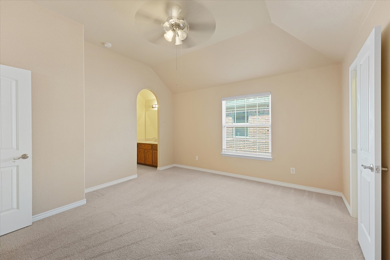
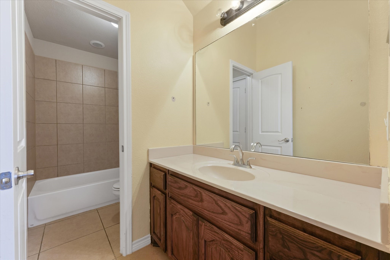
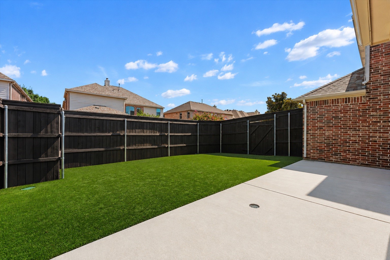
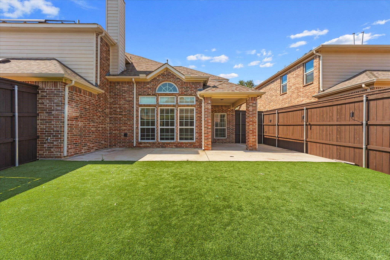
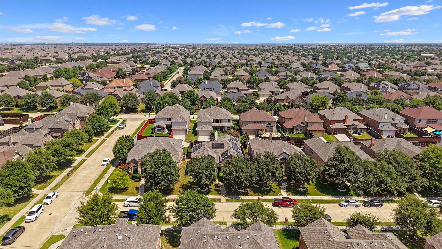
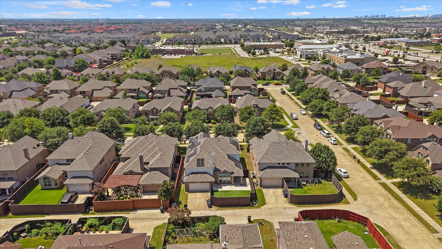
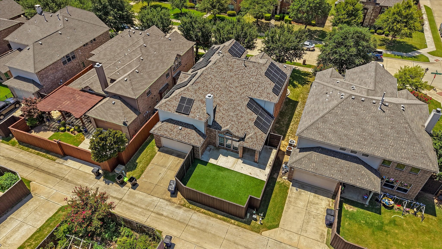
Exceptional energy efficiency meets luxury living in Frisco. This beautifully maintained First Texas executive home features a 16.2 kW solar system with LG battery backup, premium Thermador appliances, permanent Jellyfish exterior lighting, a whole-home water filtration system, and an exceptional floor plan with five bedrooms, a private study, media room, game room, and more than 4,100 square feet of living space. Rich hardwood floors welcome you into the grand entry and continue through the family room and study, while the formal living and dining rooms provide elegant spaces for entertaining. The dramatic family room showcases a floor-to-ceiling stone fireplace and abundant natural light. The chef's kitchen offers stunning exotic quartzite countertops, custom cabinetry, abundant storage, expansive prep space, and a premium Thermador appliance package including a 36-inch dual-fuel range, built-in refrigerator and freezer, and microwave drawer. The first-floor primary suite and private study provide convenience, while upstairs you'll find four spacious bedrooms, two full baths, an oversized game room, and a media room complete with projector, screen, wet bar, and serving area. Enjoy a covered patio overlooking a low-maintenance turf backyard, plus permanent app-controlled Jellyfish lighting that creates year-round curb appeal for every season and holiday. Additional updates include a new roof and fence installed in 2019, a tankless water heater, and a whole-home water filtration system. Located in sought-after Villages at Willow Bay with parks, greenbelts, a community pool, and award-winning Frisco ISD schools, this home delivers luxury, efficiency, comfort, and an unbeatable location.

5
beds

4
baths

4,165 Sq.Ft. LIVING AREA

Features & Amenities

Interior

  • total bedrooms5
  • Total bathrooms4
  • full bathrooms3
  • half bathroom1
  • Flooring Carpet, Ceramic Tile, Wood
  • Fireplace Gas Log, Masonry
  • APPLIANCES Convection Oven, Dishwasher, Electric Oven, Gas Cooktop, Disposal, Gas Water Heater, Microwave
  • other interior Features Wet Bar, Decorative/Designer Lighting Fixtures, High Speed Internet, Smart Home, Cable TV

Area & Lot

  • Status For Sale
  • Living Area4,165 Sq.Ft.
  • MLS® ID21324447
  • TypeResidential
  • YEAR BUILT2011
  • Architecture StylesTraditional, Detached
  • Elementary SchoolMooneyham
  • Middle SchoolMaus
  • High SchoolHeritage
  • School DistrictFrisco ISD

Exterior

  • STORIES2
  • Garage Space2.0
  • water SourcePublic
  • utilitiesNatural Gas Available, Sewer Available, Separate Meters, Underground Utilities, Water Available, Cable Available
  • PoolNone, Community
  • roofComposition
  • lot featuresBack Yard, Interior Lot, Lawn, Landscaped, No Backyard Grass, Subdivision, Sprinkler System, Few Trees
  • parkingDoor-Multi
  • HEAT TYPEActive Solar, Central, Natural Gas, Solar, Zoned
  • AIR CONDITIONINGCentral Air, Ceiling Fan(s), Electric, Zoned
  • sewerPublic Sewer
  • Disability FeaturesSmart Technology
  • Green featuresSolar

Financial

  • Sales Price$825,000
  • HOA $410/yr
View Virtual Tour
image

Schedule a Showing

We would love to show you our beautiful property. Please select your preferred date and time below. An agent will be in touch shortly to confirm your appointment.

Schedule a Showing

We would love to show you our beautiful property. Please select your preferred date and time below. An agent will be in touch shortly to confirm your appointment.

Thank you for your interest in 12932 Whistling Straits Lane, Frisco, TX 75035. We are reviewing your request and will be in touch shortly!

Mortgage Calculator

Estimate your monthly mortgage payment, including the principal and interest, property taxes, and HOA. Adjust the values to generate a more accurate rate.

All estimates are provided for informational purposes only. Actual amounts may vary.
$0,000 Your Payment 20 15 65
$0,000 Your Payment

With Us

At Regal Realtors, we offer proven expertise and a client-centric approach, guiding you seamlessly through every step of your buying or selling journey. Schedule a free consultation today.

Follow Me on Instagram