1335 Emma Road
1335 Emma Road
1335 Emma Road
1335 Emma Road
1335 Emma Road
1335 Emma Road
1335 Emma Road
1335 Emma Road
1335 Emma Road
1335 Emma Road
1335 Emma Road
1335 Emma Road
1335 Emma Road
1335 Emma Road
1335 Emma Road
1335 Emma Road
1335 Emma Road
1335 Emma Road
1335 Emma Road
1335 Emma Road
1335 Emma Road
1335 Emma Road
1335 Emma Road
1335 Emma Road
1335 Emma Road
SEE ALL PHOTOS
1335 Emma Road
1335 Emma Road
1335 Emma Road
1335 Emma Road
1335 Emma Road
1335 Emma Road
1335 Emma Road
1335 Emma Road
1335 Emma Road
1335 Emma Road
1335 Emma Road
1335 Emma Road
1335 Emma Road
1335 Emma Road
1335 Emma Road
1335 Emma Road
1335 Emma Road
1335 Emma Road
1335 Emma Road
1335 Emma Road
1335 Emma Road
1335 Emma Road
1335 Emma Road
1335 Emma Road
1335 Emma Road
Sold

1335 Emma Road

1335 Emma Road, Van Alstyne, TX 75495

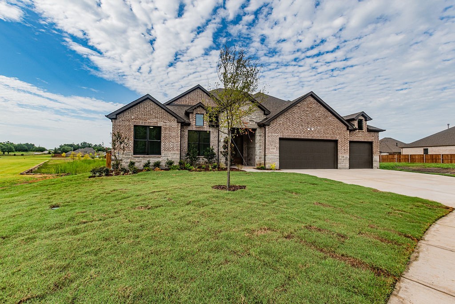
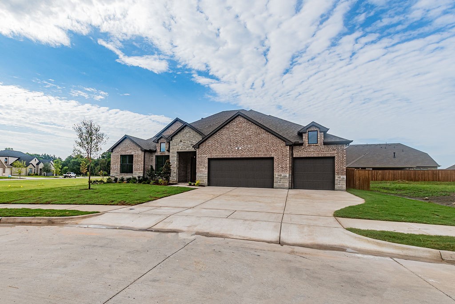
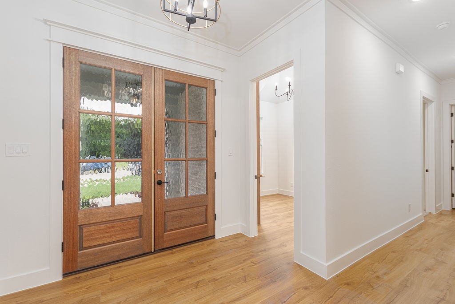
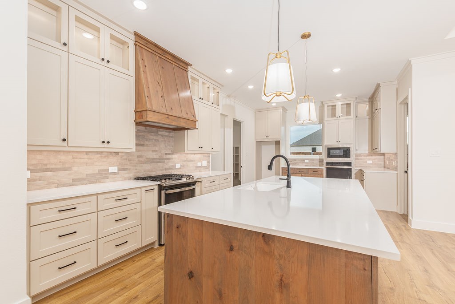
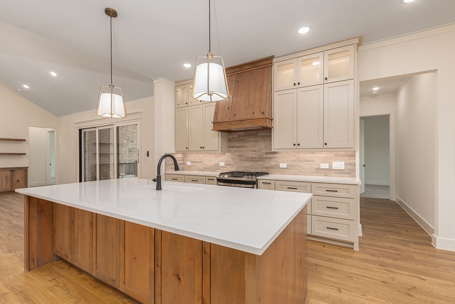
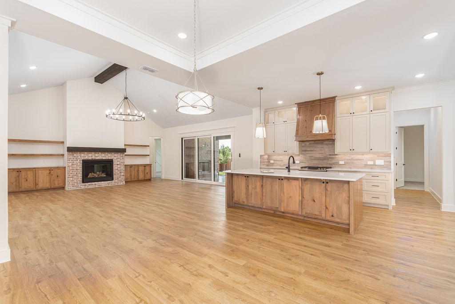
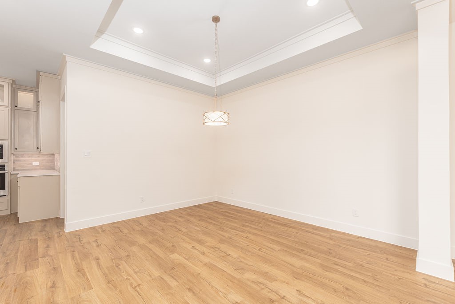
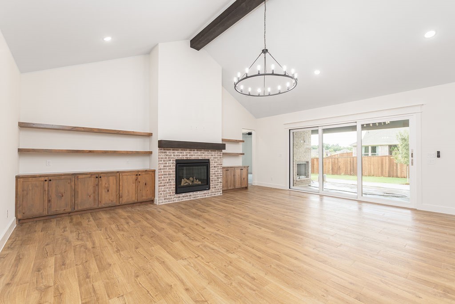
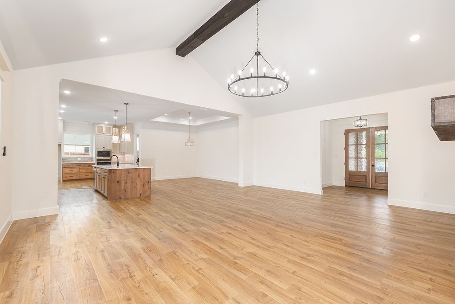
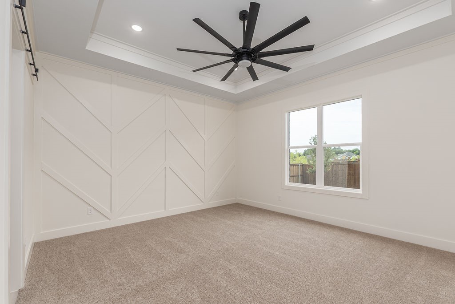
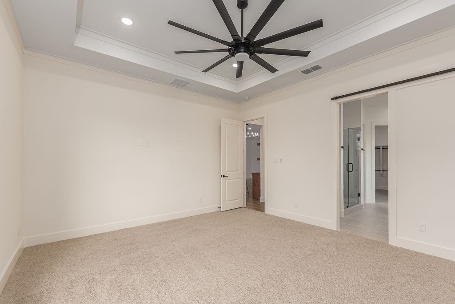
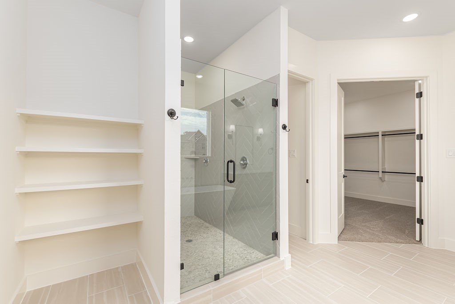
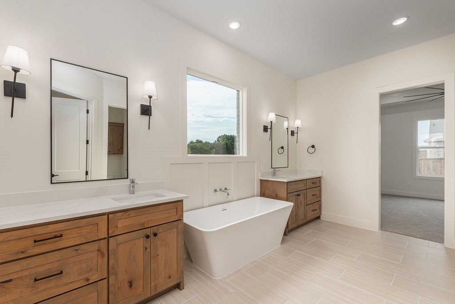
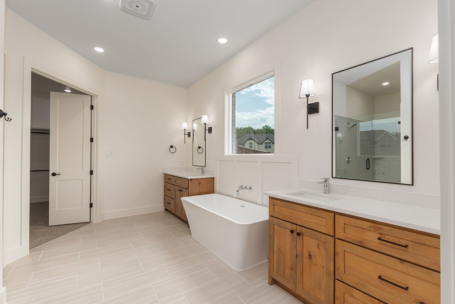
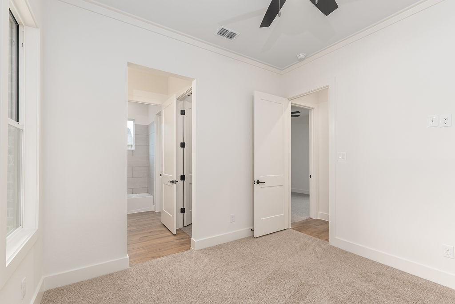
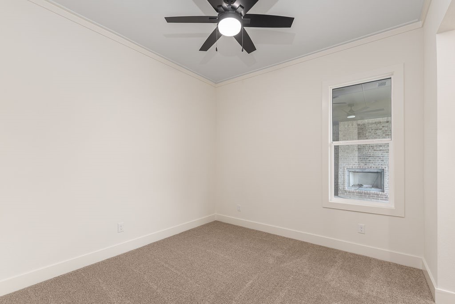
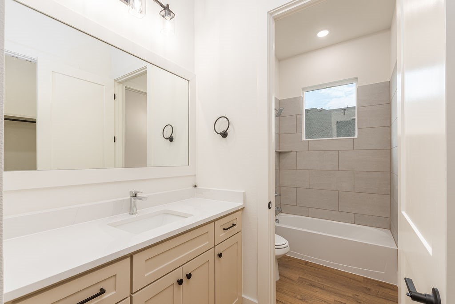
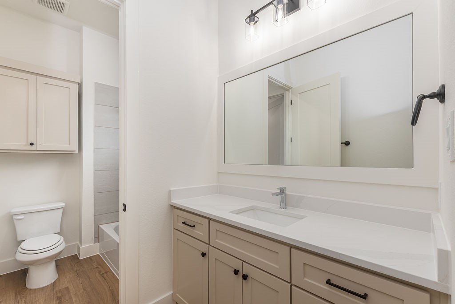
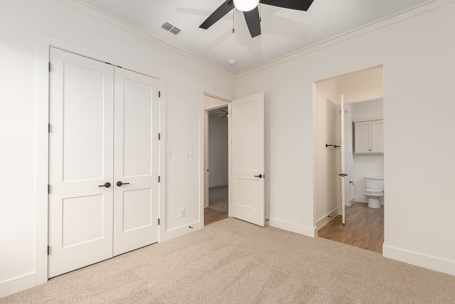
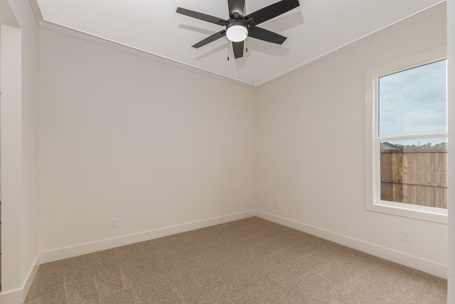
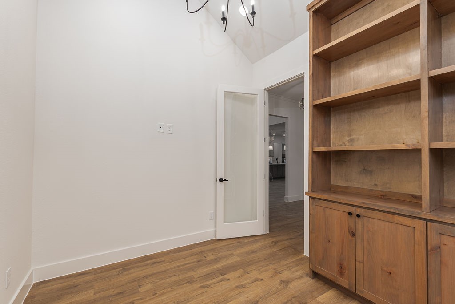
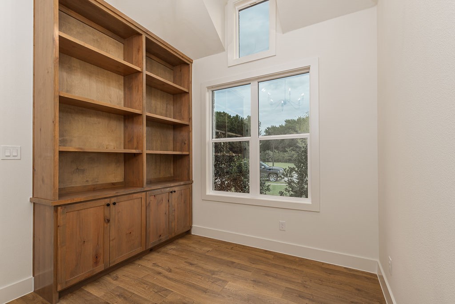
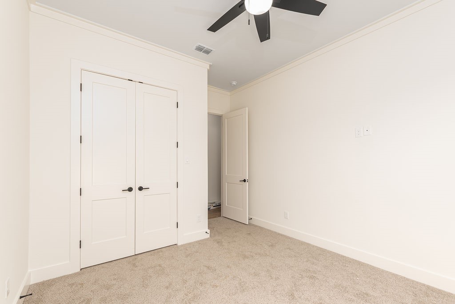
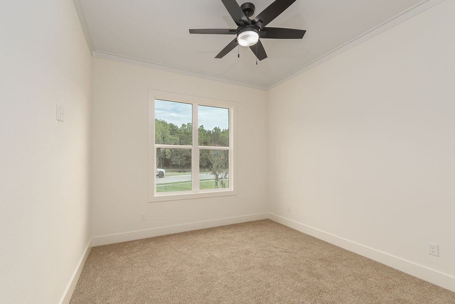
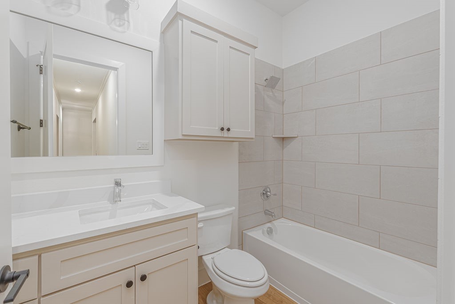
Welcome to The Knox floorplan! This beautifully crafted single-story, 4-bedroom, 3-bath home offers a spacious and functional layout designed for modern living. At the heart of the home is a grand open-concept living room and kitchen, complete with a large center island, ample cabinetry, and seamless access to the dining area and covered back porch--perfect for entertaining or everyday comfort. The luxurious master suite includes a spacious bedroom, a spa-inspired bathroom with dual vanities, a soaking tub, walk-in shower, and an oversized walk-in closet. Three additional bedrooms are thoughtfully placed for privacy- 2 bedrooms share a jack and jill bathroom. Additional features include a flex space or office, dedicated utility room, front entry porch, large covered back patio with a fireplace, and a rare 3-car garage offering excellent storage or hobby space. This house was a ground up build and buyers had the opportunity to make all selections and preferred upgrades for their semi custom home!

4
beds

3
baths

3,000 Sq.Ft. LIVING AREA

10,497.96 Sq.Ft. lot

Alexandra Stead

Alexandra Stead

Claire Humphrey

Claire Humphrey

Features & Amenities

Interior

  • total bedrooms4
  • Total bathrooms3
  • full bathrooms3
  • Laundry room Laundry in Utility Room
  • Fireplace Decorative, Gas, Living Room
  • APPLIANCES Double Oven, Dishwasher, Gas Cooktop, Disposal, Gas Oven, Gas Range, Microwave, Tankless Water Heater
  • other interior Features Built-in Features, Decorative/Designer Lighting Fixtures, Eat-in Kitchen, Granite Counters, High Speed Internet, Kitchen Island, Open Floorplan, Pantry, Cable TV, Vaulted Ceiling(s), Walk-In Closet(s)

Area & Lot

  • Status Sold
  • Date Sold August 1, 2025
  • Living Area3,000 Sq.Ft.
  • Lot Area10,497.96 Sq.Ft.
  • MLS® ID21028110
  • TypeResidential
  • YEAR BUILT2025
  • Architecture StylesDetached
  • Elementary SchoolBob and Lola Sanford
  • High SchoolVan Alstyne
  • School DistrictVan Alstyne ISD

Exterior

  • STORIES1
  • Garage Space3.0
  • water SourcePublic
  • utilitiesSewer Available, Water Available, Cable Available
  • PoolNone
  • lot featuresCorner Lot, Landscaped, Subdivision, Sprinkler System
  • parkingDoor-Multi, Door-Single, Garage Faces Front, Garage, Garage Door Opener
  • AIR CONDITIONINGCentral Air, Ceiling Fan(s)
  • sewerPublic Sewer
  • other exterior FeaturesLighting, Private Yard, Rain Gutters

Financial

  • Price Upon Request

With Us

At Regal Realtors, we offer proven expertise and a client-centric approach, guiding you seamlessly through every step of your buying or selling journey. Schedule a free consultation today.

Follow Me on Instagram