138 Natches Trace
138 Natches Trace
138 Natches Trace
138 Natches Trace
138 Natches Trace
138 Natches Trace
138 Natches Trace
138 Natches Trace
138 Natches Trace
138 Natches Trace
138 Natches Trace
138 Natches Trace
138 Natches Trace
138 Natches Trace
138 Natches Trace
138 Natches Trace
138 Natches Trace
138 Natches Trace
138 Natches Trace
138 Natches Trace
138 Natches Trace
138 Natches Trace
138 Natches Trace
138 Natches Trace
138 Natches Trace
138 Natches Trace
138 Natches Trace
138 Natches Trace
138 Natches Trace
138 Natches Trace
138 Natches Trace
138 Natches Trace
138 Natches Trace
138 Natches Trace
138 Natches Trace
138 Natches Trace
138 Natches Trace
138 Natches Trace
138 Natches Trace
138 Natches Trace
SEE ALL PHOTOS
138 Natches Trace
138 Natches Trace
138 Natches Trace
138 Natches Trace
138 Natches Trace
138 Natches Trace
138 Natches Trace
138 Natches Trace
138 Natches Trace
138 Natches Trace
138 Natches Trace
138 Natches Trace
138 Natches Trace
138 Natches Trace
138 Natches Trace
138 Natches Trace
138 Natches Trace
138 Natches Trace
138 Natches Trace
138 Natches Trace
138 Natches Trace
138 Natches Trace
138 Natches Trace
138 Natches Trace
138 Natches Trace
138 Natches Trace
138 Natches Trace
138 Natches Trace
138 Natches Trace
138 Natches Trace
138 Natches Trace
138 Natches Trace
138 Natches Trace
138 Natches Trace
138 Natches Trace
138 Natches Trace
138 Natches Trace
138 Natches Trace
138 Natches Trace
138 Natches Trace
Sold

138 Natches Trace

138 Natches Trace, Coppell, TX 75019

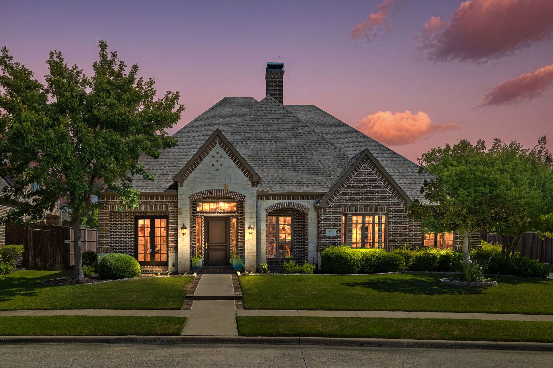
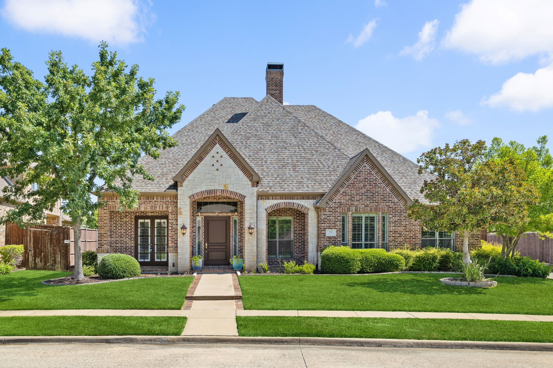
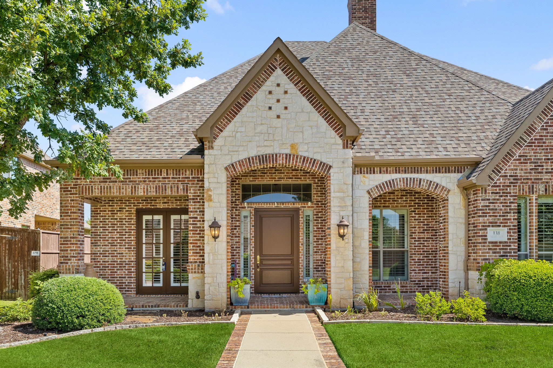
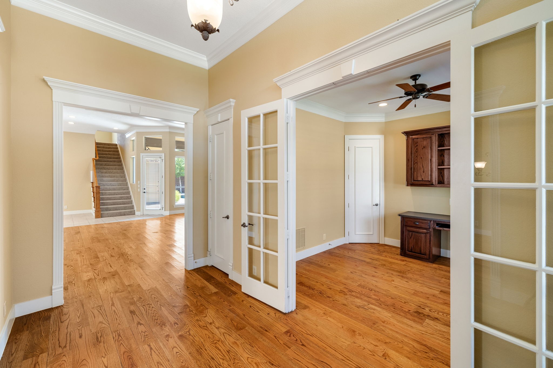
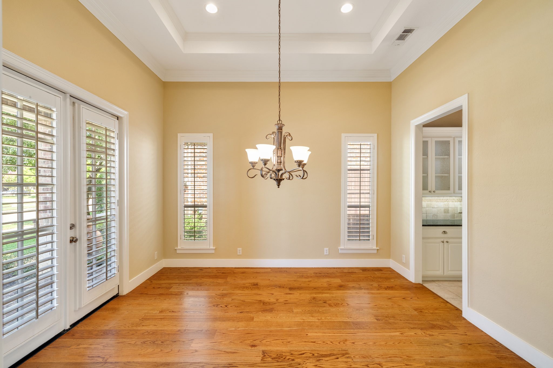
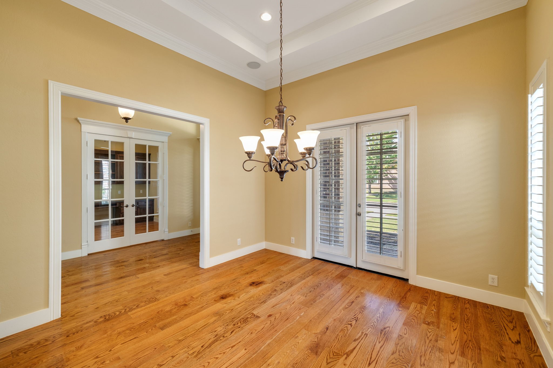
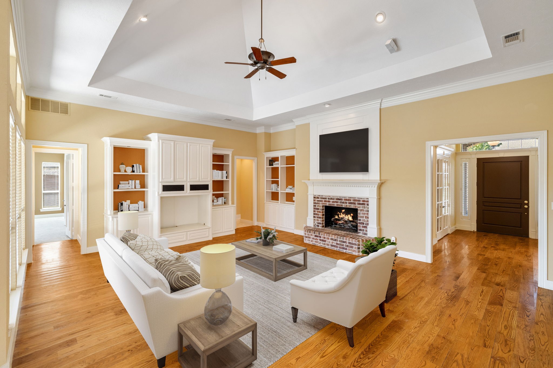
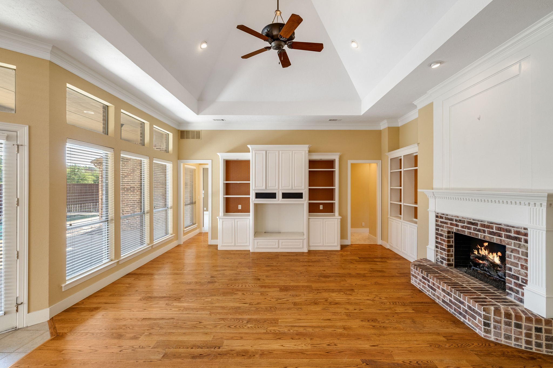
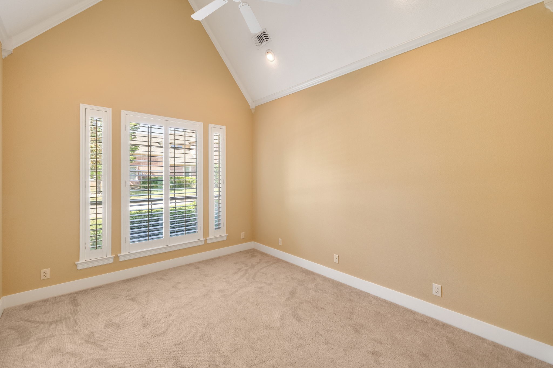
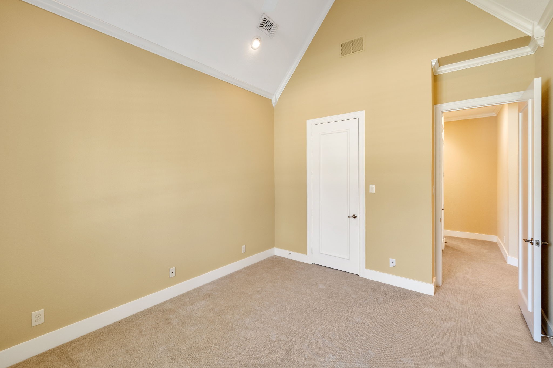
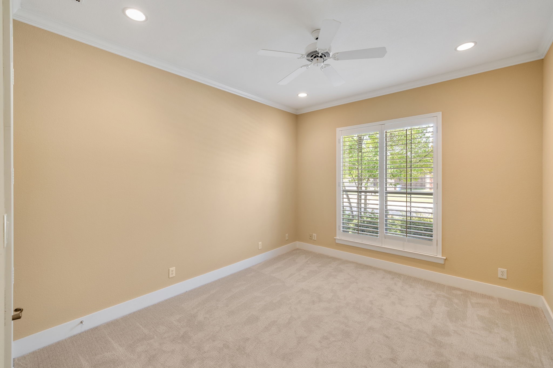
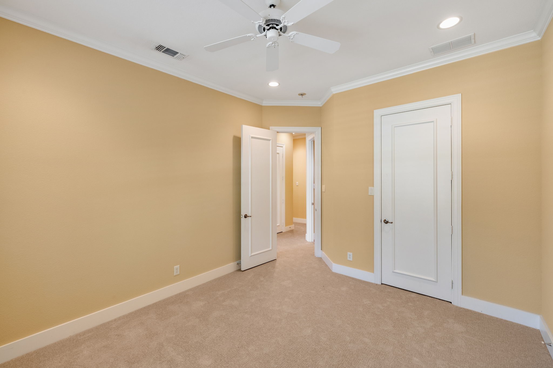
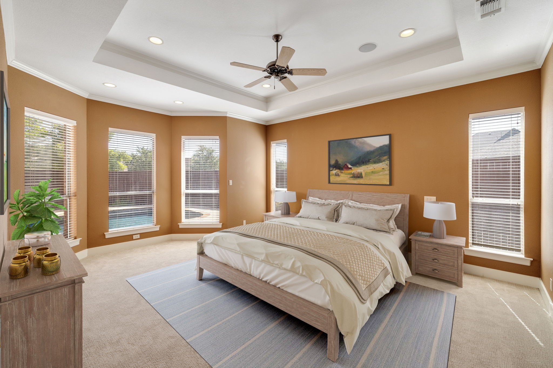
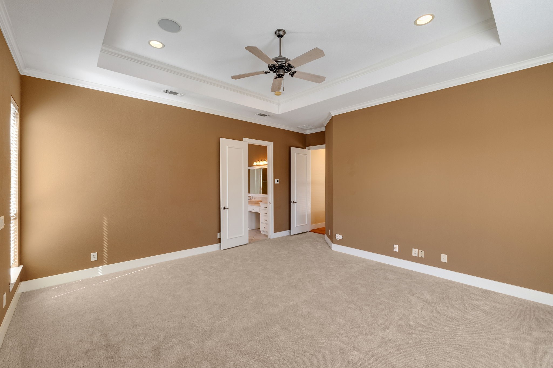
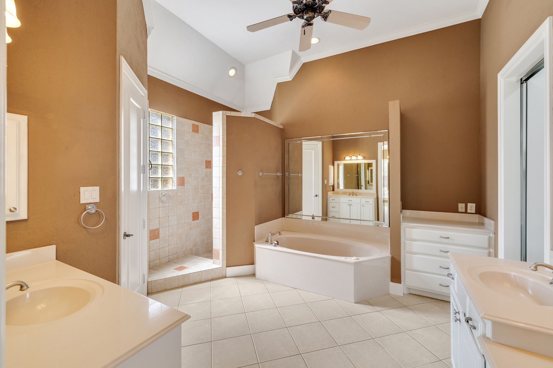
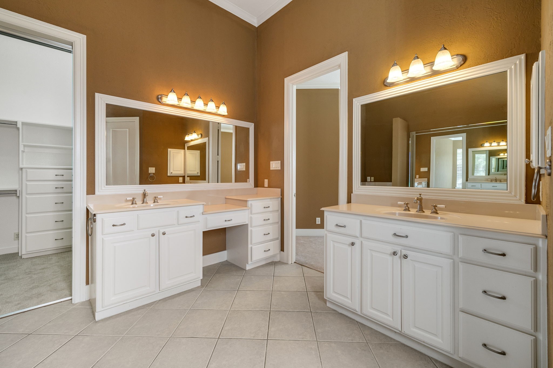
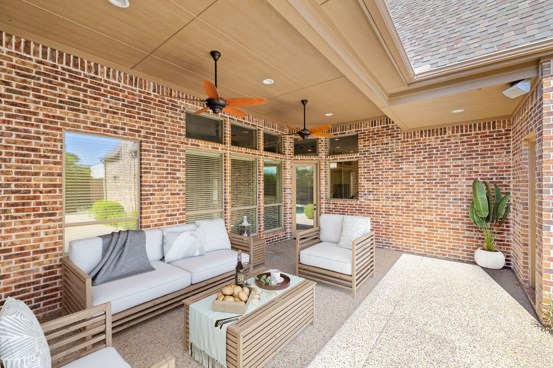
***Offering 15,000.00 in seller concessions through 8-13-2025*** Welcome to the kind of home that doesn't just shelter you--it embraces you. 138 Natches Trace is a home with heart, set on one of the most desirable streets in Coppell. From its warm brick and stone facade to the custom wood front door, every detail feels like a welcome home hug. Inside, sunlight pours through plantation shutters and oversized windows, dancing across timeless hardwood floors and soaring ceilings.
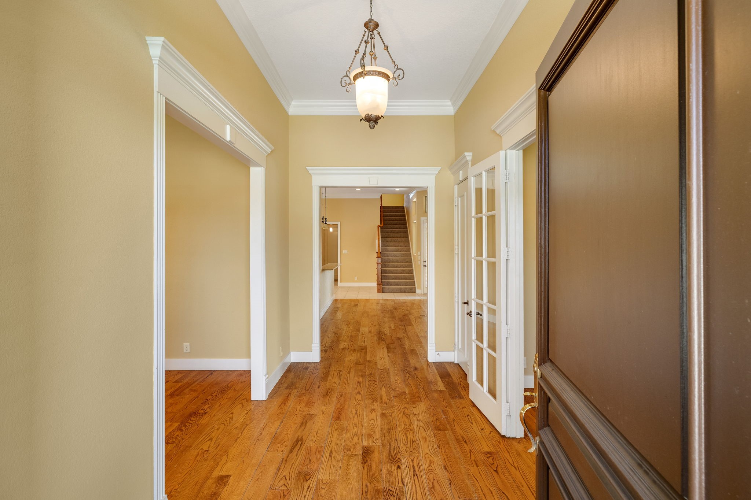
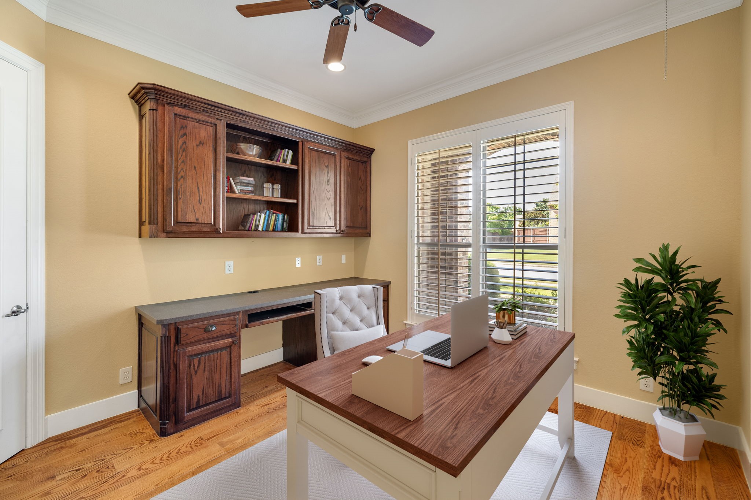
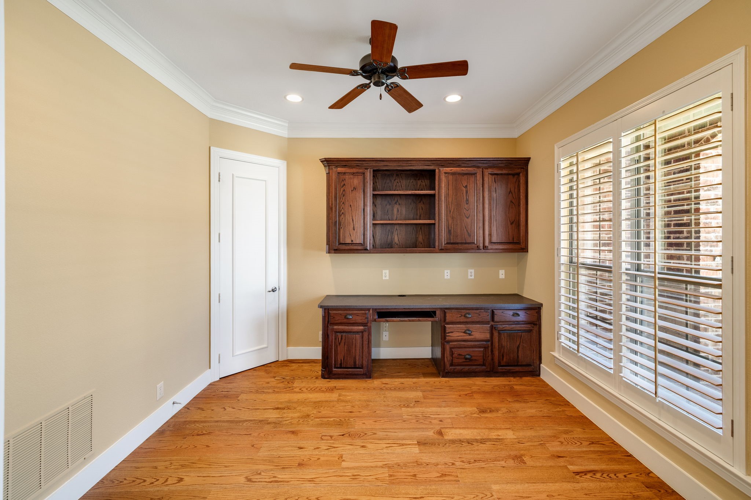
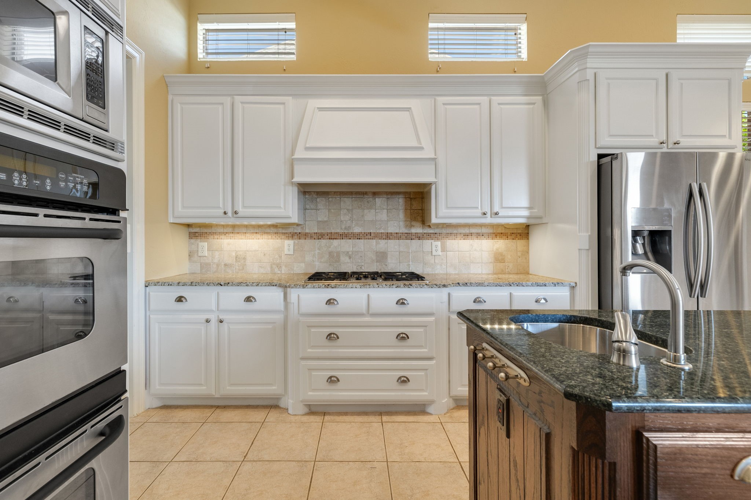
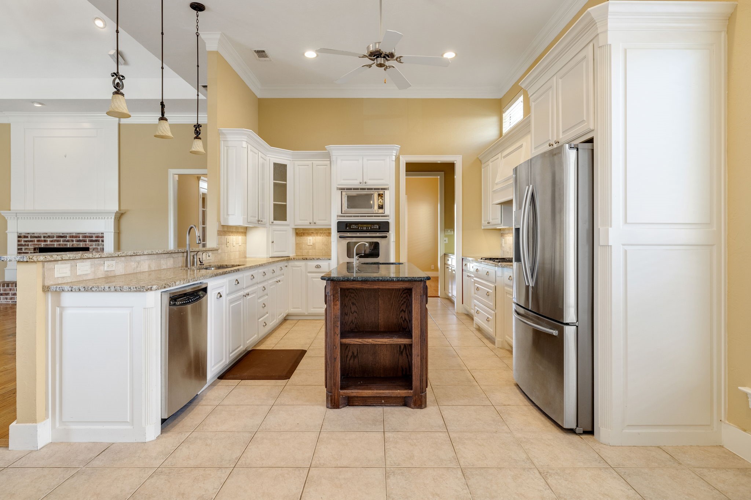
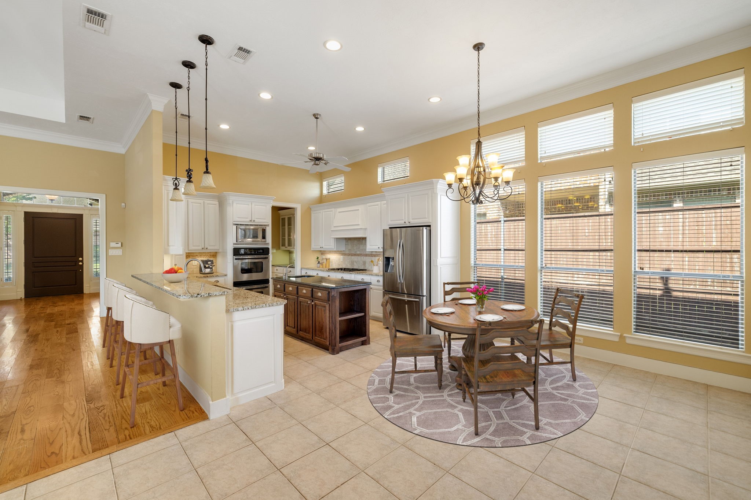
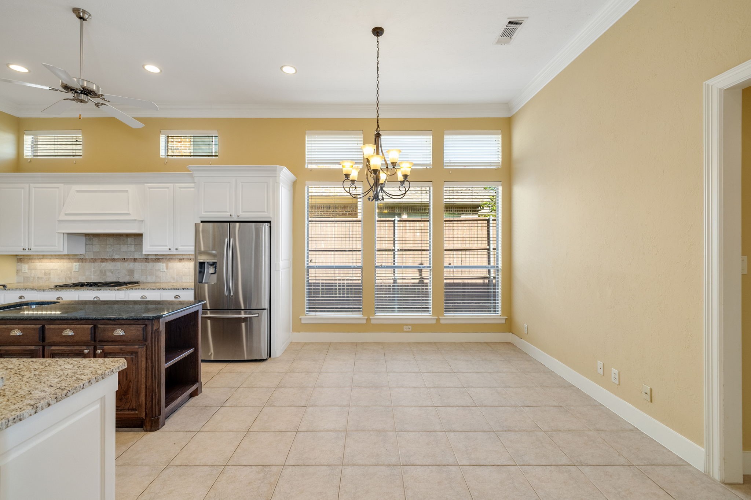
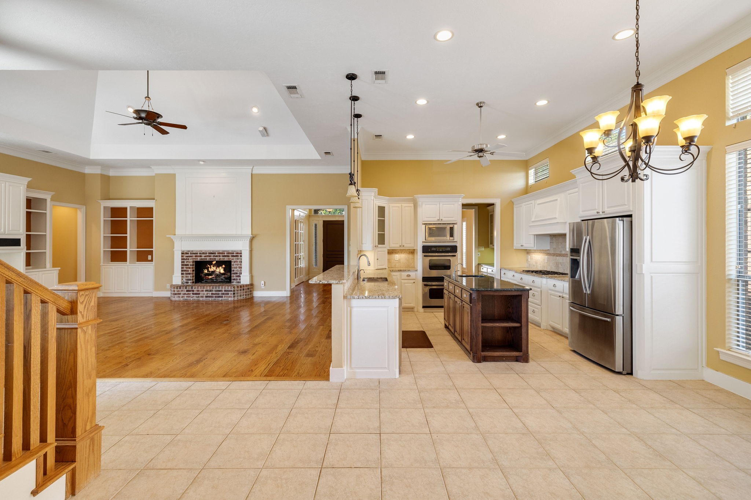
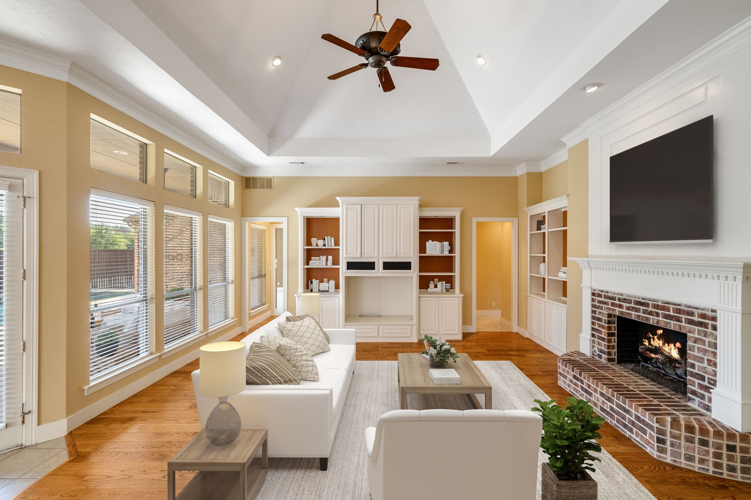
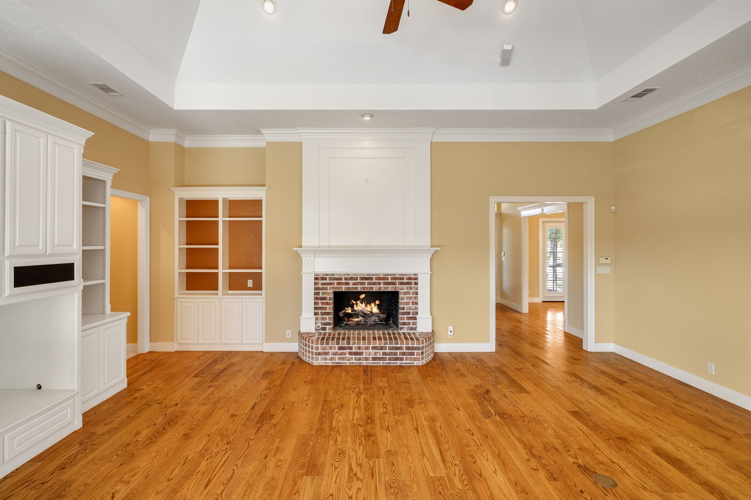
Step through the entry and feel the openness invite you in--tall doorways, double French doors, custom built-ins, and a fireplace that anchors the home with warmth and elegance. The kitchen is a true centerpiece, with crisp white cabinetry, granite counters, and a contrasting island that pops with personality. It's a space made for more than just meals--it's where stories are shared and traditions begin.
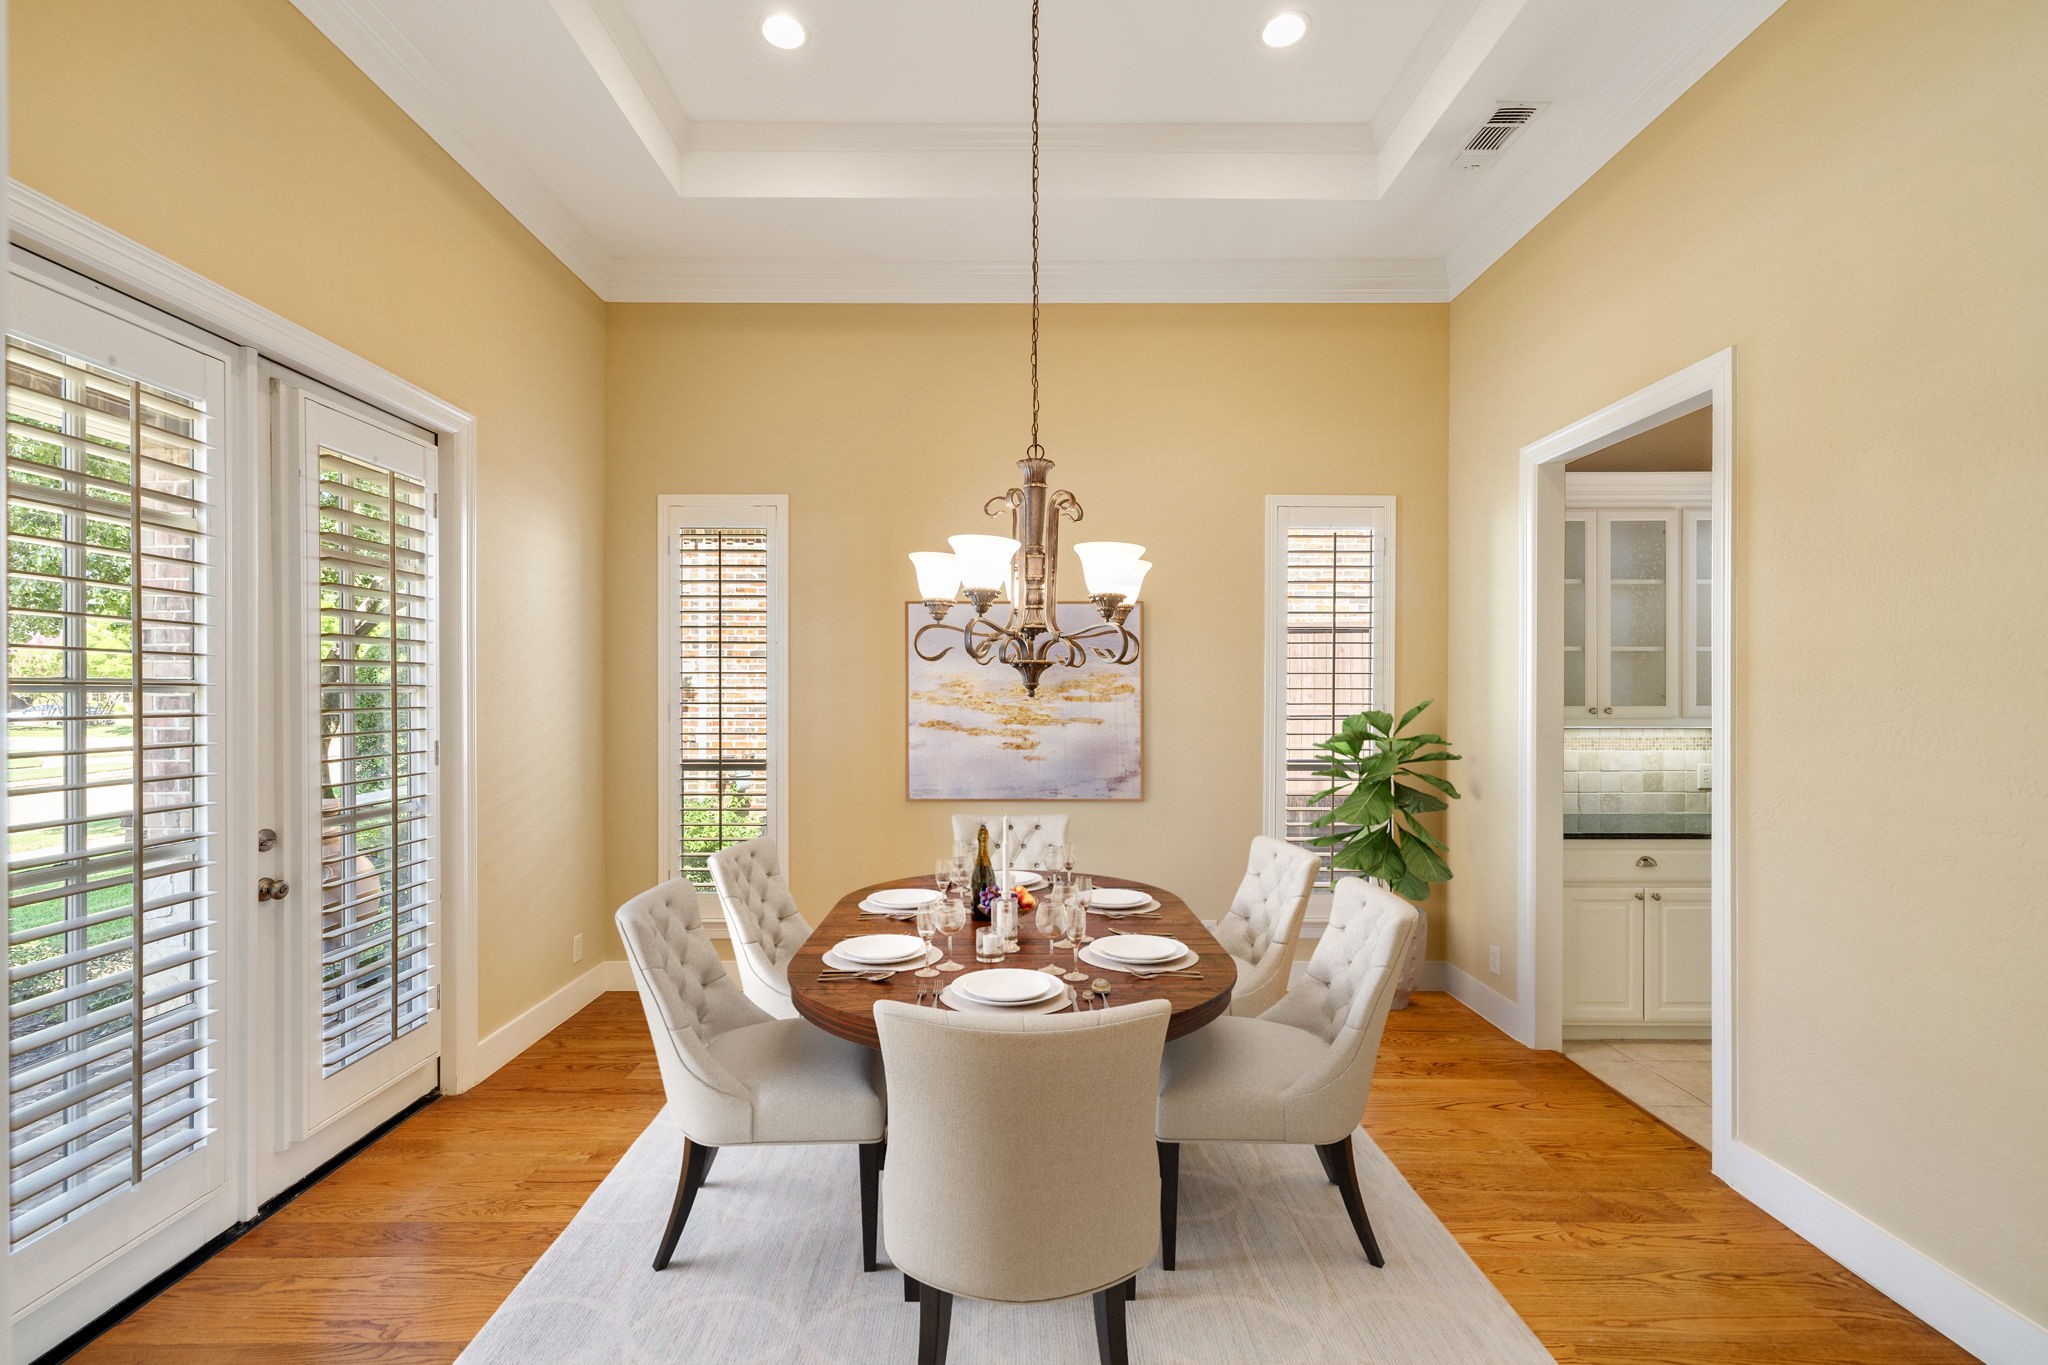
The flow of this home is both intuitive and inspiring. Whether you're hosting holidays in the formal dining room, enjoying a quiet evening fireside, or sipping coffee in the breakfast nook while the sun rises--it all just feels right.
The Magnolia Park neighborhood offers more than a great location--it offers community. Walk to nearby parks, trails, and playgrounds, or take a short drive to Coppell's local favorites like the Farmers Market, Andy Brown Park, and cozy cafes. And DFW Airport is just minutes away, you're perfectly positioned for both peace and convenience.
This isn't just a house. It's a soul space. A place to plant roots, build memories, and live beautifully. Your next chapter begins at 138 Natches Trace--where comfort, connection, and timeless style come home.

4
beds

4
baths

3,701 Sq.Ft. LIVING AREA

10,890 Sq.Ft. lot

Jason Cryer

Jason Cryer

Features & Amenities

Interior

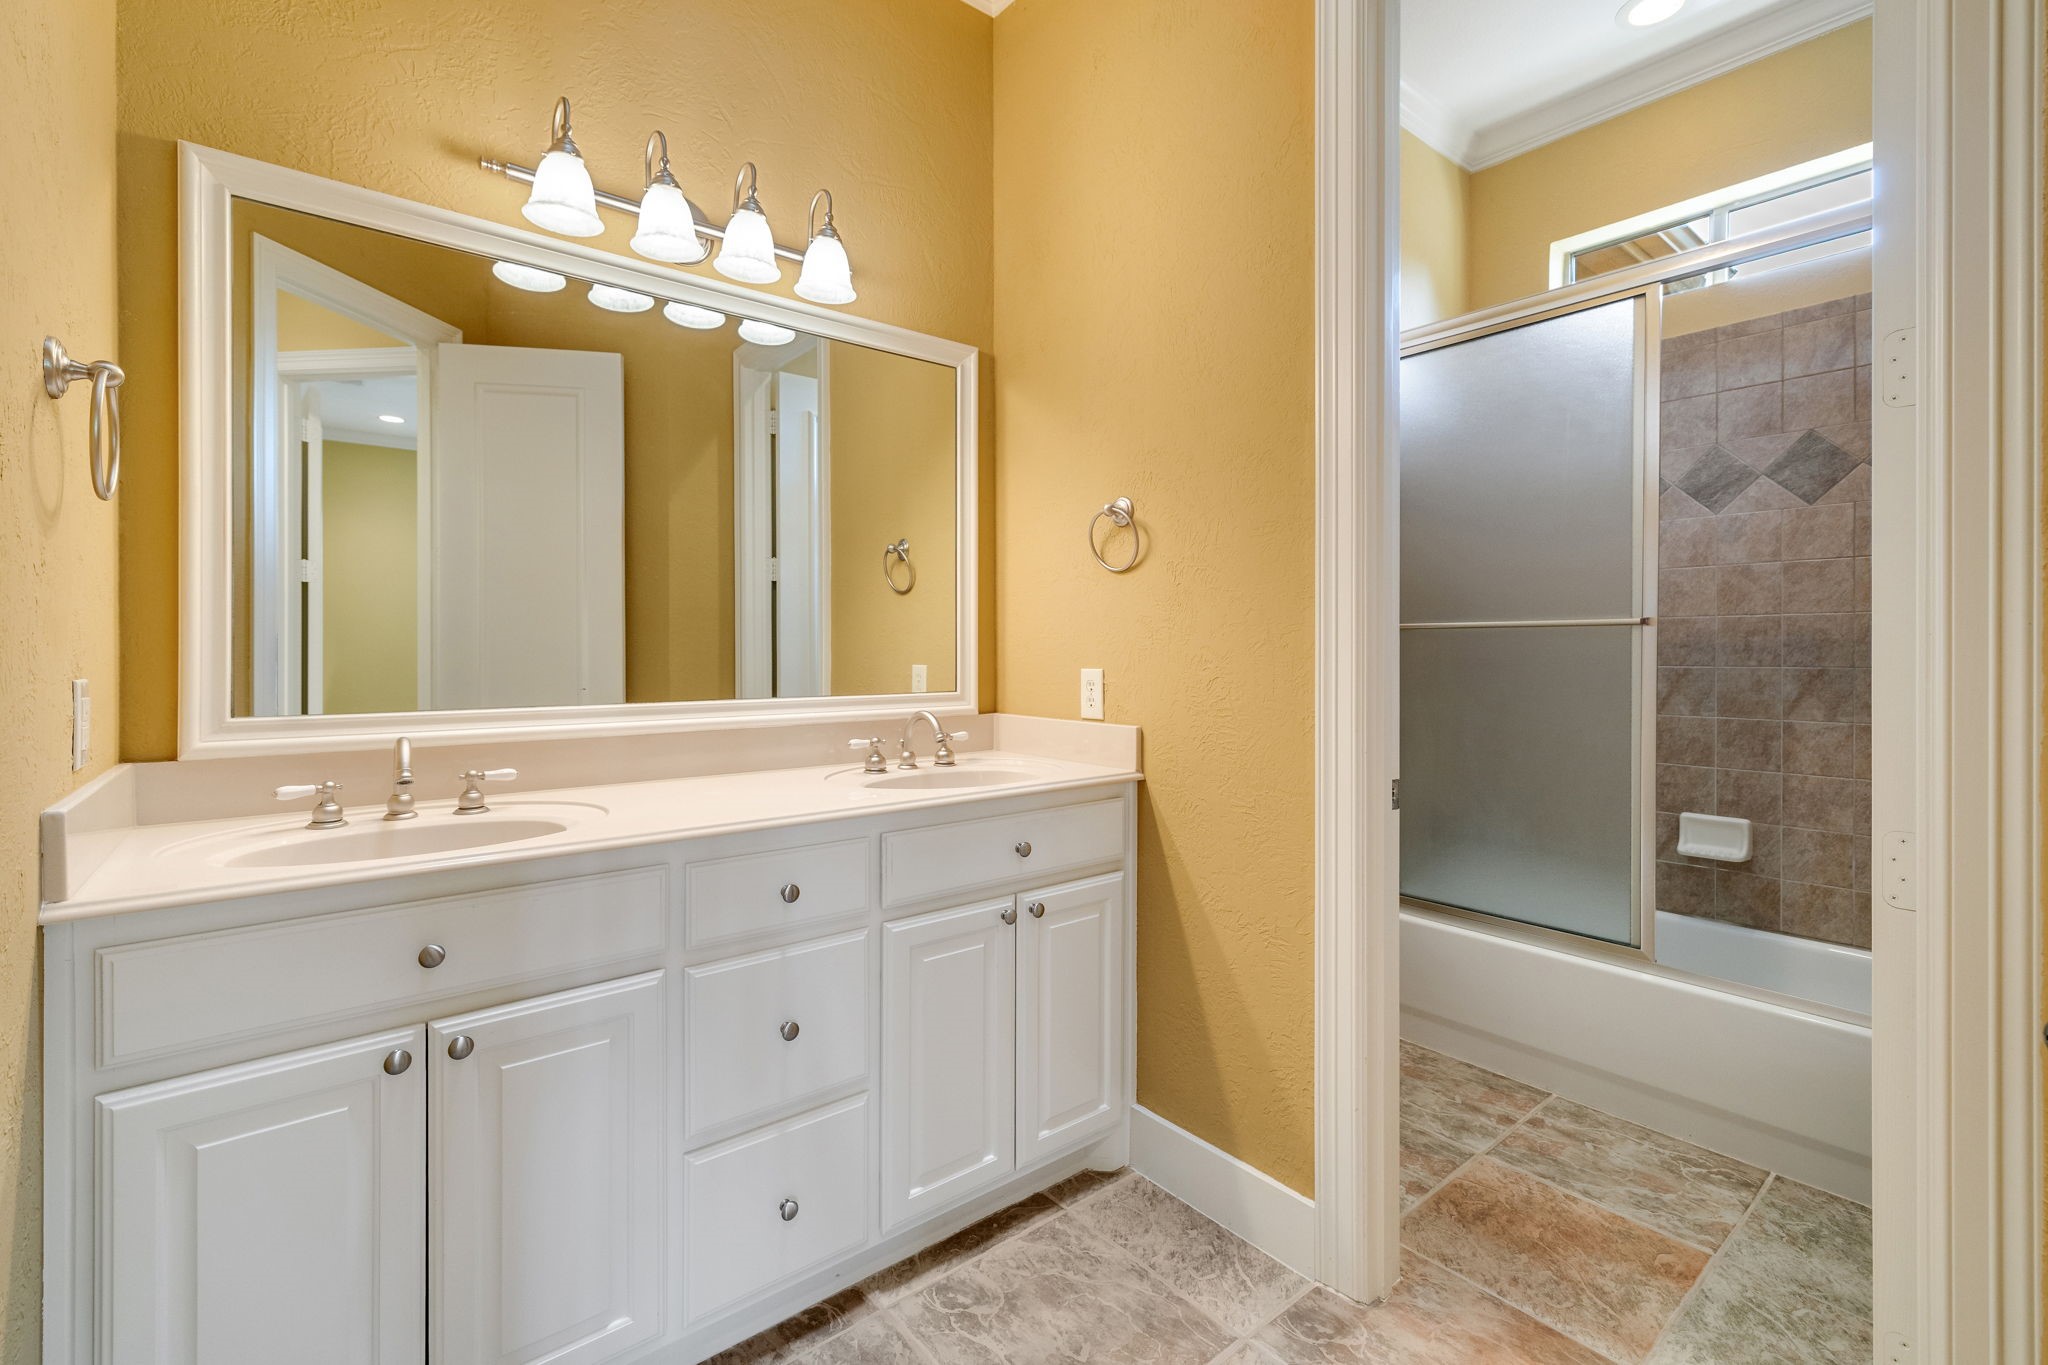
  • total bedrooms4
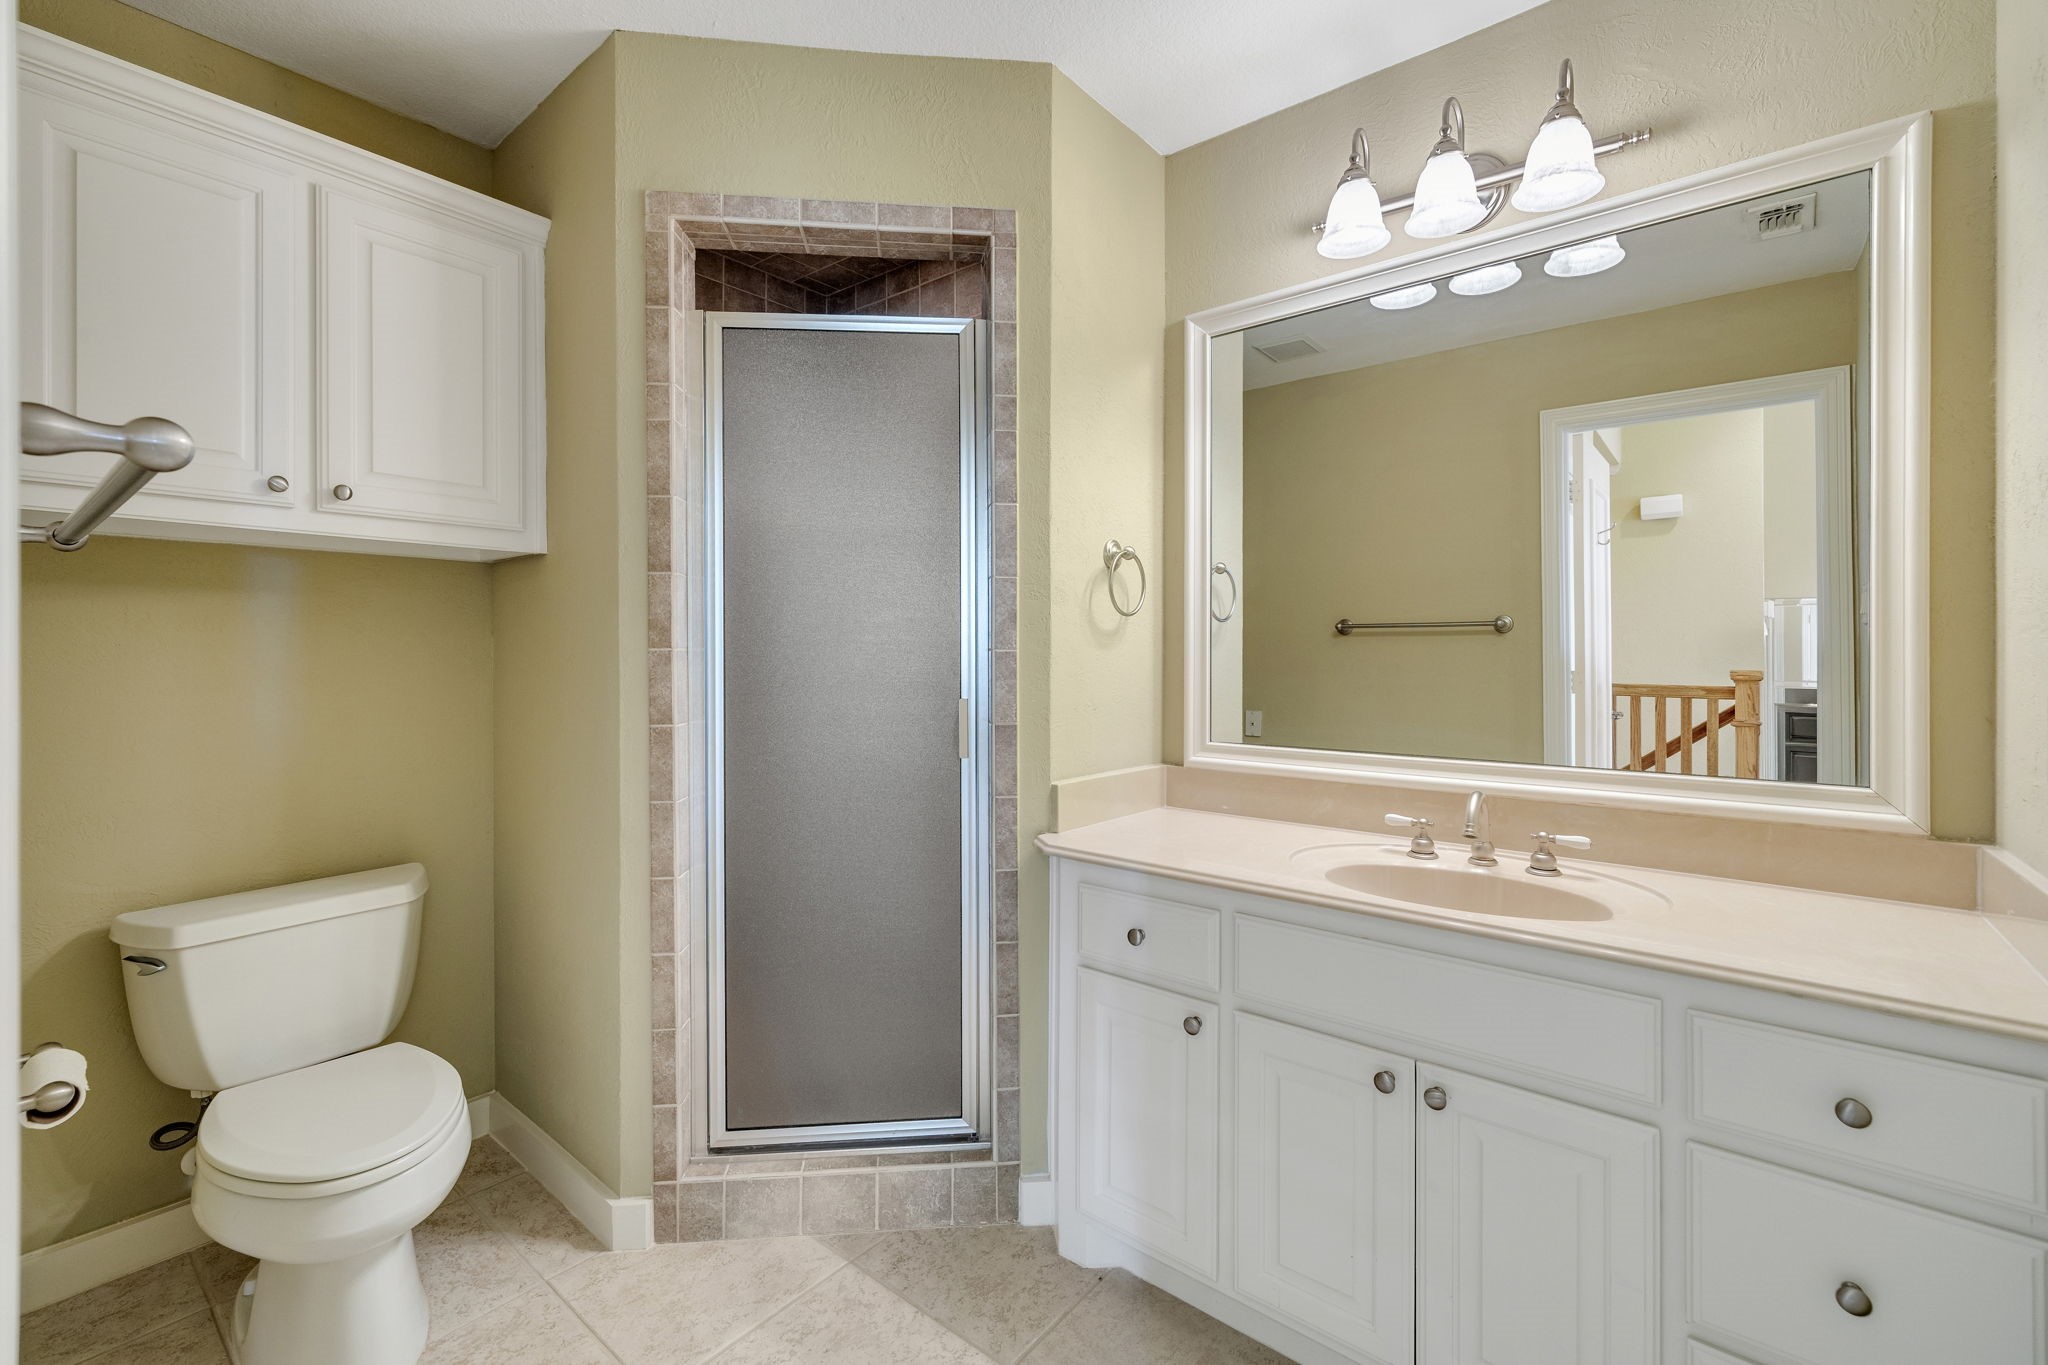
  • Total bathrooms4
  • full bathrooms3
  • half bathroom1
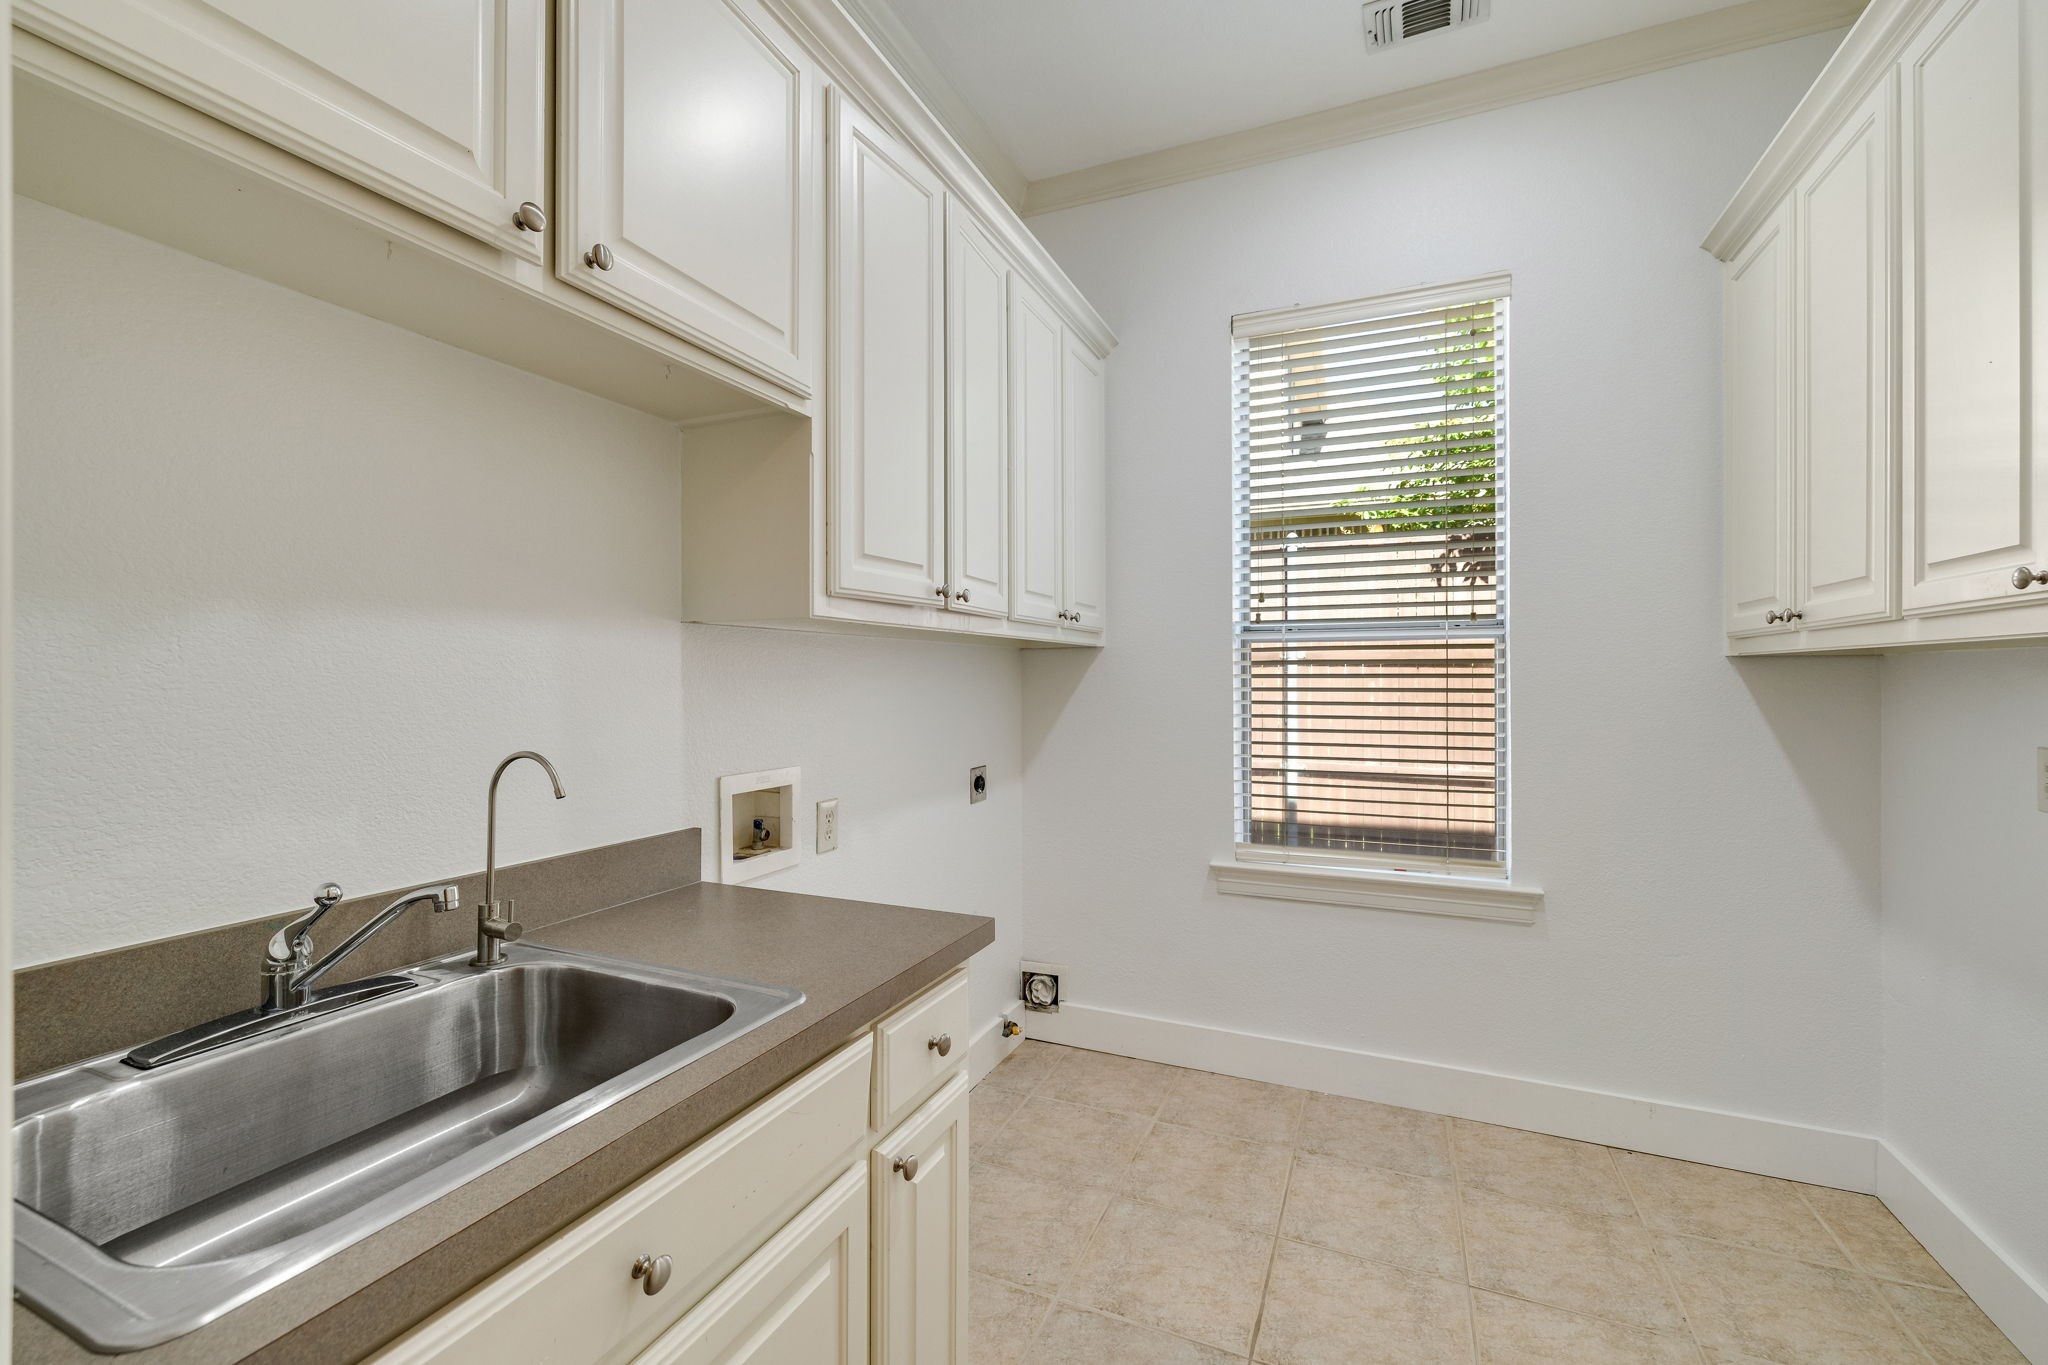
  • Laundry room Washer Hookup, Electric Dryer Hookup, Laundry in Utility Room
  • Flooring Carpet, Ceramic Tile, Wood
  • Fireplace Gas Log, Living Room
  • APPLIANCES Some Gas Appliances, Dishwasher, Electric Oven, Gas Cooktop, Disposal, Gas Water Heater, Microwave, Plumbed For Gas
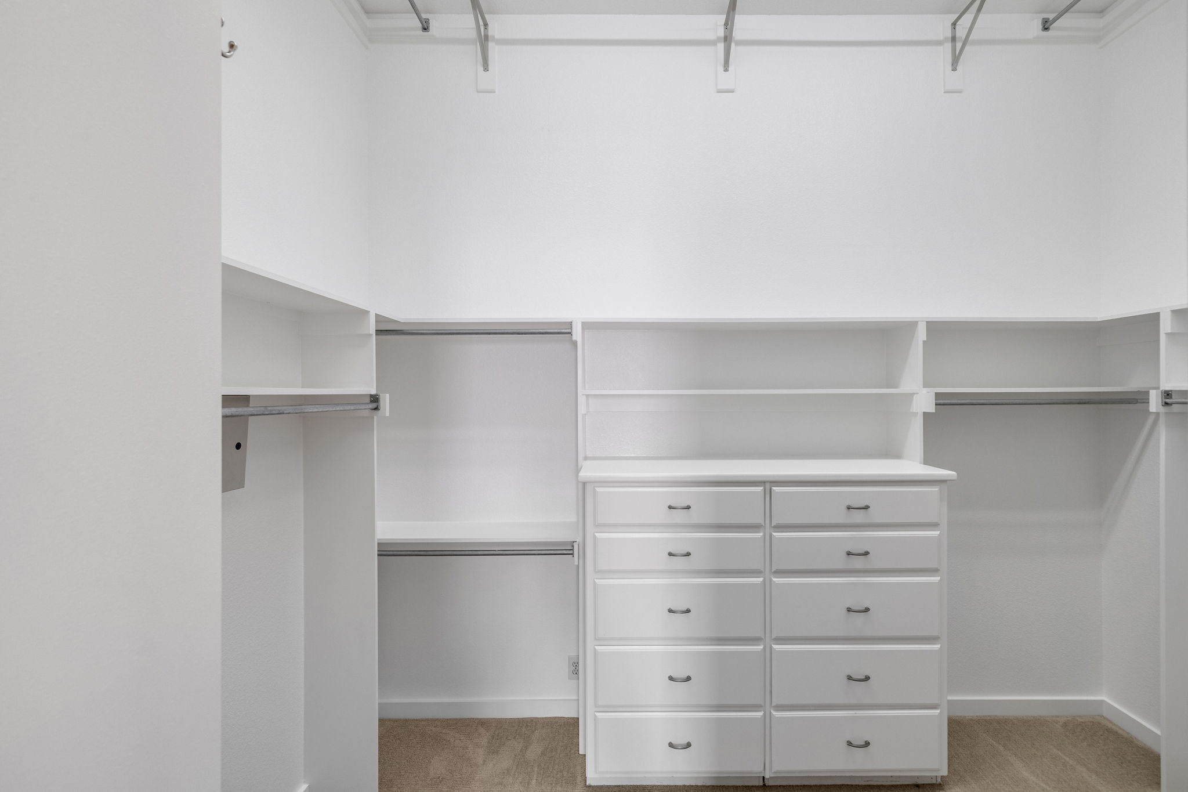
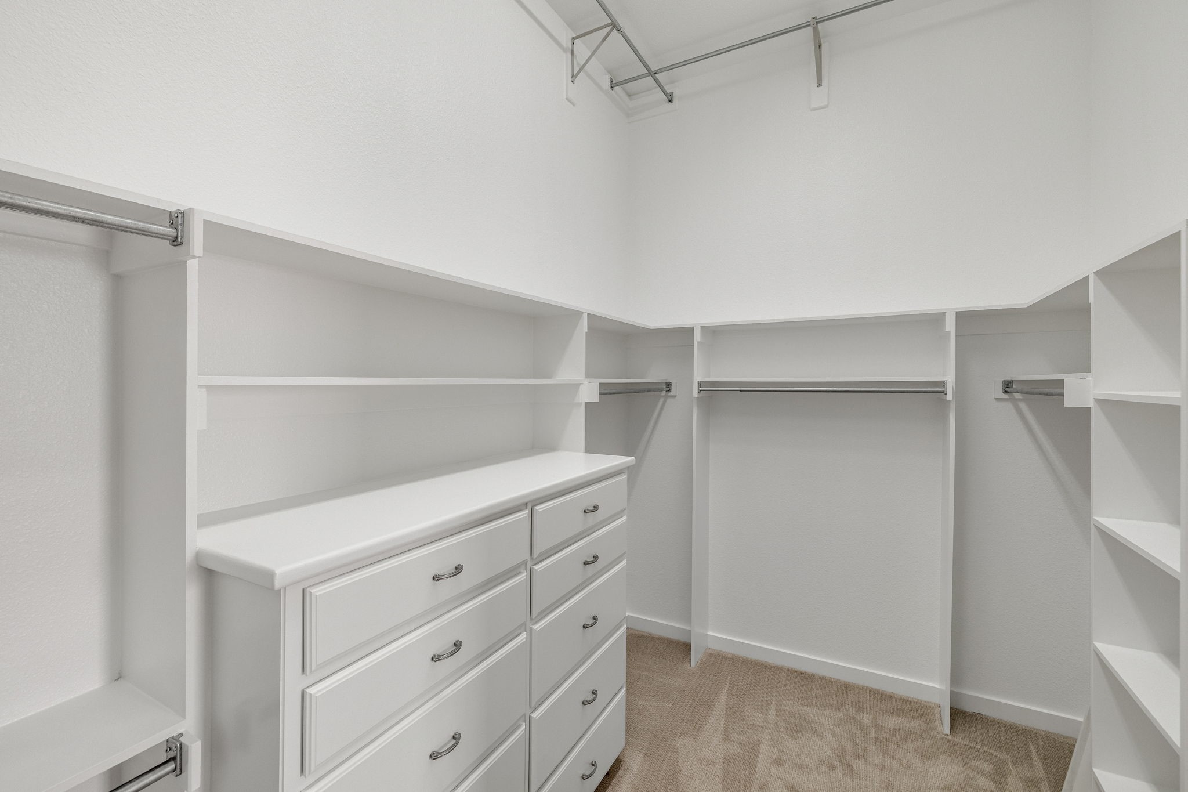
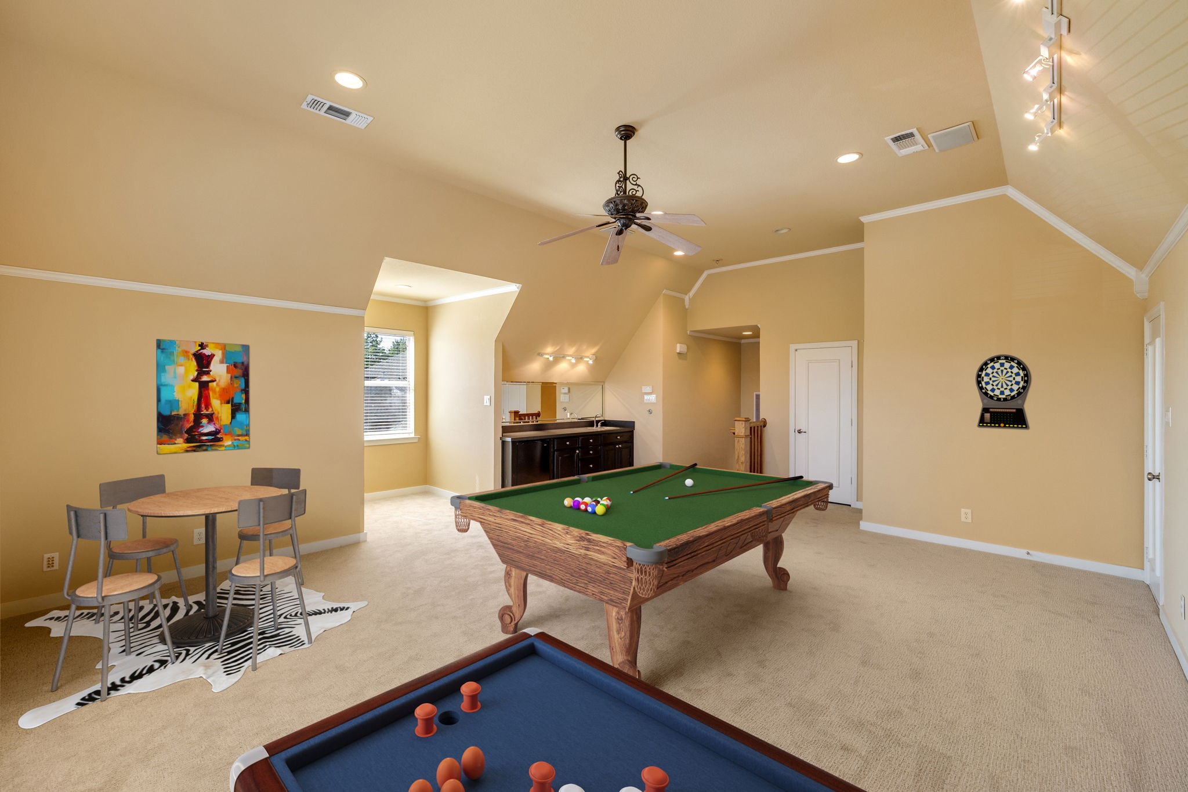
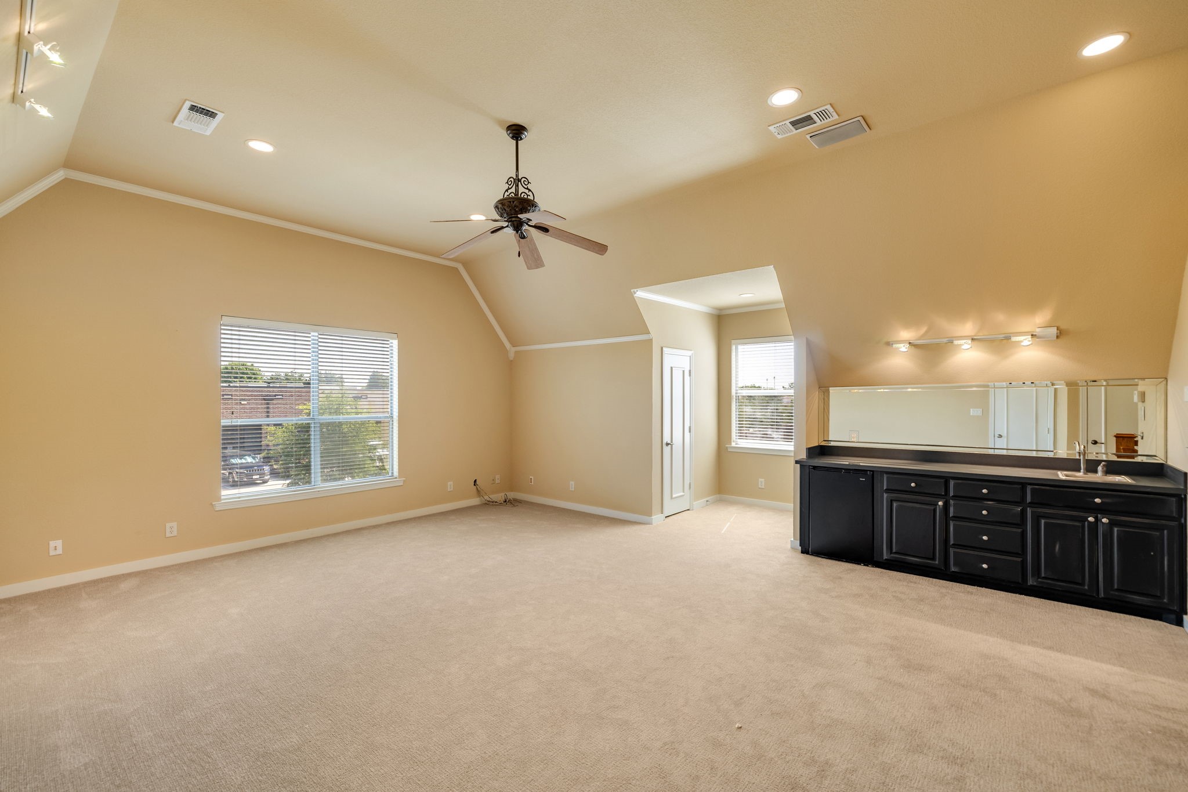
  • other interior Features Wet Bar, Decorative/Designer Lighting Fixtures, Eat-in Kitchen, Granite Counters, High Speed Internet, Kitchen Island, Open Floorplan, Cable TV, Walk-In Closet(s), Wired for Sound

Area & Lot

  • Status Sold
  • Date Sold September 19, 2025
  • Living Area3,701 Sq.Ft.
  • Lot Area10,890 Sq.Ft.
  • MLS® ID20926631
  • TypeResidential
  • YEAR BUILT2002
  • Architecture StylesDetached
  • Elementary SchoolDentoncree
  • Middle SchoolCoppellnor
  • High SchoolCoppell
  • School DistrictCoppell ISD

Exterior

  • STORIES2
  • Garage Space3.0
  • water SourcePublic
  • utilitiesNatural Gas Available, Sewer Available, Separate Meters, Underground Utilities, Water Available, Cable Available
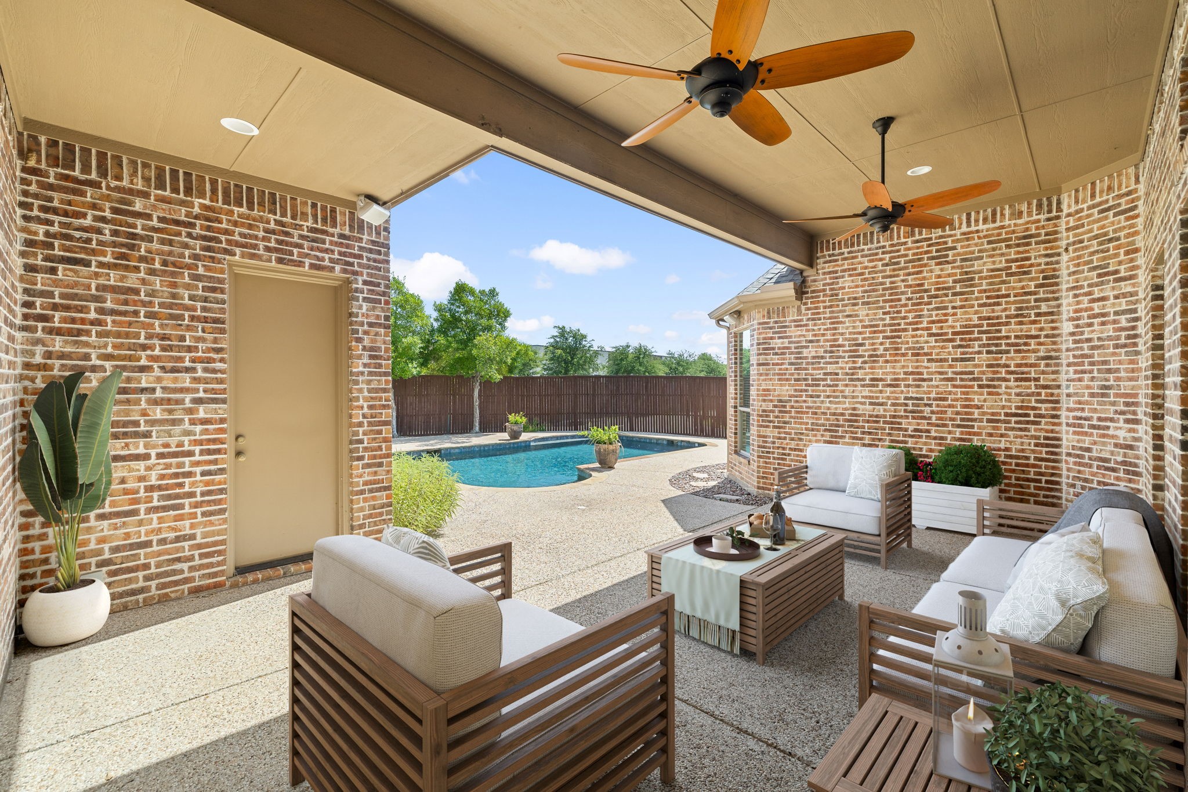
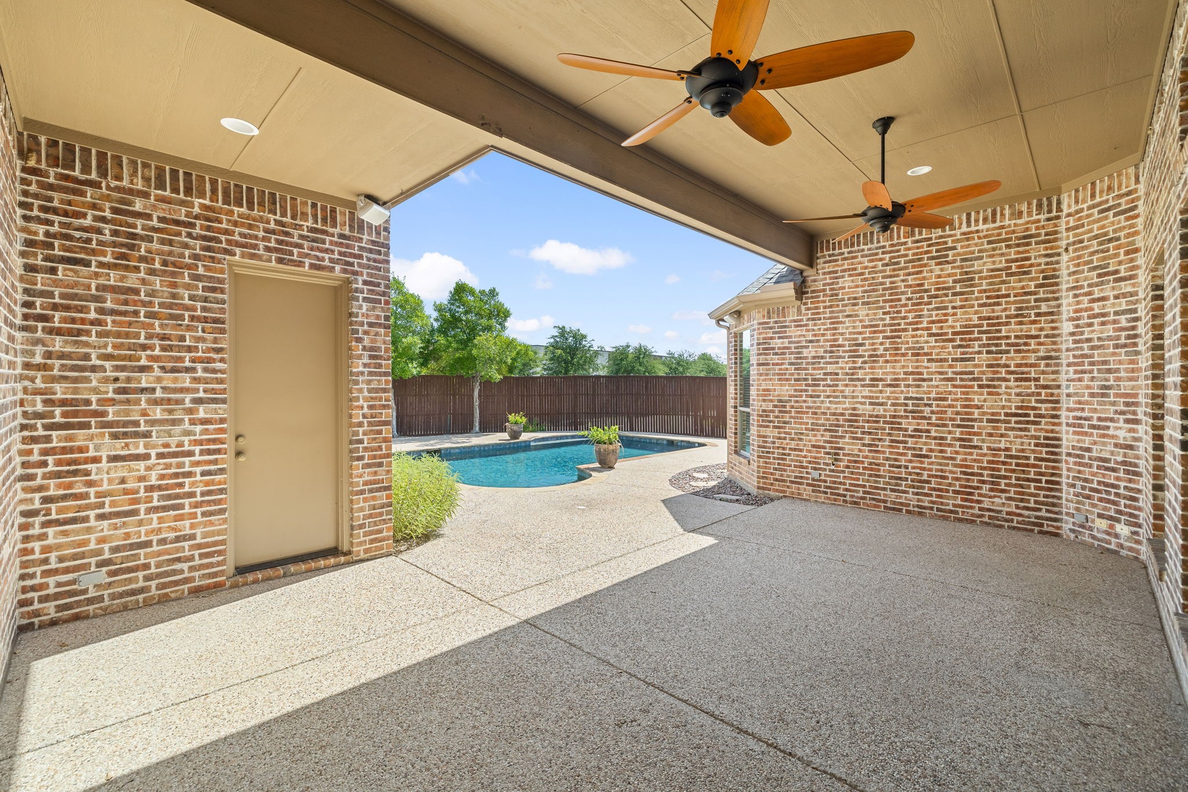
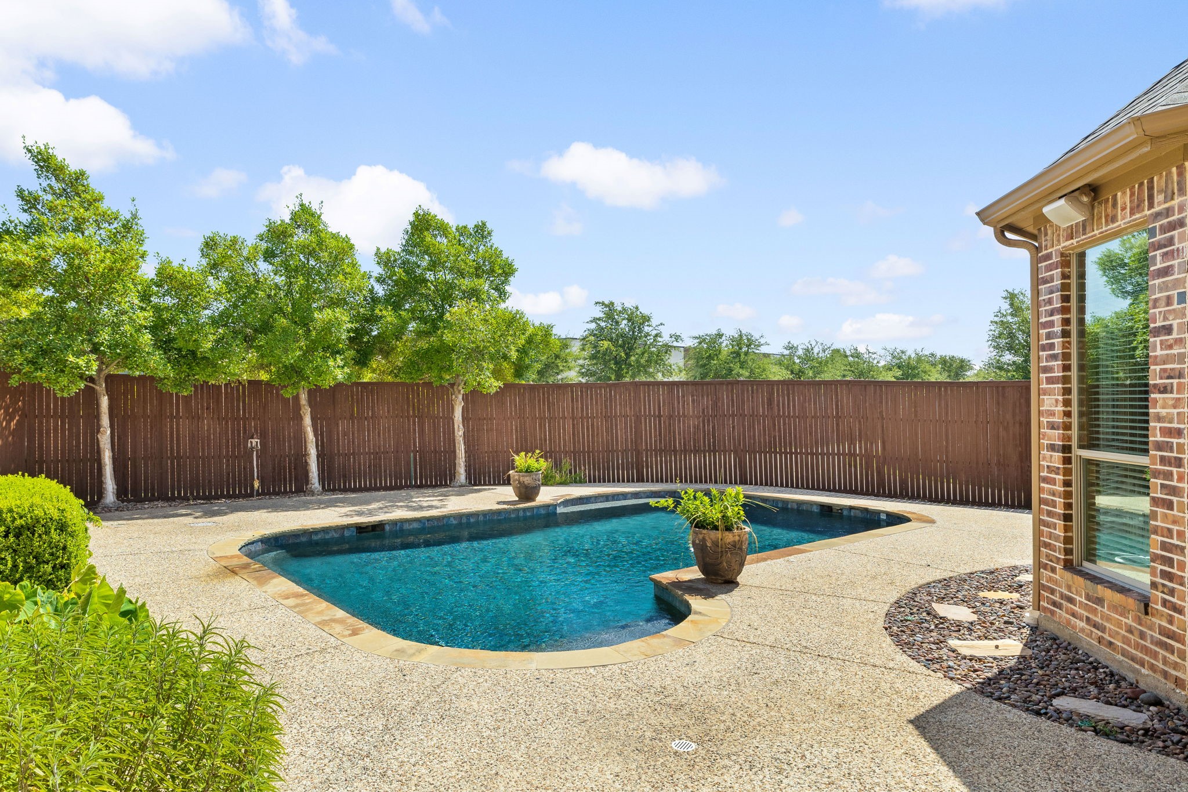
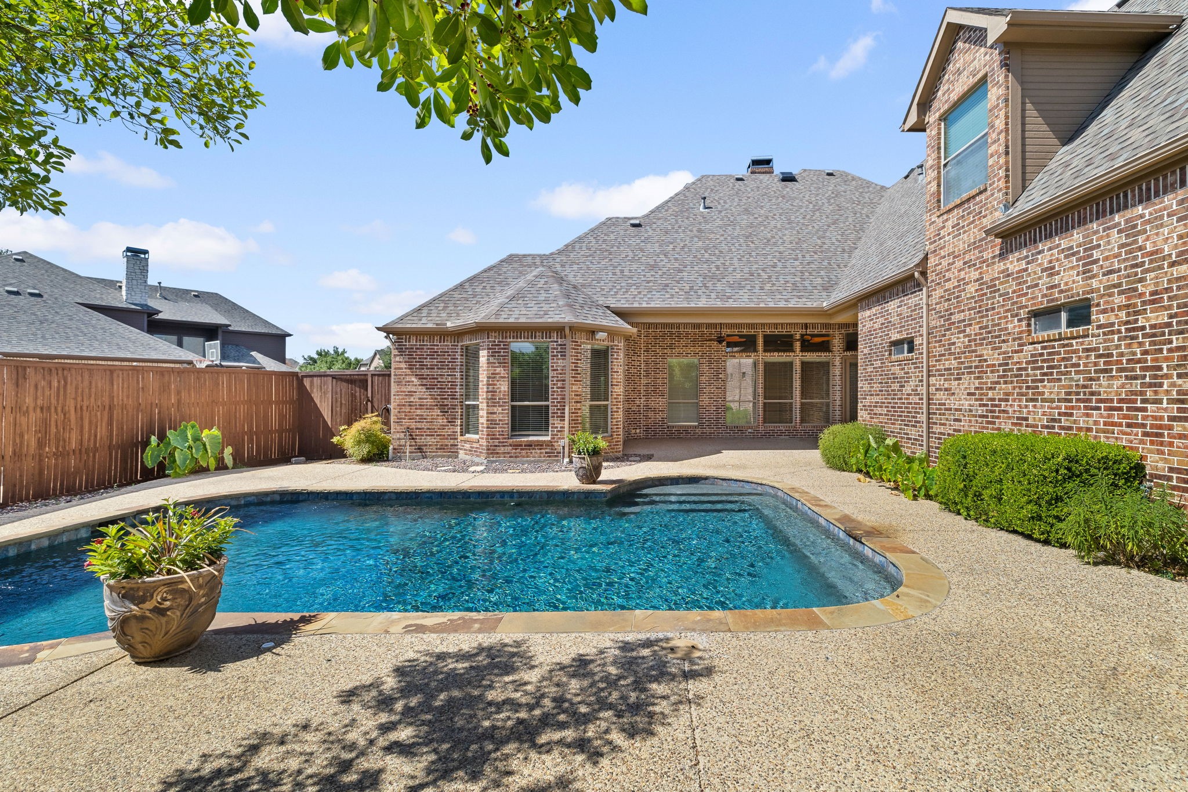
  • PoolGunite, In Ground, Outdoor Pool, Pool, Private, Sport
  • roofComposition
  • parkingAlley Access, Door-Multi, Garage, Garage Door Opener, Inside Entrance, Kitchen Level, Lighted, Oversized, Garage Faces Rear, On Street
  • HEAT TYPECentral, Fireplace(s)
  • AIR CONDITIONINGCentral Air, Electric, Multi Units
  • sewerPublic Sewer
  • SubstructureSlab

Financial

  • Price Upon Request
View Virtual Tour

With Us

At Regal Realtors, we offer proven expertise and a client-centric approach, guiding you seamlessly through every step of your buying or selling journey. Schedule a free consultation today.

Follow Me on Instagram