15 Trailridge Drive
15 Trailridge Drive
15 Trailridge Drive
15 Trailridge Drive
15 Trailridge Drive
15 Trailridge Drive
15 Trailridge Drive
15 Trailridge Drive
15 Trailridge Drive
15 Trailridge Drive
15 Trailridge Drive
15 Trailridge Drive
15 Trailridge Drive
15 Trailridge Drive
15 Trailridge Drive
15 Trailridge Drive
15 Trailridge Drive
15 Trailridge Drive
15 Trailridge Drive
15 Trailridge Drive
15 Trailridge Drive
15 Trailridge Drive
15 Trailridge Drive
15 Trailridge Drive
15 Trailridge Drive
15 Trailridge Drive
15 Trailridge Drive
15 Trailridge Drive
15 Trailridge Drive
15 Trailridge Drive
15 Trailridge Drive
15 Trailridge Drive
15 Trailridge Drive
15 Trailridge Drive
15 Trailridge Drive
15 Trailridge Drive
15 Trailridge Drive
15 Trailridge Drive
SEE ALL PHOTOS
15 Trailridge Drive
15 Trailridge Drive
15 Trailridge Drive
15 Trailridge Drive
15 Trailridge Drive
15 Trailridge Drive
15 Trailridge Drive
15 Trailridge Drive
15 Trailridge Drive
15 Trailridge Drive
15 Trailridge Drive
15 Trailridge Drive
15 Trailridge Drive
15 Trailridge Drive
15 Trailridge Drive
15 Trailridge Drive
15 Trailridge Drive
15 Trailridge Drive
15 Trailridge Drive
15 Trailridge Drive
15 Trailridge Drive
15 Trailridge Drive
15 Trailridge Drive
15 Trailridge Drive
15 Trailridge Drive
15 Trailridge Drive
15 Trailridge Drive
15 Trailridge Drive
15 Trailridge Drive
15 Trailridge Drive
15 Trailridge Drive
15 Trailridge Drive
15 Trailridge Drive
15 Trailridge Drive
15 Trailridge Drive
15 Trailridge Drive
15 Trailridge Drive
15 Trailridge Drive
Sold

15 Trailridge Drive

15 Trailridge Drive, Melissa, TX 75454

Active KO -- An offer has been accepted contingent upon sale of the buyer's other property. Property remains available for showings and consideration. An inspection has been completed. This property is ready for FHA, VA, and Conventional loans, title is already open.

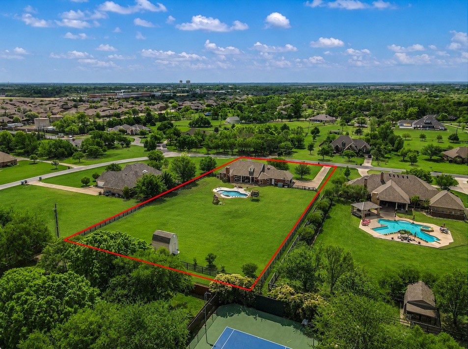
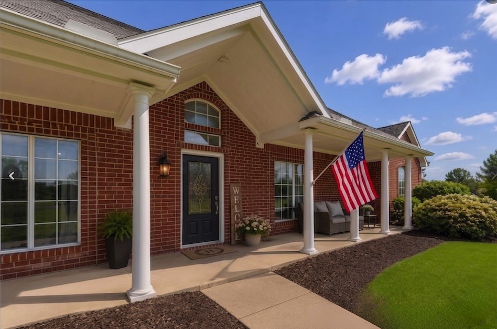
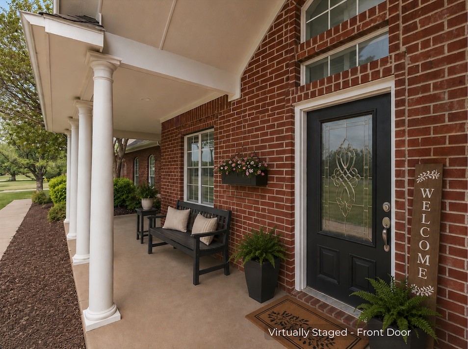
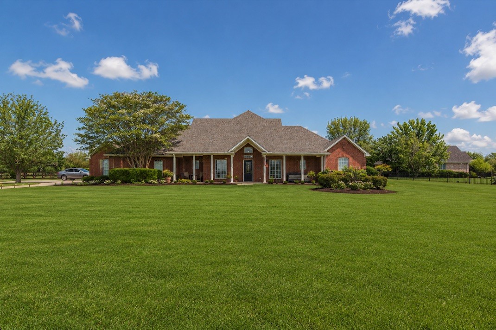
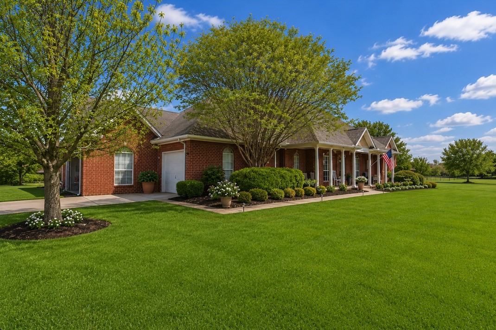
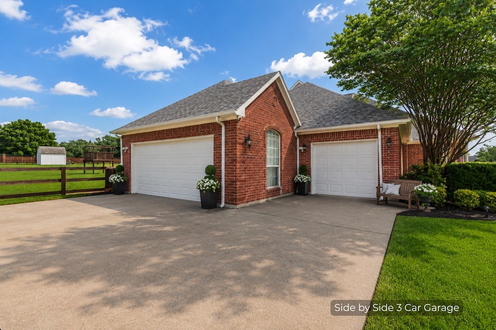
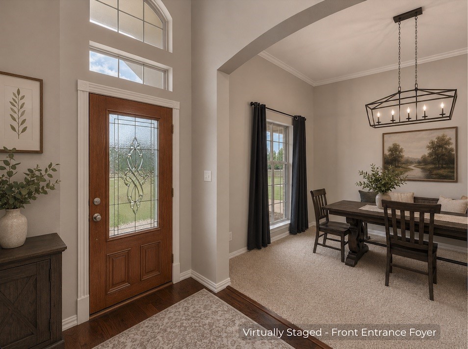
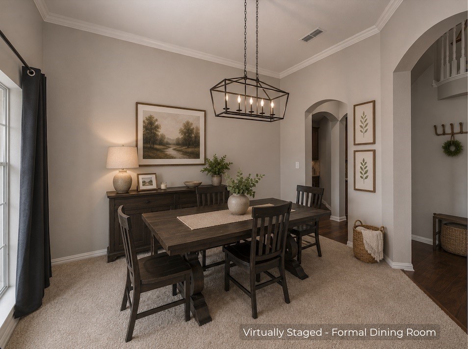
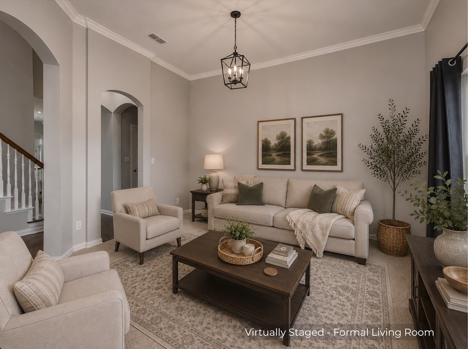
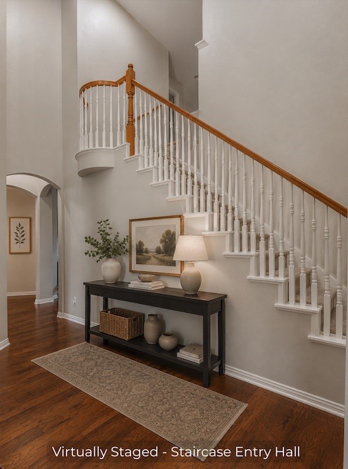
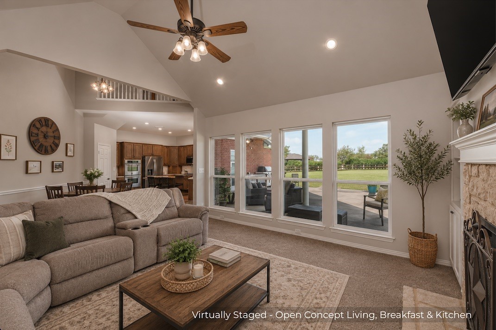
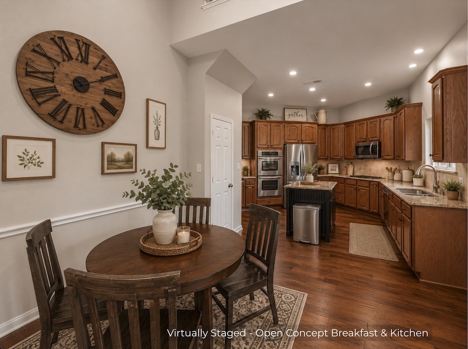
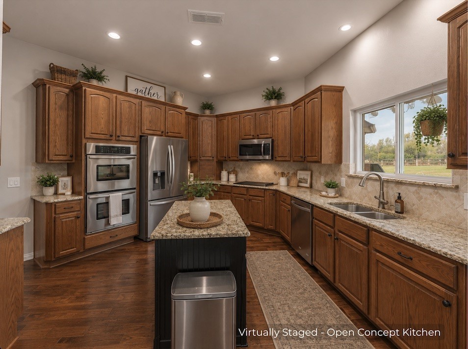
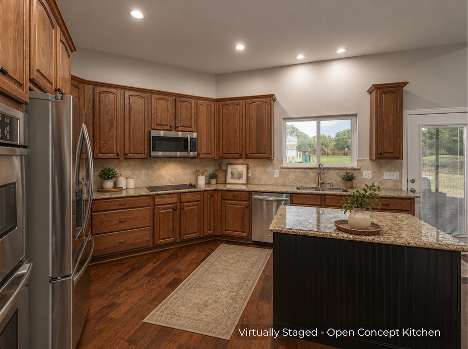
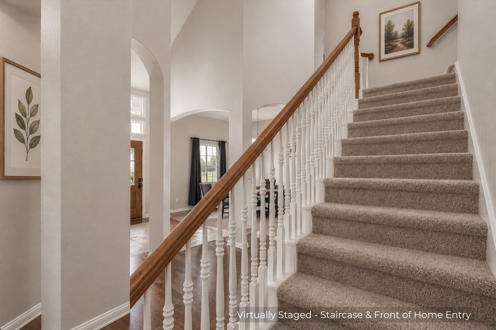
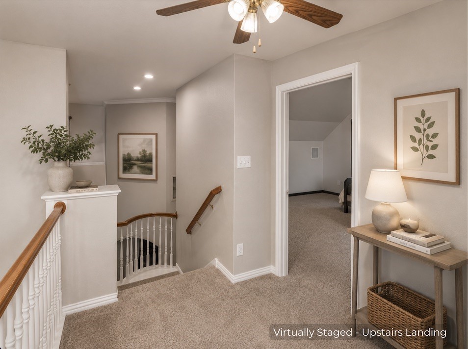
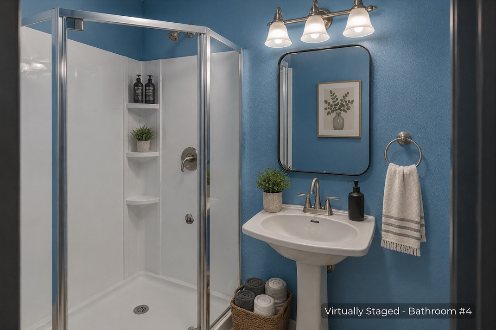
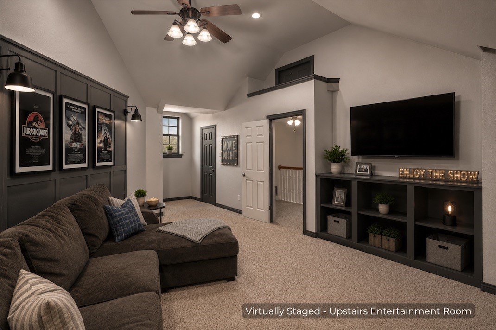
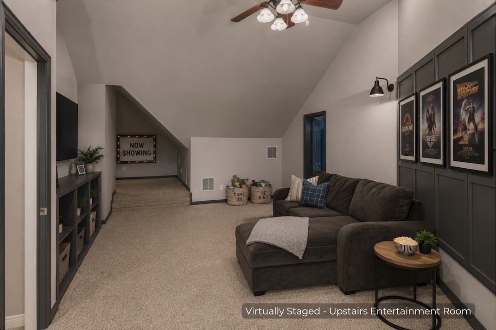
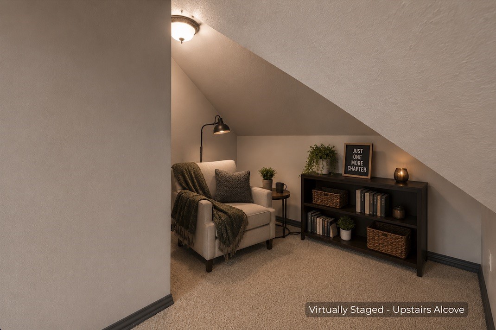
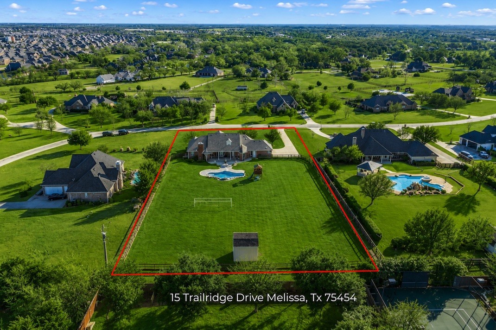
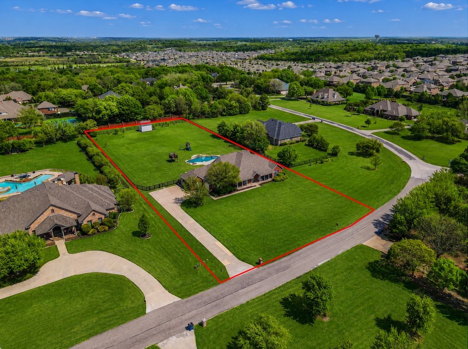
Welcome to 15 Trailridge Drive, a well-maintained home in the gated community of Country Ridge in Melissa, featuring minimum 1-acre lots that provide privacy and space. The flexible layout offers 3 living areas and 2 dining areas, with a centrally located kitchen that opens seamlessly to the main living space, along with ample storage and a 3-car garage. Recent updates enhance the home throughout. The majority of living space including the primary are all downstairs. The upstairs space features a loft, recreation room, full bathroom, and alcove.

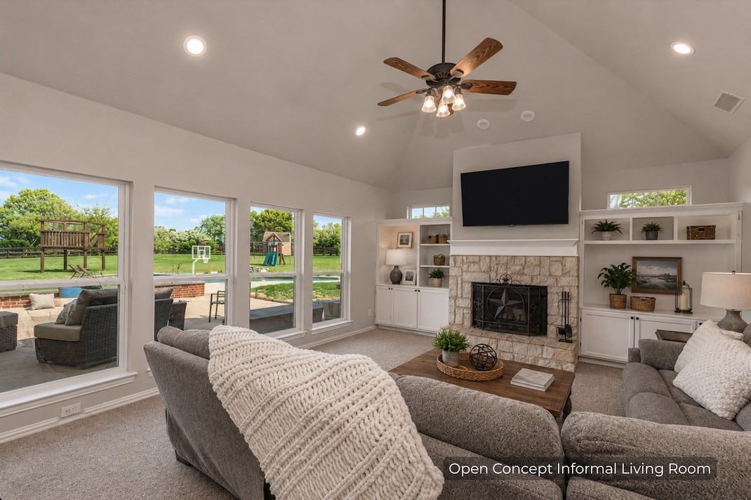
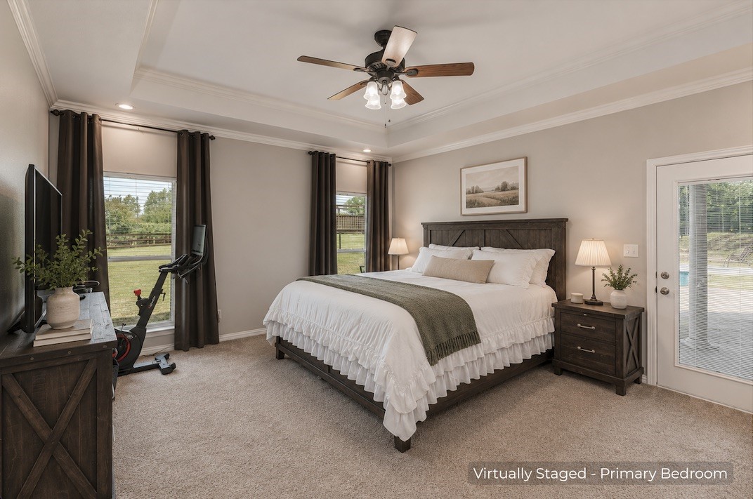
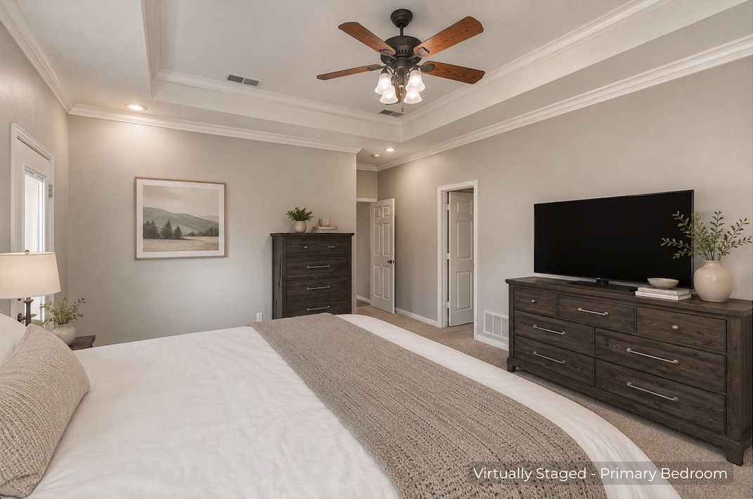
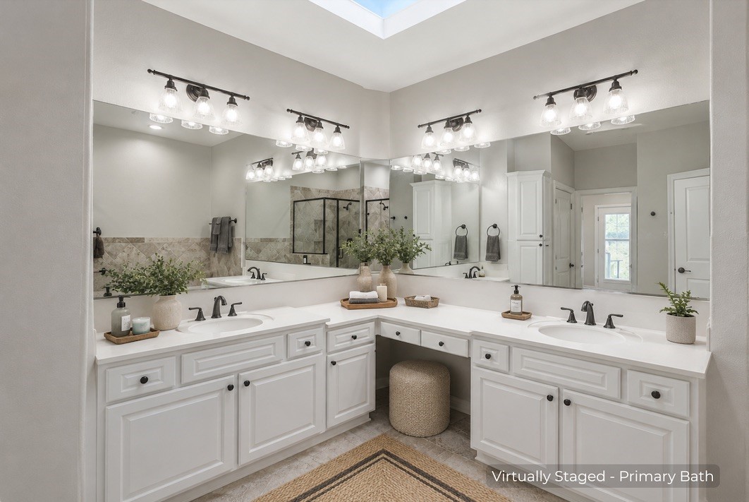
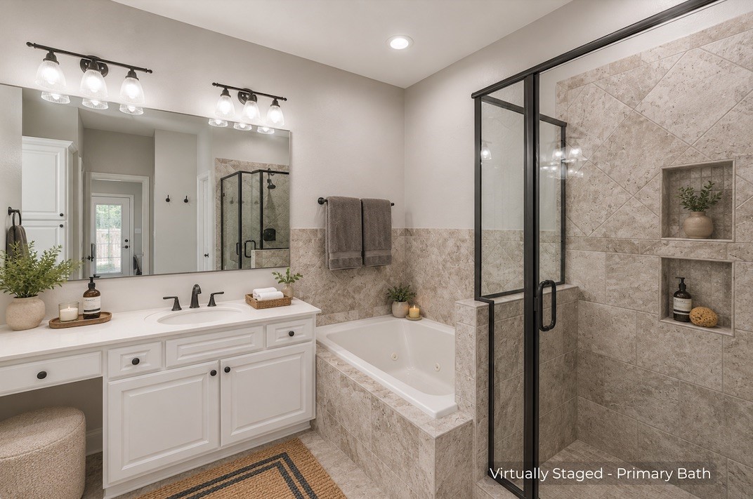
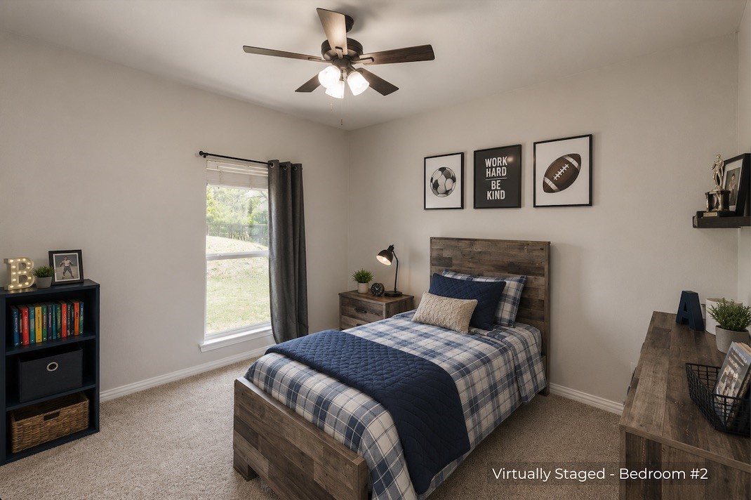
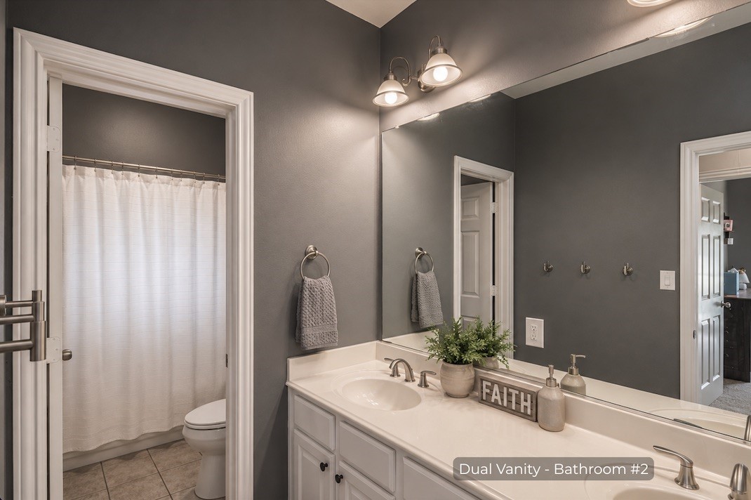
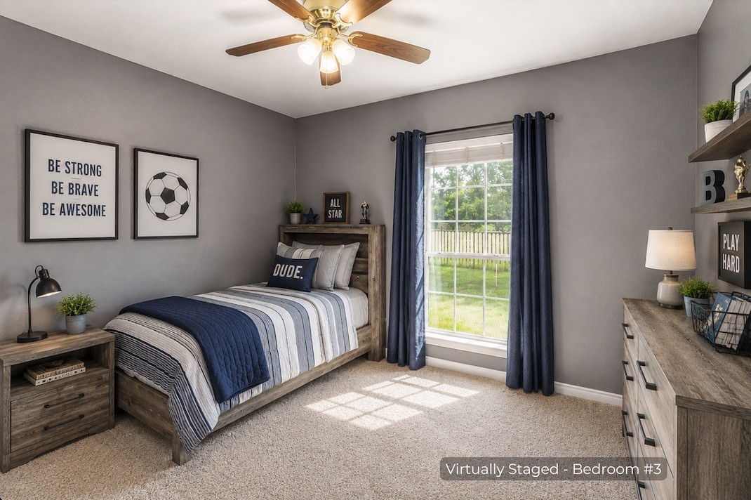
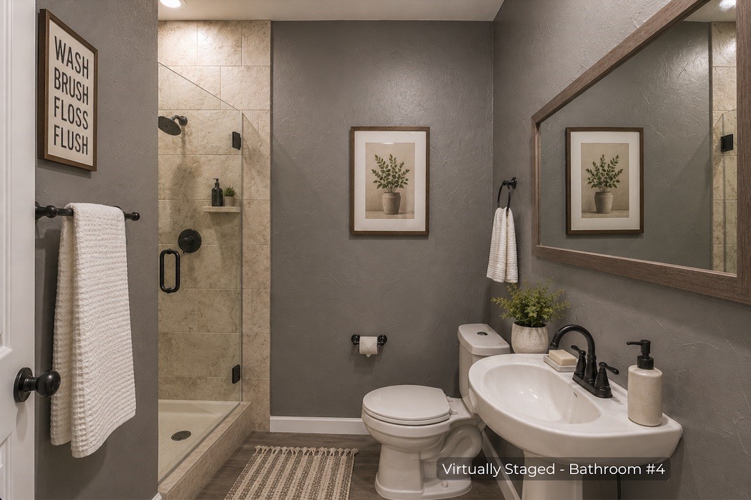
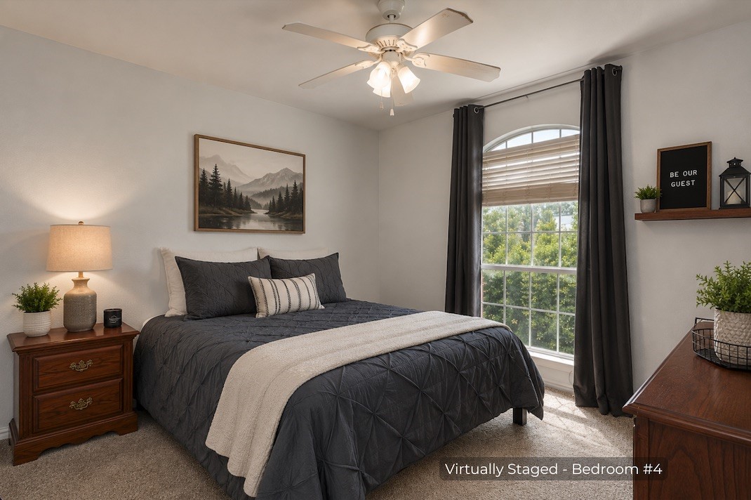
The primary suite includes a private bath a skylight, separate shower and garden tub, generous closet space, and direct access to the backyard patio and pool area. The home features four bedrooms and four full bathrooms, as well as a formal living room, formal dining room, breakfast area, and an open-concept family room connected to the kitchen. Upstairs includes a loft area, and a separate fully enclosed media room with a nook, and an additional den, along with a full bathroom. There are three entrances to the attic, providing additional storage. Systems include three AC condensers and two water heaters. Maintenance records are available upon request.

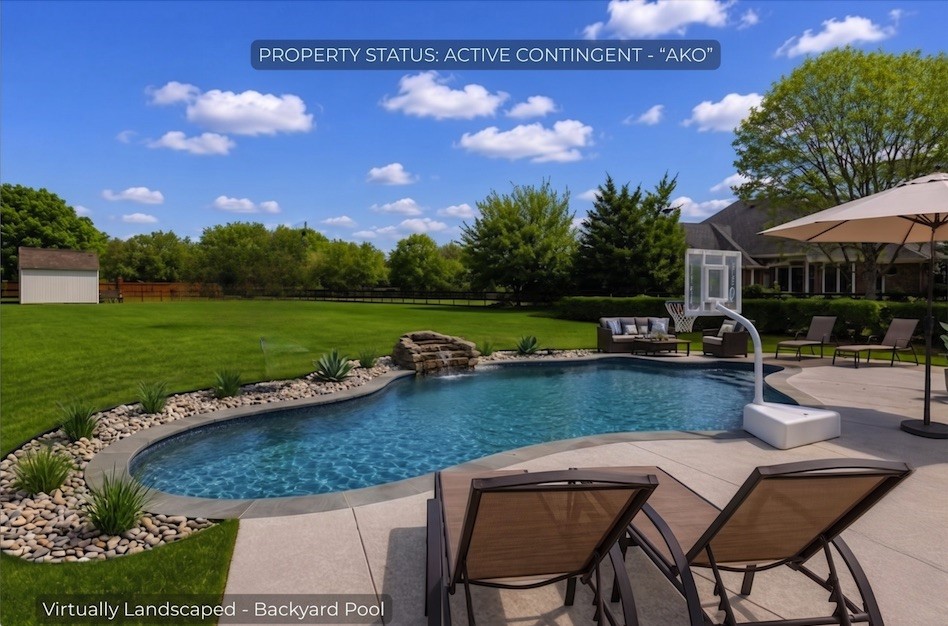
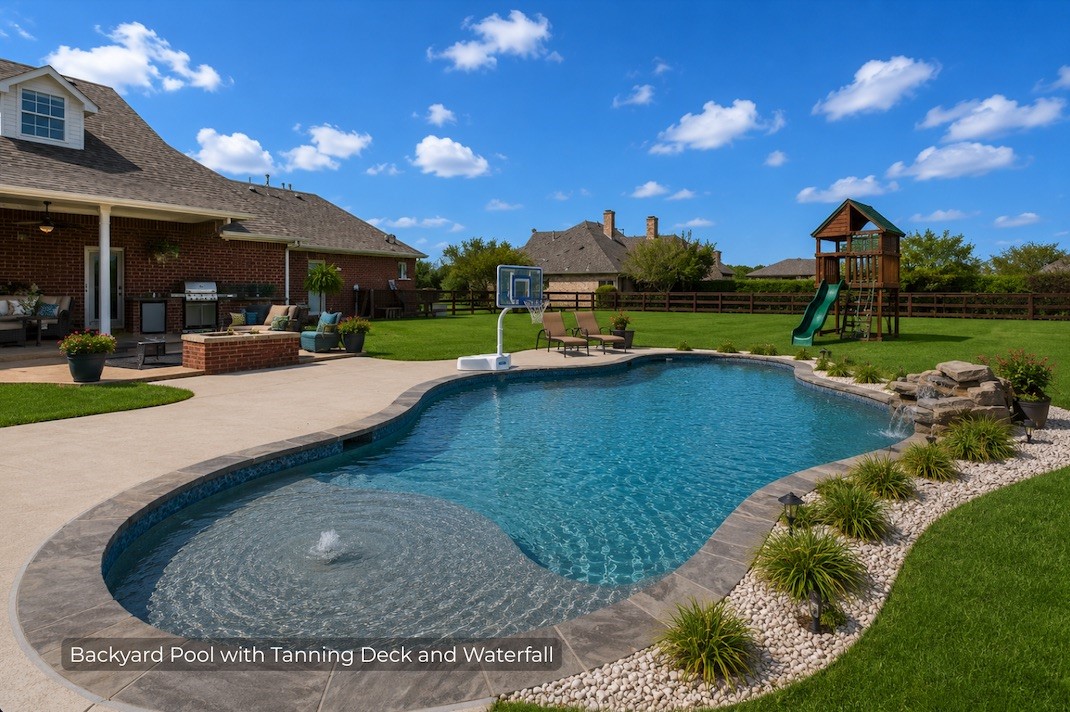
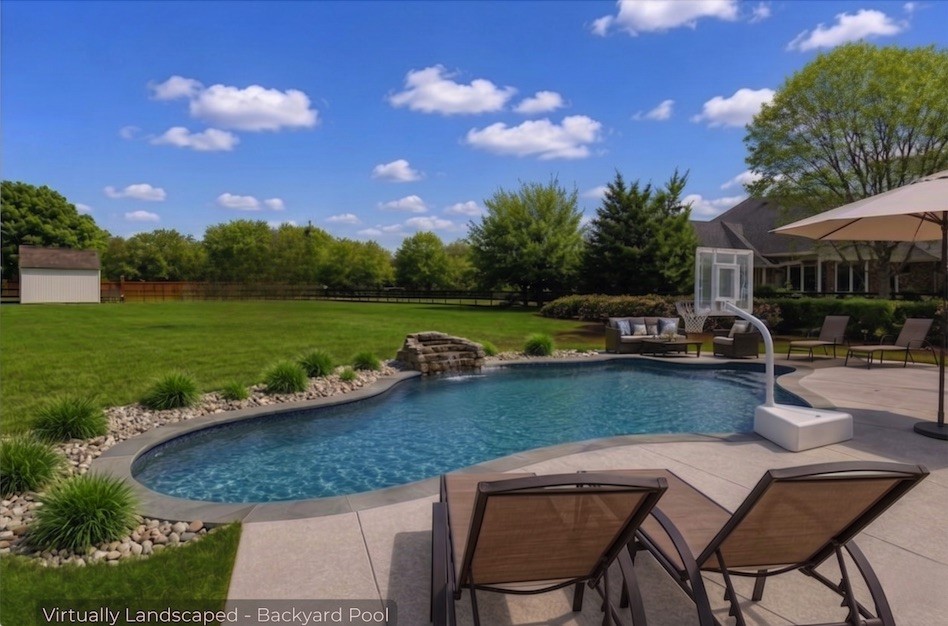
The backyard is designed for both relaxation and entertaining, featuring a spacious covered patio, pool, and outdoor grill with a food prep area, plus a large shed for outdoor equipment storage. This gated community is conveniently located with easy access to I-75, nearby shopping, dining, and has its own private park and walking trails. If you love green space but still want the convenience of a neighborhood setting, this home offers the best of both.

Bring all offers!

4
beds

4
baths

3,001 Sq.Ft. LIVING AREA

1.56 Acres lot

Anna Wagers

Anna Wagers

Features & Amenities

Interior

  • total bedrooms4
  • Total bathrooms4
  • full bathrooms4
  • Fireplace Stone
  • APPLIANCES Double Oven, Dishwasher, Disposal, Microwave
  • other interior Features Built-in Features, Cathedral Ceiling(s), Decorative/Designer Lighting Fixtures, Double Vanity, Eat-in Kitchen, Granite Counters, High Speed Internet, In-Law Floorplan, Kitchen Island, Loft, Open Floorplan, Pantry, Cable TV, Vaulted Ceiling(s), Walk-In Closet(s)

Area & Lot

  • Status Sold
  • Date Sold June 15, 2026
  • Living Area3,001 Sq.Ft.
  • Lot Area1.56 Acres
  • MLS® ID21223645
  • TypeResidential
  • YEAR BUILT2000
  • Architecture StylesColonial, Detached
  • Elementary SchoolHarry Mckillop
  • Middle SchoolMelissa
  • High SchoolMelissa
  • School DistrictMelissa ISD

Exterior

  • STORIES2
  • Garage Space3.0
  • water SourcePublic
  • utilitiesElectricity Connected, Septic Available, Water Available, Cable Available
  • PoolIn Ground, Outdoor Pool, Pool, Waterfall
  • parkingDriveway, Garage Faces Side, Boat, RV Access/Parking
  • HEAT TYPECentral, Fireplace(s)
  • AIR CONDITIONINGCentral Air, Ceiling Fan(s)
  • sewerAerobic Septic
  • security FeaturesSecurity Gate
  • other exterior FeaturesBuilt-in Barbecue, Barbecue, Fire Pit, Private Yard, Rain Gutters, Storage

Financial

  • Price Upon Request
View Virtual Tour

With Us

At Regal Realtors, we offer proven expertise and a client-centric approach, guiding you seamlessly through every step of your buying or selling journey. Schedule a free consultation today.

Follow Me on Instagram