1500 Wheatley Way
1500 Wheatley Way
1500 Wheatley Way
1500 Wheatley Way
1500 Wheatley Way
1500 Wheatley Way
1500 Wheatley Way
1500 Wheatley Way
1500 Wheatley Way
1500 Wheatley Way
1500 Wheatley Way
1500 Wheatley Way
1500 Wheatley Way
1500 Wheatley Way
1500 Wheatley Way
1500 Wheatley Way
1500 Wheatley Way
1500 Wheatley Way
1500 Wheatley Way
1500 Wheatley Way
1500 Wheatley Way
1500 Wheatley Way
1500 Wheatley Way
1500 Wheatley Way
1500 Wheatley Way
1500 Wheatley Way
1500 Wheatley Way
1500 Wheatley Way
1500 Wheatley Way
1500 Wheatley Way
1500 Wheatley Way
1500 Wheatley Way
1500 Wheatley Way
SEE ALL PHOTOS
1500 Wheatley Way
1500 Wheatley Way
1500 Wheatley Way
1500 Wheatley Way
1500 Wheatley Way
1500 Wheatley Way
1500 Wheatley Way
1500 Wheatley Way
1500 Wheatley Way
1500 Wheatley Way
1500 Wheatley Way
1500 Wheatley Way
1500 Wheatley Way
1500 Wheatley Way
1500 Wheatley Way
1500 Wheatley Way
1500 Wheatley Way
1500 Wheatley Way
1500 Wheatley Way
1500 Wheatley Way
1500 Wheatley Way
1500 Wheatley Way
1500 Wheatley Way
1500 Wheatley Way
1500 Wheatley Way
1500 Wheatley Way
1500 Wheatley Way
1500 Wheatley Way
1500 Wheatley Way
1500 Wheatley Way
1500 Wheatley Way
1500 Wheatley Way
1500 Wheatley Way
Courtesy of United Country Real Estate Texas Ranch and Home
For Sale

1500 Wheatley Way

1500 Wheatley Way, Forney, TX 75126

$399,900
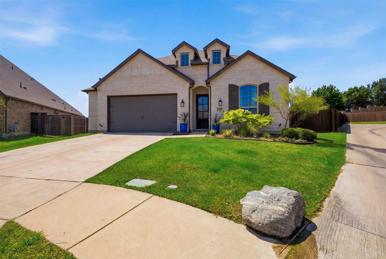
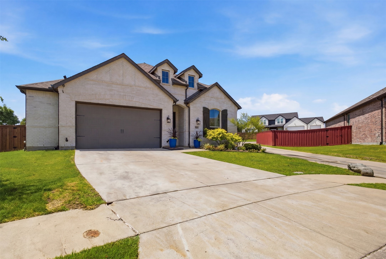
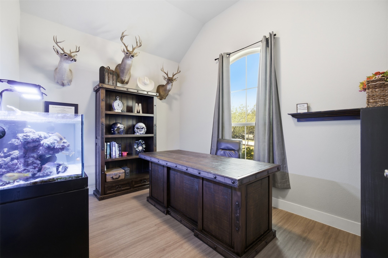
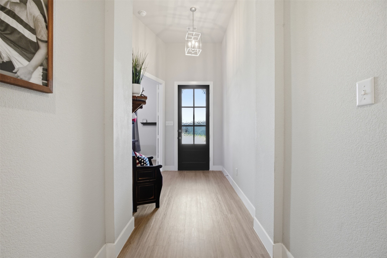
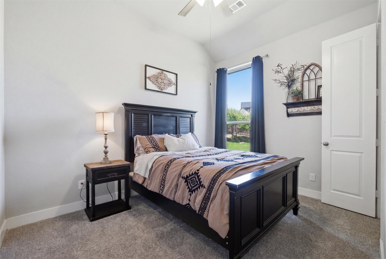
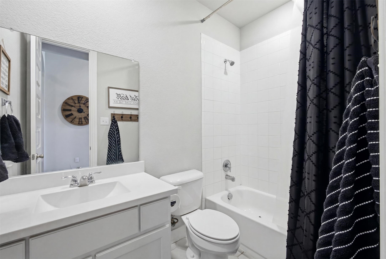
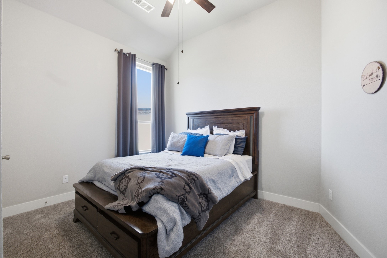
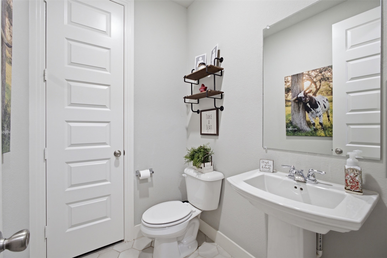
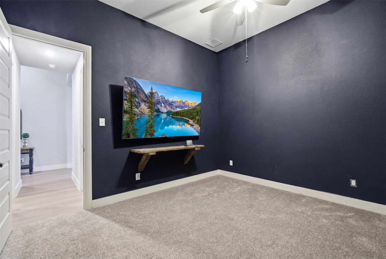
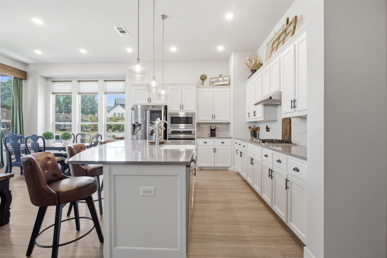
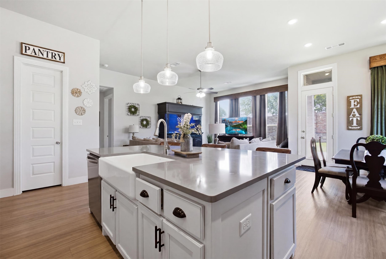
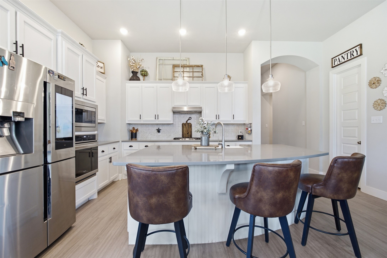
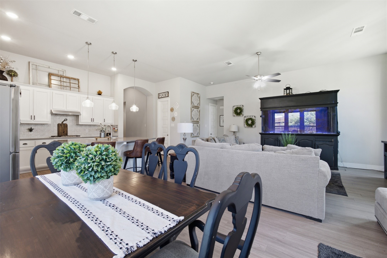
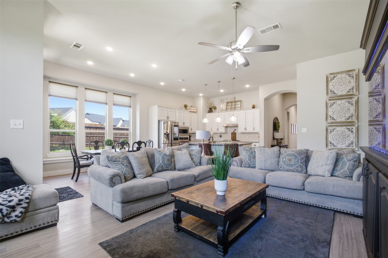
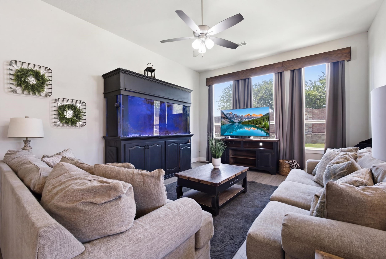
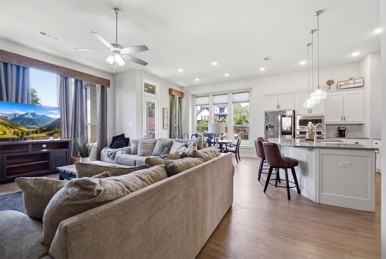
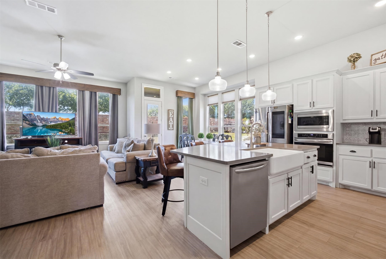
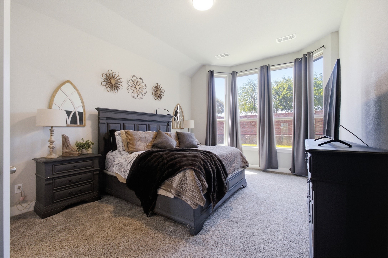
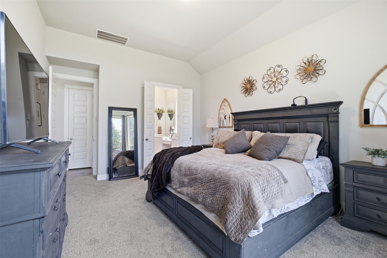
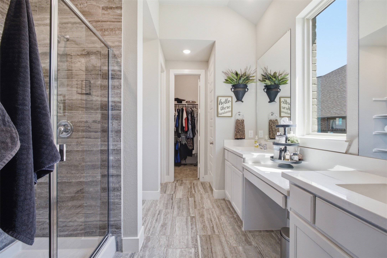
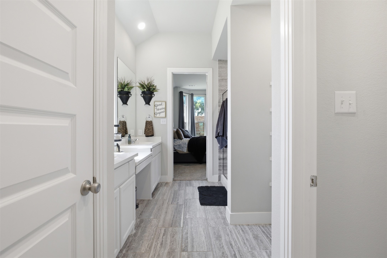
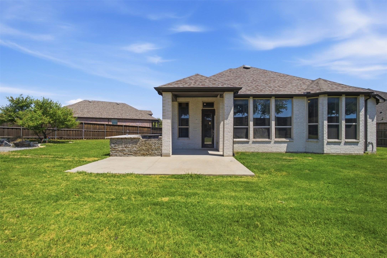
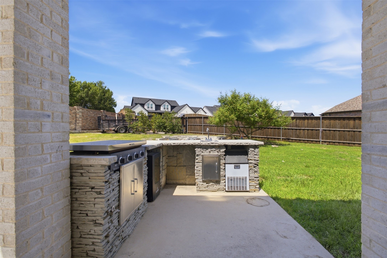
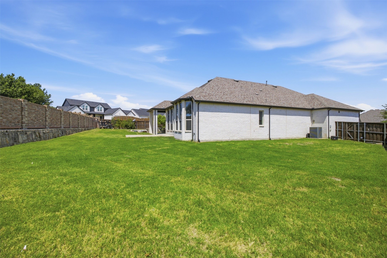
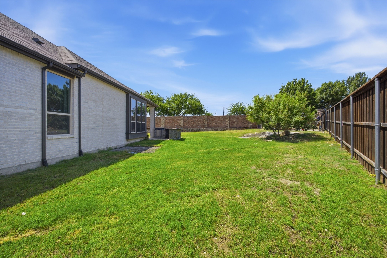
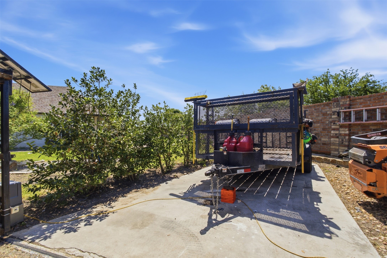
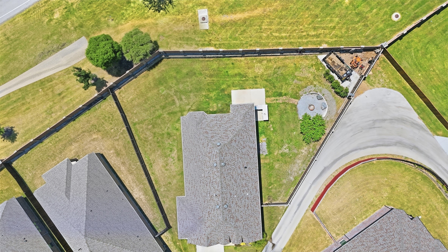
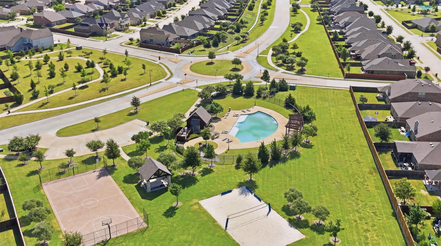
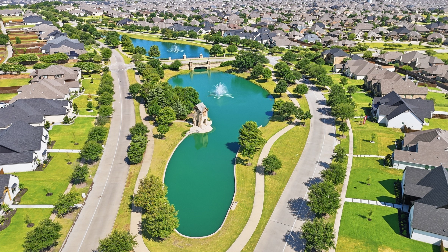
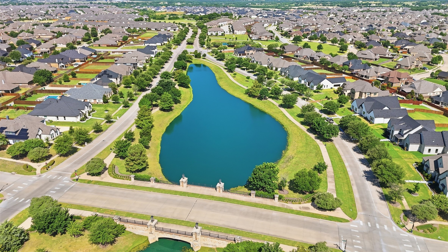
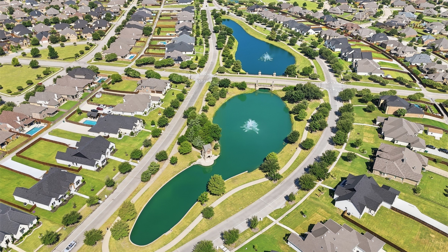
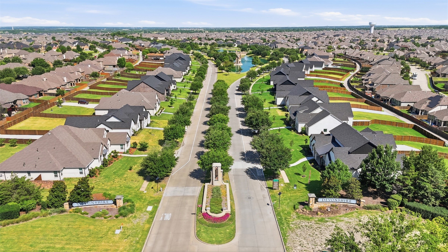
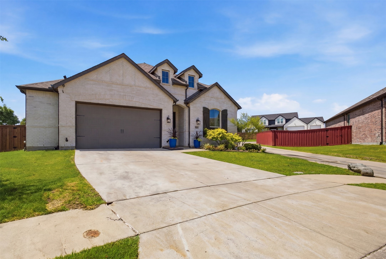
Stunning Highland Homes beauty in the sought-after Devonshire community! This thoughtfully designed 2,356 sq. ft. home offers 3 bedrooms, 2.5 baths, a dedicated office, and a versatile flex room that can serve as a 4th bedroom, media room, or game room. The open-concept floor plan features soaring 12-foot ceiling in living area, elegant 8-foot doors, abundant natural light, and an oversized garage. The chef's kitchen is the heart of the home, showcasing a large quartz island, natural gas range, oversized walk-in pantry, and ample cabinetry--perfect for entertaining and everyday living. The private primary suite features an oversized walk-in shower. Situated on an oversized quarter-acre lot, the backyard is an entertainer's dream with a covered patio, outdoor kitchen, fire pit, natural gas connection, and plenty of room to relax or play. Additional highlights include a full sprinkler system and a rare gated concrete parking pad with automatic gate, providing secure space for a boat, utility trailer, or simply additional parking. Enjoy all that Devonshire has to offer, including resort-style amenities, scenic trails, parks, basketball court, community pools, fishing ponds, and a convenient location with easy access to shopping, dining, and major highways. This exceptional home offers the perfect combination of style, comfort, and functionality.

3
beds

3
baths

2,356 Sq.Ft. LIVING AREA

0.28 Acres lot

Features & Amenities

Interior

  • total bedrooms3
  • Total bathrooms3
  • full bathrooms2
  • half bathroom1
  • Laundry room Electric Dryer Hookup, Laundry in Utility Room
  • Flooring Carpet, Luxury Vinyl Plank, Tile
  • APPLIANCES Dishwasher, Electric Oven, Gas Cooktop, Disposal, Ice Maker, Microwave, Refrigerator
  • other interior Features Decorative/Designer Lighting Fixtures, Double Vanity, Eat-in Kitchen, Granite Counters, High Speed Internet, Kitchen Island, Open Floorplan, Pantry, Smart Home, Walk-In Closet(s)

Area & Lot

  • Status For Sale
  • Living Area2,356 Sq.Ft.
  • Lot Area0.28 Acres
  • MLS® ID21322251
  • TypeResidential
  • YEAR BUILT2020
  • Architecture StylesDetached
  • Elementary SchoolGriffin
  • Middle SchoolJackson,Rhodes
  • High SchoolNorth Forney
  • School DistrictForney ISD

Exterior

  • STORIES1
  • Garage Space2.0
  • utilitiesCable Available, Natural Gas Available, Municipal Utilities, Sewer Available, Separate Meters, Underground Utilities, Water Available
  • PoolNone, Community
  • roofComposition
  • lot featuresIrregular Lot, Landscaped, Sprinkler System
  • parkingAlley Access, Concrete, Electric Gate, Garage Faces Front, Garage, Garage Door Opener, Paved, Parking Pad
  • HEAT TYPECentral, Natural Gas
  • AIR CONDITIONINGCentral Air, Electric
  • SubstructureSlab
  • security FeaturesFire Alarm, Smoke Detector(s)
  • other exterior FeaturesBarbecue, Fire Pit, Outdoor Kitchen

Financial

  • Sales Price$399,900
  • Real Estate Tax $10,081/yr
  • HOA $185/3 mos
View Virtual Tour
image

Schedule a Showing

We would love to show you our beautiful property. Please select your preferred date and time below. An agent will be in touch shortly to confirm your appointment.

Schedule a Showing

We would love to show you our beautiful property. Please select your preferred date and time below. An agent will be in touch shortly to confirm your appointment.

Thank you for your interest in 1500 Wheatley Way, Forney, TX 75126. We are reviewing your request and will be in touch shortly!

Mortgage Calculator

Estimate your monthly mortgage payment, including the principal and interest, property taxes, and HOA. Adjust the values to generate a more accurate rate.

All estimates are provided for informational purposes only. Actual amounts may vary.
$0,000 Your Payment 20 15 65
$0,000 Your Payment

With Us

At Regal Realtors, we offer proven expertise and a client-centric approach, guiding you seamlessly through every step of your buying or selling journey. Schedule a free consultation today.

Follow Me on Instagram