1512 Barrolo Drive
1512 Barrolo Drive
1512 Barrolo Drive
1512 Barrolo Drive
1512 Barrolo Drive
1512 Barrolo Drive
1512 Barrolo Drive
1512 Barrolo Drive
1512 Barrolo Drive
1512 Barrolo Drive
1512 Barrolo Drive
1512 Barrolo Drive
1512 Barrolo Drive
1512 Barrolo Drive
1512 Barrolo Drive
1512 Barrolo Drive
1512 Barrolo Drive
1512 Barrolo Drive
1512 Barrolo Drive
1512 Barrolo Drive
1512 Barrolo Drive
1512 Barrolo Drive
1512 Barrolo Drive
1512 Barrolo Drive
1512 Barrolo Drive
1512 Barrolo Drive
1512 Barrolo Drive
1512 Barrolo Drive
1512 Barrolo Drive
1512 Barrolo Drive
1512 Barrolo Drive
1512 Barrolo Drive
1512 Barrolo Drive
1512 Barrolo Drive
1512 Barrolo Drive
1512 Barrolo Drive
1512 Barrolo Drive
1512 Barrolo Drive
SEE ALL PHOTOS
1512 Barrolo Drive
1512 Barrolo Drive
1512 Barrolo Drive
1512 Barrolo Drive
1512 Barrolo Drive
1512 Barrolo Drive
1512 Barrolo Drive
1512 Barrolo Drive
1512 Barrolo Drive
1512 Barrolo Drive
1512 Barrolo Drive
1512 Barrolo Drive
1512 Barrolo Drive
1512 Barrolo Drive
1512 Barrolo Drive
1512 Barrolo Drive
1512 Barrolo Drive
1512 Barrolo Drive
1512 Barrolo Drive
1512 Barrolo Drive
1512 Barrolo Drive
1512 Barrolo Drive
1512 Barrolo Drive
1512 Barrolo Drive
1512 Barrolo Drive
1512 Barrolo Drive
1512 Barrolo Drive
1512 Barrolo Drive
1512 Barrolo Drive
1512 Barrolo Drive
1512 Barrolo Drive
1512 Barrolo Drive
1512 Barrolo Drive
1512 Barrolo Drive
1512 Barrolo Drive
1512 Barrolo Drive
1512 Barrolo Drive
1512 Barrolo Drive
Courtesy of Regal, REALTORS
For Sale

1512 Barrolo Drive

1512 Barrolo Drive, Mc Lendon Chisholm, TX 75032

$424,900
PRICE IMPROVEMENT! NOW OFFERED AT $424,900!

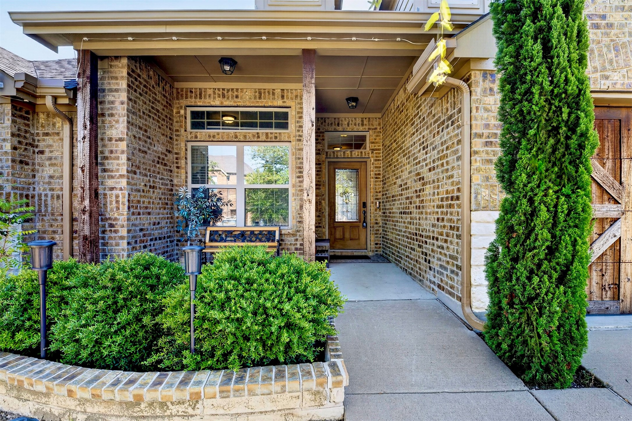
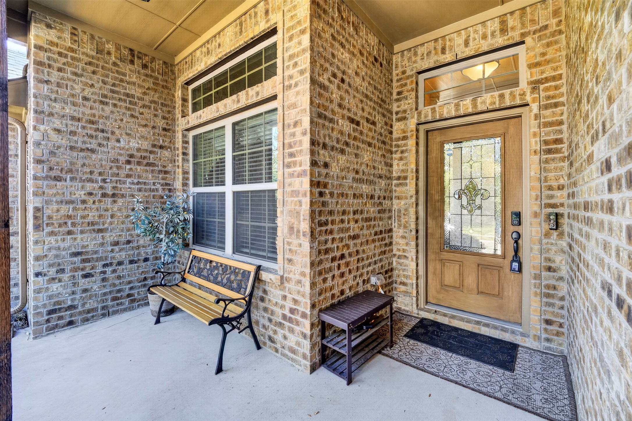
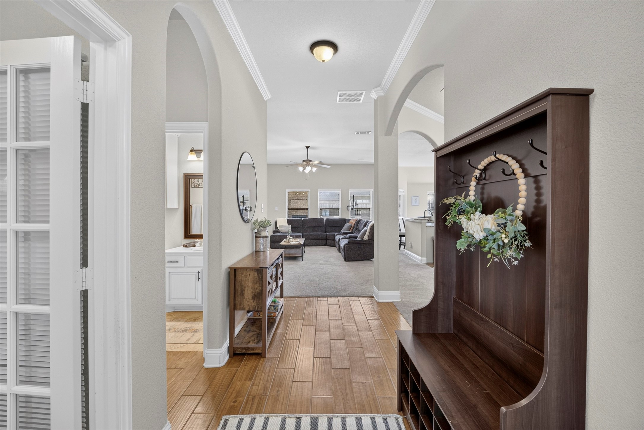
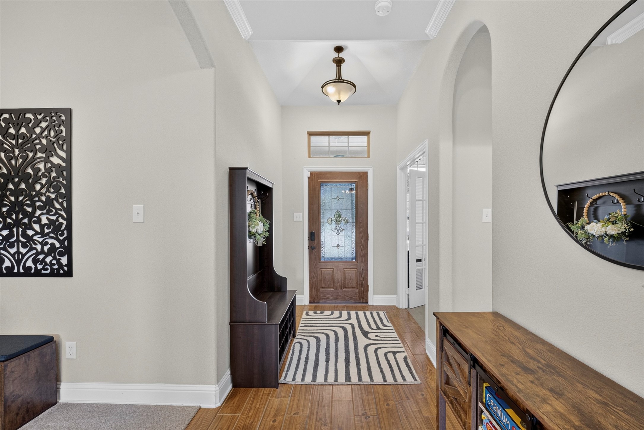
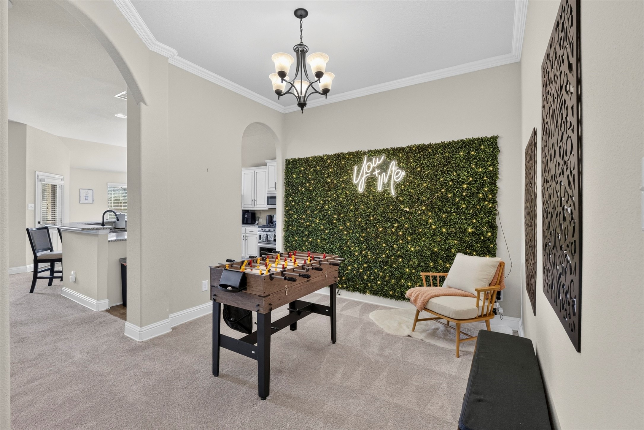
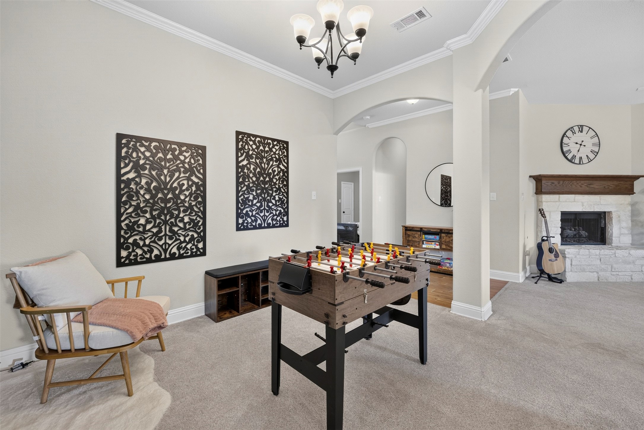
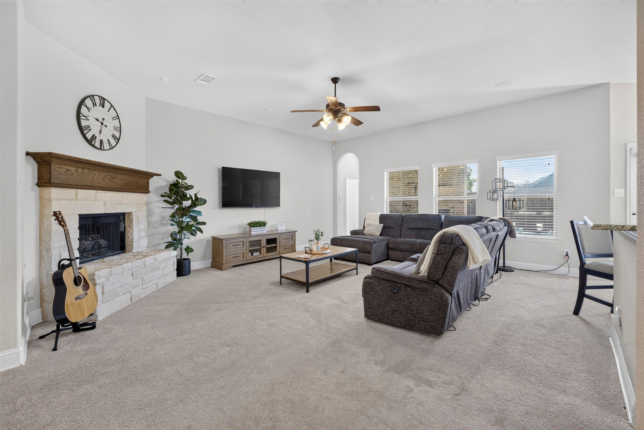
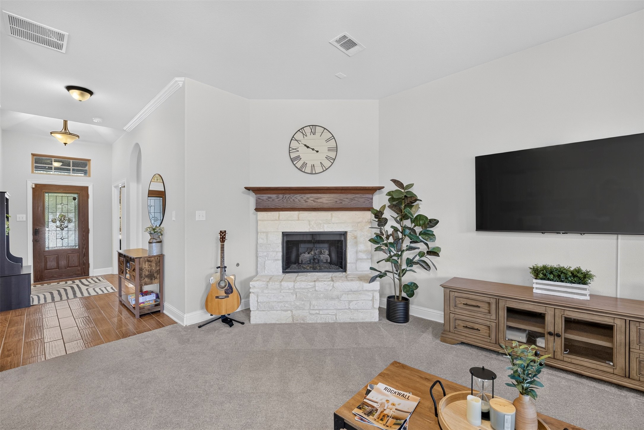
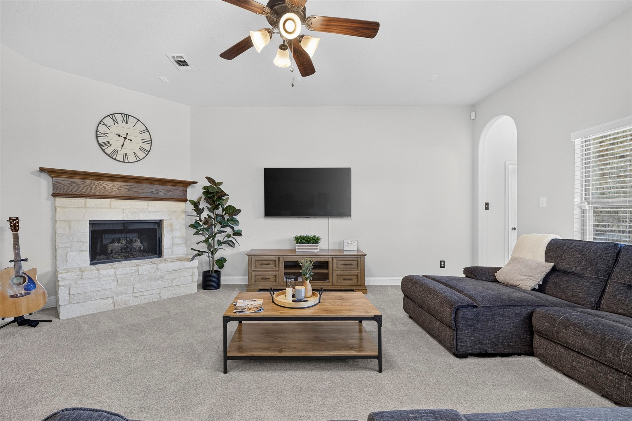
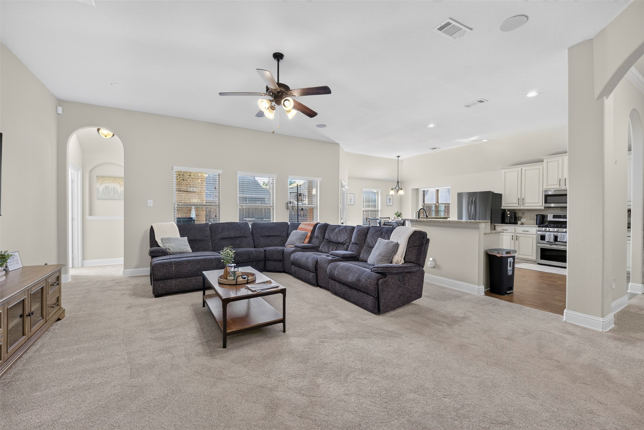
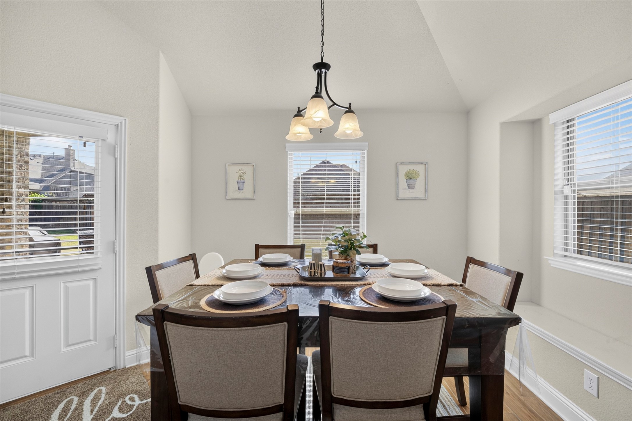
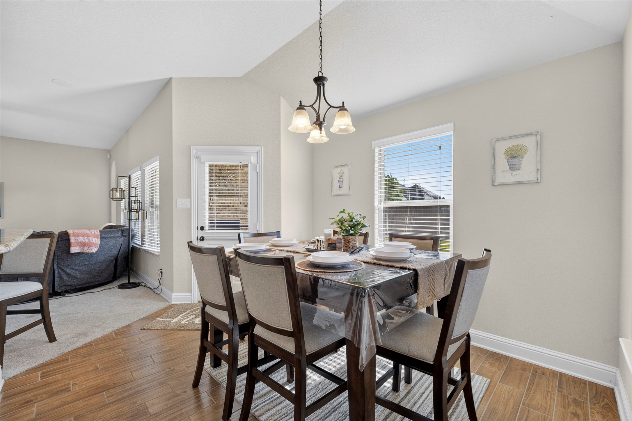
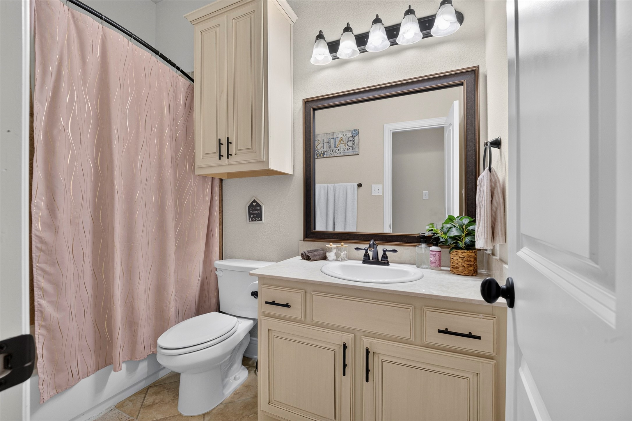
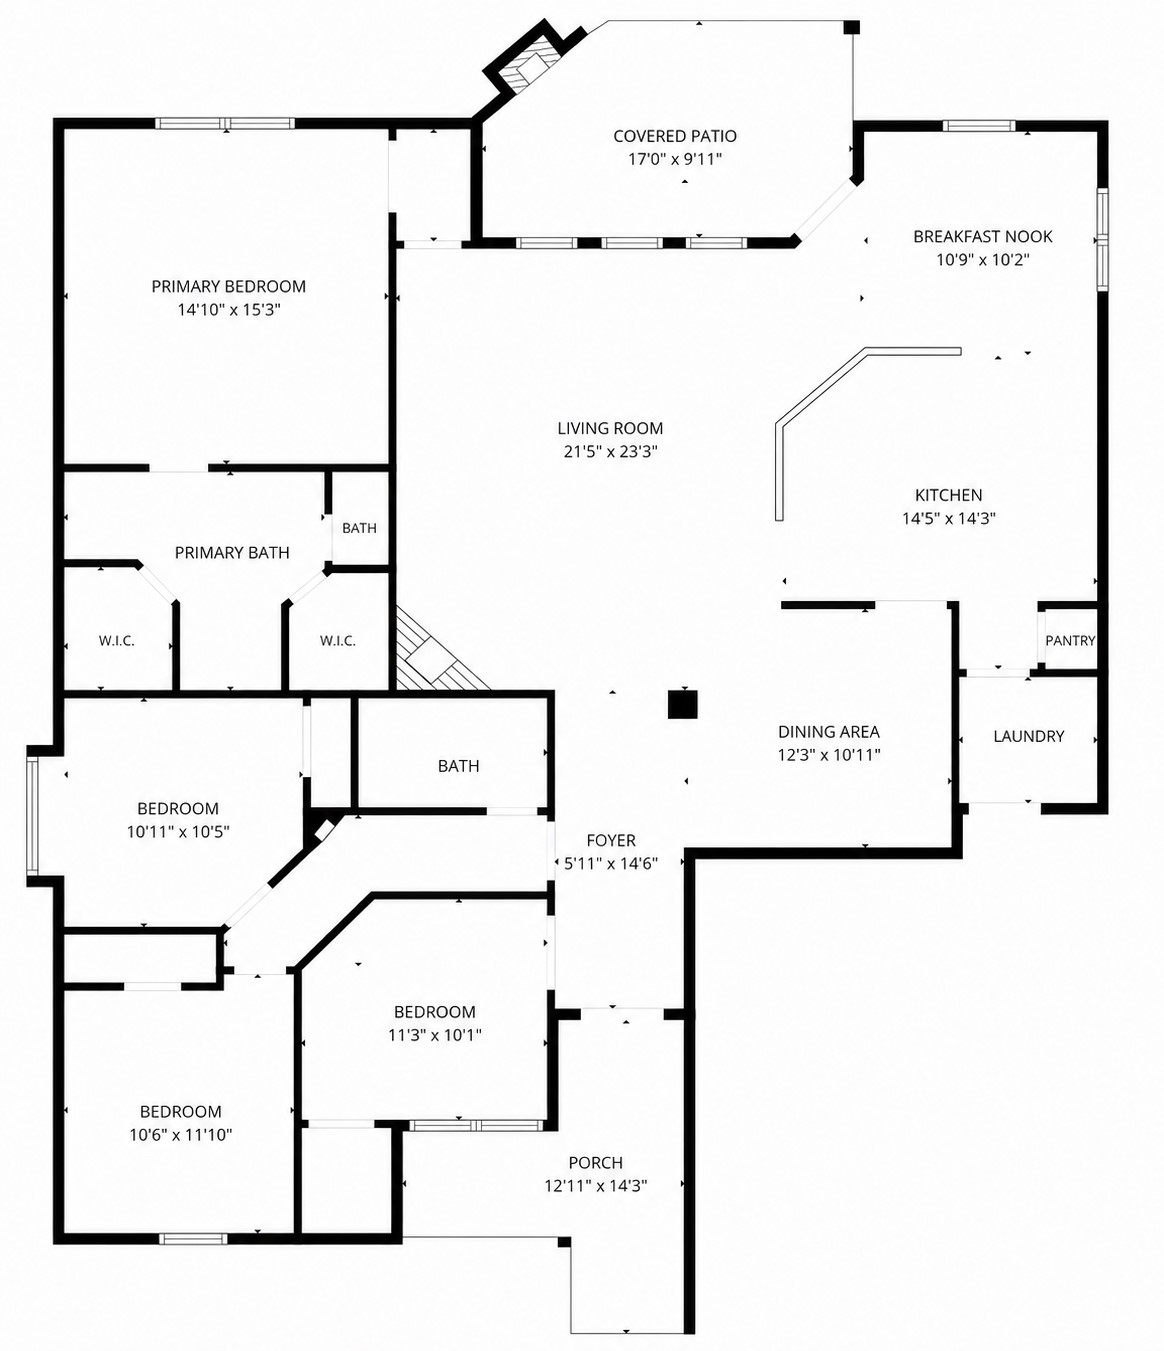
This is the opportunity you've been waiting for! Beautifully maintained and completely move-in ready, this fully furnished home is now available for $424,900. With only two previous owners, this home has been exceptionally cared for and is in immaculate condition. Welcome home to this spacious 4-bedroom, 2-bath residence that perfectly blends comfort, functionality, and outdoor living. This thoughtfully designed floor plan offers two dining areas, a generous living room, and flexible spaces ideal for both everyday living and entertaining.

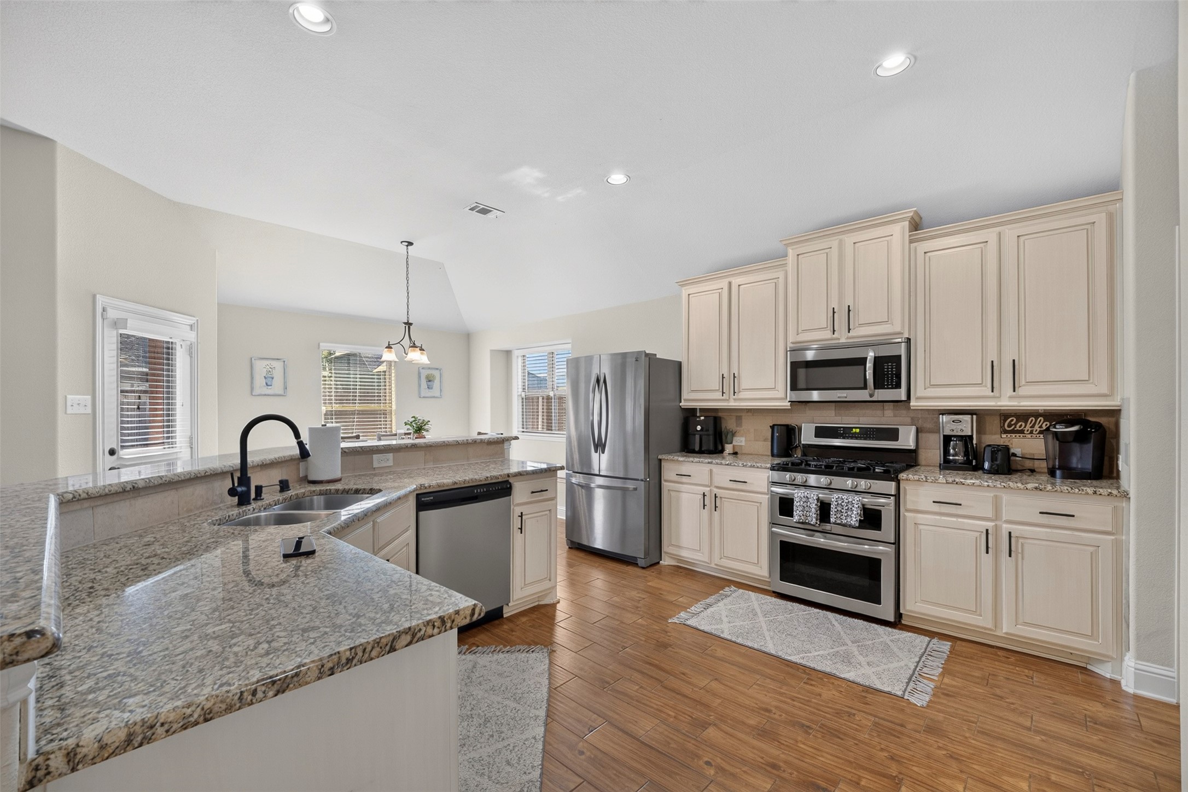
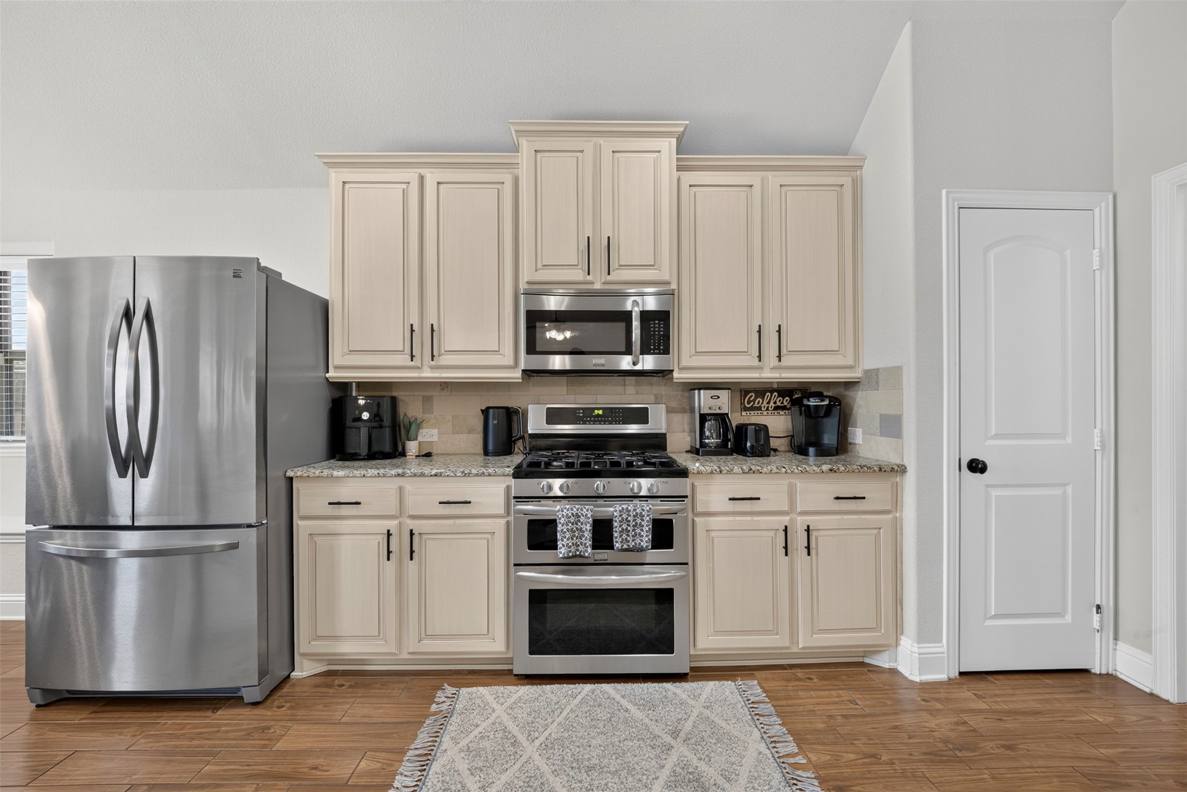
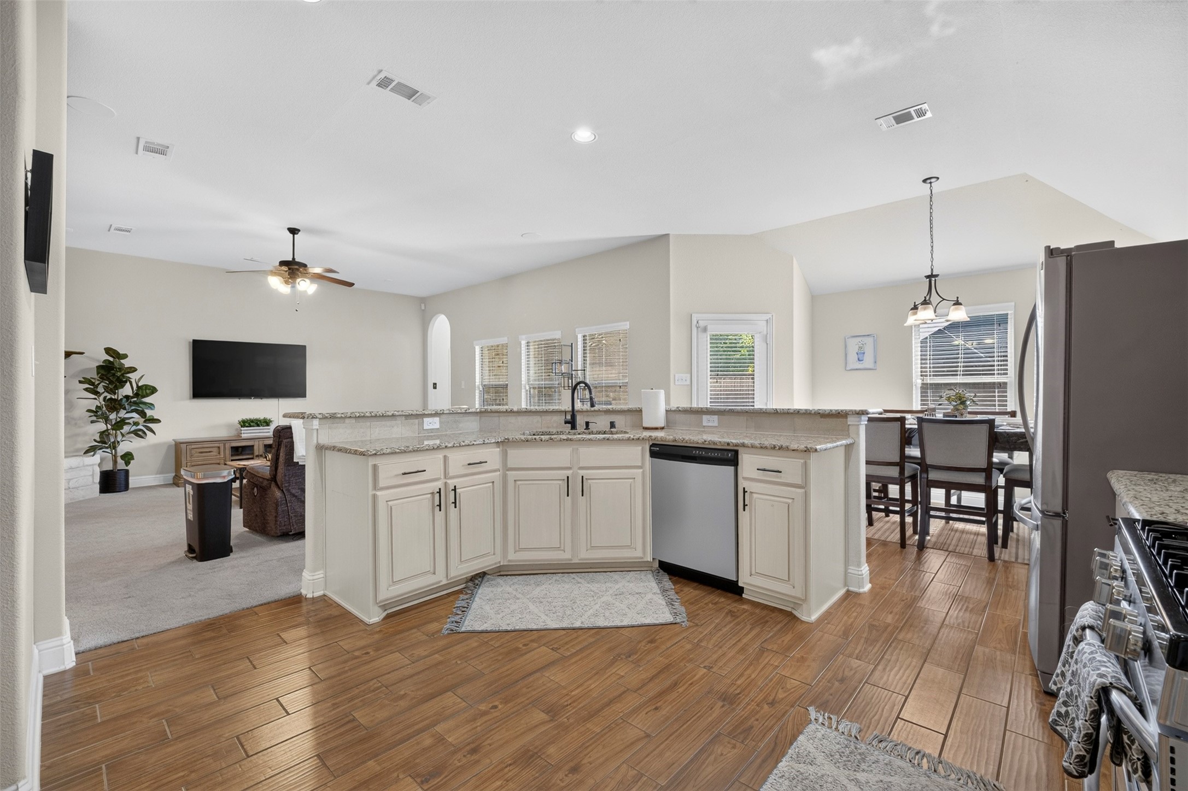
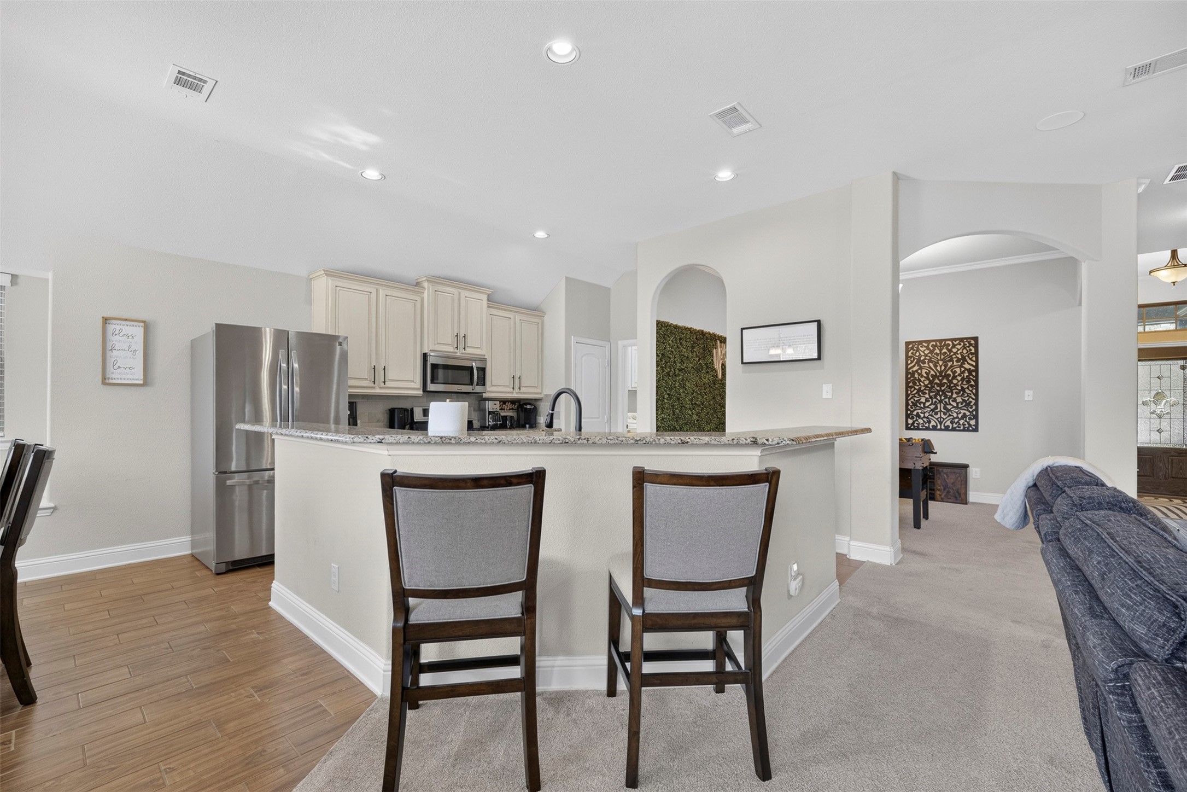
The kitchen features stainless steel appliances, including a gas double oven range, built-in microwave, refrigerator, pantry, and breakfast bar overlooking the living area. Whether you're preparing a quick meal or hosting guests, this space is designed to keep everyone connected.

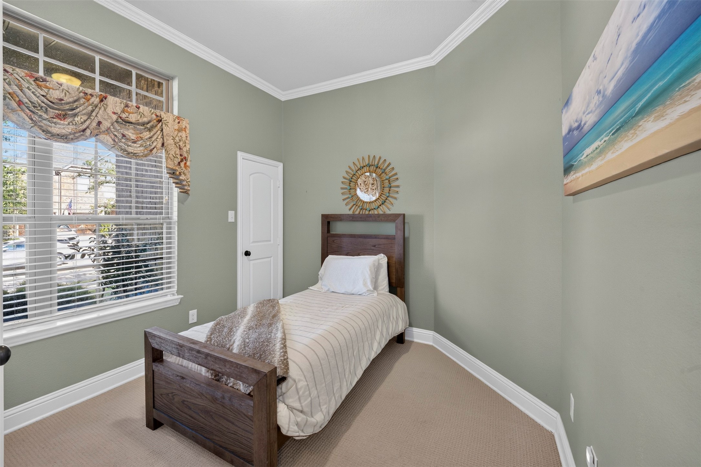
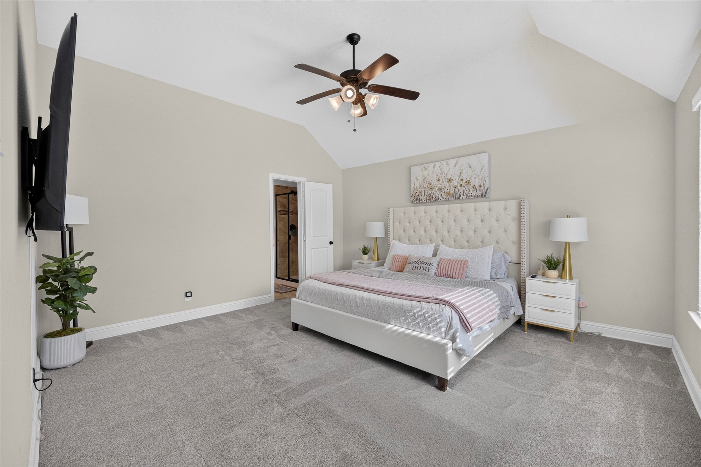
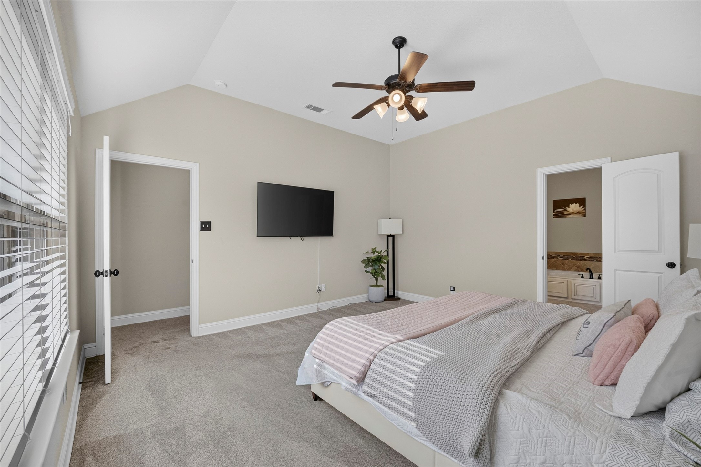
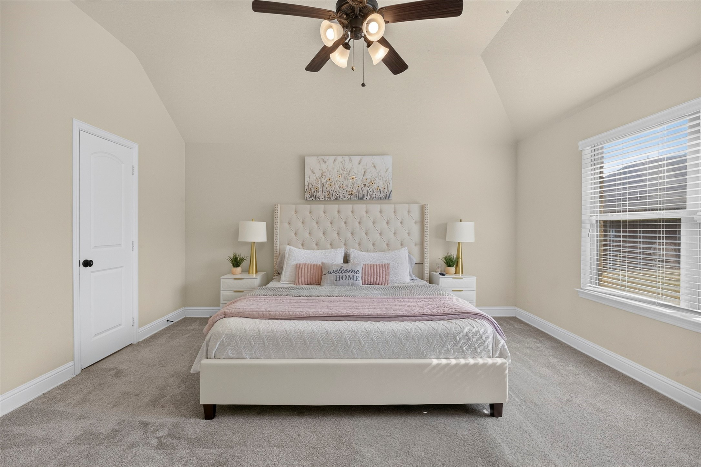
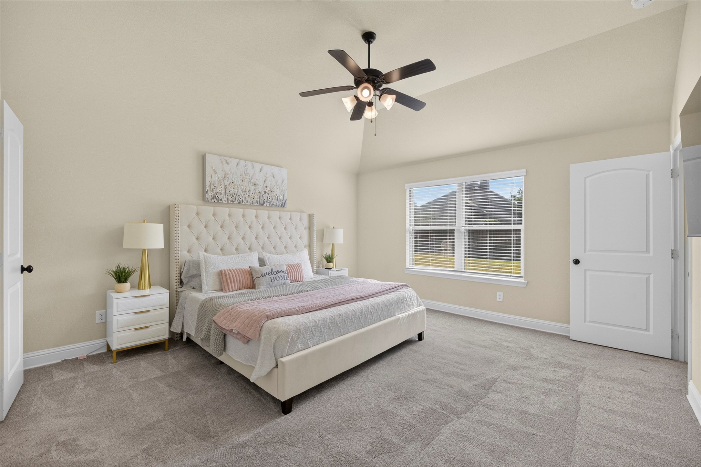
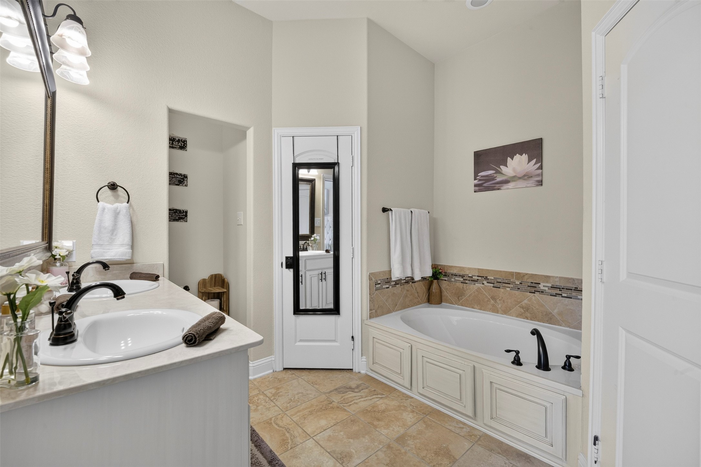
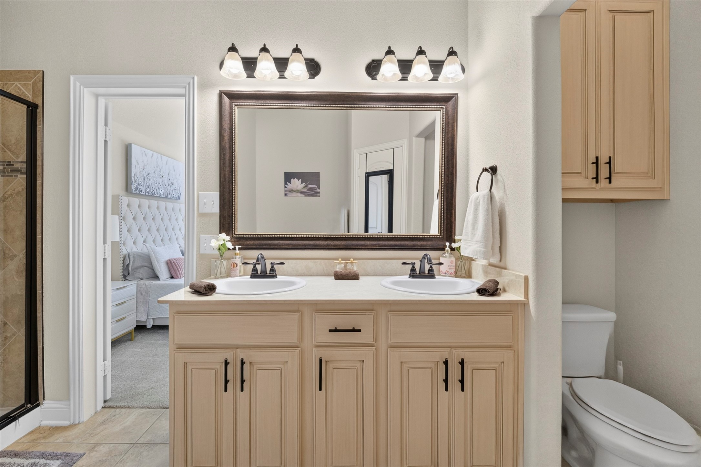
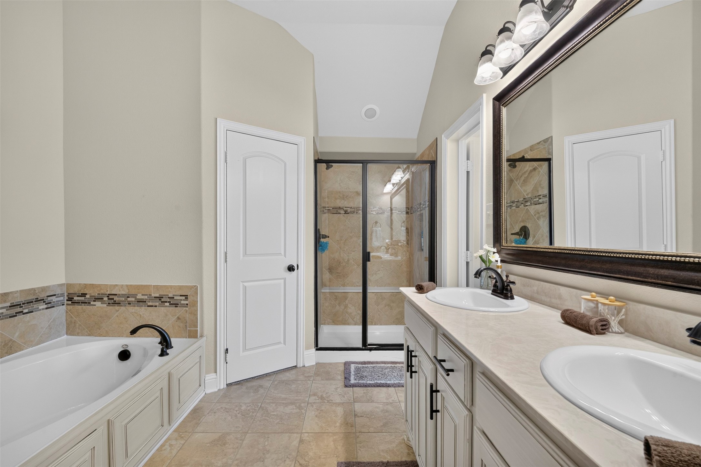
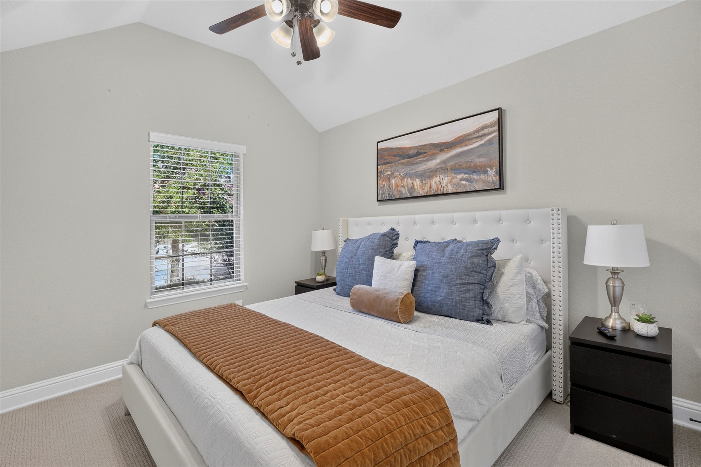
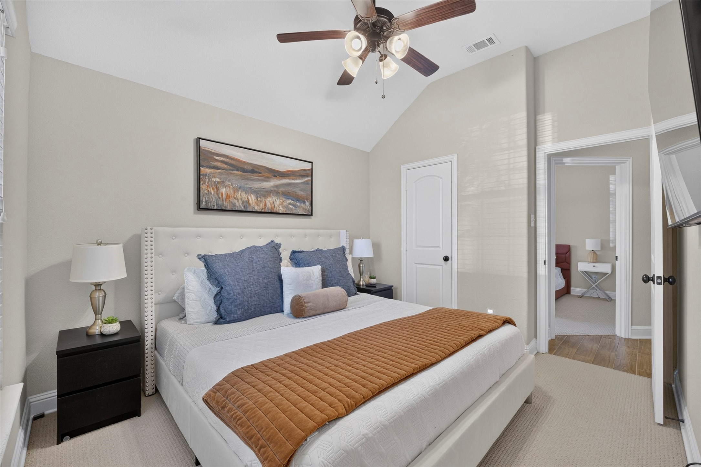
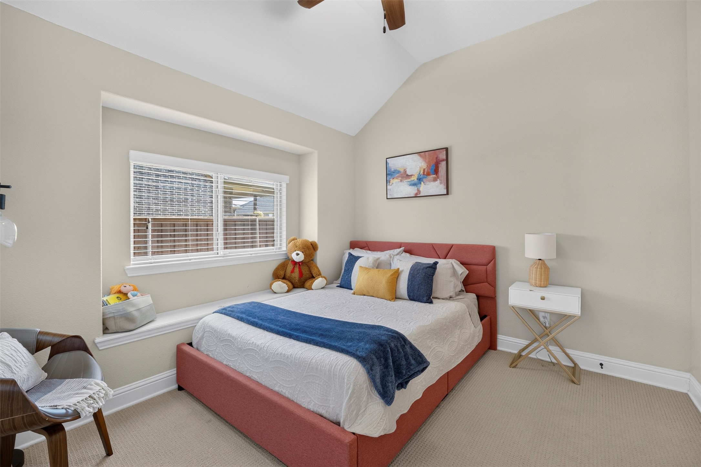
The oversized primary suite offers room for a king-sized bedroom set and more, along with a private en suite bathroom and large walk-in closet. The secondary bedrooms are generously sized with ceiling fans, while the fourth bedroom provides the flexibility to serve as a home office or guest room. Energy-efficient appliances and ceiling fans throughout add year-round comfort.

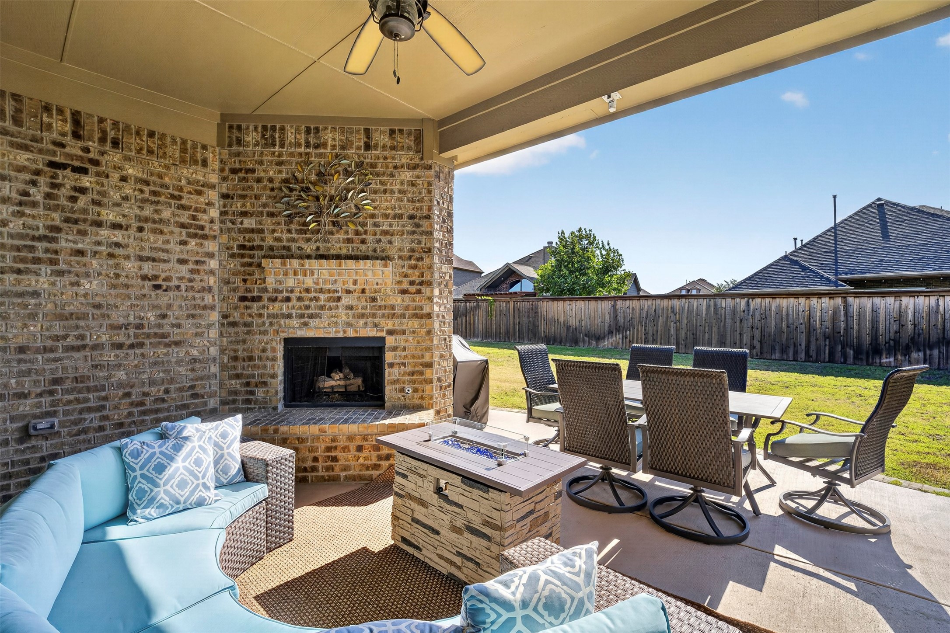
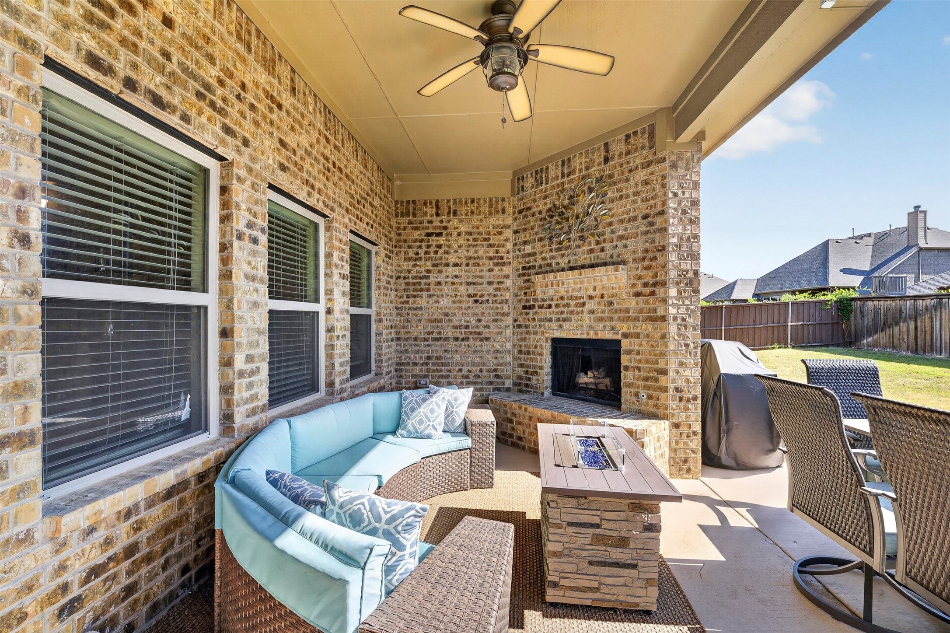
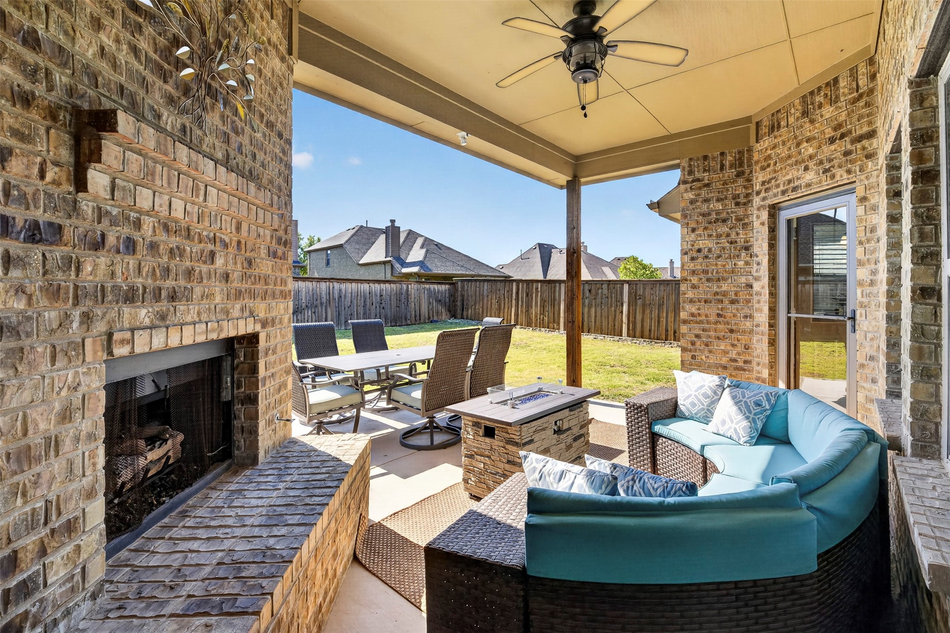
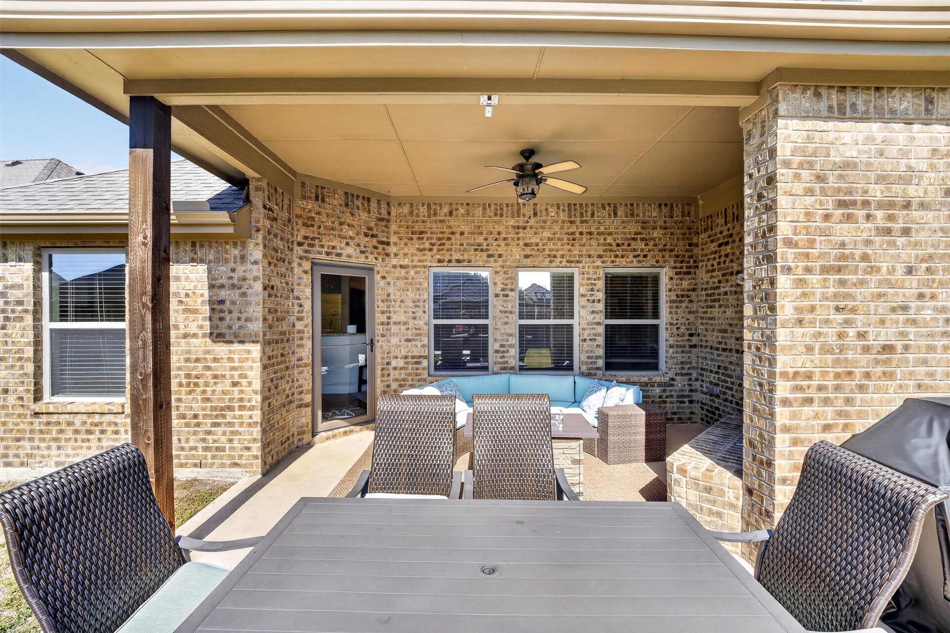
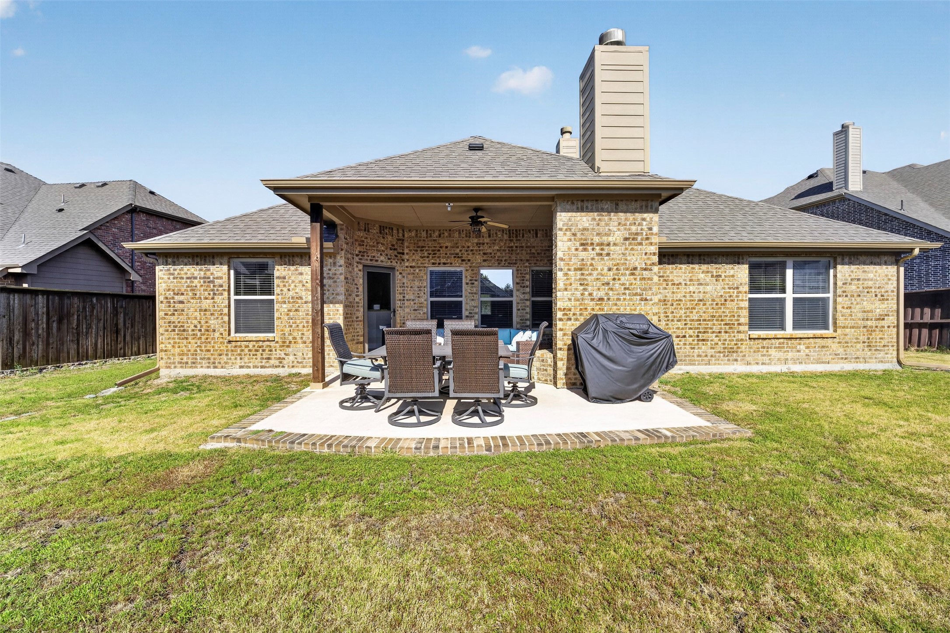
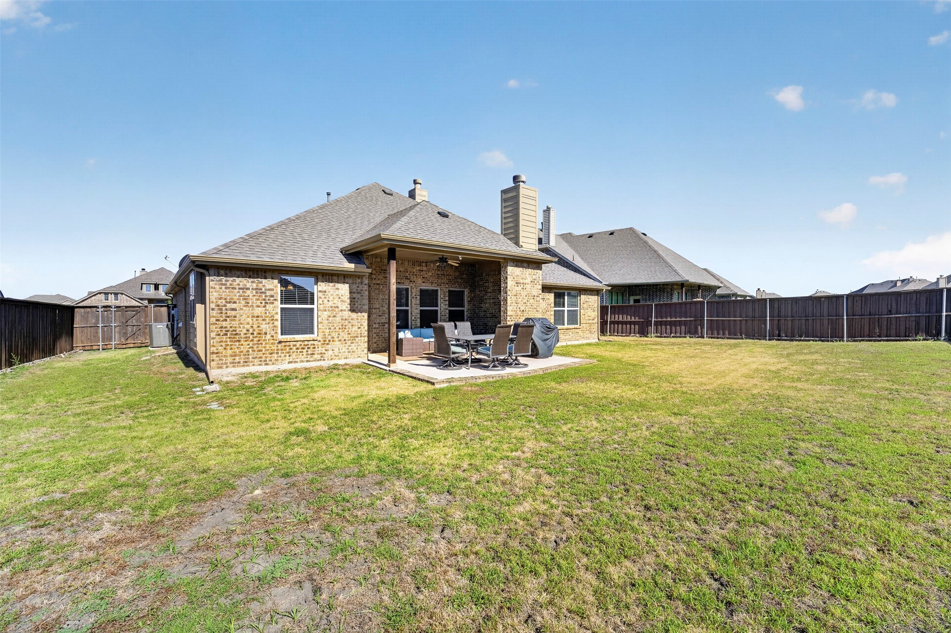
Step outside to your own fully furnished outdoor living area, complete with a television, gas fireplace, and gas fire pit--perfect for relaxing or entertaining family and friends.

Sonoma Verde Subdivision offers outstanding amenities including walking trails, a scenic pond, swimming pool, volleyball, tennis and basketball courts, playground, and soccer field, giving everyone plenty of ways to stay active and enjoy the outdoors.

Conveniently located near shopping, restaurants, schools, and medical facilities, this home offers the perfect combination of comfort, convenience, and community. Schedule your private showing today!

4
beds

2
baths

1,962 Sq.Ft. LIVING AREA

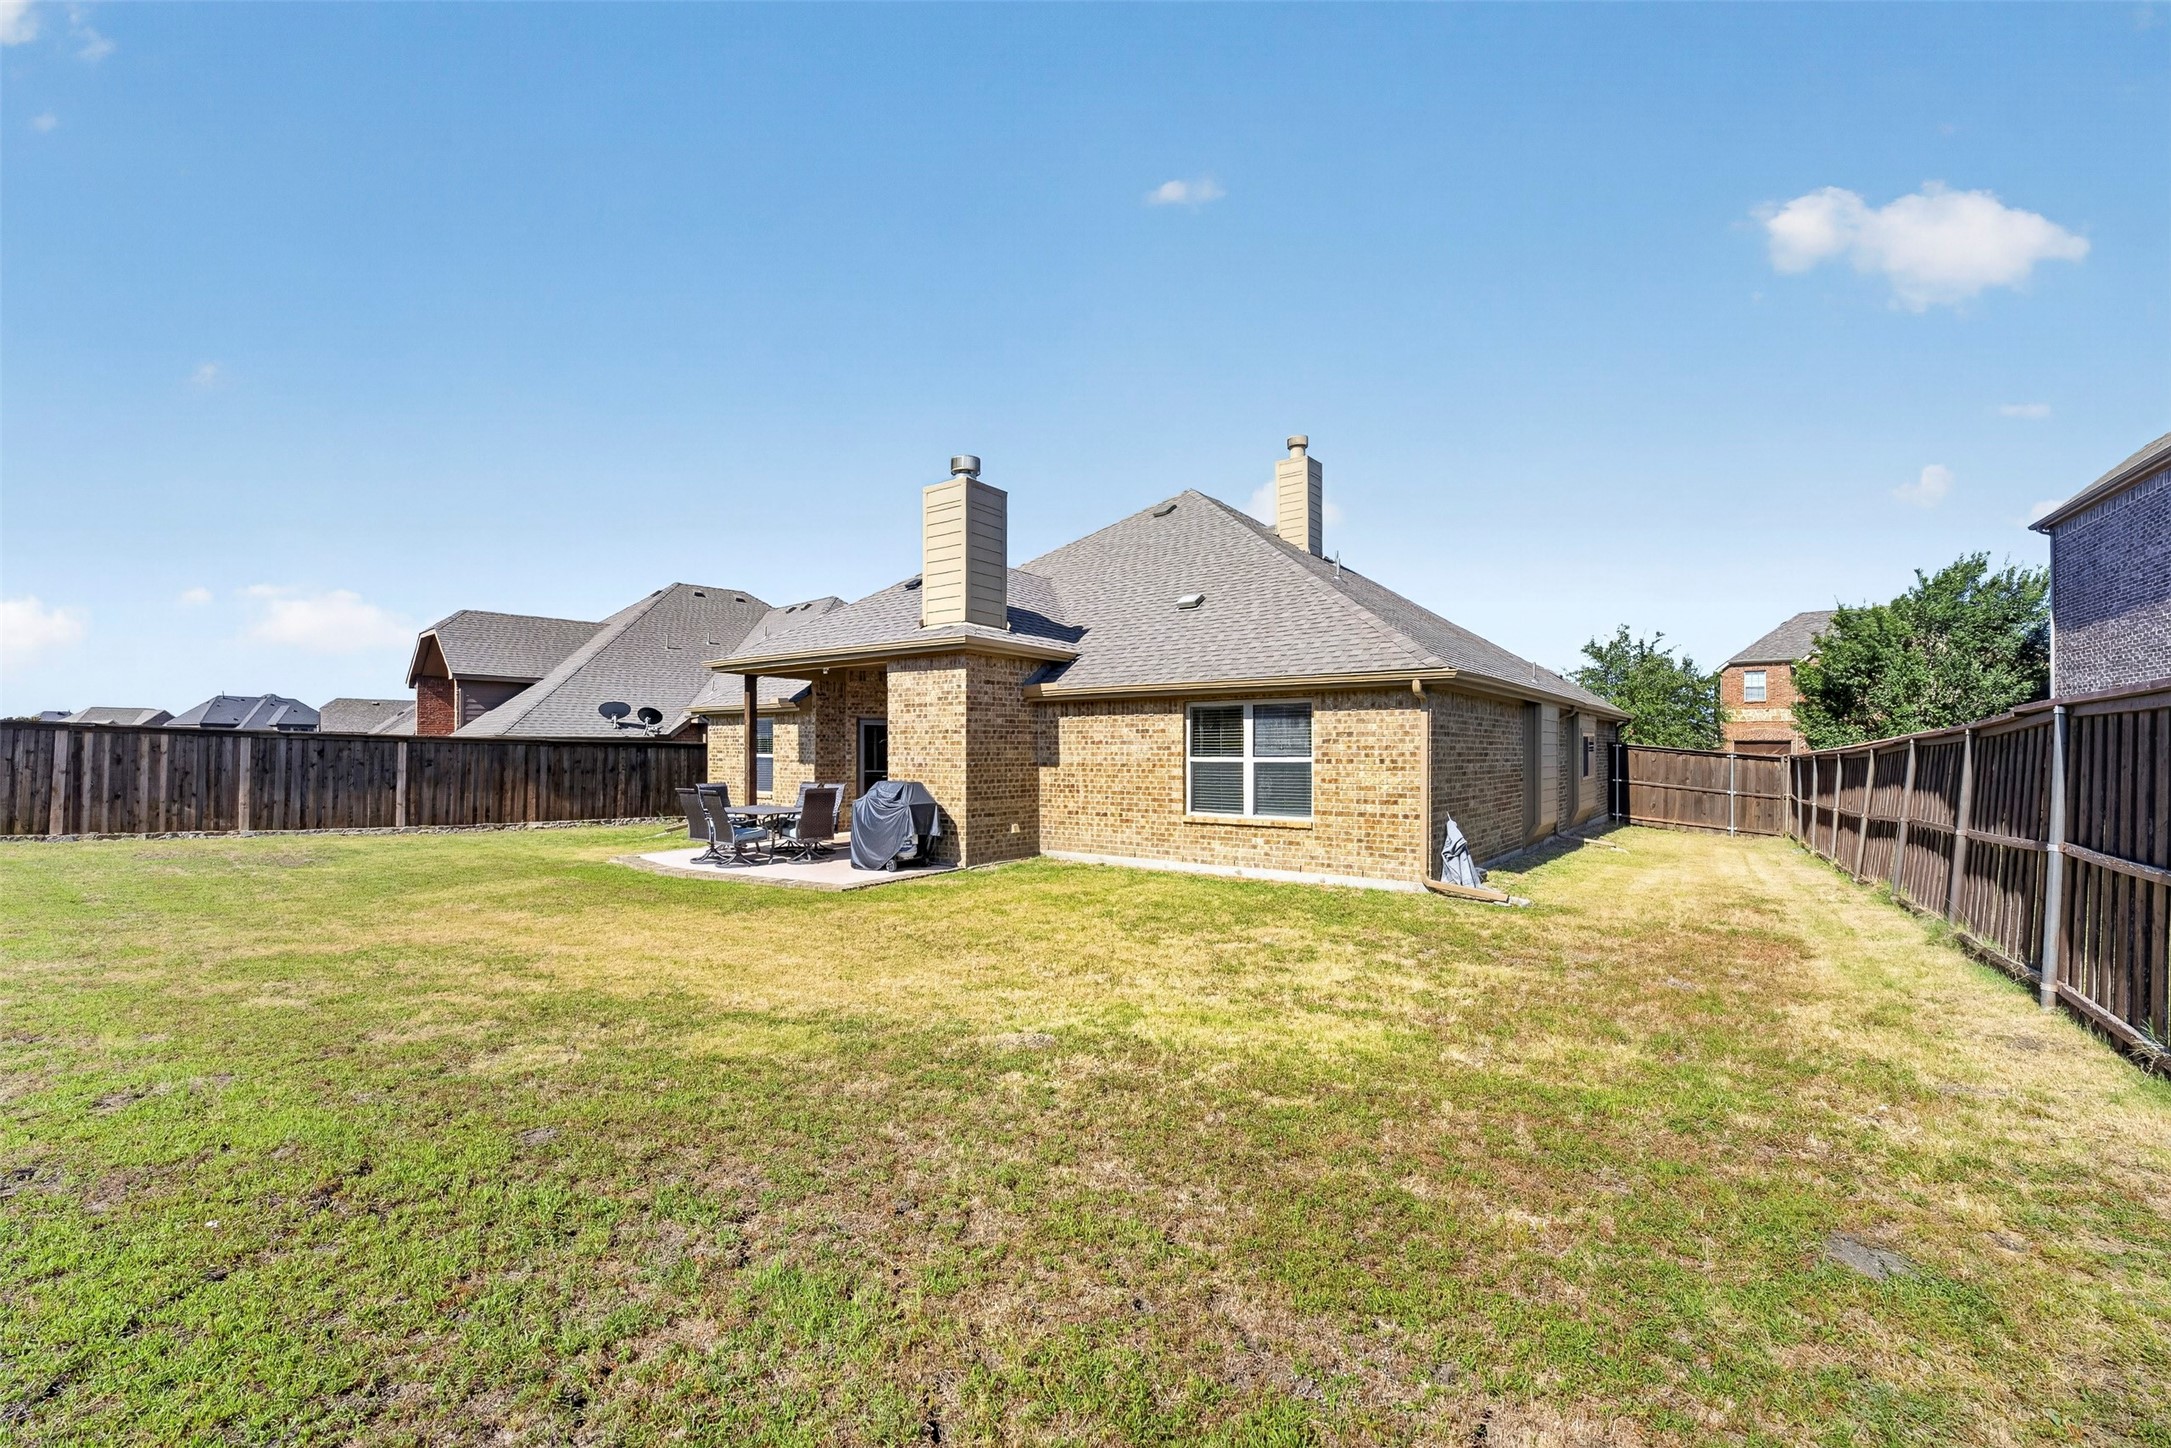
8,799.12 Sq.Ft. lot

Doni Todd

Doni Todd

Features & Amenities

Interior

  • total bedrooms4
  • Total bathrooms2
  • full bathrooms2
  • Laundry room Washer Hookup, Dryer Hookup, Laundry in Utility Room
  • Fireplace Family Room, Gas, Masonry, Outside, Stone
  • APPLIANCES Some Gas Appliances, Convection Oven, Double Oven, Dryer, Dishwasher, Disposal, Gas Range, Microwave, Plumbed For Gas, Refrigerator, Washer
  • other interior Features Decorative/Designer Lighting Fixtures, Granite Counters, High Speed Internet, Pantry, Cable TV, Walk-In Closet(s)

Area & Lot

  • Status For Sale
  • Living Area1,962 Sq.Ft.
  • Lot Area8,799.12 Sq.Ft.
  • MLS® ID21328695
  • TypeResidential
  • YEAR BUILT2016
  • Architecture StylesTraditional, Detached
  • Elementary SchoolOuida Springer
  • Middle SchoolCain
  • High SchoolRockwall-Heath
  • School DistrictRockwall ISD

Exterior

  • STORIES1
  • Garage Space2.0
  • water SourcePublic
  • utilitiesElectricity Connected, Natural Gas Available, Sewer Available, Separate Meters, Water Available, Cable Available
  • PoolNone
  • roofComposition
  • lot featuresInterior Lot, Landscaped, Subdivision, Sprinkler System
  • parkingDriveway
  • HEAT TYPECentral, ENERGY STAR Qualified Equipment, Fireplace(s)
  • AIR CONDITIONINGCentral Air, Ceiling Fan(s), Electric, ENERGY STAR Qualified Equipment
  • sewerPublic Sewer
  • SubstructureSlab
  • security FeaturesSecurity System, Carbon Monoxide Detector(s), Smoke Detector(s)
  • other exterior FeaturesOutdoor Living Area, Rain Gutters

Financial

  • Sales Price$424,900
  • Real Estate Tax $6,185/yr
  • HOA $180/3 mos
View Virtual Tour
image

Schedule a Showing

We would love to show you our beautiful property. Please select your preferred date and time below. An agent will be in touch shortly to confirm your appointment.

Schedule a Showing

We would love to show you our beautiful property. Please select your preferred date and time below. An agent will be in touch shortly to confirm your appointment.

Thank you for your interest in 1512 Barrolo Drive, Mc Lendon Chisholm, TX 75032. We are reviewing your request and will be in touch shortly!

Mortgage Calculator

Estimate your monthly mortgage payment, including the principal and interest, property taxes, and HOA. Adjust the values to generate a more accurate rate.

All estimates are provided for informational purposes only. Actual amounts may vary.
$0,000 Your Payment 20 15 65
$0,000 Your Payment

With Us

At Regal Realtors, we offer proven expertise and a client-centric approach, guiding you seamlessly through every step of your buying or selling journey. Schedule a free consultation today.

Follow Me on Instagram