
15879 Ranchette Road
SEE ALL PHOTOS
15879 Ranchette Road
For Sale

15879 Ranchette Road

15879 Ranchette Road, Terrell, TX 75161

$874,999
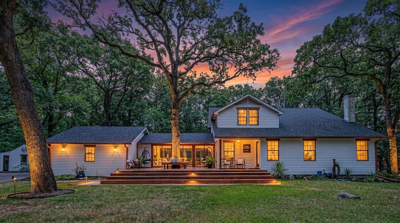
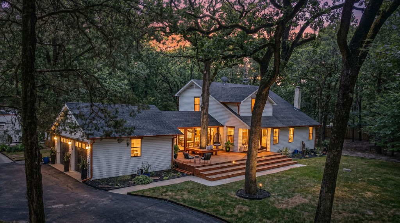
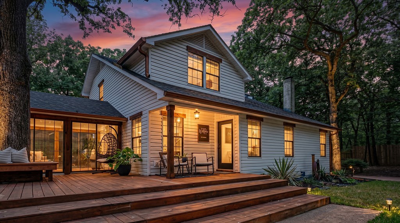
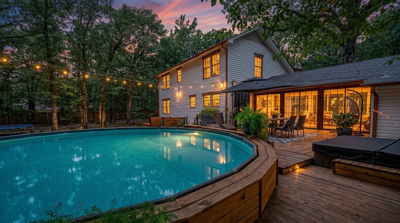
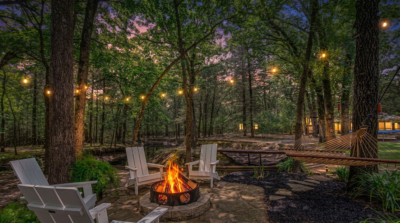
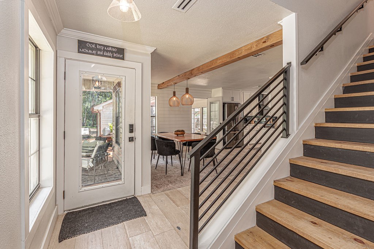
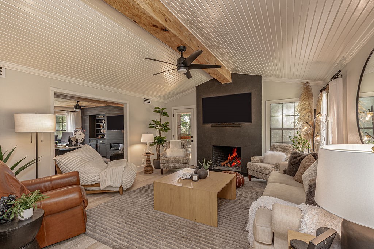
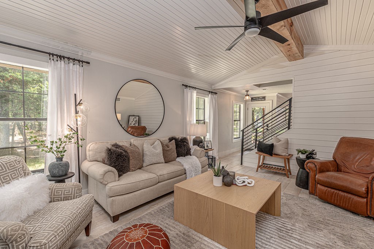
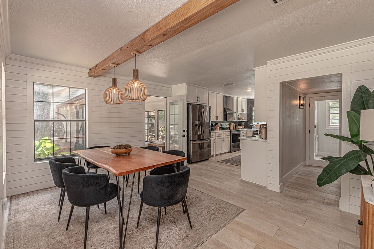
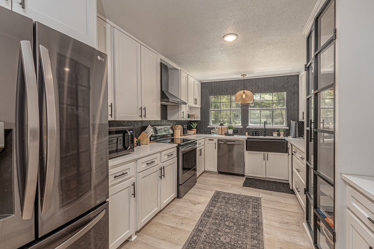
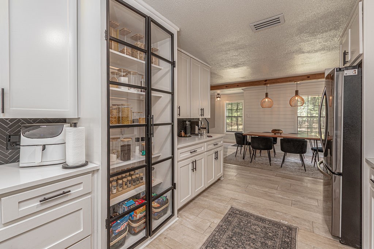
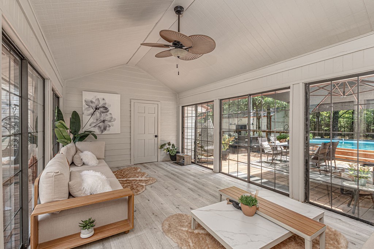
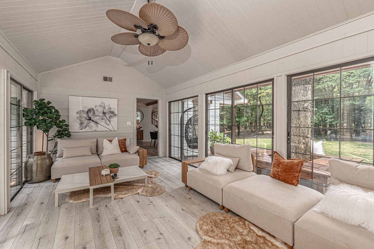
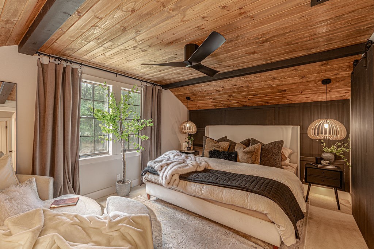
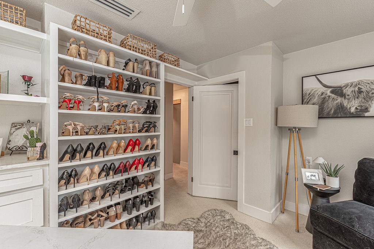
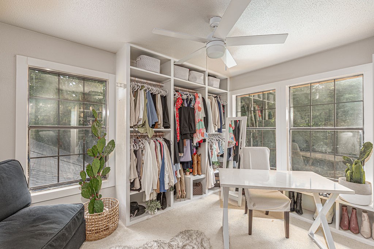
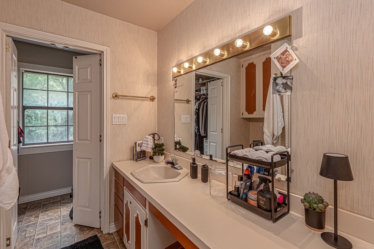
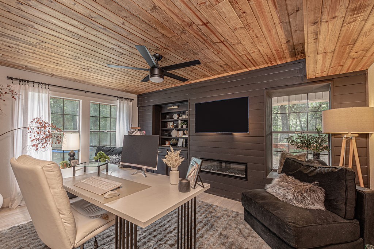
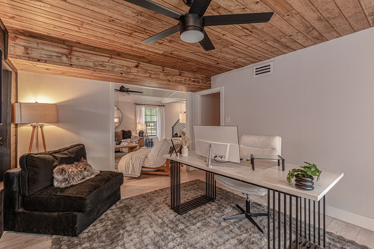
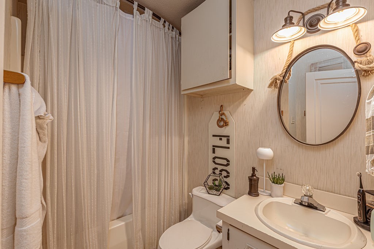
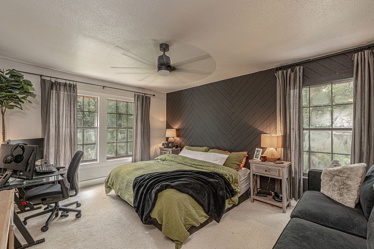
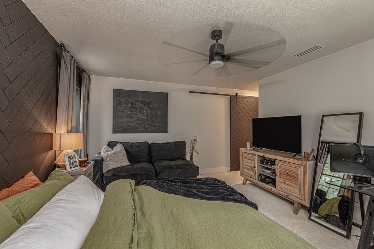
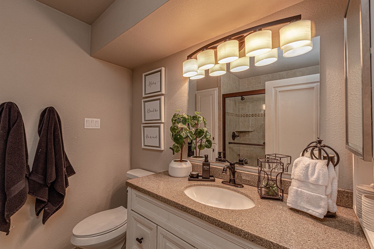
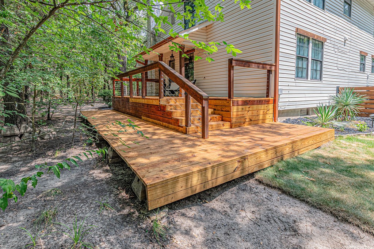
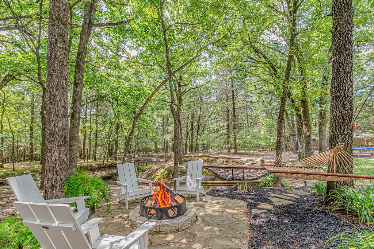
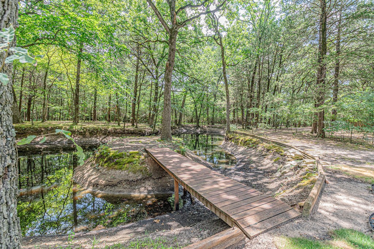
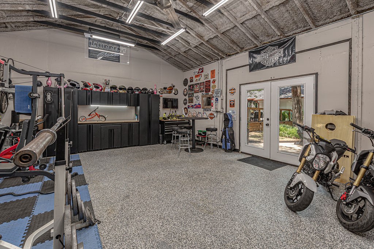
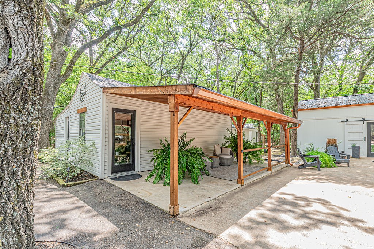
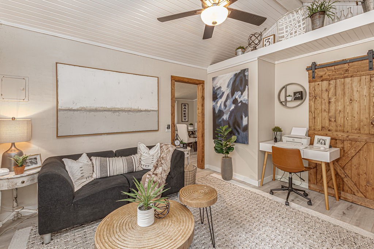
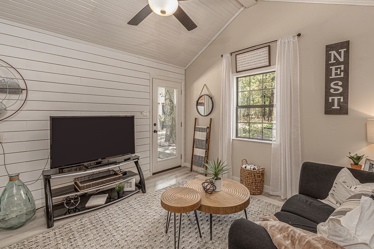
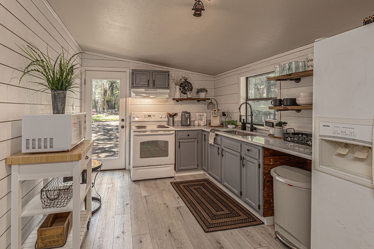
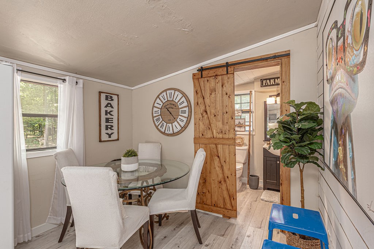
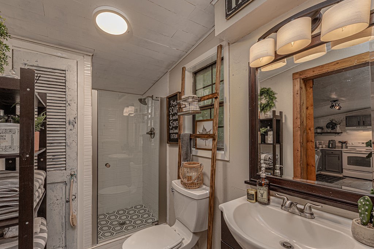
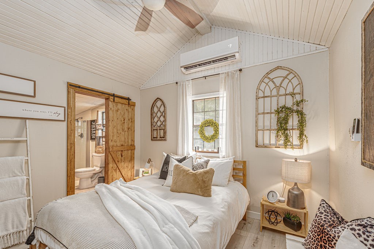
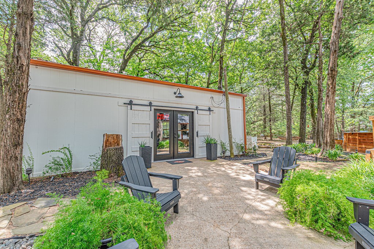
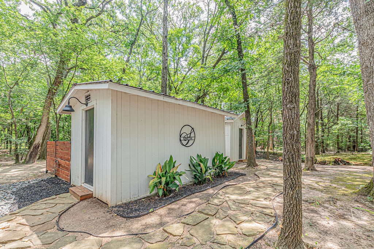
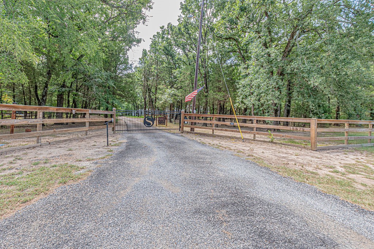
Down a gated drive and beneath a canopy of hardwoods, 3.19 acres in Ables Springs Ranchettes unfold into a private retreat where every day feels like a getaway. Inside the two-story main home, whitewashed hardwoods, beadboard detail, and two fireplaces set a warm, welcoming tone across 2 bedrooms, 3 full baths, and two living areas. Mornings begin in the light-filled sunroom overlooking the backyard; evenings wind down around the fire pit beneath the trees. The kitchen invites slow weekend cooking with its farm sink and custom pantry, while the primary suite spoils you with a sitting area, ensuite bath, and showstopping California closet. A downstairs office with closet could easily become an additional second primary bedroom. The 400 SF guest house tells its own story: full kitchen, living area, bedroom, bath, private entrance, and separate electric. Add the pool, spa, gardens, greenhouse, pond, and insulated 20x40 workshop, and this is more than a home. No HOA, no known restrictions. Just room to live the life you have been imagining.

4
beds

4
baths

1,976 Sq.Ft. LIVING AREA

3.19 Acres lot

Features & Amenities

Interior

  • total bedrooms4
  • Total bathrooms4
  • full bathrooms4
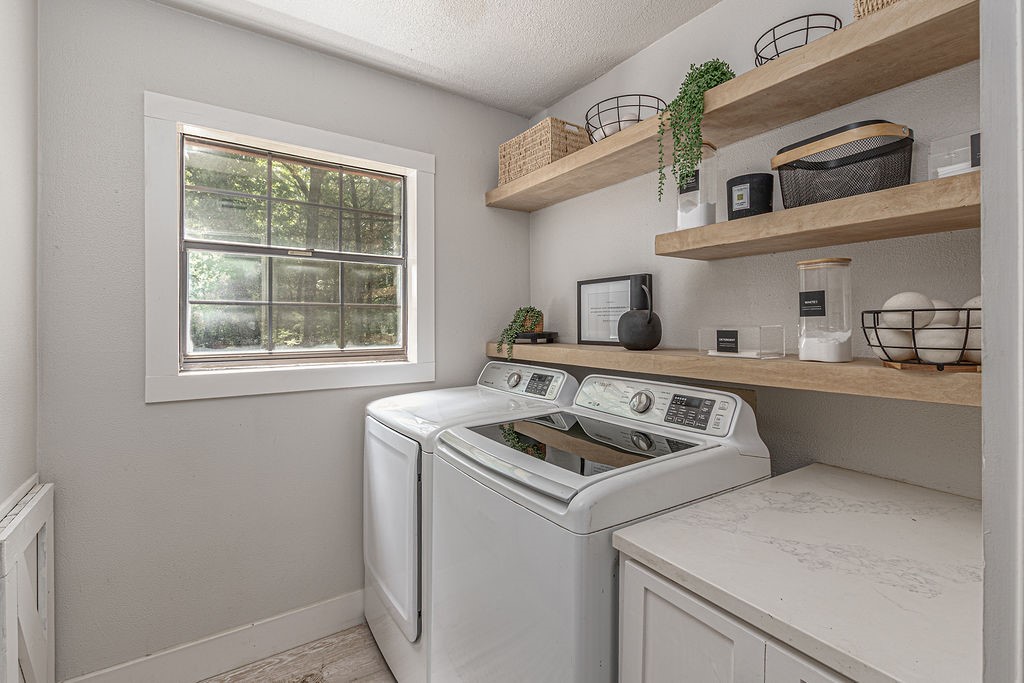
  • Laundry room Washer Hookup, Electric Dryer Hookup, Laundry in Utility Room
  • Flooring Ceramic Tile
  • Fireplace Bedroom, Decorative, Electric, Living Room, Wood Burning
  • APPLIANCES Dishwasher, Electric Range, Microwave, Vented Exhaust Fan
  • other interior Features Built-in Features, Cable TV

Area & Lot

  • Status For Sale
  • Living Area1,976 Sq.Ft.
  • Lot Area3.19 Acres
  • MLS® ID21333169
  • TypeResidential
  • YEAR BUILT1987
  • Architecture StylesRanch, Traditional, Detached
  • Elementary SchoolLong
  • Middle SchoolFurlough
  • High SchoolTerrell
  • School DistrictTerrell ISD

Exterior

  • STORIES1
  • Garage Space2.0
  • utilitiesElectricity Available, Cable Available
  • PoolAbove Ground, None, Outdoor Pool, Private
  • roofComposition
  • lot featuresBack Yard, Lawn, Landscaped, Pond on Lot, Many Trees
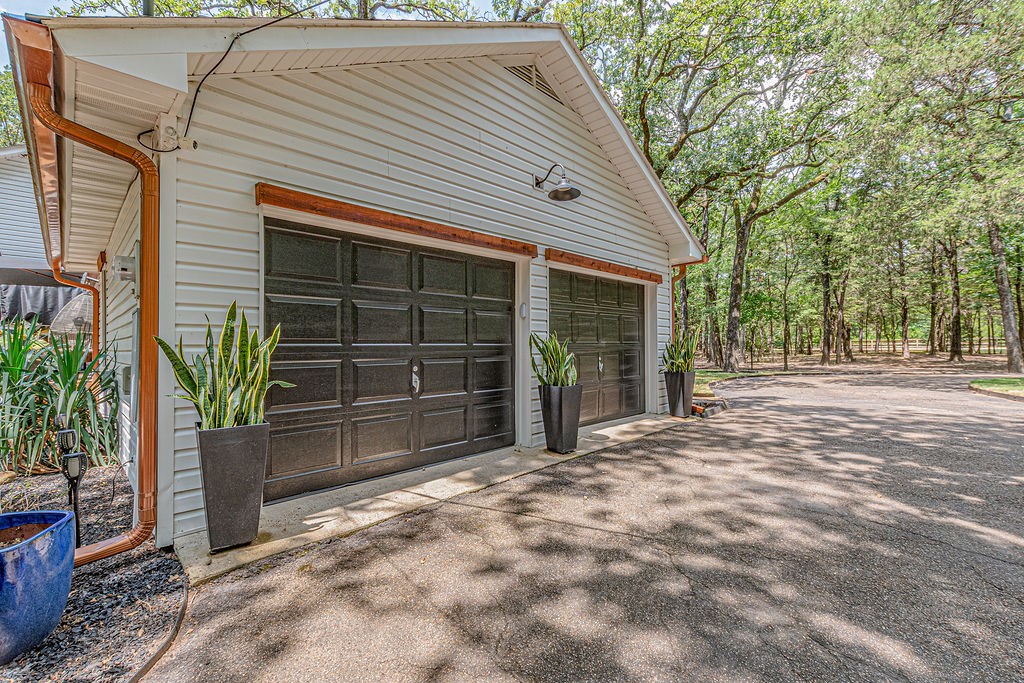
  • parkingAdditional Parking, Door-Multi, Direct Access, Driveway, Epoxy Flooring, Garage, Garage Door Opener, Gated, Garage Faces Side
  • HEAT TYPECentral, Electric, Fireplace(s)
  • AIR CONDITIONINGCentral Air, Ceiling Fan(s), Electric
  • SubstructurePillar/Post/Pier
  • other exterior FeaturesDeck, Fire Pit, Garden, Lighting, Other, Private Entrance, Private Yard, Rain Gutters

Financial

  • Sales Price$874,999
  • Real Estate Tax $7,250/yr
View Virtual Tour
image

Schedule a Showing

We would love to show you our beautiful property. Please select your preferred date and time below. An agent will be in touch shortly to confirm your appointment.

Schedule a Showing

We would love to show you our beautiful property. Please select your preferred date and time below. An agent will be in touch shortly to confirm your appointment.

Thank you for your interest in 15879 Ranchette Road, Terrell, TX 75161. We are reviewing your request and will be in touch shortly!

Mortgage Calculator

Estimate your monthly mortgage payment, including the principal and interest, property taxes, and HOA. Adjust the values to generate a more accurate rate.

All estimates are provided for informational purposes only. Actual amounts may vary.
$0,000 Your Payment 20 15 65
$0,000 Your Payment

With Us

At Regal Realtors, we offer proven expertise and a client-centric approach, guiding you seamlessly through every step of your buying or selling journey. Schedule a free consultation today.

Follow Me on Instagram