1604 Wickford Drive
1604 Wickford Drive
1604 Wickford Drive
1604 Wickford Drive
1604 Wickford Drive
1604 Wickford Drive
1604 Wickford Drive
1604 Wickford Drive
1604 Wickford Drive
1604 Wickford Drive
1604 Wickford Drive
1604 Wickford Drive
1604 Wickford Drive
1604 Wickford Drive
1604 Wickford Drive
1604 Wickford Drive
1604 Wickford Drive
1604 Wickford Drive
1604 Wickford Drive
1604 Wickford Drive
1604 Wickford Drive
1604 Wickford Drive
1604 Wickford Drive
1604 Wickford Drive
1604 Wickford Drive
1604 Wickford Drive
1604 Wickford Drive
1604 Wickford Drive
1604 Wickford Drive
SEE ALL PHOTOS
1604 Wickford Drive
1604 Wickford Drive
1604 Wickford Drive
1604 Wickford Drive
1604 Wickford Drive
1604 Wickford Drive
1604 Wickford Drive
1604 Wickford Drive
1604 Wickford Drive
1604 Wickford Drive
1604 Wickford Drive
1604 Wickford Drive
1604 Wickford Drive
1604 Wickford Drive
1604 Wickford Drive
1604 Wickford Drive
1604 Wickford Drive
1604 Wickford Drive
1604 Wickford Drive
1604 Wickford Drive
1604 Wickford Drive
1604 Wickford Drive
1604 Wickford Drive
1604 Wickford Drive
1604 Wickford Drive
1604 Wickford Drive
1604 Wickford Drive
1604 Wickford Drive
1604 Wickford Drive
Courtesy of Regal, REALTORS
For Sale

1604 Wickford Drive

1604 Wickford Drive, Arlington, TX 76018

$295,000
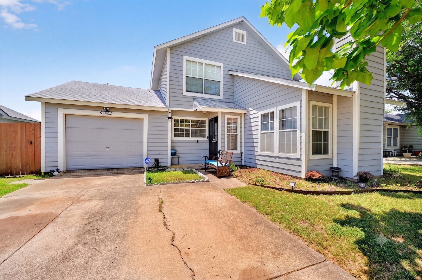
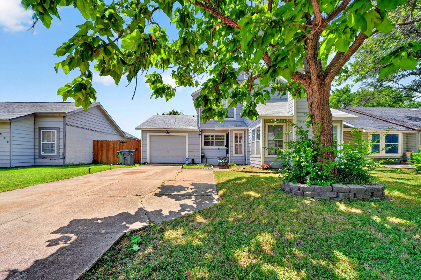
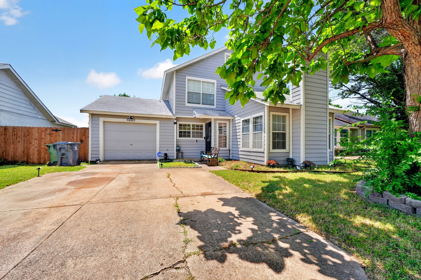
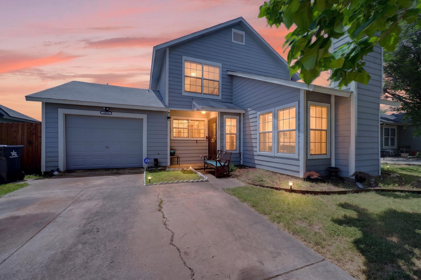
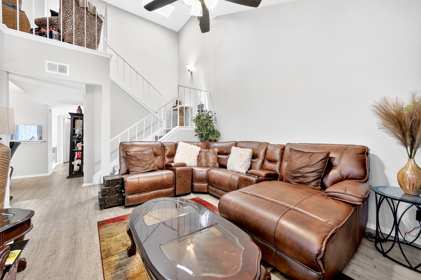
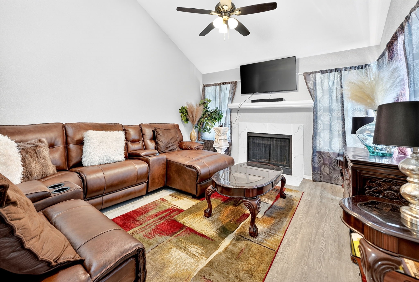
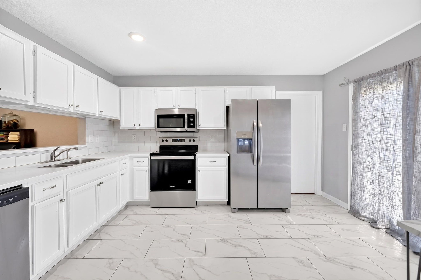
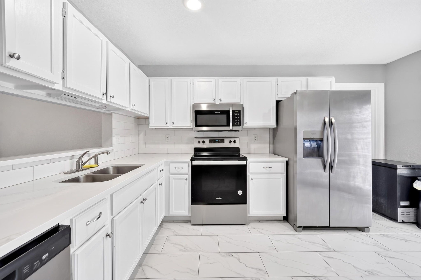
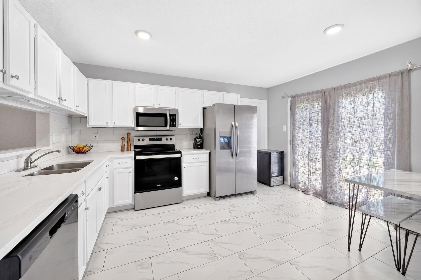
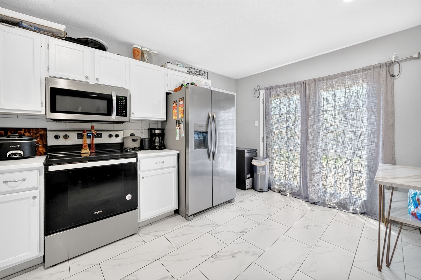
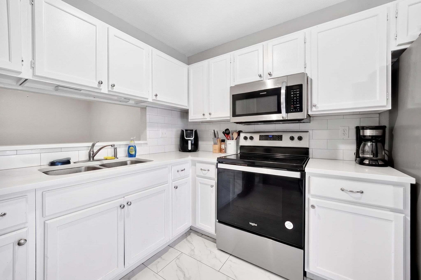
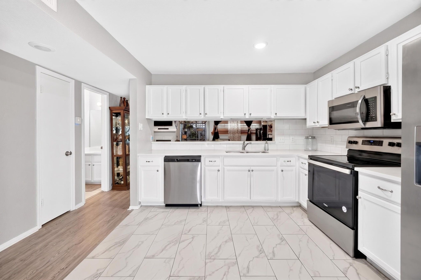
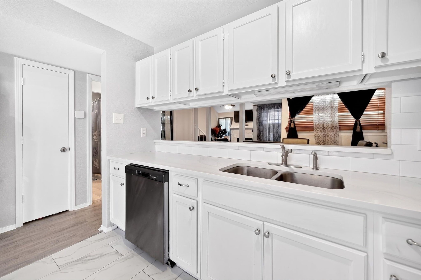
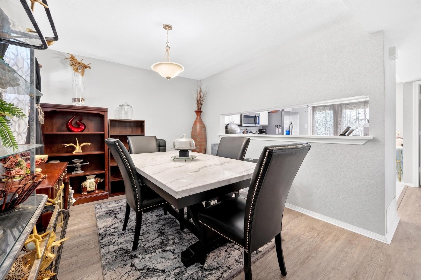
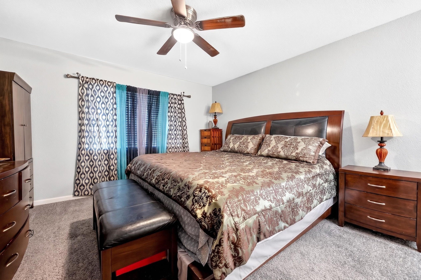
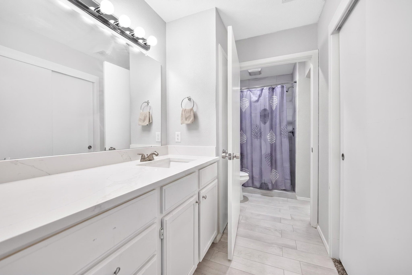
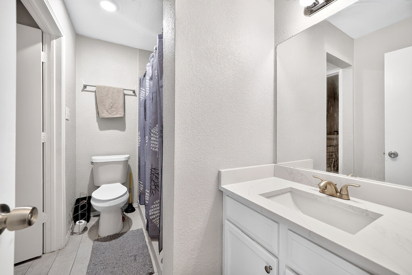
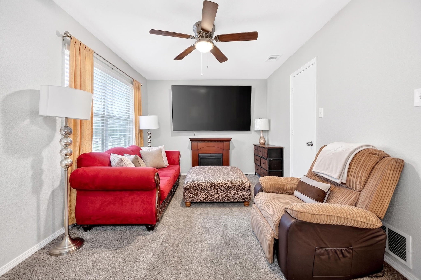
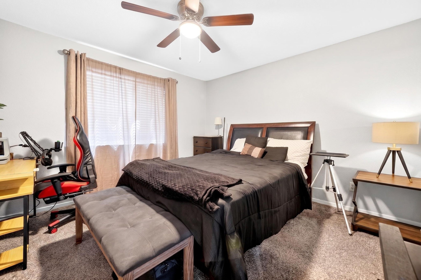
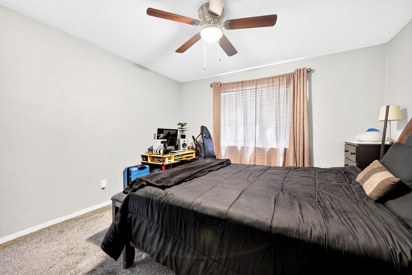
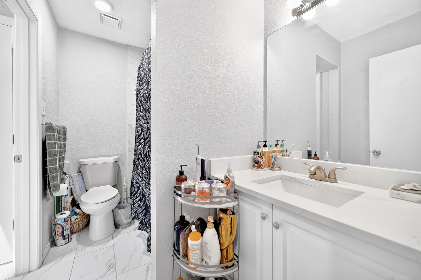
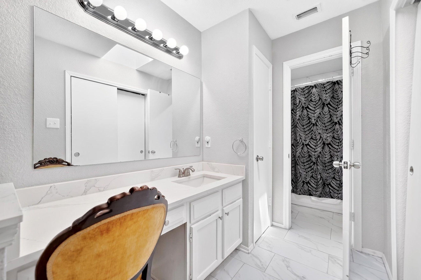
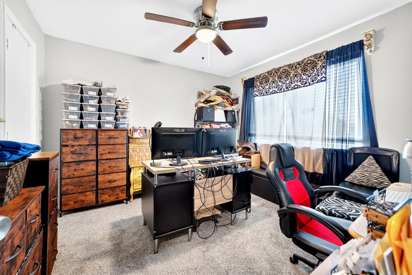
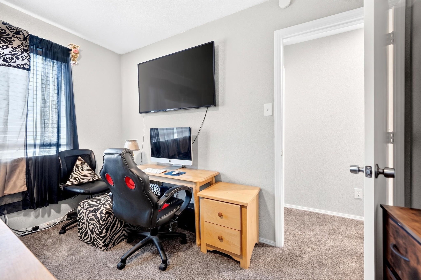
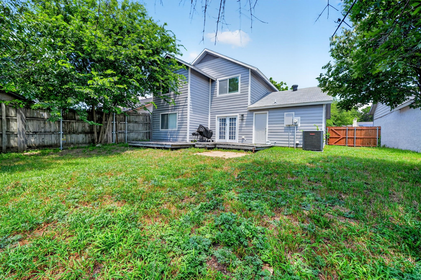
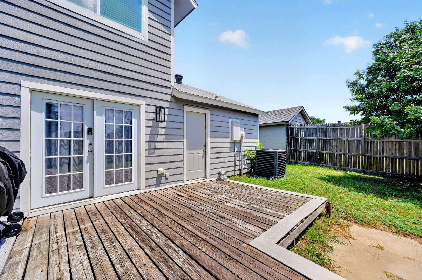
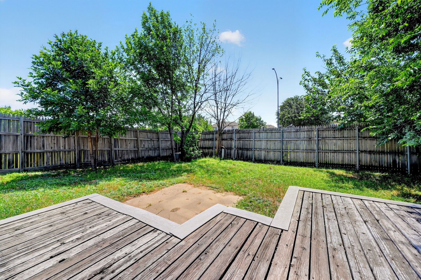
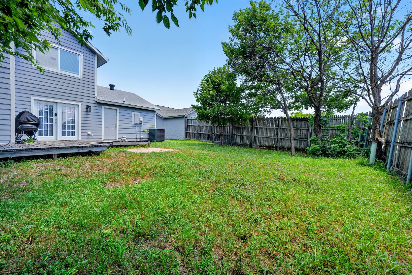
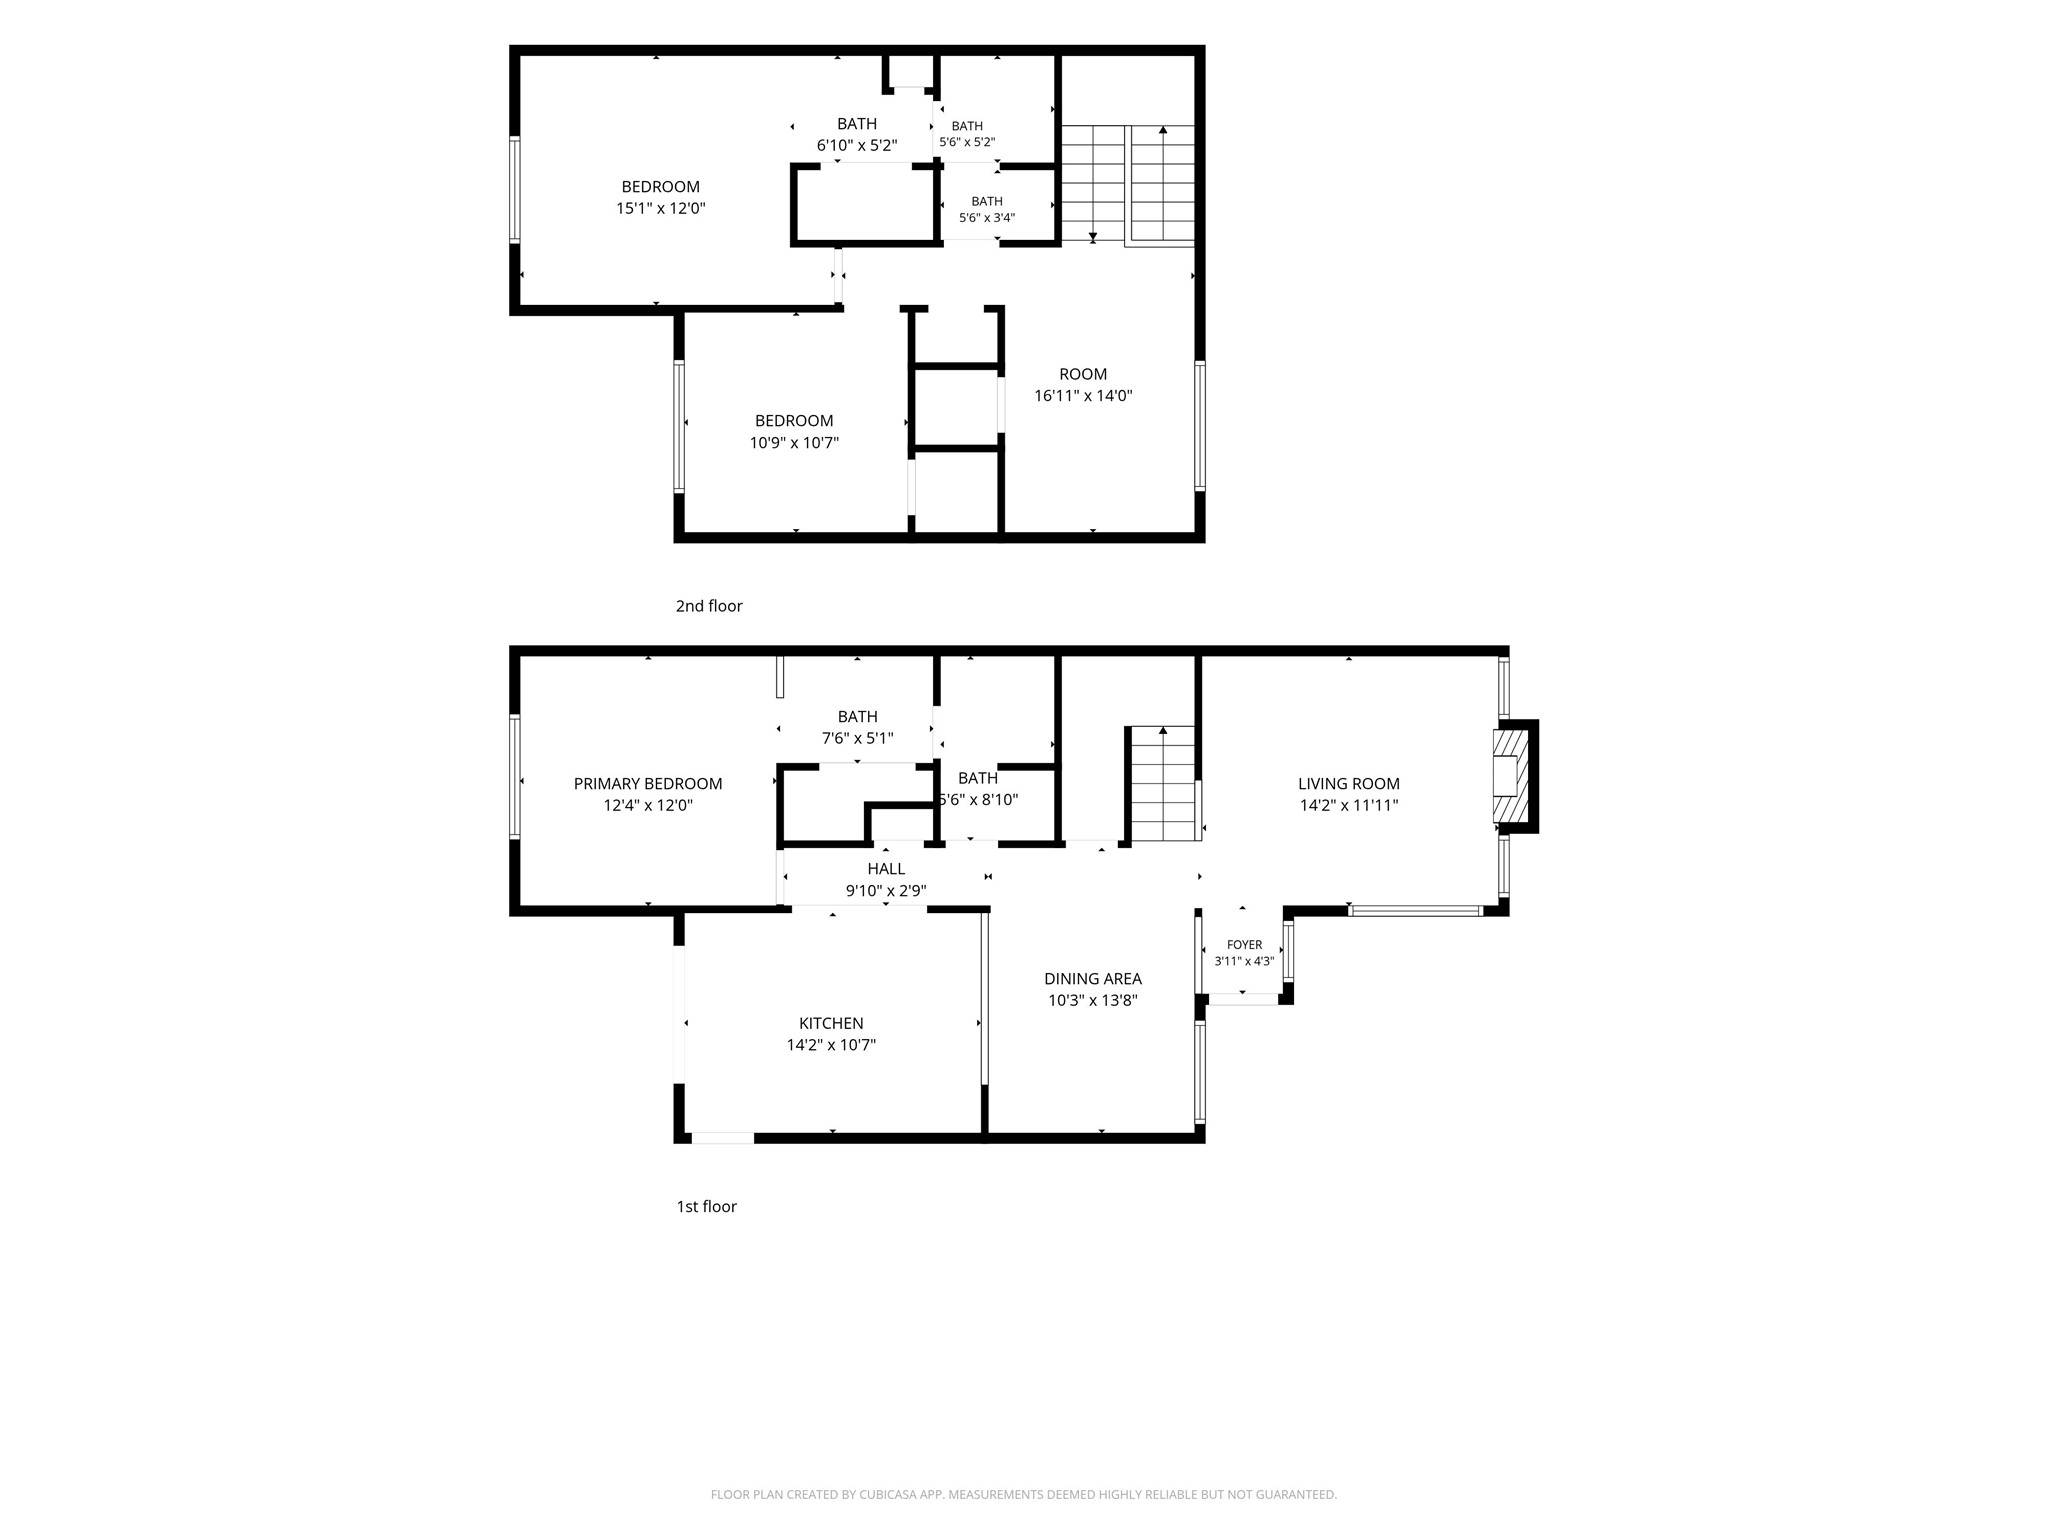
WELCOME HOME to this charming 3-bedroom, 2-bathroom gem in Arlington, where 1,579 square feet of thoughtfully designed living space wraps you in warmth the moment you walk through the door. The living room commands attention with dramatic symmetrical vaulted ceilings that soar overhead, a cozy wood-burning fireplace perfect for cool Texas evenings, and LVP flooring that flows seamlessly underfoot. Natural light pours through skylights along the staircase, giving the home an airy, open energy that feels anything but ordinary. The kitchen is made for real life with white shaker cabinets, quartz countertops, subway tile backsplash, stainless steel appliances including a Whirlpool range, and a pass-through window that keeps the cook connected to the dining room action. Upstairs, the primary suite is your private retreat, complete with a skylit en-suite bathroom and quartz vanity. Two additional bedrooms offer flexibility for guests or a dedicated home office. The upper loft bonus room overlooking the living area is the kind of space everyone will claim as their own. Washer and dryer convey! Step outside to a wood deck off French doors, a fully fenced backyard with mature shade trees, and room to make it yours. This home sits in an established neighborhood minutes from Six Flags, AT&T Stadium, Globe Life Field, I-20, and Cowboys Way, and about a 30 minute drive to Downtown Dallas. Claim Your Piece of Texas!

3
beds

2
baths

1,579 Sq.Ft. LIVING AREA

5,401.44 Sq.Ft. lot

Bill  Moomaw

Bill Moomaw

Ramelle  Santos

Ramelle Santos

Features & Amenities

Interior

  • total bedrooms3
  • Total bathrooms2
  • full bathrooms2
  • Laundry room Washer Hookup, Dryer Hookup
  • Flooring Luxury Vinyl Plank, Tile
  • Fireplace Living Room
  • APPLIANCES Dishwasher, Electric Range, Microwave
  • other interior Features Built-in Features, Decorative/Designer Lighting Fixtures, High Speed Internet

Area & Lot

  • Status For Sale
  • Living Area1,579 Sq.Ft.
  • Lot Area5,401.44 Sq.Ft.
  • MLS® ID21301493
  • TypeResidential
  • YEAR BUILT1985
  • Architecture StylesDetached
  • Elementary SchoolFitzgerald
  • Middle SchoolOusley
  • High SchoolBowie
  • School DistrictArlington ISD

Exterior

  • STORIES2
  • Garage Space2.0
  • water SourcePublic
  • utilitiesSewer Available, Water Available
  • PoolNone
  • roofShingle
  • lot featuresBack Yard, Cleared, Interior Lot, Lawn
  • parkingDoor-Single, Garage Faces Front, Garage
  • HEAT TYPECentral
  • AIR CONDITIONINGCentral Air, Ceiling Fan(s)
  • sewerPublic Sewer
  • SubstructureSlab

Financial

  • Sales Price$295,000
  • Real Estate Tax $5,738/yr
View Virtual Tour
image

Schedule a Showing

We would love to show you our beautiful property. Please select your preferred date and time below. An agent will be in touch shortly to confirm your appointment.

Schedule a Showing

We would love to show you our beautiful property. Please select your preferred date and time below. An agent will be in touch shortly to confirm your appointment.

Thank you for your interest in 1604 Wickford Drive, Arlington, TX 76018. We are reviewing your request and will be in touch shortly!

Mortgage Calculator

Estimate your monthly mortgage payment, including the principal and interest, property taxes, and HOA. Adjust the values to generate a more accurate rate.

All estimates are provided for informational purposes only. Actual amounts may vary.
$0,000 Your Payment 20 15 65
$0,000 Your Payment

With Us

At Regal Realtors, we offer proven expertise and a client-centric approach, guiding you seamlessly through every step of your buying or selling journey. Schedule a free consultation today.

Follow Me on Instagram