17 Green View Circle
SEE ALL PHOTOS
17 Green View Circle
Courtesy of DHS Realty
Leased

17 Green View Circle

17 Green View Circle, Richardson, TX 75081

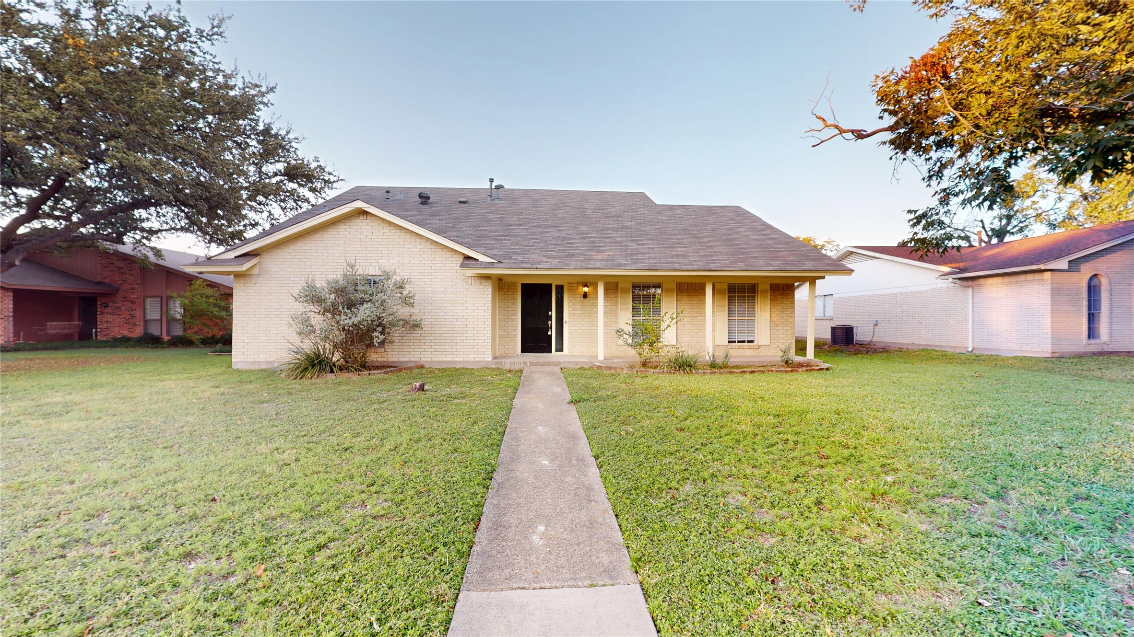
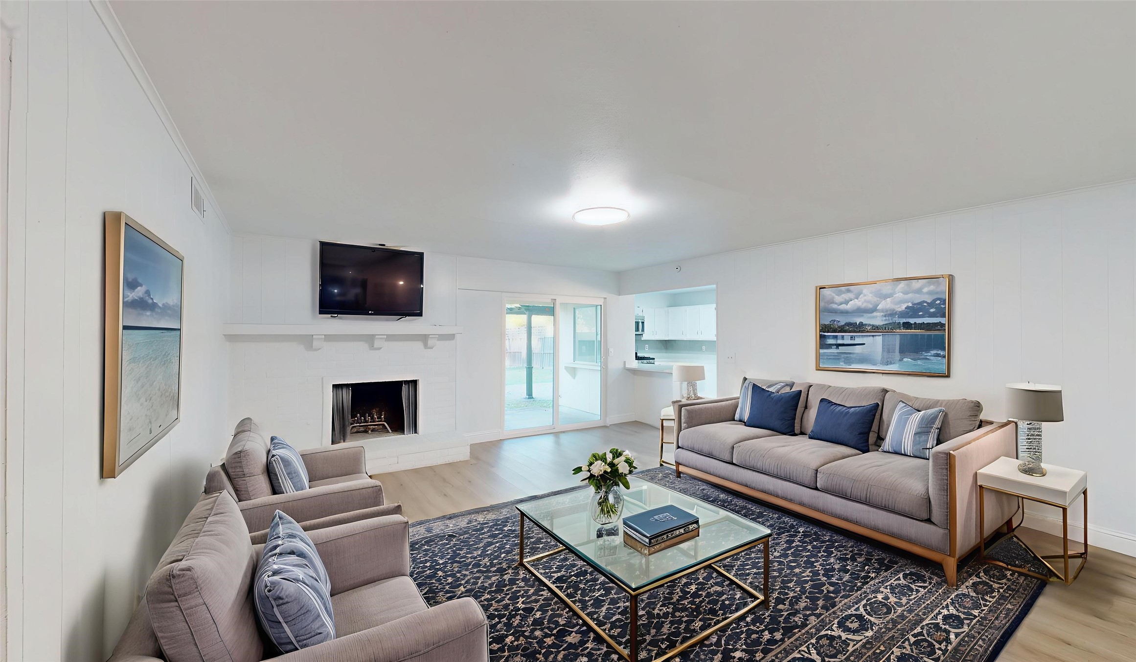
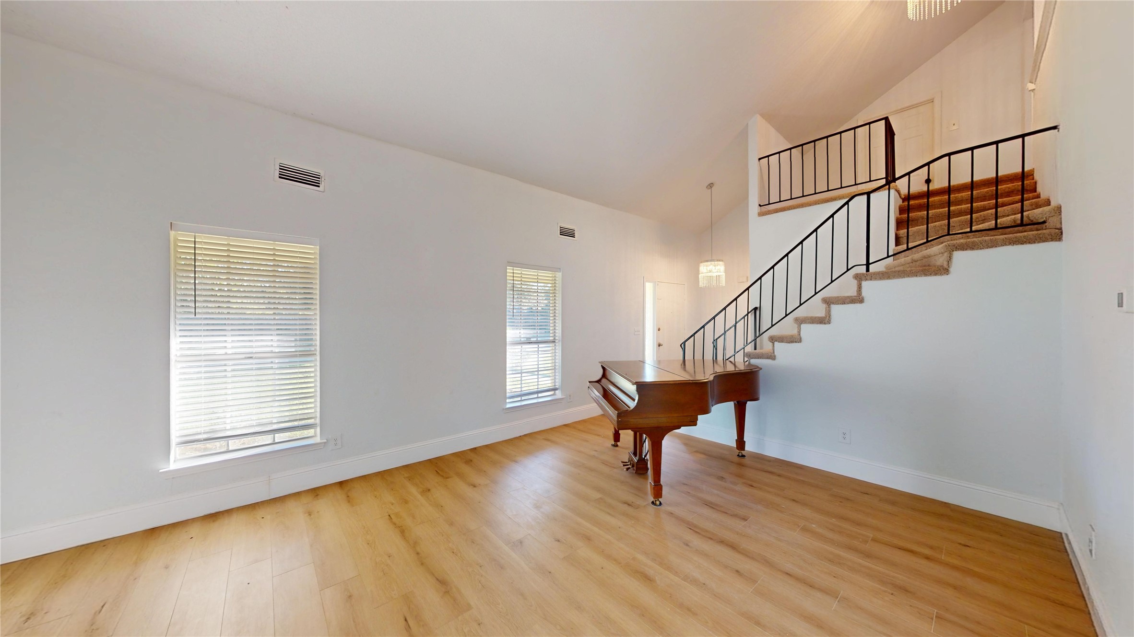
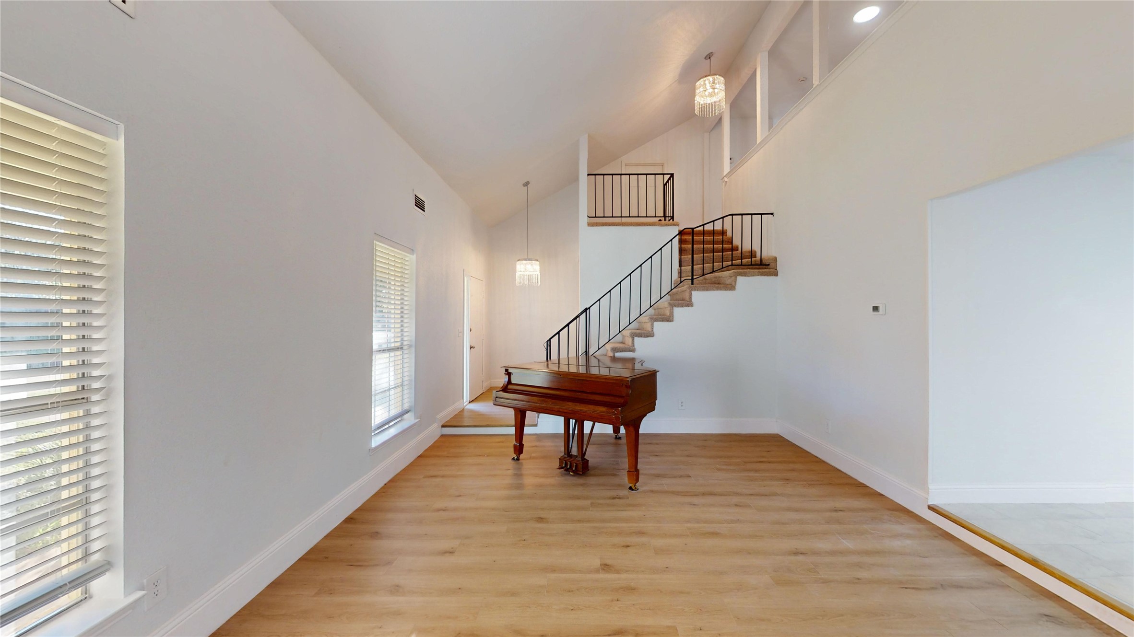
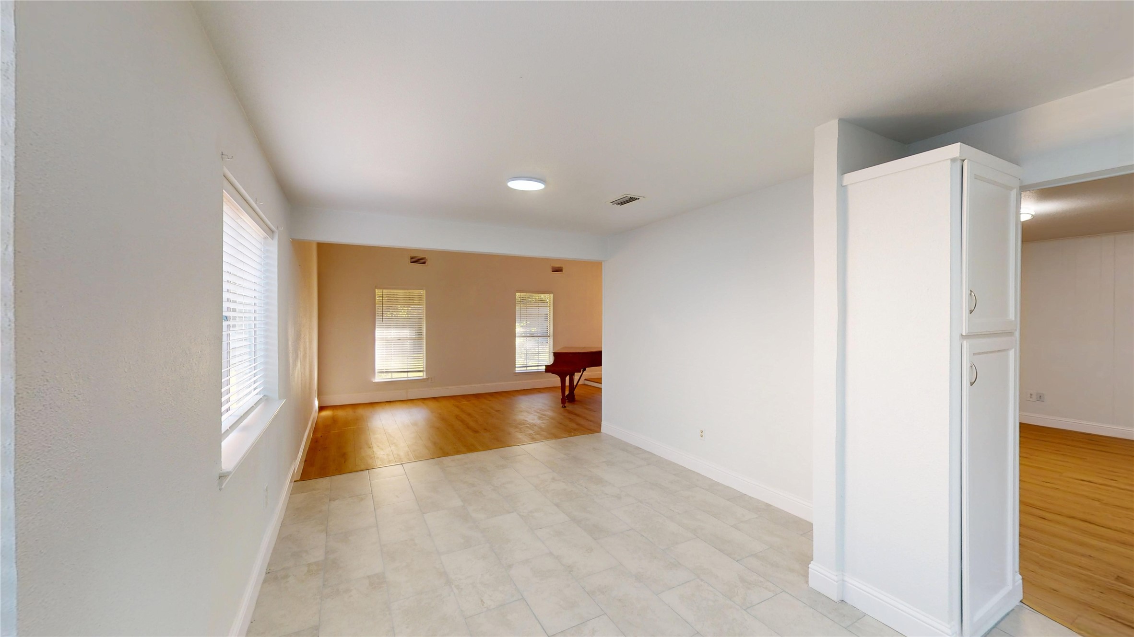
Step into a bright, welcoming home where space and comfort blend seamlessly. Sunlight fills the open living areas, creating a warm and inviting atmosphere ideal for both everyday moments and special gatherings. With multiple living spaces and a thoughtfully designed layout, this home adapts easily to your lifestyle.

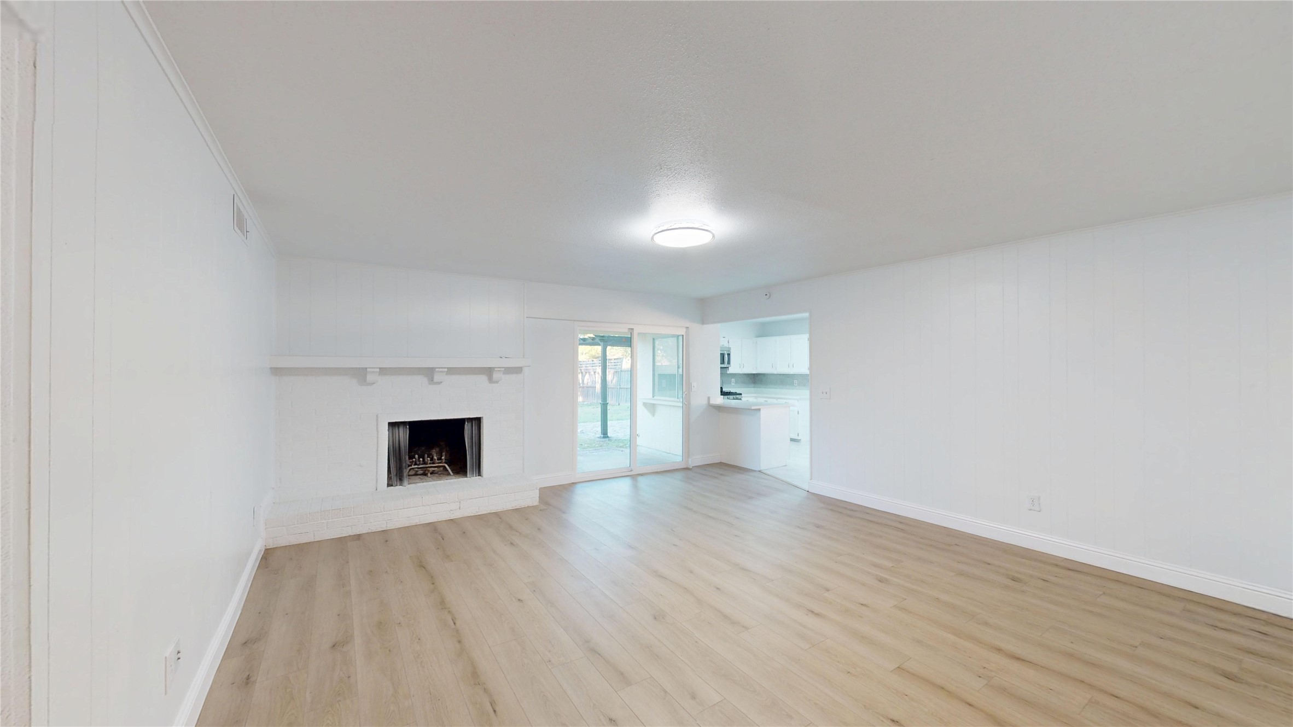
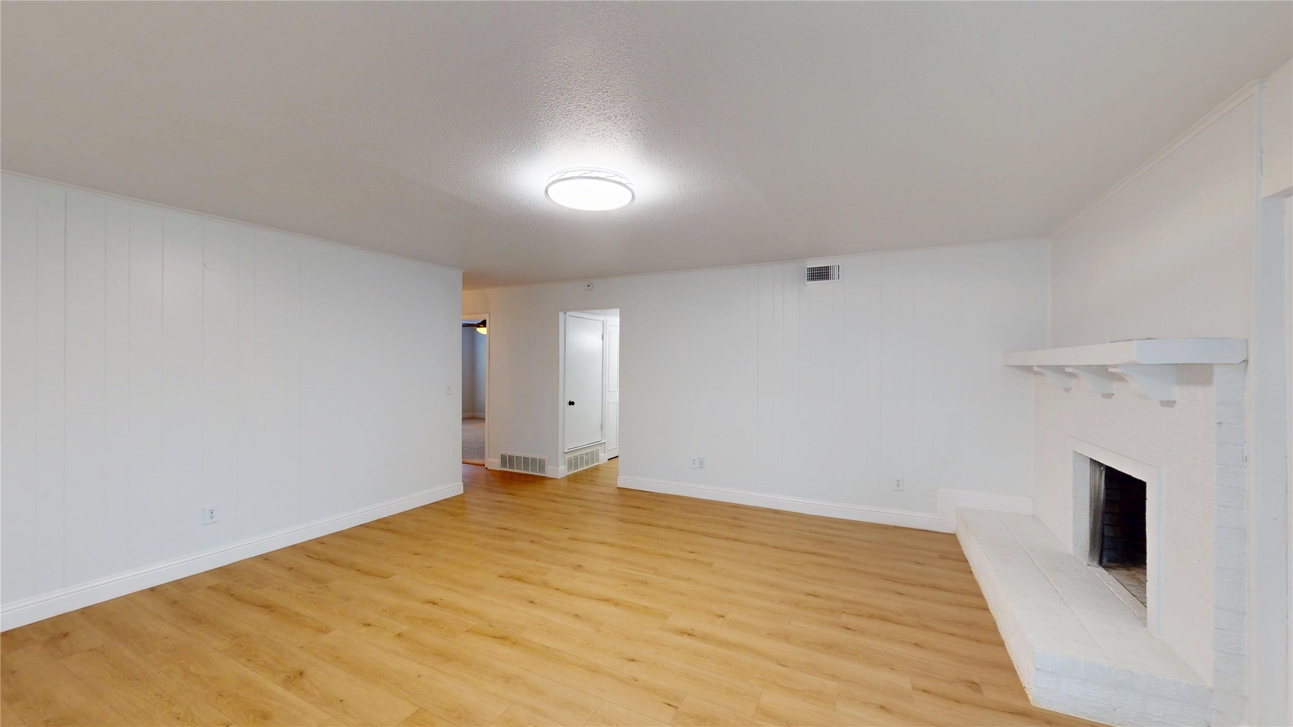
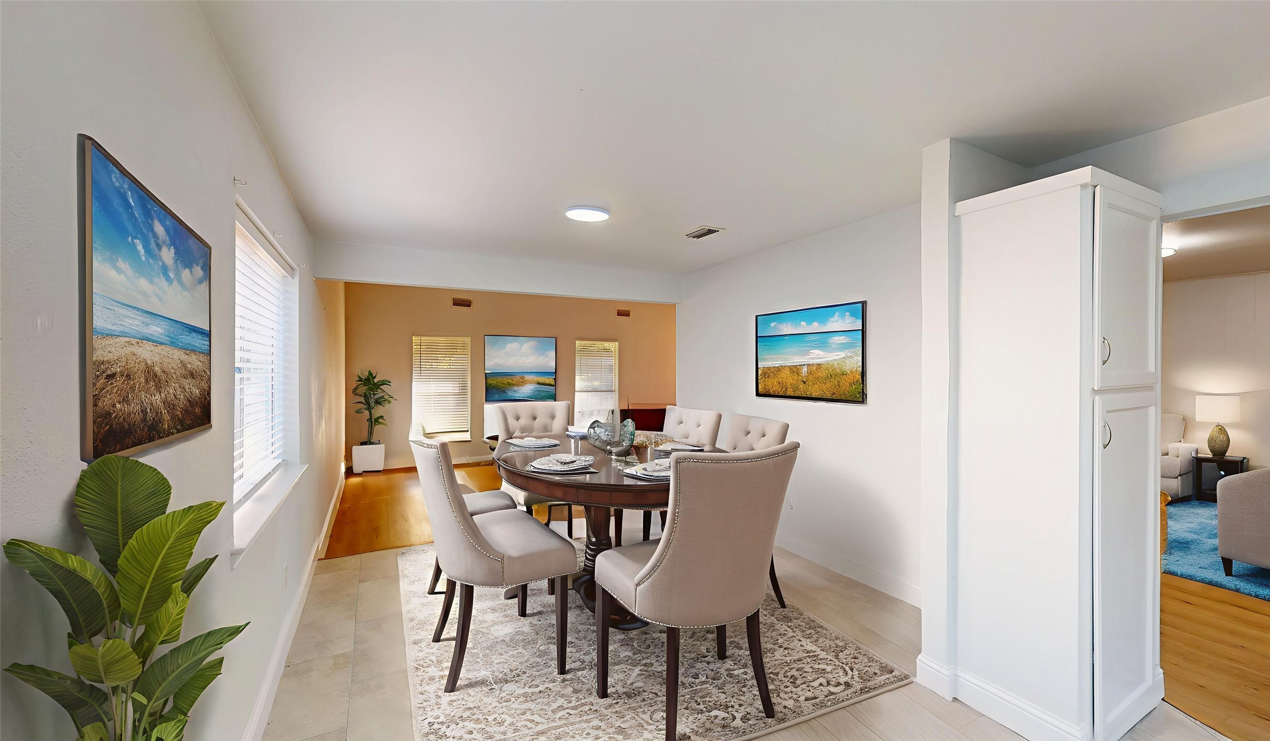
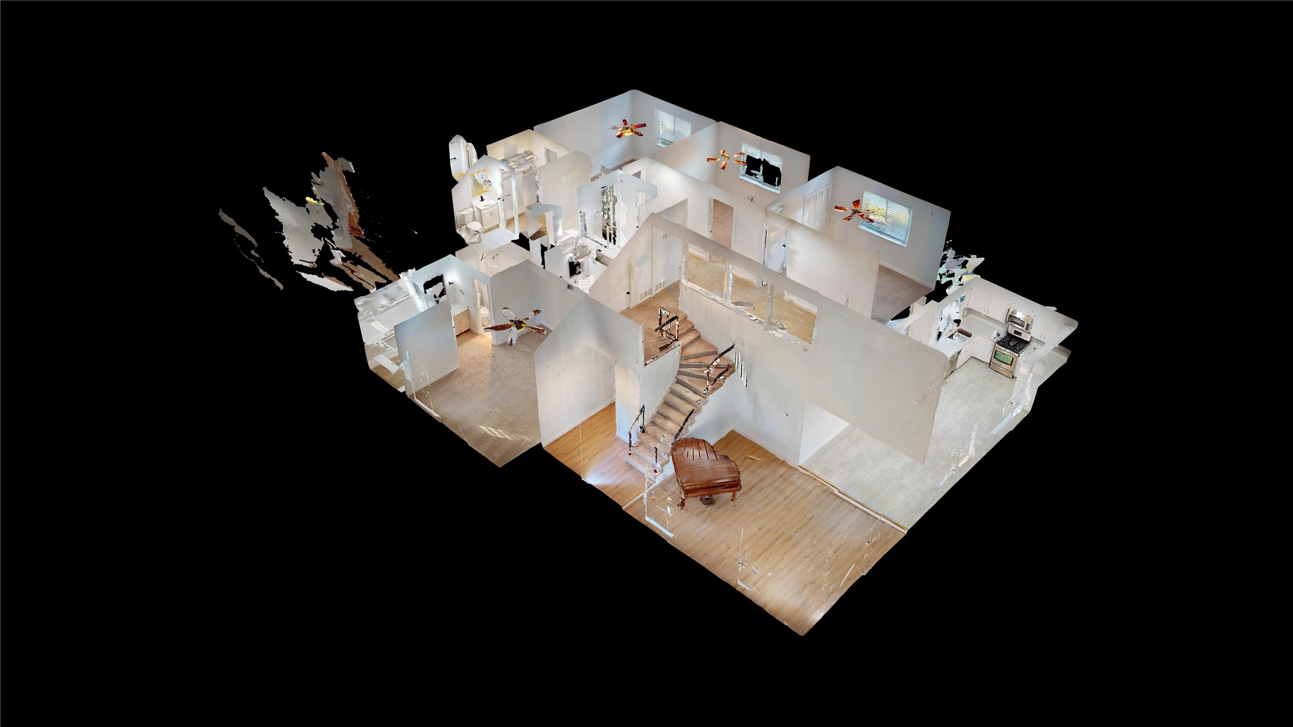
Designed for flexibility and privacy, the home features two primary suites, including one conveniently located on the main level, perfect for guests, multi-generational living, or a private retreat. The main floor flows seamlessly from the living area, anchored by a classic fireplace, into the dining space and kitchen, making it easy to stay connected while cooking, hosting, or relaxing.

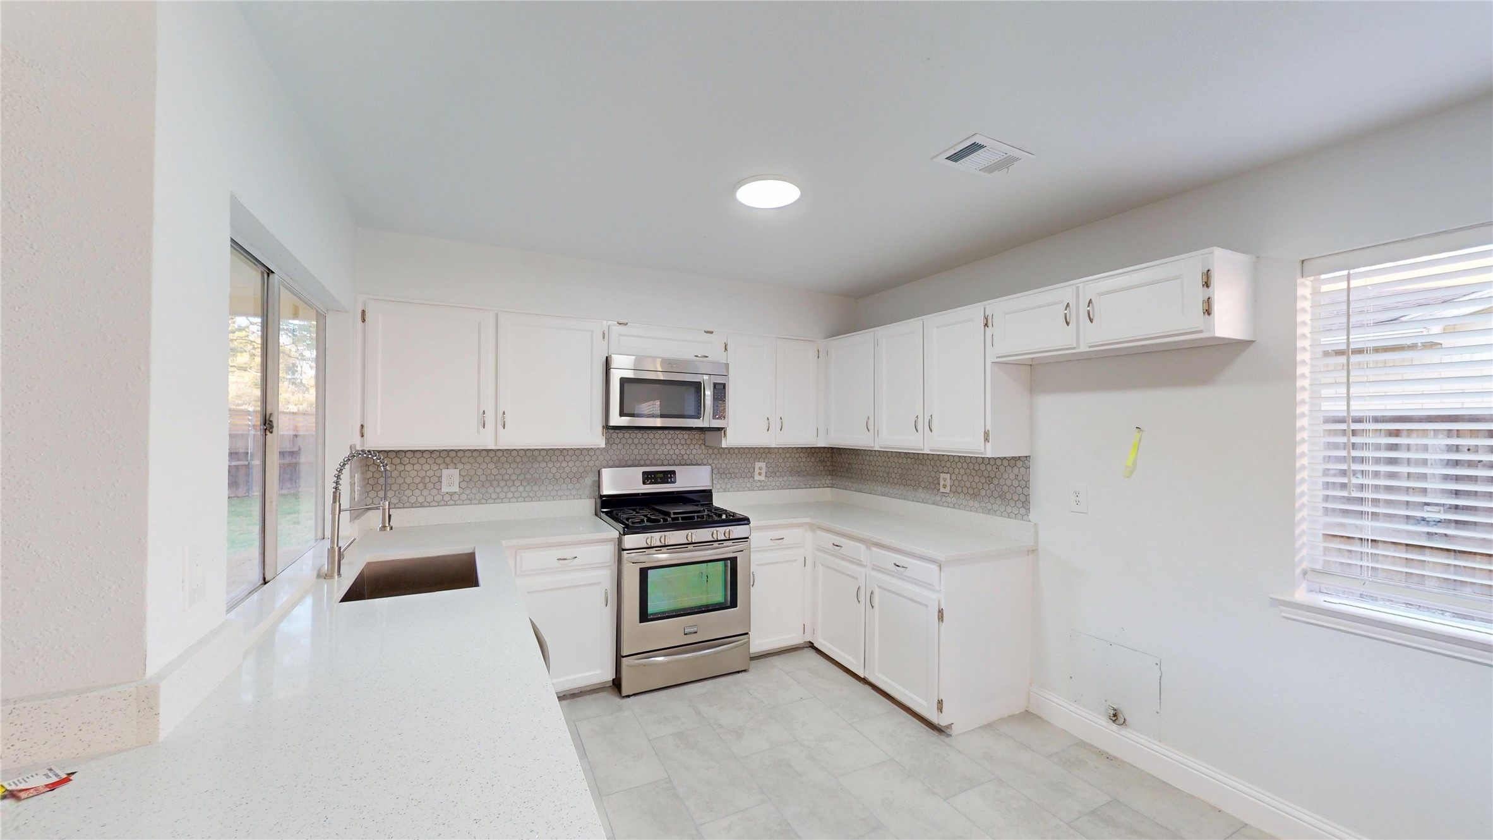
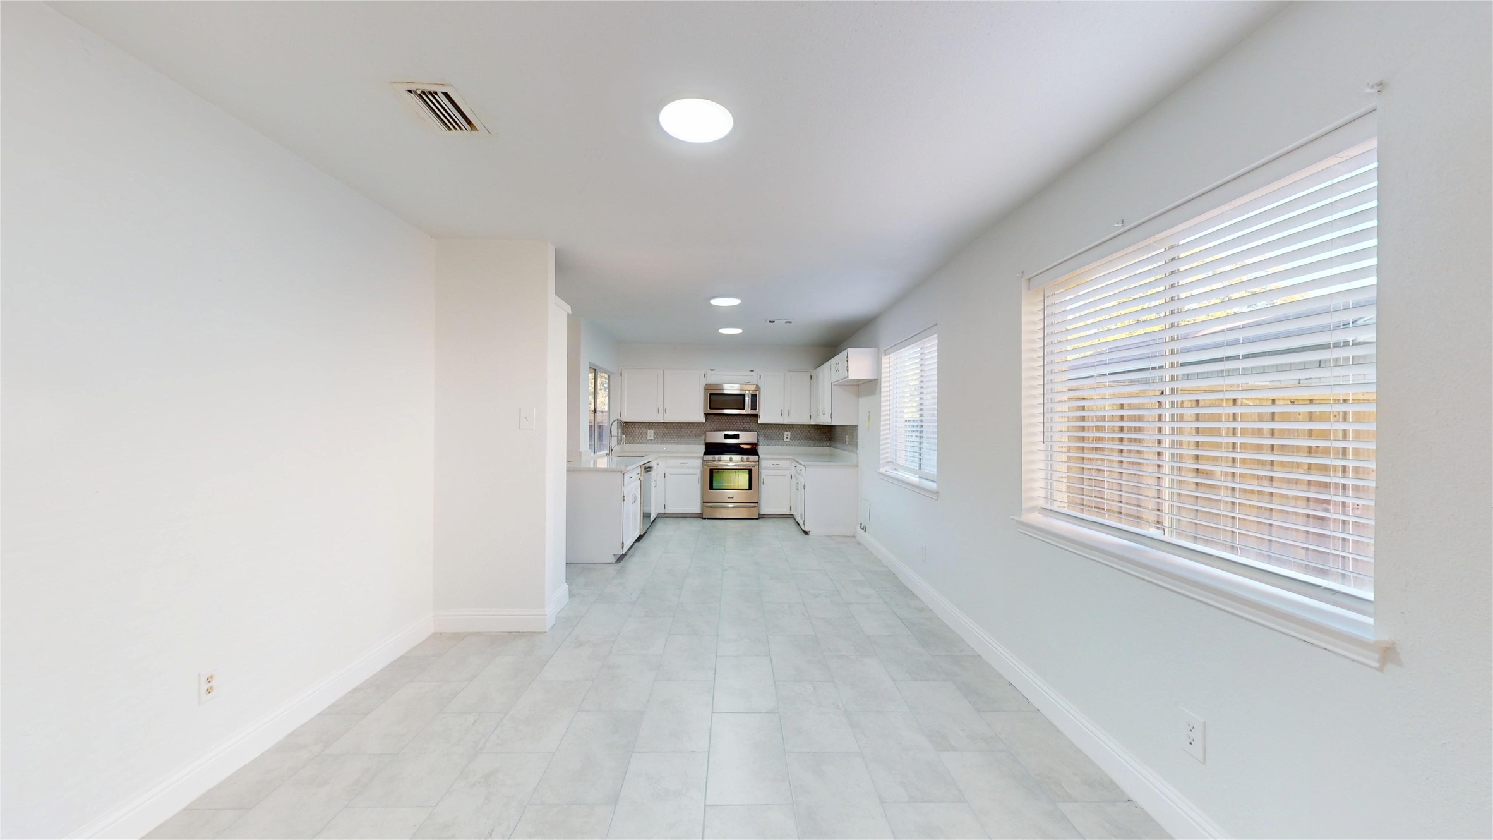
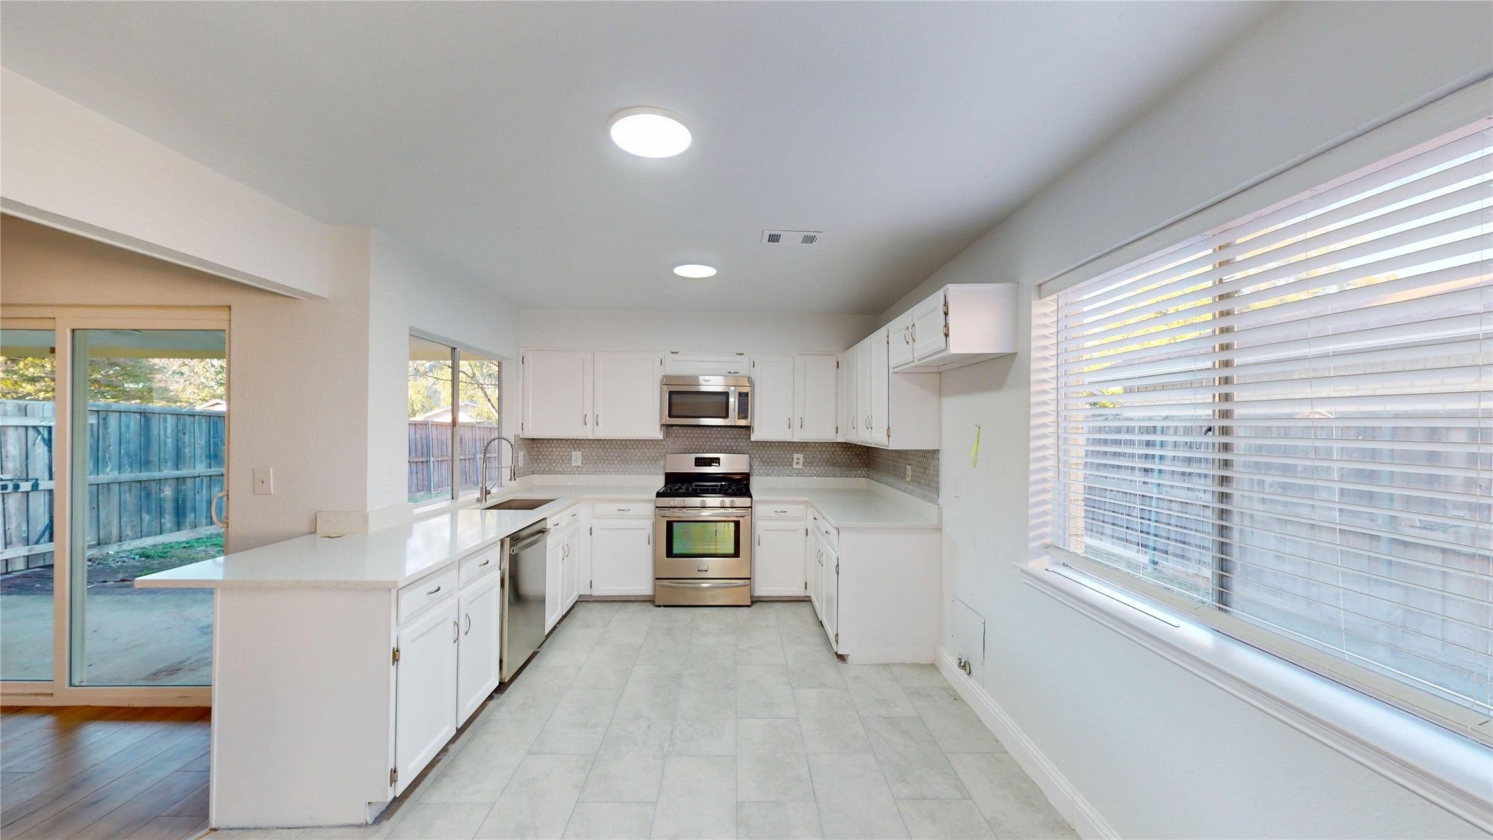
The kitchen is both stylish and functional, offering crisp white cabinetry, stainless steel appliances, generous counter space, and easy access to the backyard, ideal for indoor-outdoor living and casual entertaining.

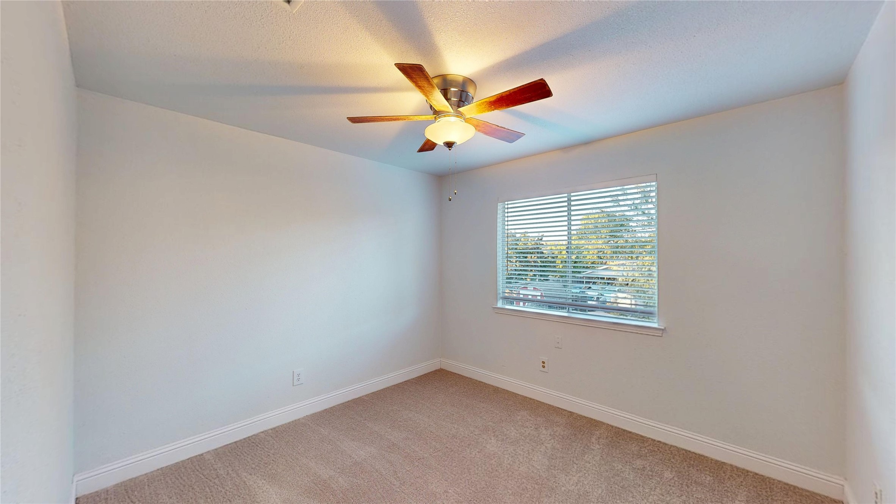
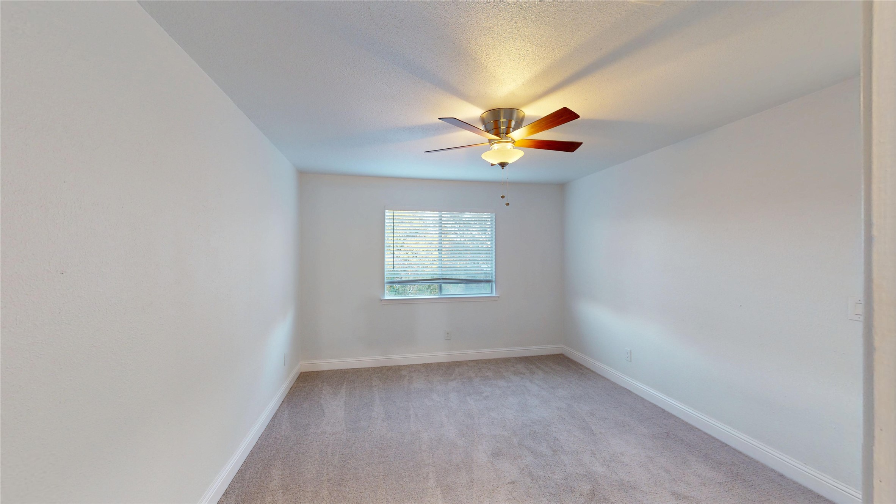
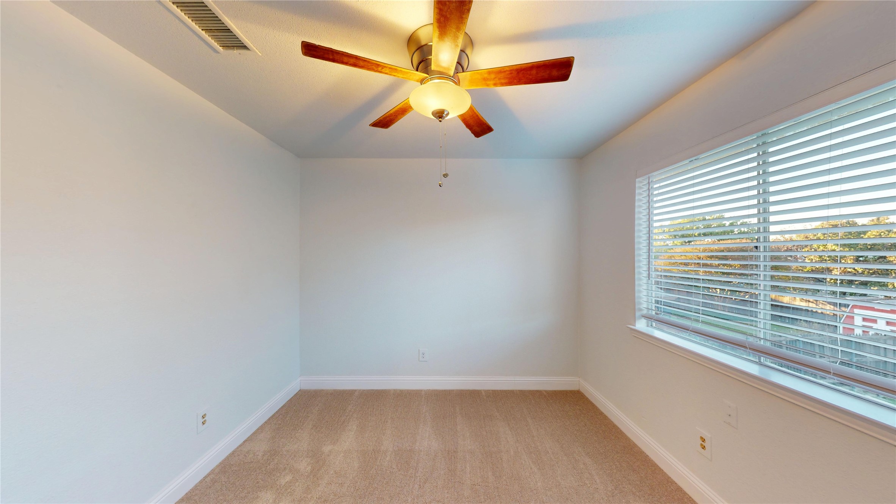
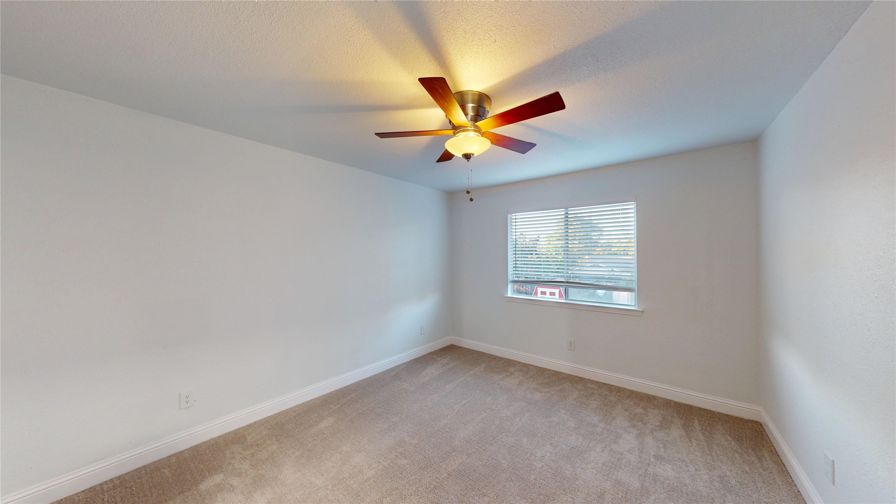
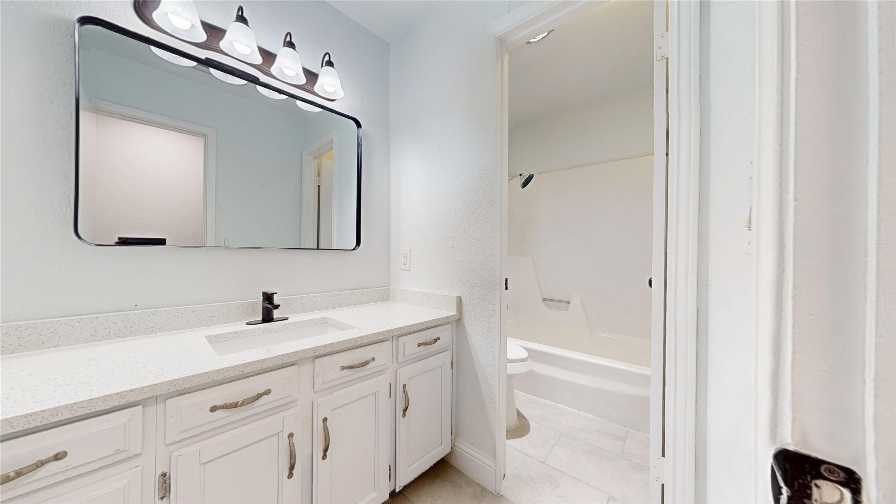
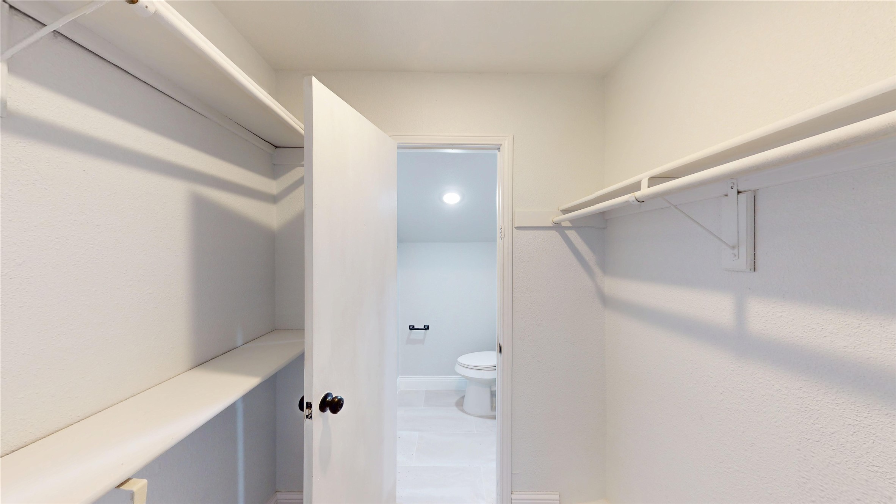
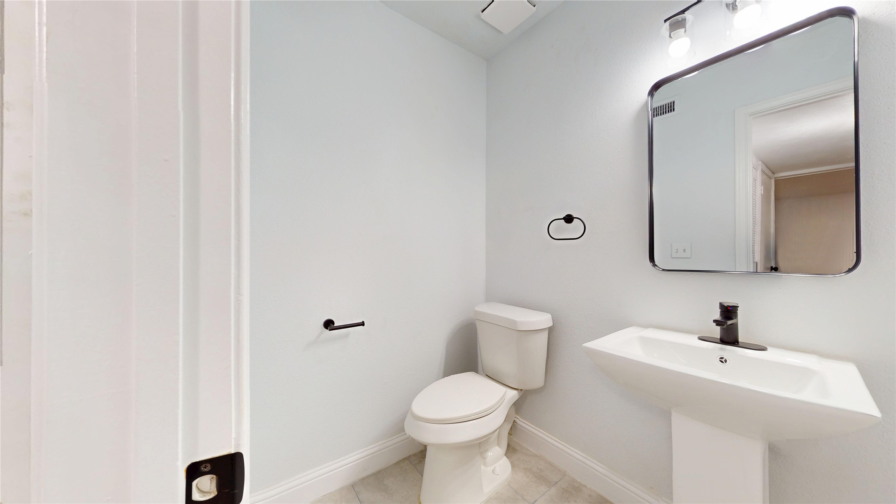
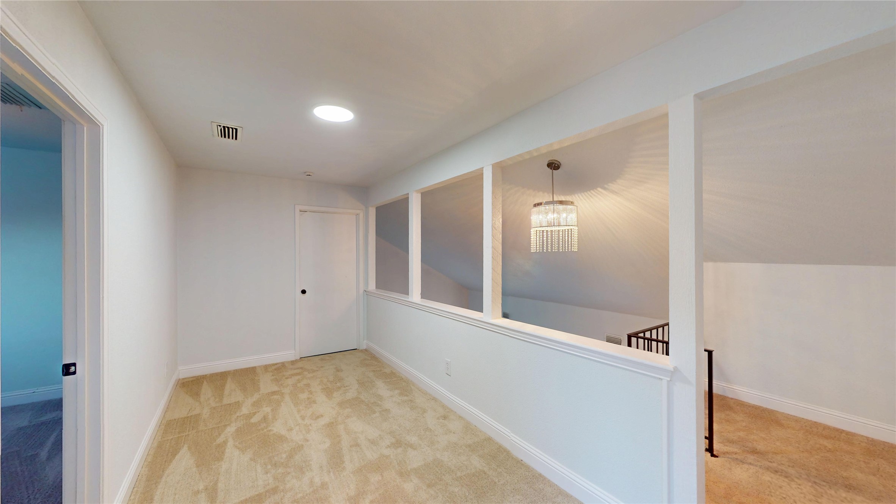
Upstairs, three additional bedrooms provide comfortable personal space, including one with a walk-in closet and attached half bath. A cozy sitting area on the second level offers the perfect spot for a reading nook, home office, or quiet retreat, while a full bathroom serves the remaining bedrooms.

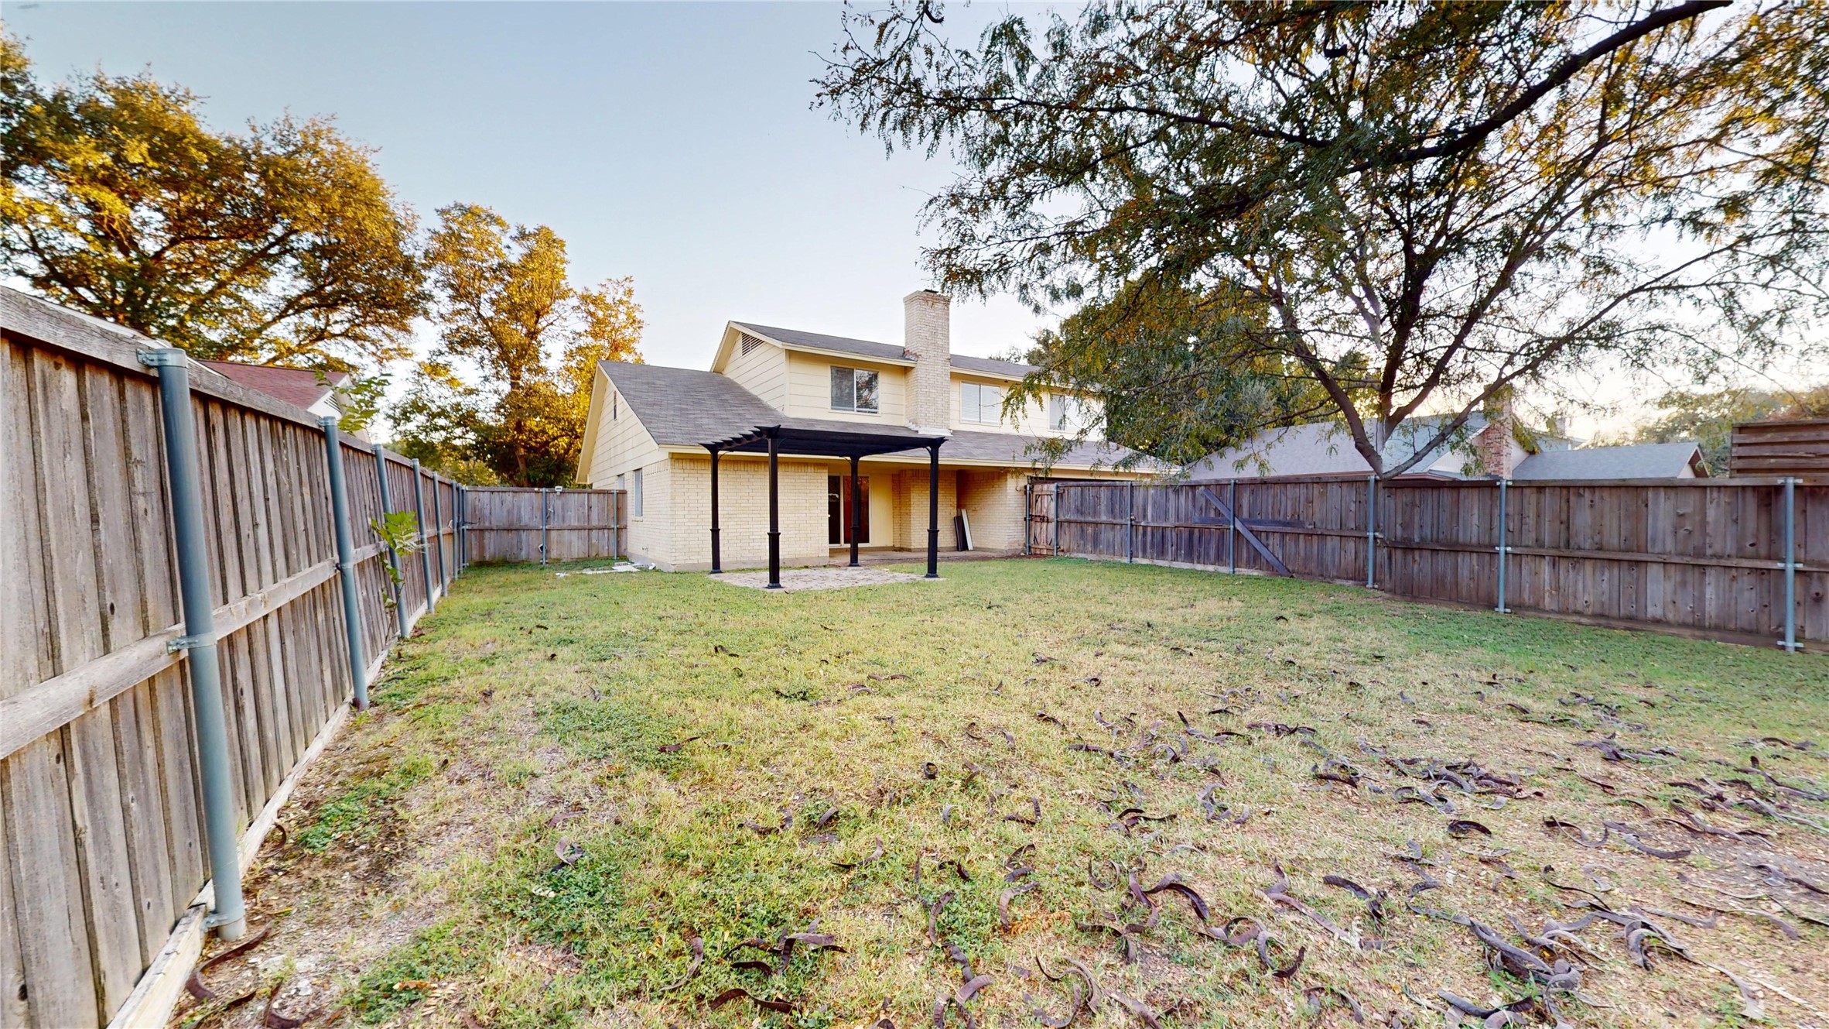
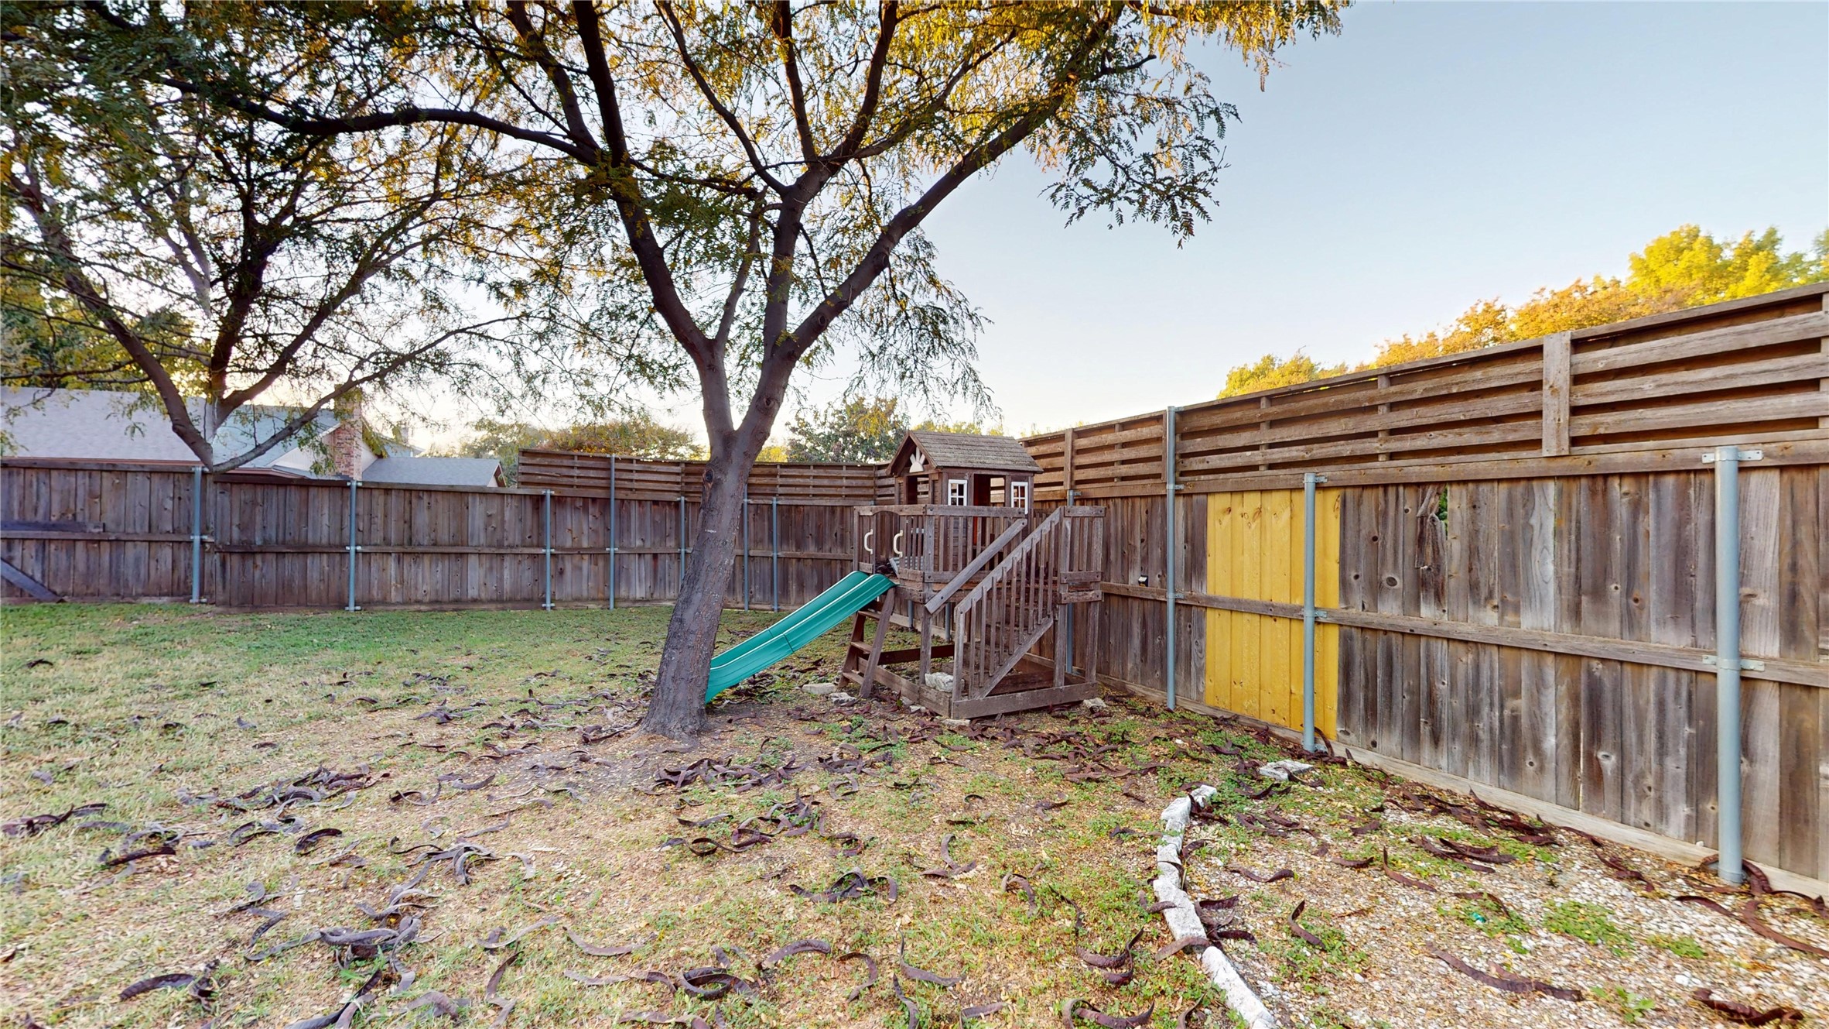
Step outside to a private, fenced backyard where mature trees, a pergola, and a dedicated play setup for kids create a space everyone can enjoy. Whether it's outdoor playtime, family gatherings, or relaxed evenings under the trees, this backyard is designed for both fun and downtime.

4
beds

4
baths

2,193 Sq.Ft. LIVING AREA

9,496.08 Sq.Ft. lot

Soniel Han

Soniel Han

Features & Amenities

Interior

  • total bedrooms4
  • Total bathrooms4
  • full bathrooms2
  • half bathrooms2
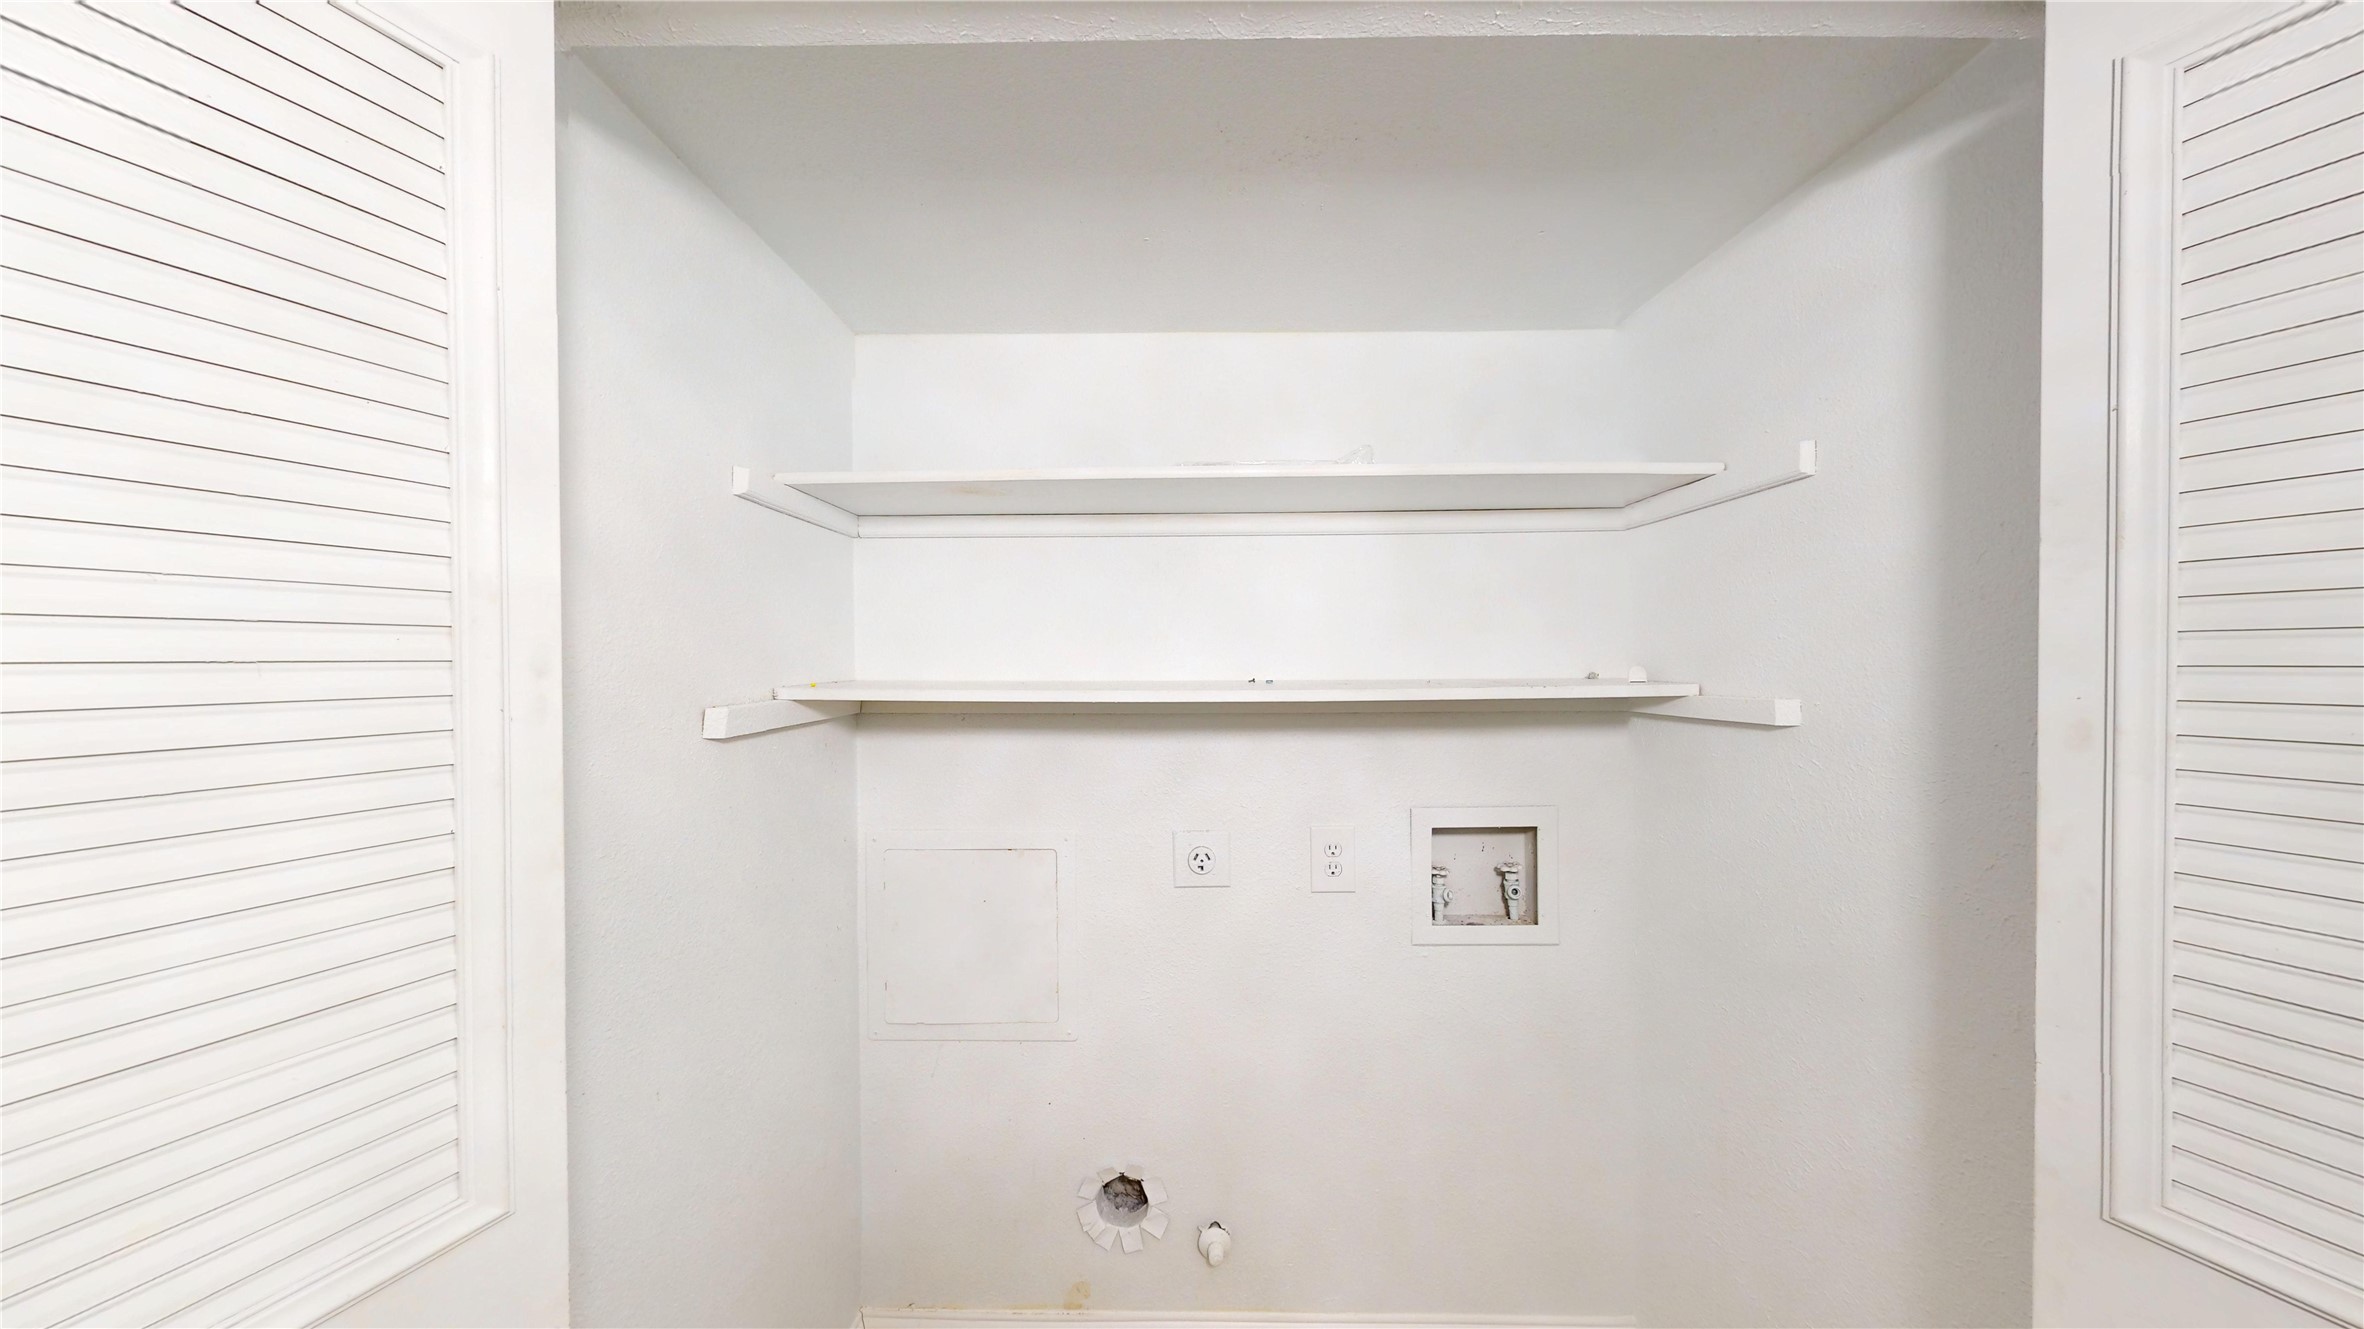
  • Laundry room Washer Hookup, Dryer Hookup
  • Flooring Carpet, Ceramic Tile, Wood
  • Fireplace Wood Burning
  • APPLIANCES Dishwasher, Disposal, Gas Oven, Gas Range, Microwave

Area & Lot

  • Status Leased
  • Date Leased March 4, 2026
  • Living Area2,193 Sq.Ft.
  • Lot Area9,496.08 Sq.Ft.
  • MLS® ID21139839
  • TypeResidential
  • YEAR BUILT1973
  • Architecture StylesTraditional, Detached
  • Elementary SchoolDartmouth
  • High SchoolBerkner
  • School DistrictRichardson ISD

Exterior

  • STORIES2
  • Garage Space2.0
  • water SourcePublic
  • utilitiesSewer Available, Separate Meters, Water Available
  • PoolNone
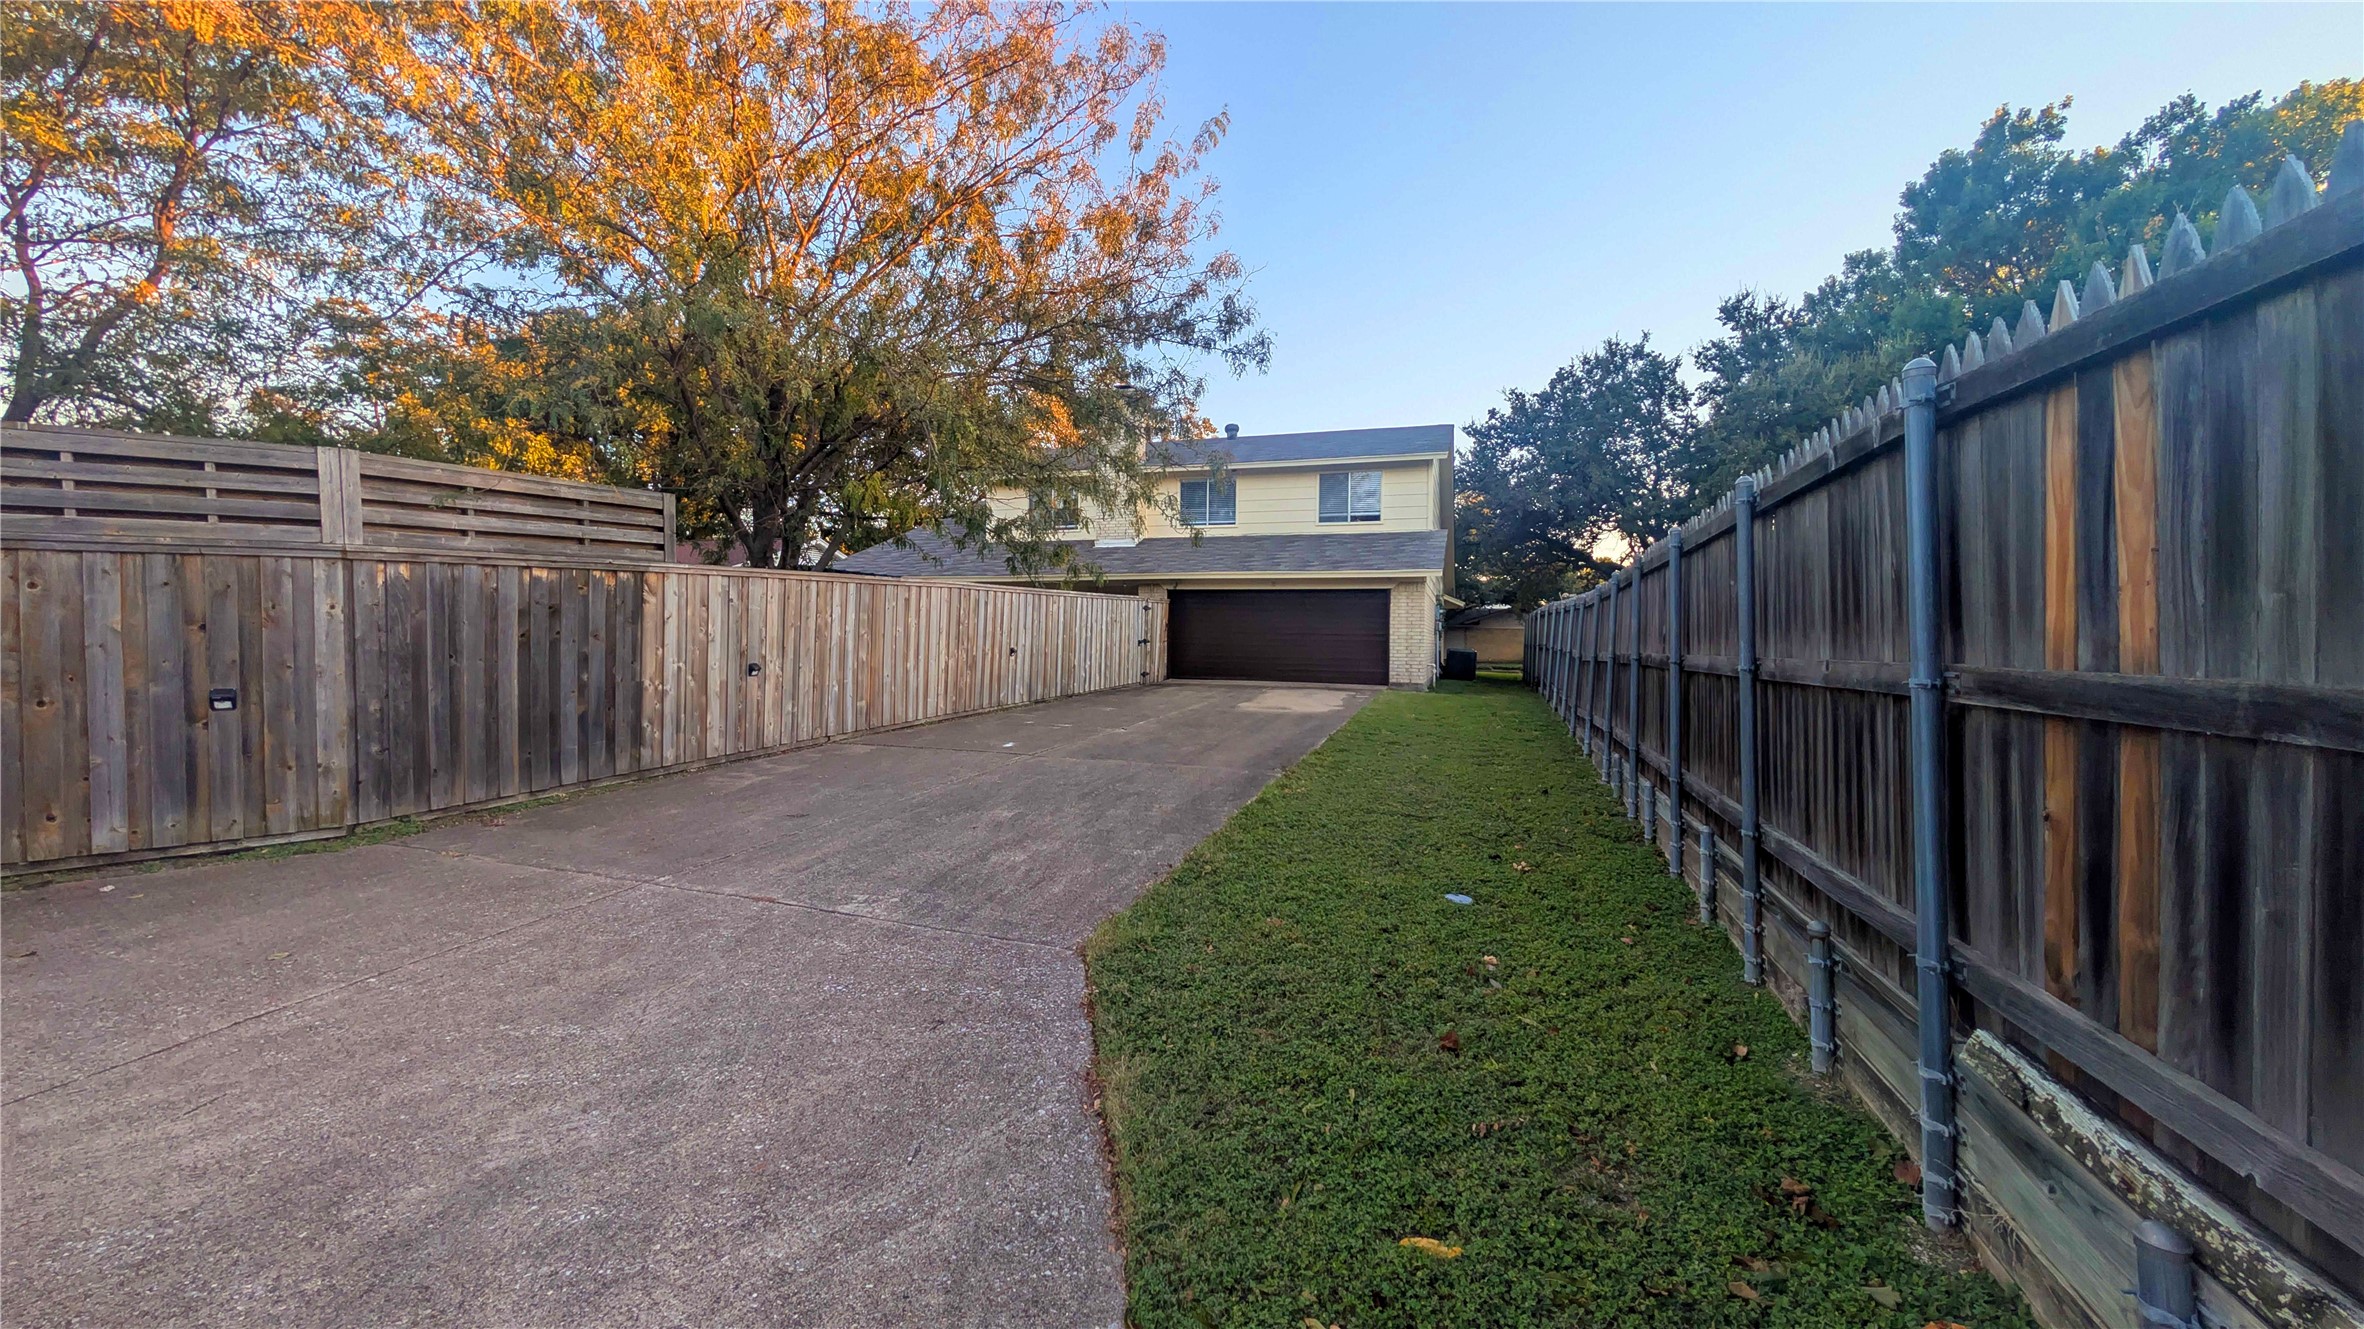
  • parkingGarage, Garage Door Opener
  • sewerPublic Sewer

Financial

  • Price Upon Request
View Virtual Tour

With Us

At Regal Realtors, we offer proven expertise and a client-centric approach, guiding you seamlessly through every step of your buying or selling journey. Schedule a free consultation today.

Follow Me on Instagram