1715 Wildwood Lane
1715 Wildwood Lane
1715 Wildwood Lane
1715 Wildwood Lane
1715 Wildwood Lane
1715 Wildwood Lane
1715 Wildwood Lane
1715 Wildwood Lane
1715 Wildwood Lane
1715 Wildwood Lane
1715 Wildwood Lane
1715 Wildwood Lane
1715 Wildwood Lane
1715 Wildwood Lane
1715 Wildwood Lane
1715 Wildwood Lane
1715 Wildwood Lane
1715 Wildwood Lane
1715 Wildwood Lane
1715 Wildwood Lane
1715 Wildwood Lane
1715 Wildwood Lane
1715 Wildwood Lane
1715 Wildwood Lane
1715 Wildwood Lane
1715 Wildwood Lane
1715 Wildwood Lane
1715 Wildwood Lane
1715 Wildwood Lane
1715 Wildwood Lane
1715 Wildwood Lane
1715 Wildwood Lane
SEE ALL PHOTOS
1715 Wildwood Lane
1715 Wildwood Lane
1715 Wildwood Lane
1715 Wildwood Lane
1715 Wildwood Lane
1715 Wildwood Lane
1715 Wildwood Lane
1715 Wildwood Lane
1715 Wildwood Lane
1715 Wildwood Lane
1715 Wildwood Lane
1715 Wildwood Lane
1715 Wildwood Lane
1715 Wildwood Lane
1715 Wildwood Lane
1715 Wildwood Lane
1715 Wildwood Lane
1715 Wildwood Lane
1715 Wildwood Lane
1715 Wildwood Lane
1715 Wildwood Lane
1715 Wildwood Lane
1715 Wildwood Lane
1715 Wildwood Lane
1715 Wildwood Lane
1715 Wildwood Lane
1715 Wildwood Lane
1715 Wildwood Lane
1715 Wildwood Lane
1715 Wildwood Lane
1715 Wildwood Lane
1715 Wildwood Lane
Courtesy of Milestone Realty Texas LLC
For Sale

1715 Wildwood Lane

1715 Wildwood Lane, Wylie, TX 75098

$450,000
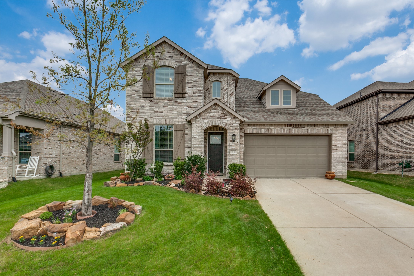
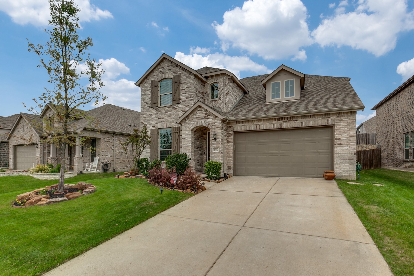
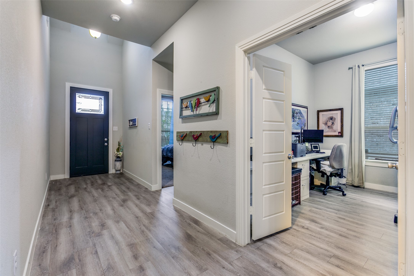
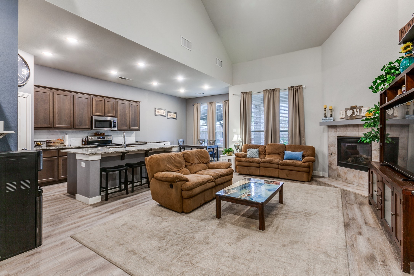
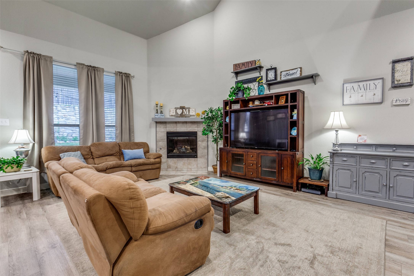
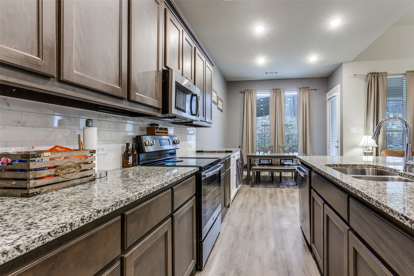
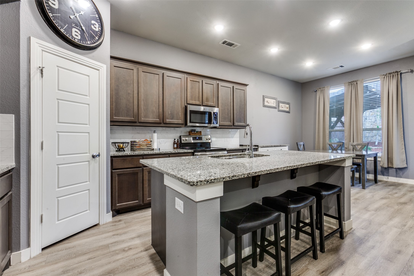
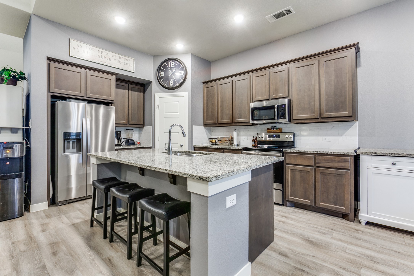
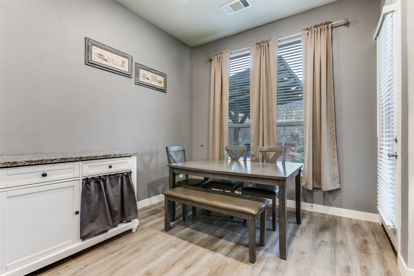
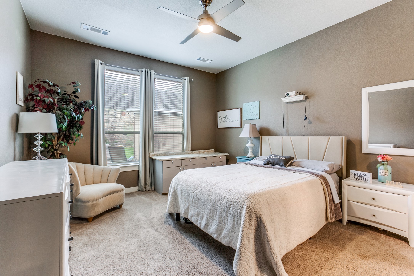
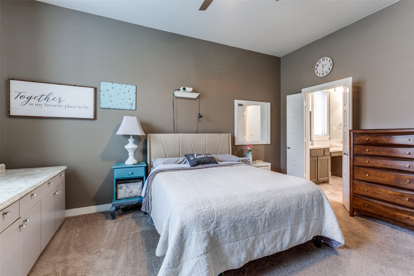
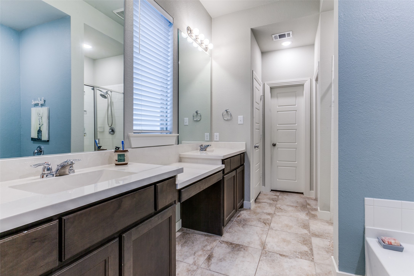
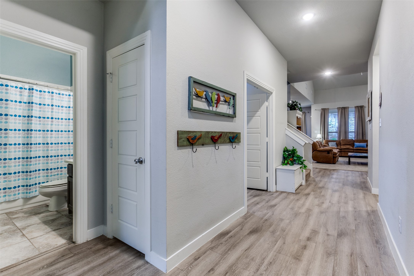
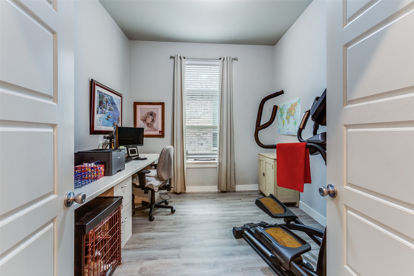
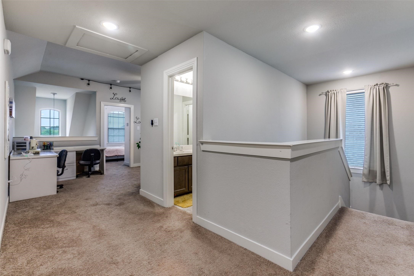
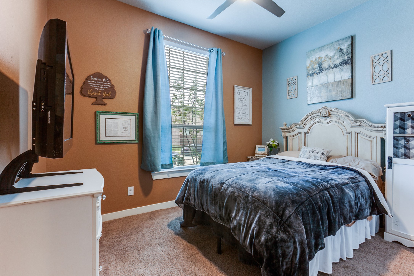
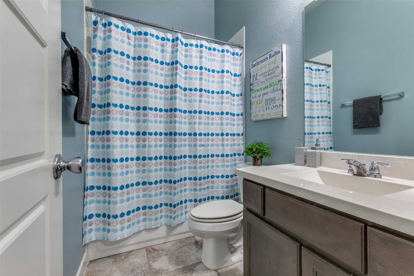
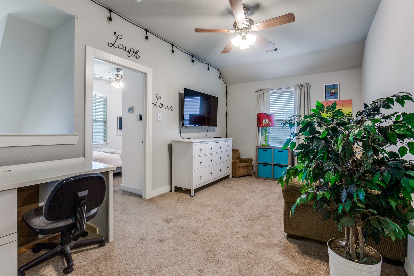
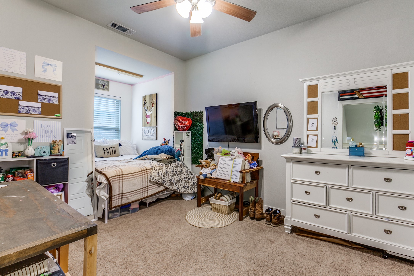
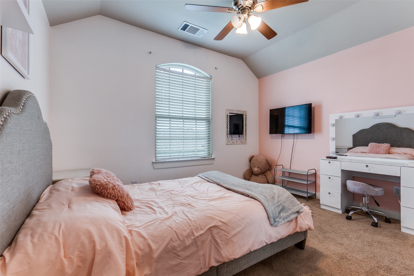
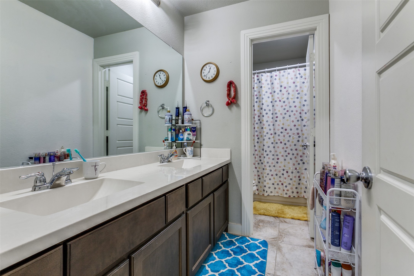
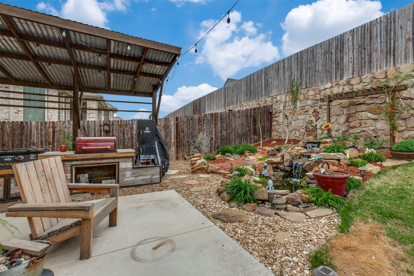
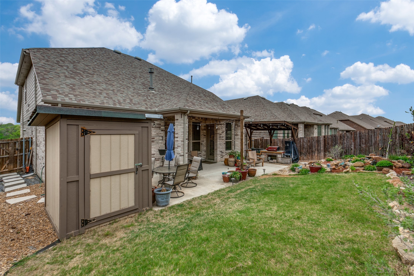
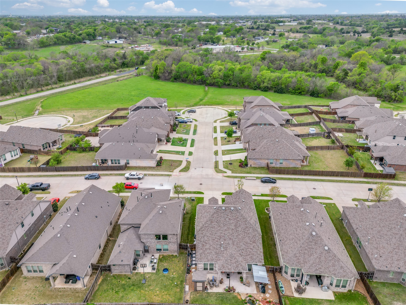
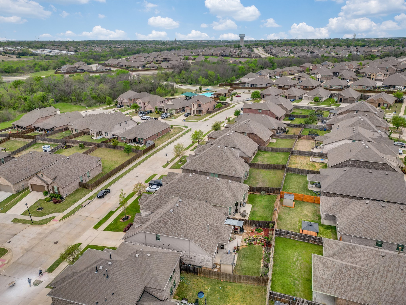
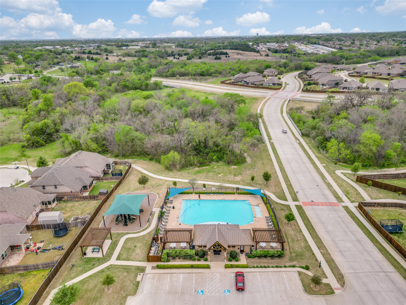
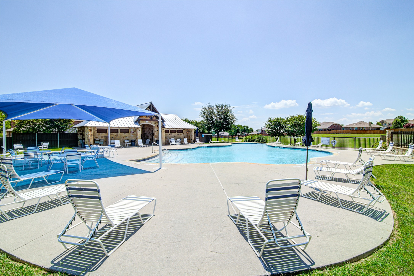
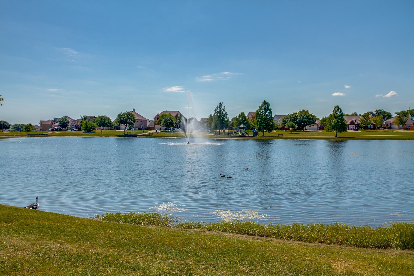
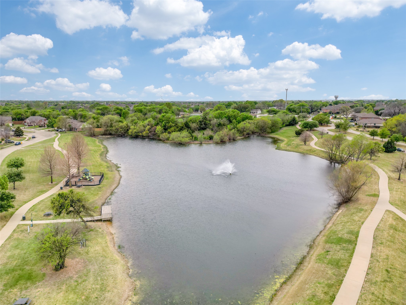
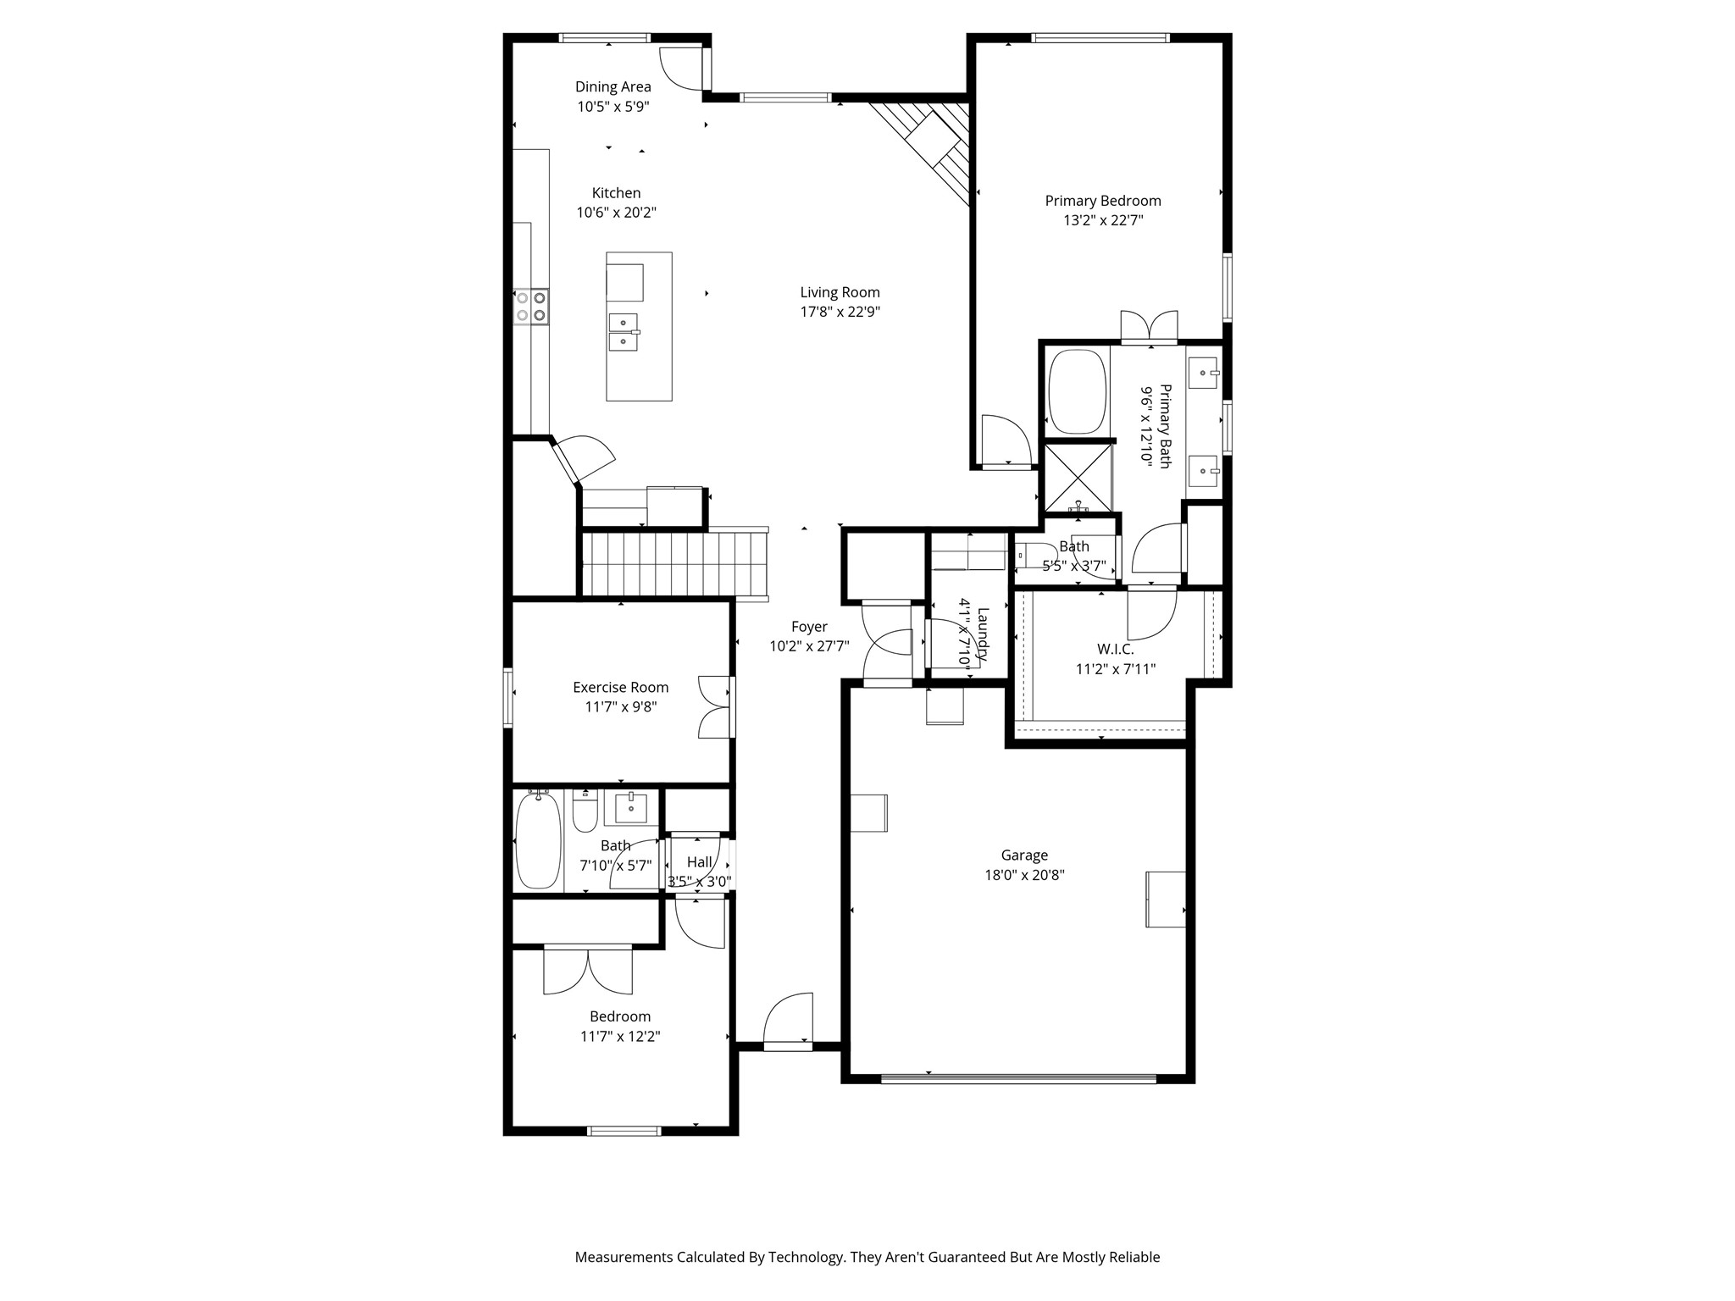
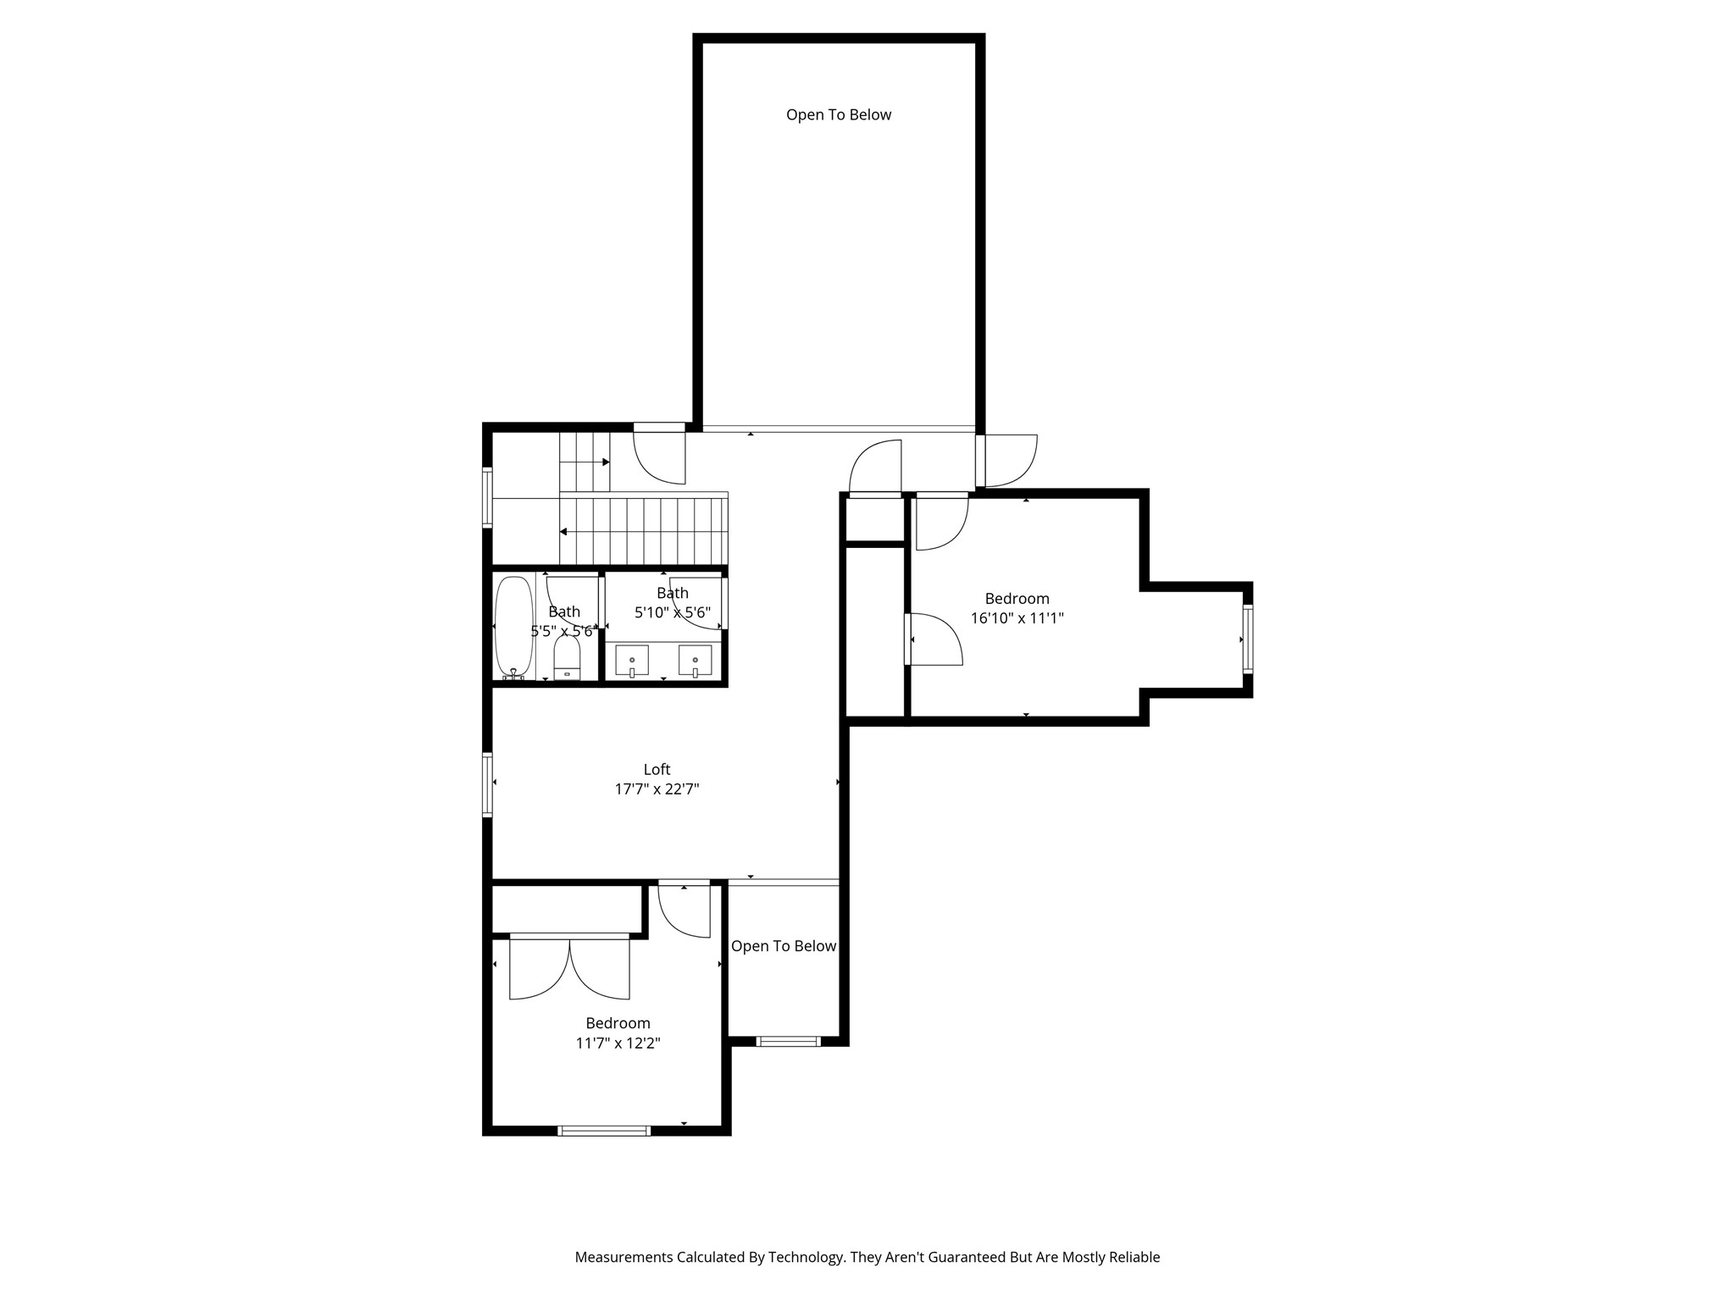
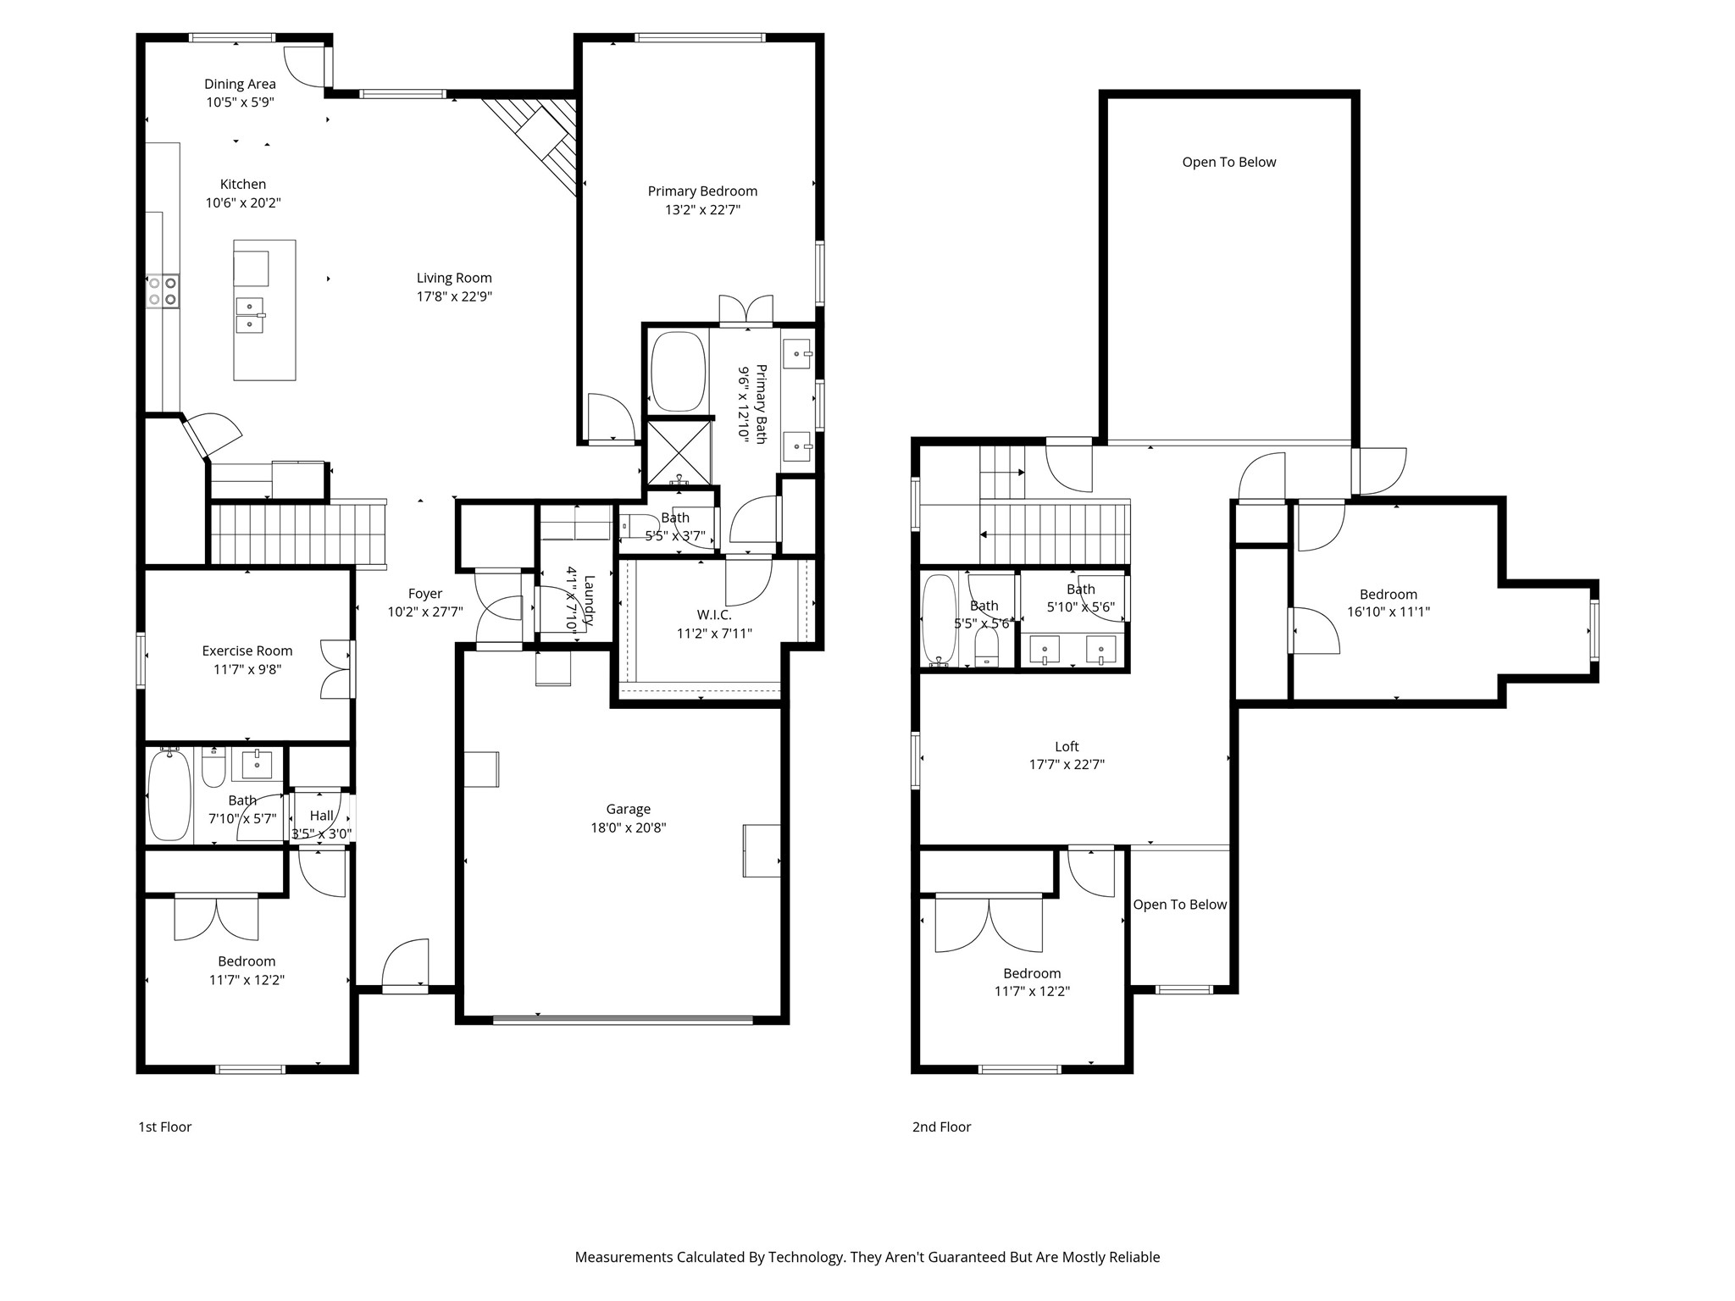
Located in Bozman Farm Estates in Wylie, this 4-bedroom, 3-bath Highland home built in 2019 offers 2,581 sq ft with a well-designed layout and modern finishes. The main living area features a fireplace and opens seamlessly to the dining space and kitchen, creating an easy flow for everyday living and entertaining. The kitchen includes granite countertops, stainless steel appliances, and ample space for gathering. The primary suite is privately positioned on the main floor, and downstairs also includes a secondary bedroom, a dedicated office or flex space, and two full baths. Upstairs you'll find two additional bedrooms, a full bath, and a versatile game room that can easily function as a second living area, playroom, or media space. Step outside to a thoughtfully designed backyard retreat featuring a covered patio with outdoor kitchen setup, seating area, and a custom rock-lined water feature with a small waterfall, creating a peaceful setting to unwind or entertain. Located just a short walk to the community pool, residents also enjoy access to neighborhood amenities including a pond and walking trails, all zoned to Wylie ISD and conveniently close to shopping, dining, and major roads offering both comfort and everyday convenience.

4
beds

3
baths

2,581 Sq.Ft. LIVING AREA

6,316.2 Sq.Ft. lot

Features & Amenities

Interior

  • total bedrooms4
  • Total bathrooms3
  • full bathrooms3
  • Laundry room Laundry in Utility Room
  • Flooring Carpet, Tile, Vinyl
  • Fireplace Living Room
  • APPLIANCES Some Gas Appliances, Dishwasher, Electric Cooktop, Electric Oven, Plumbed For Gas
  • other interior Features Eat-in Kitchen, High Speed Internet, Kitchen Island, Open Floorplan, Pantry, Cable TV, Vaulted Ceiling(s), Walk-In Closet(s)

Area & Lot

  • Status For Sale
  • Living Area2,581 Sq.Ft.
  • Lot Area6,316.2 Sq.Ft.
  • MLS® ID21221519
  • TypeResidential
  • YEAR BUILT2019
  • Architecture StylesTraditional, Detached
  • Elementary SchoolWally Watkins
  • Middle SchoolHarrison,Burnett
  • High SchoolWylie East
  • School DistrictWylie ISD

Exterior

  • STORIES2
  • Garage Space2.0
  • water SourcePublic
  • utilitiesSewer Available, Water Available, Cable Available
  • PoolNone, Community
  • roofComposition
  • parkingGarage Faces Front, Garage
  • HEAT TYPECentral, Natural Gas
  • AIR CONDITIONINGCentral Air, Electric
  • sewerPublic Sewer
  • SubstructureSlab
  • security FeaturesSmoke Detector(s)
  • other exterior FeaturesGas Grill, Outdoor Grill

Financial

  • Sales Price$450,000
  • Real Estate Tax $9,528/yr
  • HOA $600/yr
View Virtual Tour
image

Schedule a Showing

We would love to show you our beautiful property. Please select your preferred date and time below. An agent will be in touch shortly to confirm your appointment.

Schedule a Showing

We would love to show you our beautiful property. Please select your preferred date and time below. An agent will be in touch shortly to confirm your appointment.

Thank you for your interest in 1715 Wildwood Lane, Wylie, TX 75098. We are reviewing your request and will be in touch shortly!

Mortgage Calculator

Estimate your monthly mortgage payment, including the principal and interest, property taxes, and HOA. Adjust the values to generate a more accurate rate.

All estimates are provided for informational purposes only. Actual amounts may vary.
$0,000 Your Payment 20 15 65
$0,000 Your Payment

With Us

At Regal Realtors, we offer proven expertise and a client-centric approach, guiding you seamlessly through every step of your buying or selling journey. Schedule a free consultation today.

Follow Me on Instagram