1819 Moscatel Lane
1819 Moscatel Lane
1819 Moscatel Lane
1819 Moscatel Lane
1819 Moscatel Lane
1819 Moscatel Lane
1819 Moscatel Lane
1819 Moscatel Lane
1819 Moscatel Lane
1819 Moscatel Lane
1819 Moscatel Lane
1819 Moscatel Lane
1819 Moscatel Lane
1819 Moscatel Lane
1819 Moscatel Lane
1819 Moscatel Lane
1819 Moscatel Lane
1819 Moscatel Lane
1819 Moscatel Lane
1819 Moscatel Lane
1819 Moscatel Lane
1819 Moscatel Lane
1819 Moscatel Lane
1819 Moscatel Lane
1819 Moscatel Lane
1819 Moscatel Lane
1819 Moscatel Lane
1819 Moscatel Lane
1819 Moscatel Lane
1819 Moscatel Lane
1819 Moscatel Lane
1819 Moscatel Lane
1819 Moscatel Lane
1819 Moscatel Lane
1819 Moscatel Lane
1819 Moscatel Lane
1819 Moscatel Lane
1819 Moscatel Lane
1819 Moscatel Lane
SEE ALL PHOTOS
1819 Moscatel Lane
1819 Moscatel Lane
1819 Moscatel Lane
1819 Moscatel Lane
1819 Moscatel Lane
1819 Moscatel Lane
1819 Moscatel Lane
1819 Moscatel Lane
1819 Moscatel Lane
1819 Moscatel Lane
1819 Moscatel Lane
1819 Moscatel Lane
1819 Moscatel Lane
1819 Moscatel Lane
1819 Moscatel Lane
1819 Moscatel Lane
1819 Moscatel Lane
1819 Moscatel Lane
1819 Moscatel Lane
1819 Moscatel Lane
1819 Moscatel Lane
1819 Moscatel Lane
1819 Moscatel Lane
1819 Moscatel Lane
1819 Moscatel Lane
1819 Moscatel Lane
1819 Moscatel Lane
1819 Moscatel Lane
1819 Moscatel Lane
1819 Moscatel Lane
1819 Moscatel Lane
1819 Moscatel Lane
1819 Moscatel Lane
1819 Moscatel Lane
1819 Moscatel Lane
1819 Moscatel Lane
1819 Moscatel Lane
1819 Moscatel Lane
1819 Moscatel Lane
Courtesy of Regal, REALTORS
For Sale

1819 Moscatel Lane

1819 Moscatel Lane, Mc Lendon Chisholm, TX 75032

$514,900
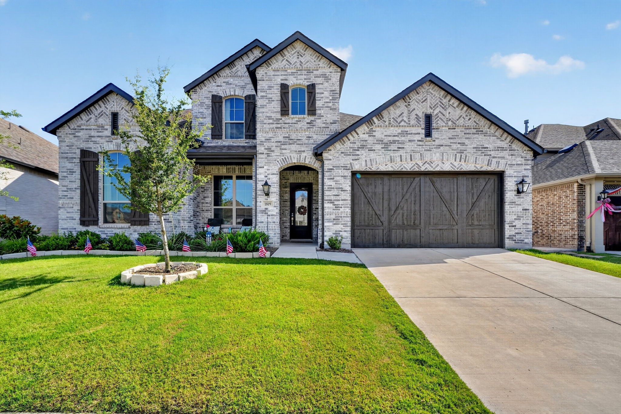
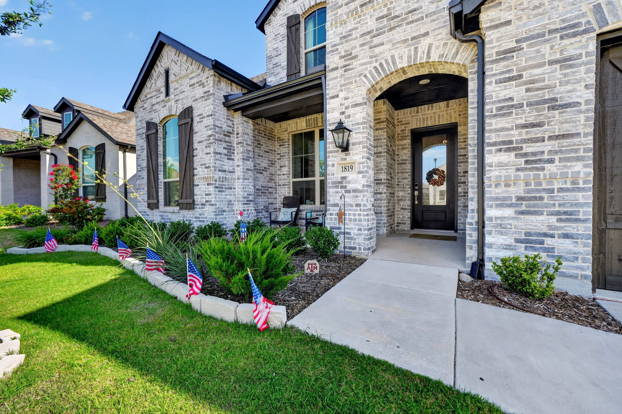
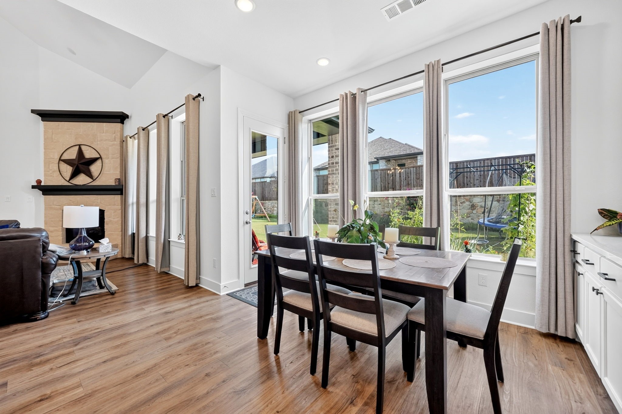
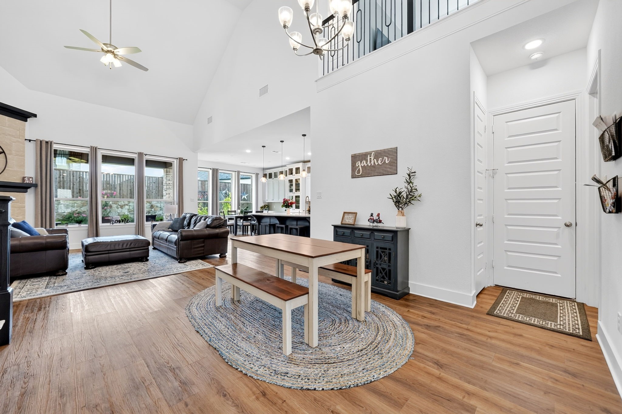
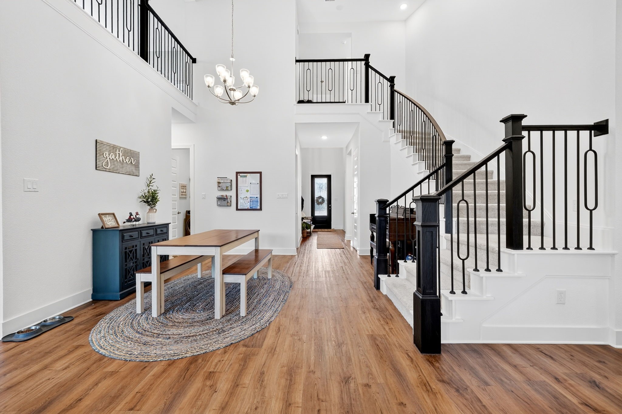
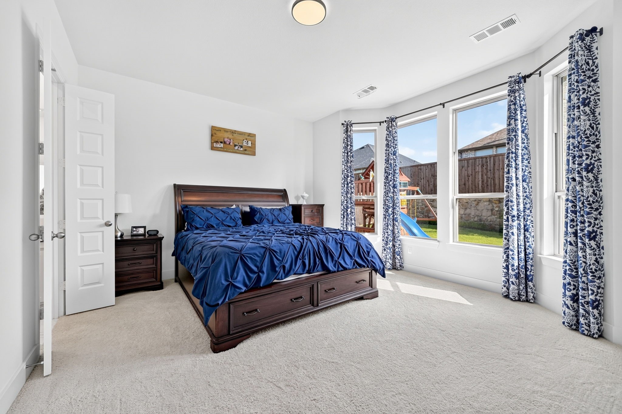
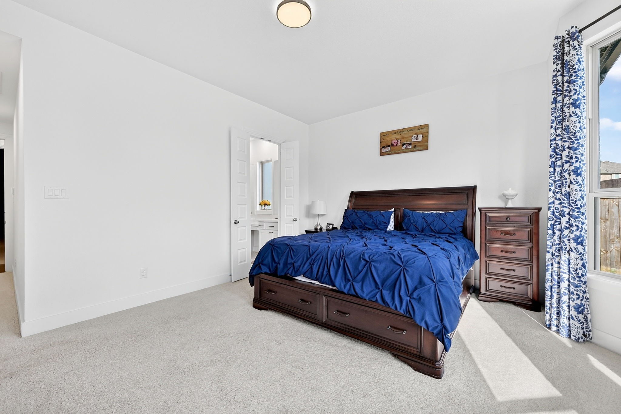
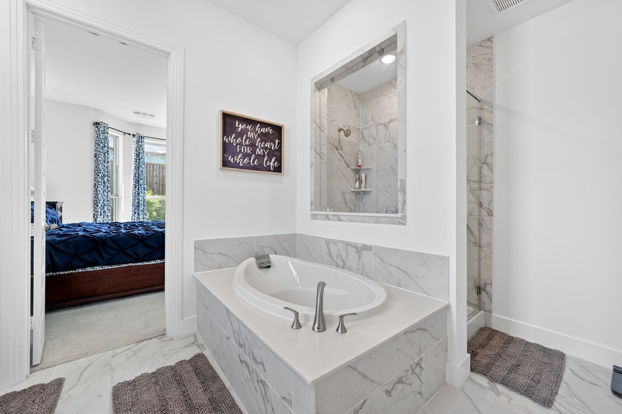
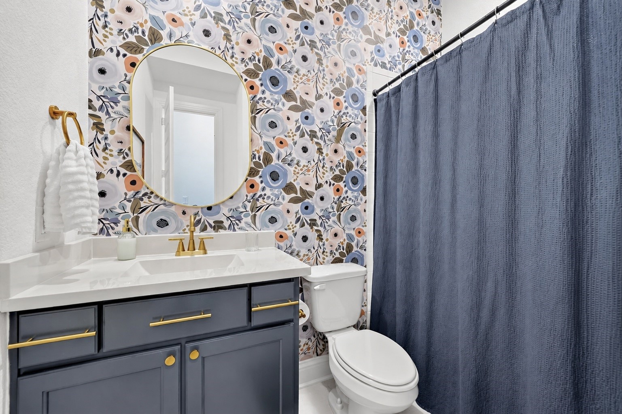
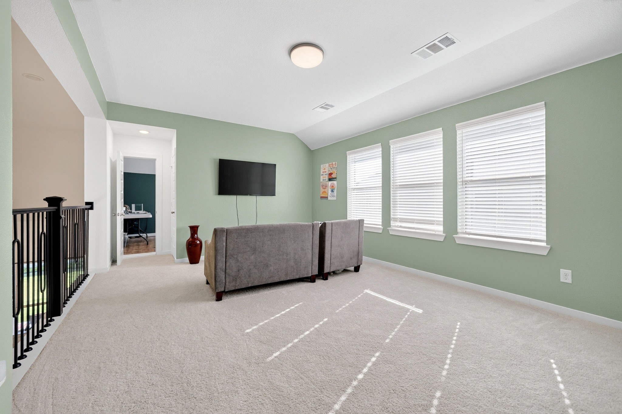
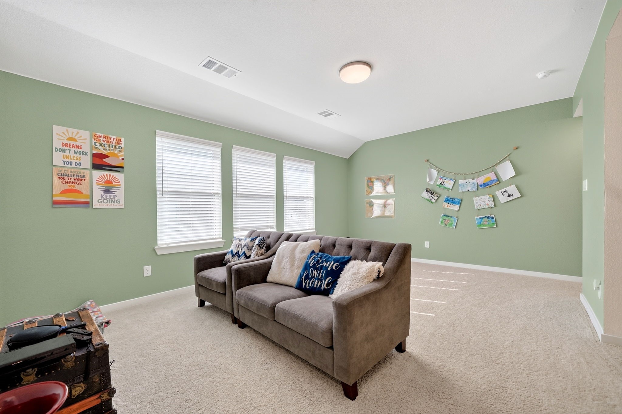
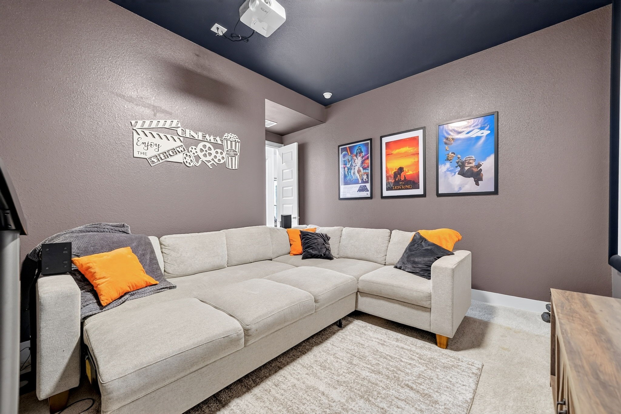
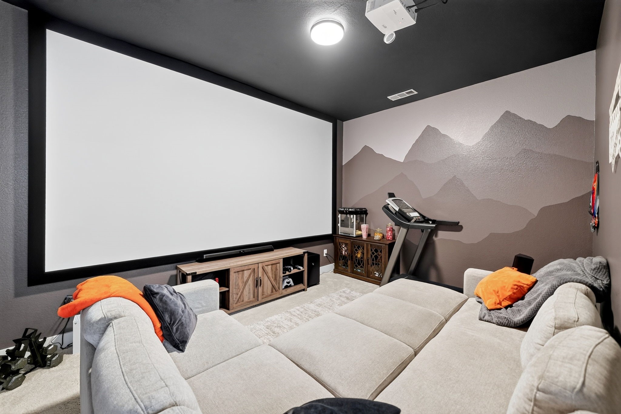
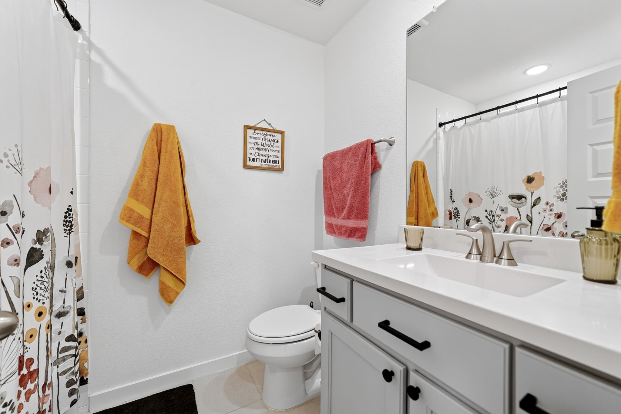
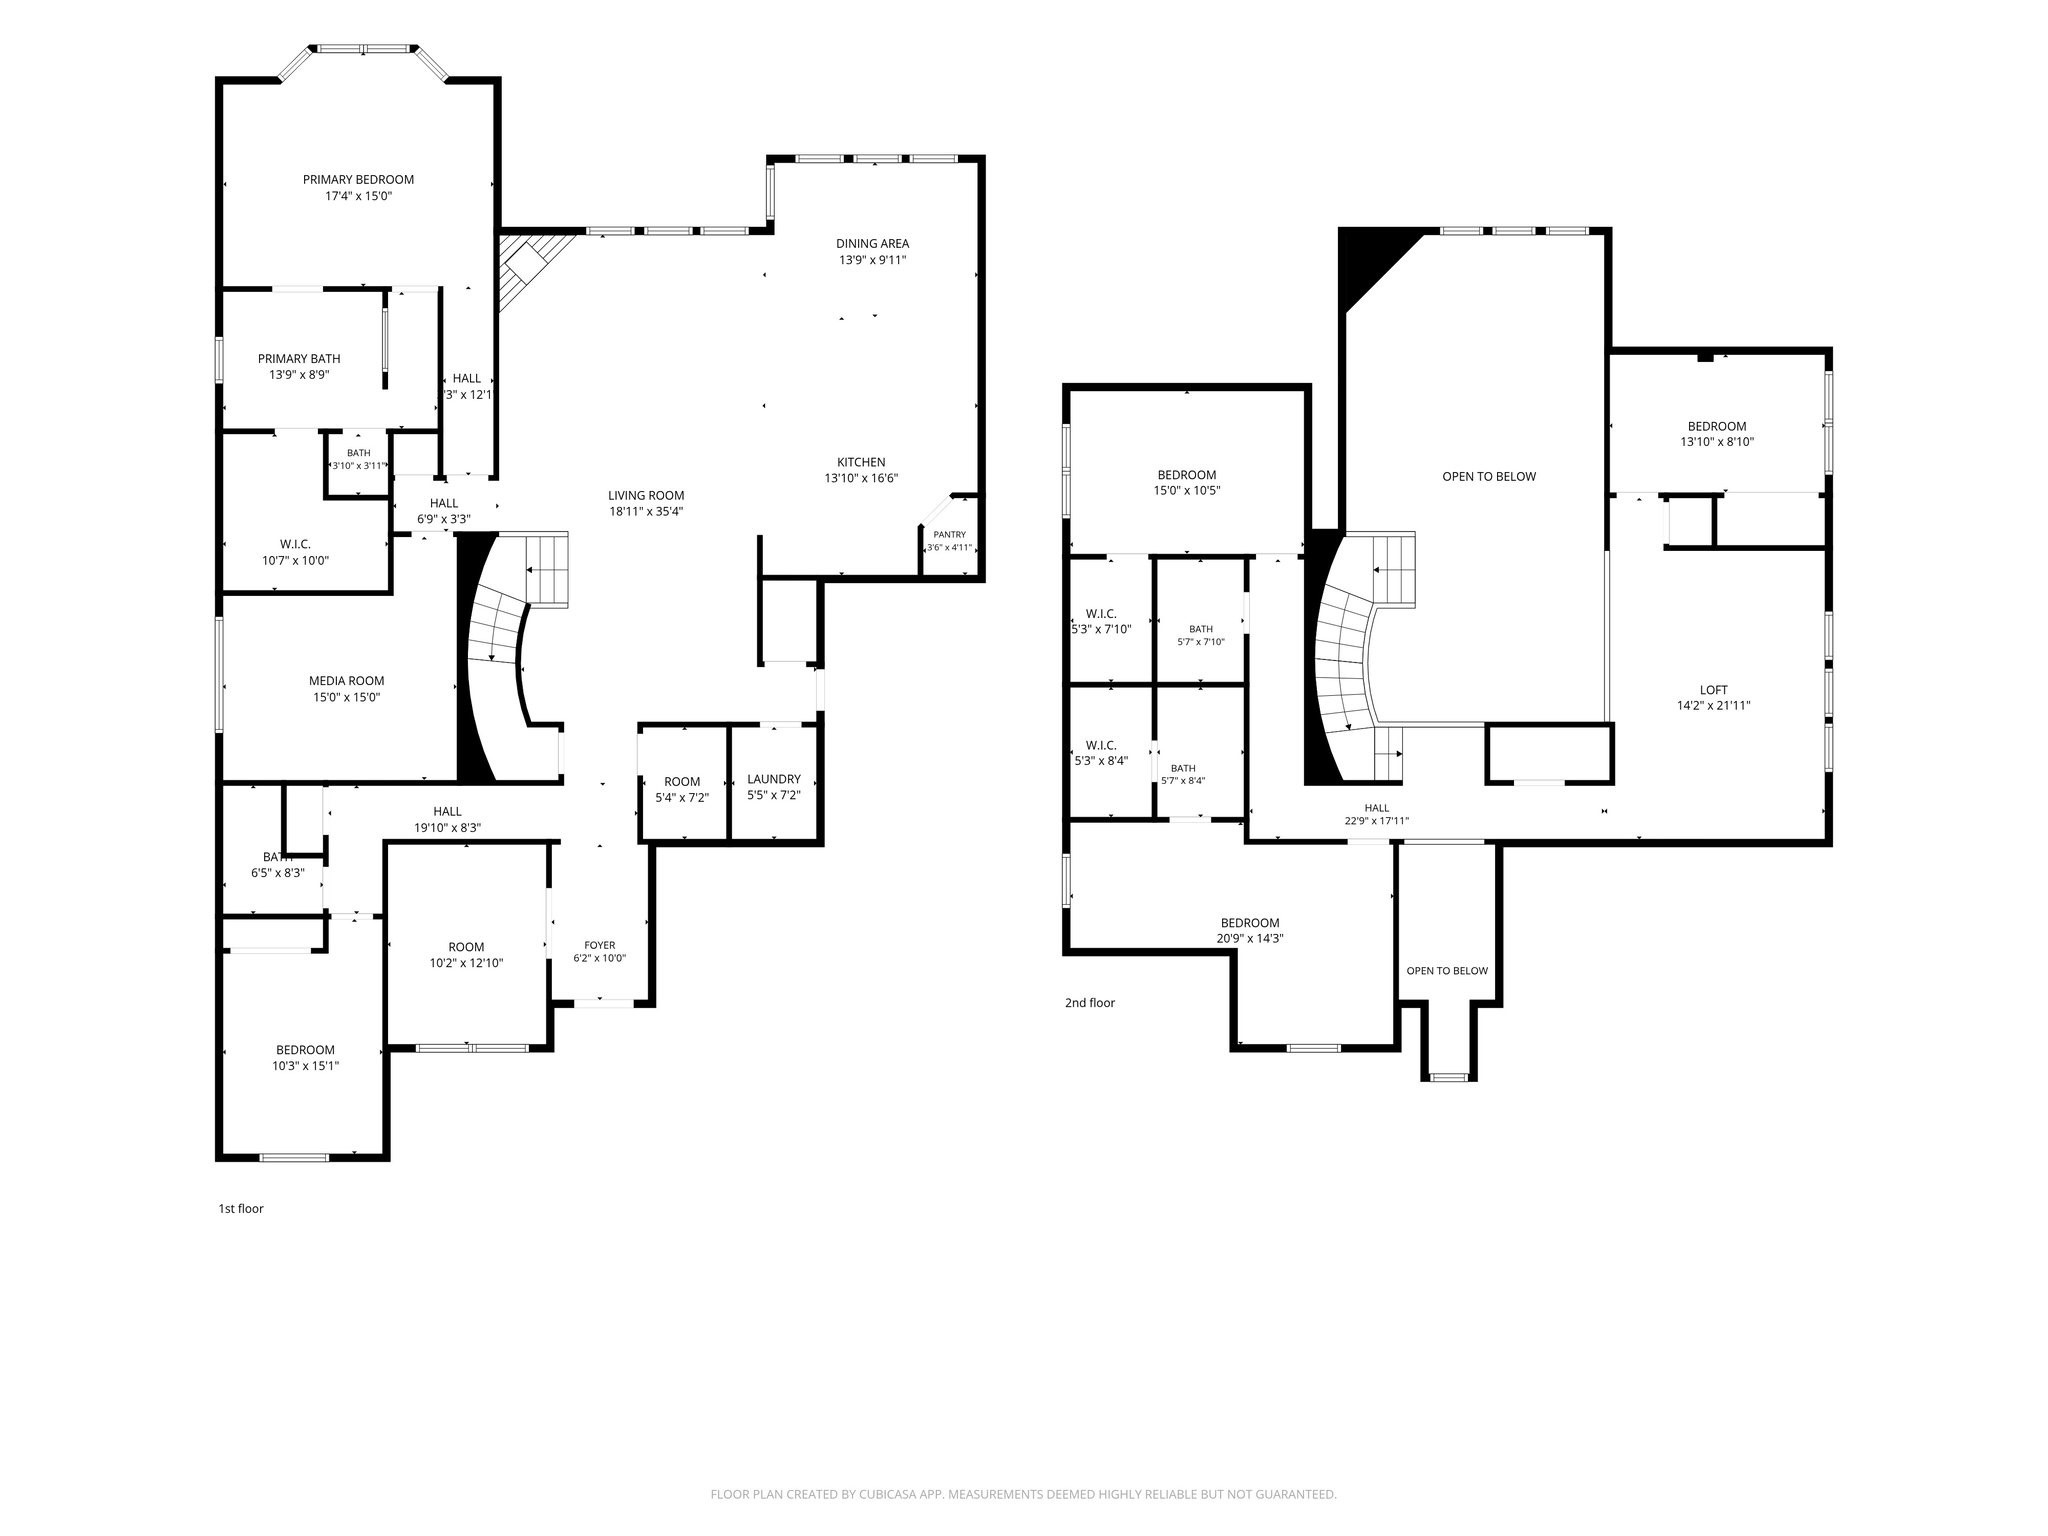
EXCEPTIONAL VALUE! PRICED BELOW MARKET VALUE! Welcome to this stunning Highland Home in the highly sought-after Sonoma Verde community, offering 3,790 square feet, 5 bedrooms, 4 full baths, a private office, and a dedicated media room.
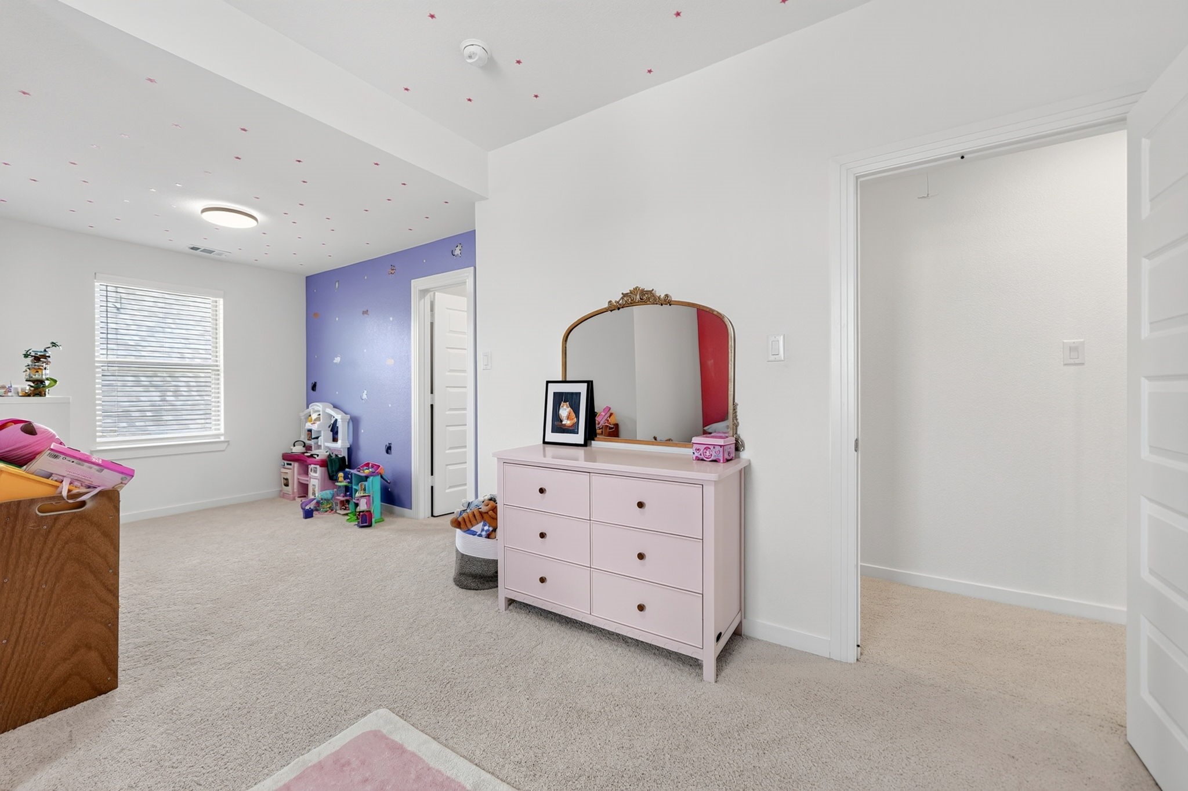
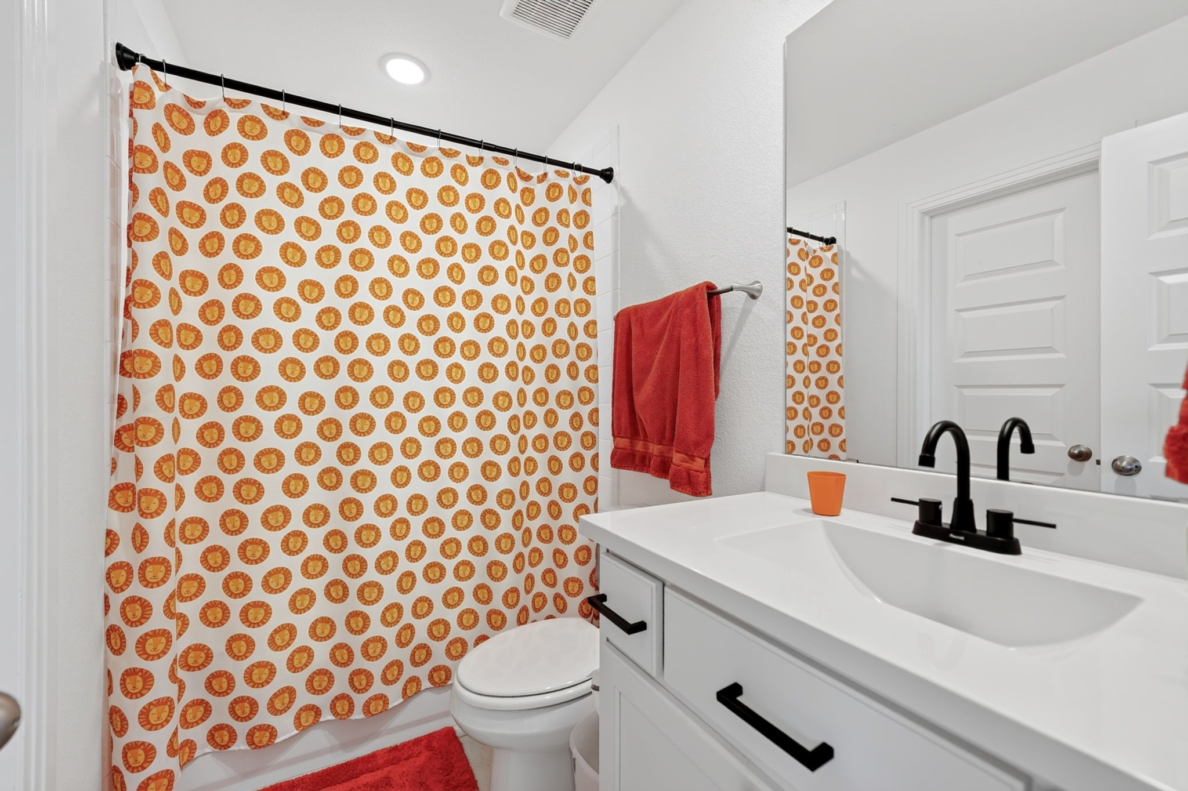
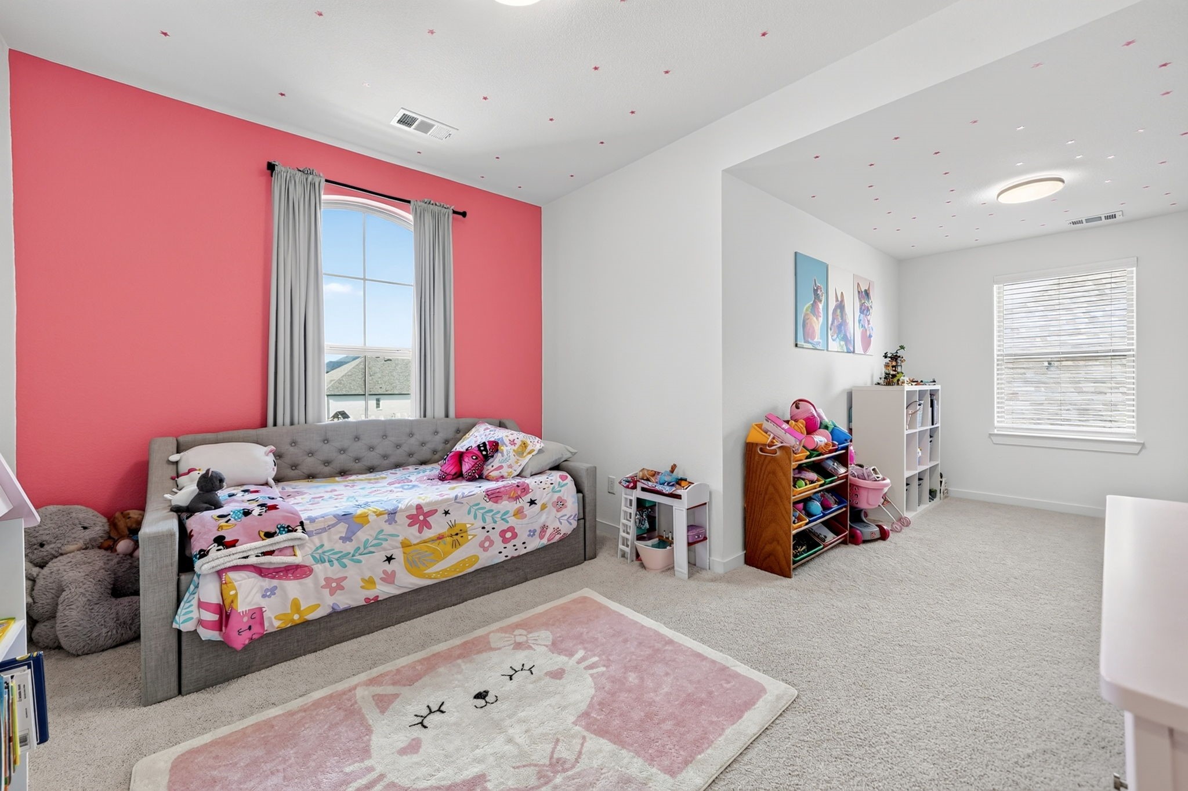
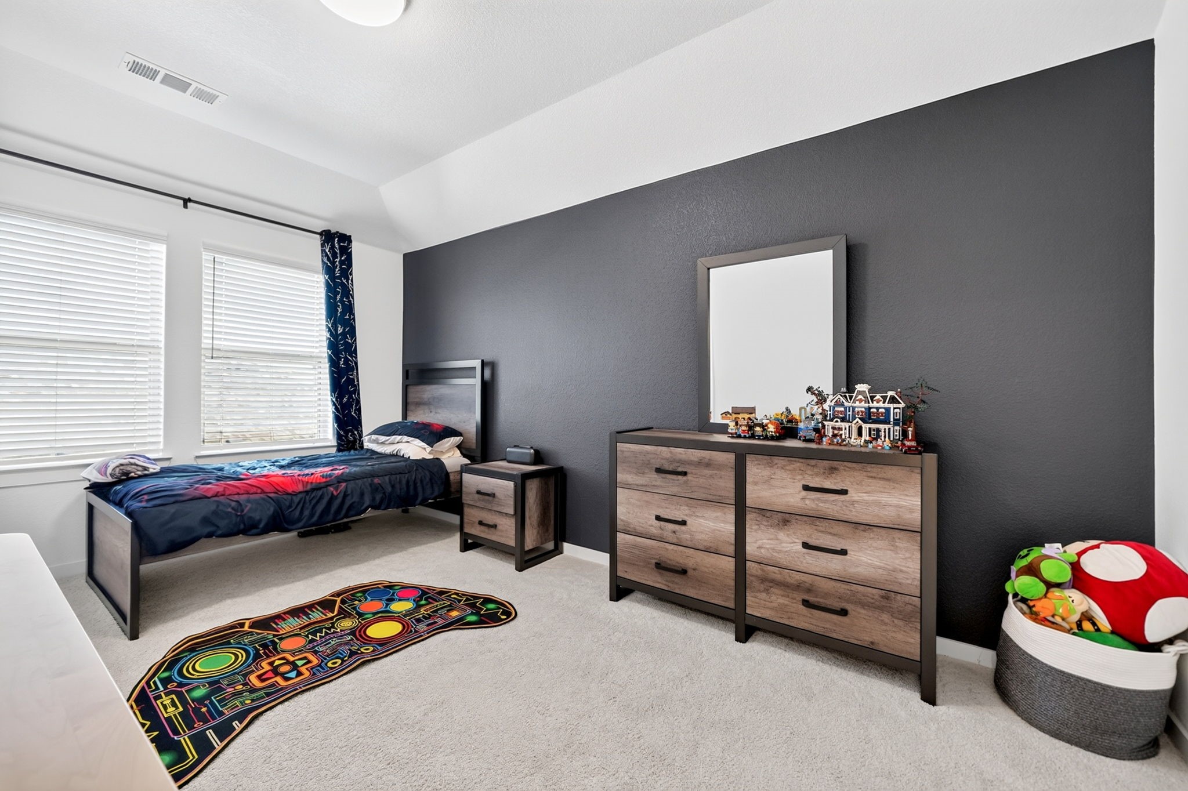
One of the standout features of this home is the exceptionally large upstairs bedroom with its own private en-suite bath, offering incredible flexibility for a mother-in-law suite, multigenerational living, private guest retreat, or second primary suite. This unique space provides privacy and comfort while giving buyers the flexibility to accommodate a variety of needs.
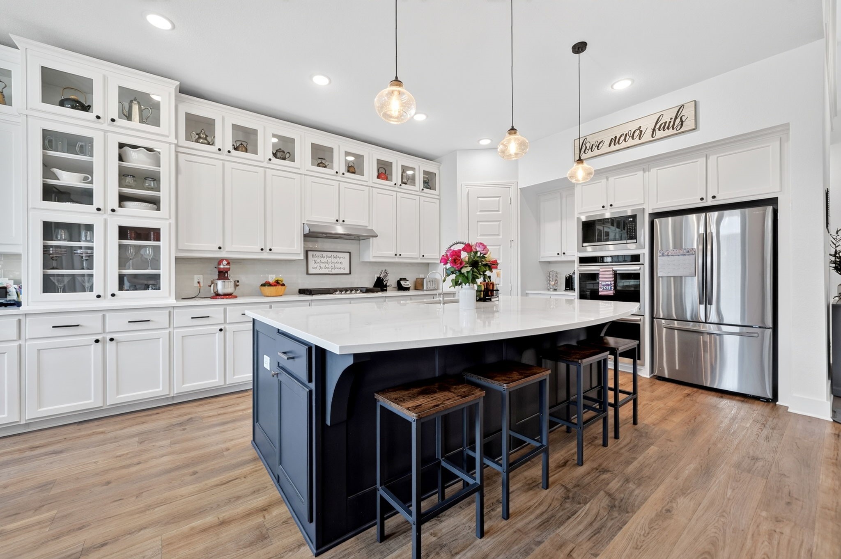
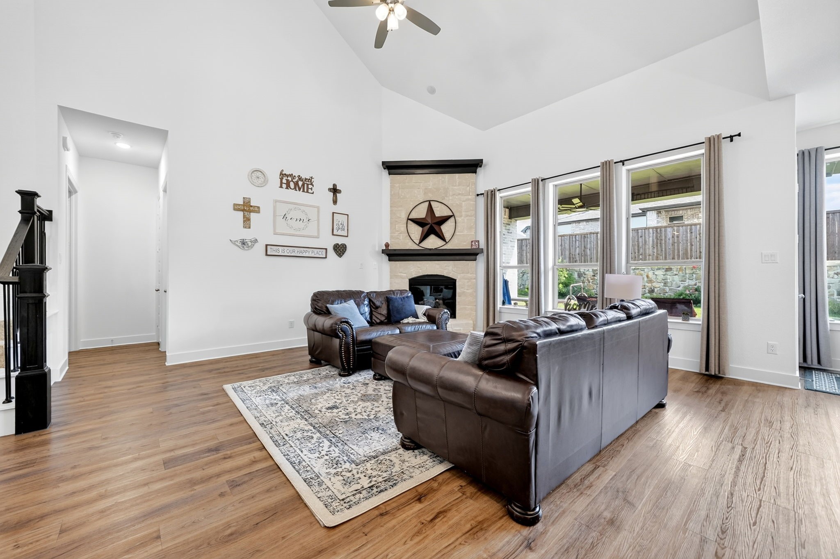
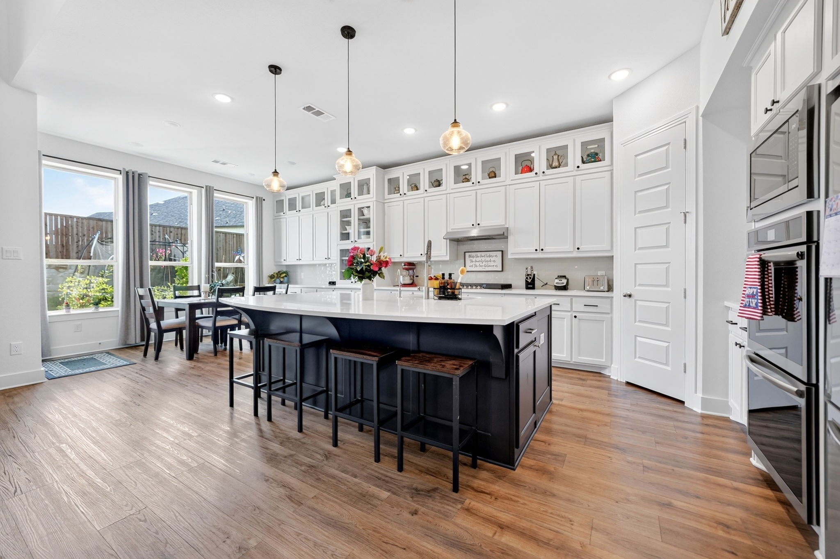
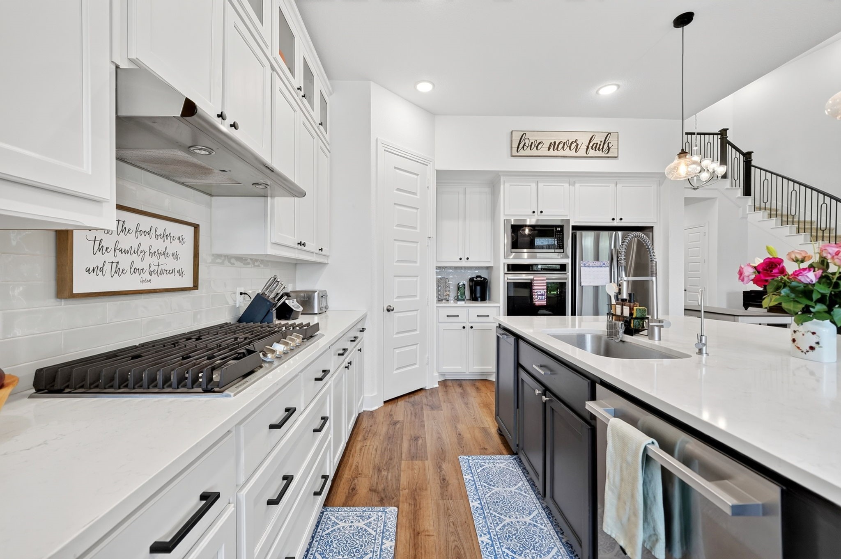
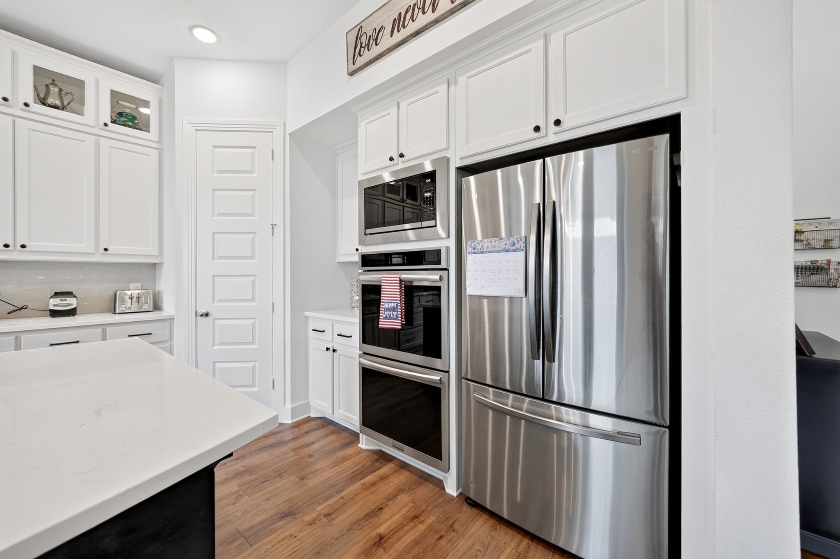
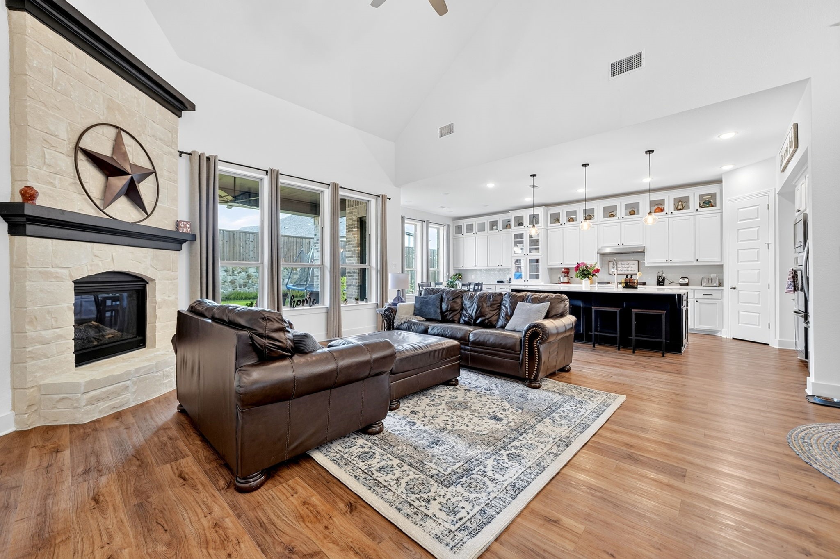
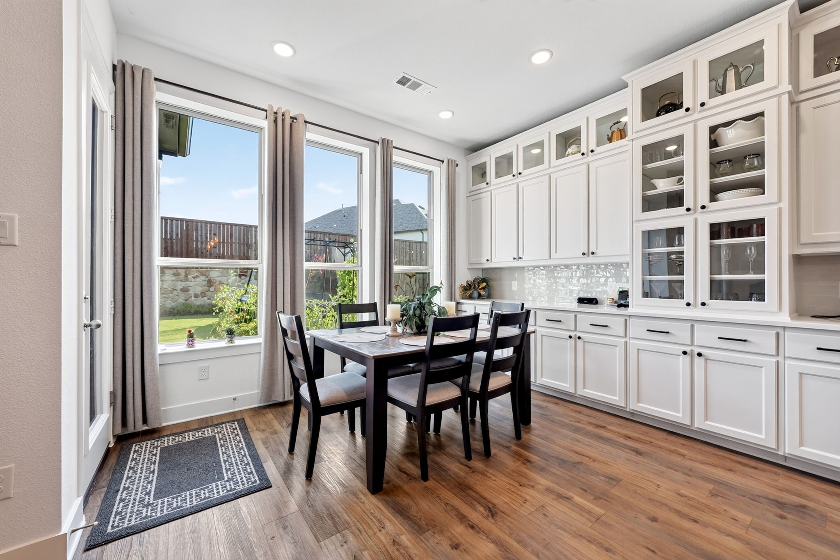
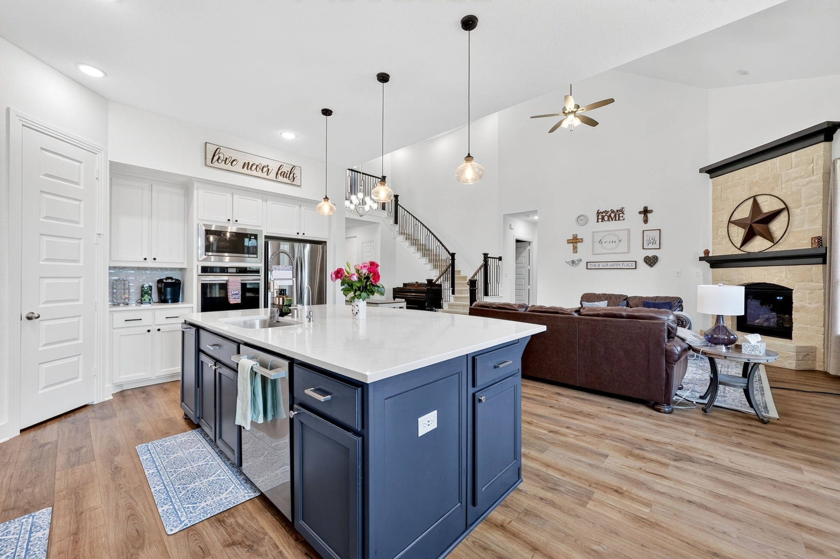
The bright, open-concept floor plan features soaring ceilings, abundant natural light, and an inviting layout designed for both everyday living and entertaining. The gourmet kitchen is the heart of the home, featuring extended cabinetry, a beautiful glass-front display cabinet, generous counter space, and seamless flow into the living and dining areas.
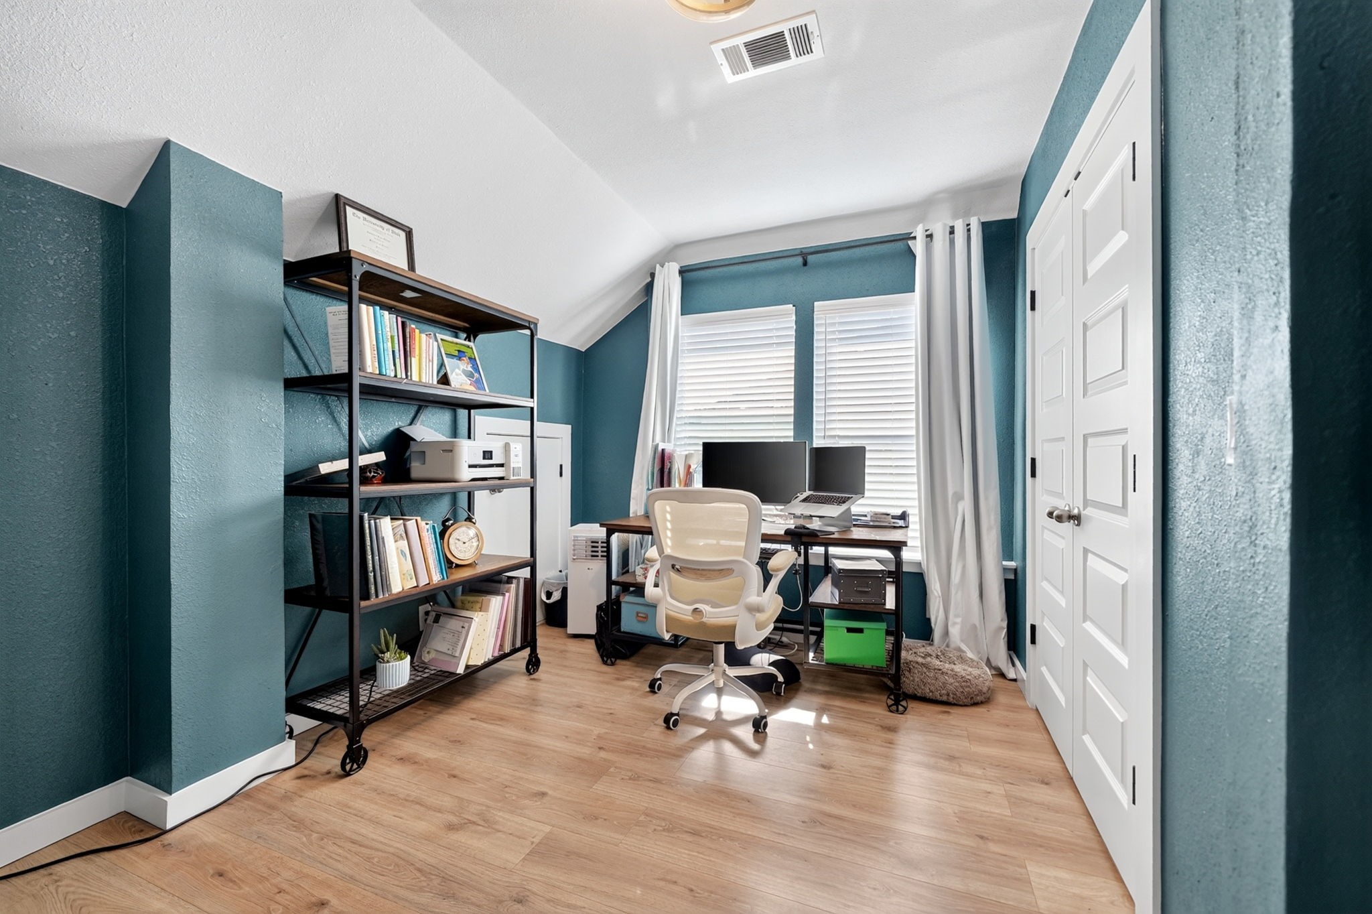
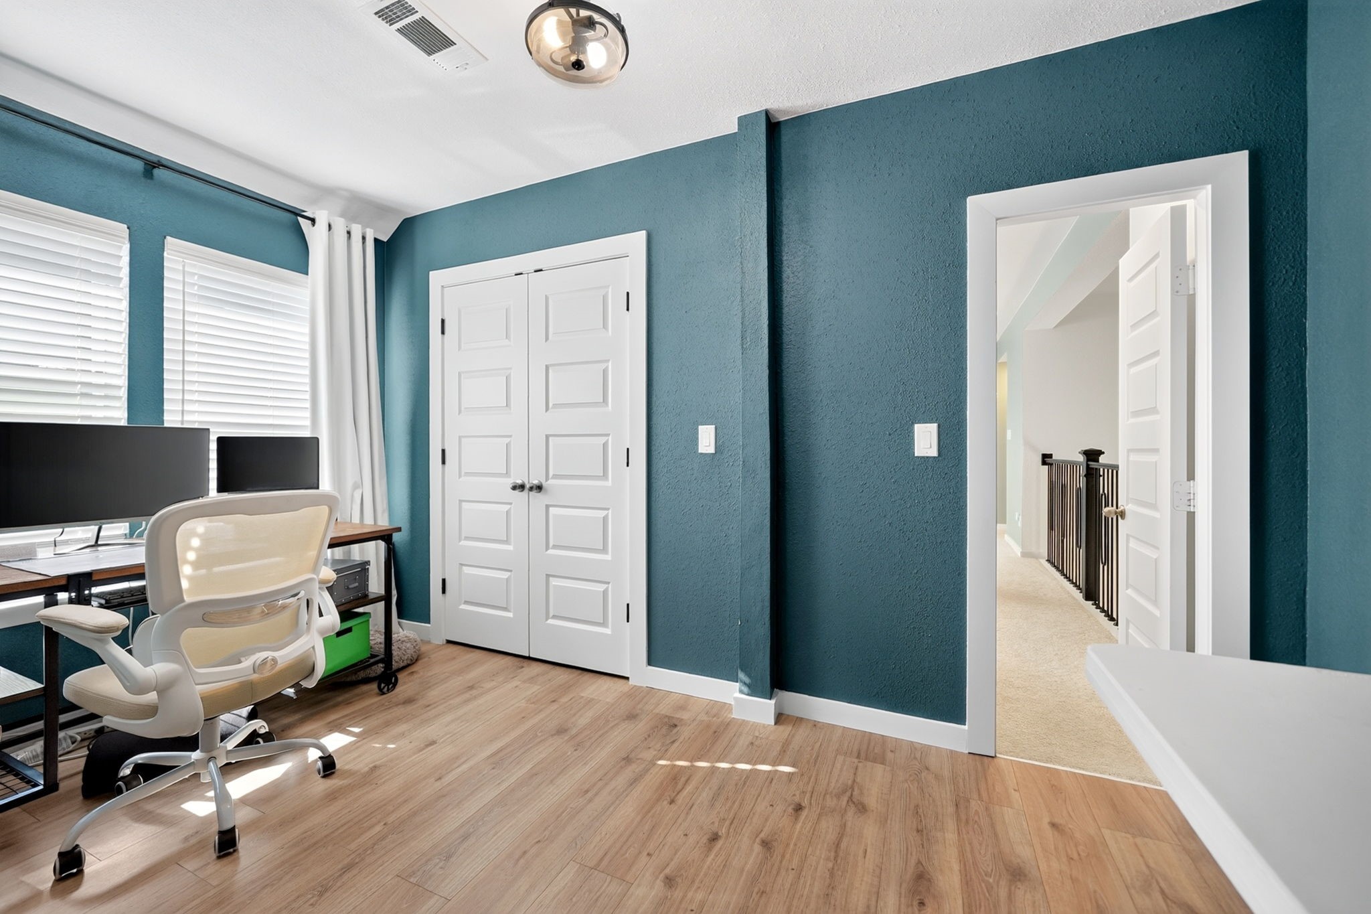
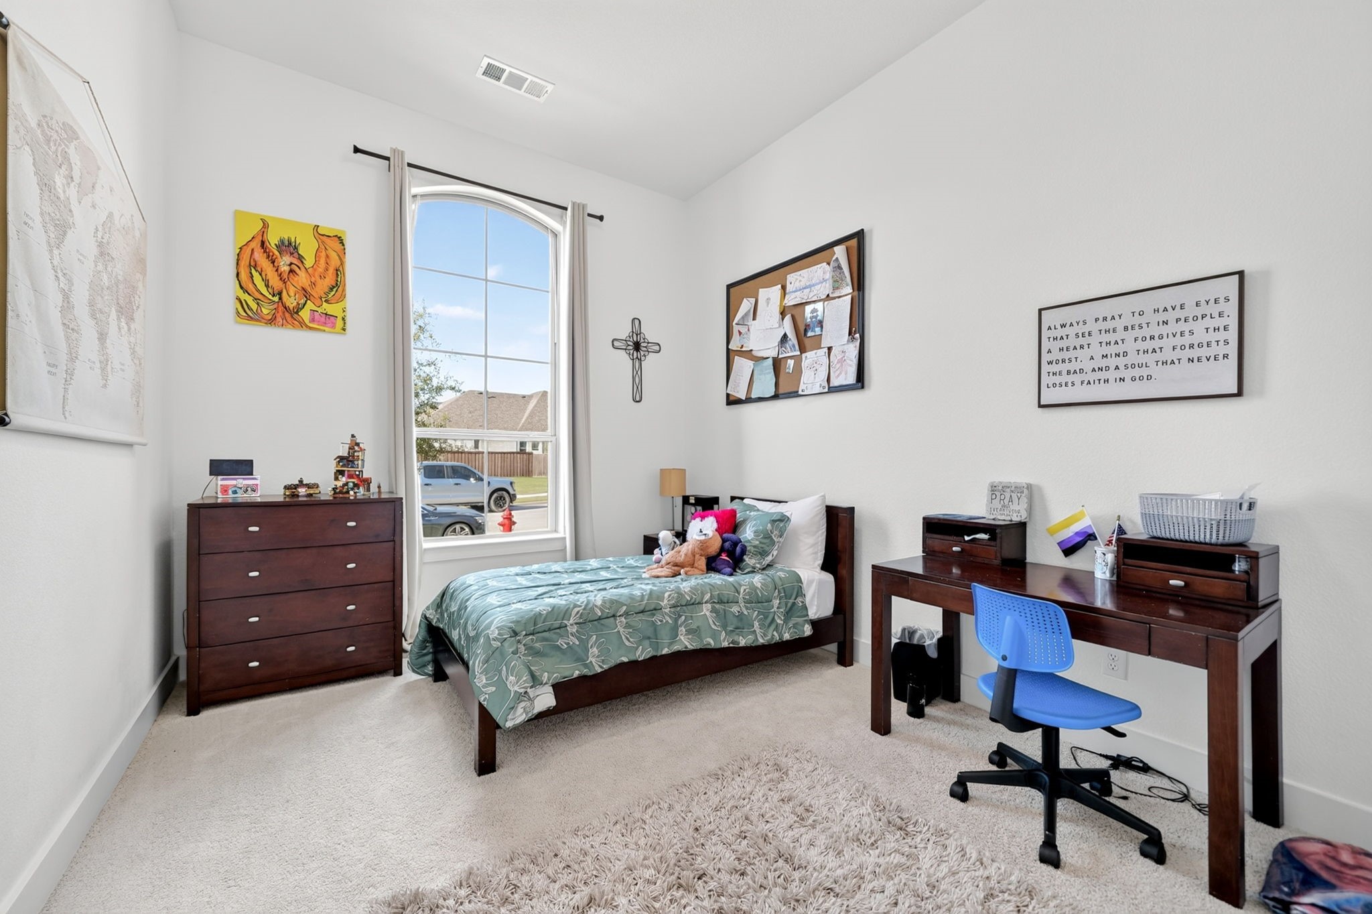
A recently added fifth bedroom provides even more flexibility for guests, a home office, or additional living space. The impressive media room features a cinema projection screen for unforgettable movie nights and the ultimate home theater experience.
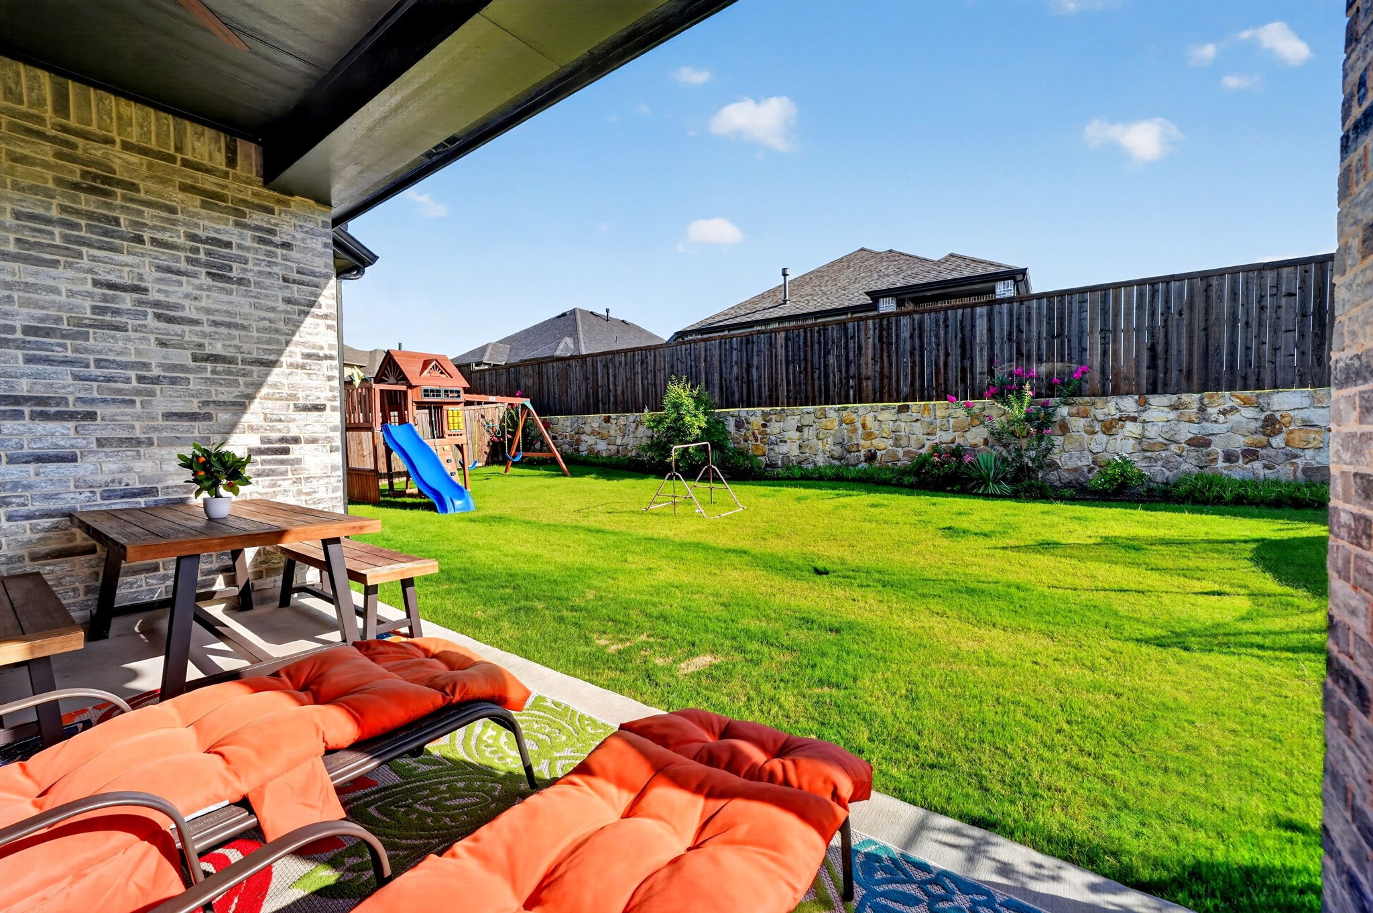
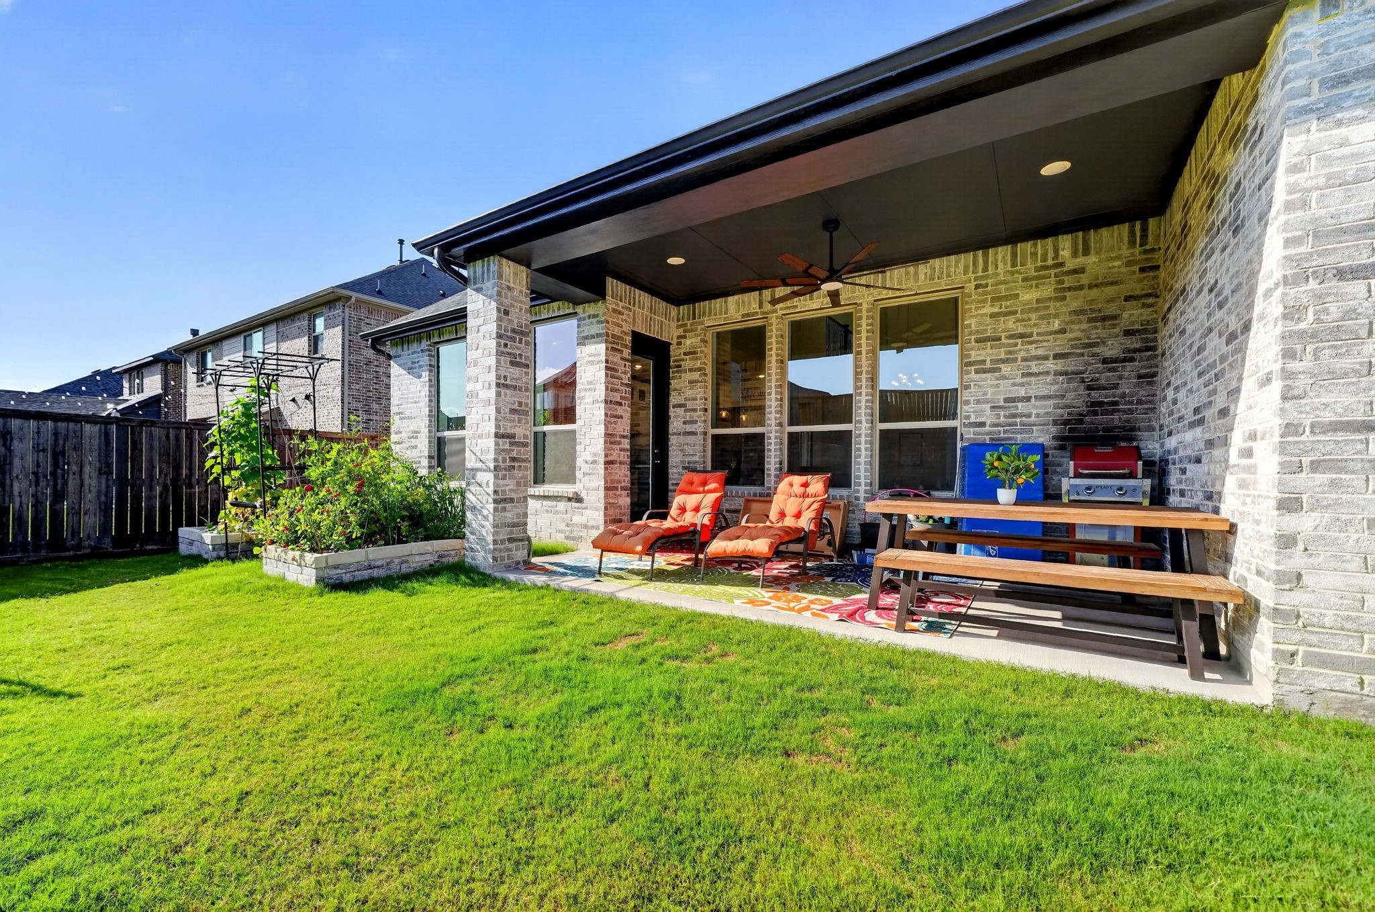
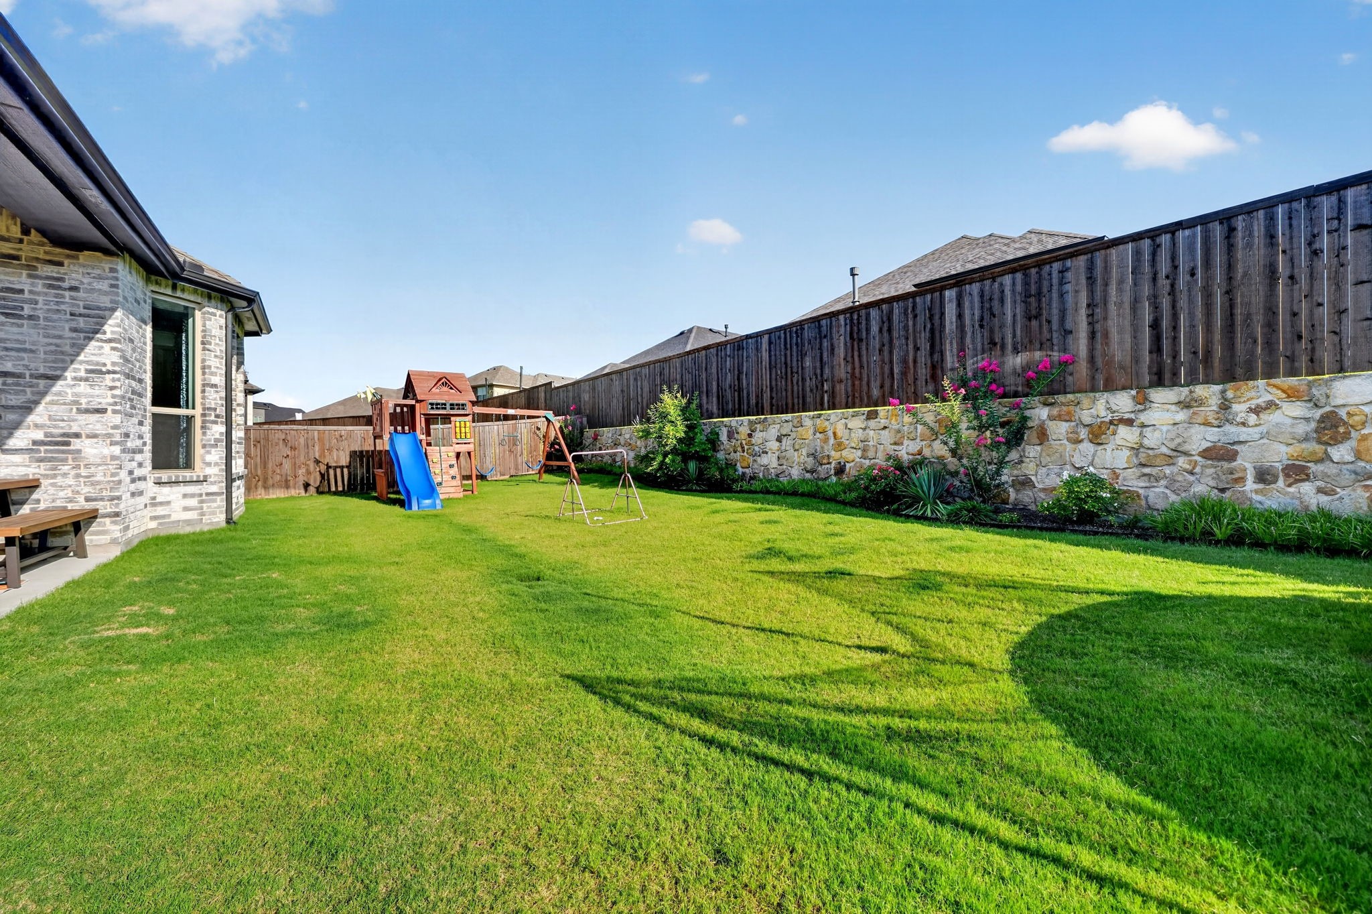
Step outside to the covered back patio overlooking a beautifully landscaped backyard, creating the perfect setting for morning coffee, outdoor dining, or relaxing evenings. Throughout the home, you'll appreciate the abundance of closet space and storage, making organization effortless.
Meticulously maintained and thoughtfully designed, this home offers an exceptional combination of space, comfort, functionality, and value in one of Sonoma Verde's most desirable neighborhoods.
With a price positioned below market value and a layout that offers exceptional flexibility for today's buyers, this is an opportunity you won't want to miss. Come see everything this home has to offer!

5
beds

4
baths

3,790 Sq.Ft. LIVING AREA

7,710.12 Sq.Ft. lot

Bill  Moomaw

Bill Moomaw

Jennifer Hilty

Jennifer Hilty

Features & Amenities

Interior

  • total bedrooms5
  • Total bathrooms4
  • full bathrooms4
  • Laundry room Washer Hookup, Dryer Hookup, Laundry in Utility Room
  • Flooring Carpet, Luxury Vinyl Plank, Tile
  • Fireplace Electric, Living Room, Stone
  • APPLIANCES Double Oven, Dishwasher, Gas Cooktop, Microwave, Tankless Water Heater
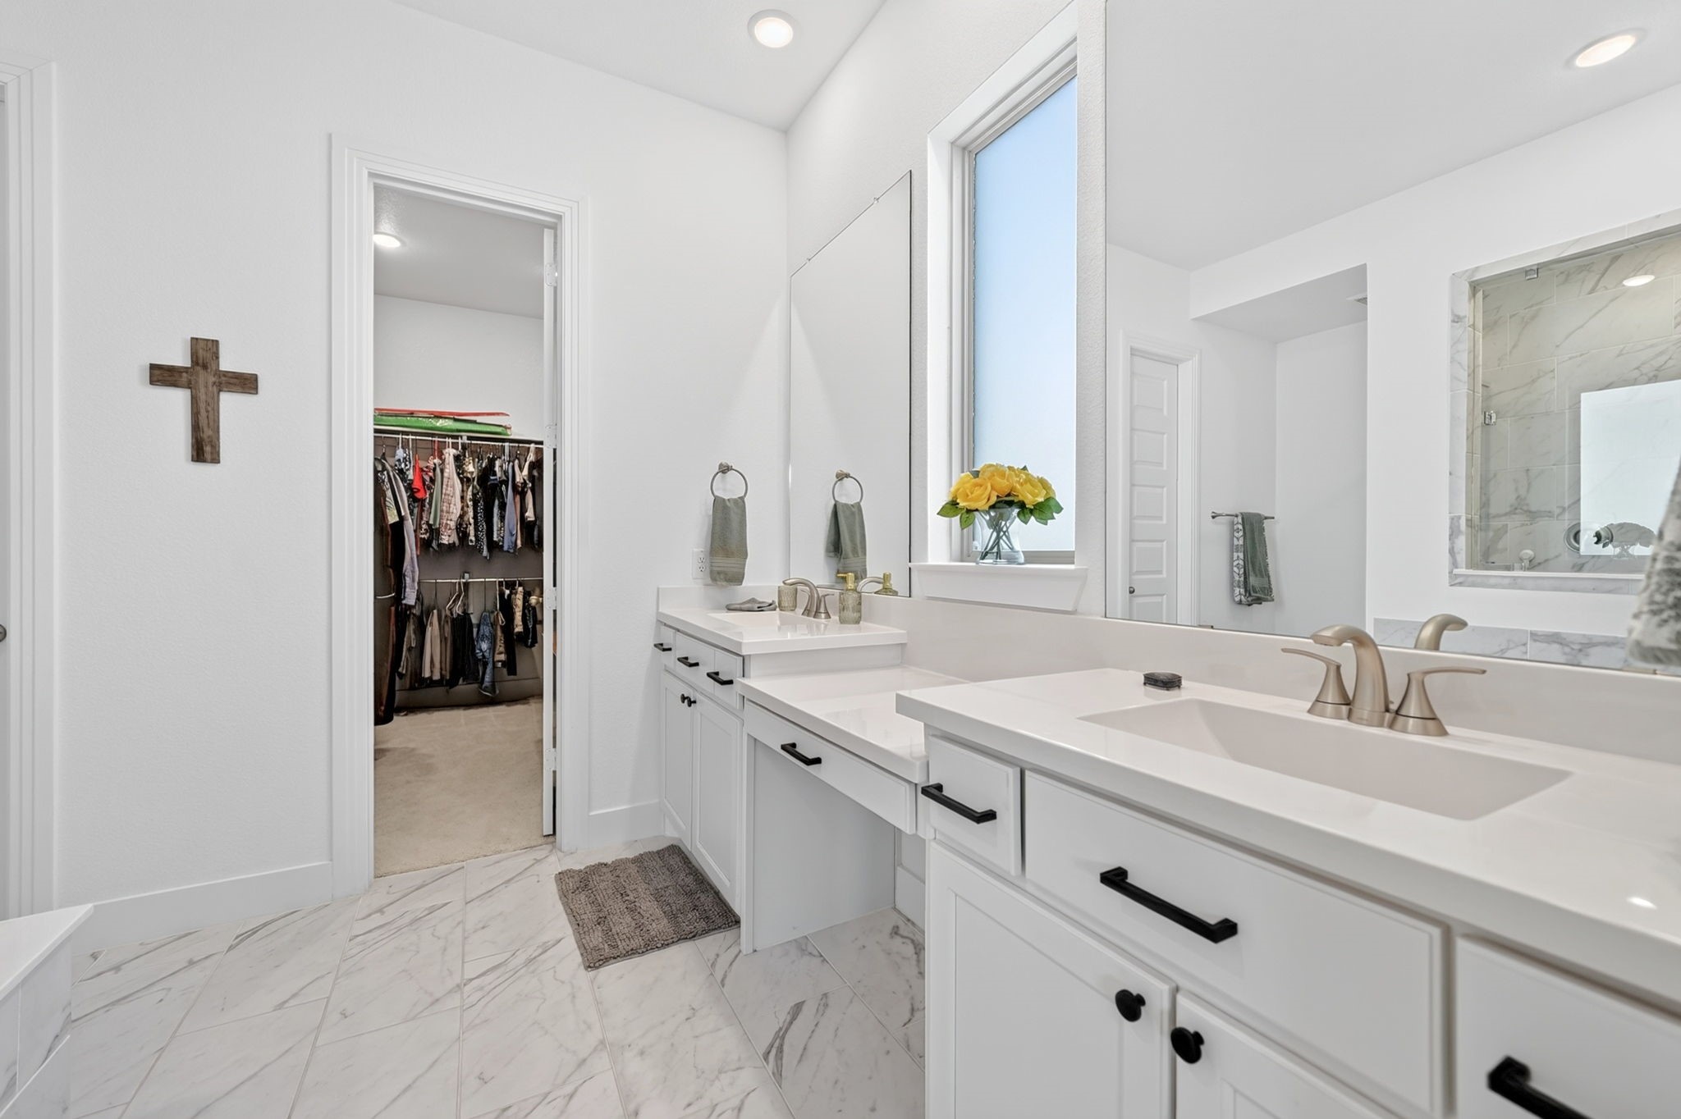
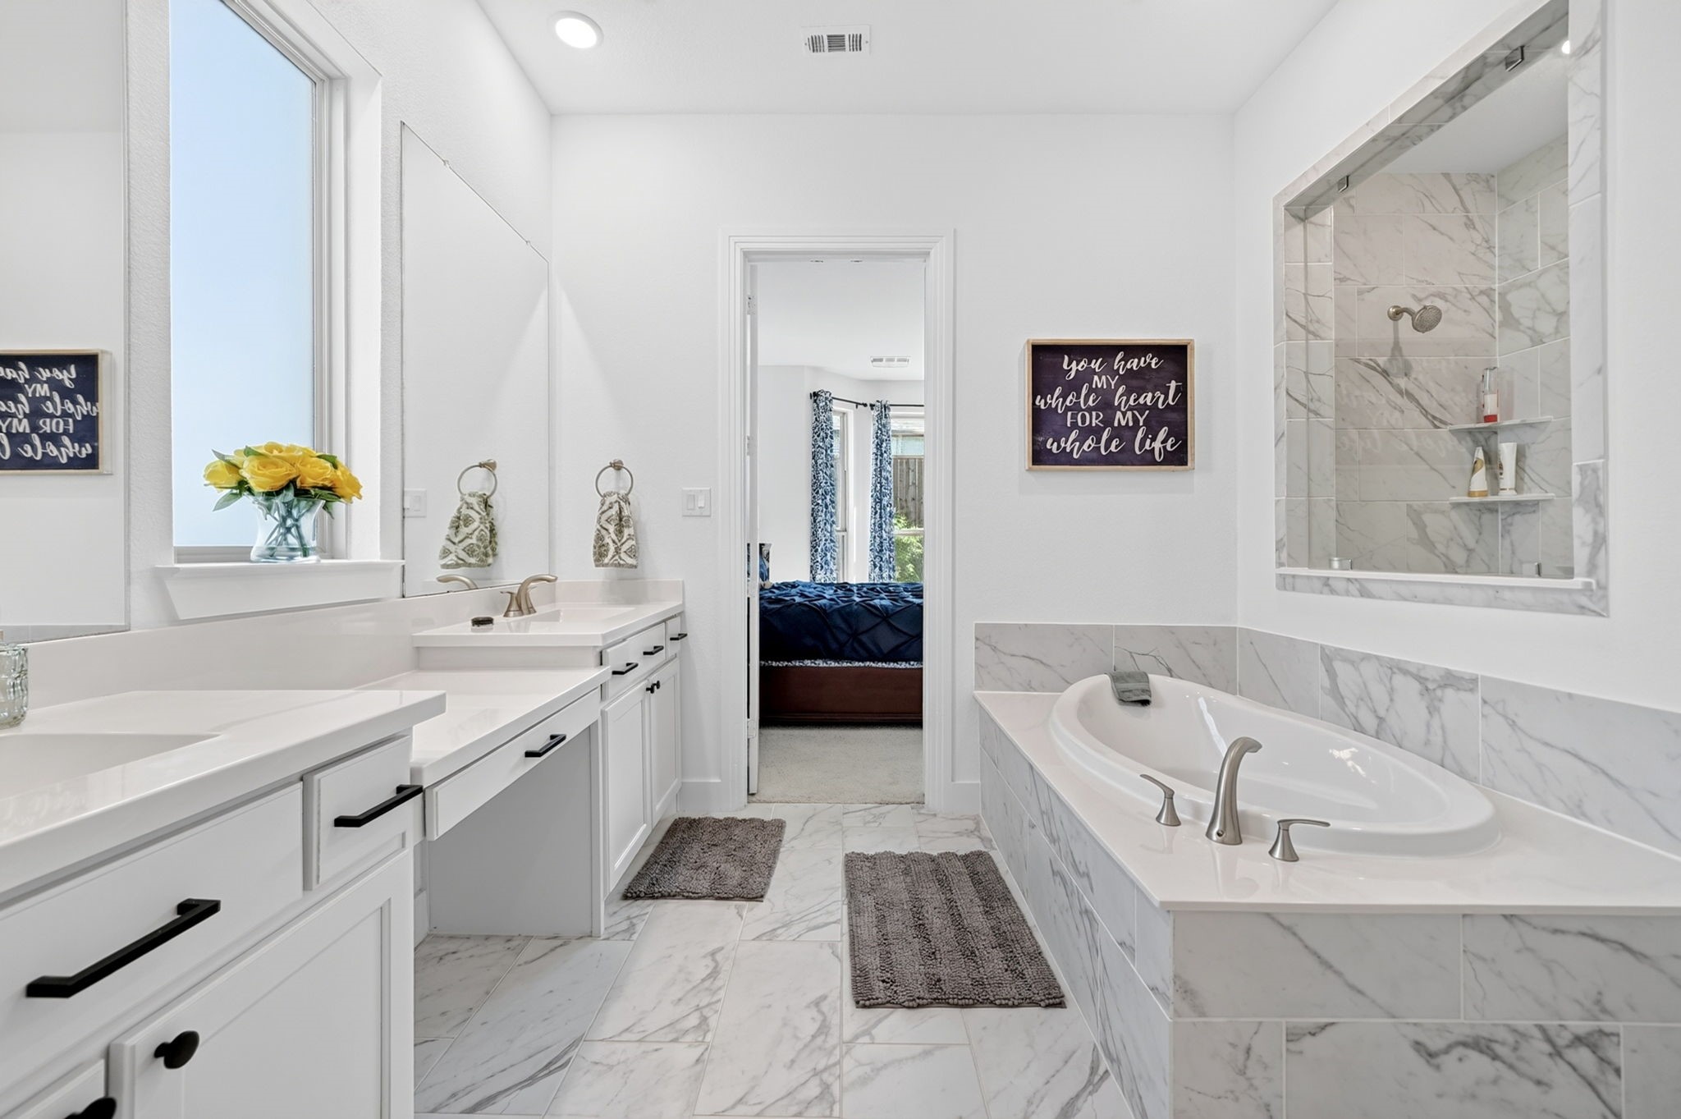
  • other interior Features Built-in Features, Chandelier, Decorative/Designer Lighting Fixtures, Double Vanity, Eat-in Kitchen, Kitchen Island, Multiple Master Suites, Open Floorplan, Other, Pantry, Vaulted Ceiling(s), Natural Woodwork, Walk-In Closet(s), Wired for Sound

Area & Lot

  • Status For Sale
  • Living Area3,790 Sq.Ft.
  • Lot Area7,710.12 Sq.Ft.
  • MLS® ID21317124
  • TypeResidential
  • YEAR BUILT2022
  • Architecture StylesDetached
  • Elementary SchoolSharon Shannon
  • Middle SchoolUrsula Rakow
  • High SchoolRockwall-Heath
  • School DistrictRockwall ISD

Exterior

  • STORIES2
  • Garage Space3.0
  • water SourcePublic
  • utilitiesSewer Available, Water Available
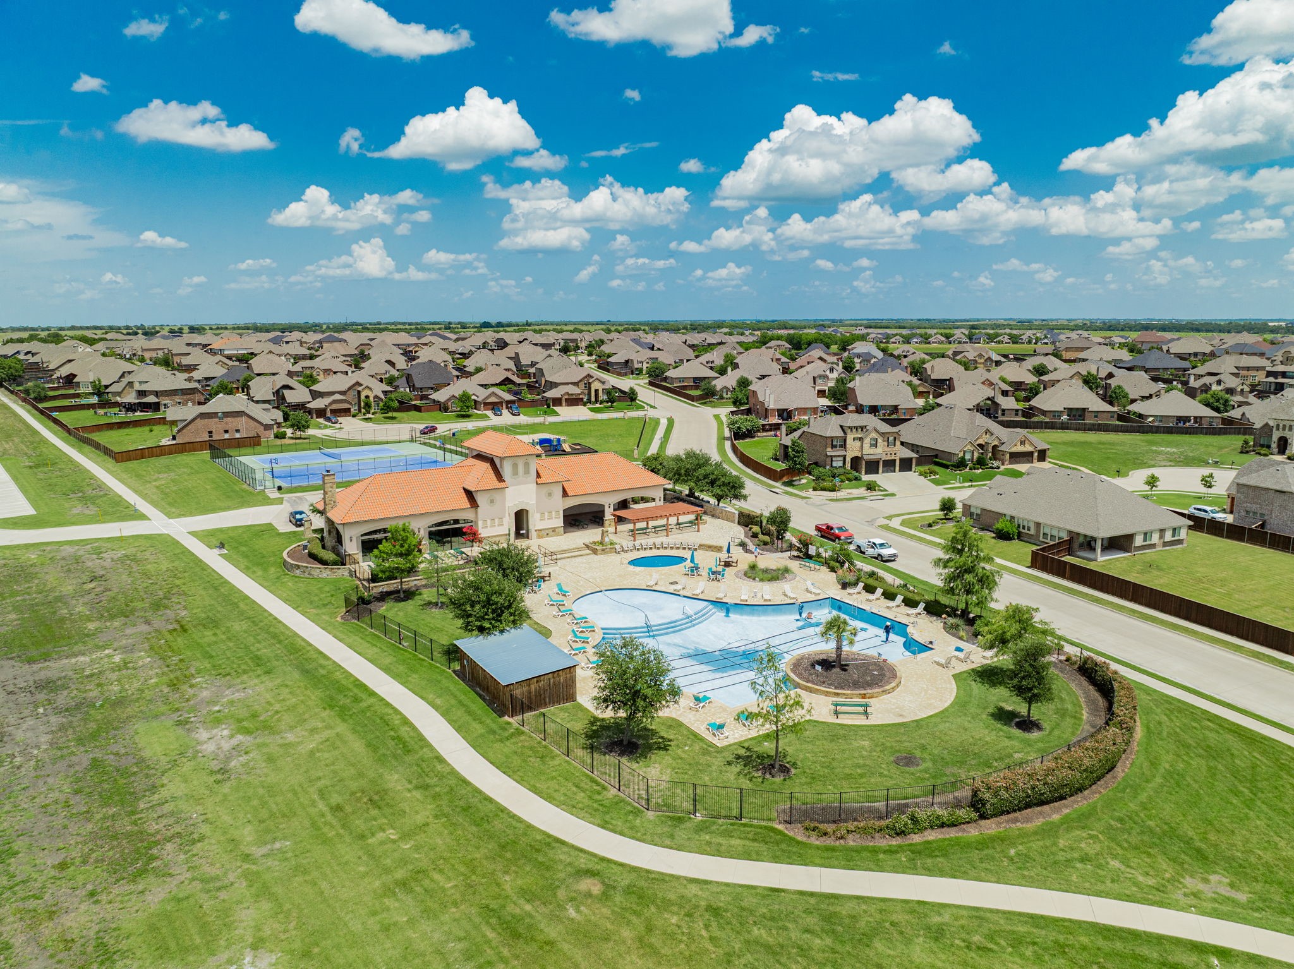
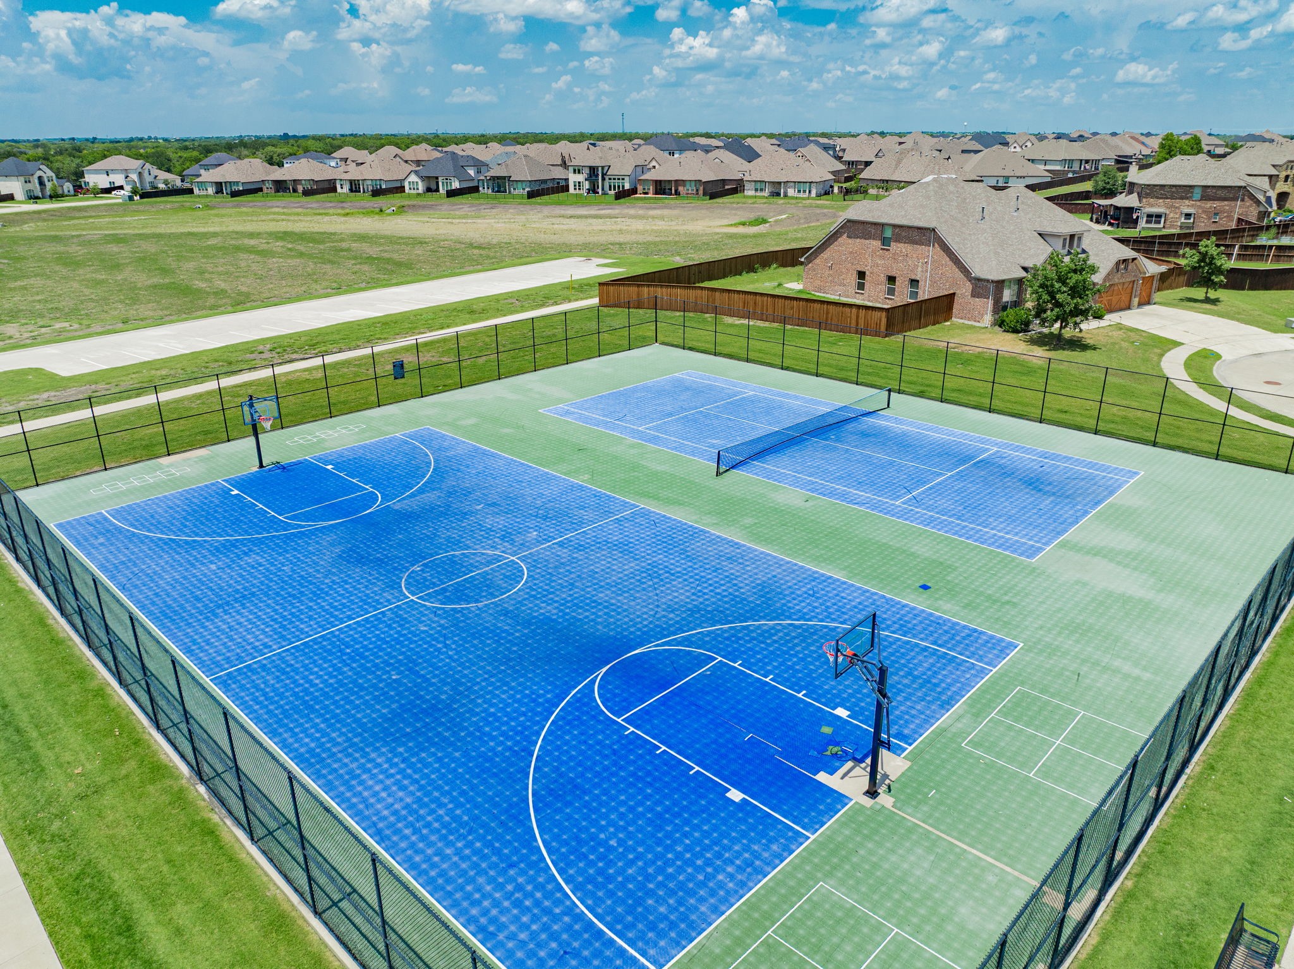
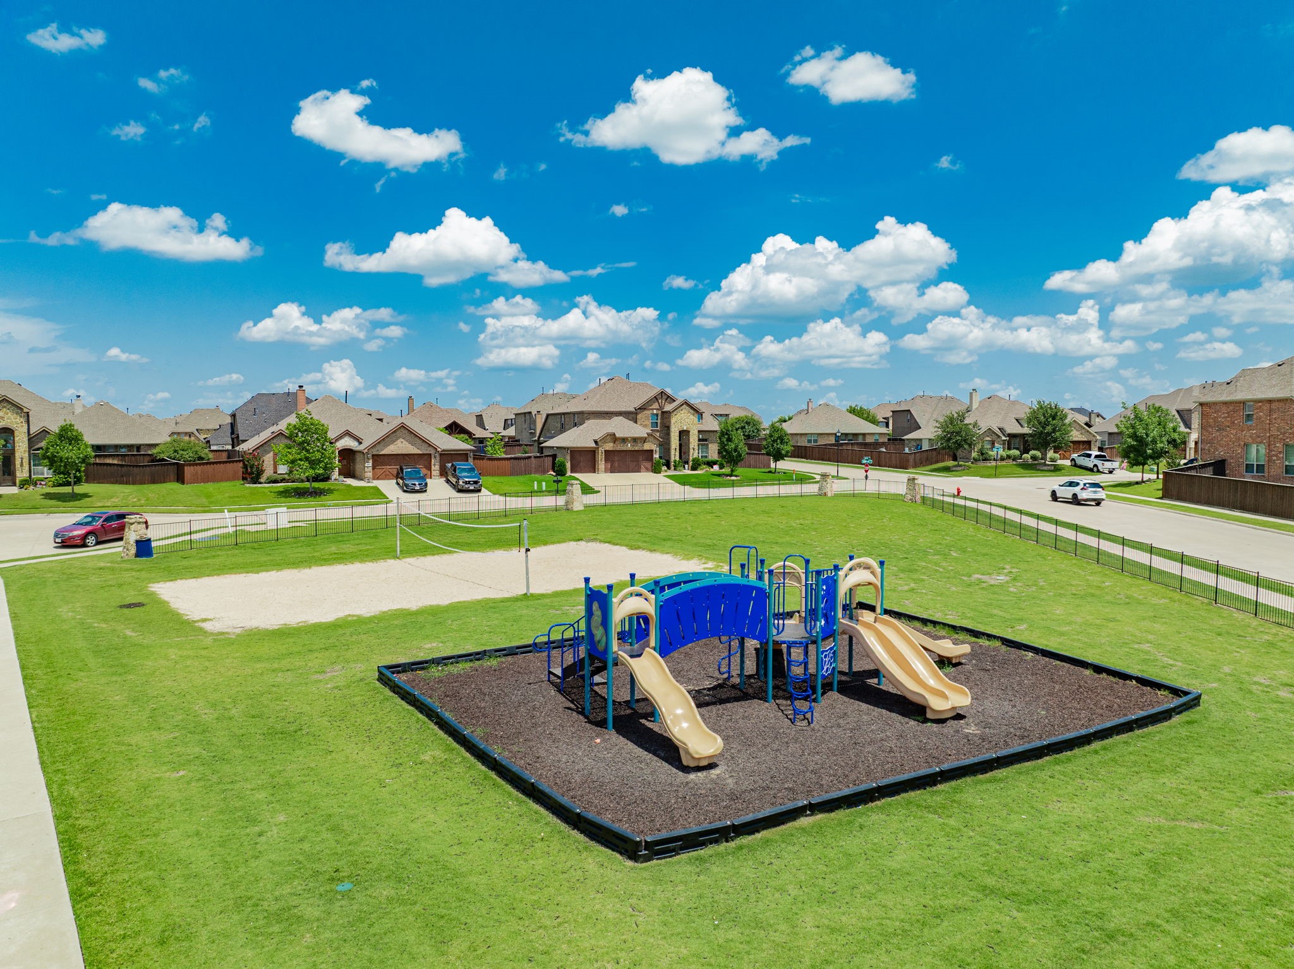
  • PoolNone, Community
  • roofShingle
  • lot featuresBack Yard, Lawn, Landscaped, Subdivision
  • parkingDoor-Single, Driveway, Garage Faces Front, Garage, Garage Door Opener
  • HEAT TYPECentral, Fireplace(s)
  • AIR CONDITIONINGCentral Air, Ceiling Fan(s), ENERGY STAR Qualified Equipment
  • sewerPublic Sewer
  • SubstructureSlab
  • other exterior FeaturesRain Gutters

Financial

  • Sales Price$514,900
  • Real Estate Tax $8,653/yr
  • HOA $249/3 mos
View Virtual Tour
image

Schedule a Showing

We would love to show you our beautiful property. Please select your preferred date and time below. An agent will be in touch shortly to confirm your appointment.

Schedule a Showing

We would love to show you our beautiful property. Please select your preferred date and time below. An agent will be in touch shortly to confirm your appointment.

Thank you for your interest in 1819 Moscatel Lane, Mc Lendon Chisholm, TX 75032. We are reviewing your request and will be in touch shortly!

Mortgage Calculator

Estimate your monthly mortgage payment, including the principal and interest, property taxes, and HOA. Adjust the values to generate a more accurate rate.

All estimates are provided for informational purposes only. Actual amounts may vary.
$0,000 Your Payment 20 15 65
$0,000 Your Payment

With Us

At Regal Realtors, we offer proven expertise and a client-centric approach, guiding you seamlessly through every step of your buying or selling journey. Schedule a free consultation today.

Follow Me on Instagram