1839 Tuscany Drive
1839 Tuscany Drive
1839 Tuscany Drive
1839 Tuscany Drive
1839 Tuscany Drive
1839 Tuscany Drive
1839 Tuscany Drive
1839 Tuscany Drive
1839 Tuscany Drive
1839 Tuscany Drive
1839 Tuscany Drive
1839 Tuscany Drive
1839 Tuscany Drive
1839 Tuscany Drive
1839 Tuscany Drive
1839 Tuscany Drive
1839 Tuscany Drive
1839 Tuscany Drive
1839 Tuscany Drive
1839 Tuscany Drive
1839 Tuscany Drive
1839 Tuscany Drive
1839 Tuscany Drive
1839 Tuscany Drive
1839 Tuscany Drive
1839 Tuscany Drive
1839 Tuscany Drive
1839 Tuscany Drive
1839 Tuscany Drive
1839 Tuscany Drive
1839 Tuscany Drive
SEE ALL PHOTOS
1839 Tuscany Drive
1839 Tuscany Drive
1839 Tuscany Drive
1839 Tuscany Drive
1839 Tuscany Drive
1839 Tuscany Drive
1839 Tuscany Drive
1839 Tuscany Drive
1839 Tuscany Drive
1839 Tuscany Drive
1839 Tuscany Drive
1839 Tuscany Drive
1839 Tuscany Drive
1839 Tuscany Drive
1839 Tuscany Drive
1839 Tuscany Drive
1839 Tuscany Drive
1839 Tuscany Drive
1839 Tuscany Drive
1839 Tuscany Drive
1839 Tuscany Drive
1839 Tuscany Drive
1839 Tuscany Drive
1839 Tuscany Drive
1839 Tuscany Drive
1839 Tuscany Drive
1839 Tuscany Drive
1839 Tuscany Drive
1839 Tuscany Drive
1839 Tuscany Drive
1839 Tuscany Drive
For Sale

1839 Tuscany Drive

1839 Tuscany Drive, Mc Lendon Chisholm, TX 75032

$532,900
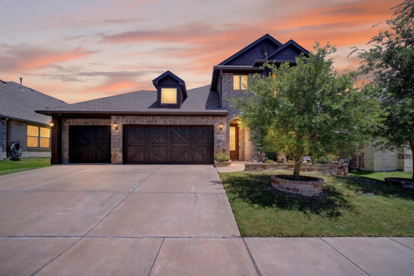
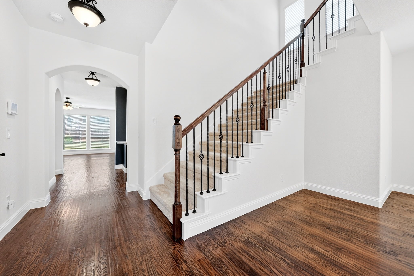
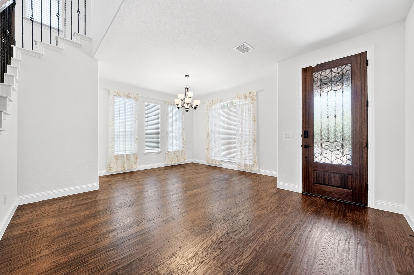
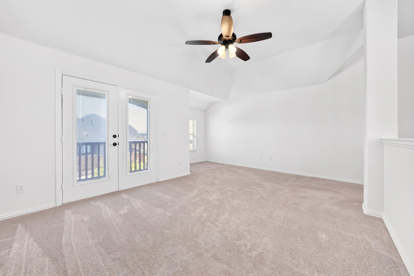
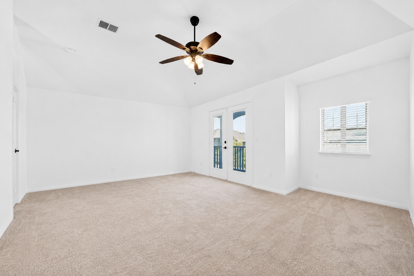
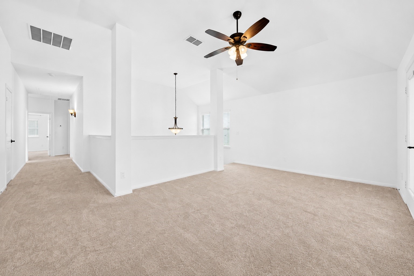
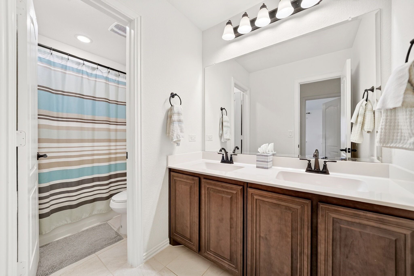
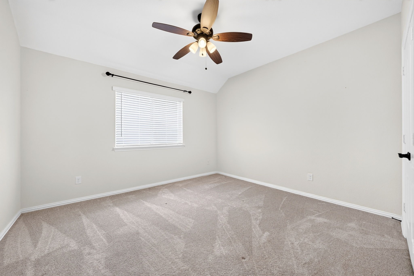
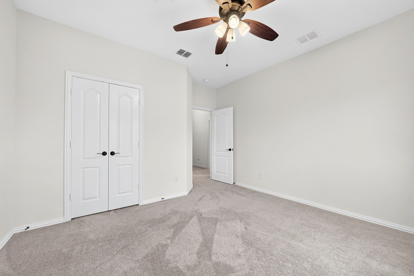
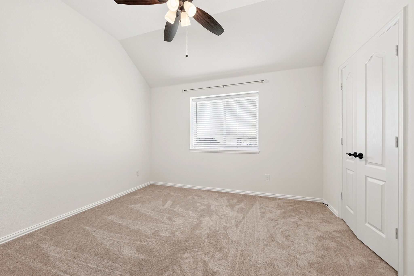
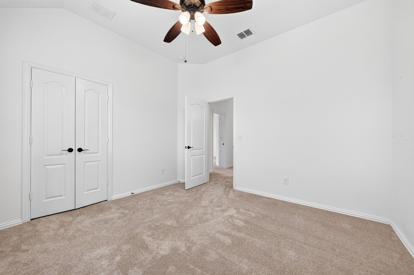
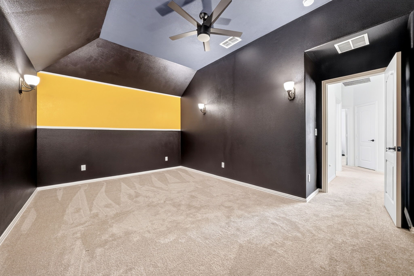
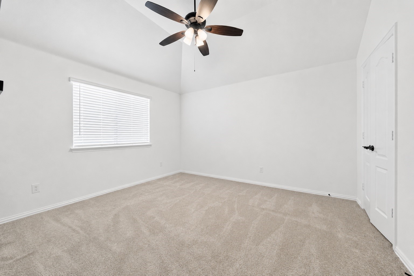
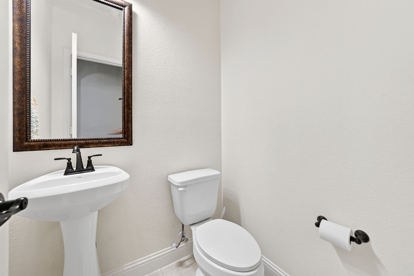
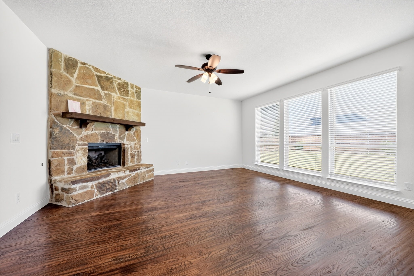
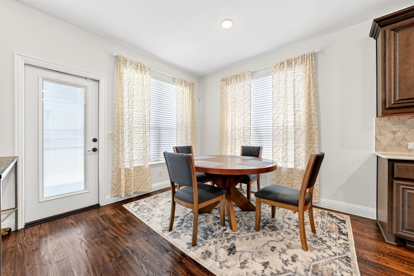
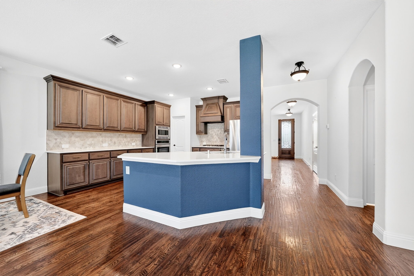
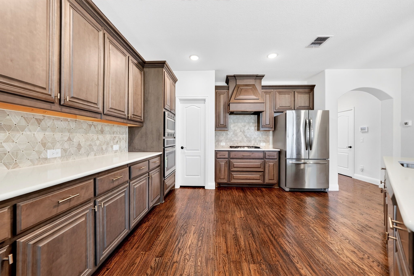
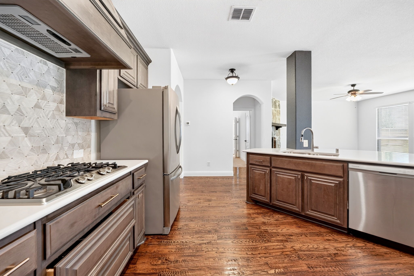
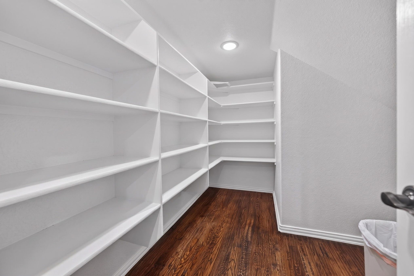
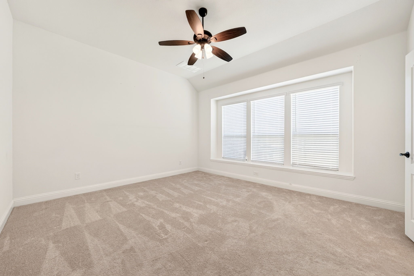
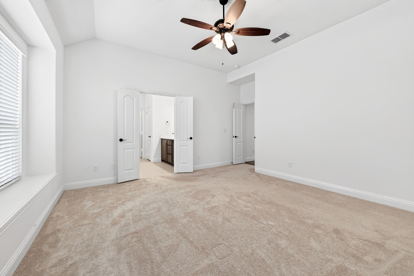
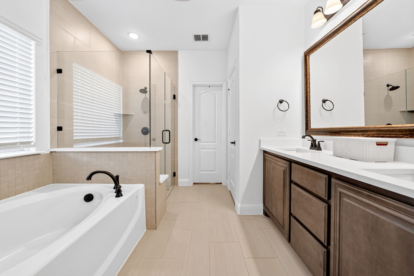
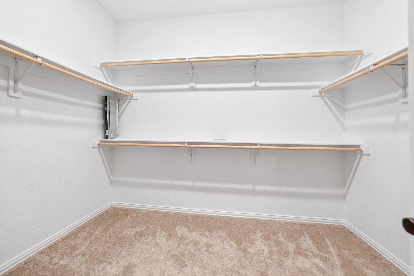
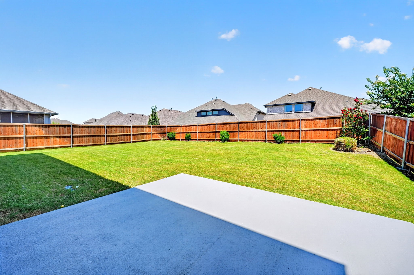
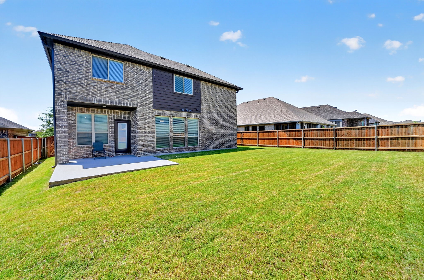
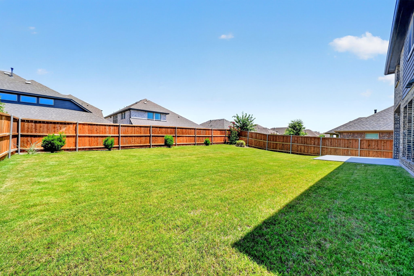
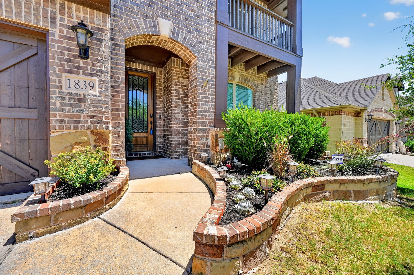
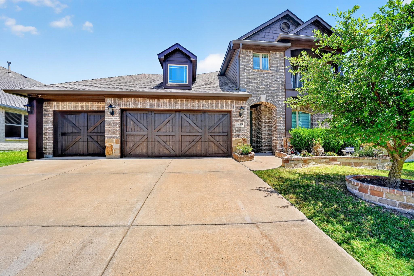
Fall in love with this beautifully maintained 4-bedroom, 2.5-bath home designed for both everyday living and effortless entertaining. Rich hardwood floors, an inviting gas fireplace, and an open-concept layout create a warm and welcoming atmosphere. The chef-inspired kitchen features a gas cooktop, oversized island, walk-in pantry, and abundant cabinet space. The spacious first-floor primary suite offers dual vanities and a large walk-in closet, creating a peaceful retreat at the end of the day. Upstairs, you'll find three generously sized bedrooms, a game room, and a dedicated media room--perfect for movie nights, hobbies, or gathering with family and friends. Complete with a covered patio and a 3-car garage, this home offers the space, comfort, and functionality you are looking for.

4
beds

3
baths

3,041 Sq.Ft. LIVING AREA

7,187.4 Sq.Ft. lot

Features & Amenities

Interior

  • total bedrooms4
  • Total bathrooms3
  • full bathrooms2
  • half bathroom1
  • Flooring Carpet, Tile, Wood
  • Fireplace Gas Starter
  • APPLIANCES Dryer, Dishwasher, Gas Cooktop, Disposal
  • other interior Features High Speed Internet, Pantry, Cable TV

Area & Lot

  • Status For Sale
  • Living Area3,041 Sq.Ft.
  • Lot Area7,187.4 Sq.Ft.
  • MLS® ID21325749
  • TypeResidential
  • YEAR BUILT2019
  • Architecture StylesTraditional, Detached
  • Elementary SchoolOuida Springer
  • Middle SchoolCain
  • High SchoolRockwall-Heath
  • School DistrictRockwall ISD

Exterior

  • STORIES2
  • Garage Space3.0
  • water SourcePublic
  • utilitiesSewer Available, Water Available, Cable Available
  • PoolNone, Community
  • roofComposition
  • lot featuresInterior Lot, Few Trees
  • parkingDriveway, Garage
  • HEAT TYPECentral, Electric
  • AIR CONDITIONINGCeiling Fan(s), Electric
  • sewerPublic Sewer
  • SubstructureSlab
  • security FeaturesSmoke Detector(s)
  • other exterior FeaturesRain Gutters

Financial

  • Sales Price$532,900
  • Real Estate Tax $7,710/yr
  • HOA $120/mo
View Virtual Tour
image

Schedule a Showing

We would love to show you our beautiful property. Please select your preferred date and time below. An agent will be in touch shortly to confirm your appointment.

Schedule a Showing

We would love to show you our beautiful property. Please select your preferred date and time below. An agent will be in touch shortly to confirm your appointment.

Thank you for your interest in 1839 Tuscany Drive, Mc Lendon Chisholm, TX 75032. We are reviewing your request and will be in touch shortly!

Mortgage Calculator

Estimate your monthly mortgage payment, including the principal and interest, property taxes, and HOA. Adjust the values to generate a more accurate rate.

All estimates are provided for informational purposes only. Actual amounts may vary.
$0,000 Your Payment 20 15 65
$0,000 Your Payment

With Us

At Regal Realtors, we offer proven expertise and a client-centric approach, guiding you seamlessly through every step of your buying or selling journey. Schedule a free consultation today.

Follow Me on Instagram