2221 Walnut Street
2221 Walnut Street
2221 Walnut Street
2221 Walnut Street
2221 Walnut Street
2221 Walnut Street
2221 Walnut Street
2221 Walnut Street
2221 Walnut Street
2221 Walnut Street
2221 Walnut Street
2221 Walnut Street
2221 Walnut Street
2221 Walnut Street
2221 Walnut Street
2221 Walnut Street
2221 Walnut Street
2221 Walnut Street
2221 Walnut Street
2221 Walnut Street
SEE ALL PHOTOS
2221 Walnut Street
2221 Walnut Street
2221 Walnut Street
2221 Walnut Street
2221 Walnut Street
2221 Walnut Street
2221 Walnut Street
2221 Walnut Street
2221 Walnut Street
2221 Walnut Street
2221 Walnut Street
2221 Walnut Street
2221 Walnut Street
2221 Walnut Street
2221 Walnut Street
2221 Walnut Street
2221 Walnut Street
2221 Walnut Street
2221 Walnut Street
2221 Walnut Street
Courtesy of Bradford Elite Real Estate LLC
Sold

2221 Walnut Street

2221 Walnut Street, Greenville, TX 75401

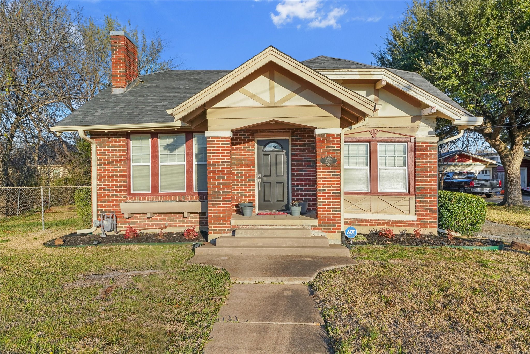
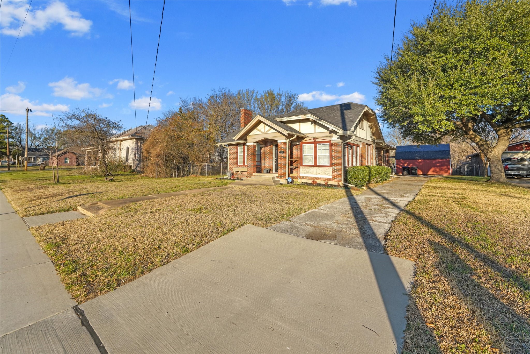
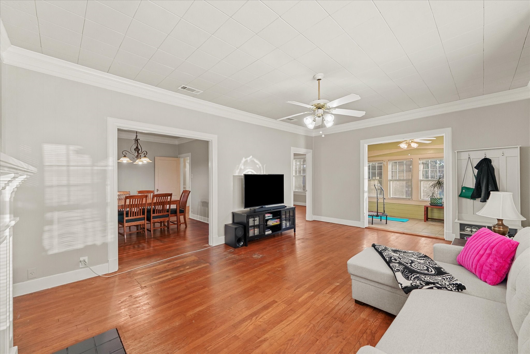
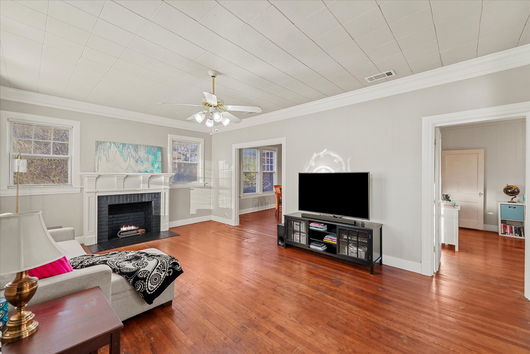
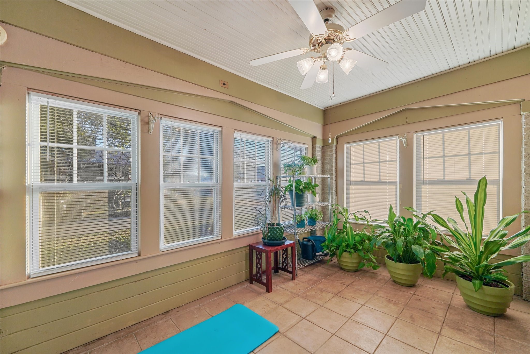
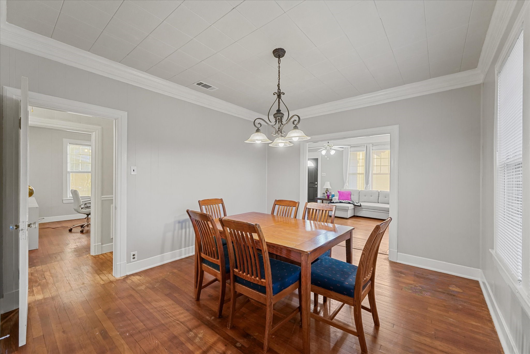
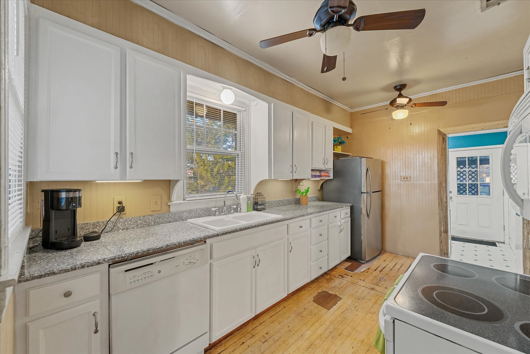
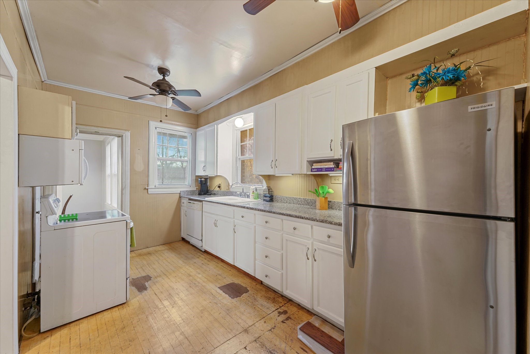
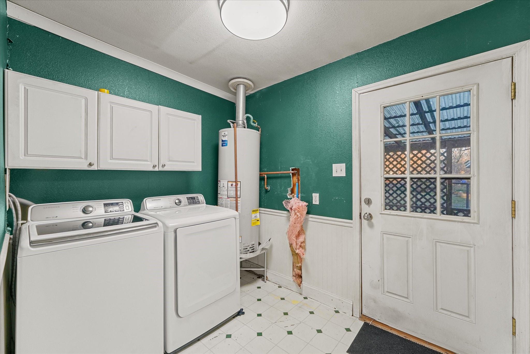
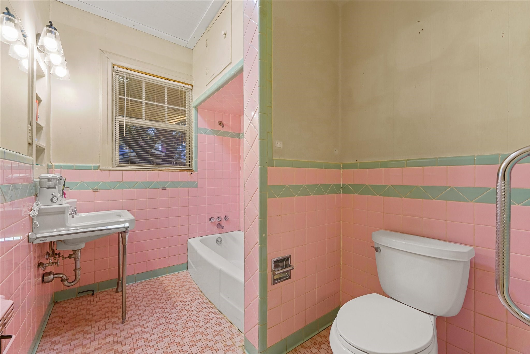
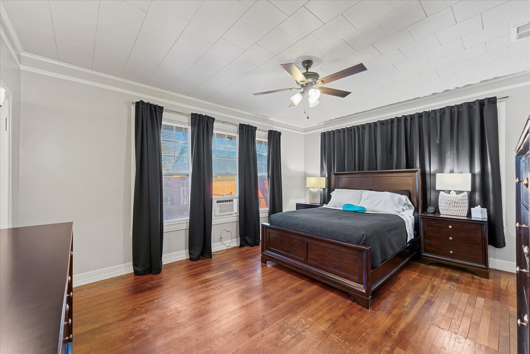
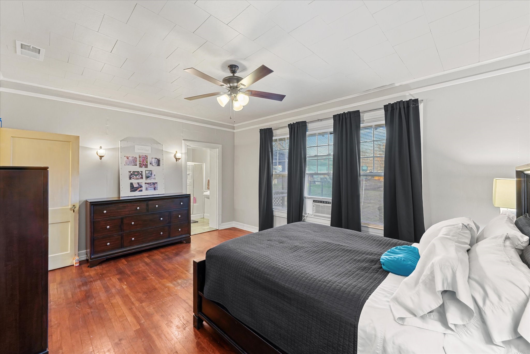
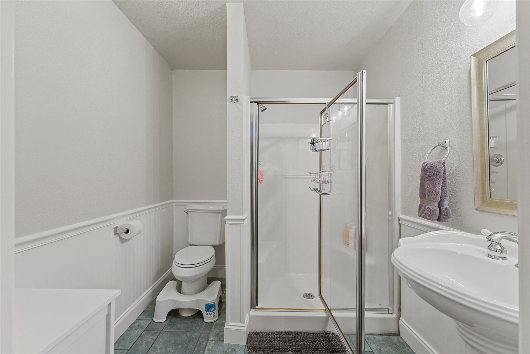
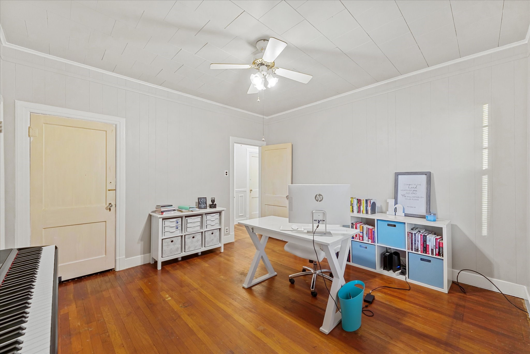
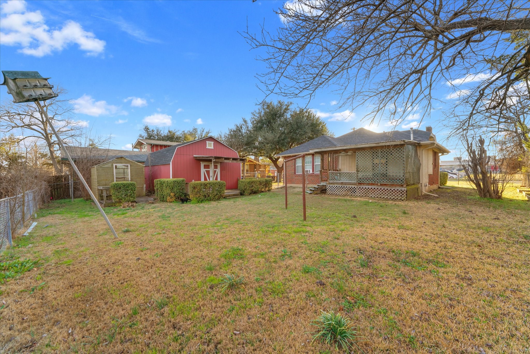
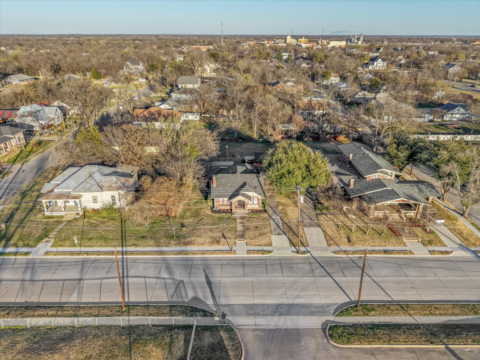
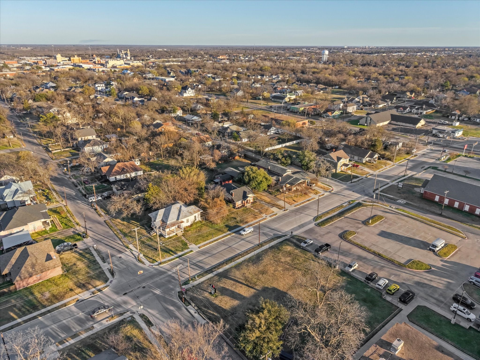
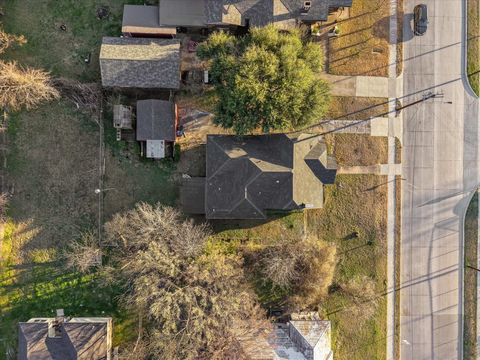
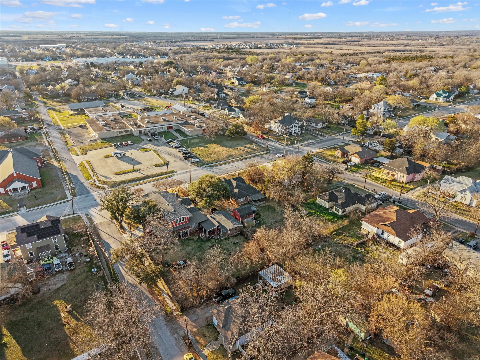
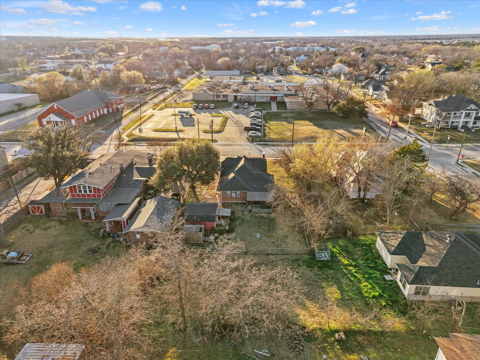
Welcome to 2221 Walnut Street in Greenville, a charming home nestled in an established part of town with timeless character and inviting curb appeal. This cozy property offers two bedrooms and two full bathrooms, along with an additional bonus room that could easily serve as a home office, guest space, or second living area depending on your needs. Inside, you will appreciate the original hardwood floors that add warmth and personality throughout much of the home. A tiled sunroom provides a bright and relaxing space to enjoy your morning coffee or unwind in the evening. The kitchen is simple and functional with white cabinets and appliances, offering a clean slate for future updates. A dedicated laundry room with space for a full size washer and dryer adds everyday convenience. Situated on a nice sized lot, the property features a fenced backyard perfect for pets or gardening, along with a greenhouse, a workshop or storage building, and a covered back deck ideal for outdoor relaxation. This one offers great potential and is a wonderful opportunity for a first time buyer, someone looking to downsize, or an investor ready to add their personal touch.

2
beds

2
baths

1,494 Sq.Ft. LIVING AREA

10,890 Sq.Ft. lot

Features & Amenities

Interior

  • total bedrooms2
  • Total bathrooms2
  • full bathrooms2
  • Laundry room Washer Hookup, Dryer Hookup, Laundry in Utility Room
  • Flooring Ceramic Tile, Vinyl, Wood
  • Fireplace Living Room
  • APPLIANCES Dryer, Dishwasher, Electric Range, Refrigerator, Washer
  • other interior Features Built-in Features, Chandelier, Decorative/Designer Lighting Fixtures, Cable TV, Natural Woodwork

Area & Lot

  • Status Sold
  • Date Sold May 29, 2026
  • Living Area1,494 Sq.Ft.
  • Lot Area10,890 Sq.Ft.
  • MLS® ID21191465
  • TypeResidential
  • YEAR BUILT1923
  • Architecture StylesCraftsman, Detached
  • Elementary SchoolBowie
  • Middle SchoolGreenville
  • High SchoolGreenville
  • School DistrictGreenville ISD

Exterior

  • STORIES1
  • water SourcePublic
  • utilitiesSewer Available, Water Available, Cable Available
  • PoolNone
  • roofComposition
  • lot featuresBack Yard, Interior Lot, Lawn
  • parkingDriveway, Off Street
  • HEAT TYPECentral
  • AIR CONDITIONINGCentral Air, Ceiling Fan(s), Electric
  • sewerPublic Sewer
  • SubstructurePillar/Post/Pier
  • other exterior FeaturesStorage

Financial

  • Price Upon Request
View Virtual Tour

With Us

At Regal Realtors, we offer proven expertise and a client-centric approach, guiding you seamlessly through every step of your buying or selling journey. Schedule a free consultation today.

Follow Me on Instagram