225 Glenn Drive
225 Glenn Drive
225 Glenn Drive
225 Glenn Drive
225 Glenn Drive
225 Glenn Drive
225 Glenn Drive
225 Glenn Drive
225 Glenn Drive
225 Glenn Drive
225 Glenn Drive
225 Glenn Drive
225 Glenn Drive
225 Glenn Drive
225 Glenn Drive
225 Glenn Drive
225 Glenn Drive
225 Glenn Drive
225 Glenn Drive
225 Glenn Drive
225 Glenn Drive
225 Glenn Drive
225 Glenn Drive
225 Glenn Drive
225 Glenn Drive
225 Glenn Drive
225 Glenn Drive
225 Glenn Drive
SEE ALL PHOTOS
225 Glenn Drive
225 Glenn Drive
225 Glenn Drive
225 Glenn Drive
225 Glenn Drive
225 Glenn Drive
225 Glenn Drive
225 Glenn Drive
225 Glenn Drive
225 Glenn Drive
225 Glenn Drive
225 Glenn Drive
225 Glenn Drive
225 Glenn Drive
225 Glenn Drive
225 Glenn Drive
225 Glenn Drive
225 Glenn Drive
225 Glenn Drive
225 Glenn Drive
225 Glenn Drive
225 Glenn Drive
225 Glenn Drive
225 Glenn Drive
225 Glenn Drive
225 Glenn Drive
225 Glenn Drive
225 Glenn Drive
Sold

225 Glenn Drive

225 Glenn Drive, Hurst, TX 76053

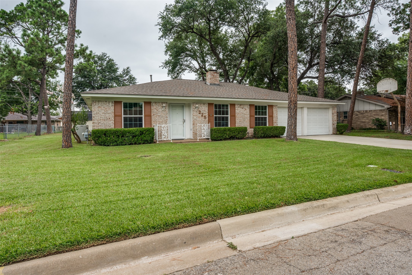
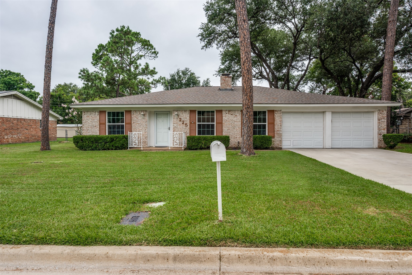
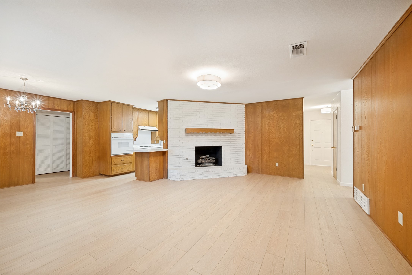
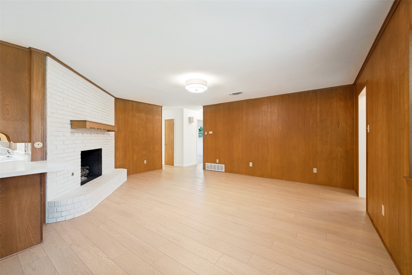
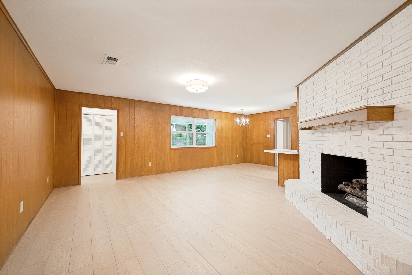
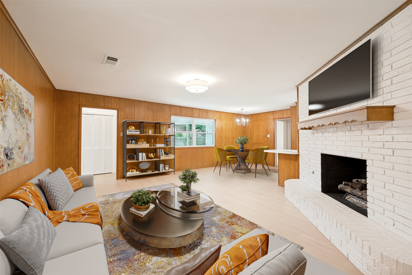
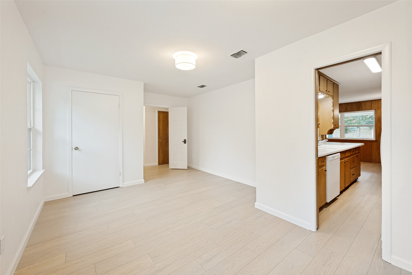
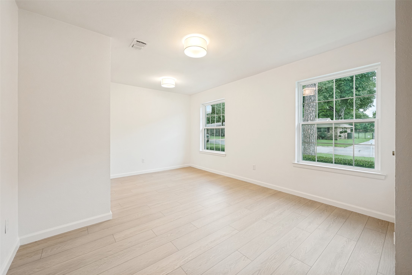
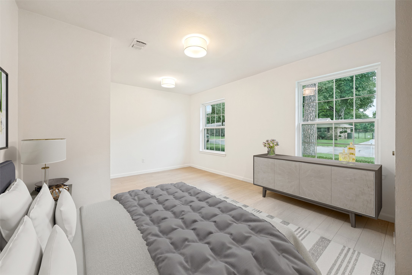
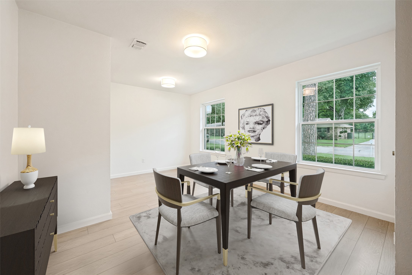
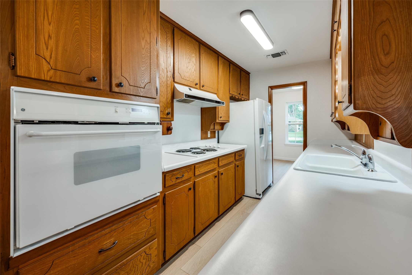
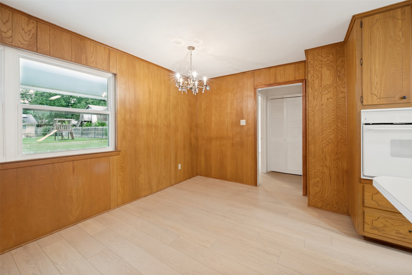
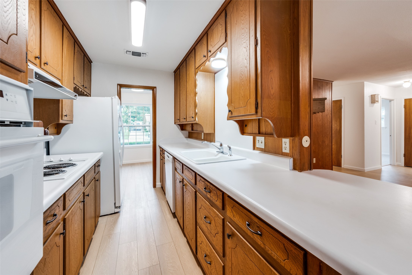
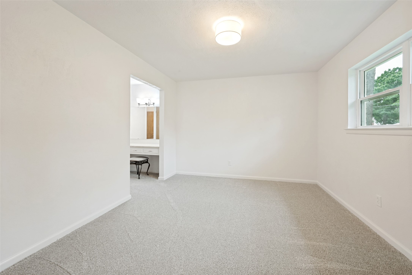
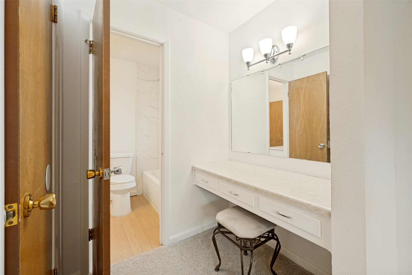
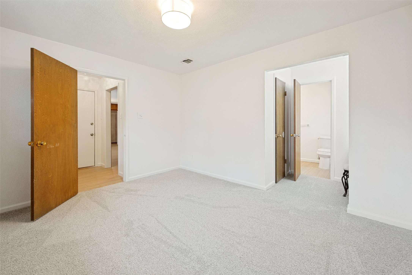
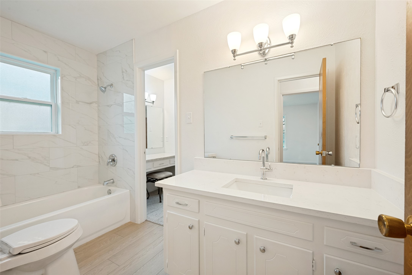
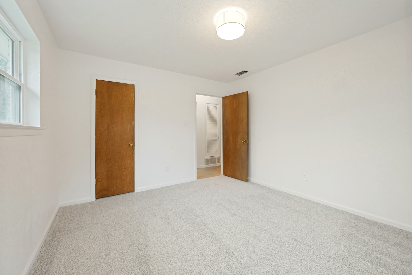
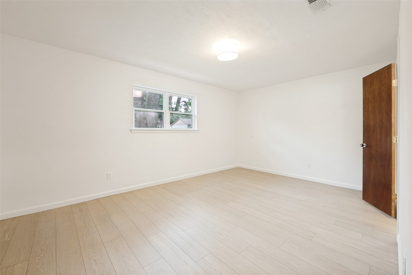
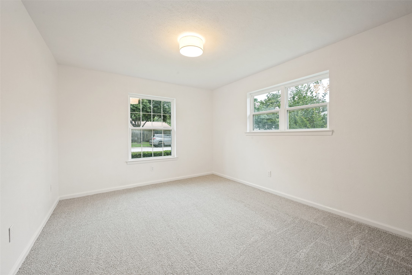
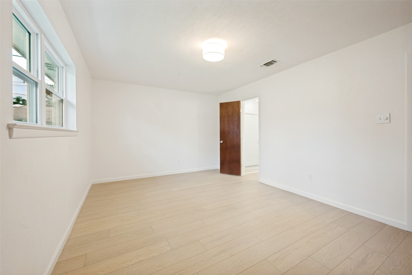
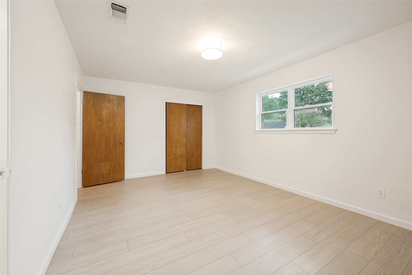
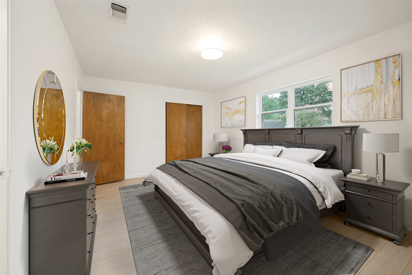
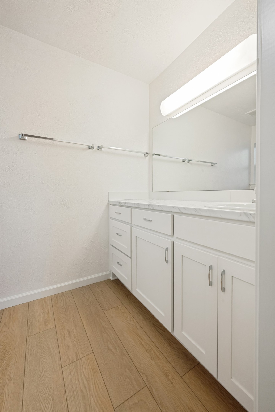
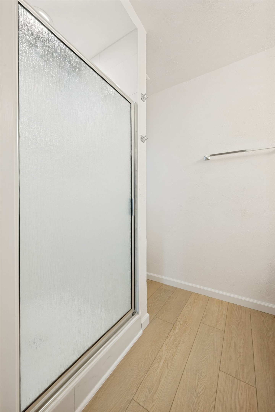
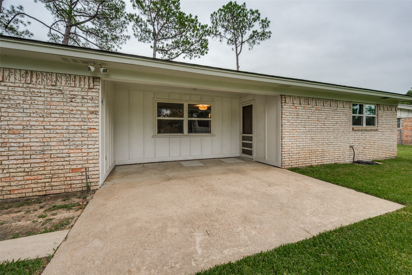
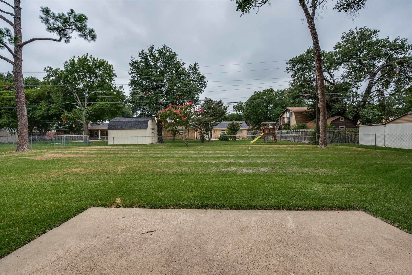
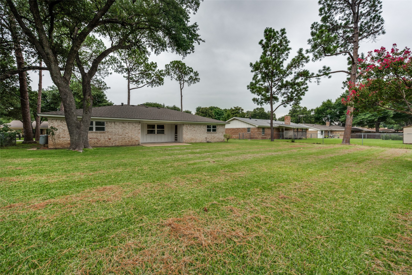
Clean, bright, move-in ready, one owner home in sought after Birdville ISD. This retro gem is nicely updated with fresh paint, new carpet and LVP, new bath tile, fixtures and counters. A Full brick corner fireplace with gas logs, spacious bedrooms, a large partially fenced yard, mature trees and lush grass bring this lovely home to the top of the list. Hurst Hills neighorhood is well established and in close proximity to shopping, dining, entertaiment, airports and all major mid cities thoroughfares. With it's inviting curb appeal and all of it's updates, this one is a treat so see it quick!
Fridge, washer and dryer can be included with an acceptable offer.

4
beds

2
baths

1,670 Sq.Ft. LIVING AREA

0.27 Acres lot

Mary Briggs

Mary Briggs

Features & Amenities

Interior

  • total bedrooms4
  • Total bathrooms2
  • full bathrooms2
  • Laundry room Washer Hookup, Electric Dryer Hookup, In Hall
  • Flooring Carpet, Luxury Vinyl Plank, Vinyl
  • Fireplace Den, Gas, Gas Log, Living Room, Masonry, Raised Hearth
  • APPLIANCES Dishwasher, Electric Cooktop, Electric Oven, Electric Water Heater, Disposal
  • other interior Features High Speed Internet, Open Floorplan, Paneling/Wainscoting, Cable TV, Walk-In Closet(s)

Area & Lot

  • Status Sold
  • Date Sold August 27, 2026
  • Living Area1,670 Sq.Ft.
  • Lot Area0.27 Acres
  • MLS® ID21335970
  • TypeResidential
  • YEAR BUILT1967
  • Architecture StylesTudor, Detached
  • Elementary SchoolJackbinion
  • Middle SchoolRichland
  • High SchoolBirdville
  • School DistrictBirdville ISD

Exterior

  • STORIES1
  • Garage Space2.0
  • water SourcePublic
  • utilitiesElectricity Available, Electricity Connected, Sewer Available, Separate Meters, Water Available, Cable Available
  • PoolNone
  • roofComposition, Shingle
  • lot featuresBack Yard, Interior Lot, Lawn, Landscaped, Sprinkler System, Few Trees
  • parkingDirect Access, Driveway, Garage Faces Front, Garage, Garage Door Opener, Inside Entrance
  • HEAT TYPECentral, Natural Gas
  • AIR CONDITIONINGCentral Air, Electric
  • sewerPublic Sewer
  • SubstructureSlab
View Virtual Tour

With Us

At Regal Realtors, we offer proven expertise and a client-centric approach, guiding you seamlessly through every step of your buying or selling journey. Schedule a free consultation today.

Follow Me on Instagram