229 Merriman Drive
229 Merriman Drive
229 Merriman Drive
229 Merriman Drive
229 Merriman Drive
229 Merriman Drive
229 Merriman Drive
229 Merriman Drive
229 Merriman Drive
229 Merriman Drive
229 Merriman Drive
229 Merriman Drive
229 Merriman Drive
229 Merriman Drive
229 Merriman Drive
229 Merriman Drive
229 Merriman Drive
229 Merriman Drive
229 Merriman Drive
229 Merriman Drive
229 Merriman Drive
229 Merriman Drive
229 Merriman Drive
229 Merriman Drive
229 Merriman Drive
229 Merriman Drive
229 Merriman Drive
229 Merriman Drive
229 Merriman Drive
229 Merriman Drive
229 Merriman Drive
229 Merriman Drive
SEE ALL PHOTOS
229 Merriman Drive
229 Merriman Drive
229 Merriman Drive
229 Merriman Drive
229 Merriman Drive
229 Merriman Drive
229 Merriman Drive
229 Merriman Drive
229 Merriman Drive
229 Merriman Drive
229 Merriman Drive
229 Merriman Drive
229 Merriman Drive
229 Merriman Drive
229 Merriman Drive
229 Merriman Drive
229 Merriman Drive
229 Merriman Drive
229 Merriman Drive
229 Merriman Drive
229 Merriman Drive
229 Merriman Drive
229 Merriman Drive
229 Merriman Drive
229 Merriman Drive
229 Merriman Drive
229 Merriman Drive
229 Merriman Drive
229 Merriman Drive
229 Merriman Drive
229 Merriman Drive
229 Merriman Drive
Active Under Contract

229 Merriman Drive

229 Merriman Drive, Highland Village, TX 75077

$475,000
*MULTIPLE OFFERS RECEIVED. HIGHEST & BEST by 8PM 4-30*
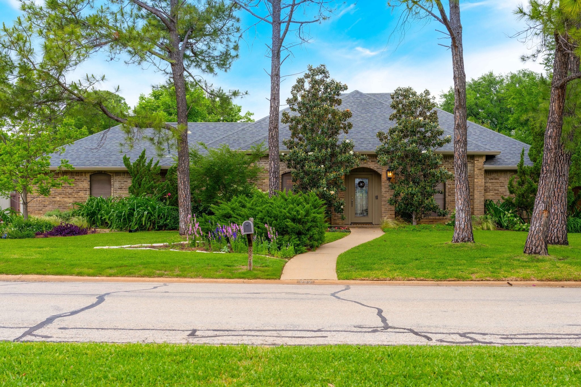
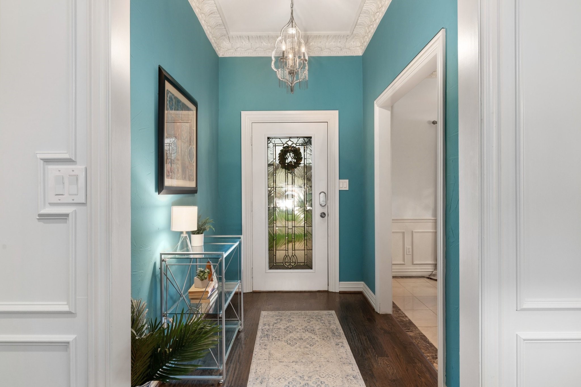
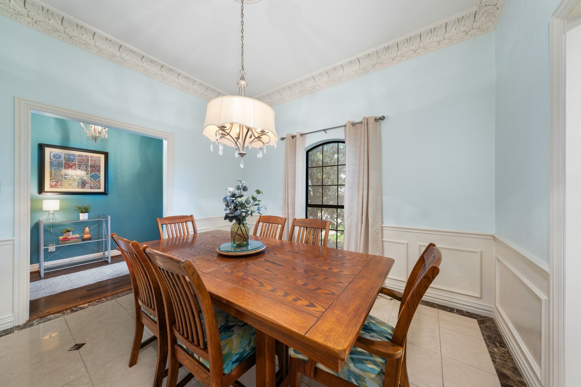
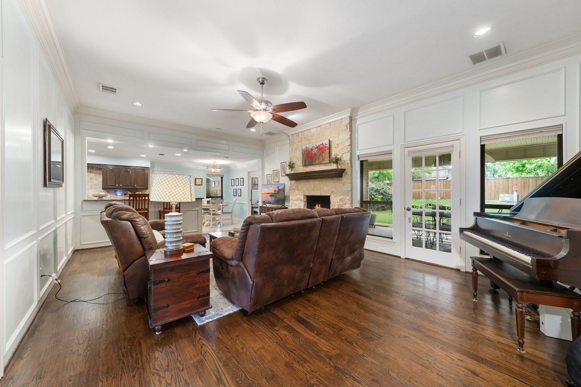
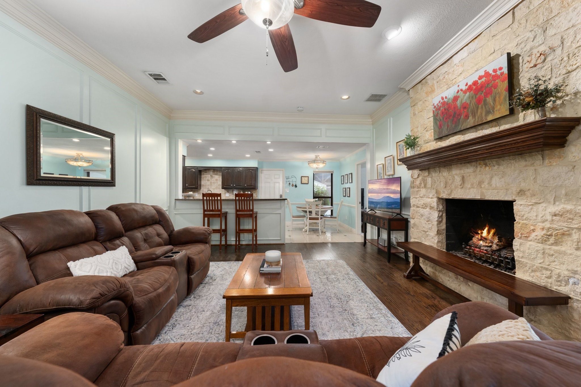
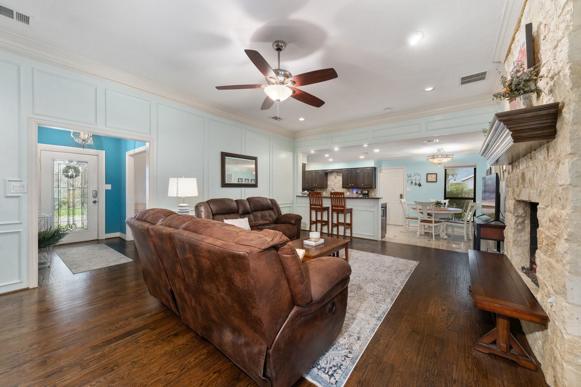
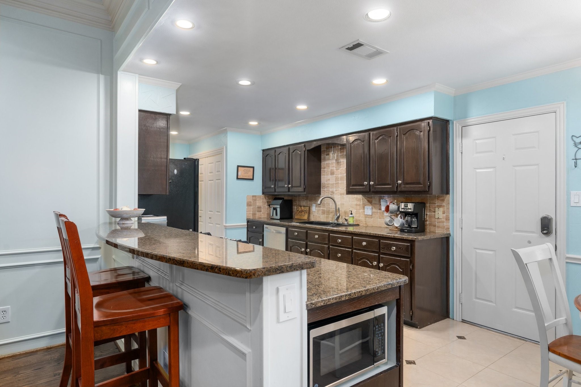
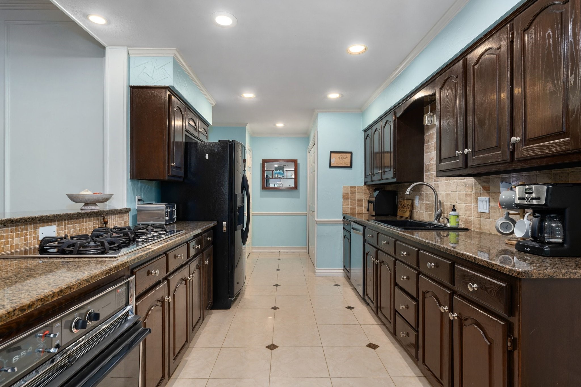
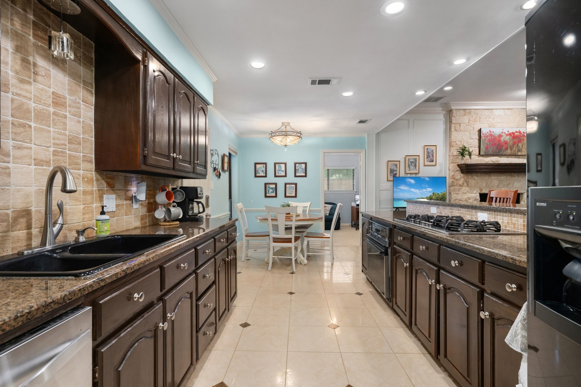
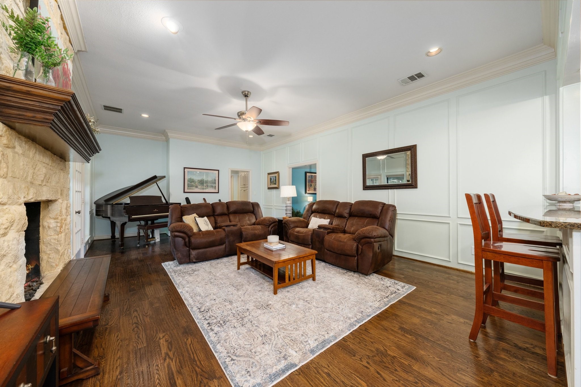
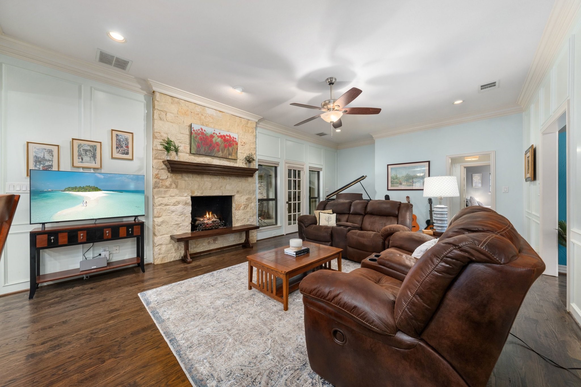
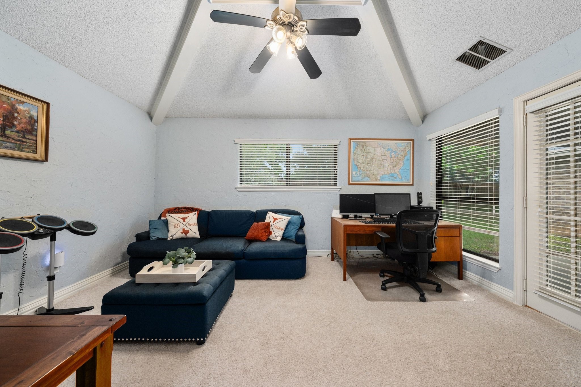
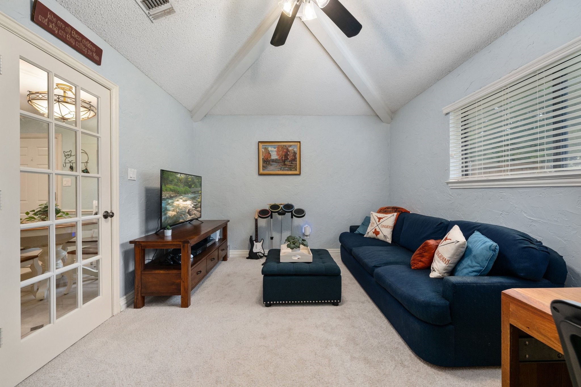
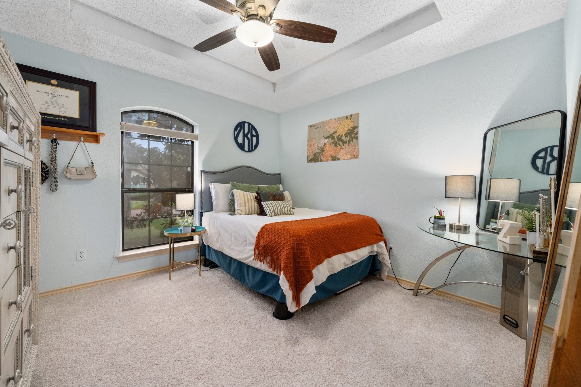
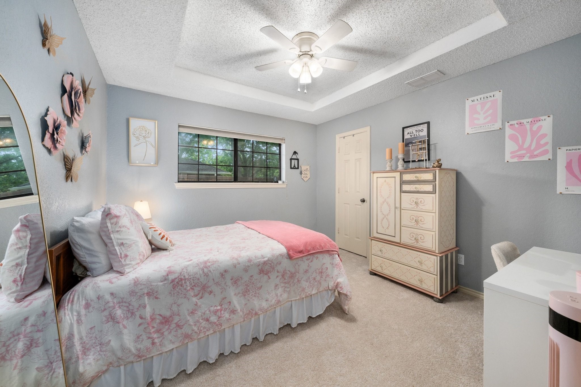
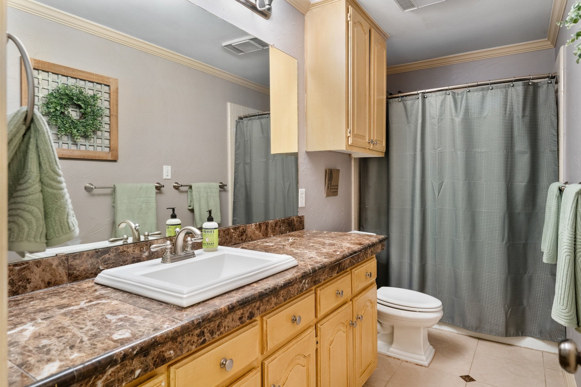
Nestled in the highly sought-after Highland Village, with over a quarter acre lot, this charming 3-bedroom, 2-bath home with a dedicated office-playroom, offers 2,164 square feet of inviting living space designed for comfort and timeless appeal. Inside, you'll find beautiful hardwood floors, decorative crown moulding, custom light fixtures, tall ceilings, a formal dining room perfect for entertaining, and a spacious layout filled with warmth and character.

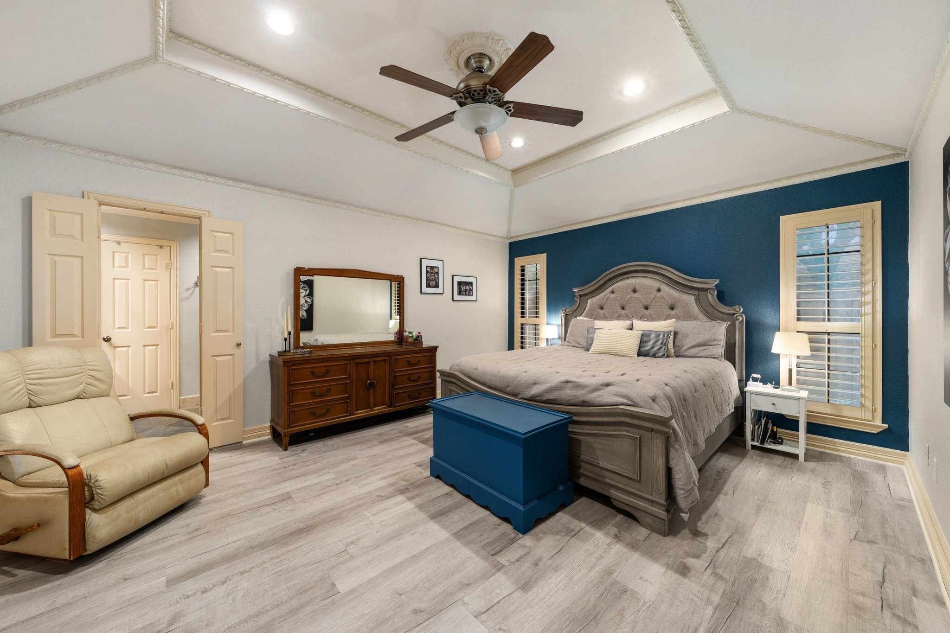
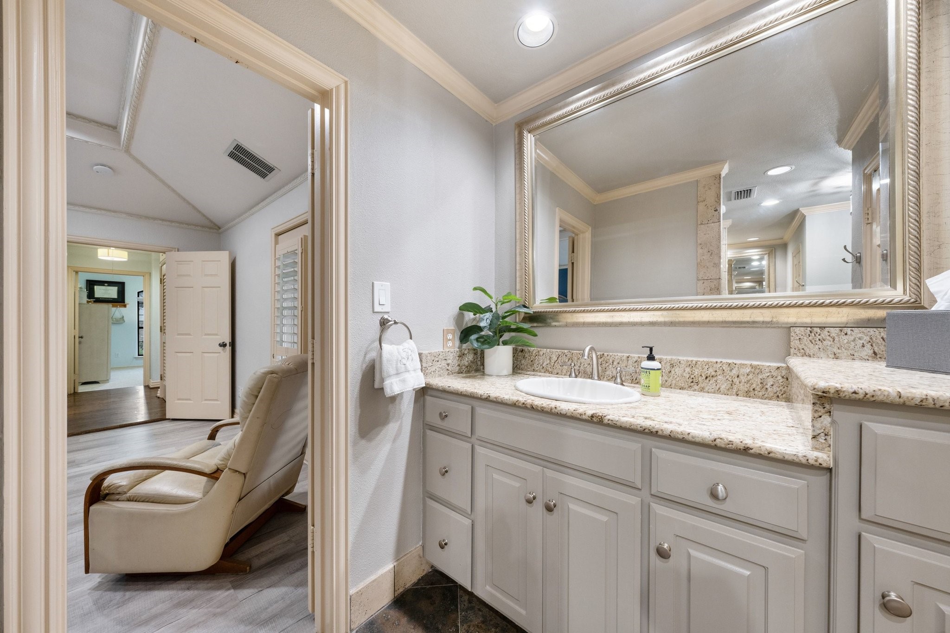
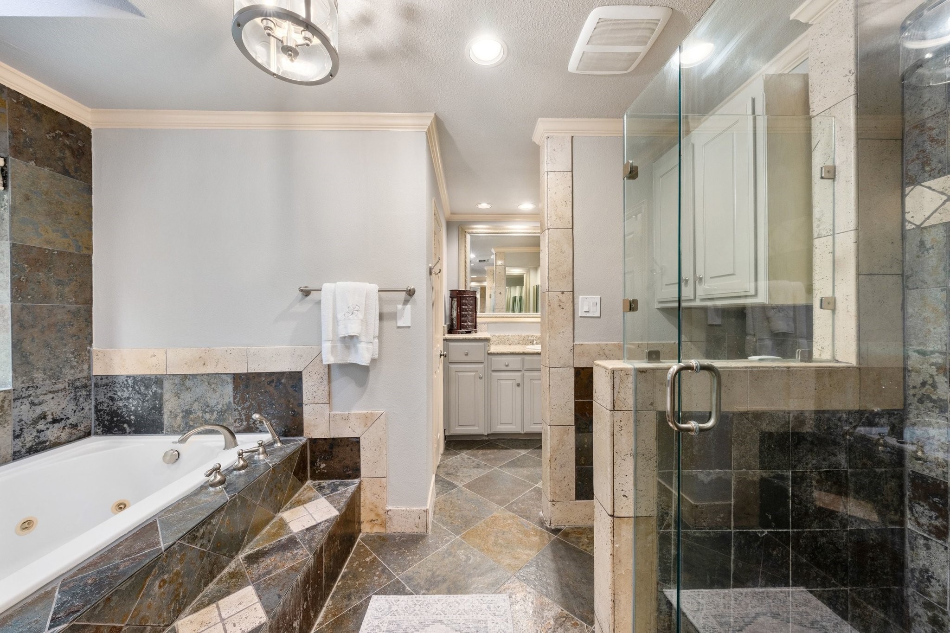
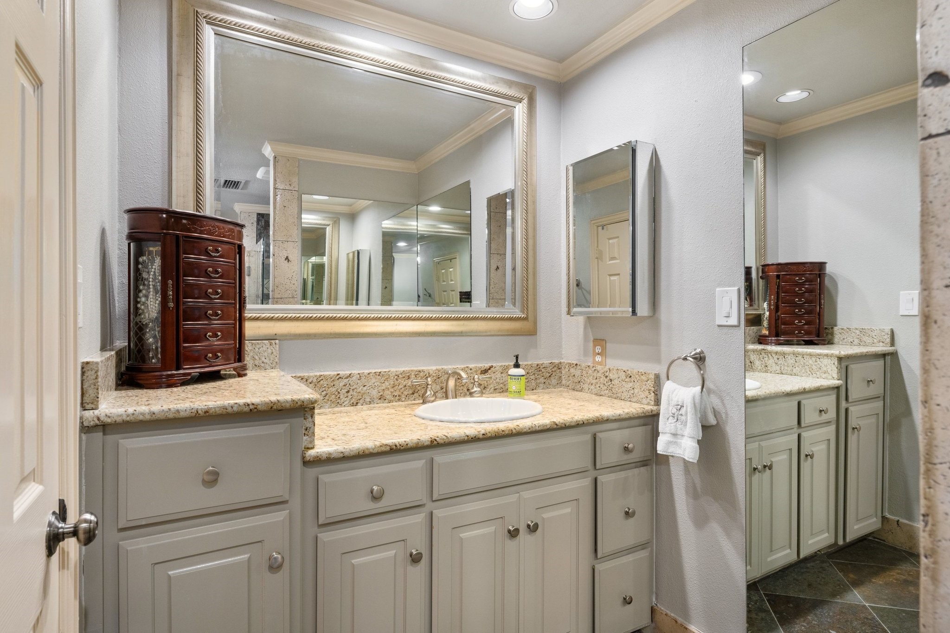
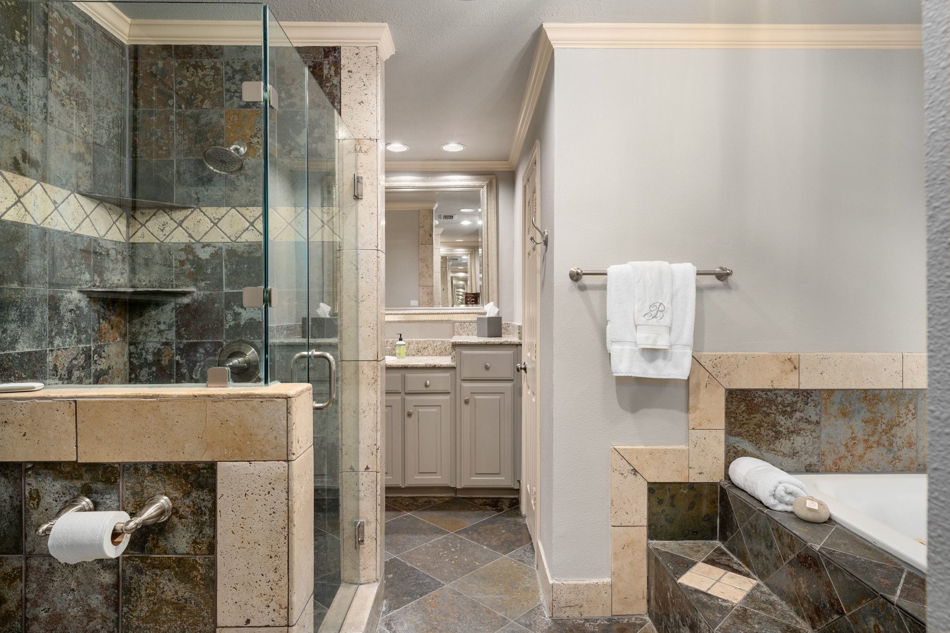
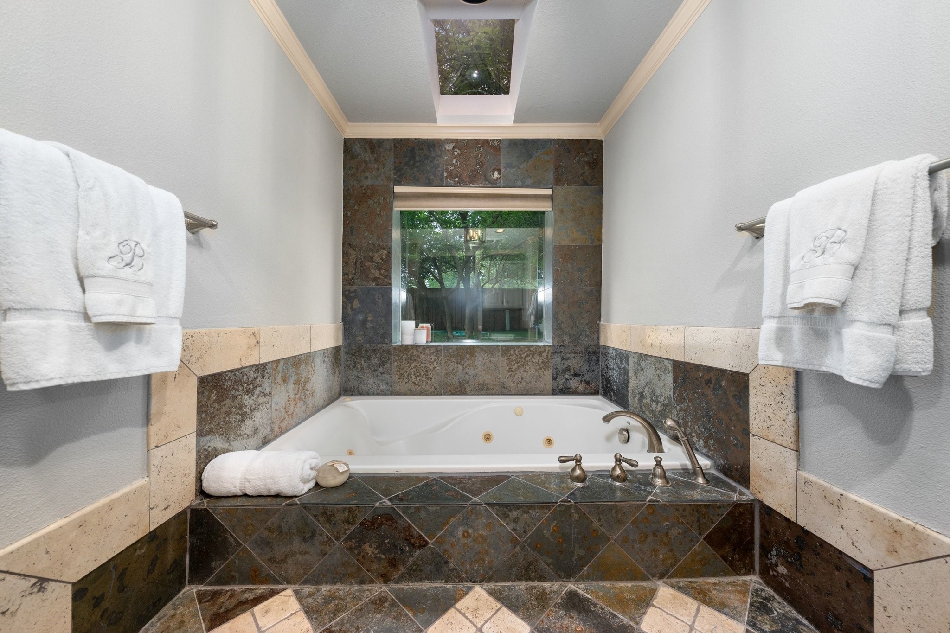
The primary suite is a true retreat, featuring plantation shutters and a spacious en-suite bath complete with a jetted soaking tub, dual vanities, and separate closets--offering both comfort and exceptional storage.

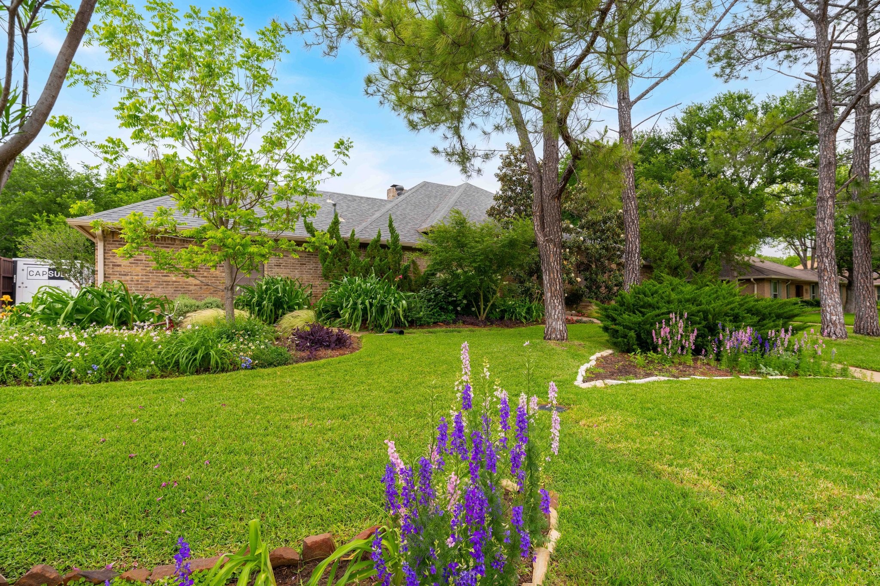
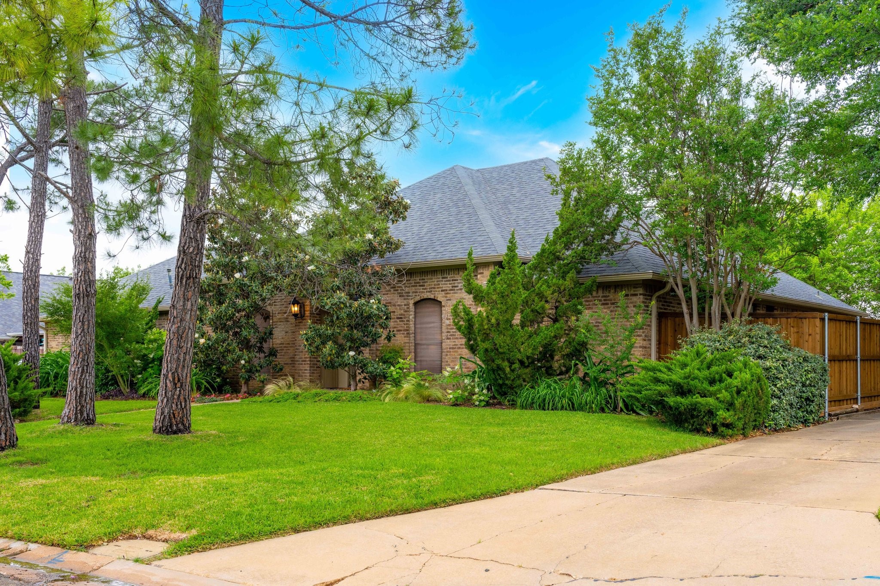
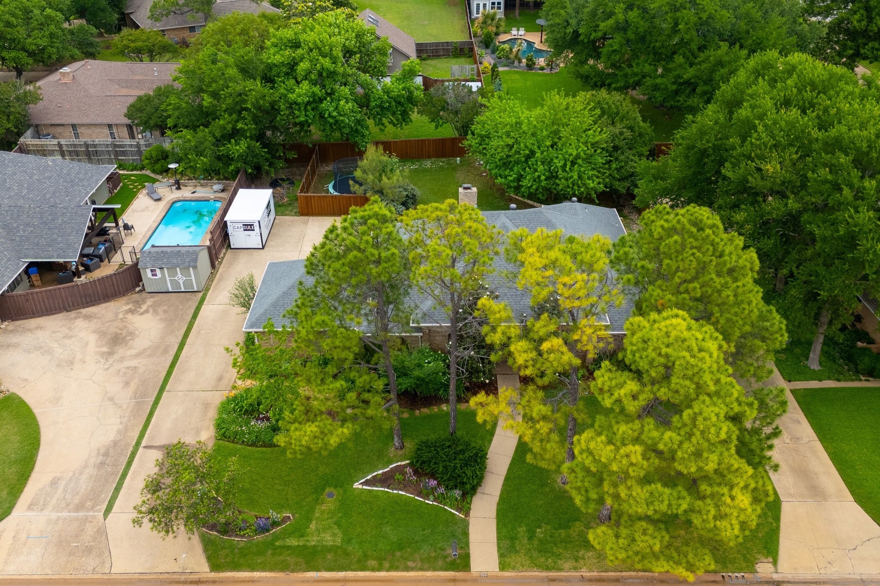
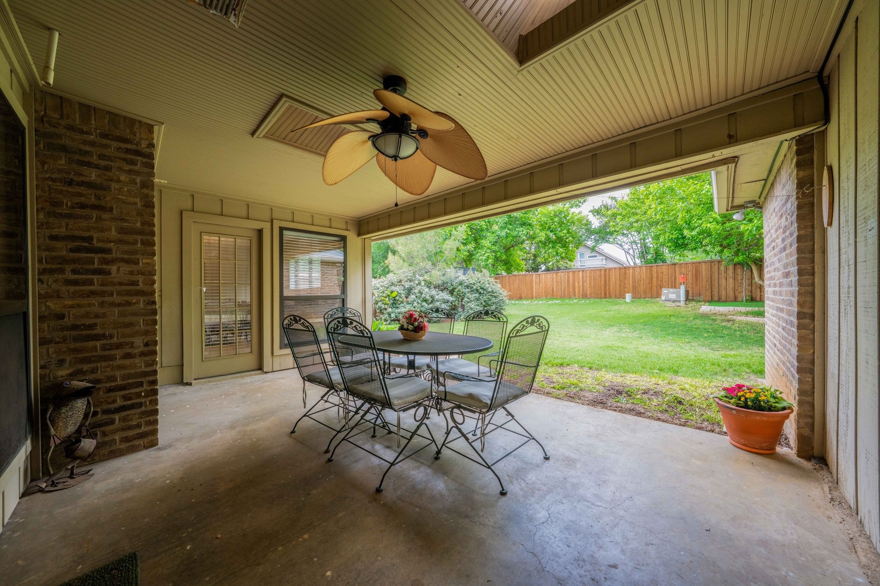
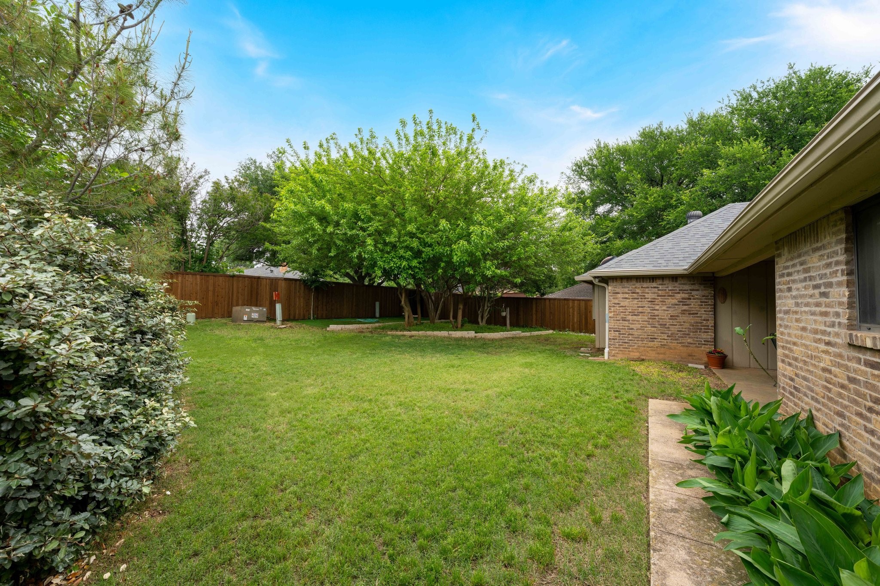
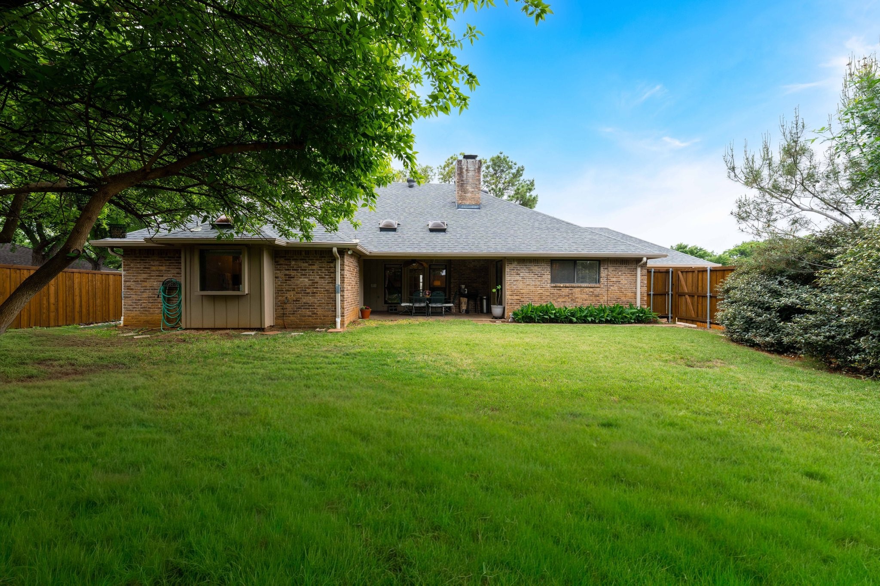
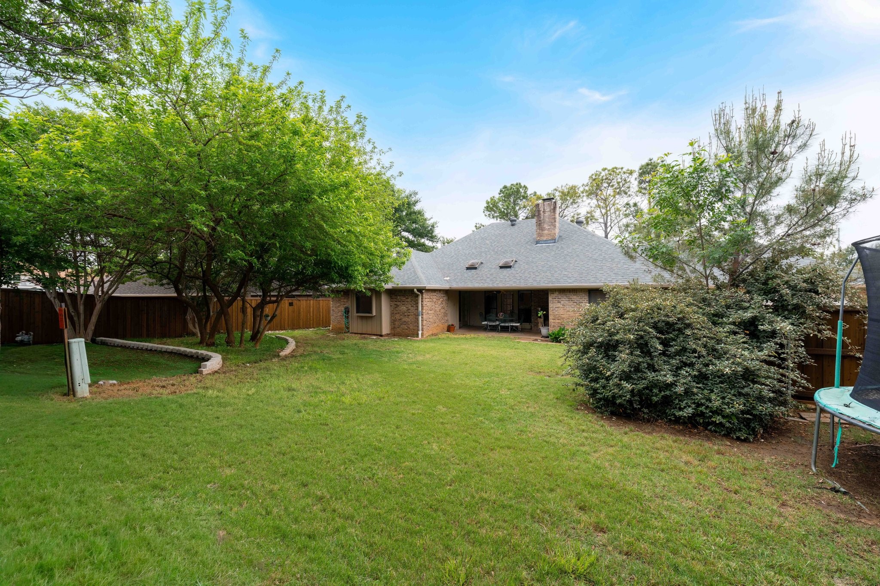
Curb appeal shines with lush landscaping and beautifully maintained gardens welcoming you home, while the rear-facing garage adds to the home's attractive front elevation. Step outside to enjoy a covered porch and a spacious backyard featuring wood fencing--ideal for relaxing, entertaining, or creating your own outdoor retreat.

A wonderful opportunity to own a beautiful home in one of the area's most desirable communities.

3
beds

2
baths

2,164 Sq.Ft. LIVING AREA

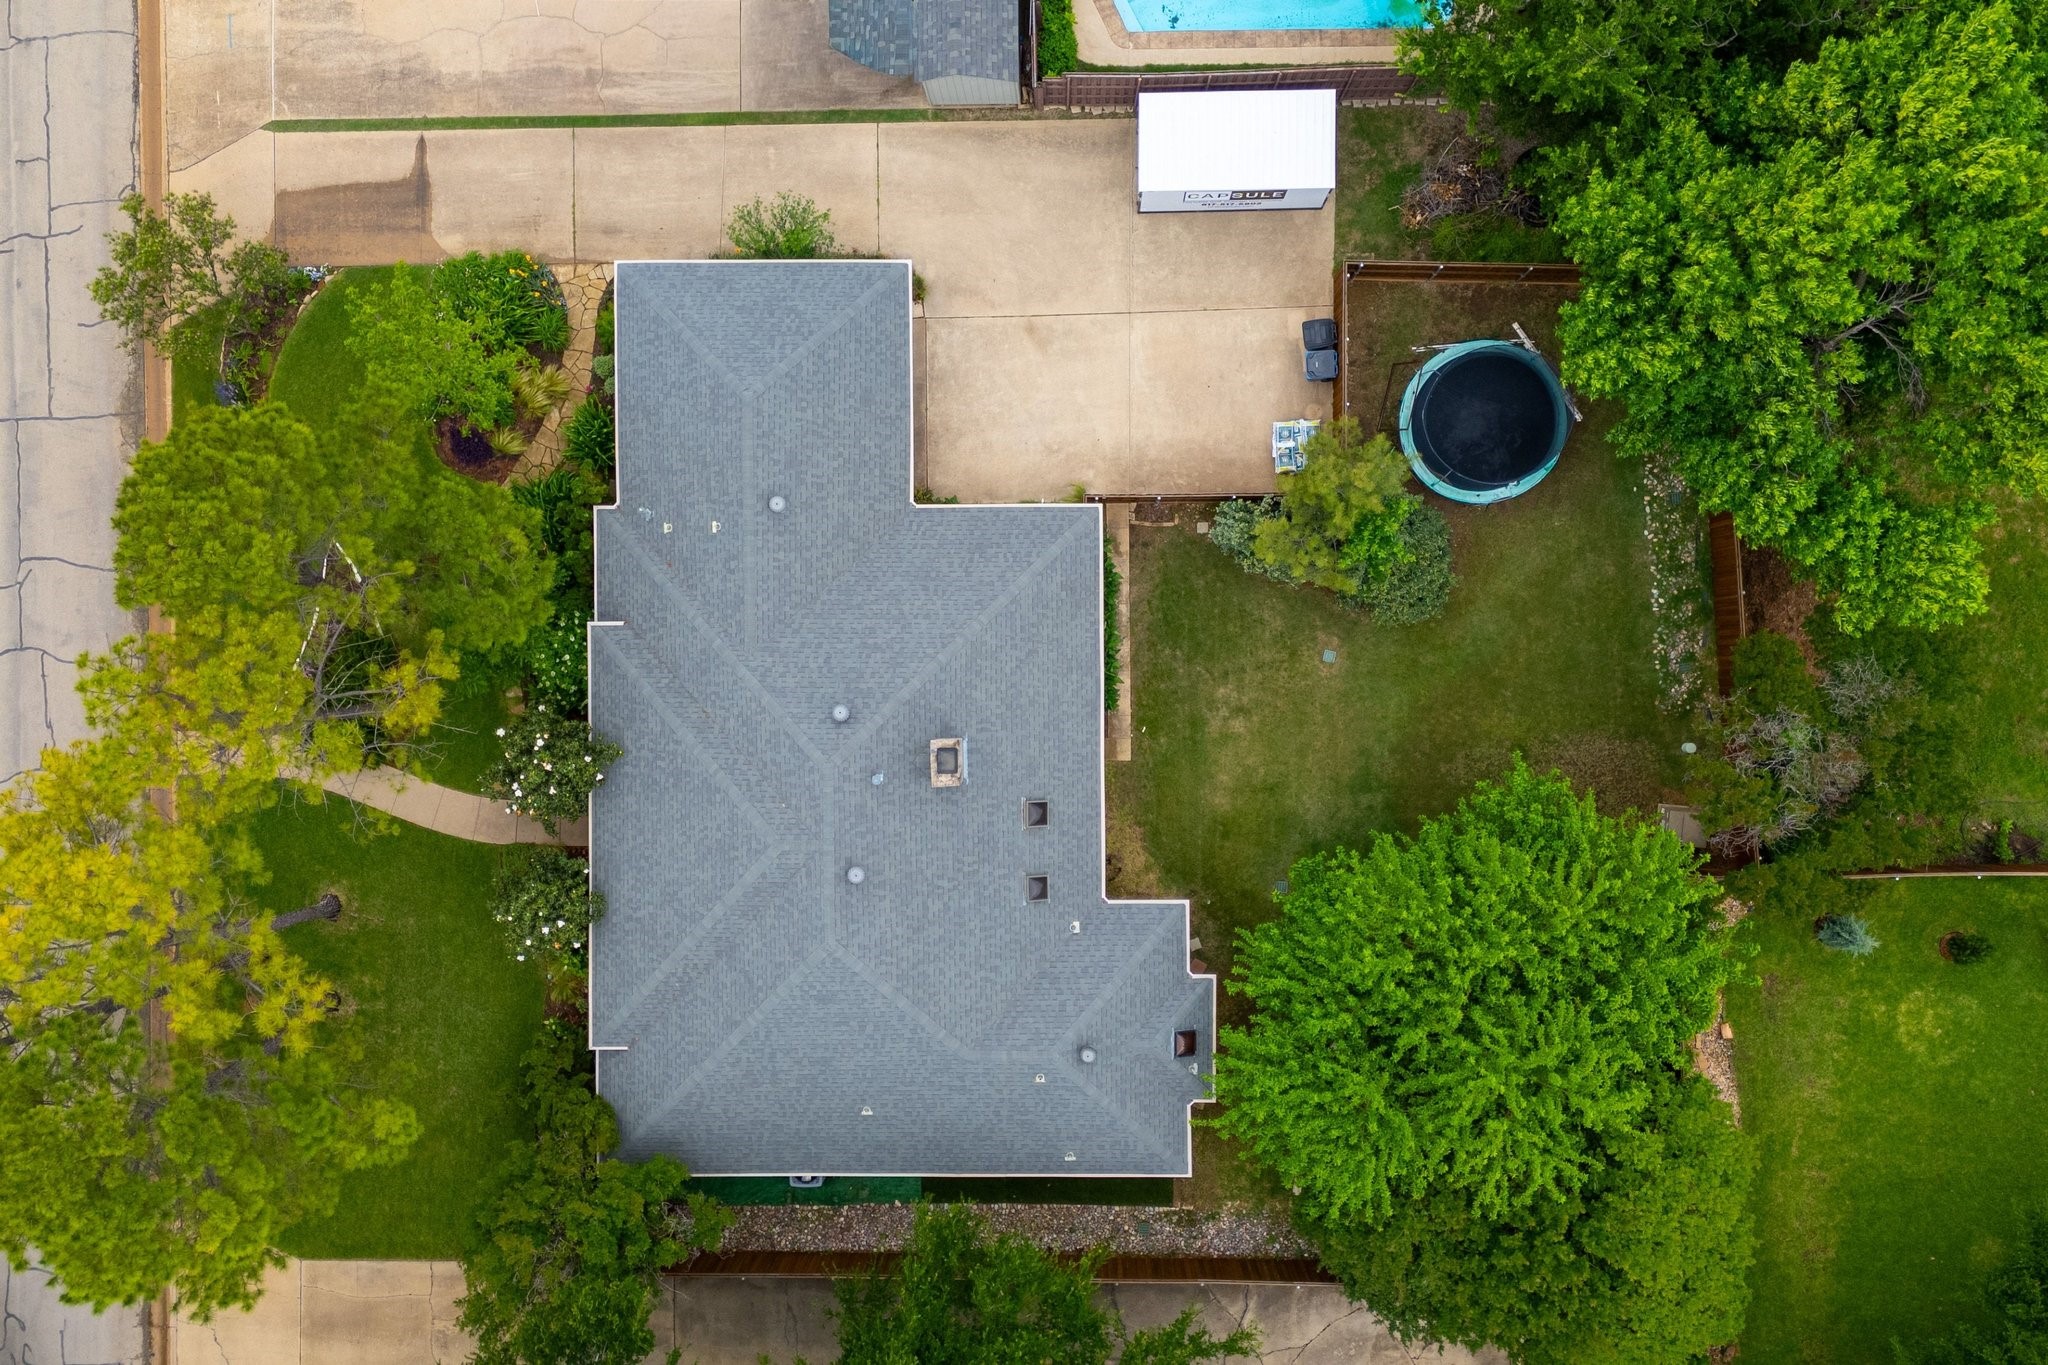
0.28 Acres lot

Features & Amenities

Interior

  • total bedrooms3
  • Total bathrooms2
  • full bathrooms2
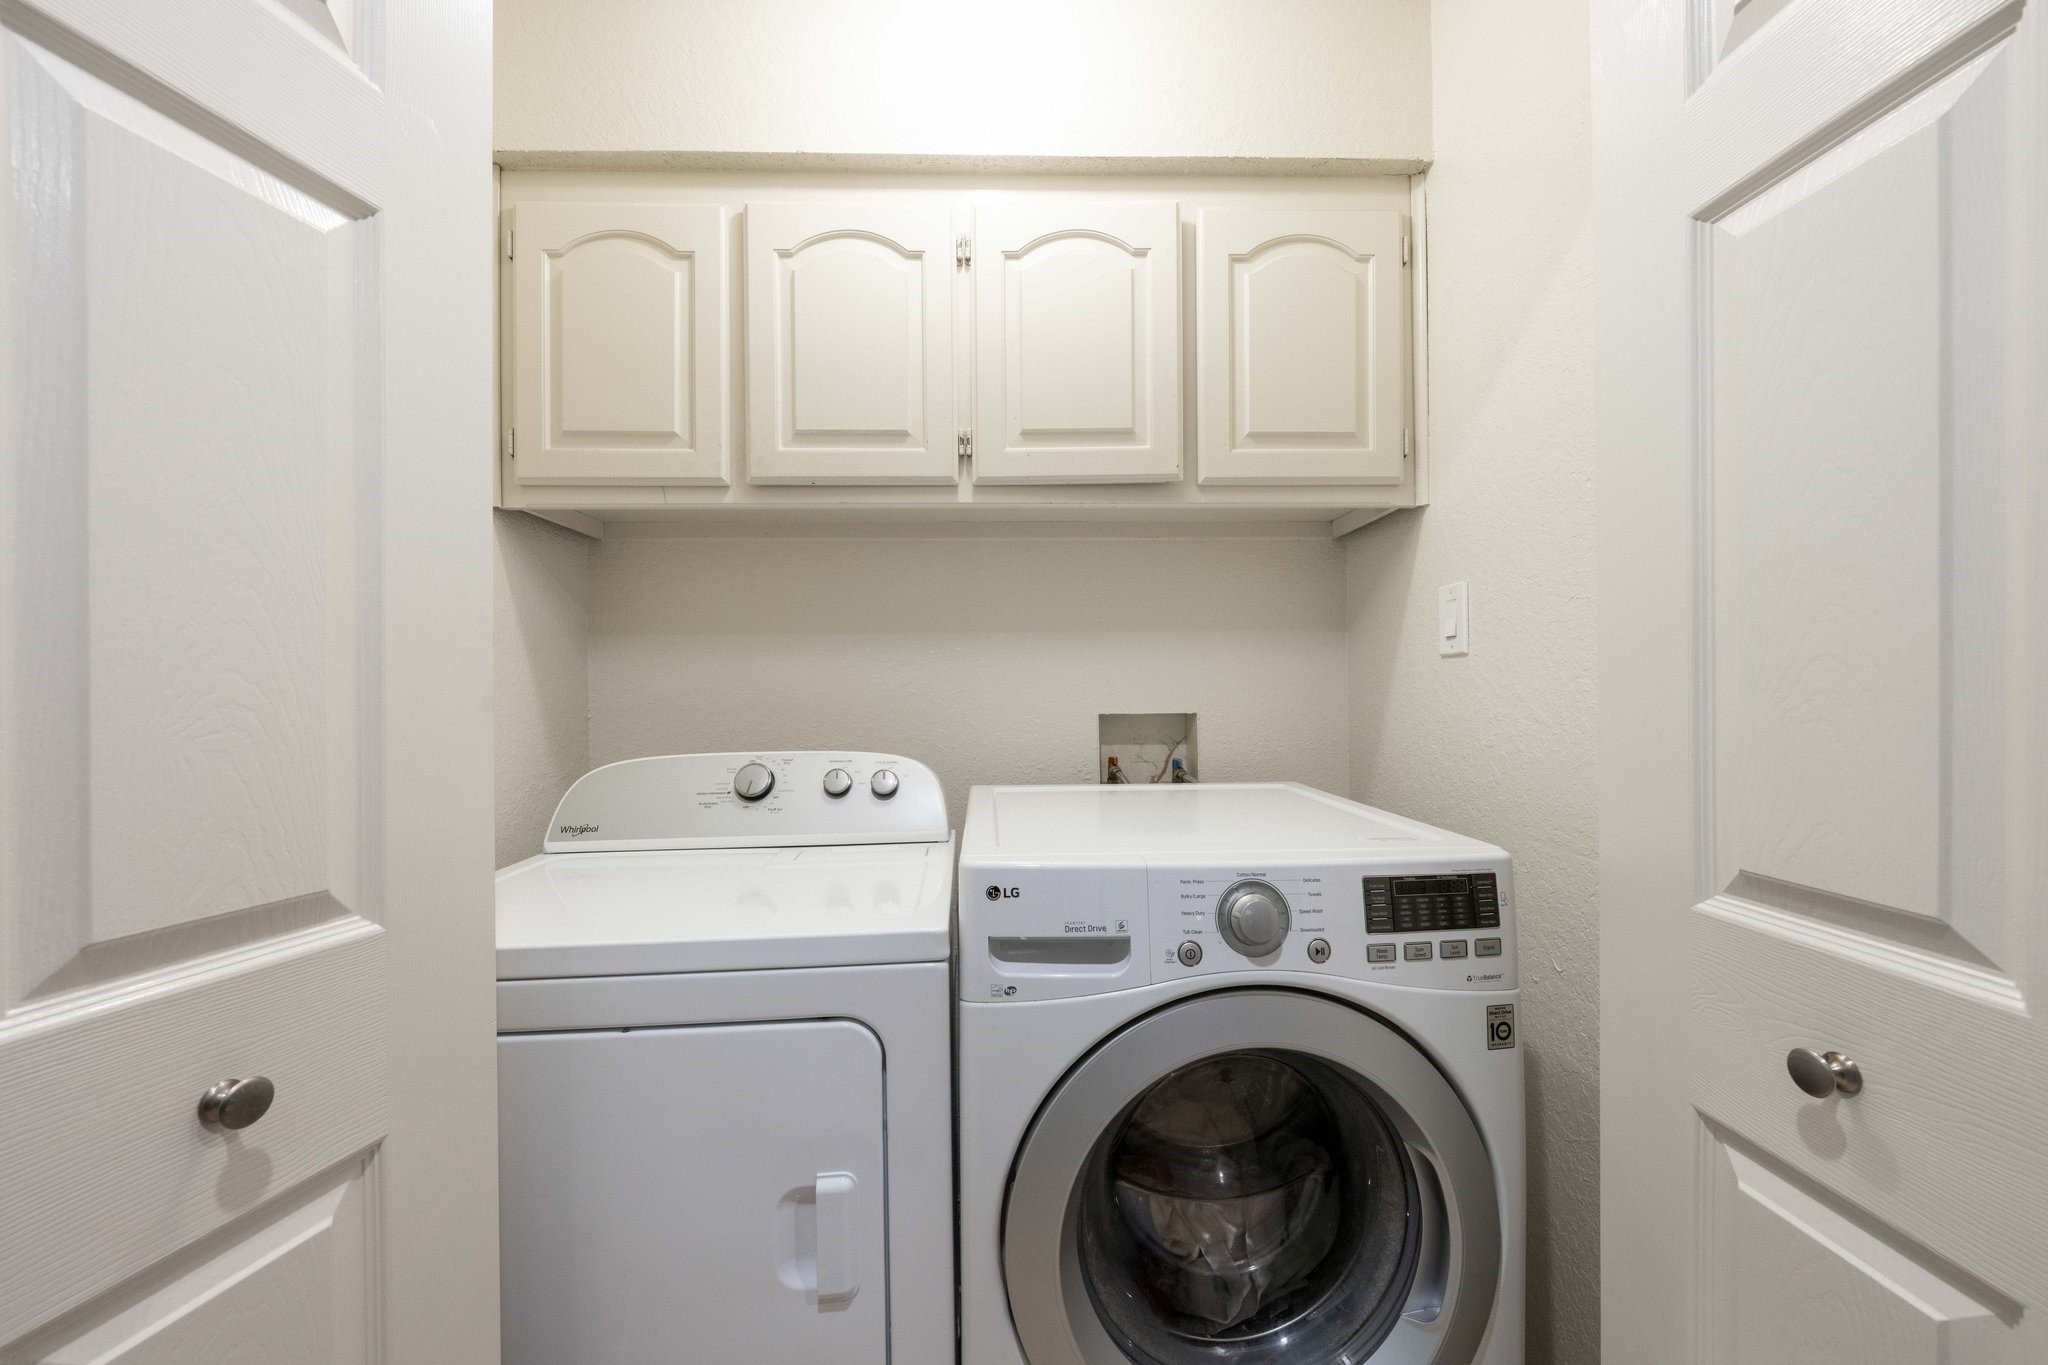
  • Laundry room Washer Hookup, Electric Dryer Hookup, Laundry in Utility Room
  • Flooring Carpet, Combination, Ceramic Tile, Hardwood, Marble
  • Fireplace Gas, Gas Log, Gas Starter, Living Room
  • APPLIANCES Some Gas Appliances, Dishwasher, Gas Cooktop, Disposal, Gas Oven, Plumbed For Gas
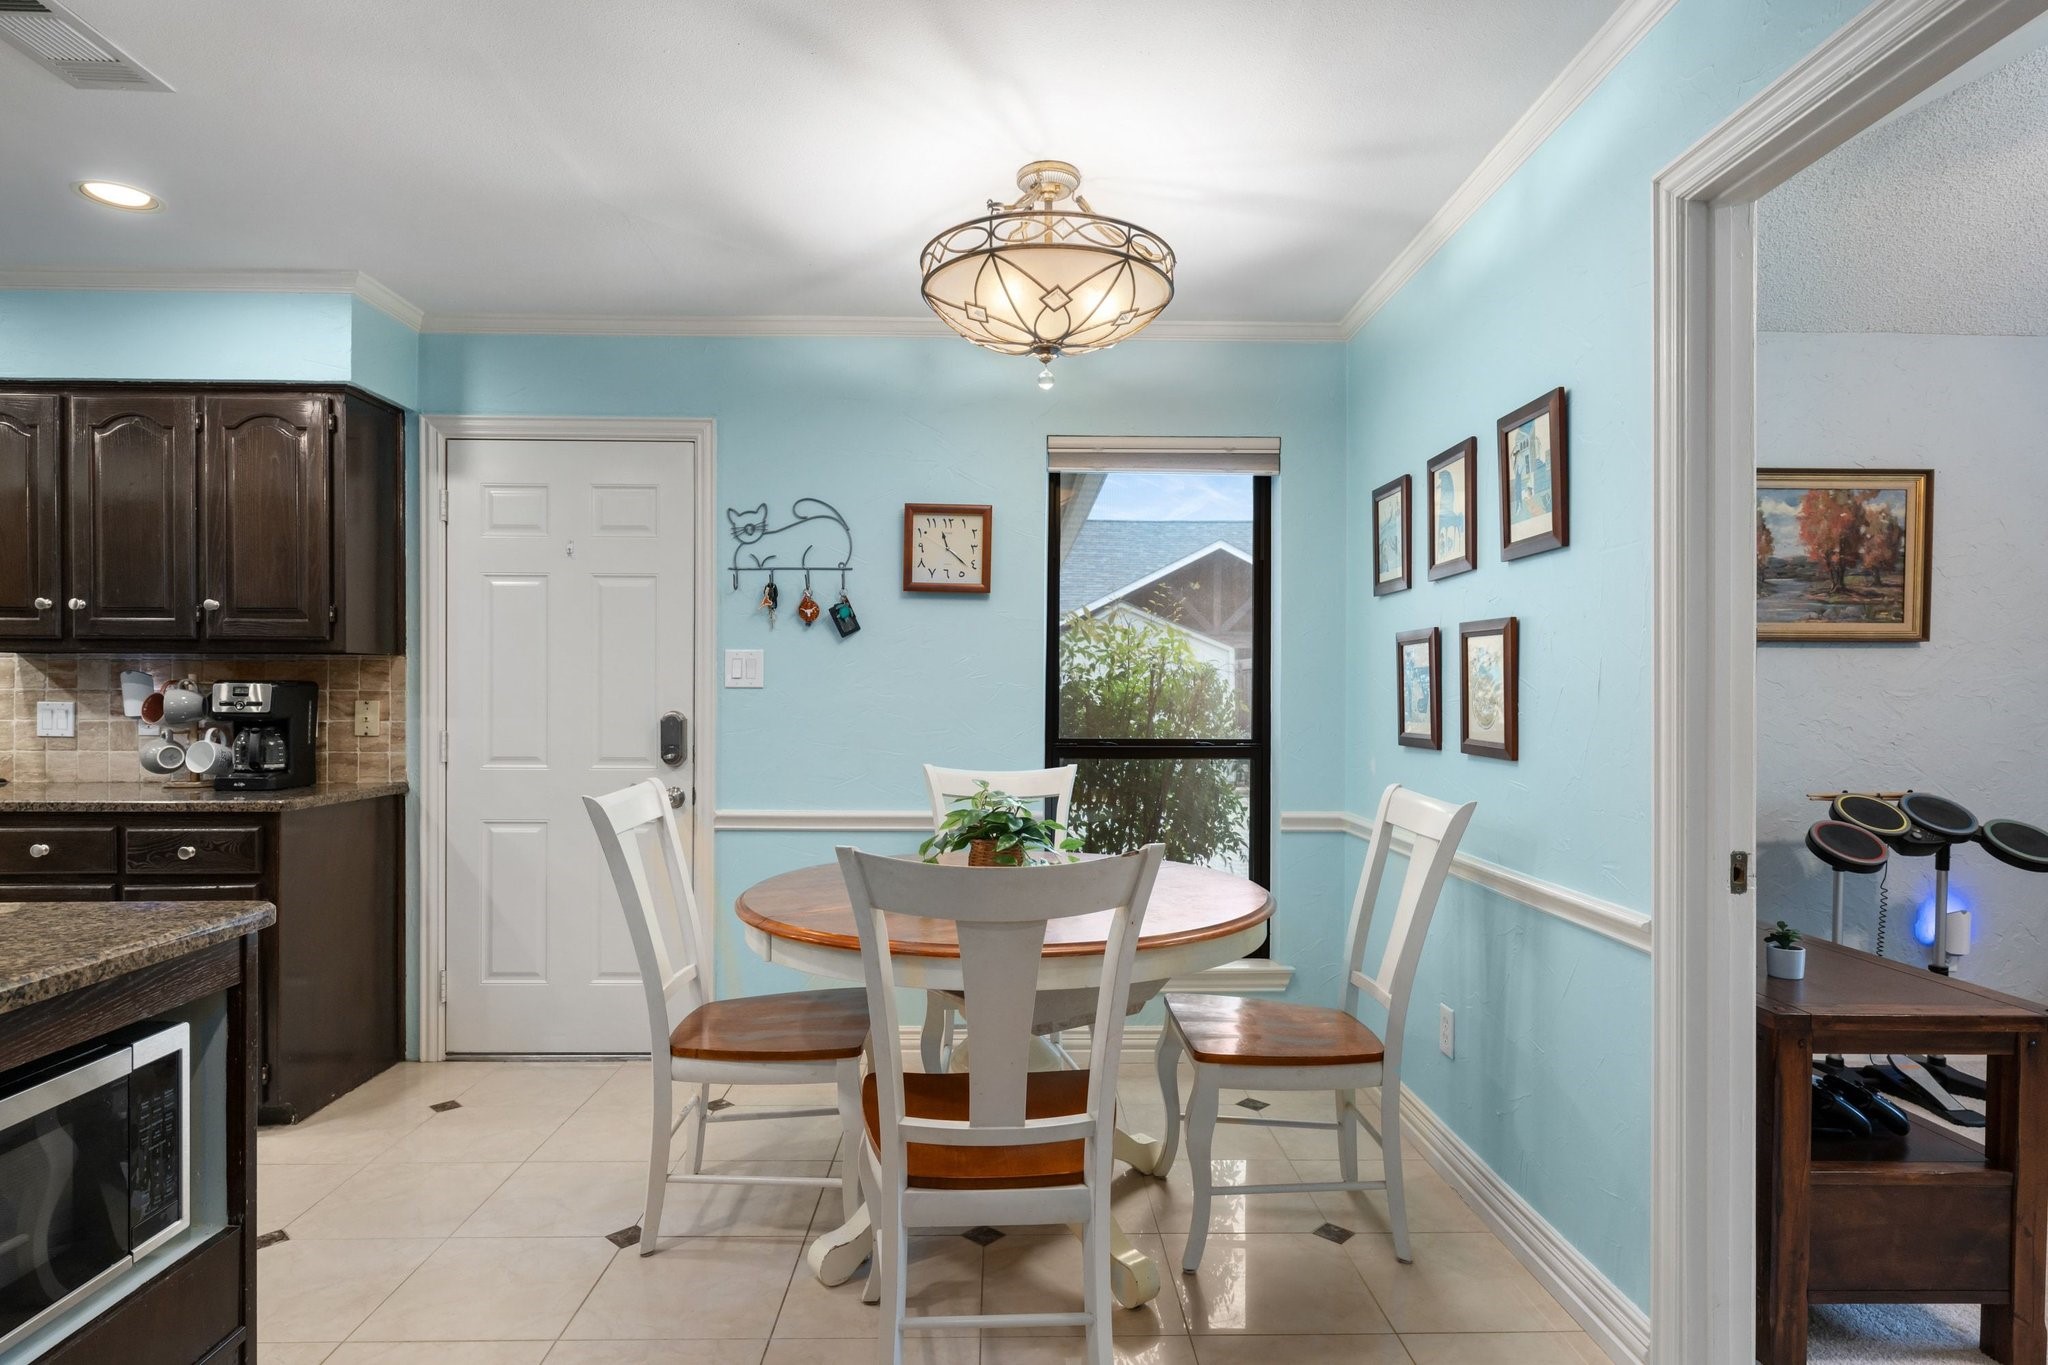
  • other interior Features Chandelier, Decorative/Designer Lighting Fixtures, Double Vanity, Eat-in Kitchen, Granite Counters, High Speed Internet, Open Floorplan, Pantry, Walk-In Closet(s)

Area & Lot

  • Status Active Under Contract
  • Living Area2,164 Sq.Ft.
  • Lot Area0.28 Acres
  • MLS® ID21245725
  • TypeResidential
  • YEAR BUILT1984
  • Architecture StylesDetached
  • Elementary SchoolMcauliffe
  • Middle SchoolBriarhill
  • High SchoolMarcus
  • School DistrictLewisville ISD

Exterior

  • STORIES1
  • Garage Space2.0
  • water SourcePublic
  • utilitiesCable Available, Electricity Connected, Natural Gas Available, Sewer Available, Separate Meters, Water Available
  • PoolNone
  • roofComposition
  • lot featuresLandscaped
  • parkingAdditional Parking, Concrete, Driveway, Garage, Garage Door Opener, Inside Entrance, Lighted, Paved, Garage Faces Rear
  • HEAT TYPECentral, Fireplace(s), Natural Gas
  • AIR CONDITIONINGCentral Air, Electric
  • sewerPublic Sewer
  • SubstructureSlab
  • other exterior FeaturesGarden, Lighting, Rain Gutters

Financial

  • Sales Price$475,000
  • Real Estate Tax $6,551/yr
View Virtual Tour
image

Schedule a Showing

We would love to show you our beautiful property. Please select your preferred date and time below. An agent will be in touch shortly to confirm your appointment.

Schedule a Showing

We would love to show you our beautiful property. Please select your preferred date and time below. An agent will be in touch shortly to confirm your appointment.

Thank you for your interest in 229 Merriman Drive, Highland Village, TX 75077. We are reviewing your request and will be in touch shortly!

Mortgage Calculator

Estimate your monthly mortgage payment, including the principal and interest, property taxes, and HOA. Adjust the values to generate a more accurate rate.

All estimates are provided for informational purposes only. Actual amounts may vary.
$0,000 Your Payment 20 15 65
$0,000 Your Payment

With Us

At Regal Realtors, we offer proven expertise and a client-centric approach, guiding you seamlessly through every step of your buying or selling journey. Schedule a free consultation today.

Follow Me on Instagram