2656 Ivory Branch Lane
Sold

2656 Ivory Branch Lane

2656 Ivory Branch Lane, Fort Worth, TX 76108

This single-story home shares an open layout between the kitchen, nook and family room for easy entertaining, along with access to the covered patio for year-round outdoor lounging. A luxe owner's suite is in a rear of the home and comes complete with an en-suite bathroom and walk-in closet. There are three secondary bedrooms near the front of the home, ideal for household members and overnight guests, as well as a versatile flex space that can transform to meet the homeowner's needs.
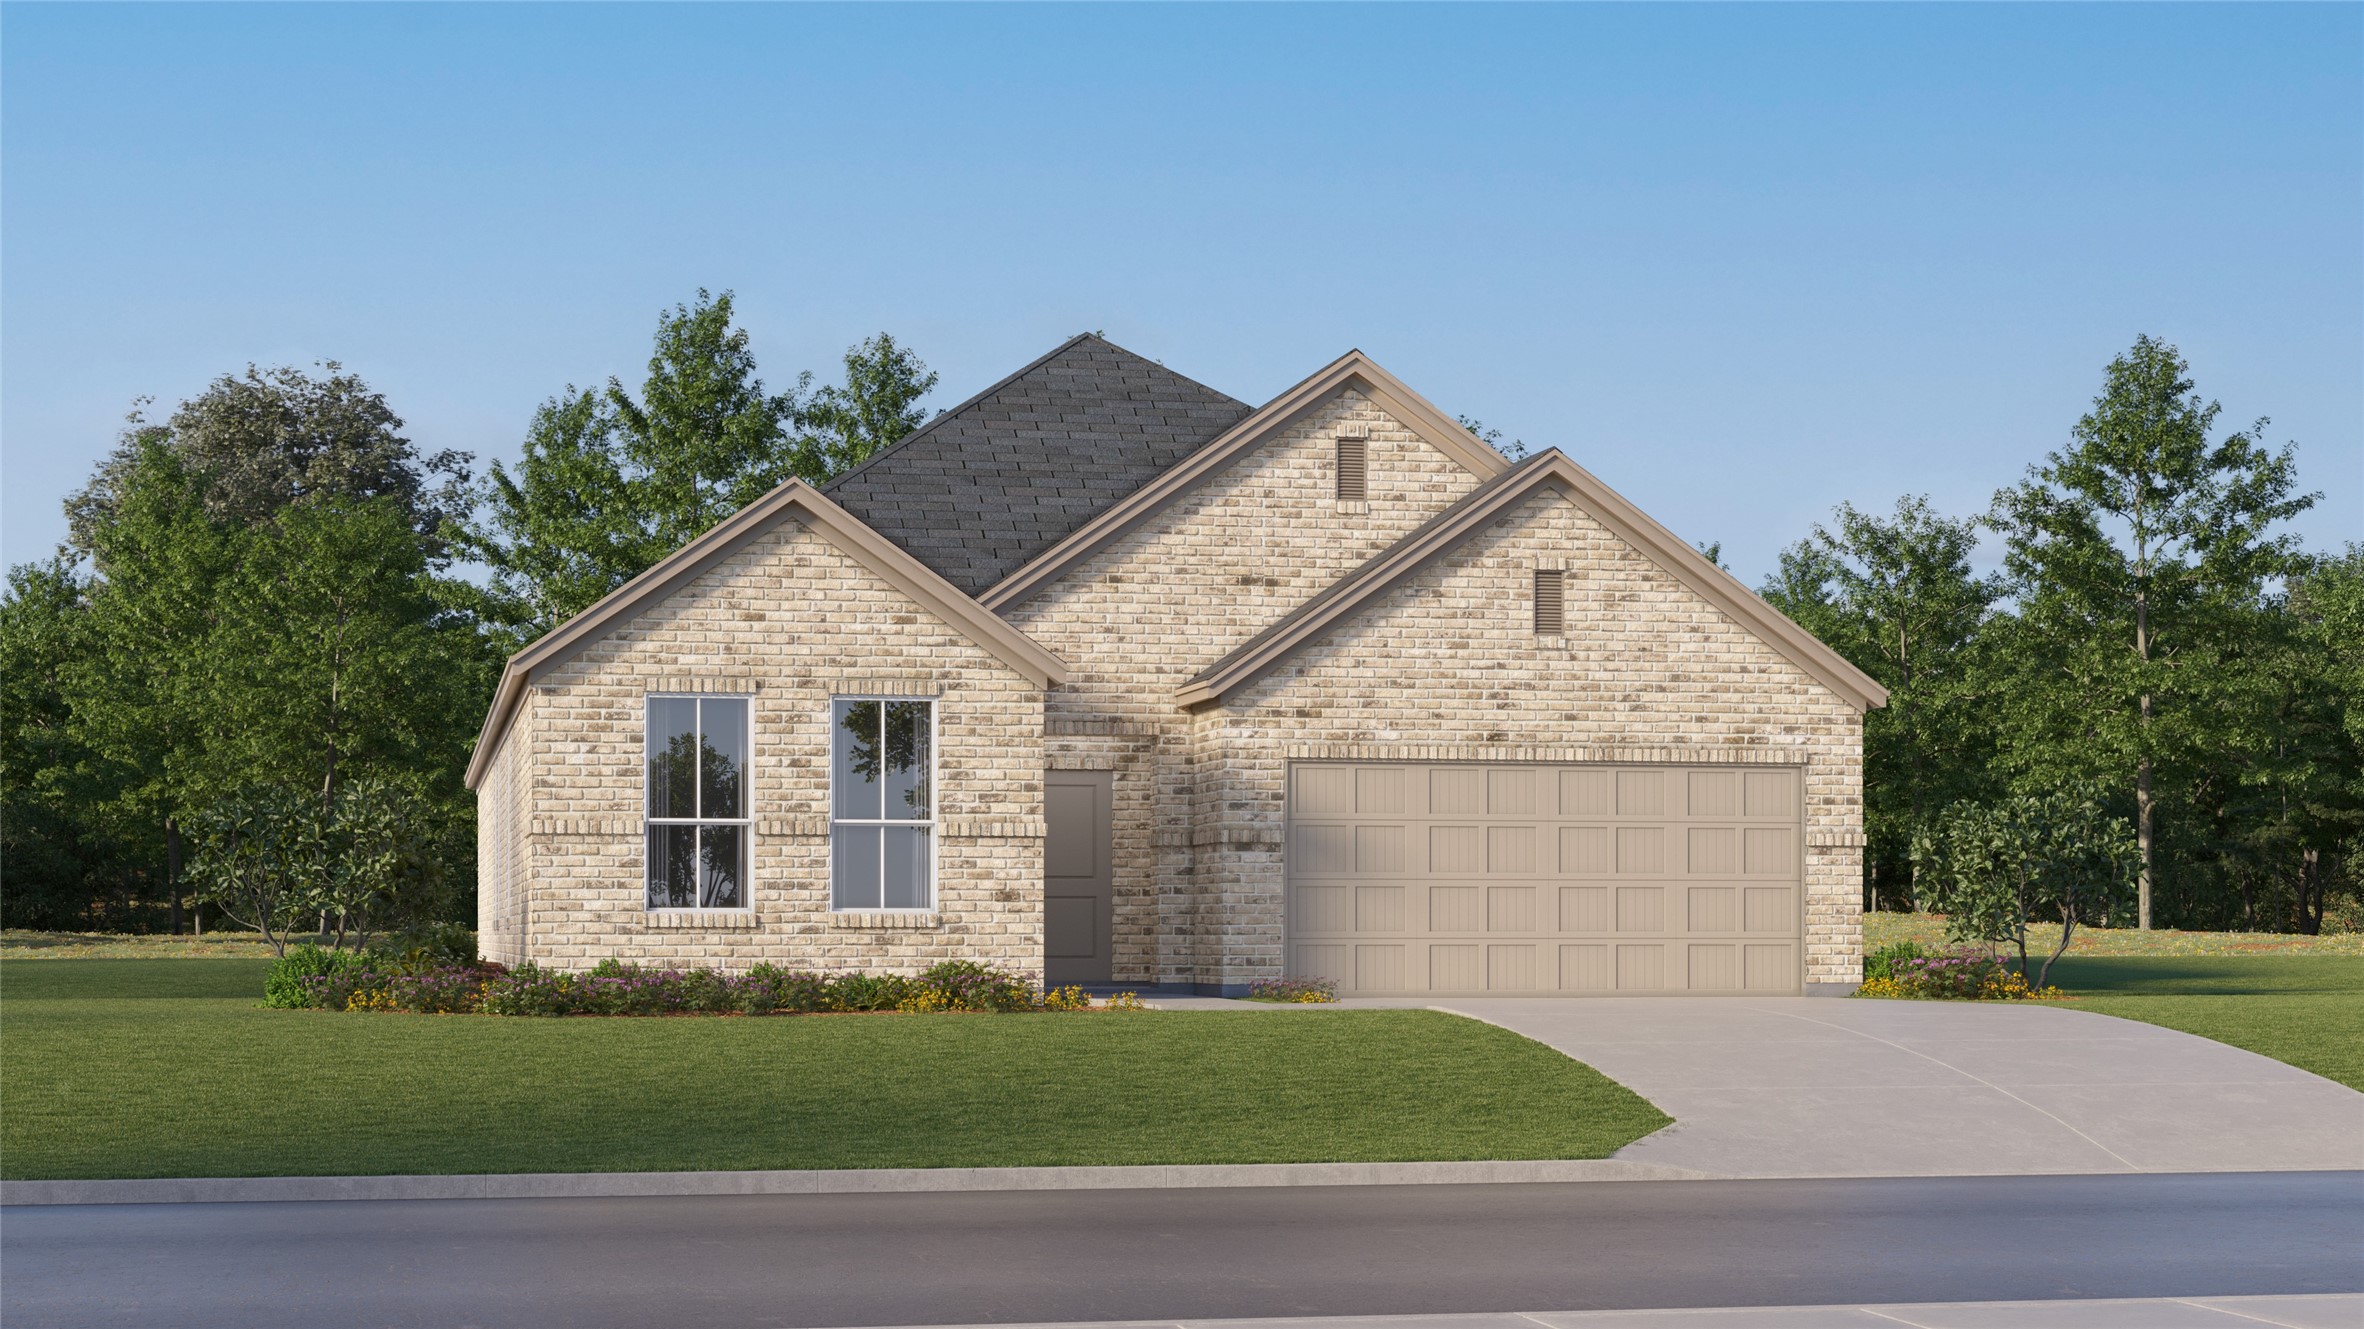

4
beds

3
baths

2,210 Sq.Ft. LIVING AREA

6,207.3 Sq.Ft. lot

Stephanie Wohlgemuth

Stephanie Wohlgemuth

Features & Amenities

Interior

  • total bedrooms4
  • Total bathrooms3
  • full bathrooms3
  • Flooring Carpet, Luxury Vinyl Plank
  • APPLIANCES Dishwasher, Disposal
  • other interior Features Built-in Features, Decorative/Designer Lighting Fixtures, High Speed Internet, Kitchen Island, Open Floorplan, Pantry, Cable TV, Walk-In Closet(s)

Area & Lot

  • Status Sold
  • Date Sold August 26, 2026
  • Living Area2,210 Sq.Ft.
  • Lot Area6,207.3 Sq.Ft.
  • MLS® ID21299057
  • TypeResidential
  • YEAR BUILT2025
  • Architecture StylesDetached
  • Elementary SchoolWestn Hill
  • Middle SchoolLeonard
  • High SchoolWestn Hill
  • School DistrictFort Worth ISD

Exterior

  • STORIES1
  • Garage Space2.0
  • water SourcePublic
  • utilitiesSewer Available, Water Available, Cable Available
  • PoolNone
  • roofComposition
  • parkingCovered
  • HEAT TYPECentral, Electric, ENERGY STAR Qualified Equipment
  • AIR CONDITIONINGCentral Air, Electric, ENERGY STAR Qualified Equipment
  • sewerPublic Sewer
  • SubstructureSlab
  • security FeaturesFire Alarm

Financial

  • Price Upon Request

With Us

At Regal Realtors, we offer proven expertise and a client-centric approach, guiding you seamlessly through every step of your buying or selling journey. Schedule a free consultation today.

Follow Me on Instagram