2805 Stoneridge Drive
SEE ALL PHOTOS
2805 Stoneridge Drive
Sold

2805 Stoneridge Drive

2805 Stoneridge Drive, Garland, TX 75044

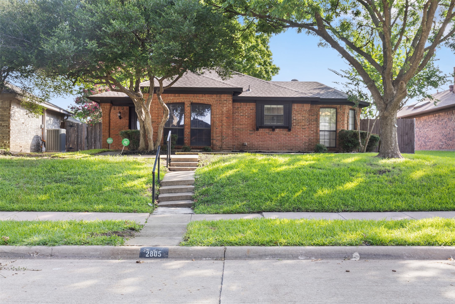
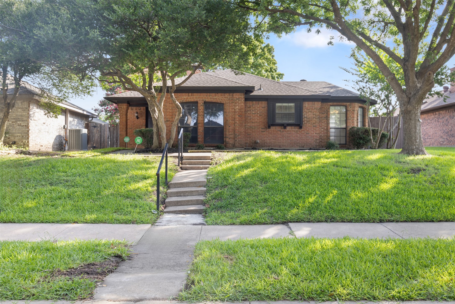
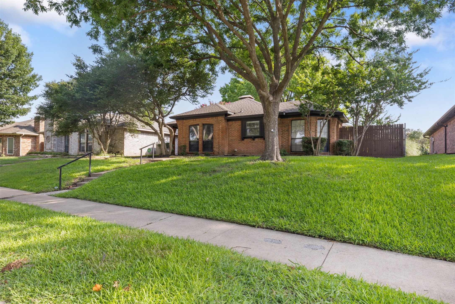
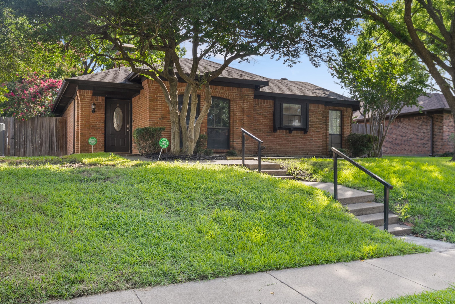
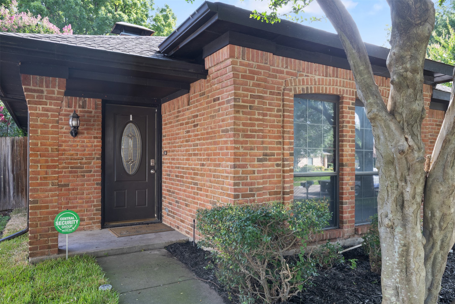
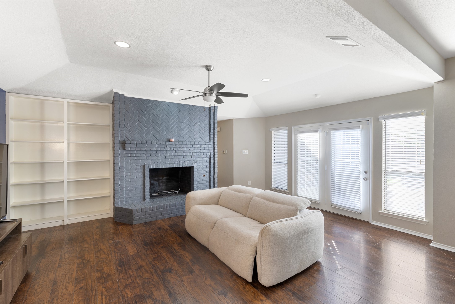
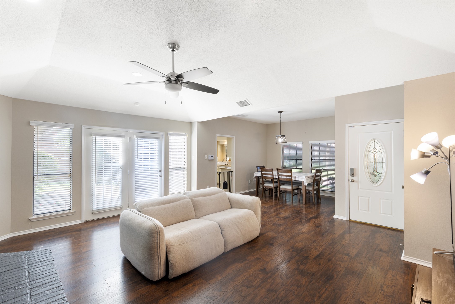
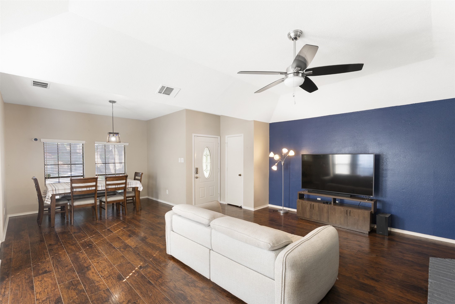
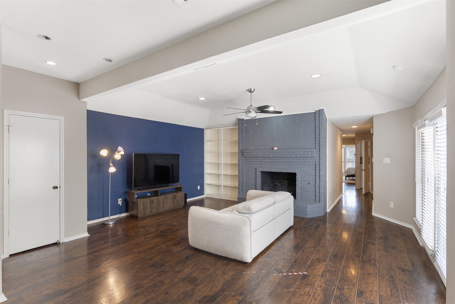
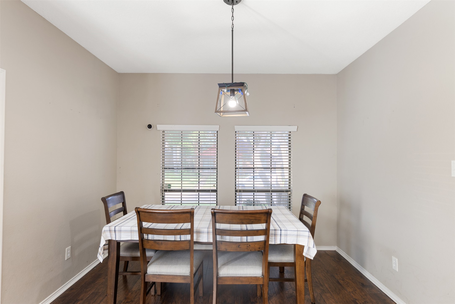
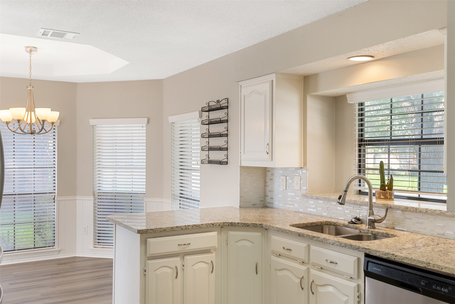
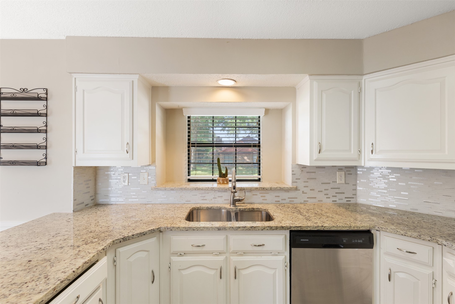
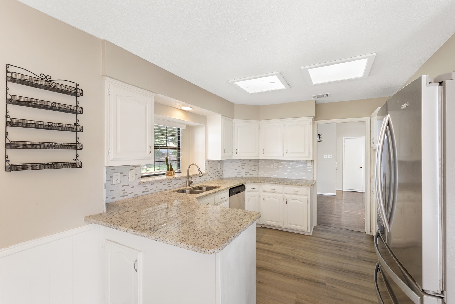
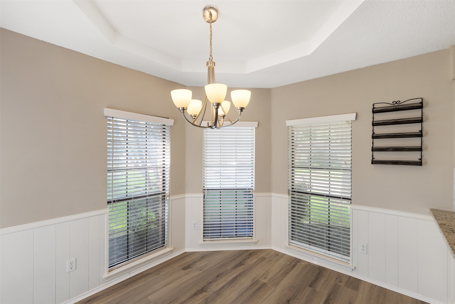
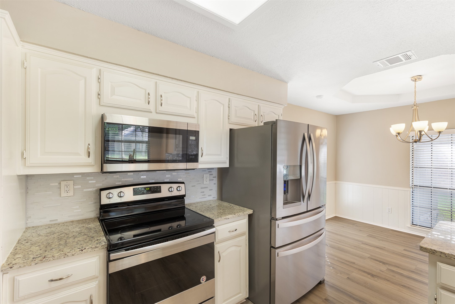
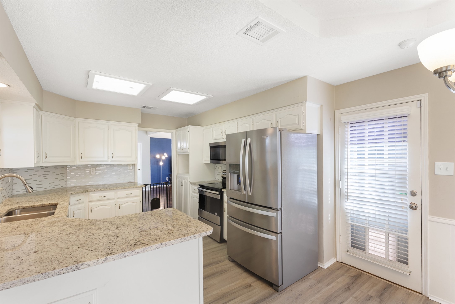
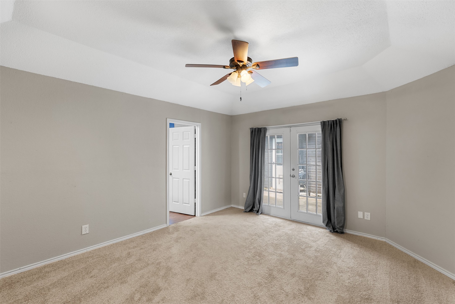
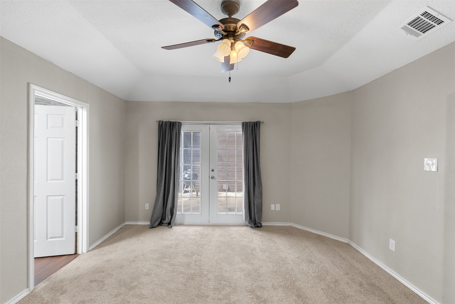
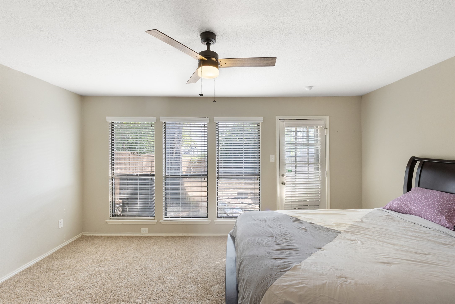
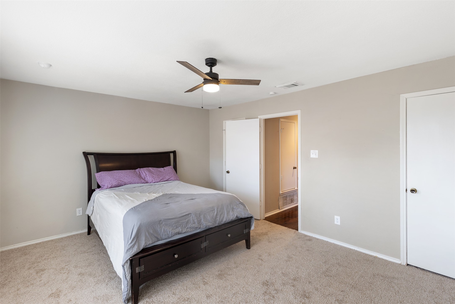
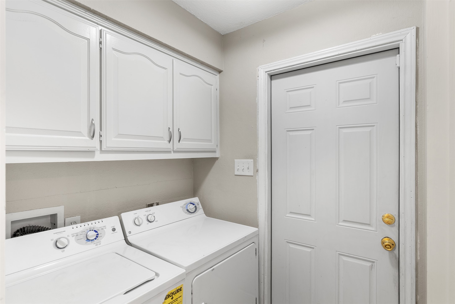
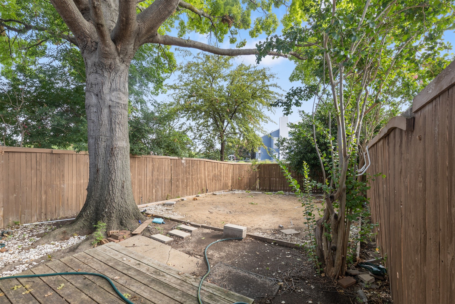
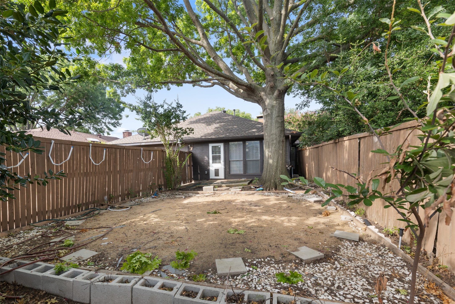
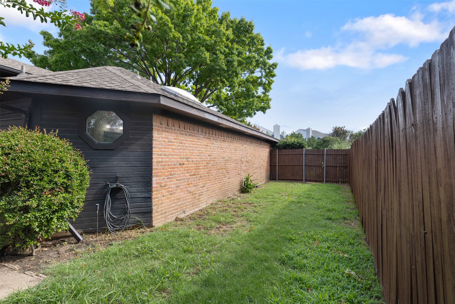
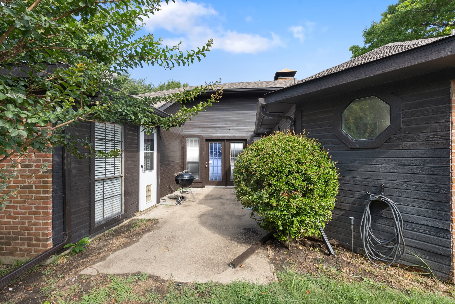
Welcome Home! Location meets value in this beautiful single story home in the sought-after Oakridge neighborhood! You'll love the light, bright eat-in kitchen with white cabinets, granite counters and stainless steel appliances. A formal dining area opens to a large living room set up for entertainment with a corner fireplace and natural light from a wall of windows which look out into an outdoor courtyard. Add an outdoor grill plus seating & eating area to make this courtyard ideal for entertaining! Separate, private backyard behind the primary suite is a blank canvas for your design.

3
beds

2
baths

1,863 Sq.Ft. LIVING AREA

7,927.92 Sq.Ft. lot

Jenette Feliciano

Jenette Feliciano

Features & Amenities

Interior

  • total bedrooms3
  • Total bathrooms2
  • full bathrooms2
  • Flooring Carpet, Luxury Vinyl Plank
  • Fireplace Gas Starter, Masonry, Wood Burning
  • APPLIANCES Dishwasher, Electric Range, Disposal, Microwave
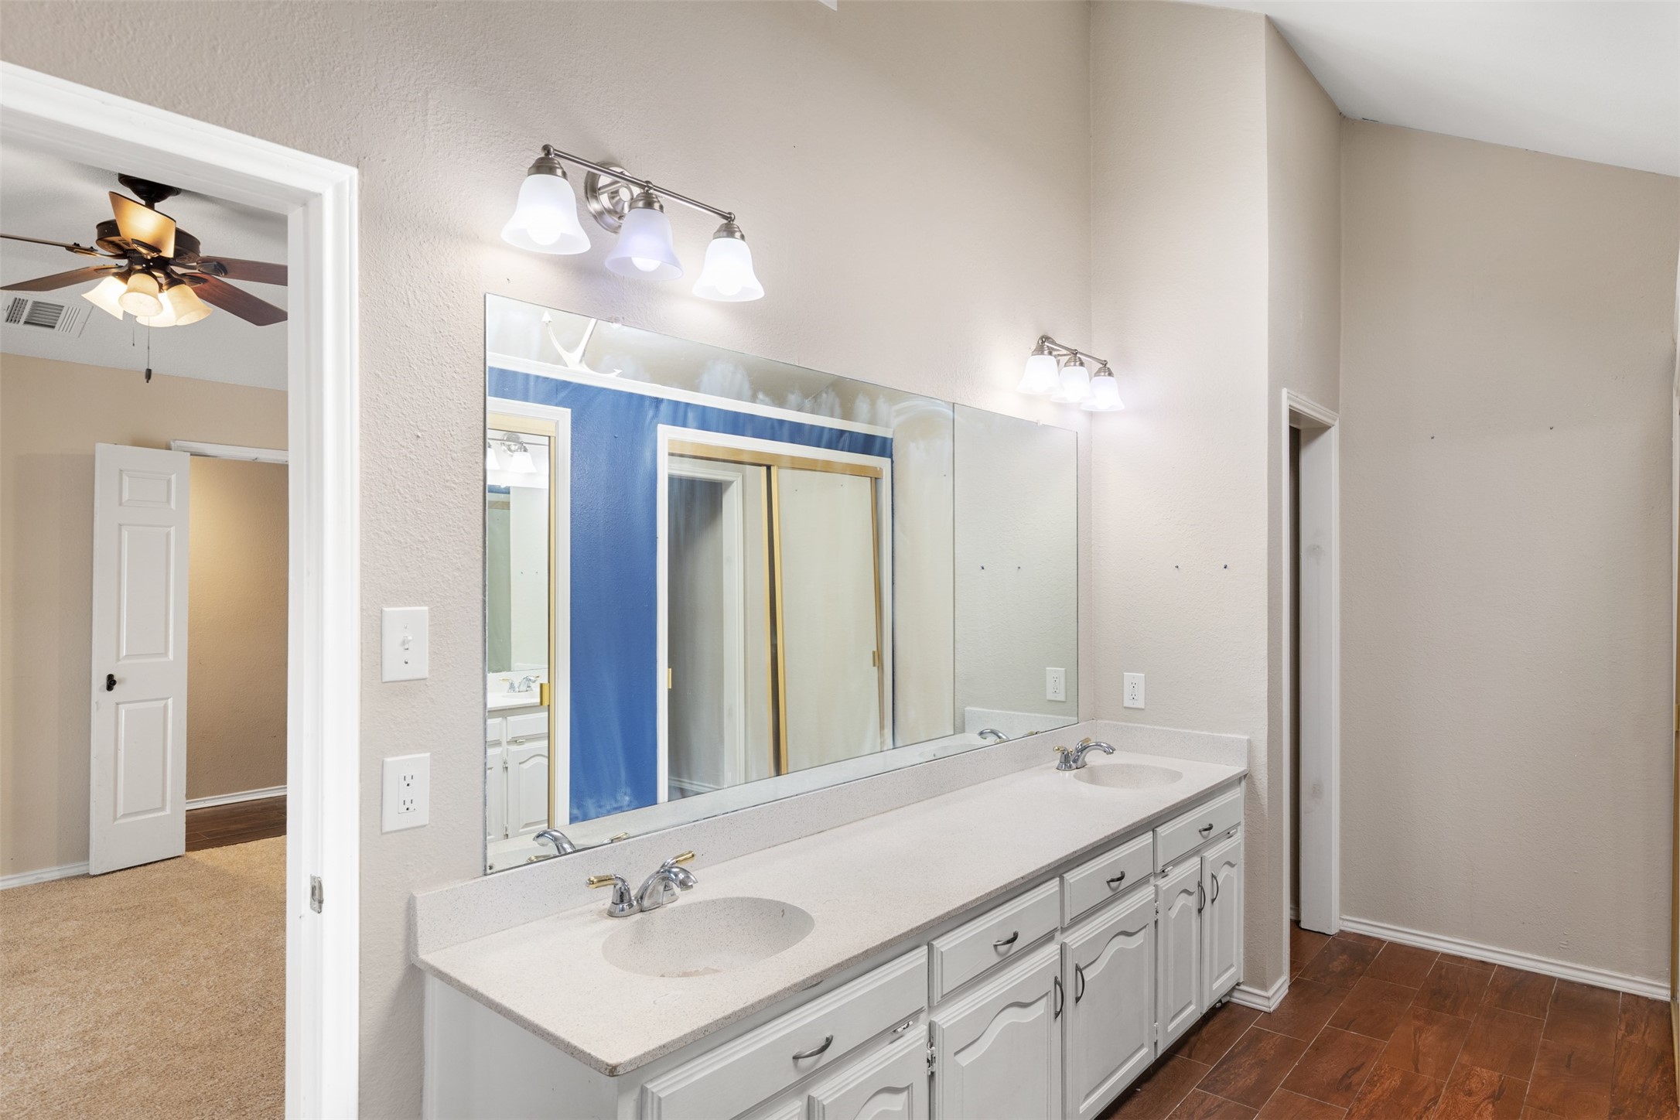
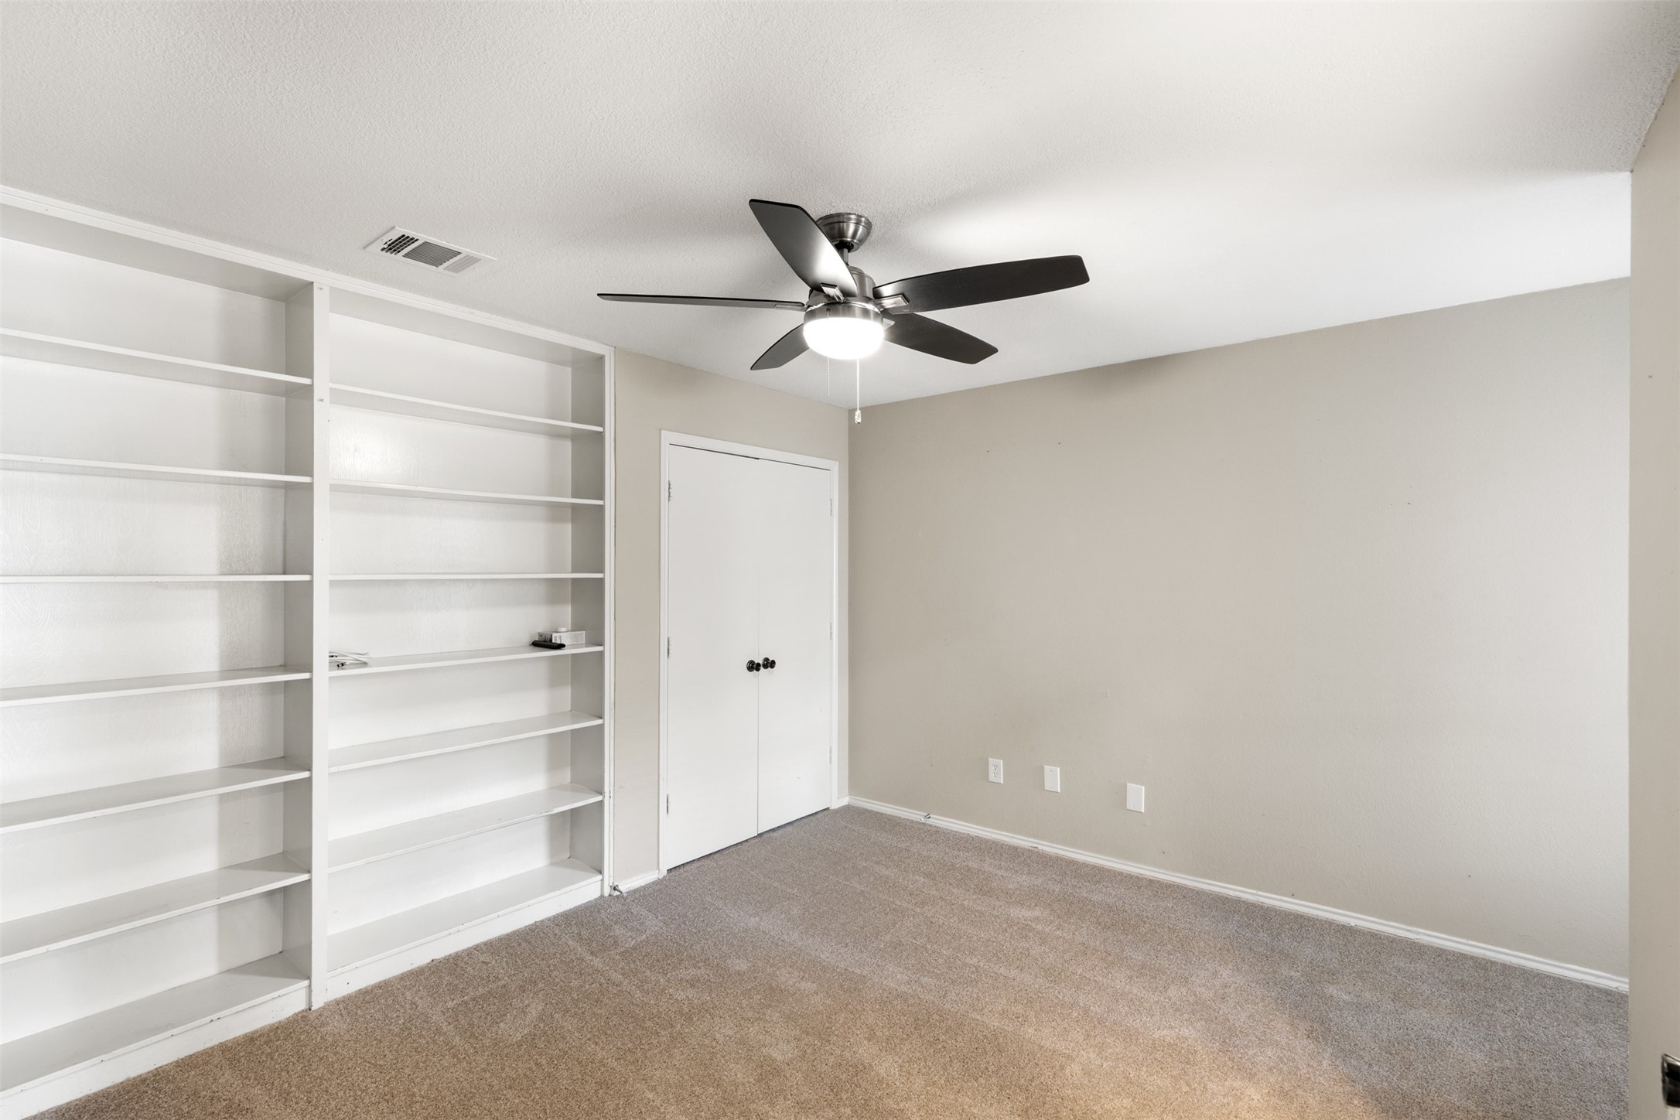
  • other interior Features Built-in Features, Decorative/Designer Lighting Fixtures, Eat-in Kitchen, Granite Counters, High Speed Internet, Cable TV, Vaulted Ceiling(s)

Area & Lot

  • Status Sold
  • Date Sold December 23, 2025
  • Living Area1,863 Sq.Ft.
  • Lot Area7,927.92 Sq.Ft.
  • MLS® ID20976689
  • TypeResidential
  • YEAR BUILT1983
  • Architecture StylesTraditional, Detached
  • Elementary SchoolChoice Of School
  • Middle SchoolChoice Of School
  • High SchoolChoice Of School
  • School DistrictGarland ISD

Exterior

  • STORIES1
  • Garage Space2.0
  • water SourcePublic
  • utilitiesSewer Available, Water Available, Cable Available
  • PoolNone
  • roofComposition
  • lot featuresInterior Lot, Subdivision
  • parkingGarage, Garage Faces Rear
  • HEAT TYPECentral, Natural Gas
  • AIR CONDITIONINGCentral Air, Electric
  • sewerPublic Sewer
  • SubstructureSlab

Financial

  • Price Upon Request
View Virtual Tour

With Us

At Regal Realtors, we offer proven expertise and a client-centric approach, guiding you seamlessly through every step of your buying or selling journey. Schedule a free consultation today.

Follow Me on Instagram