2812 E 15th Street
2812 E 15th Street
2812 E 15th Street
2812 E 15th Street
2812 E 15th Street
2812 E 15th Street
2812 E 15th Street
2812 E 15th Street
2812 E 15th Street
2812 E 15th Street
2812 E 15th Street
2812 E 15th Street
2812 E 15th Street
2812 E 15th Street
2812 E 15th Street
2812 E 15th Street
2812 E 15th Street
2812 E 15th Street
2812 E 15th Street
2812 E 15th Street
2812 E 15th Street
2812 E 15th Street
2812 E 15th Street
2812 E 15th Street
2812 E 15th Street
SEE ALL PHOTOS
2812 E 15th Street
2812 E 15th Street
2812 E 15th Street
2812 E 15th Street
2812 E 15th Street
2812 E 15th Street
2812 E 15th Street
2812 E 15th Street
2812 E 15th Street
2812 E 15th Street
2812 E 15th Street
2812 E 15th Street
2812 E 15th Street
2812 E 15th Street
2812 E 15th Street
2812 E 15th Street
2812 E 15th Street
2812 E 15th Street
2812 E 15th Street
2812 E 15th Street
2812 E 15th Street
2812 E 15th Street
2812 E 15th Street
2812 E 15th Street
2812 E 15th Street
For Sale

2812 E 15th Street

2812 E 15th Street, Plano, TX 75074

$325,000
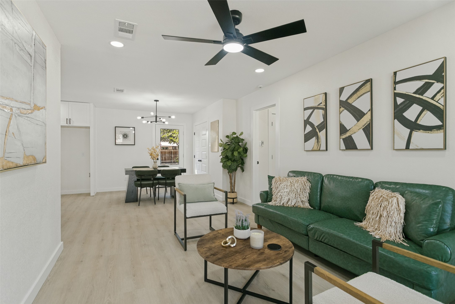
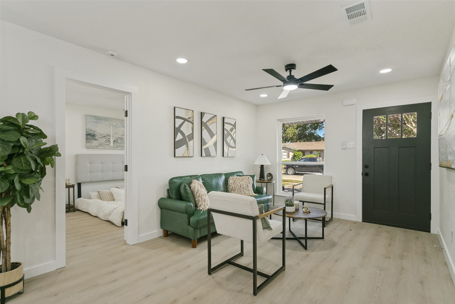
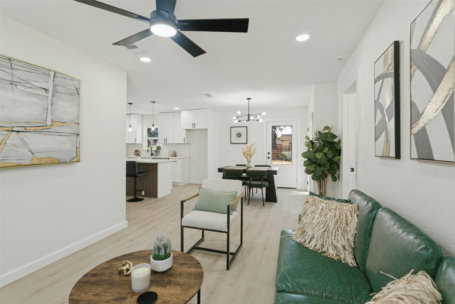
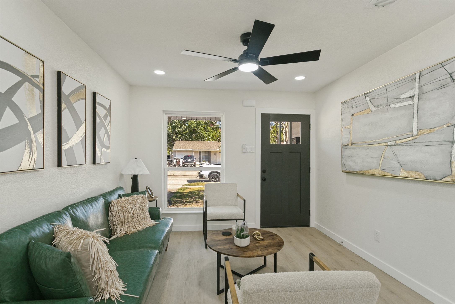
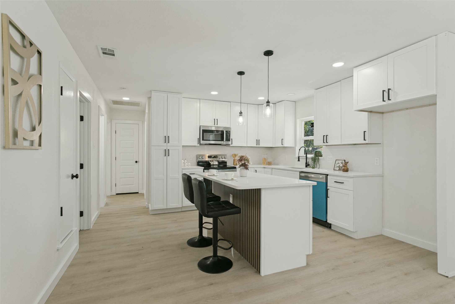
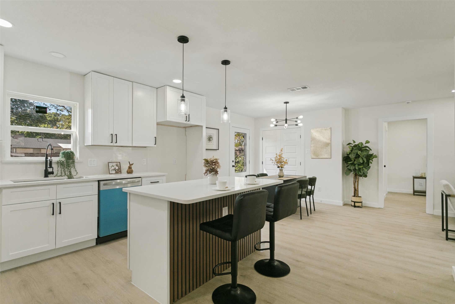
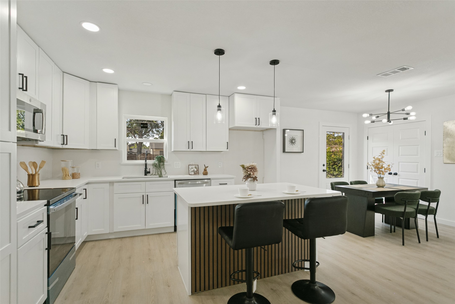
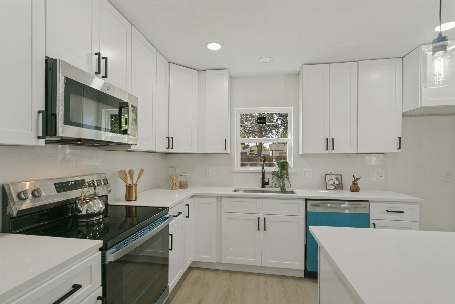
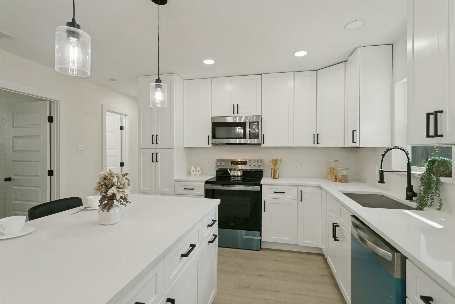
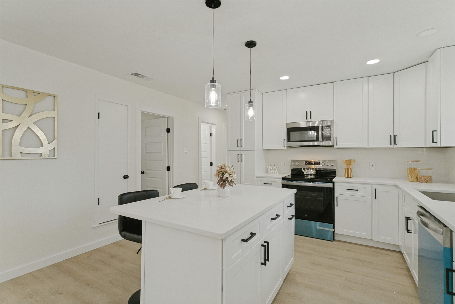
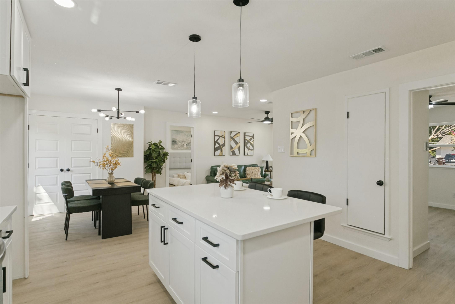
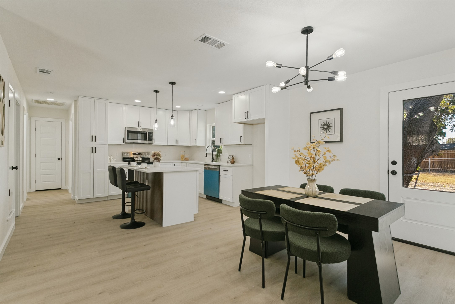
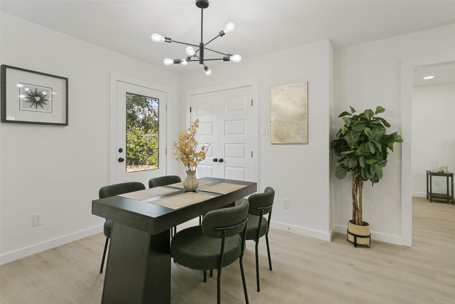
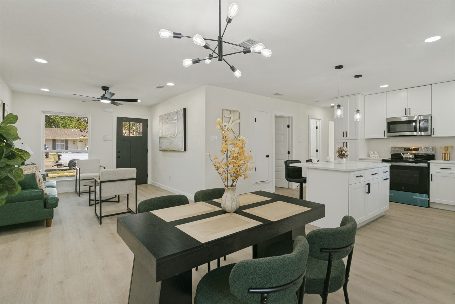
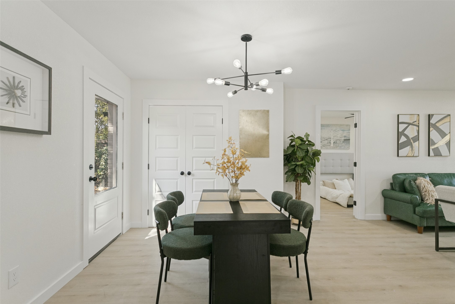
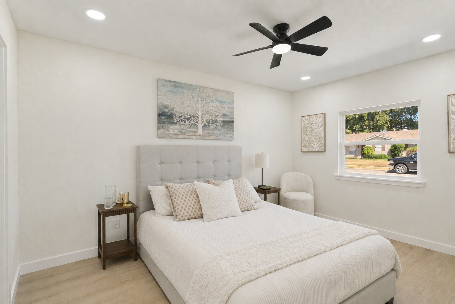
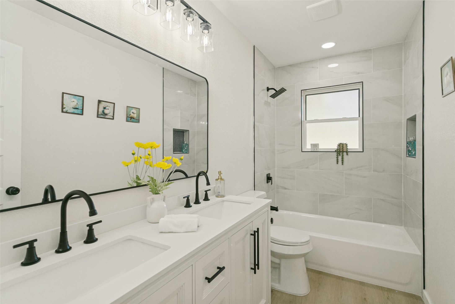
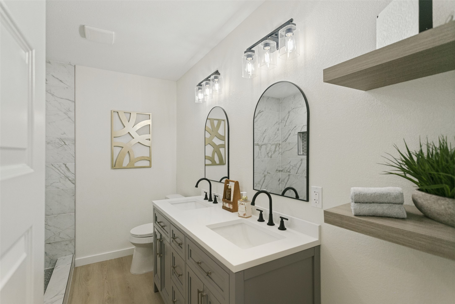
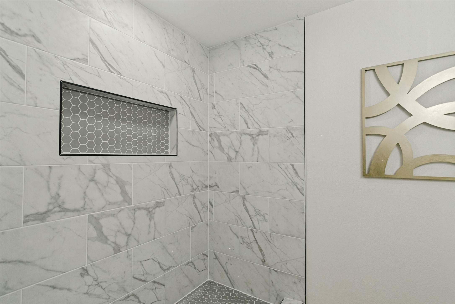
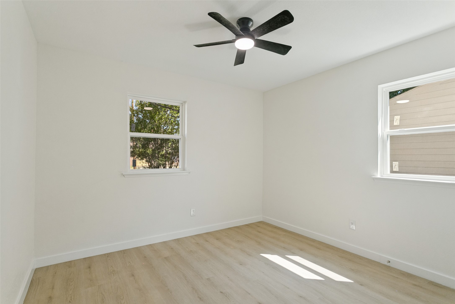
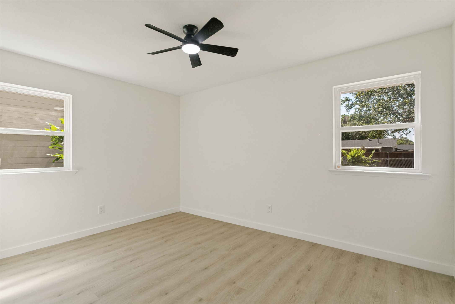
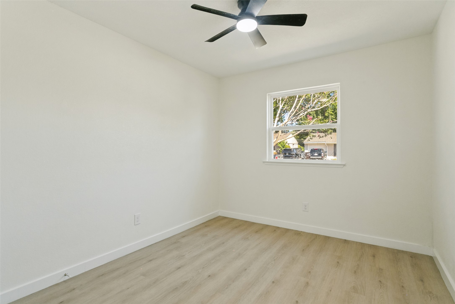
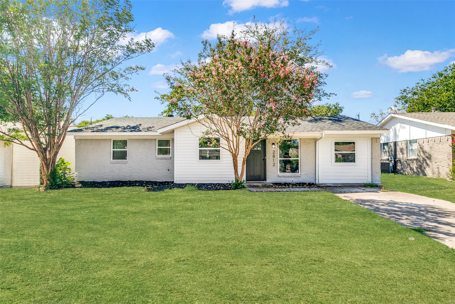
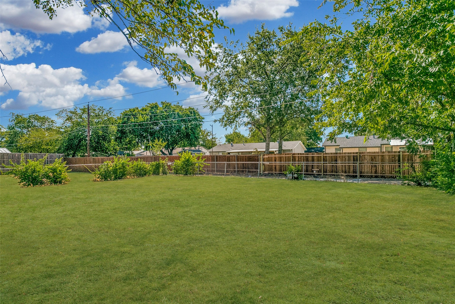
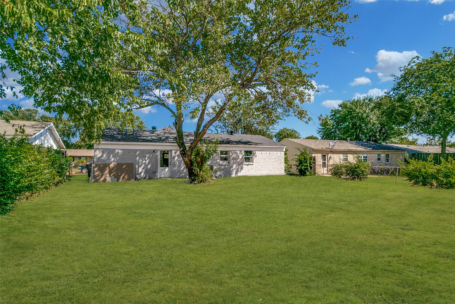
Beautifully renovated and move-in ready! This stylish Plano home offers a bright, open-concept layout and modern finishes throughout. The updated kitchen is the centerpiece of the home, featuring crisp white cabinetry, sleek countertops, stainless steel appliances, abundant storage, and an oversized island with seating and a striking wood-slat accent. The kitchen flows seamlessly into the dining and living areas, creating an inviting space for everyday living and entertaining. Updates continue with wood-look flooring, recessed lighting, contemporary fixtures, and beautifully renovated bathrooms featuring dual-sink vanities, modern black fixtures, and stylish tile surrounds. Major improvements include foundation repairs completed in 2026 and new roof shingles installed in 2026. Spacious bedrooms offer plenty of natural light, while the large backyard provides ample room for outdoor living and entertaining. Fresh, modern, and ready for its next owner!

4
beds

2
baths

1,304 Sq.Ft. LIVING AREA

6,969.6 Sq.Ft. lot

Deba  Douglas

Deba Douglas

Marian Anderson

Marian Anderson

Features & Amenities

Interior

  • total bedrooms4
  • Total bathrooms2
  • full bathrooms2
  • Laundry room Washer Hookup, Dryer Hookup
  • APPLIANCES Dishwasher, Electric Range, Electric Water Heater, Disposal, Microwave, Vented Exhaust Fan
  • other interior Features Built-in Features

Area & Lot

  • Status For Sale
  • Living Area1,304 Sq.Ft.
  • Lot Area6,969.6 Sq.Ft.
  • MLS® ID21388900
  • TypeResidential
  • YEAR BUILT1962
  • Architecture StylesDetached
  • Elementary SchoolAldridge
  • Middle SchoolArmstrong
  • High SchoolClark
  • School DistrictPlano ISD

Exterior

  • STORIES1
  • water SourcePublic
  • utilitiesCable Available, Electricity Available, Phone Available, Sewer Available, Water Available
  • PoolNone
  • parkingDriveway
  • HEAT TYPECentral, Electric
  • AIR CONDITIONINGCentral Air, Ceiling Fan(s), Electric
  • sewerPublic Sewer
  • security FeaturesFire Sprinkler System, Smoke Detector(s)
  • other exterior FeaturesRain Gutters

Financial

  • Sales Price$325,000
  • Real Estate Tax $3,562/yr
View Virtual Tour
image

Schedule a Showing

We would love to show you our beautiful property. Please select your preferred date and time below. An agent will be in touch shortly to confirm your appointment.

Schedule a Showing

We would love to show you our beautiful property. Please select your preferred date and time below. An agent will be in touch shortly to confirm your appointment.

Thank you for your interest in 2812 E 15th Street, Plano, TX 75074. We are reviewing your request and will be in touch shortly!

Mortgage Calculator

Estimate your monthly mortgage payment, including the principal and interest, property taxes, and HOA. Adjust the values to generate a more accurate rate.

All estimates are provided for informational purposes only. Actual amounts may vary.
$0,000 Your Payment 20 15 65
$0,000 Your Payment

With Us

At Regal Realtors, we offer proven expertise and a client-centric approach, guiding you seamlessly through every step of your buying or selling journey. Schedule a free consultation today.

Follow Me on Instagram