301 Kennewick Drive
301 Kennewick Drive
301 Kennewick Drive
301 Kennewick Drive
301 Kennewick Drive
301 Kennewick Drive
301 Kennewick Drive
301 Kennewick Drive
301 Kennewick Drive
301 Kennewick Drive
301 Kennewick Drive
301 Kennewick Drive
301 Kennewick Drive
301 Kennewick Drive
301 Kennewick Drive
301 Kennewick Drive
301 Kennewick Drive
301 Kennewick Drive
301 Kennewick Drive
301 Kennewick Drive
301 Kennewick Drive
301 Kennewick Drive
301 Kennewick Drive
301 Kennewick Drive
301 Kennewick Drive
SEE ALL PHOTOS
301 Kennewick Drive
301 Kennewick Drive
301 Kennewick Drive
301 Kennewick Drive
301 Kennewick Drive
301 Kennewick Drive
301 Kennewick Drive
301 Kennewick Drive
301 Kennewick Drive
301 Kennewick Drive
301 Kennewick Drive
301 Kennewick Drive
301 Kennewick Drive
301 Kennewick Drive
301 Kennewick Drive
301 Kennewick Drive
301 Kennewick Drive
301 Kennewick Drive
301 Kennewick Drive
301 Kennewick Drive
301 Kennewick Drive
301 Kennewick Drive
301 Kennewick Drive
301 Kennewick Drive
301 Kennewick Drive
For Sale

301 Kennewick Drive

301 Kennewick Drive, Garland, TX 75044

$550,000
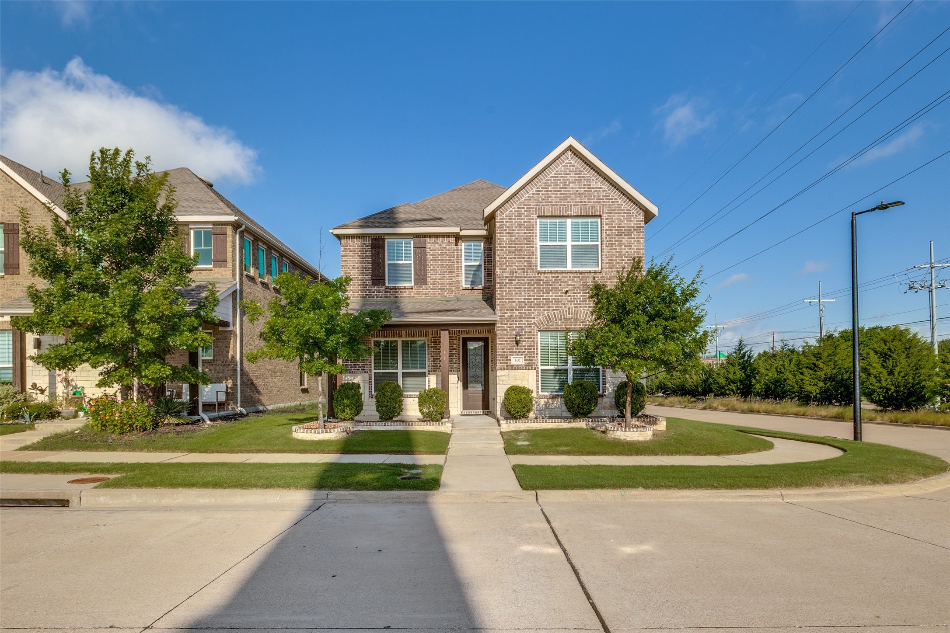
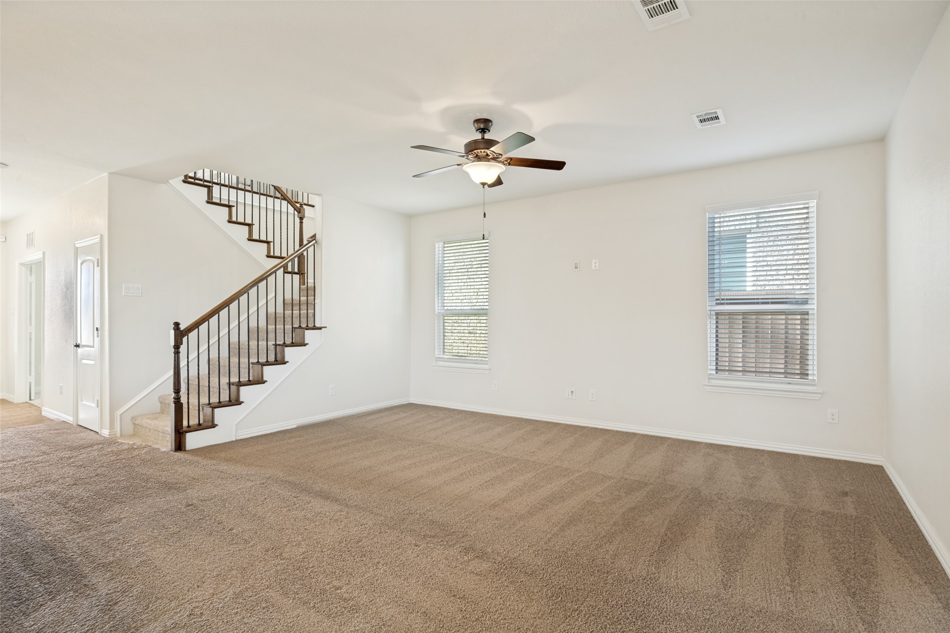
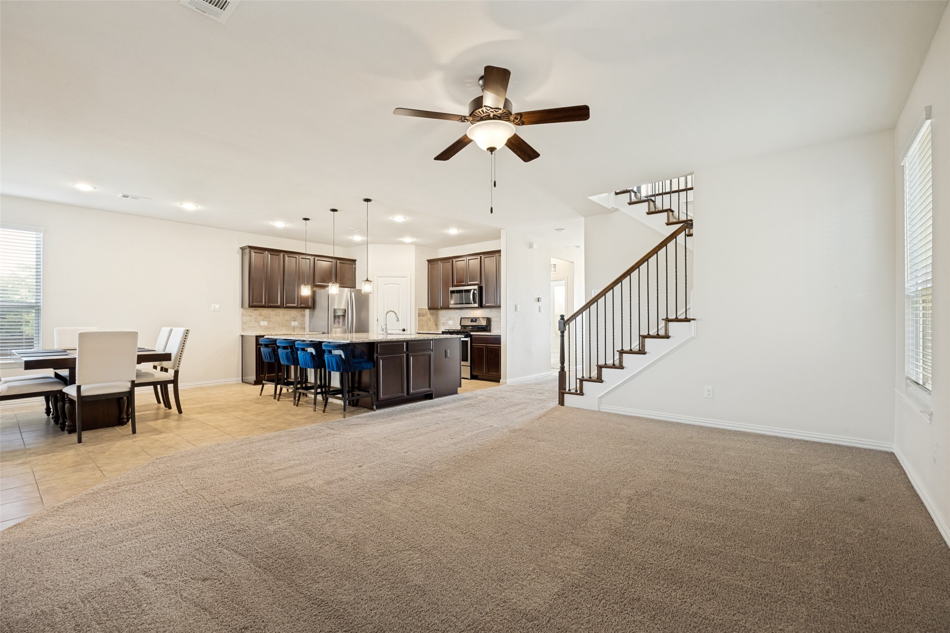
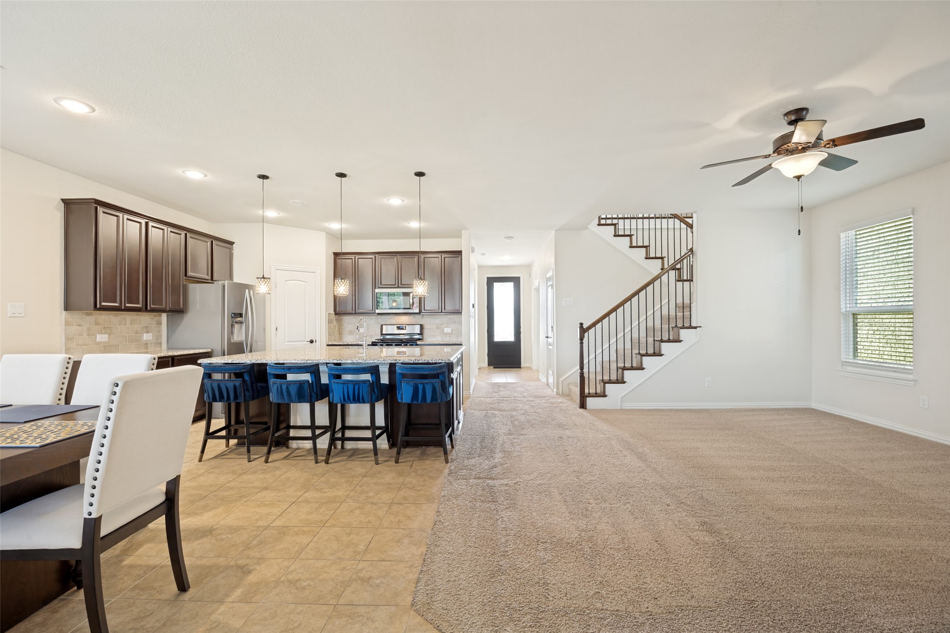
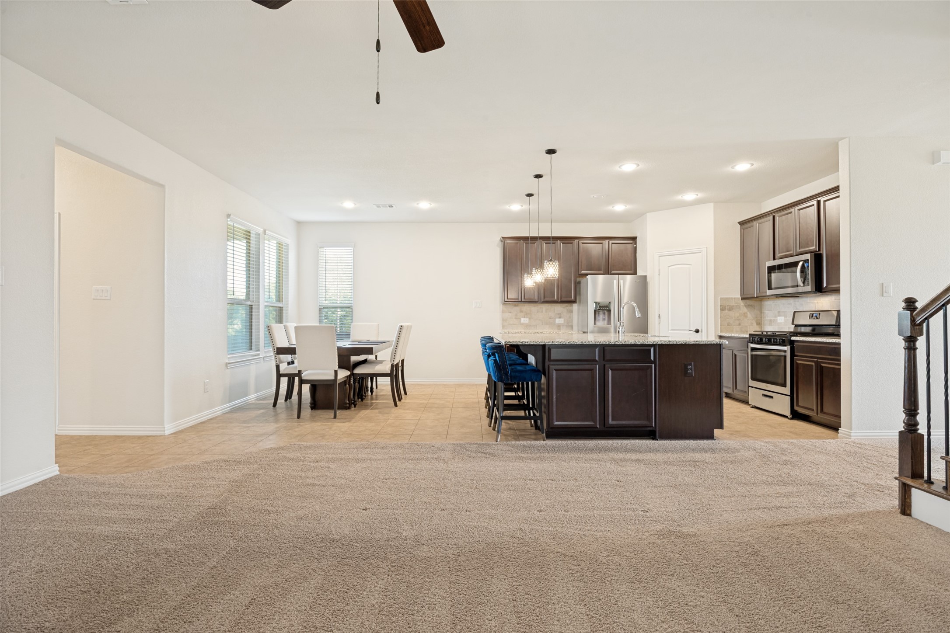
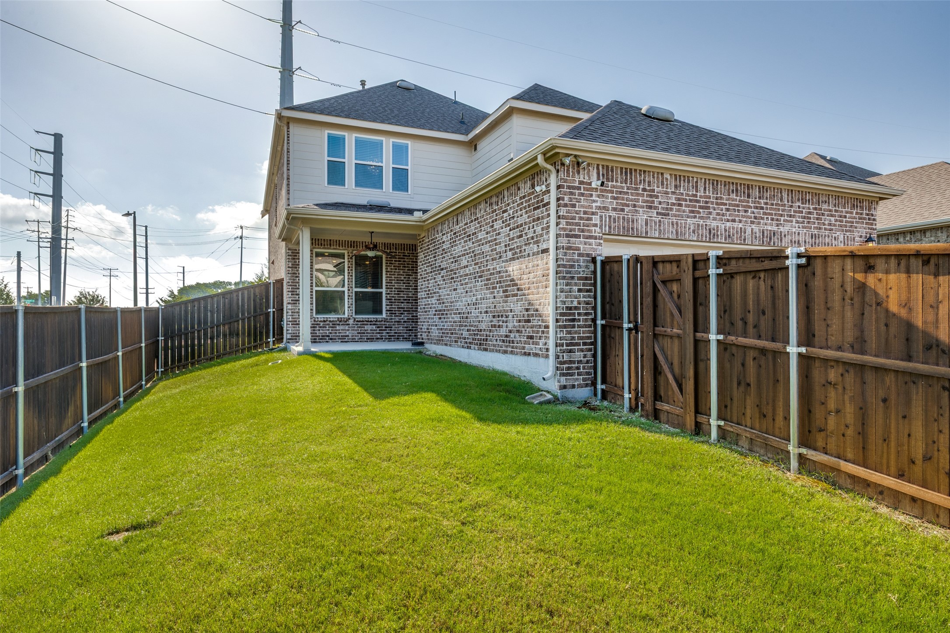
Welcome to this beautifully maintained two-story home situated on a desirable corner lot in the heart of Garland! Designed with both functionality and comfort in mind, this spacious home offers a versatile floor plan perfect for today's lifestyle.
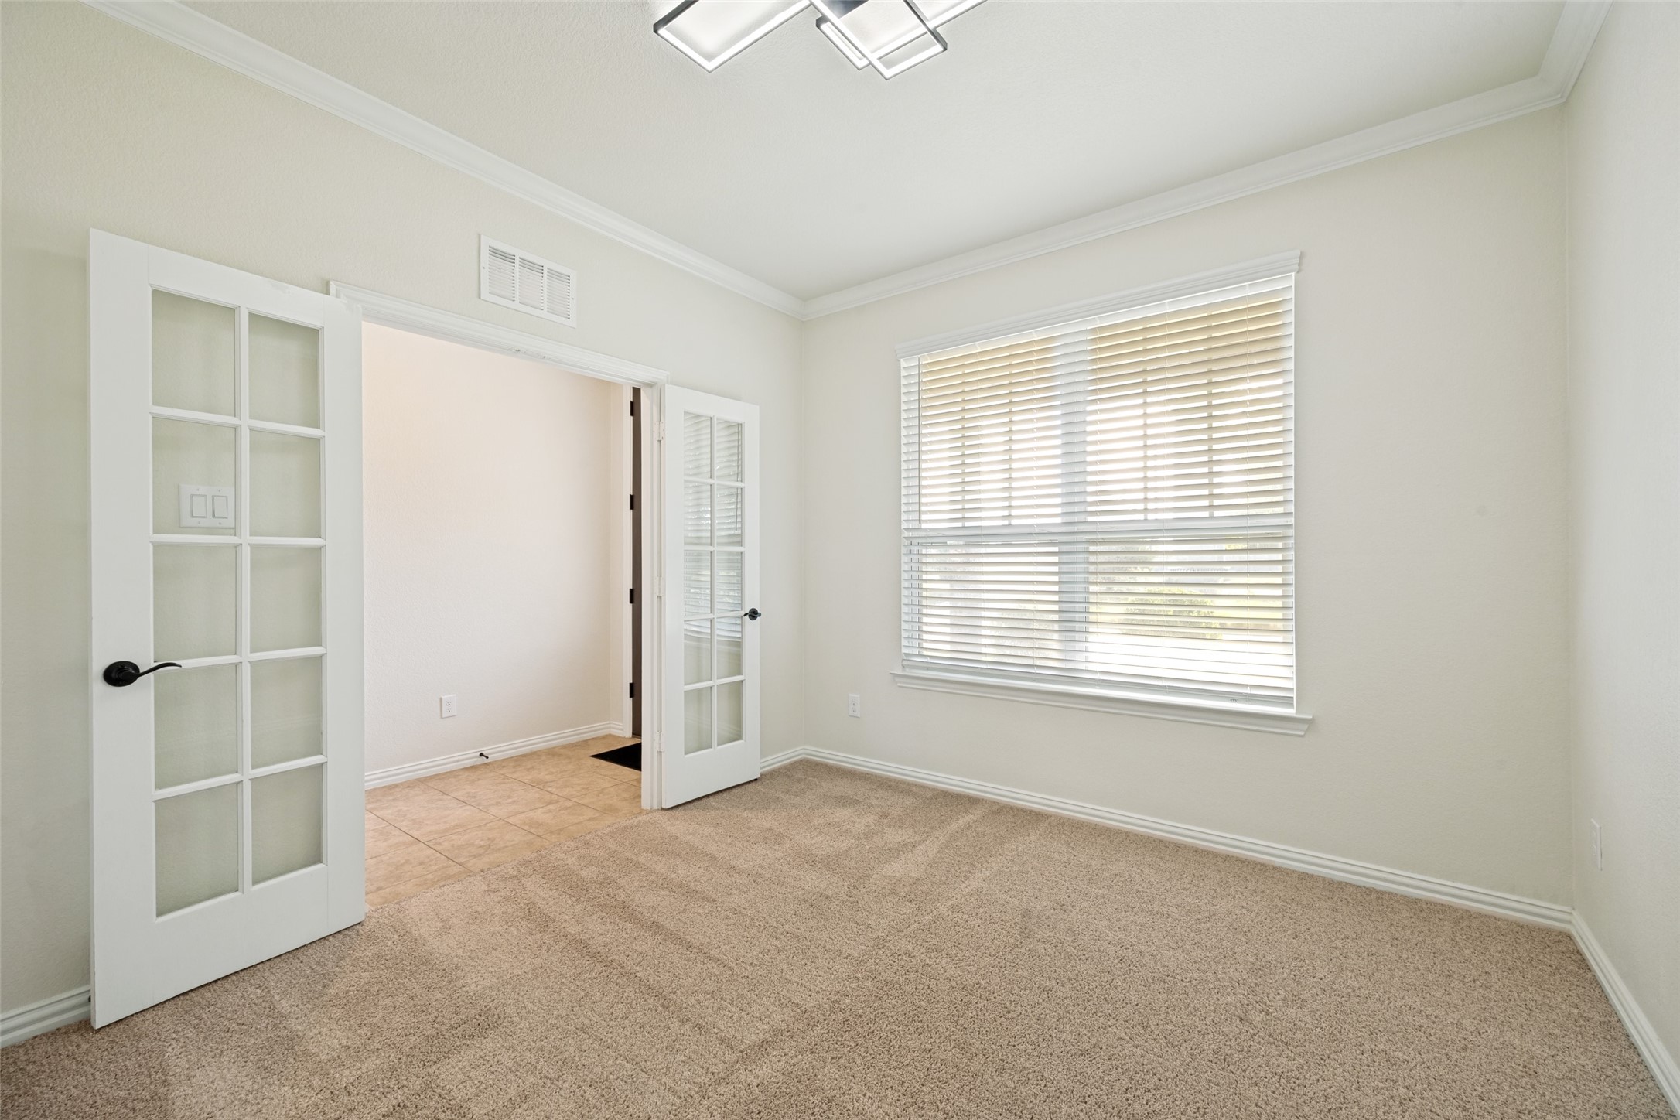
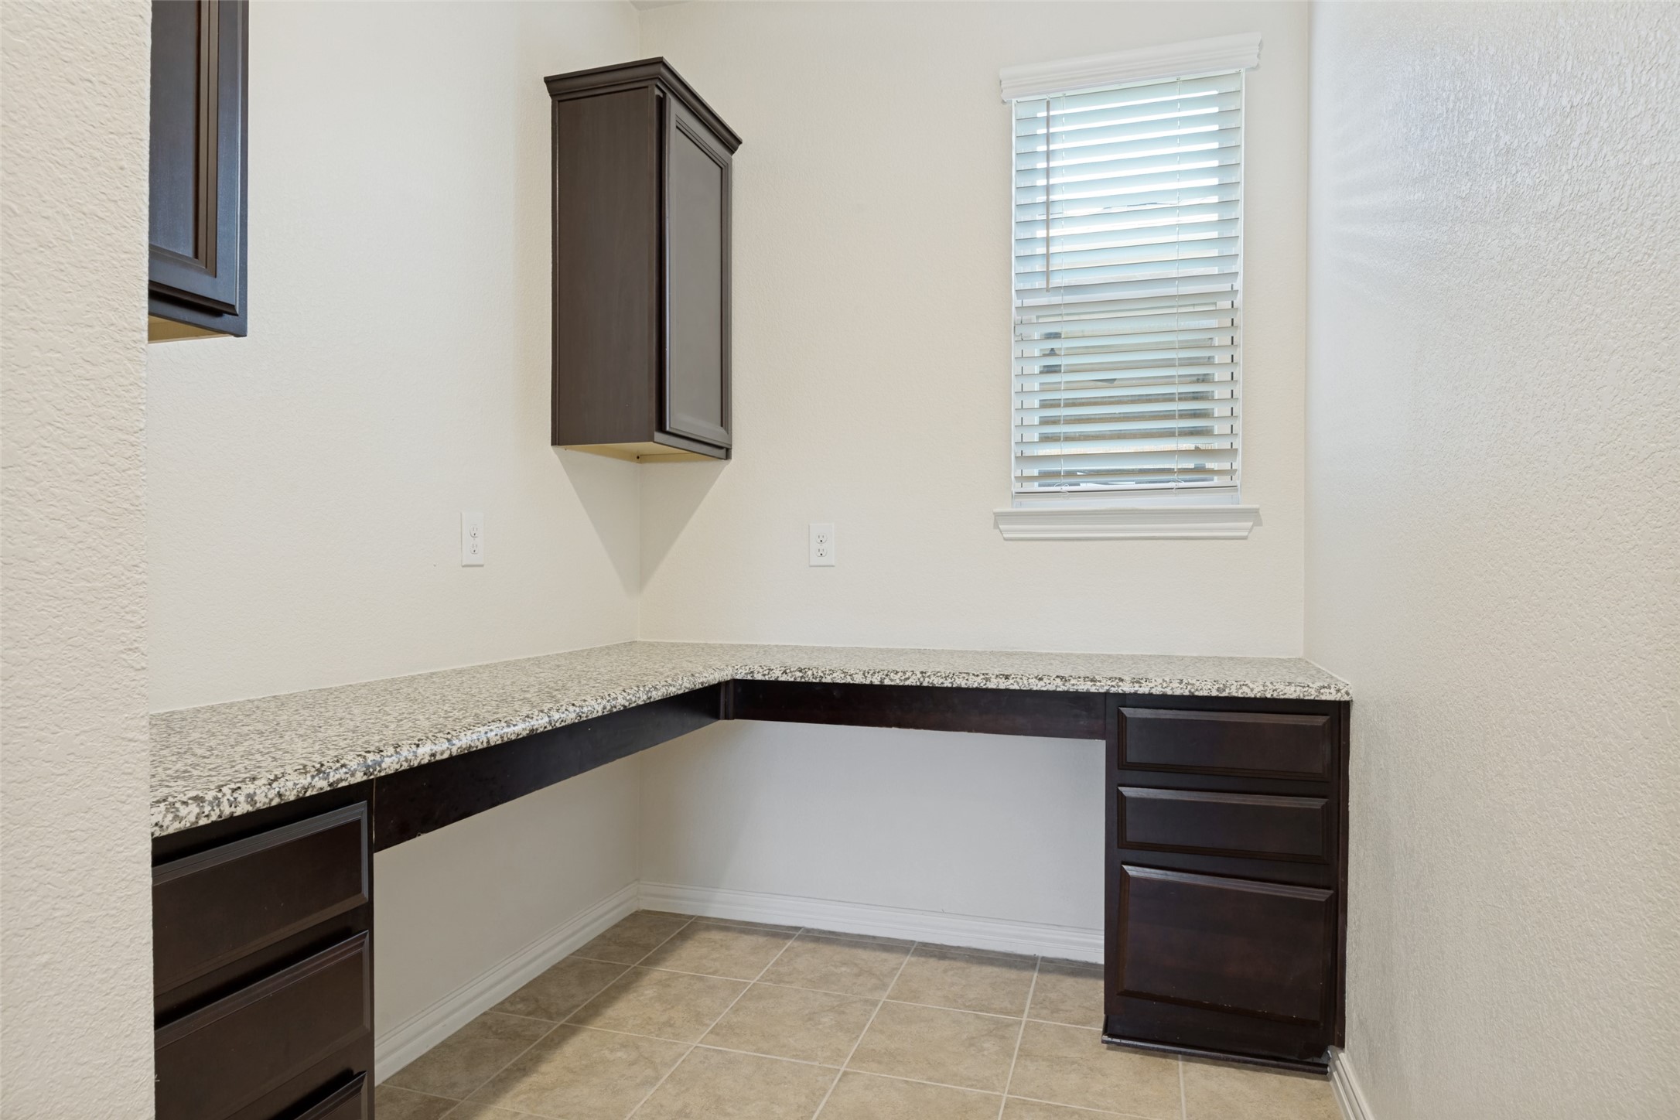
The first floor features a private bedroom and full bathroom, making it ideal for guests or multigenerational living. You'll also find a flexible front room that can easily serve as a home office, playroom, formal dining room, or additional living space. Tucked away at the back of the home is a second office or workspace complete with built-in desk and cabinetry--perfect for working from home, studying, or managing everyday tasks.
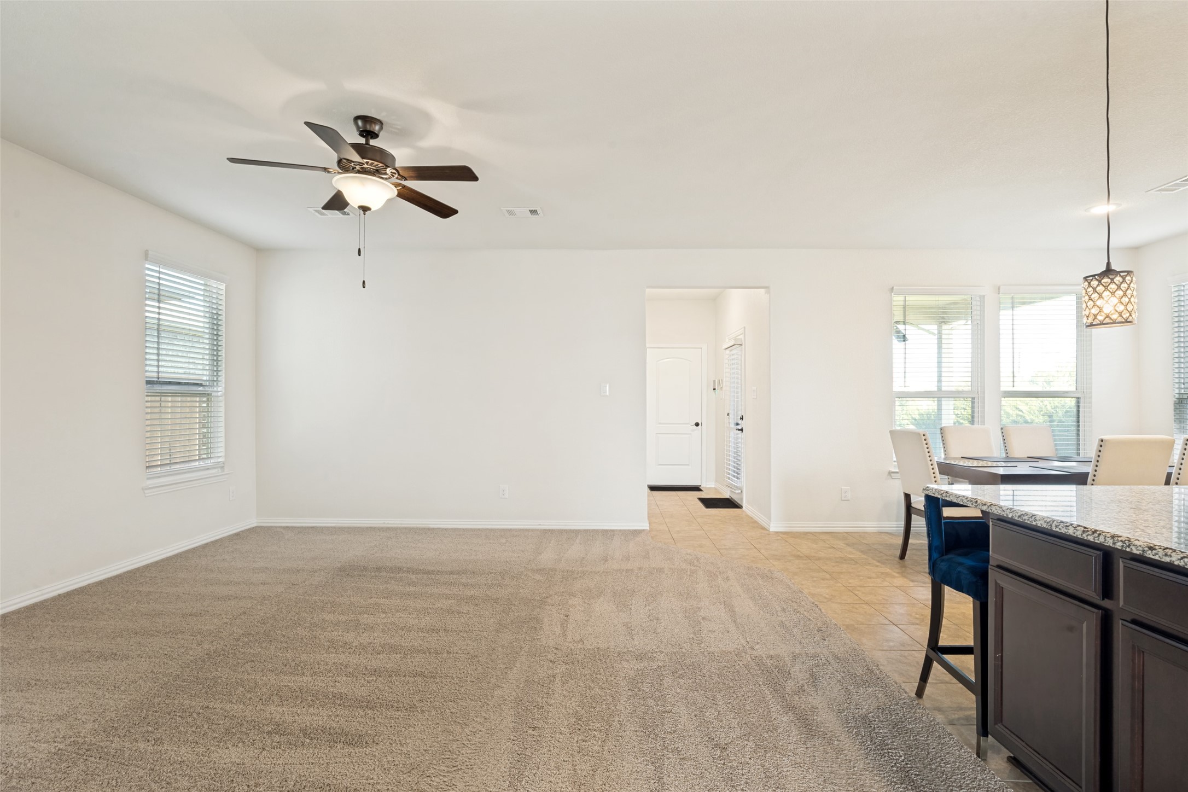
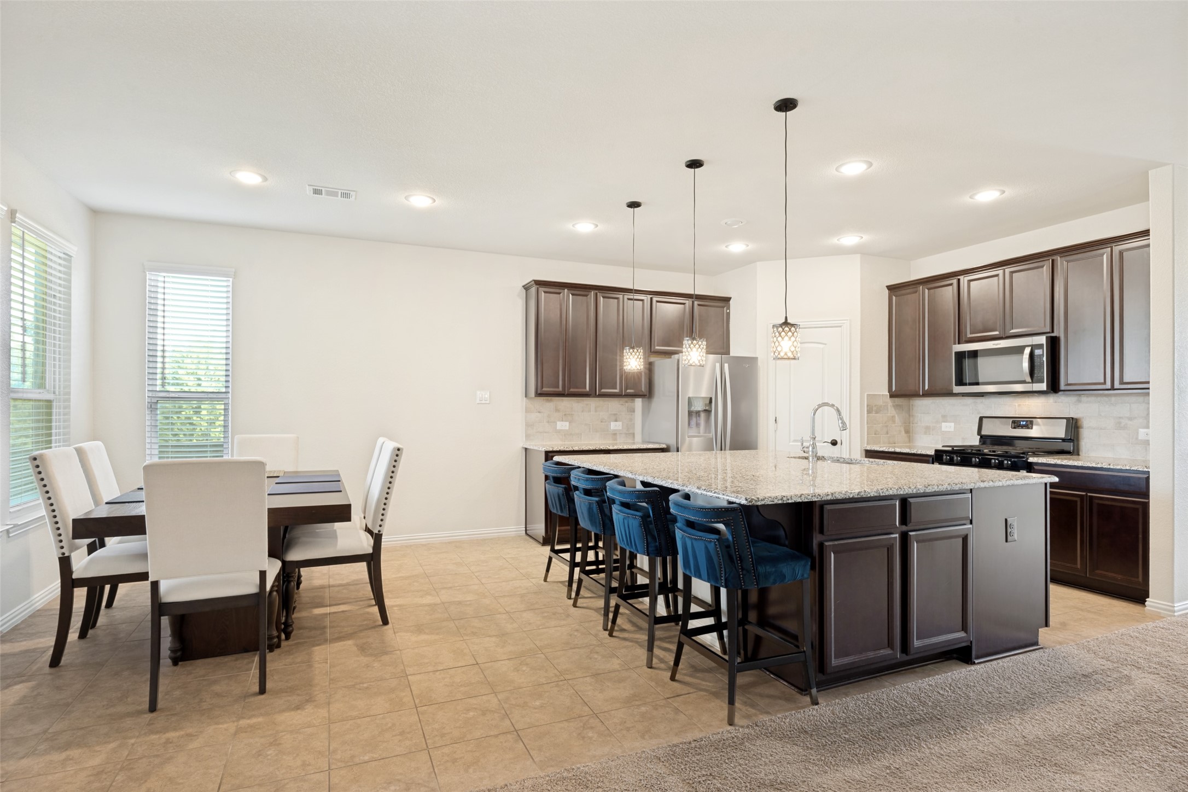
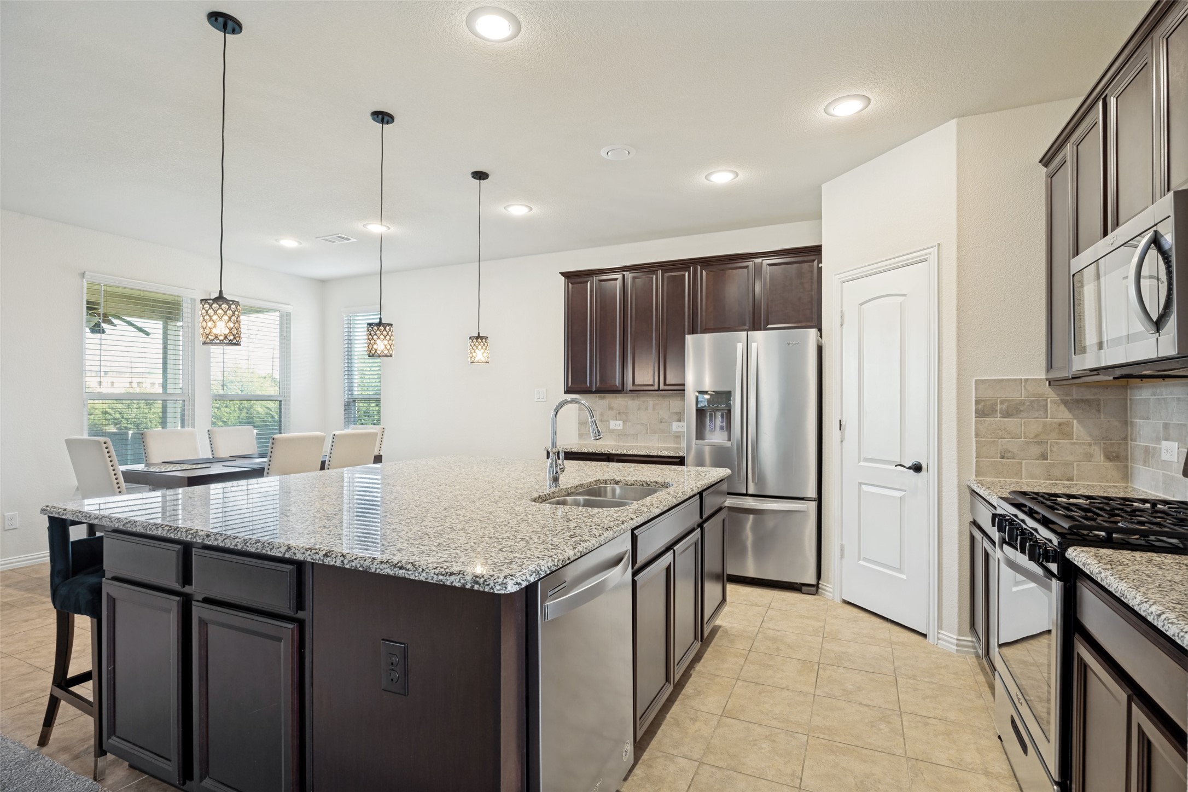
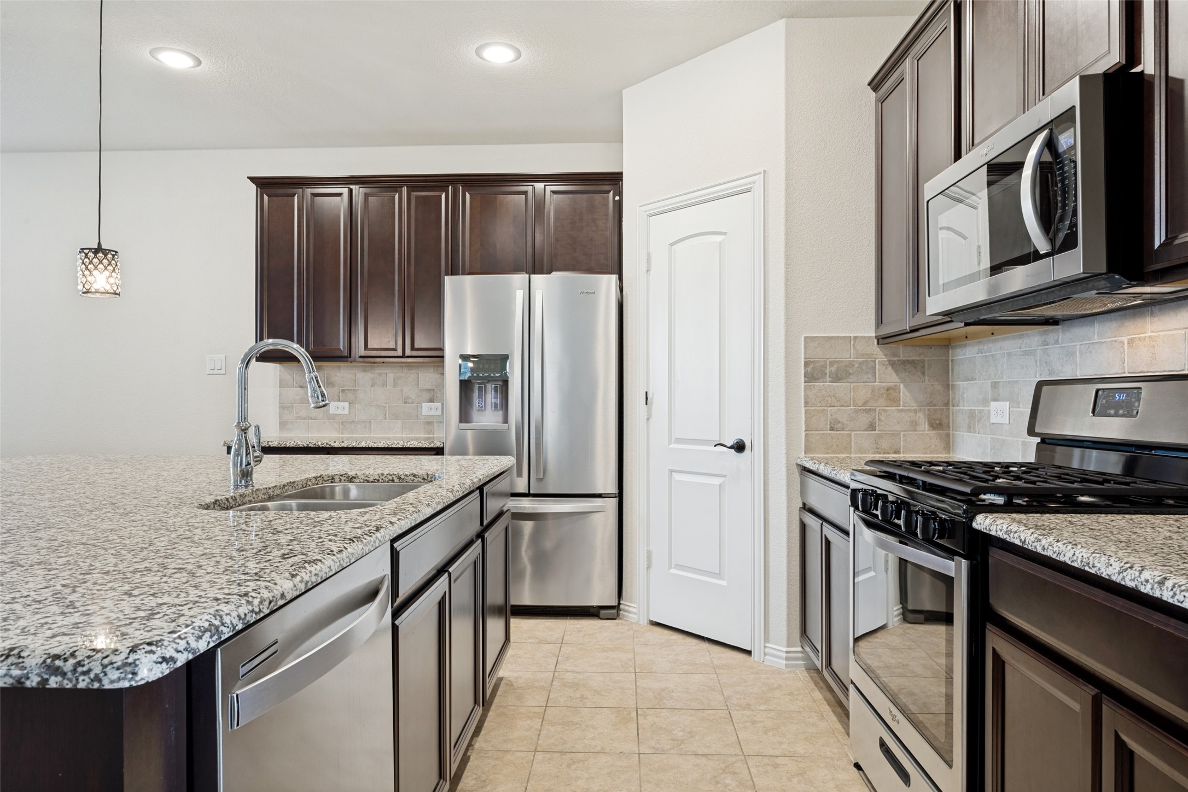
The open-concept kitchen is the heart of the home, featuring stainless steel appliances, a large center island with seating, abundant cabinetry, and seamless flow into the dining and living areas, making it ideal for entertaining.
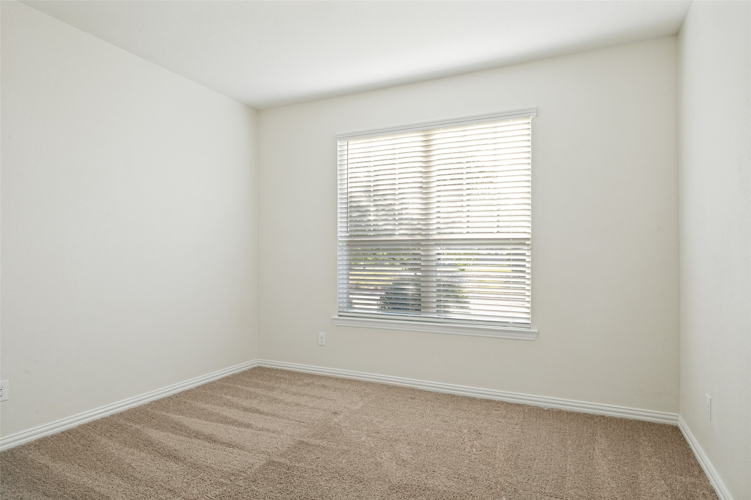
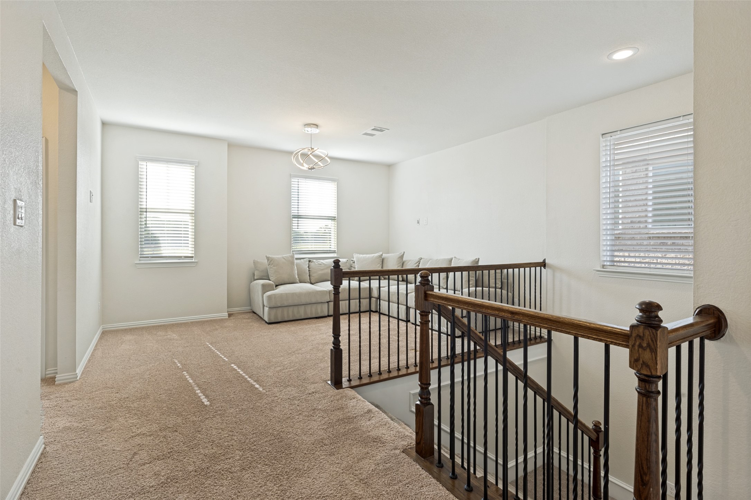
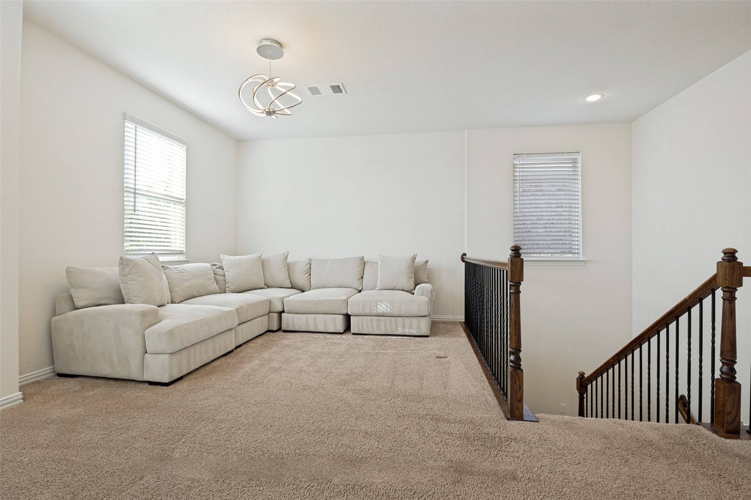
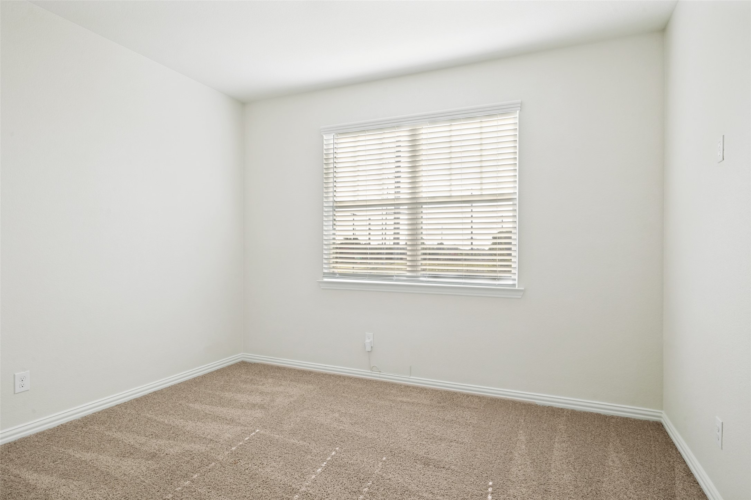
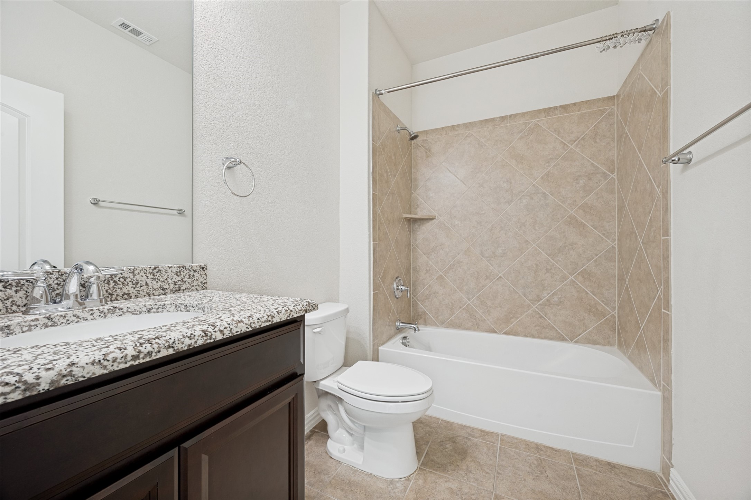
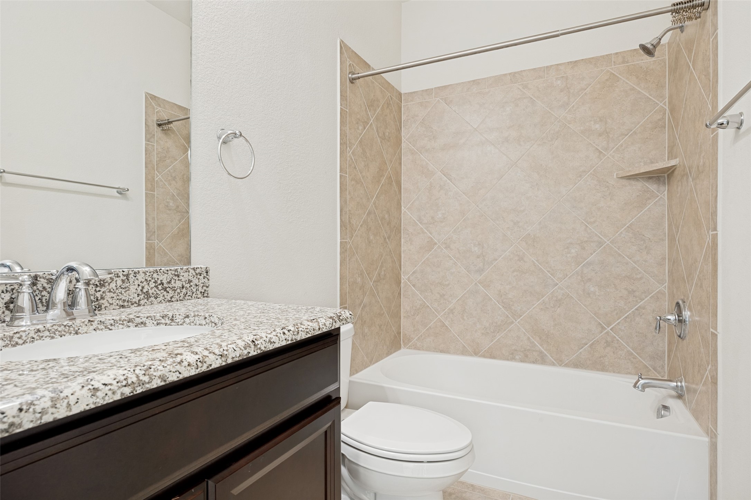
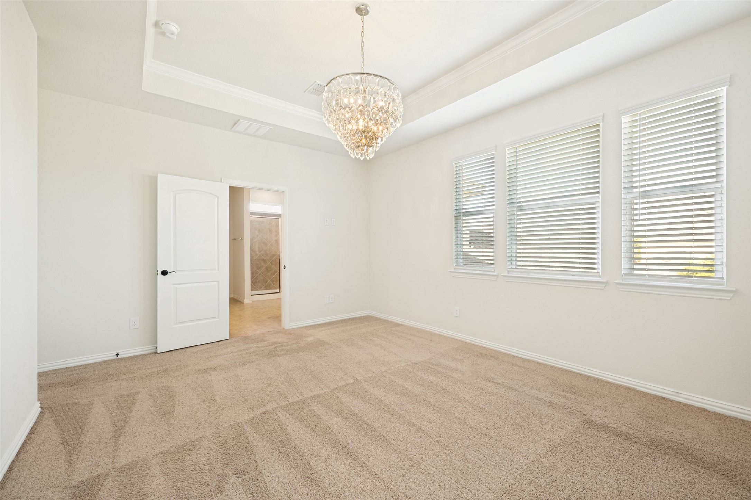
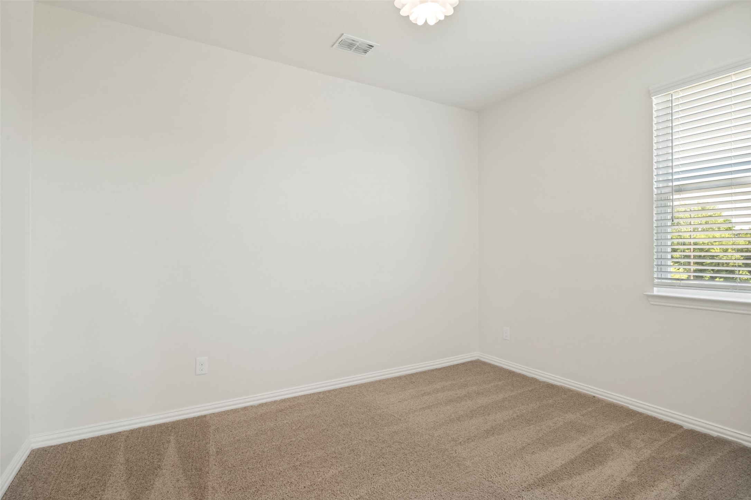
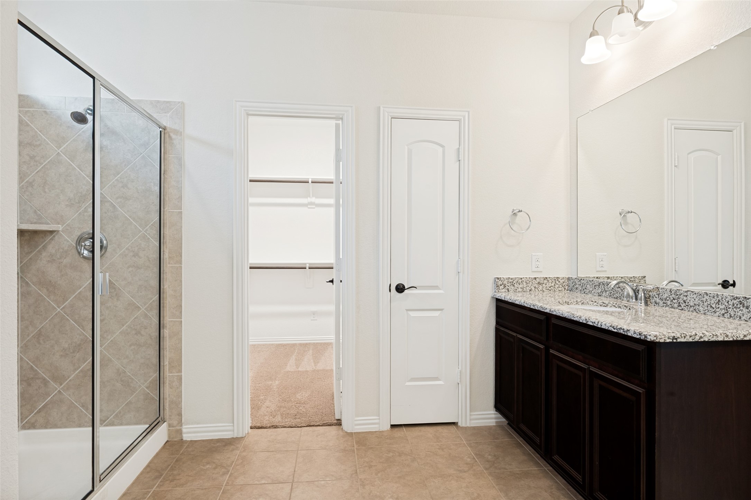
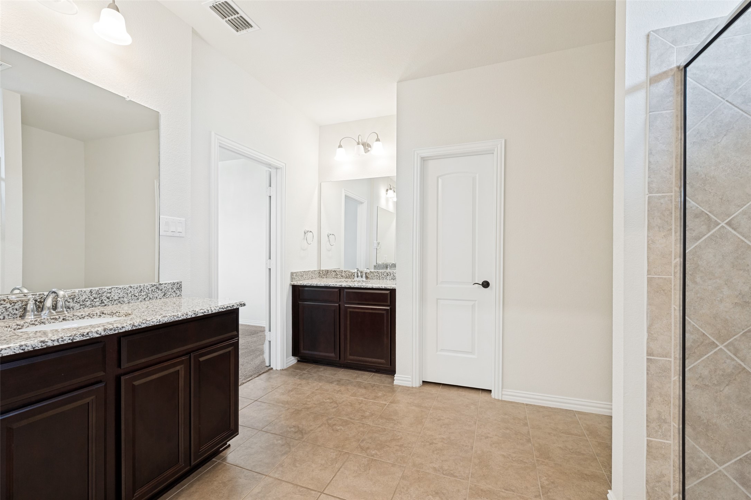
Upstairs, you'll find a spacious second living area that offers endless possibilities as a media room, game room, playroom, or additional family room. Three additional bedrooms and two full baths located on the second floor including the primary.
Storage is plentiful throughout the home, including generous closets and an oversized storage area beneath the staircase.
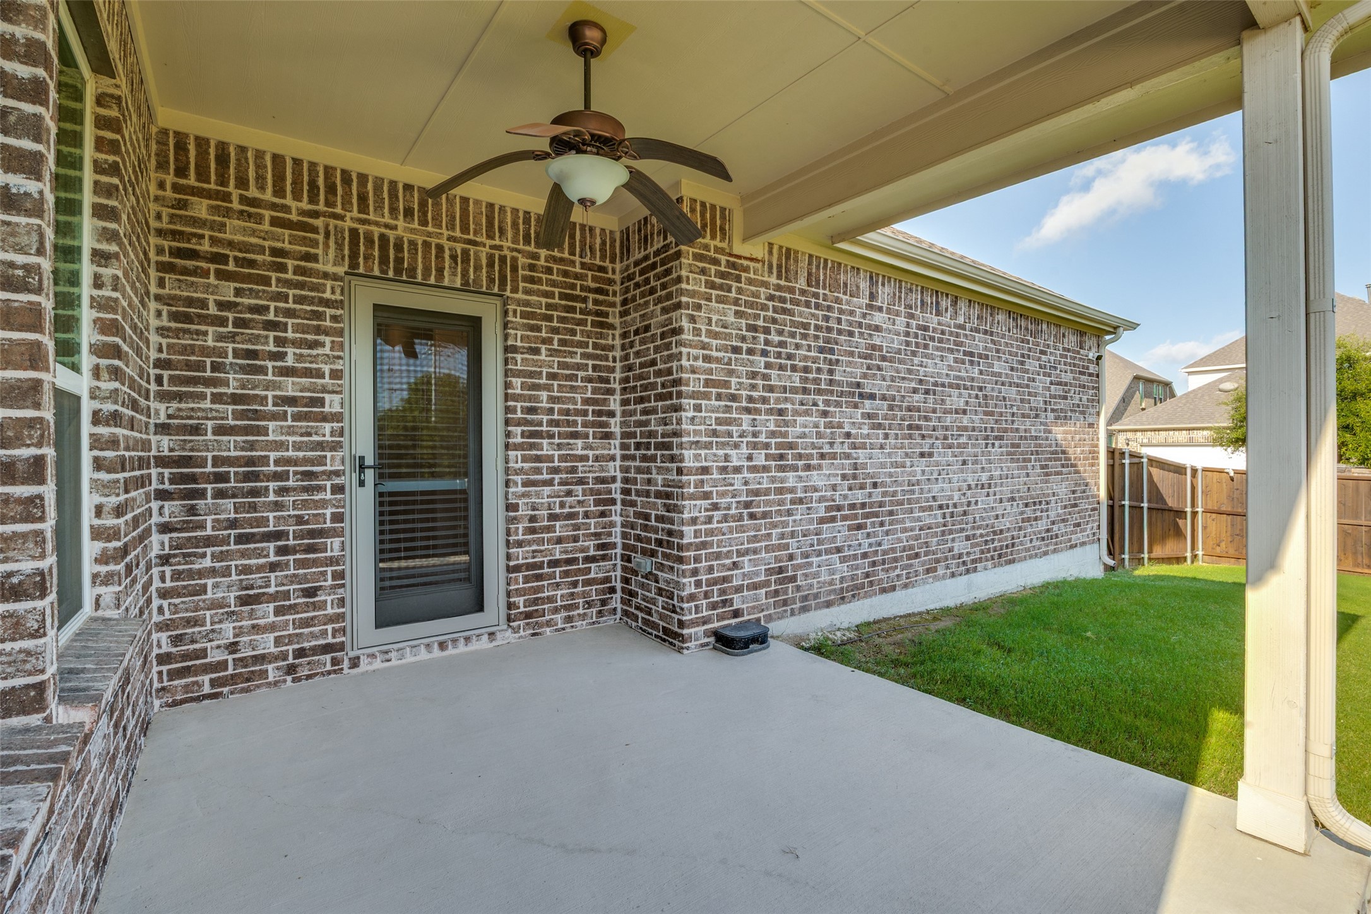
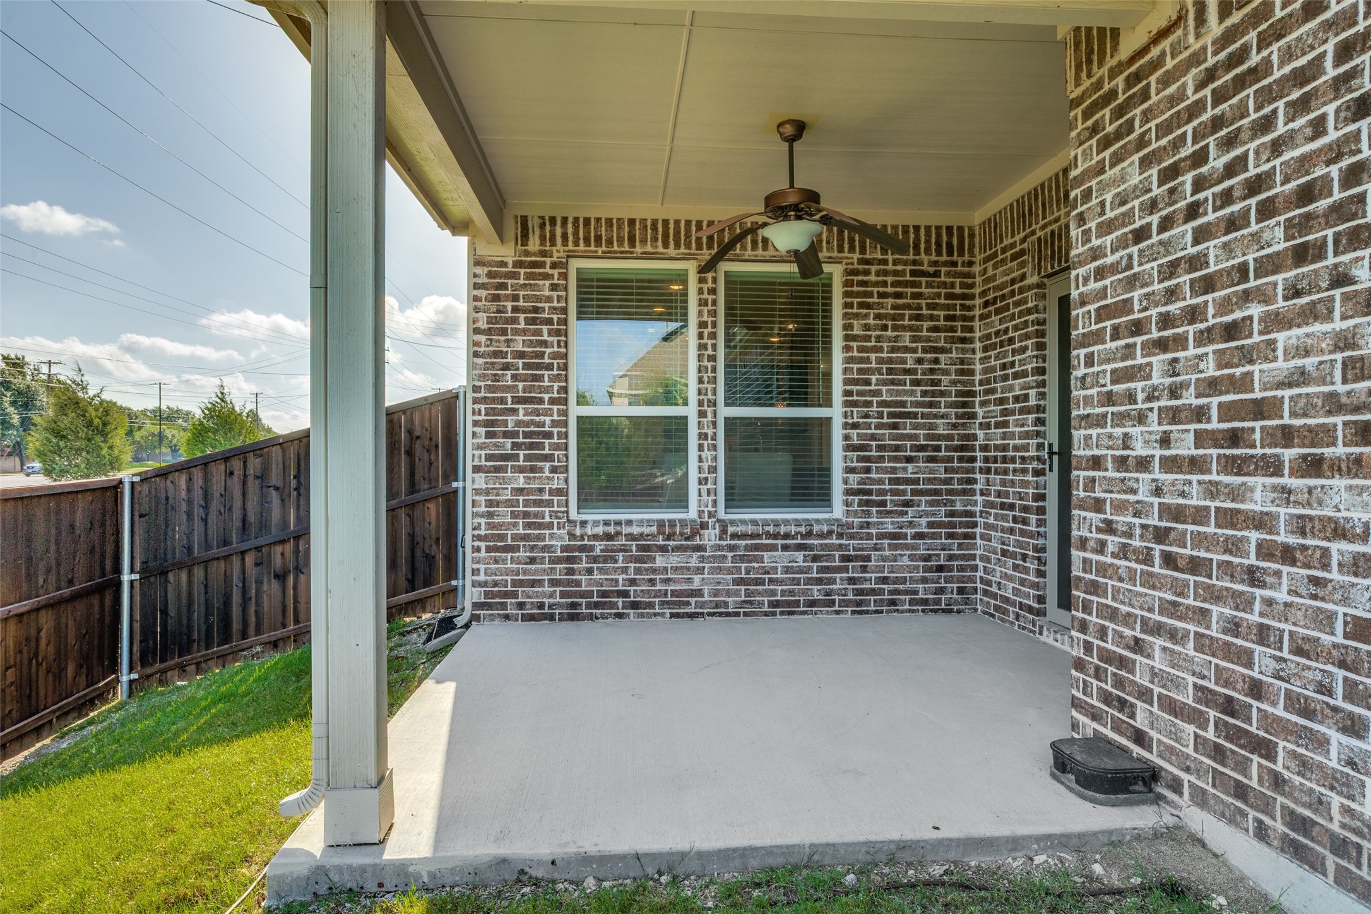
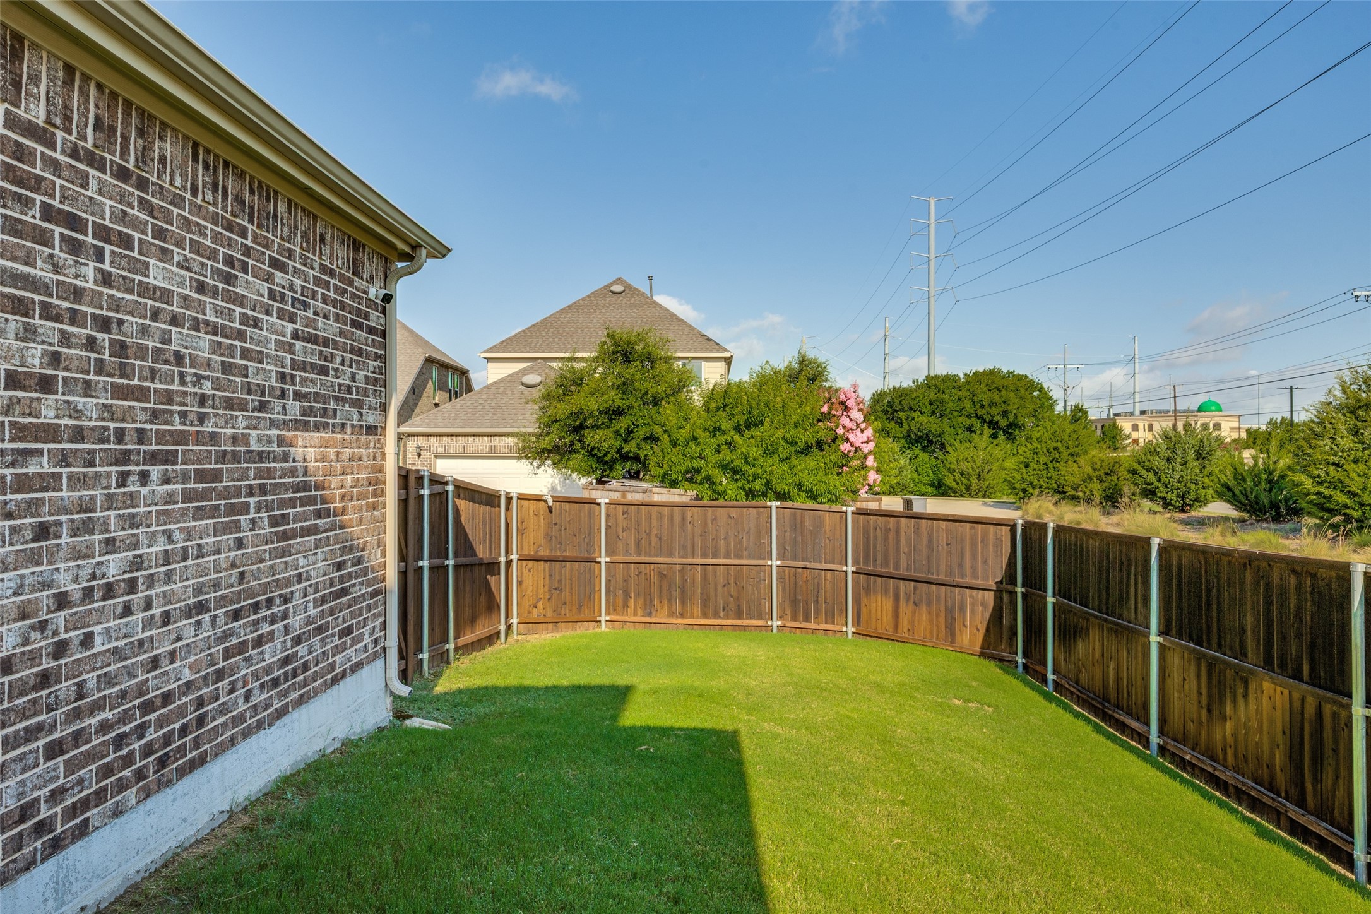
Additional Features: Energy-efficient Low-E windows, private backyard and
Remaining builder foundation warranty for added peace of mind.
Conveniently located with easy access to major highways, shopping, dining, and entertainment, this move-in ready home combines thoughtful design, abundant storage, and an exceptional location.

4
beds

3
baths

2,629 Sq.Ft. LIVING AREA

4,835.16 Sq.Ft. lot

Alisha Timon

Alisha Timon

Features & Amenities

Interior

  • total bedrooms4
  • Total bathrooms3
  • full bathrooms3
  • Laundry room Washer Hookup, Electric Dryer Hookup, Laundry in Utility Room
  • Flooring Carpet, Tile
  • APPLIANCES Some Gas Appliances, Dishwasher, Disposal, Gas Range, Gas Water Heater, Microwave, Plumbed For Gas, Tankless Water Heater
  • other interior Features Decorative/Designer Lighting Fixtures, Eat-in Kitchen, Granite Counters, Kitchen Island, Open Floorplan, Pantry, Smart Home, Cable TV, Walk-In Closet(s)

Area & Lot

  • Status For Sale
  • Living Area2,629 Sq.Ft.
  • Lot Area4,835.16 Sq.Ft.
  • MLS® ID21319508
  • TypeResidential
  • YEAR BUILT2019
  • Architecture StylesDetached
  • Elementary SchoolChoice Of School
  • Middle SchoolChoice Of School
  • High SchoolChoice Of School
  • School DistrictGarland ISD

Exterior

  • STORIES2
  • Garage Space2.0
  • water SourcePublic
  • utilitiesSewer Available, Water Available, Cable Available
  • PoolNone
  • roofShingle
  • lot featuresCorner Lot
  • parkingAdditional Parking, Driveway, Garage, Garage Faces Rear, On Street
  • HEAT TYPECentral, Natural Gas
  • AIR CONDITIONINGCentral Air, Electric
  • sewerPublic Sewer
  • security FeaturesSecurity System
  • other exterior FeaturesPrivate Yard

Financial

  • Sales Price$550,000
  • Real Estate Tax $13,308/yr
  • HOA $285/3 mos
View Virtual Tour
image

Schedule a Showing

We would love to show you our beautiful property. Please select your preferred date and time below. An agent will be in touch shortly to confirm your appointment.

Schedule a Showing

We would love to show you our beautiful property. Please select your preferred date and time below. An agent will be in touch shortly to confirm your appointment.

Thank you for your interest in 301 Kennewick Drive, Garland, TX 75044. We are reviewing your request and will be in touch shortly!

Mortgage Calculator

Estimate your monthly mortgage payment, including the principal and interest, property taxes, and HOA. Adjust the values to generate a more accurate rate.

All estimates are provided for informational purposes only. Actual amounts may vary.
$0,000 Your Payment 20 15 65
$0,000 Your Payment

With Us

At Regal Realtors, we offer proven expertise and a client-centric approach, guiding you seamlessly through every step of your buying or selling journey. Schedule a free consultation today.

Follow Me on Instagram