3032 PECAN FARM Lane
SEE ALL PHOTOS
3032 PECAN FARM Lane
Sold

3032 PECAN FARM Lane

3032 PECAN FARM Lane, Fort Worth, TX 76140

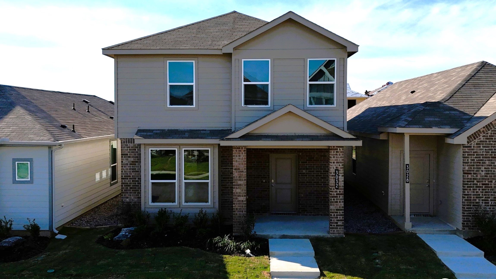
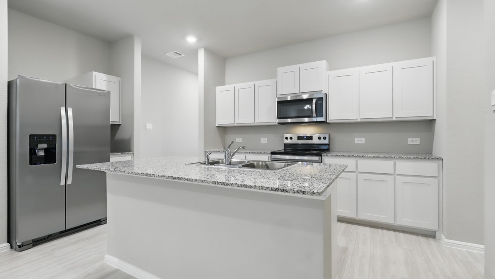
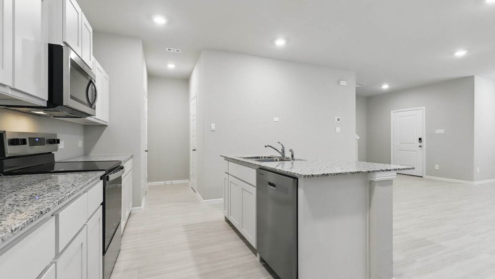
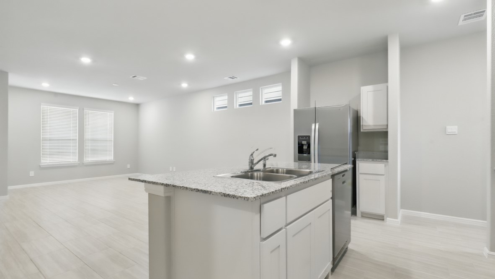
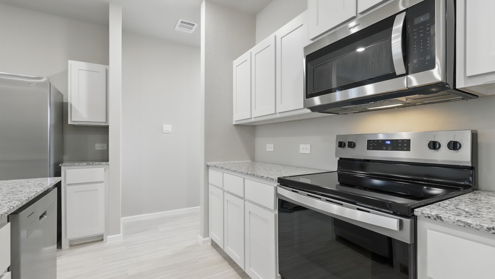
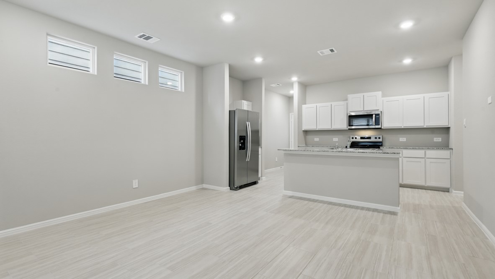
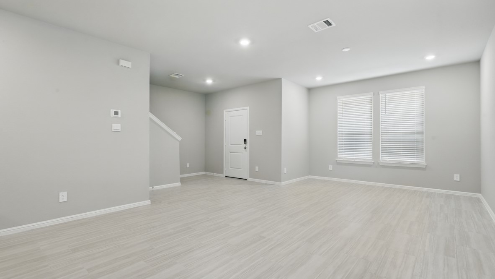
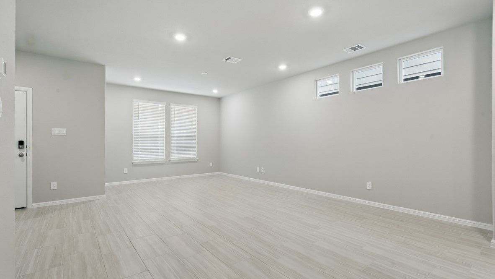
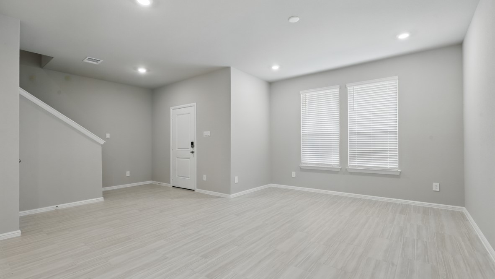
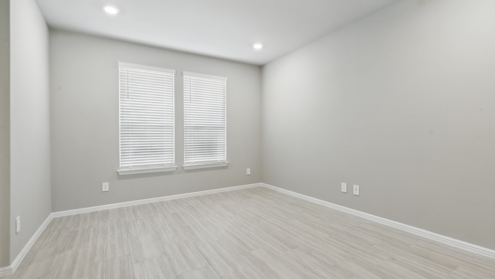
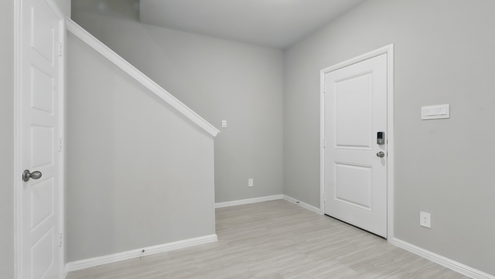
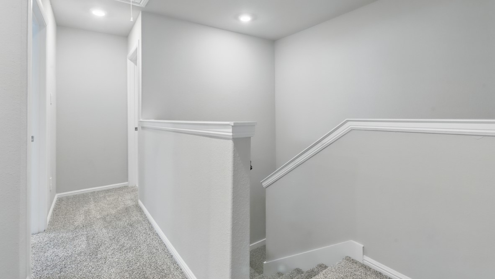
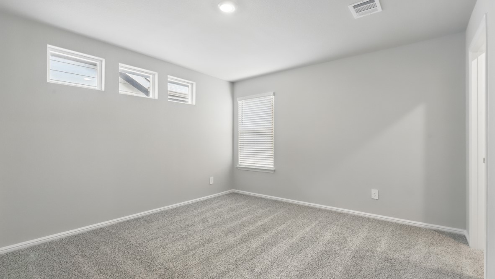
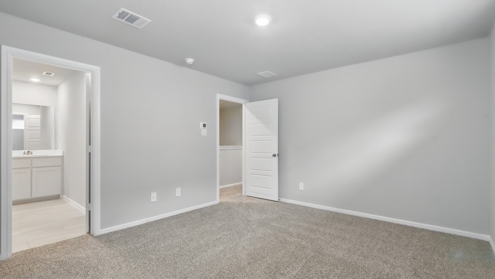
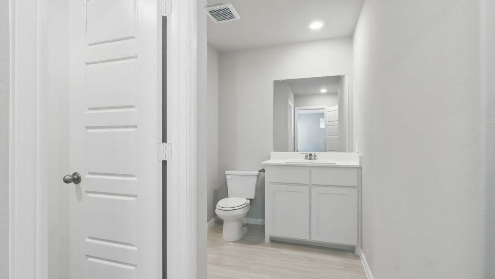
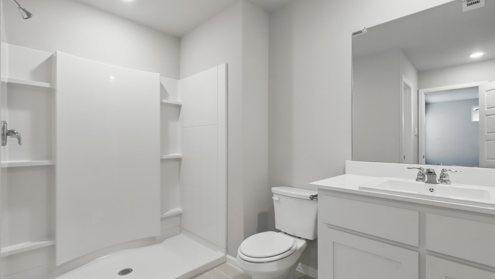
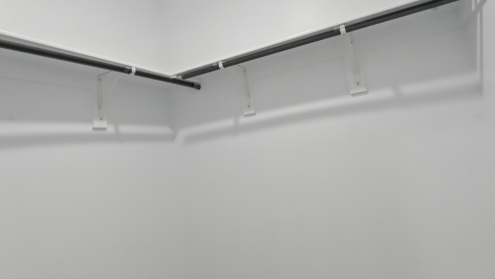
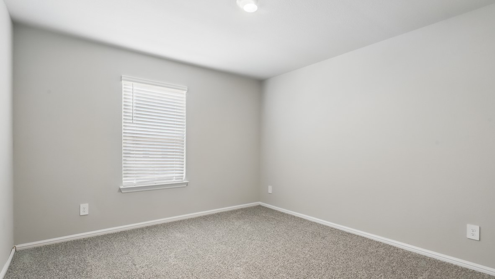
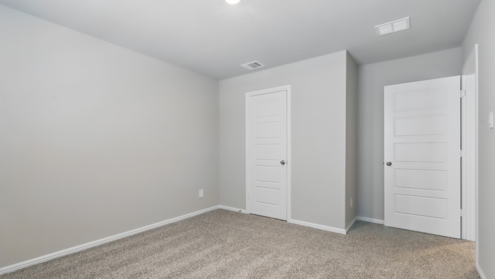
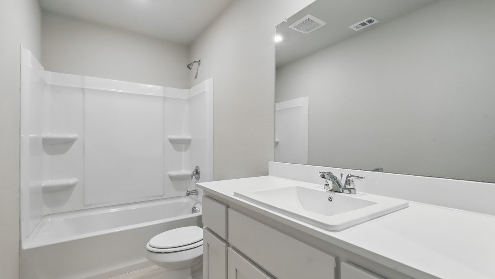
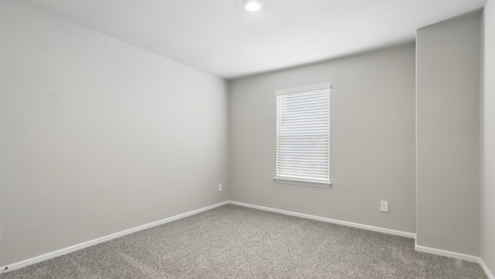
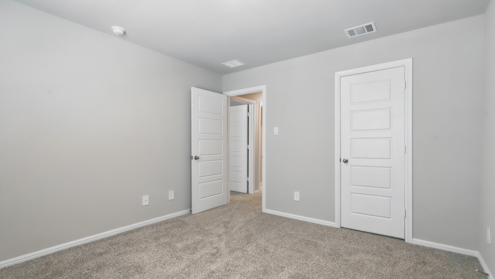
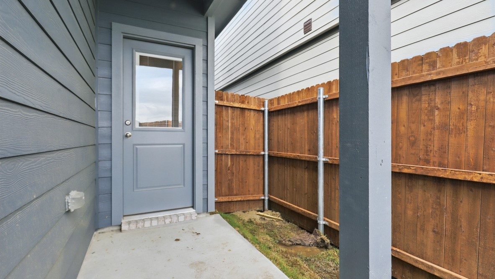
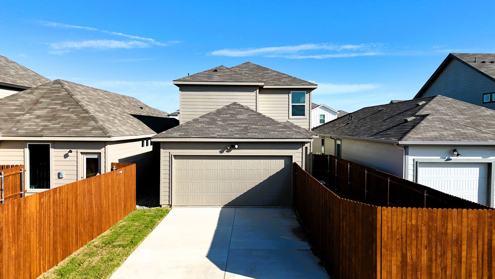
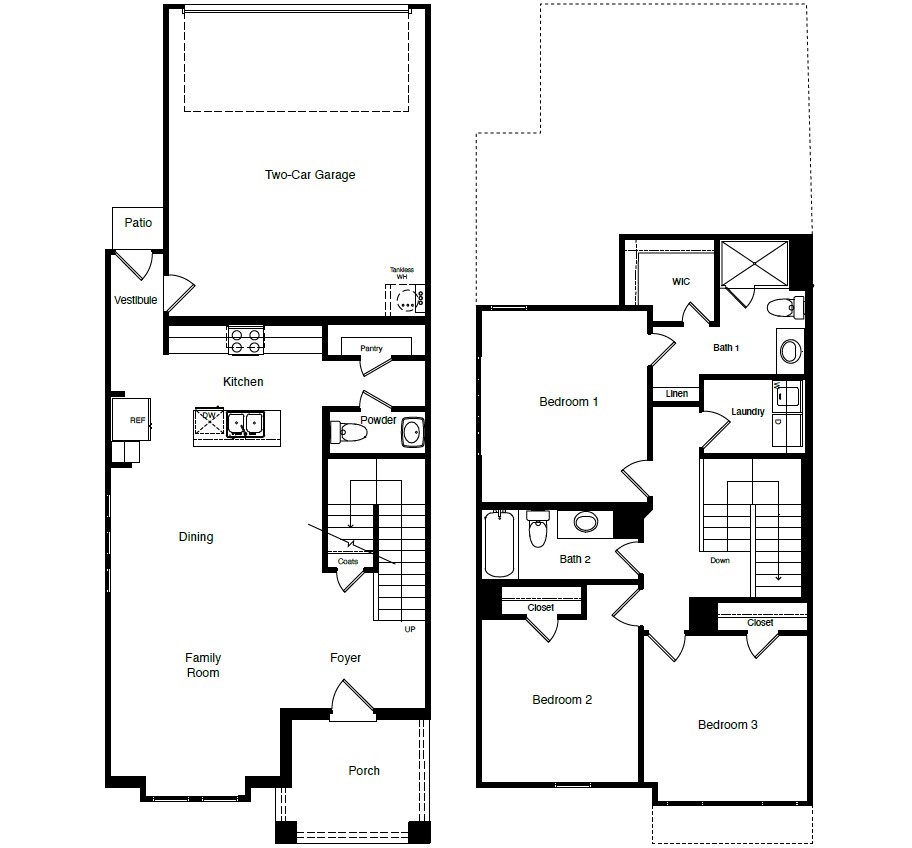
Complete and Move-in Ready! Brand-new D.R. Horton home in the Orchard Village community located in Fort Worth and Everman ISD! The two-story Cashew Floorplan, Elevation A, offers 3 bedrooms, 2.5 bathrooms, and a 2-car garage with a smart, space-efficient layout designed for modern living. The open-concept first floor features a welcoming family room, dining area, and contemporary kitchen that flow together seamlessly. The kitchen includes quartz countertops, 36" painted cabinets, stainless steel appliances, an electric range, stainless steel sink, center island, and a walk-in pantry. A convenient powder bath is located on the main level for guests. Upstairs, the private primary suite offers an en-suite bath with dual quartz vanities, a walk-in shower, and a spacious walk-in closet. Two secondary bedrooms share a full bathroom with a quartz vanity top. Luxury vinyl plank flooring extends throughout the main living areas and wet zones. Built with energy-efficient construction and equipped with America's Smart Home Technology. Exterior features include a landscape package, full sprinkler system with rain sensor, privacy fencing, and more. Conveniently located near Southern Oaks Golf Course, TCC South Campus, and major highways including I-20 and I-35, offering easy access to shopping, dining, and DFW International Airport.

3
beds

3
baths

1,606 Sq.Ft. LIVING AREA

3,049.2 Sq.Ft. lot

Jessie Robinson

Jessie Robinson

Features & Amenities

Interior

  • total bedrooms3
  • Total bathrooms3
  • full bathrooms2
  • half bathroom1
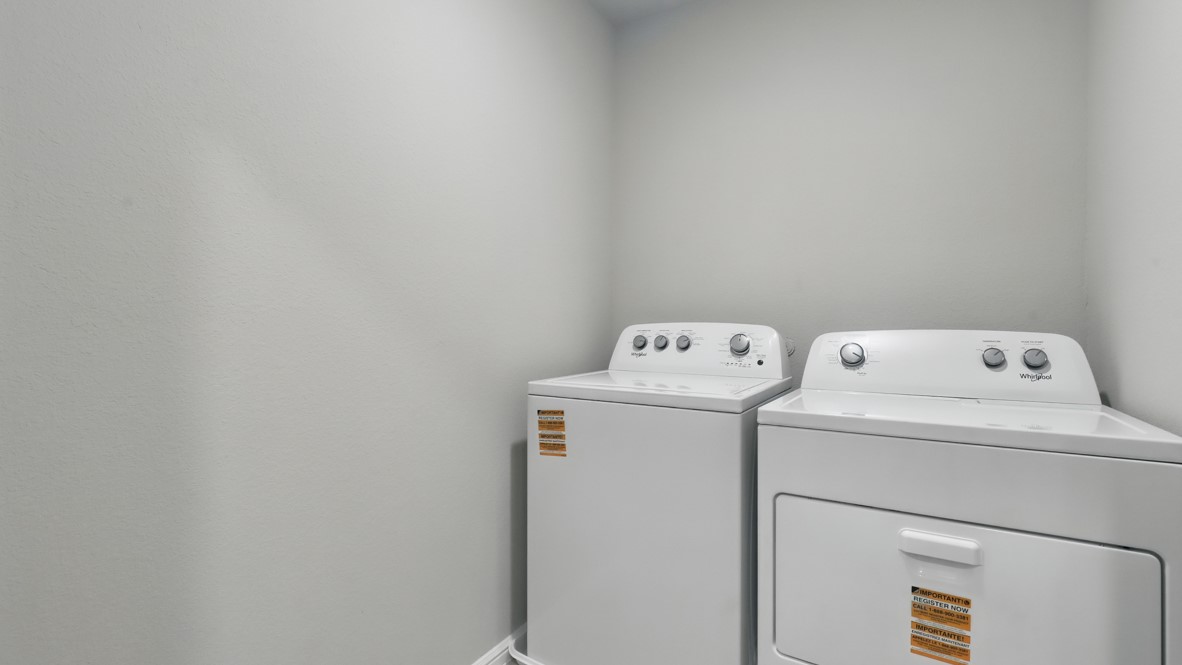
  • Laundry room Washer Hookup, Dryer Hookup, Electric Dryer Hookup, Laundry in Utility Room
  • Flooring Carpet, Luxury Vinyl Plank
  • Fireplace None
  • APPLIANCES Dishwasher, Electric Range, Disposal, Microwave, Vented Exhaust Fan
  • other interior Features Decorative/Designer Lighting Fixtures, Eat-in Kitchen, Granite Counters, High Speed Internet, Kitchen Island, Open Floorplan, Pantry, Smart Home, Cable TV

Area & Lot

  • Status Sold
  • Date Sold May 8, 2026
  • Living Area1,606 Sq.Ft.
  • Lot Area3,049.2 Sq.Ft.
  • MLS® ID21165658
  • TypeResidential
  • YEAR BUILT2025
  • Architecture StylesFarmhouse, Modern, Detached
  • Elementary SchoolTownley
  • High SchoolEverman
  • School DistrictEverman ISD

Exterior

  • STORIES2
  • Garage Space2.0
  • water SourcePublic
  • utilitiesElectricity Available, Phone Available, Sewer Available, Separate Meters, Underground Utilities, Water Available, Cable Available
  • PoolNone
  • roofComposition
  • lot featuresInterior Lot, Landscaped, Subdivision, Sprinkler System, Few Trees
  • parkingDoor-Single, Garage, Garage Faces Rear
  • HEAT TYPECentral, Electric
  • AIR CONDITIONINGCentral Air, Electric
  • sewerPublic Sewer
  • SubstructureSlab
  • security FeaturesSmoke Detector(s)

Financial

  • Price Upon Request
View Virtual Tour

With Us

At Regal Realtors, we offer proven expertise and a client-centric approach, guiding you seamlessly through every step of your buying or selling journey. Schedule a free consultation today.

Follow Me on Instagram