3053 Burwick Lane
3053 Burwick Lane
3053 Burwick Lane
3053 Burwick Lane
3053 Burwick Lane
3053 Burwick Lane
3053 Burwick Lane
3053 Burwick Lane
3053 Burwick Lane
3053 Burwick Lane
3053 Burwick Lane
3053 Burwick Lane
3053 Burwick Lane
3053 Burwick Lane
3053 Burwick Lane
3053 Burwick Lane
3053 Burwick Lane
3053 Burwick Lane
3053 Burwick Lane
3053 Burwick Lane
3053 Burwick Lane
3053 Burwick Lane
3053 Burwick Lane
3053 Burwick Lane
3053 Burwick Lane
3053 Burwick Lane
3053 Burwick Lane
3053 Burwick Lane
3053 Burwick Lane
3053 Burwick Lane
SEE ALL PHOTOS
3053 Burwick Lane
3053 Burwick Lane
3053 Burwick Lane
3053 Burwick Lane
3053 Burwick Lane
3053 Burwick Lane
3053 Burwick Lane
3053 Burwick Lane
3053 Burwick Lane
3053 Burwick Lane
3053 Burwick Lane
3053 Burwick Lane
3053 Burwick Lane
3053 Burwick Lane
3053 Burwick Lane
3053 Burwick Lane
3053 Burwick Lane
3053 Burwick Lane
3053 Burwick Lane
3053 Burwick Lane
3053 Burwick Lane
3053 Burwick Lane
3053 Burwick Lane
3053 Burwick Lane
3053 Burwick Lane
3053 Burwick Lane
3053 Burwick Lane
3053 Burwick Lane
3053 Burwick Lane
3053 Burwick Lane
Sold

3053 Burwick Lane

3053 Burwick Lane, Anna, TX 75409

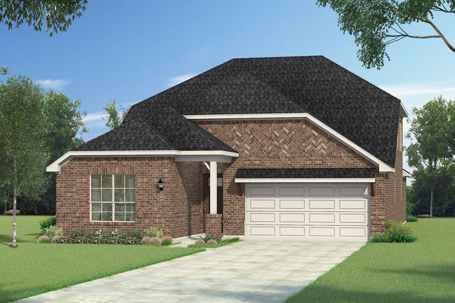
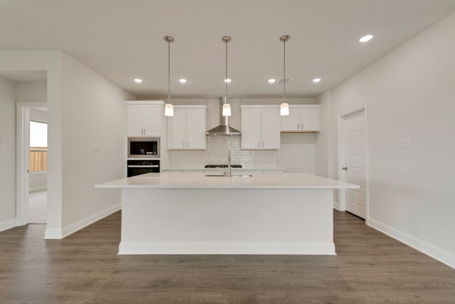
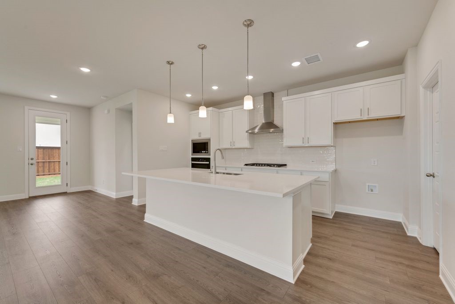
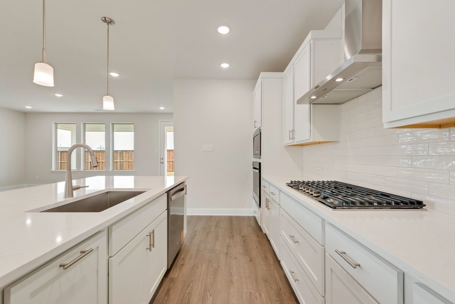
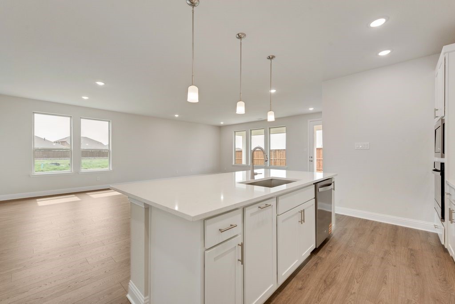
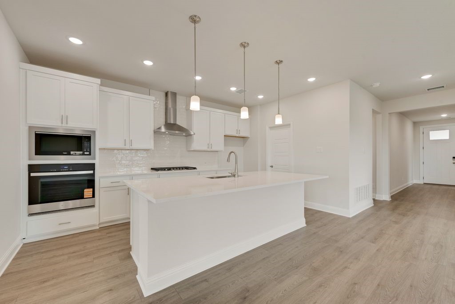
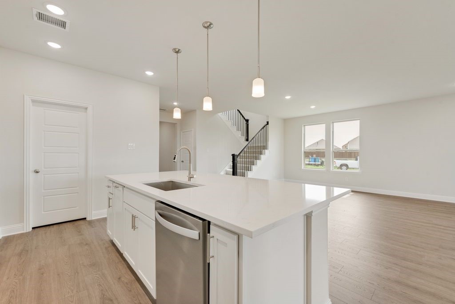
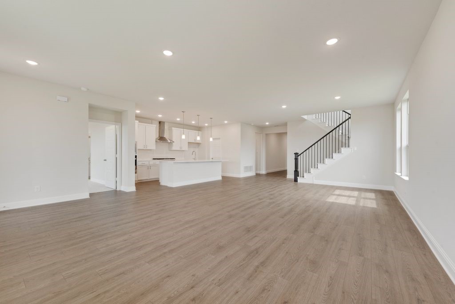
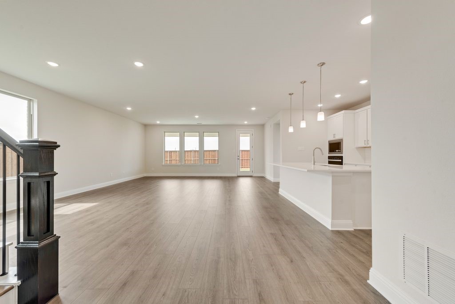
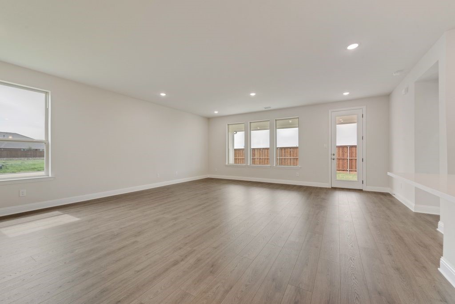
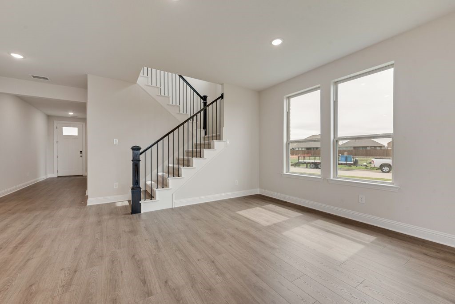
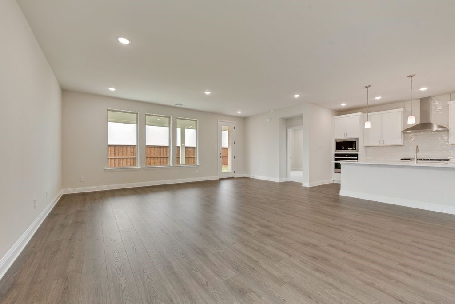
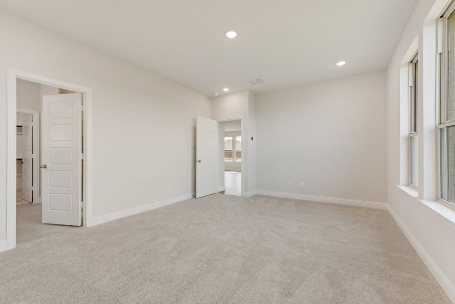
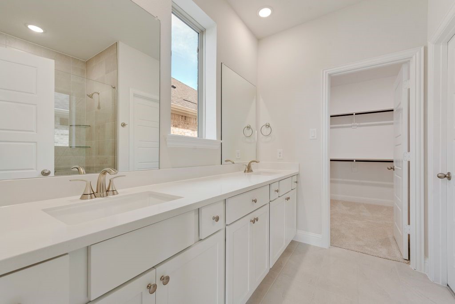
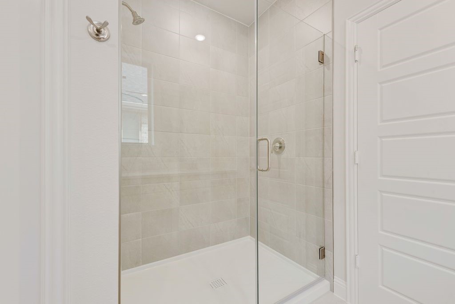
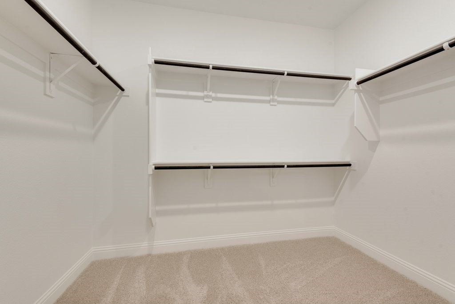
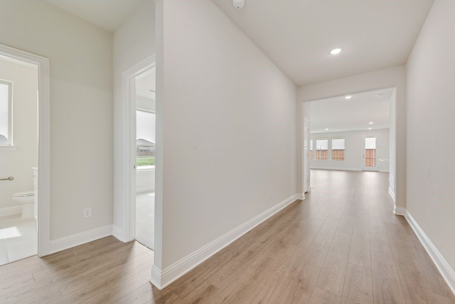
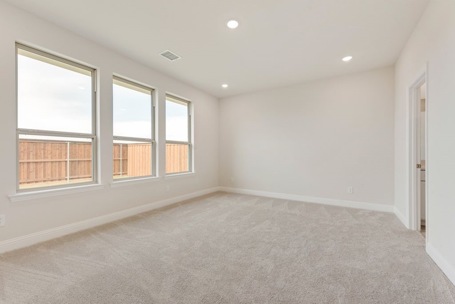
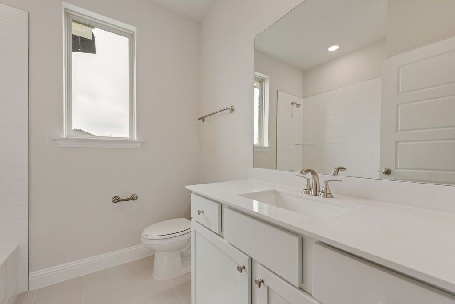
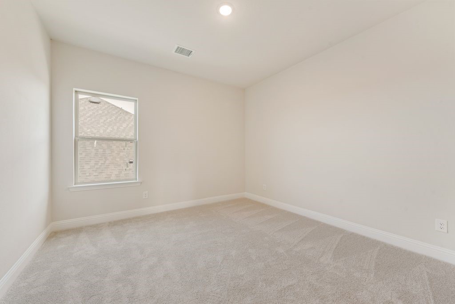
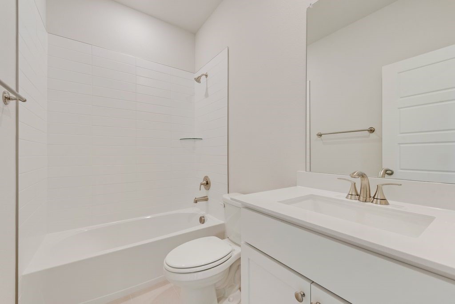
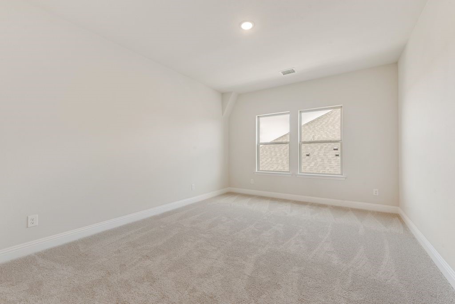
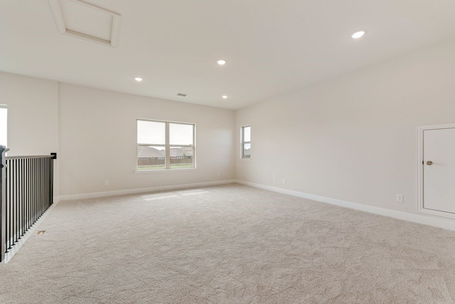
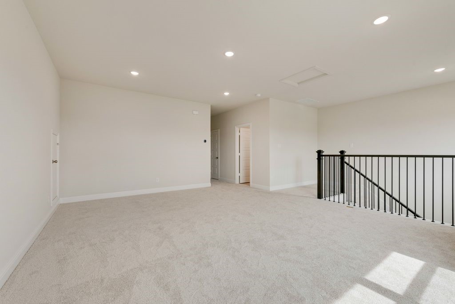
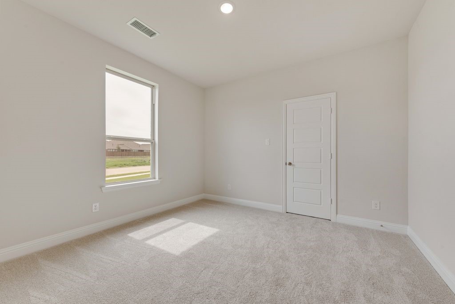
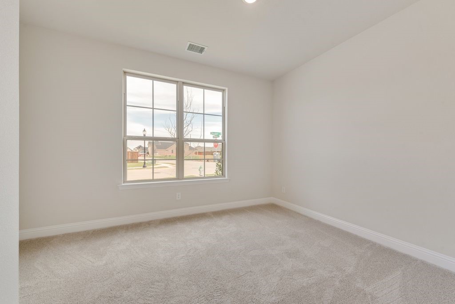
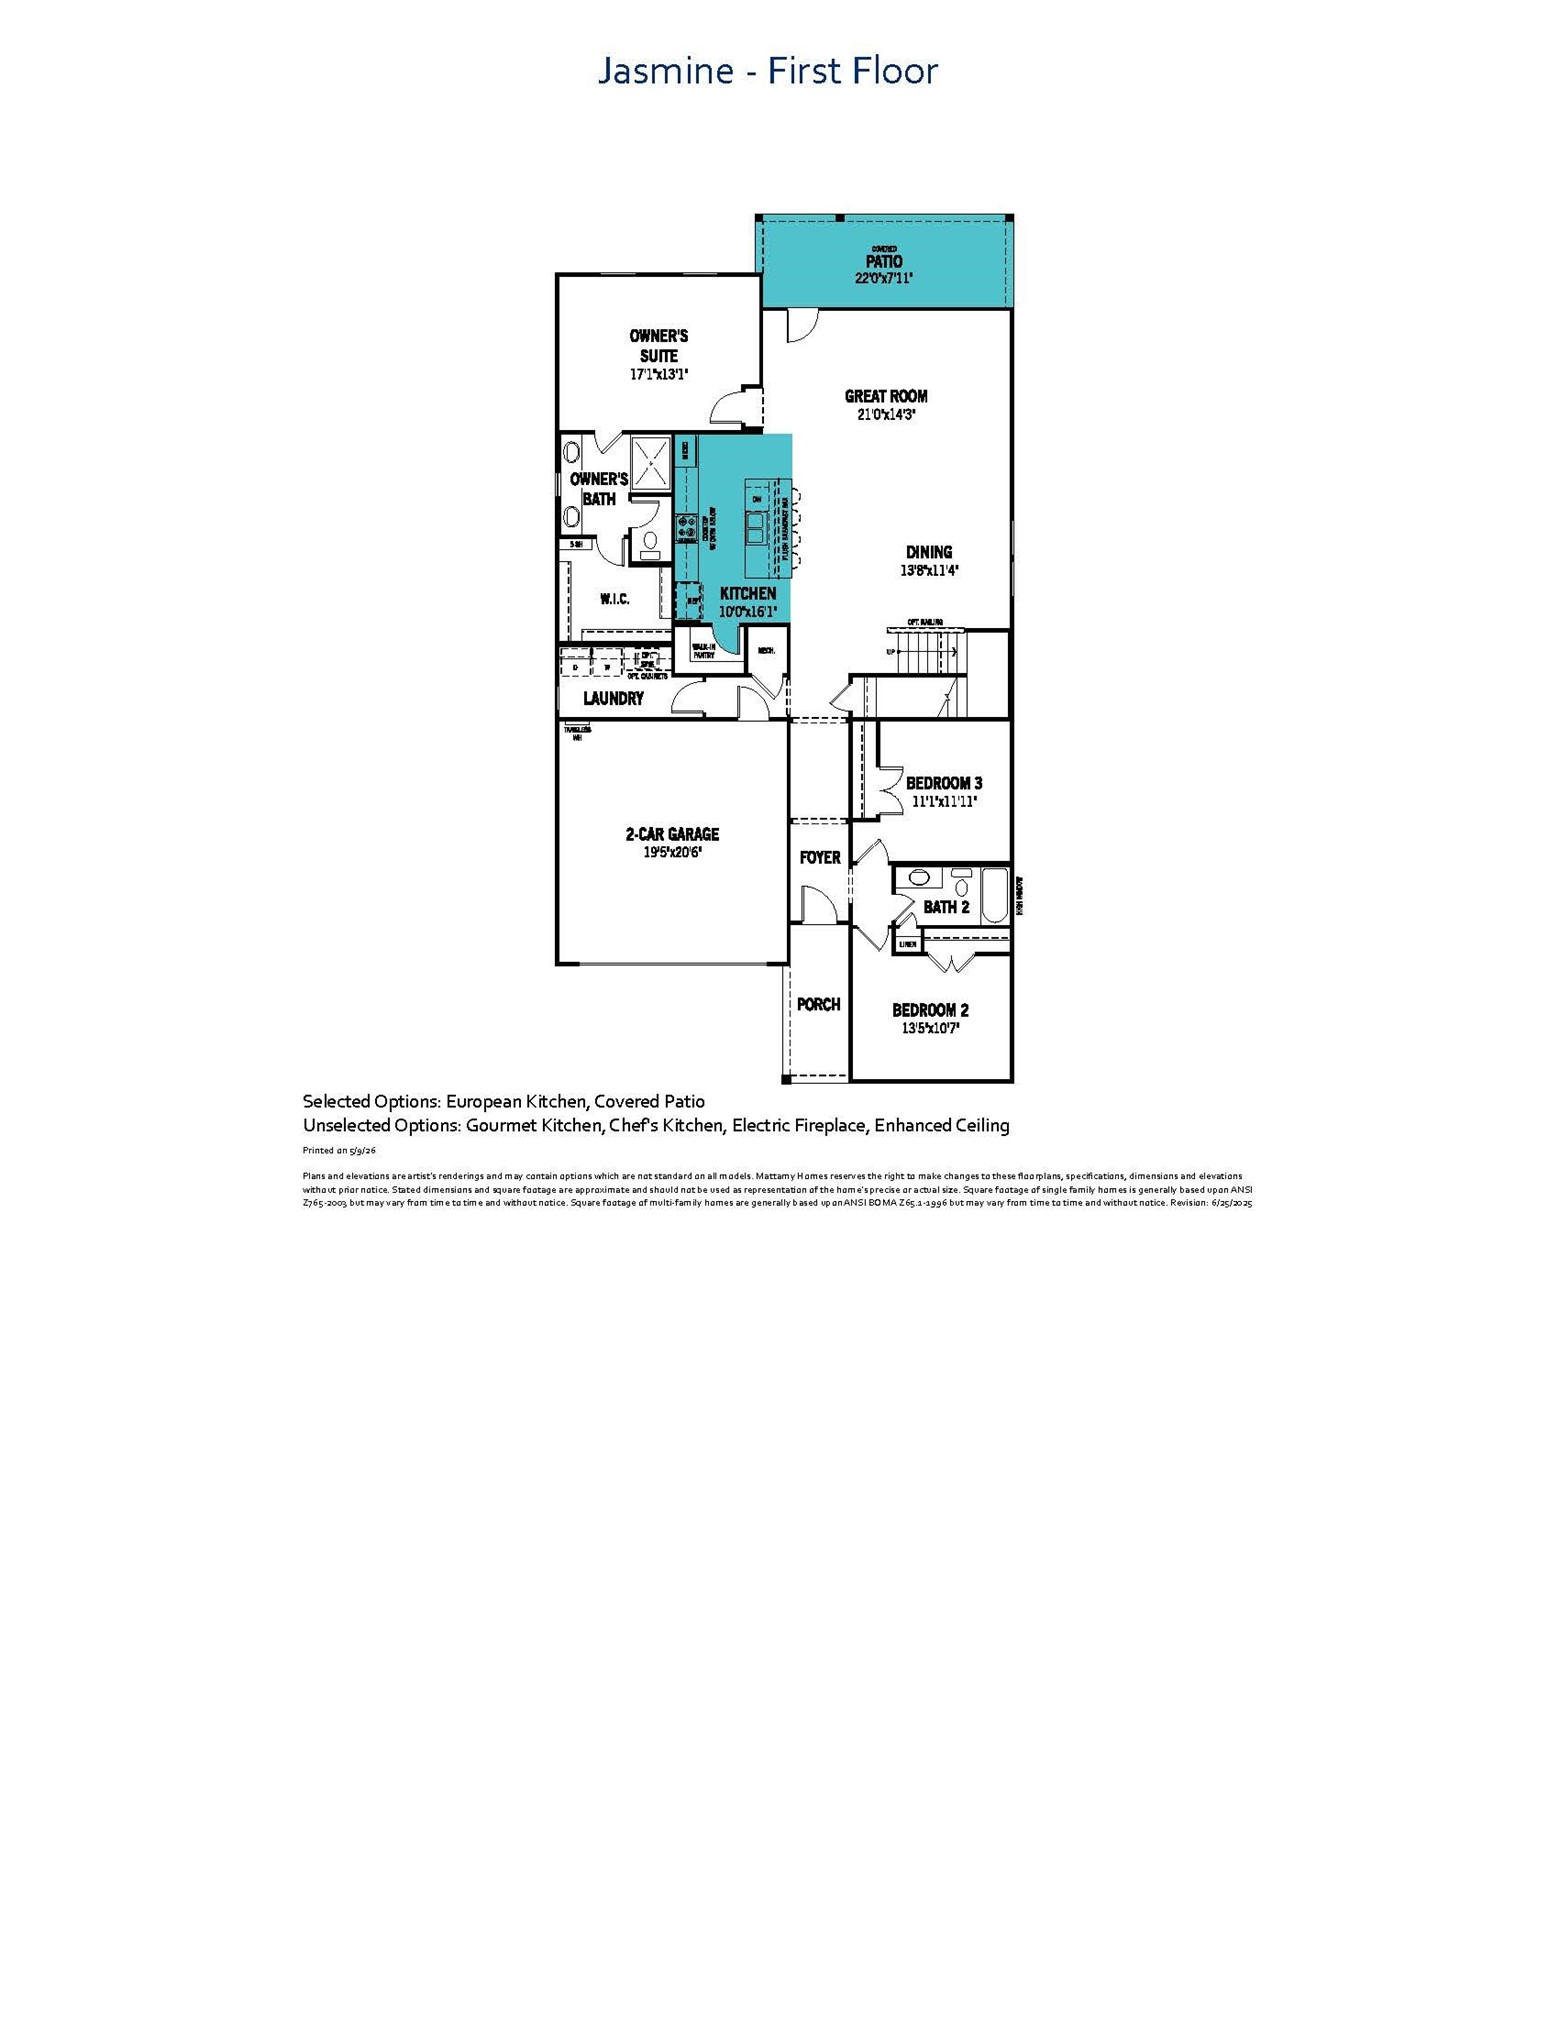
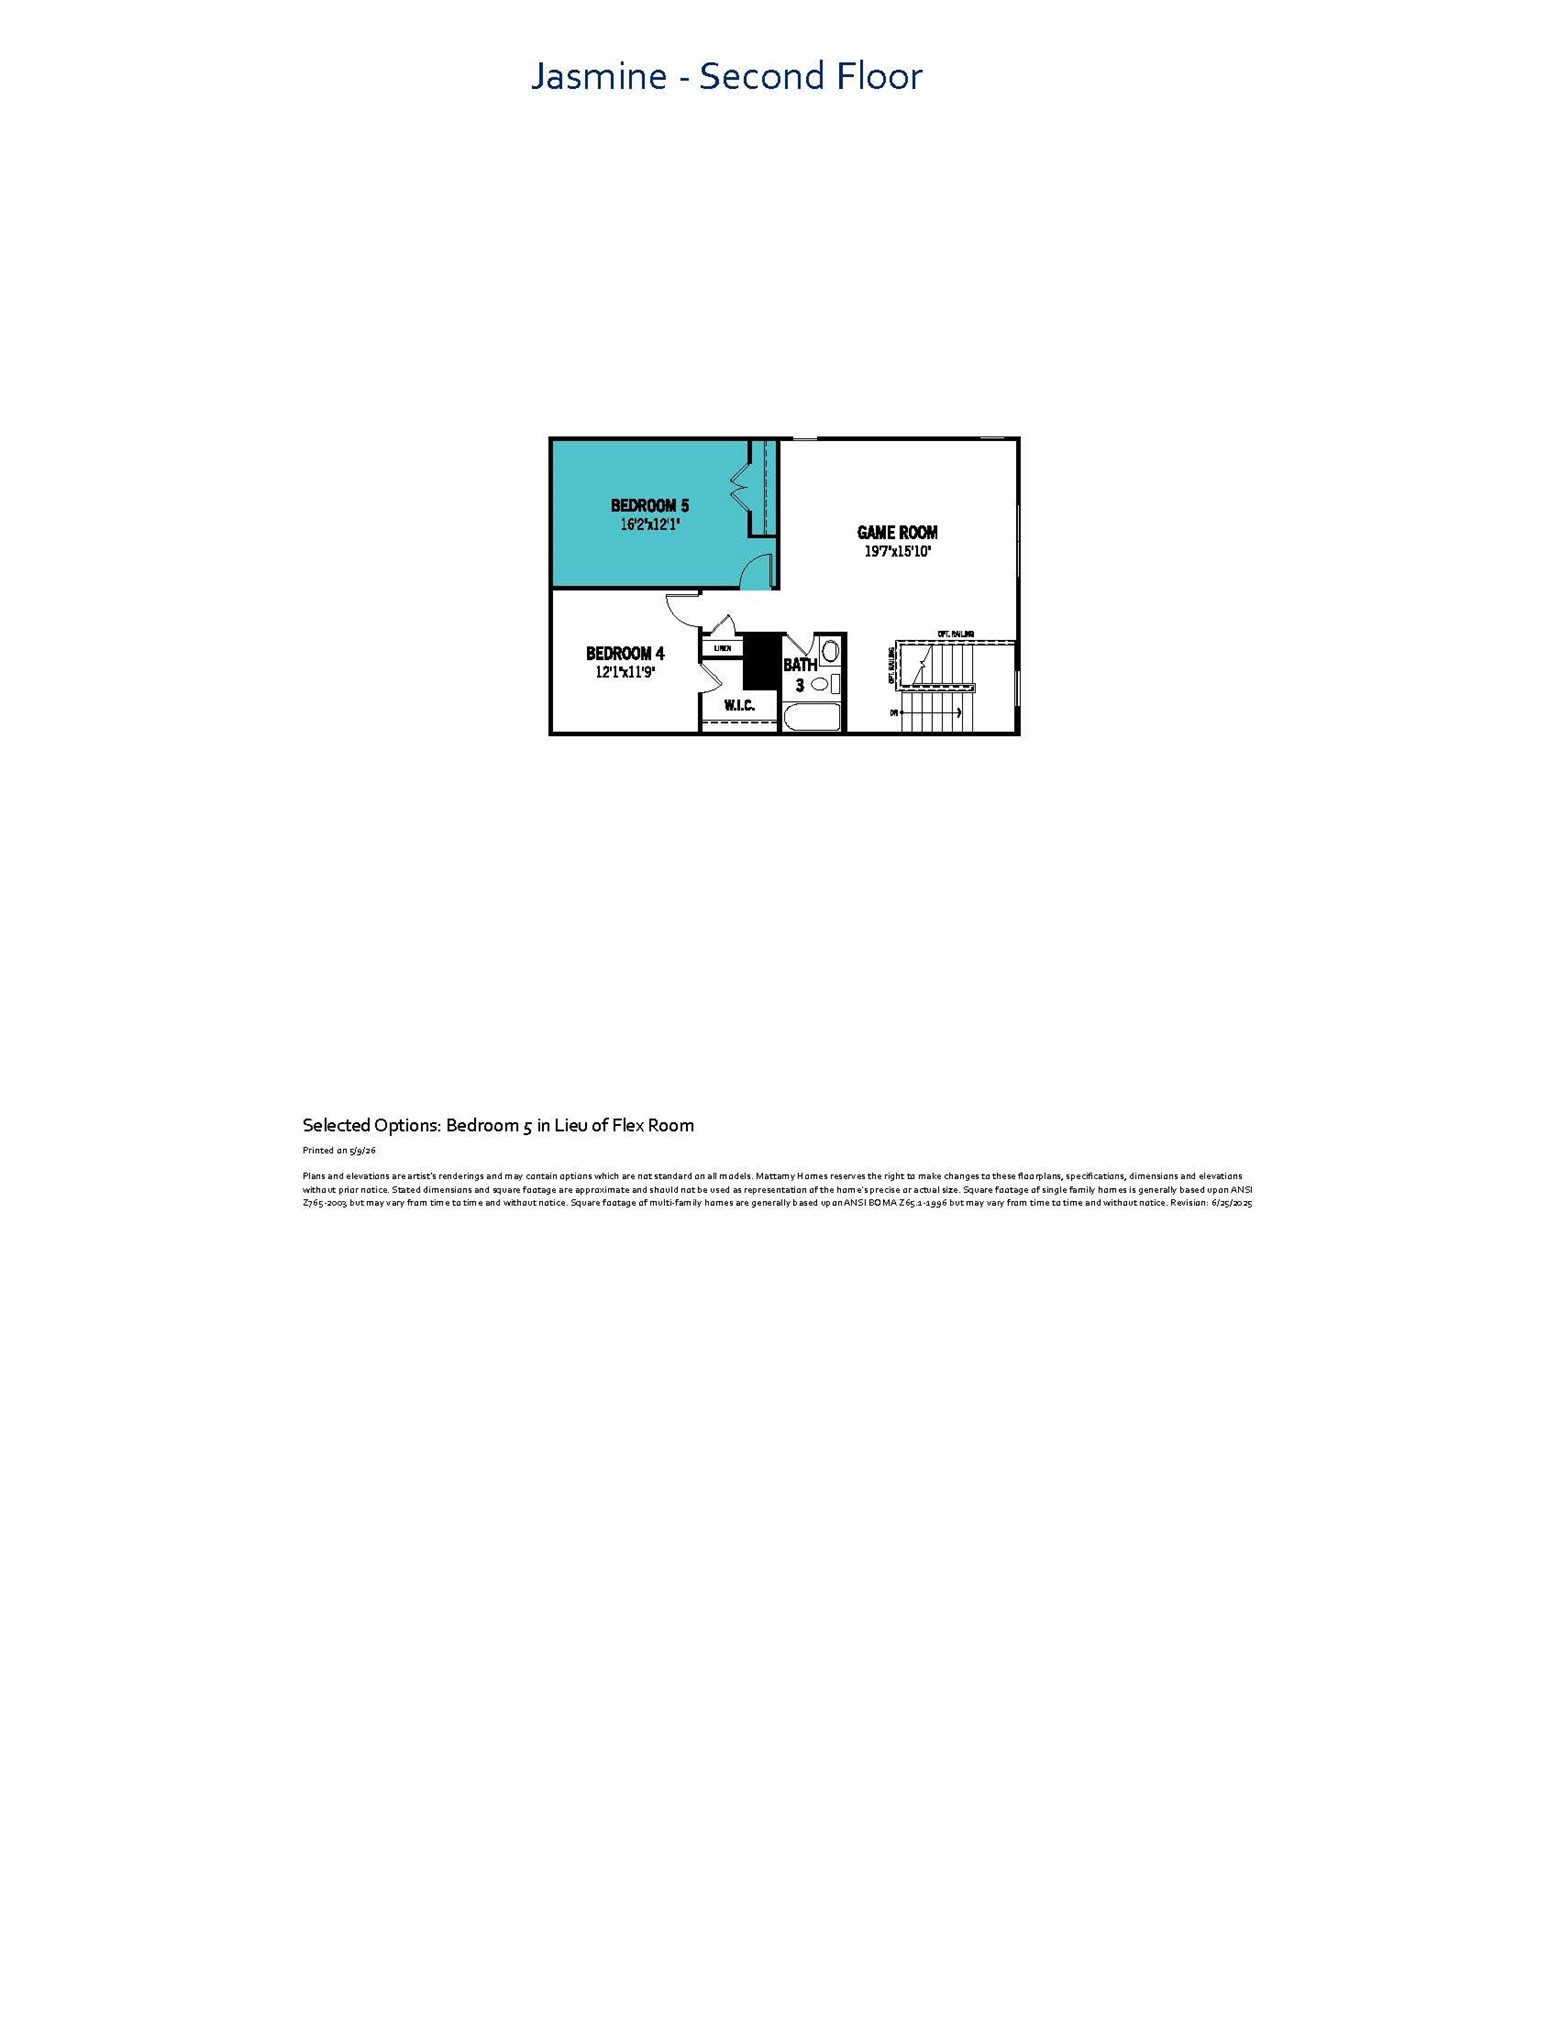
Built by Mattamy Homes - The Jasmine - Available October! The Jasmine by Mattamy Homes is a thoughtfully designed two story home offering 5 bedrooms, 3 bathrooms, and a layout that balances open living with private retreats. The main level features a bright Great Room that flows seamlessly into the dining area and European kitchen, creating a natural space for gathering, entertaining, and everyday living. The covered patio extends your living space outdoors, offering a comfortable place to relax or host friends and family. The private primary suite is tucked away on the first floor and includes a spacious walk in closet and well appointed bathroom. Secondary bedrooms are also located on the main level, offering flexibility for guests, a home office, or additional living space. Upstairs, a spacious game room provides even more room to unwind, along with two bedrooms and a full bathroom, creating a functional and private second level. With its open layout and flexible design, the Jasmine is built to fit your lifestyle. This is an ENERGY STAR(r) Certified Home featuring ENERGY STAR(r) Certified Whirlpool(r) Appliances, Radiant Barrier, Low-E Argon Double-Pane Windows, Wi-Fi ecobee(r) Smart Thermostat and Third-Party Energy Testing.

5
beds

3
baths

2,941 Sq.Ft. LIVING AREA

6,098.4 Sq.Ft. lot

Alycia Medlock

Alycia Medlock

Features & Amenities

Interior

  • total bedrooms5
  • Total bathrooms3
  • full bathrooms3
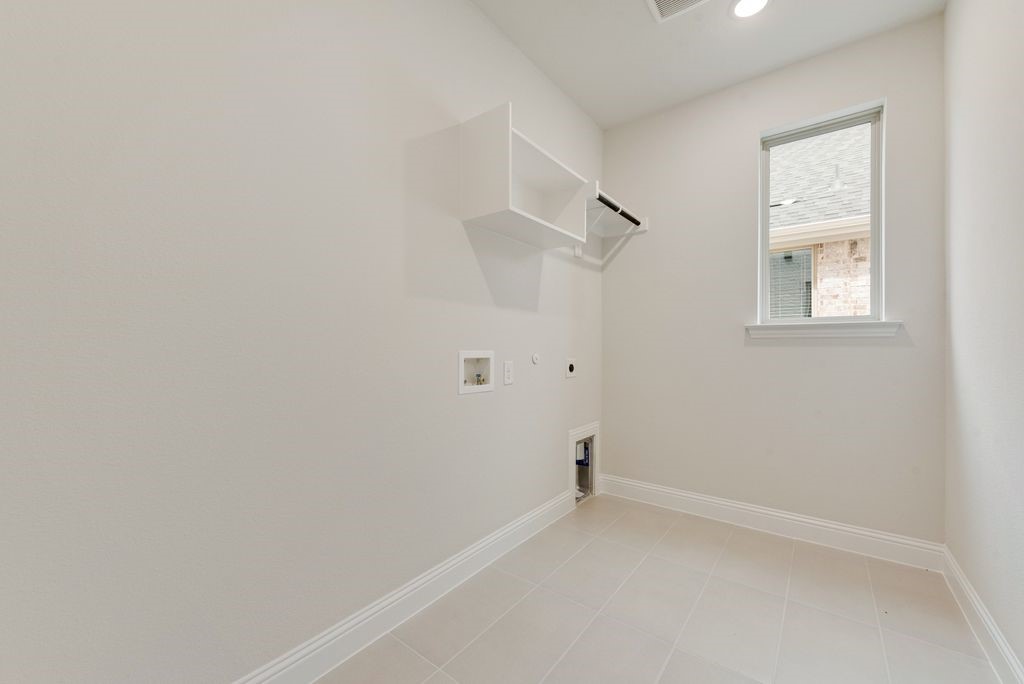
  • Laundry room Washer Hookup, Dryer Hookup, Electric Dryer Hookup
  • Flooring Carpet, Ceramic Tile, Laminate
  • Fireplace Family Room
  • APPLIANCES Some Gas Appliances, Dishwasher, Electric Oven, Gas Cooktop, Disposal, Gas Water Heater, Microwave, Plumbed For Gas, Tankless Water Heater
  • other interior Features Decorative/Designer Lighting Fixtures, High Speed Internet, Kitchen Island, Open Floorplan, Cable TV, Walk-In Closet(s)

Area & Lot

  • Status Sold
  • Date Sold September 22, 2026
  • Living Area2,941 Sq.Ft.
  • Lot Area6,098.4 Sq.Ft.
  • MLS® ID21265727
  • TypeResidential
  • YEAR BUILT2026
  • Architecture StylesTraditional, Detached
  • Elementary SchoolSue Evelyn Rattan
  • Middle SchoolAnna
  • High SchoolAnna
  • School DistrictAnna ISD

Exterior

  • STORIES2
  • Garage Space2.0
  • water SourcePublic
  • utilitiesSewer Available, Underground Utilities, Water Available, Cable Available
  • PoolNone, Community
  • roofComposition
  • lot featuresInterior Lot, Landscaped, Subdivision, Sprinkler System
  • parkingDoor-Single, Garage Faces Front, Garage, Garage Door Opener
  • HEAT TYPECentral, ENERGY STAR Qualified Equipment, Natural Gas, Zoned
  • AIR CONDITIONINGCentral Air, Electric, ENERGY STAR Qualified Equipment, Zoned
  • sewerPublic Sewer
  • SubstructureSlab
  • security FeaturesCarbon Monoxide Detector(s), Smoke Detector(s)
  • other exterior FeaturesRain Gutters

Financial

  • Price Upon Request
View Virtual Tour

With Us

At Regal Realtors, we offer proven expertise and a client-centric approach, guiding you seamlessly through every step of your buying or selling journey. Schedule a free consultation today.

Follow Me on Instagram