306 Comal
306 Comal
306 Comal
306 Comal
306 Comal
306 Comal
306 Comal
306 Comal
306 Comal
306 Comal
306 Comal
306 Comal
306 Comal
306 Comal
306 Comal
306 Comal
306 Comal
306 Comal
306 Comal
306 Comal
SEE ALL PHOTOS
306 Comal
306 Comal
306 Comal
306 Comal
306 Comal
306 Comal
306 Comal
306 Comal
306 Comal
306 Comal
306 Comal
306 Comal
306 Comal
306 Comal
306 Comal
306 Comal
306 Comal
306 Comal
306 Comal
306 Comal
Courtesy of OnDemand Realty
Sold

306 Comal

306 Comal, Wortham, TX 76693

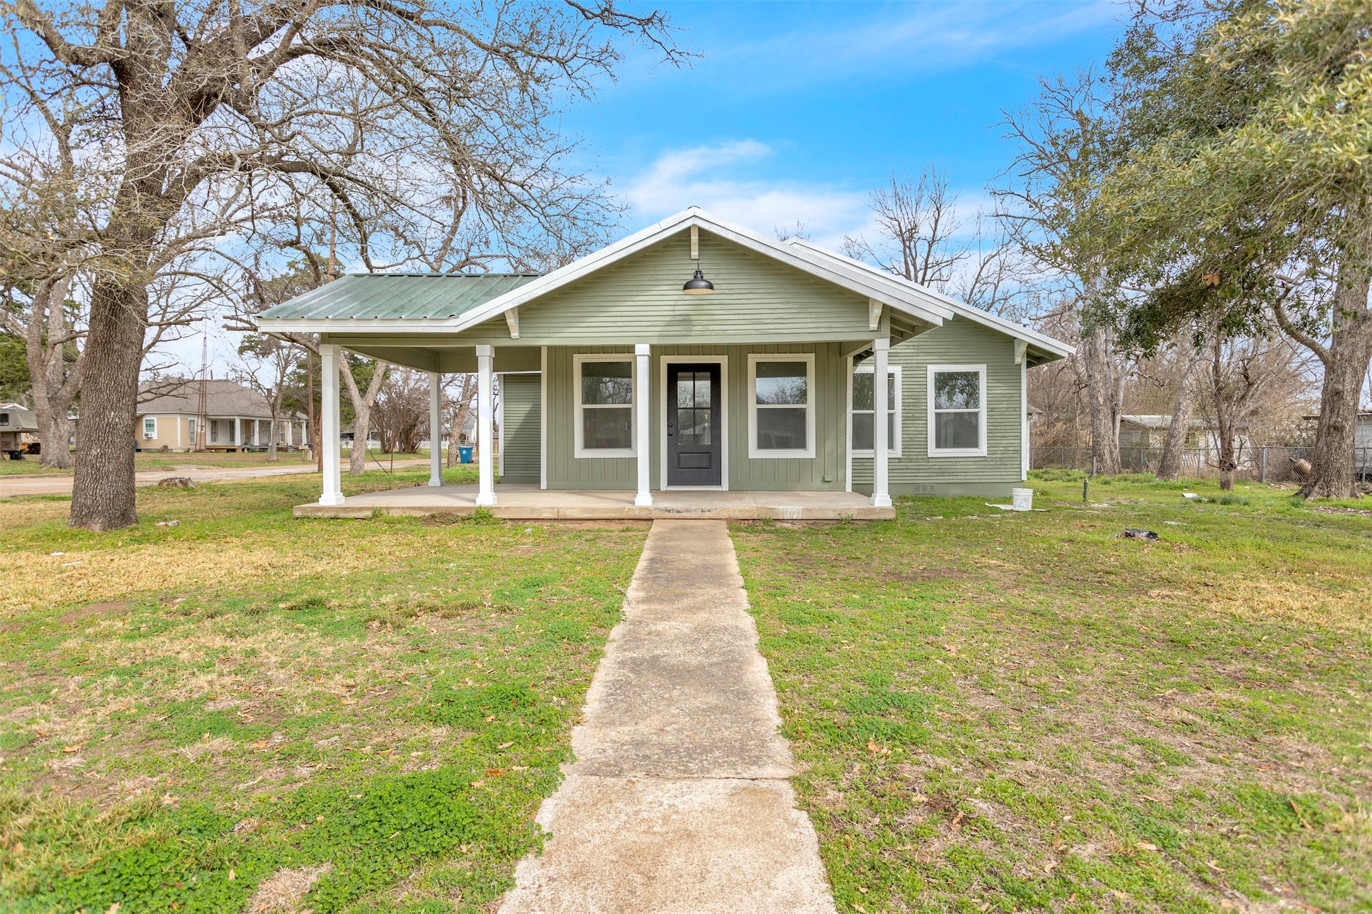
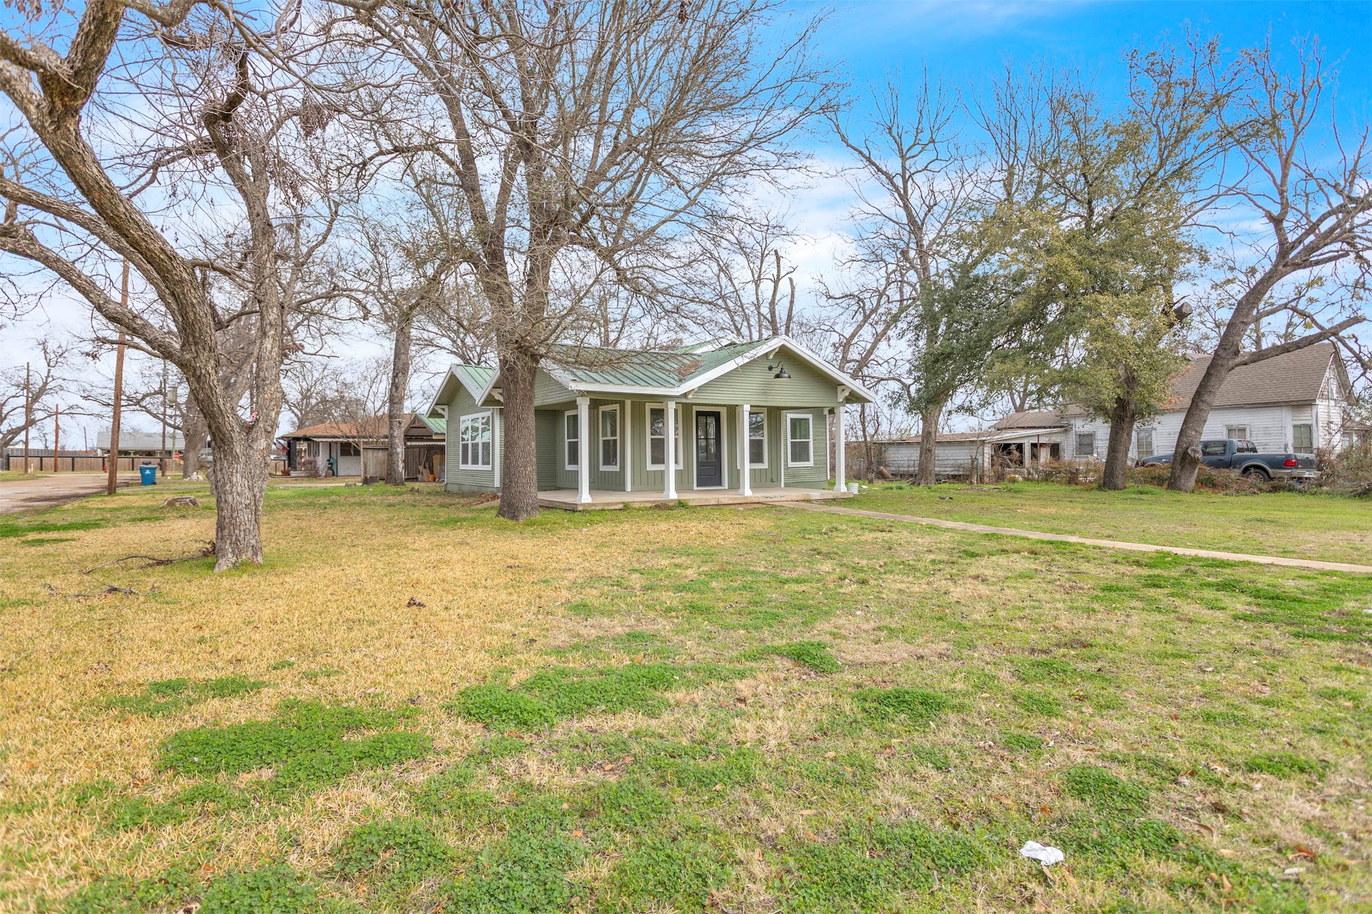
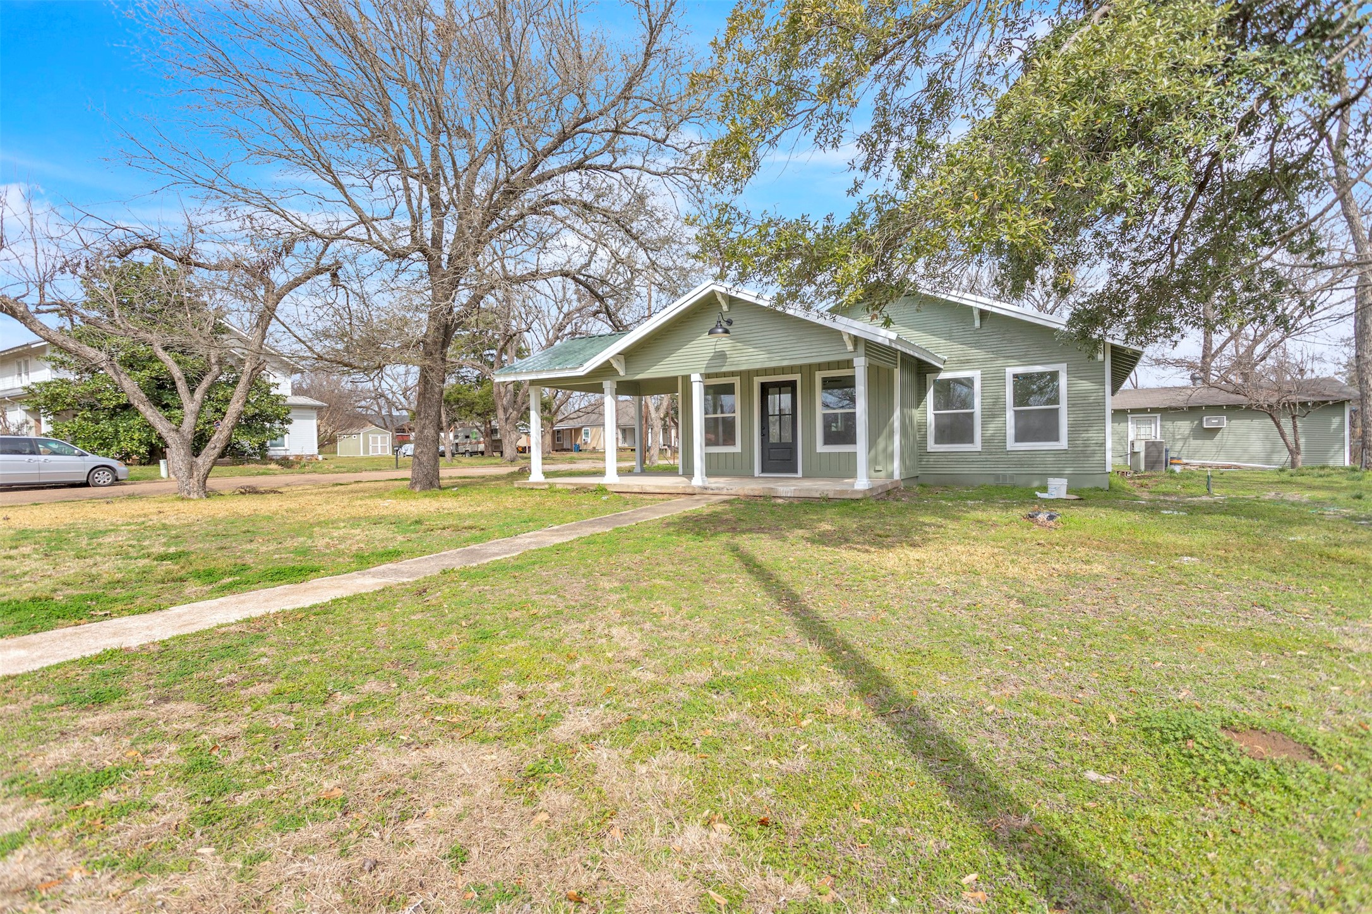
Step into timeless charm with modern luxury in this beautifully renovated 1950s gem nestled in the heart of the charming town of Wortham. From the moment you arrive, the oversized front porch invites you to slow down and enjoy small-town living at its finest.

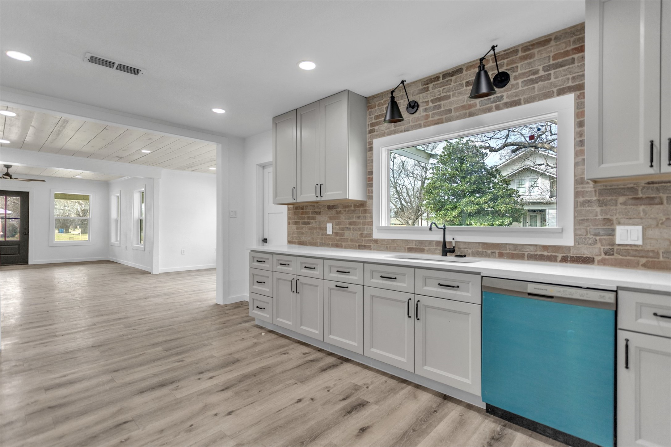
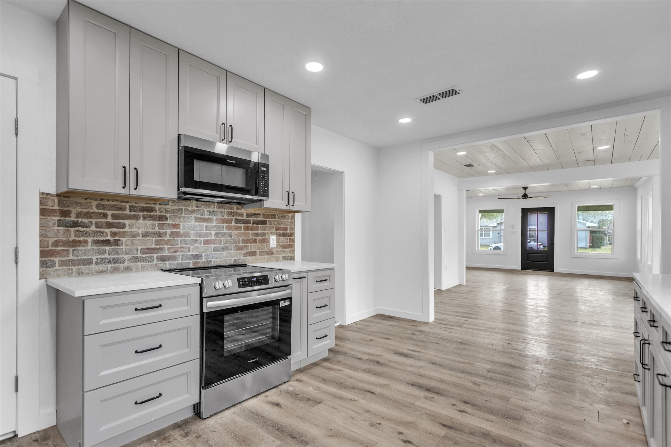
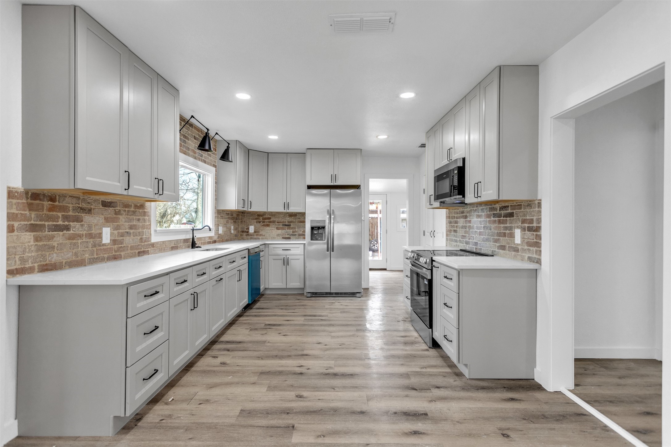
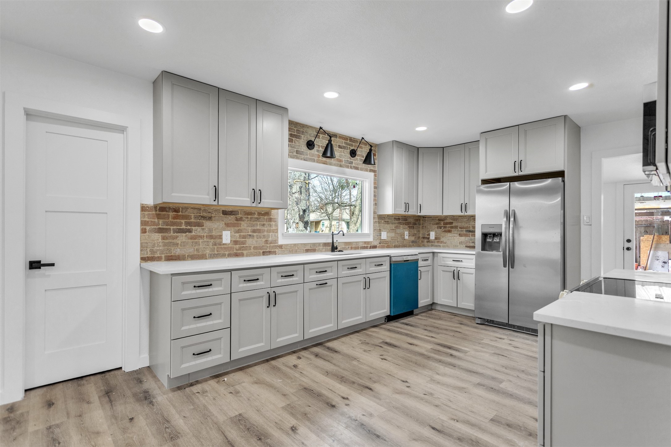
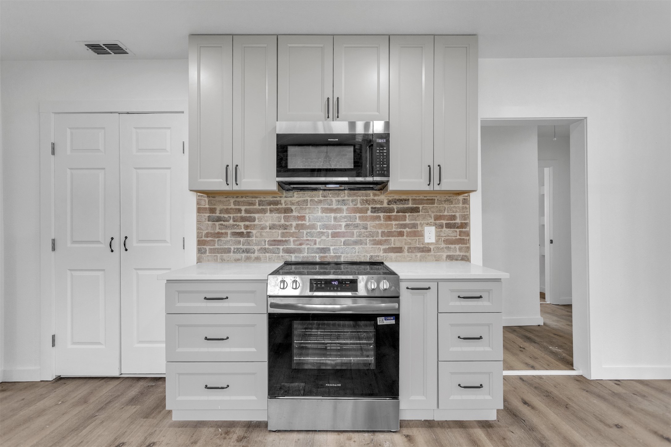
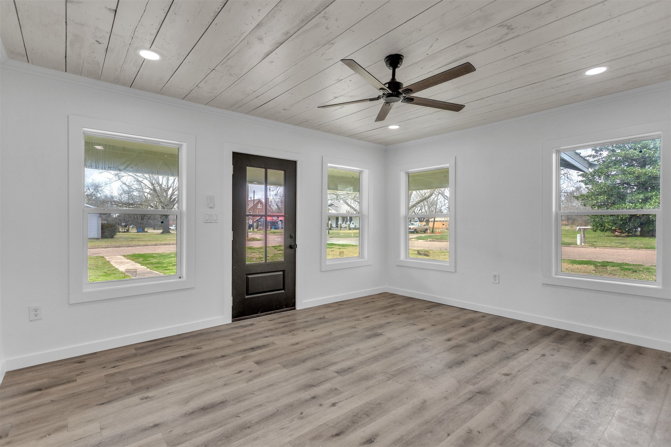
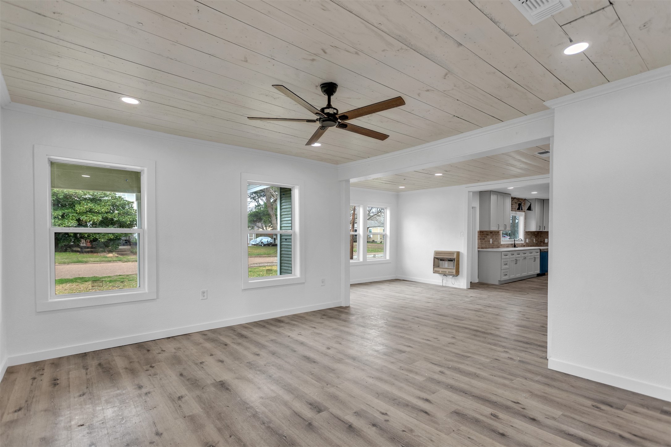
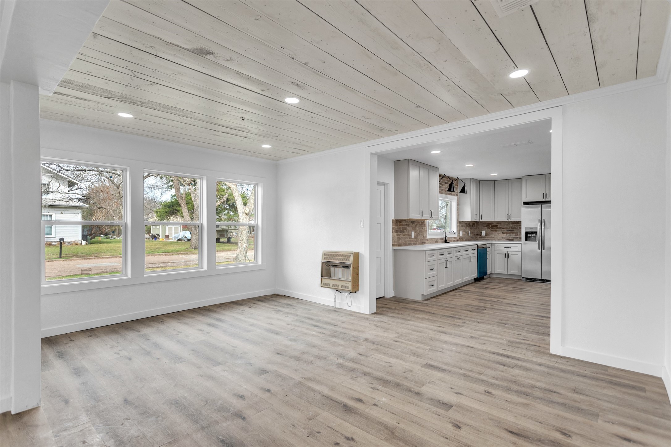
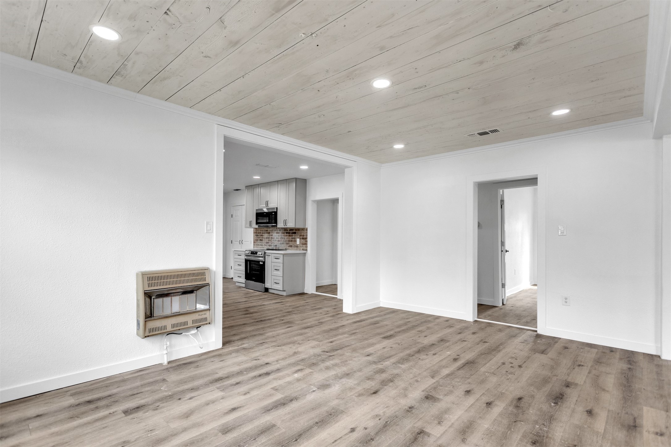
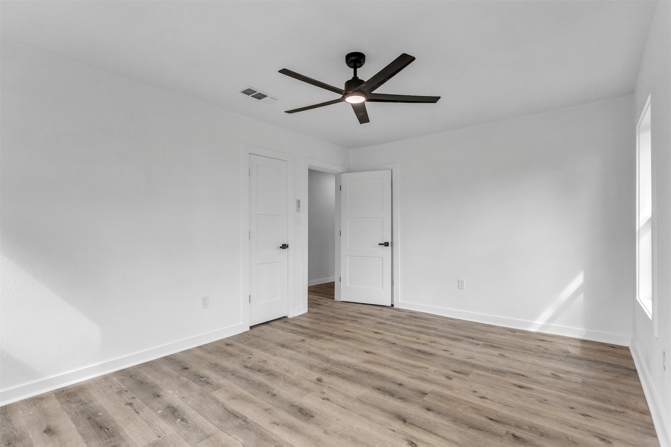
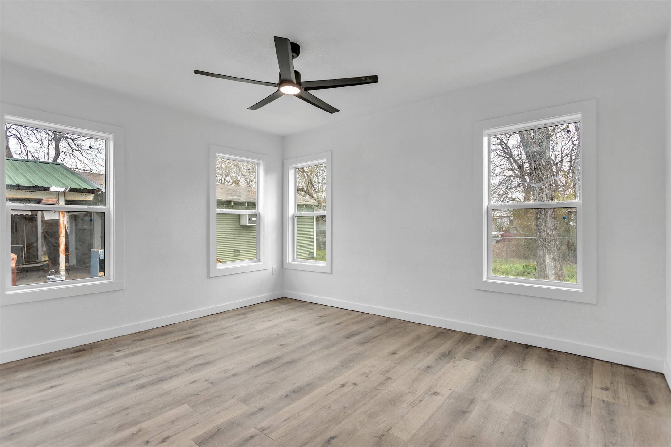
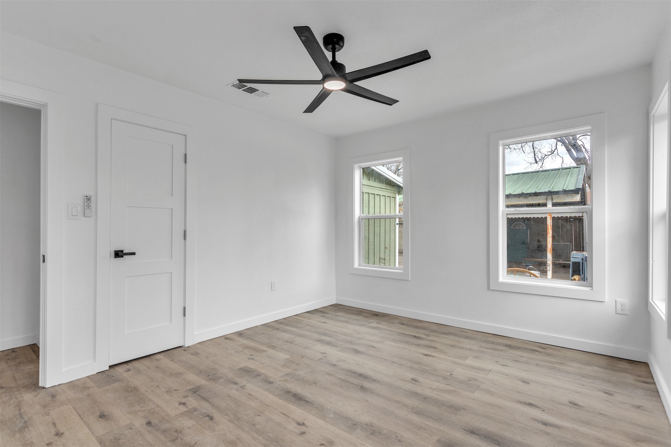
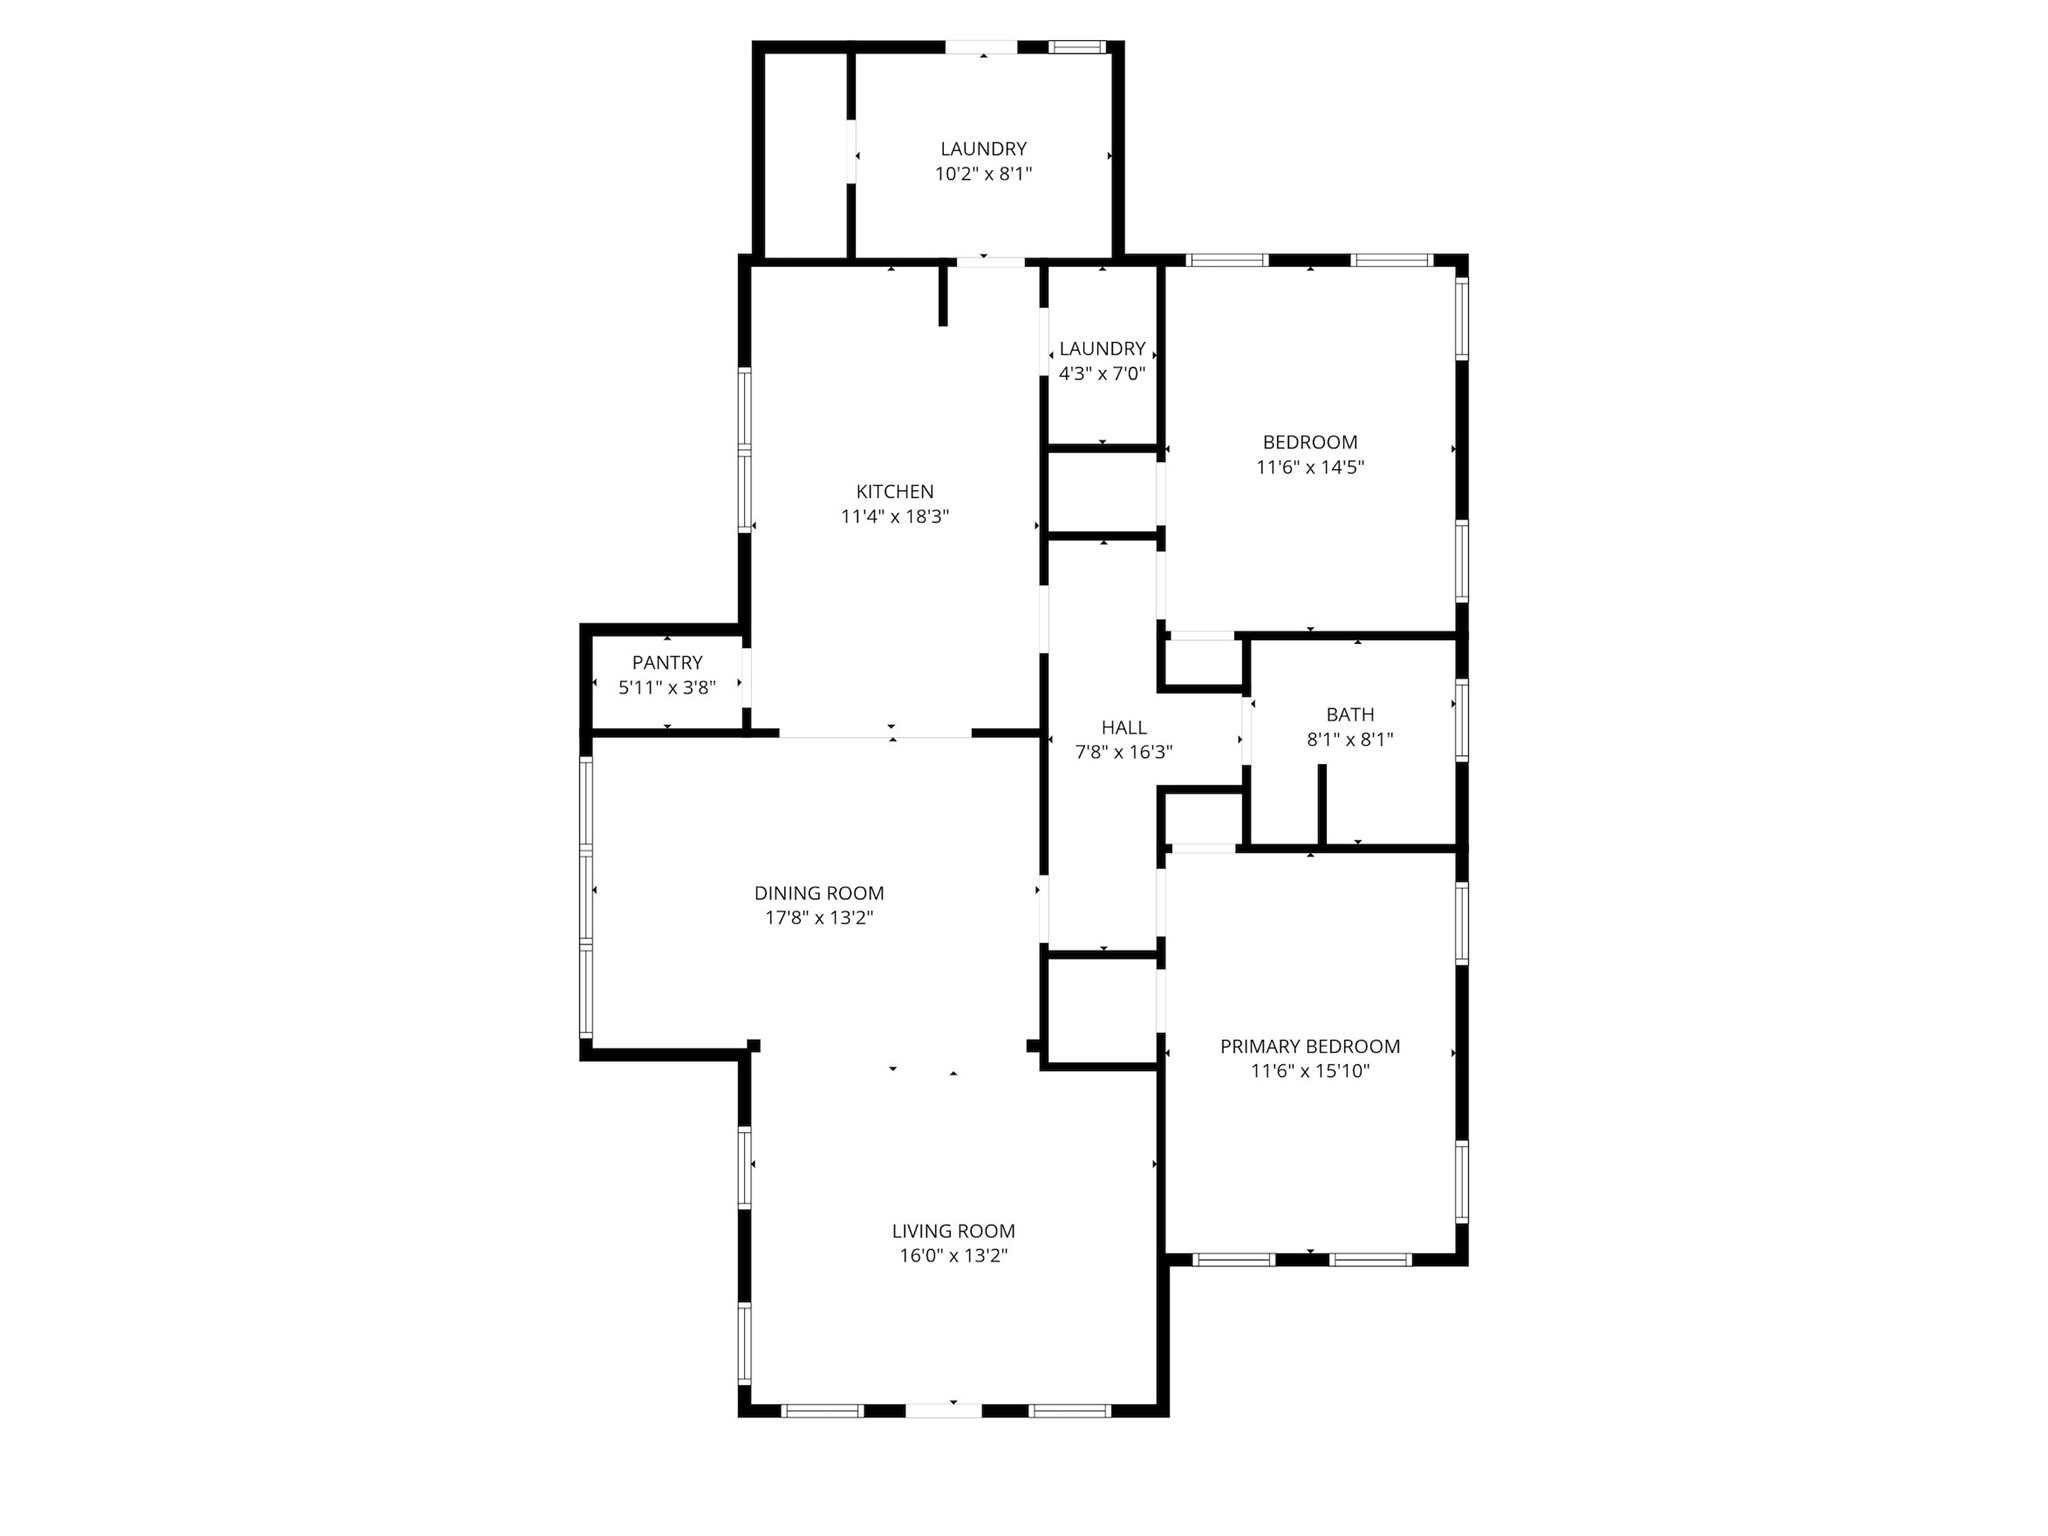
Inside, this home has been completely renovated while thoughtfully preserving its original character. The spacious open floor plan is highlighted by luxury vinyl flooring throughout, custom cabinetry, and a stunning brick backsplash that adds warmth and texture to the kitchen. Natural light fills the home through all-new windows and doors, enhancing the bright and airy feel.

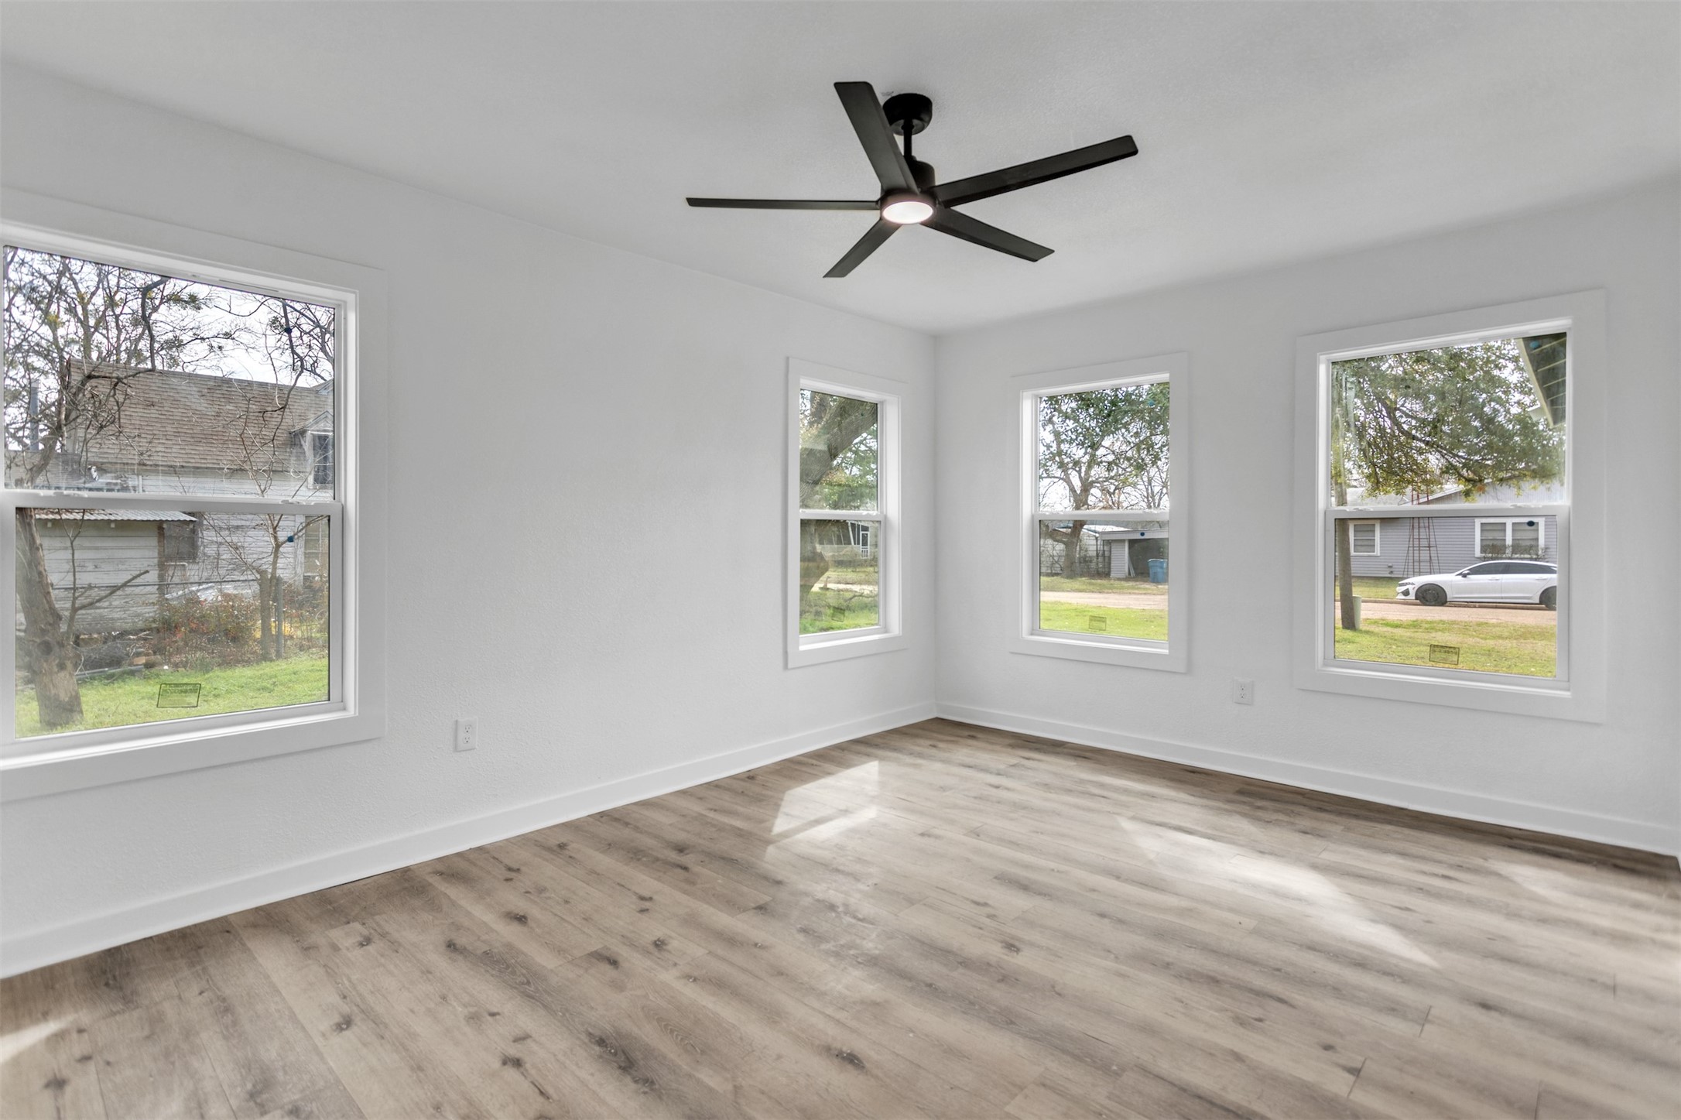
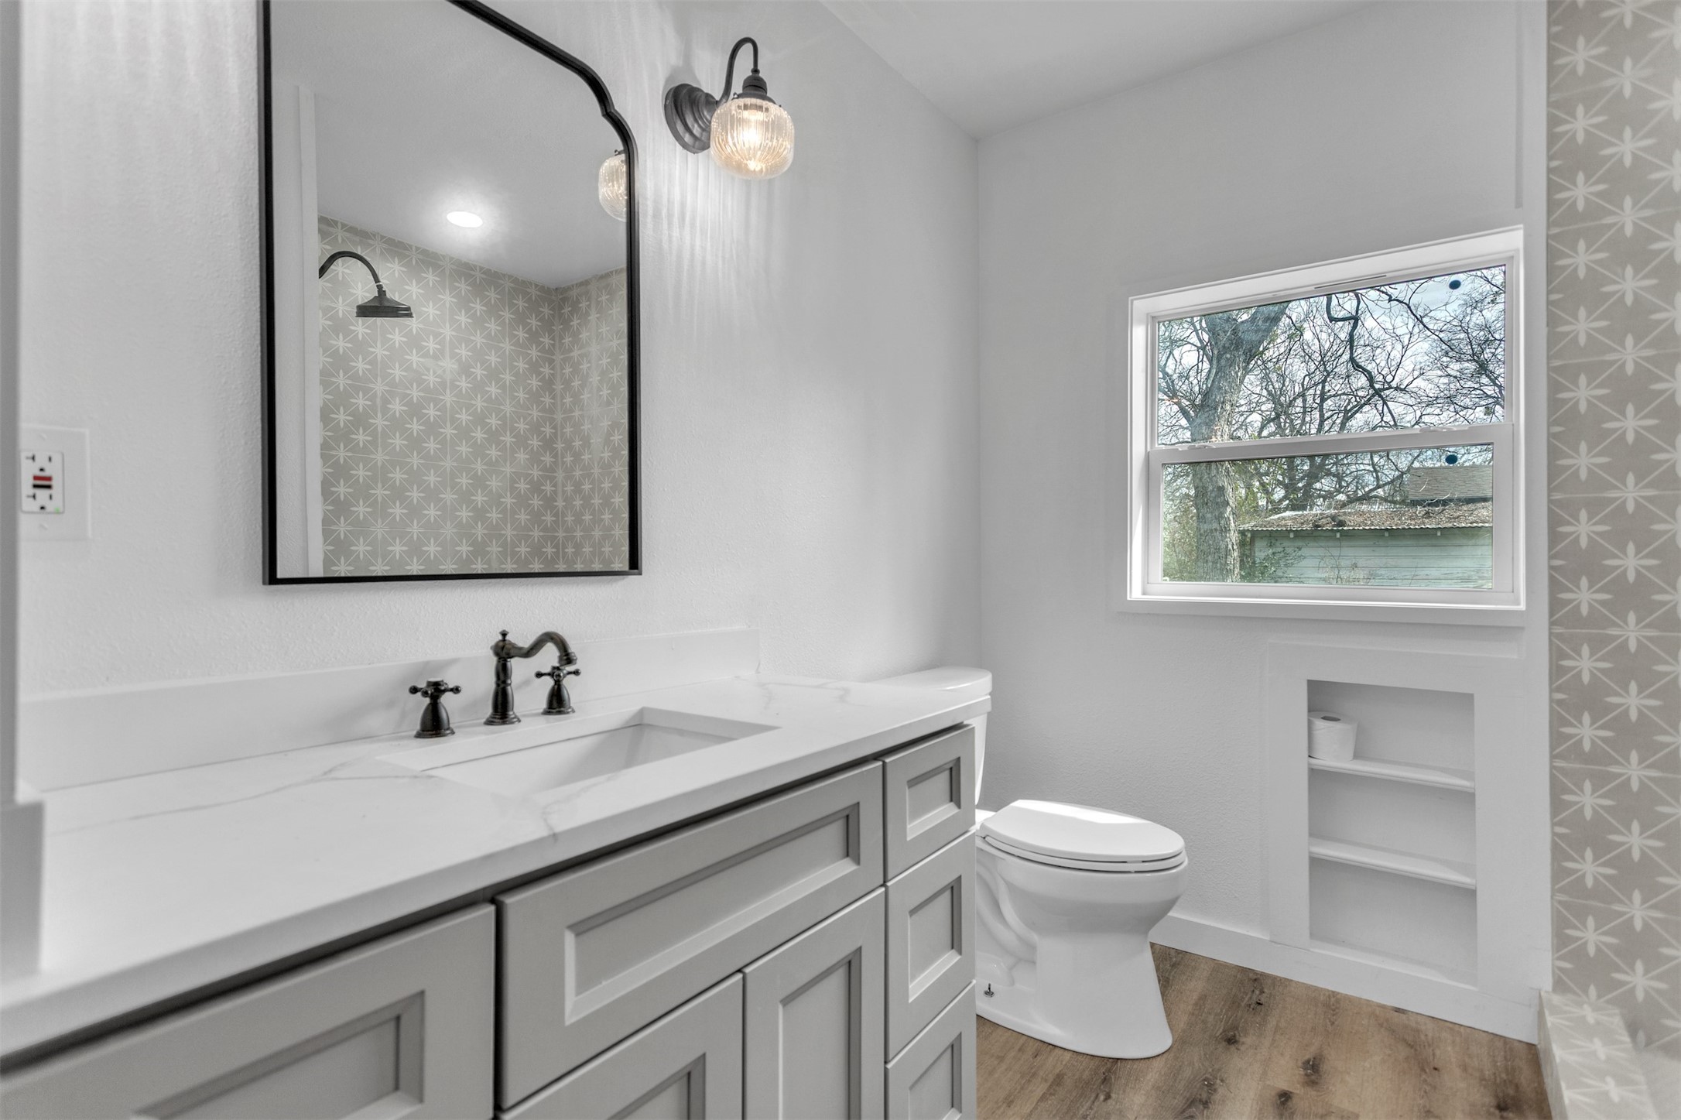
The home offers two generously sized bedrooms, each featuring dual closets, and a large, well-appointed bathroom complete with custom lighting and beautifully selected tile that complements the home's classic charm. A functional mudroom adds everyday convenience and practicality.

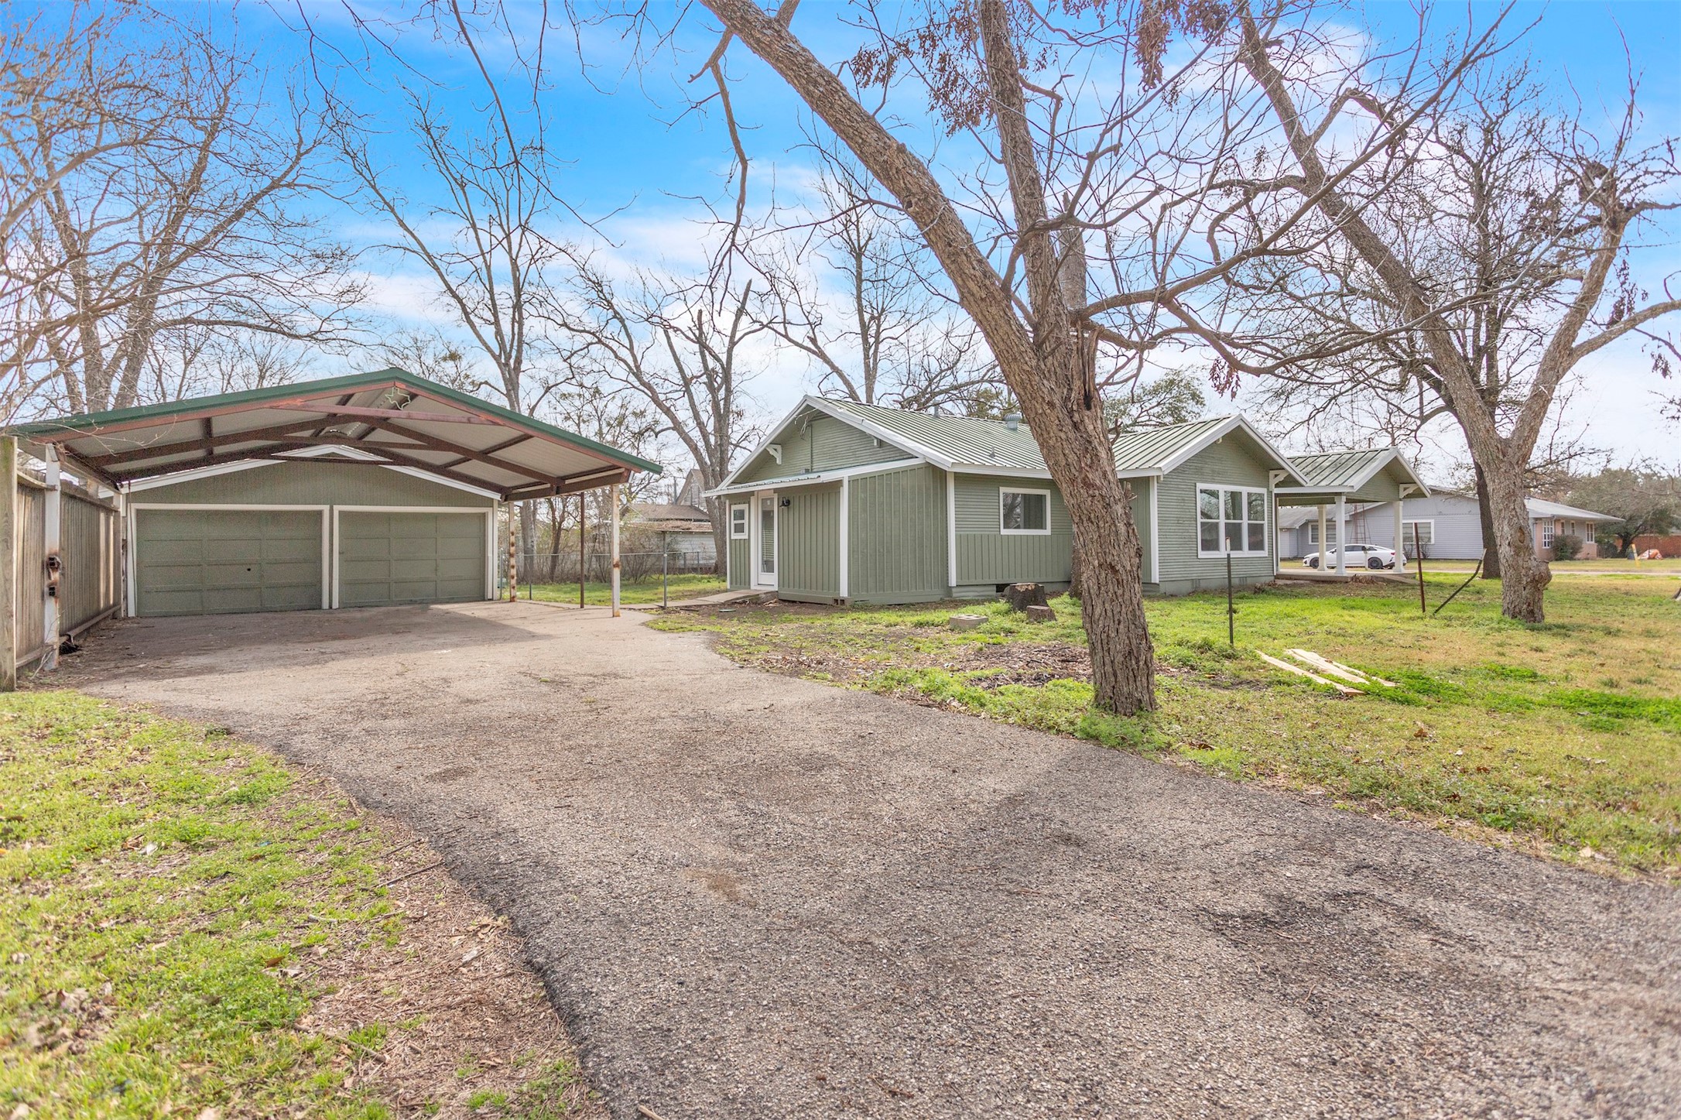
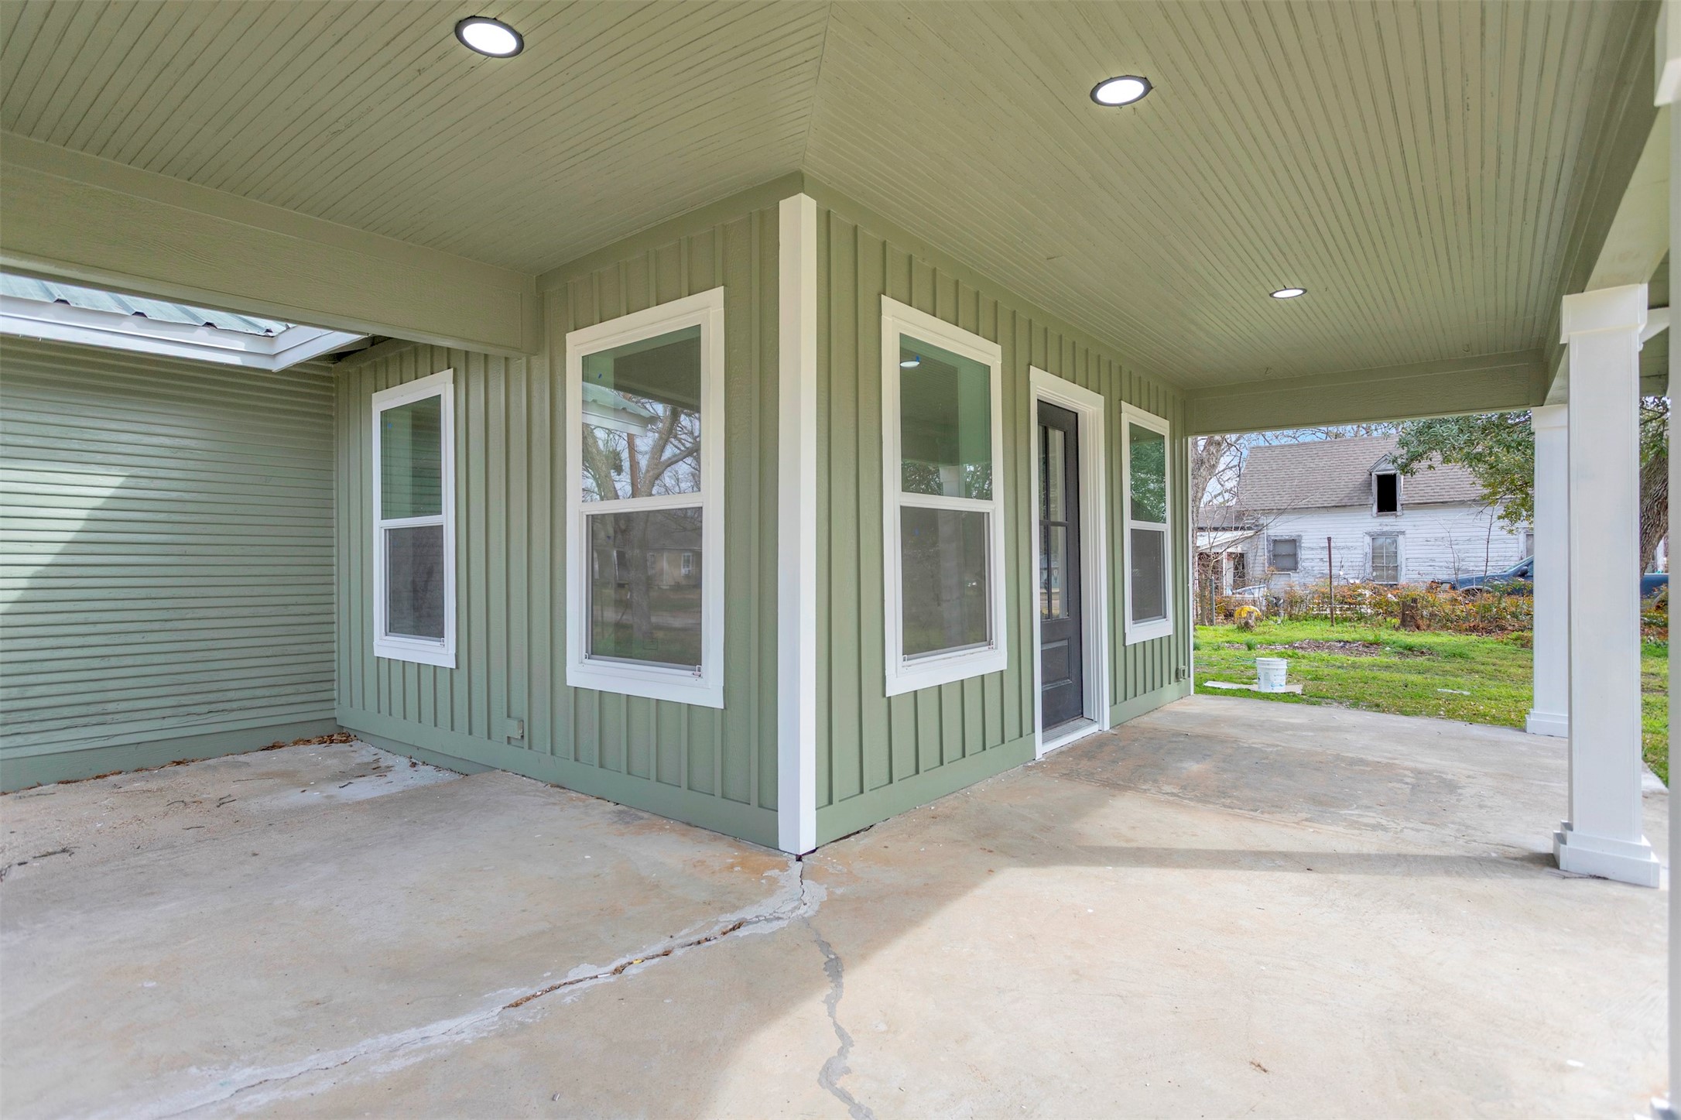
Out back, you'll find a large two-car detached garage along with a spacious covered carport with rear entry--perfect for parking, storage, or hobbies. This move-in-ready home blends historic character with modern updates and is truly a must-see for anyone looking to enjoy quality craftsmanship and comfort in Wortham.

Schedule your showing today and fall in love with this one-of-a-kind charmer!

2
beds

1
bath

1,896 Sq.Ft. LIVING AREA

8,624.88 Sq.Ft. lot

Features & Amenities

Interior

  • total bedrooms2
  • Total bathroom1
  • full bathroom1
  • Laundry room Laundry in Utility Room
  • Flooring Luxury Vinyl Plank
  • APPLIANCES Dishwasher, Electric Range, Microwave, Refrigerator
  • other interior Features Decorative/Designer Lighting Fixtures, Granite Counters, High Speed Internet, Open Floorplan, Cable TV, Natural Woodwork

Area & Lot

  • Status Sold
  • Date Sold April 2, 2026
  • Living Area1,896 Sq.Ft.
  • Lot Area8,624.88 Sq.Ft.
  • MLS® ID21155630
  • TypeResidential
  • YEAR BUILT1955
  • Architecture StylesCraftsman, Traditional, Detached
  • Elementary SchoolWortham
  • Middle SchoolWortham
  • High SchoolWortham
  • School DistrictWortham ISD

Exterior

  • STORIES1
  • Garage Space2.0
  • water SourcePublic
  • utilitiesSewer Available, Water Available, Cable Available
  • PoolNone
  • lot featuresCorner Lot
  • parkingAsphalt, Covered, Carport, Door-Multi, Driveway, Garage
  • HEAT TYPECentral
  • AIR CONDITIONINGCentral Air, Ceiling Fan(s), Electric
  • sewerPublic Sewer
  • SubstructurePillar/Post/Pier

Financial

  • Price Upon Request
View Virtual Tour

With Us

At Regal Realtors, we offer proven expertise and a client-centric approach, guiding you seamlessly through every step of your buying or selling journey. Schedule a free consultation today.

Follow Me on Instagram