320 Randy Road
320 Randy Road
320 Randy Road
320 Randy Road
320 Randy Road
320 Randy Road
320 Randy Road
320 Randy Road
320 Randy Road
320 Randy Road
320 Randy Road
320 Randy Road
320 Randy Road
320 Randy Road
320 Randy Road
320 Randy Road
320 Randy Road
320 Randy Road
320 Randy Road
320 Randy Road
320 Randy Road
320 Randy Road
320 Randy Road
320 Randy Road
320 Randy Road
320 Randy Road
320 Randy Road
320 Randy Road
320 Randy Road
320 Randy Road
SEE ALL PHOTOS
320 Randy Road
320 Randy Road
320 Randy Road
320 Randy Road
320 Randy Road
320 Randy Road
320 Randy Road
320 Randy Road
320 Randy Road
320 Randy Road
320 Randy Road
320 Randy Road
320 Randy Road
320 Randy Road
320 Randy Road
320 Randy Road
320 Randy Road
320 Randy Road
320 Randy Road
320 Randy Road
320 Randy Road
320 Randy Road
320 Randy Road
320 Randy Road
320 Randy Road
320 Randy Road
320 Randy Road
320 Randy Road
320 Randy Road
320 Randy Road
Sold

320 Randy Road

320 Randy Road, Roanoke, TX 76262

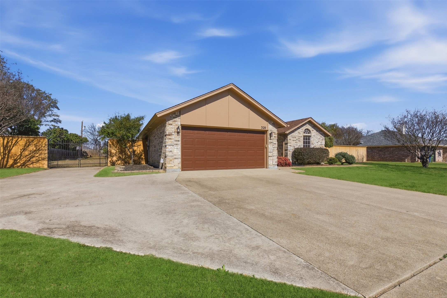
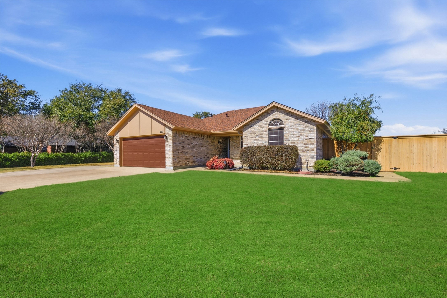
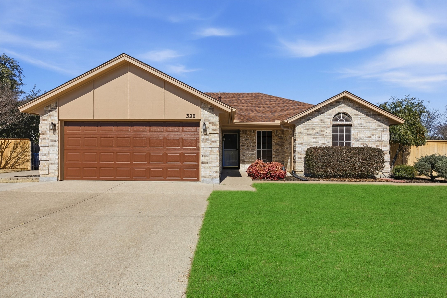
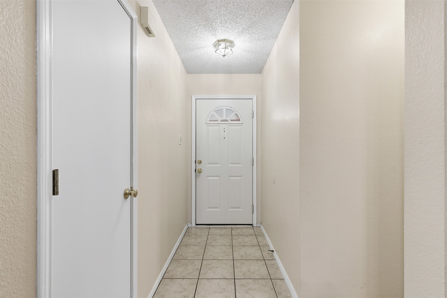
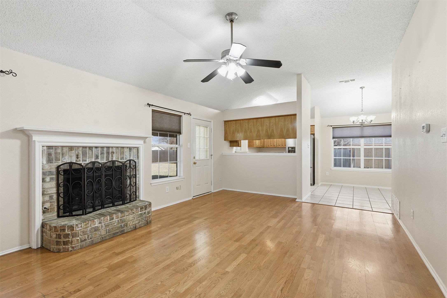
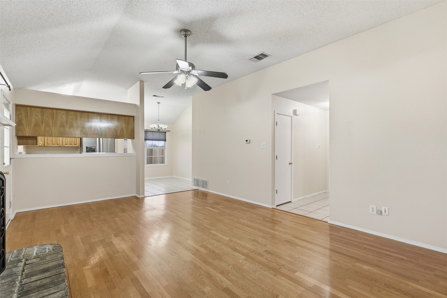
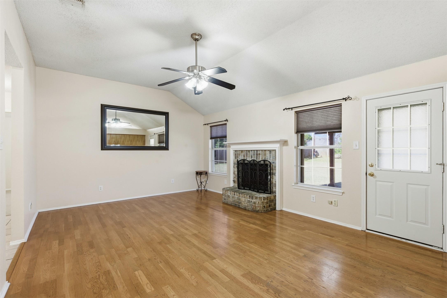
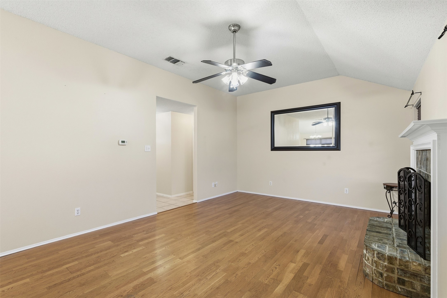
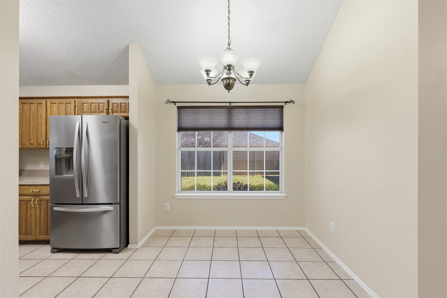
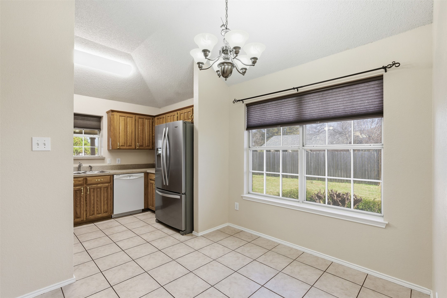
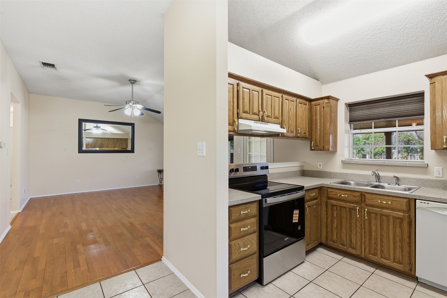
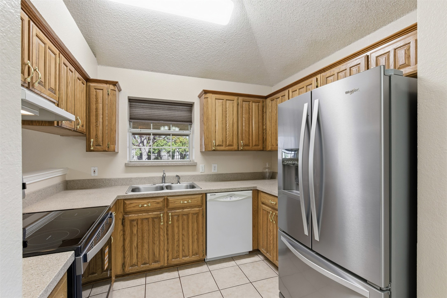
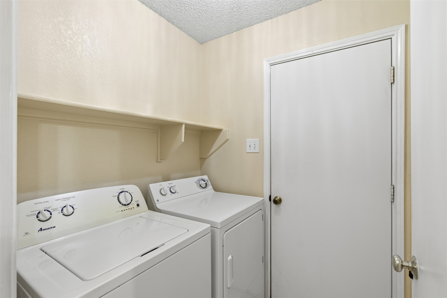
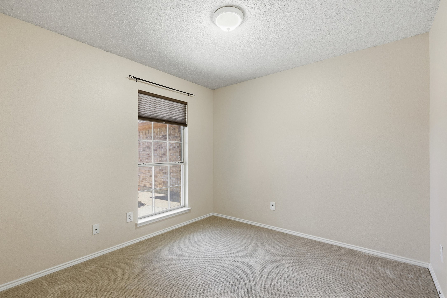
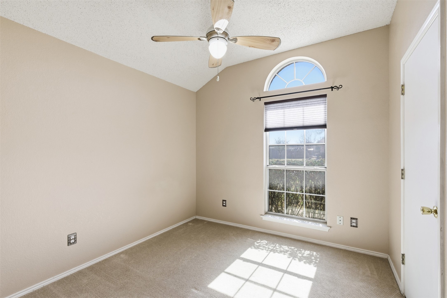
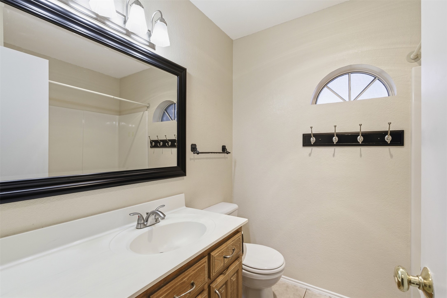
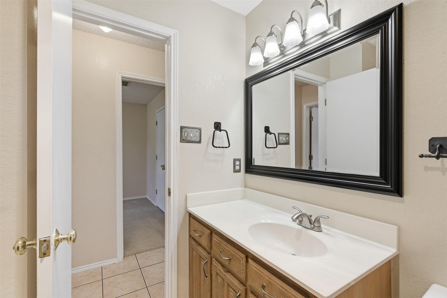
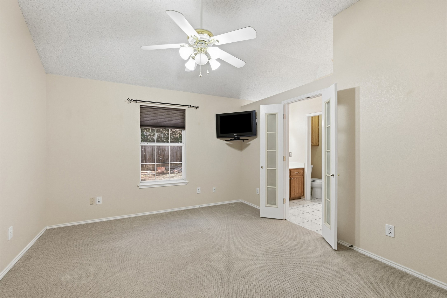
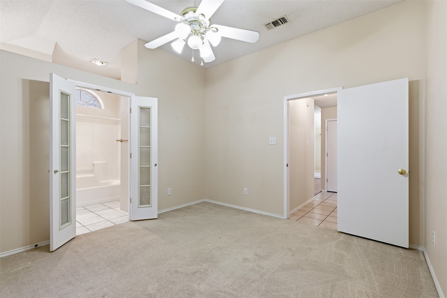
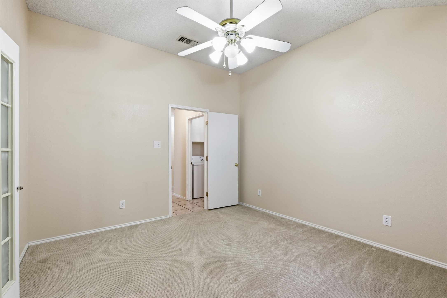
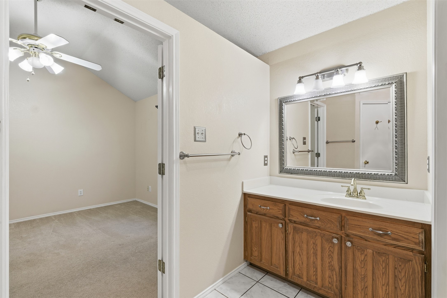
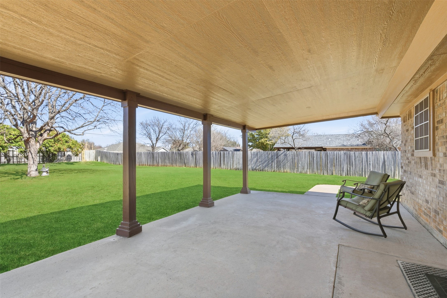
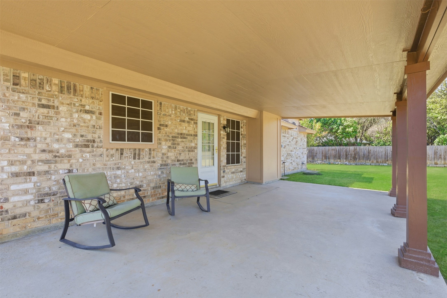
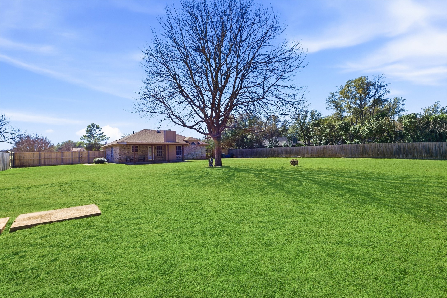
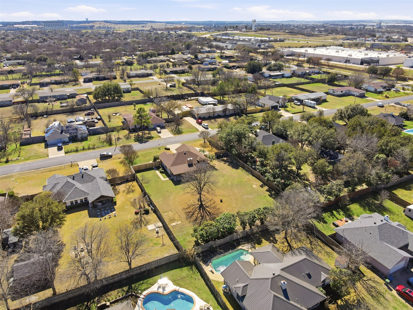
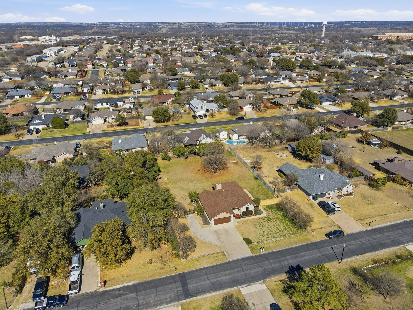
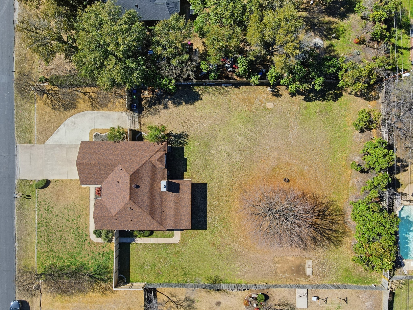
Welcome to this impeccably maintained 3-bedroom, 2-bathroom home that perfectly balances indoor comfort with outdoor freedom. Peace of mind comes standard with a brand-new roof and a suite of included appliances, including a new oven, refrigerator, washer, and dryer. The efficient 1,200 sq ft layout maximizes every inch, leading out to a large covered patio--ideal for morning coffee or evening BBQs. Situated on a rare half-acre lot, you'll have plenty of room for gardening, play, or future projects. Complete with a spacious 2-car garage, this home is truly move-in ready. Schedule your showing today!

3
beds

2
baths

1,221 Sq.Ft. LIVING AREA

0.5 Acres lot

Travis  Price

Travis Price

Features & Amenities

Interior

  • total bedrooms3
  • Total bathrooms2
  • full bathrooms2
  • Flooring Carpet, Laminate, Tile
  • Fireplace Living Room
  • APPLIANCES Dryer, Dishwasher, Electric Cooktop, Electric Oven, Electric Water Heater, Disposal, Microwave, Refrigerator, Vented Exhaust Fan, Washer
  • other interior Features High Speed Internet, Walk-In Closet(s)

Area & Lot

  • Status Sold
  • Date Sold March 26, 2026
  • Living Area1,221 Sq.Ft.
  • Lot Area0.5 Acres
  • MLS® ID21180484
  • TypeResidential
  • YEAR BUILT1992
  • Architecture StylesDetached
  • Elementary SchoolBeck
  • Middle SchoolMedlin
  • High SchoolByron Nelson
  • School DistrictNorthwest ISD

Exterior

  • STORIES1
  • Garage Space2.0
  • water SourcePublic
  • utilitiesSewer Available, Separate Meters, Underground Utilities, Water Available
  • PoolNone
  • parkingDoor-Single, Driveway, Garage, Garage Door Opener, Parking Pad, Boat, RV Access/Parking
  • HEAT TYPECentral, Electric
  • AIR CONDITIONINGCentral Air, Ceiling Fan(s), Electric
  • sewerPublic Sewer
  • SubstructureSlab

Financial

  • Price Upon Request
View Virtual Tour

With Us

At Regal Realtors, we offer proven expertise and a client-centric approach, guiding you seamlessly through every step of your buying or selling journey. Schedule a free consultation today.

Follow Me on Instagram