3406 Ivanhoe Lane
3406 Ivanhoe Lane
3406 Ivanhoe Lane
3406 Ivanhoe Lane
3406 Ivanhoe Lane
3406 Ivanhoe Lane
3406 Ivanhoe Lane
3406 Ivanhoe Lane
3406 Ivanhoe Lane
3406 Ivanhoe Lane
3406 Ivanhoe Lane
3406 Ivanhoe Lane
3406 Ivanhoe Lane
3406 Ivanhoe Lane
3406 Ivanhoe Lane
3406 Ivanhoe Lane
3406 Ivanhoe Lane
3406 Ivanhoe Lane
3406 Ivanhoe Lane
3406 Ivanhoe Lane
3406 Ivanhoe Lane
3406 Ivanhoe Lane
3406 Ivanhoe Lane
3406 Ivanhoe Lane
3406 Ivanhoe Lane
3406 Ivanhoe Lane
3406 Ivanhoe Lane
3406 Ivanhoe Lane
3406 Ivanhoe Lane
3406 Ivanhoe Lane
SEE ALL PHOTOS
3406 Ivanhoe Lane
3406 Ivanhoe Lane
3406 Ivanhoe Lane
3406 Ivanhoe Lane
3406 Ivanhoe Lane
3406 Ivanhoe Lane
3406 Ivanhoe Lane
3406 Ivanhoe Lane
3406 Ivanhoe Lane
3406 Ivanhoe Lane
3406 Ivanhoe Lane
3406 Ivanhoe Lane
3406 Ivanhoe Lane
3406 Ivanhoe Lane
3406 Ivanhoe Lane
3406 Ivanhoe Lane
3406 Ivanhoe Lane
3406 Ivanhoe Lane
3406 Ivanhoe Lane
3406 Ivanhoe Lane
3406 Ivanhoe Lane
3406 Ivanhoe Lane
3406 Ivanhoe Lane
3406 Ivanhoe Lane
3406 Ivanhoe Lane
3406 Ivanhoe Lane
3406 Ivanhoe Lane
3406 Ivanhoe Lane
3406 Ivanhoe Lane
3406 Ivanhoe Lane
Leased

3406 Ivanhoe Lane

3406 Ivanhoe Lane, Garland, TX 75044










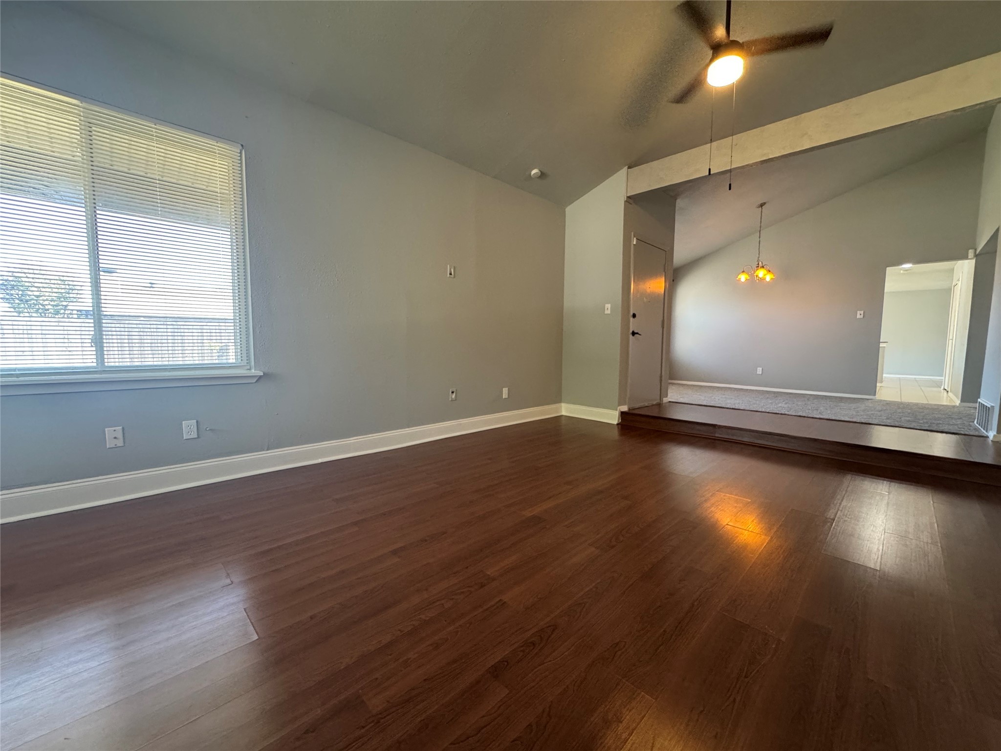
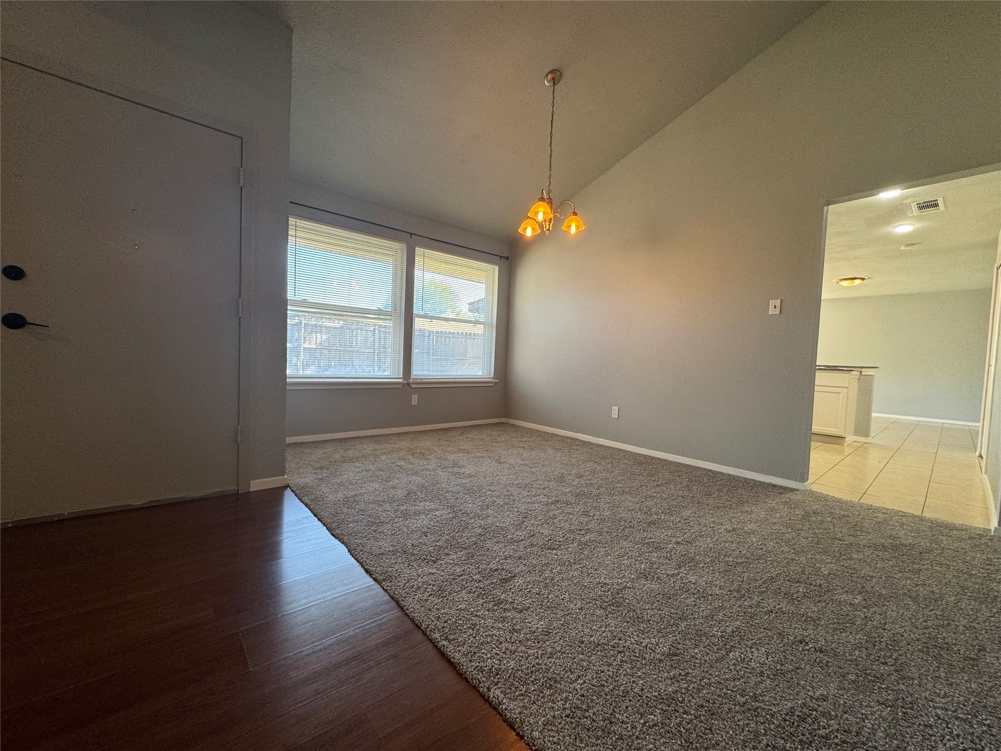








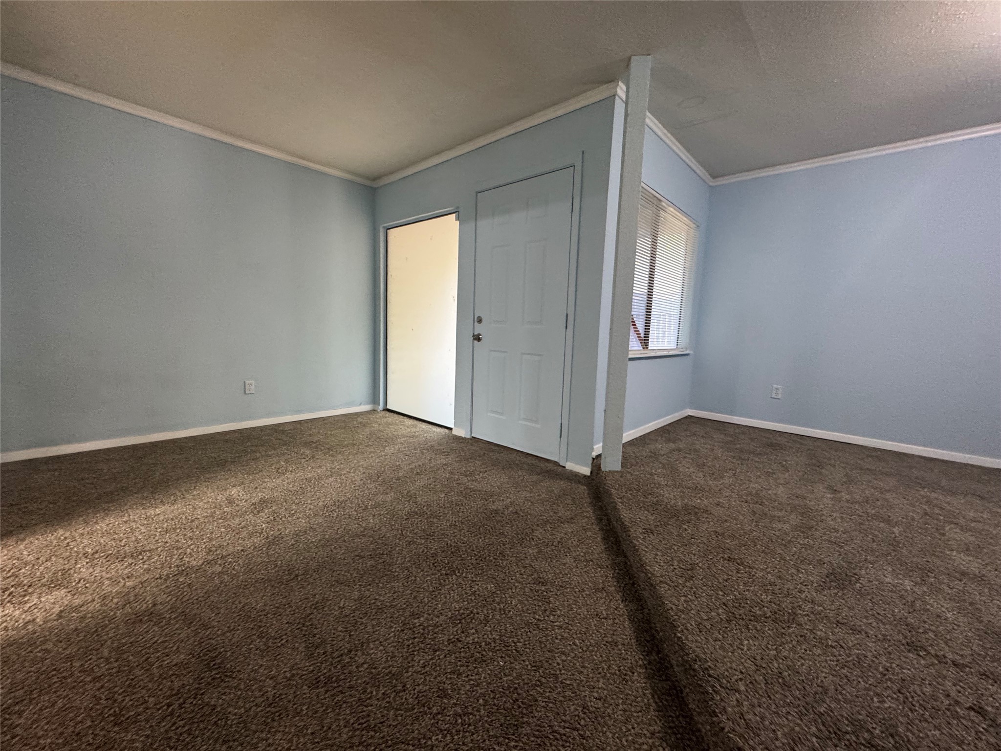



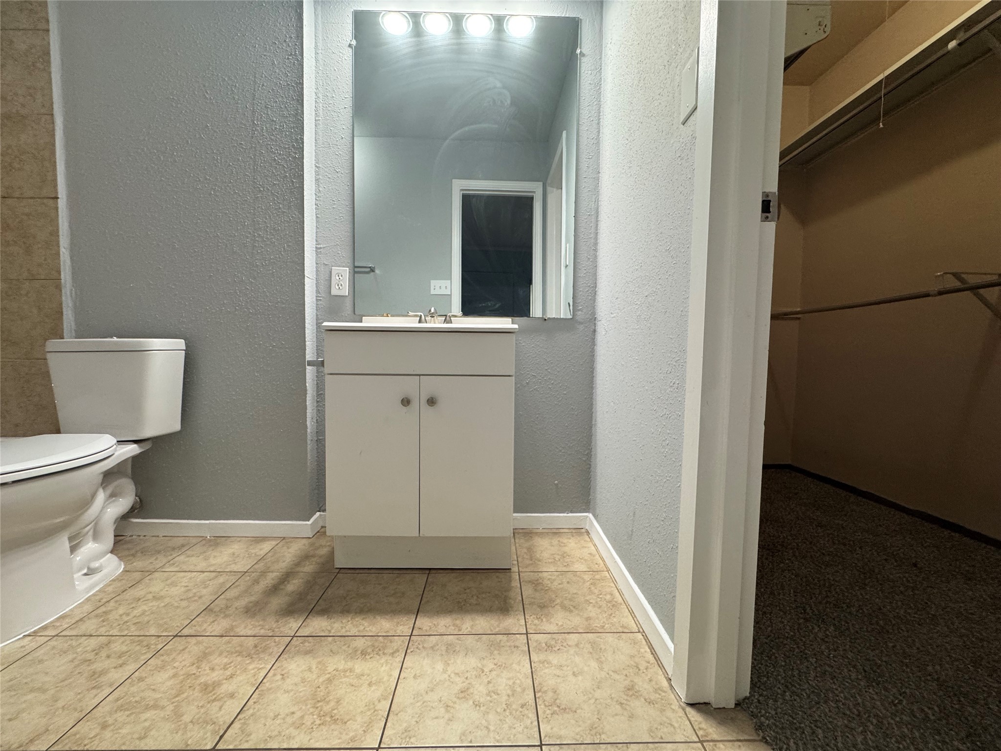




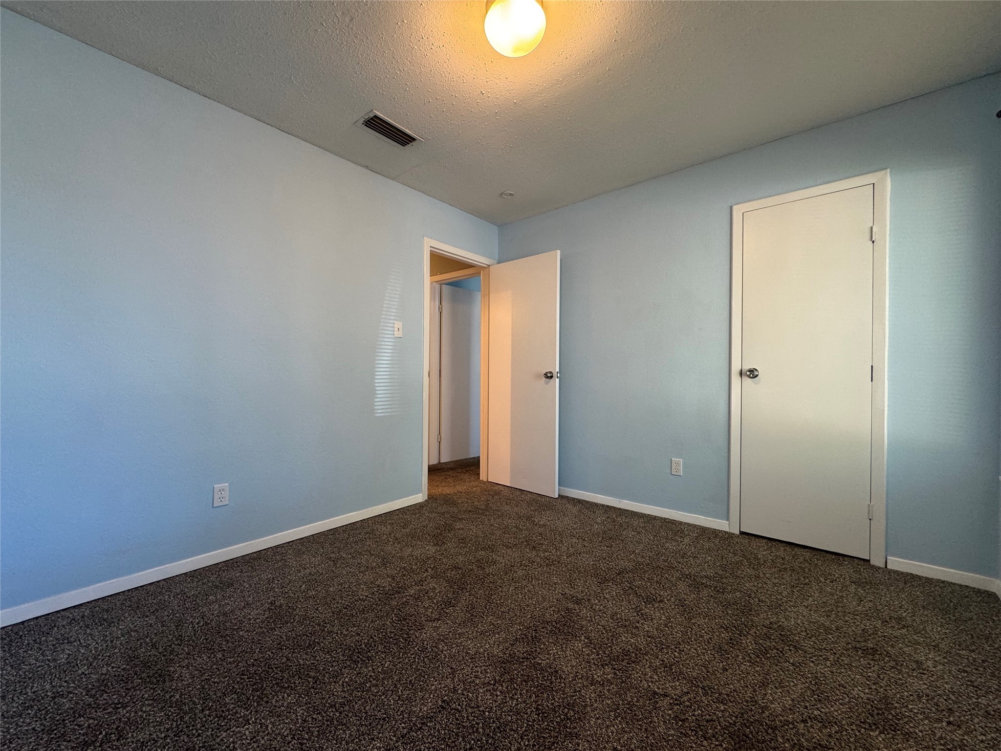

Spacious 3 bed, 2 bath home on a corner lot in desirable Richardson ISD. Bright open layout with vaulted ceilings, neutral paint, and updated flooring throughout. Living area features a striking brick fireplace and large windows bringing in natural light. Kitchen offers stainless appliances, granite counters, breakfast bar, and plenty of cabinet space. Primary suite includes a walk-in closet and private bath. Covered patio and fenced yard perfect for relaxing or entertaining. Rear entry 2 car garage perfect for a few vehicles. Convenient Garland location near parks, schools, and easy access to George Bush Turnpike and 75. Vacant and ready for a new tenant at this time. Landlord is requesting a 2 year lease on this home.

3
beds

2
baths

2,223 Sq.Ft. LIVING AREA

7,492.32 Sq.Ft. lot

Features & Amenities

Interior

  • total bedrooms3
  • Total bathrooms2
  • full bathrooms2
  • Laundry room Washer Hookup, Electric Dryer Hookup, Laundry in Utility Room, In Kitchen
  • Flooring Carpet, Ceramic Tile, Laminate
  • Fireplace Living Room, Masonry, Wood Burning
  • APPLIANCES Dishwasher, Electric Range, Disposal, Microwave
  • other interior Features Decorative/Designer Lighting Fixtures, Granite Counters, High Speed Internet, Cable TV, Walk-In Closet(s), Wired for Sound

Area & Lot

  • Status Leased
  • Living Area2,223 Sq.Ft.
  • Lot Area7,492.32 Sq.Ft.
  • MLS® ID21096563
  • TypeResidential
  • YEAR BUILT1974
  • Architecture StylesTraditional, Detached
  • Elementary SchoolBig Springs
  • High SchoolBerkner
  • School DistrictRichardson ISD

Exterior

  • STORIES1
  • Garage Space2.0
  • water SourcePublic
  • utilitiesNatural Gas Available, Sewer Available, Separate Meters, Underground Utilities, Water Available, Cable Available
  • PoolNone
  • roofComposition
  • lot featuresCorner Lot, Subdivision
  • parkingAlley Access, Garage, Garage Door Opener, Garage Faces Rear
  • HEAT TYPECentral, Electric
  • AIR CONDITIONINGCentral Air, Ceiling Fan(s), Electric
  • sewerPublic Sewer
  • SubstructureSlab
  • security FeaturesSmoke Detector(s)

Financial

  • Price Upon Request
View Virtual Tour

With Us

At Regal Realtors, we offer proven expertise and a client-centric approach, guiding you seamlessly through every step of your buying or selling journey. Schedule a free consultation today.

Follow Me on Instagram