425 Dennis Bailey Lane
SEE ALL PHOTOS
425 Dennis Bailey Lane
For Sale

425 Dennis Bailey Lane

425 Dennis Bailey Lane, Heath, TX 75032

$1,850,000
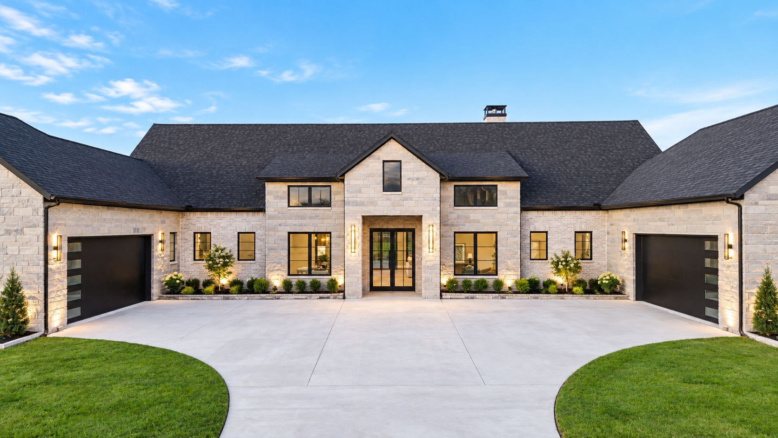
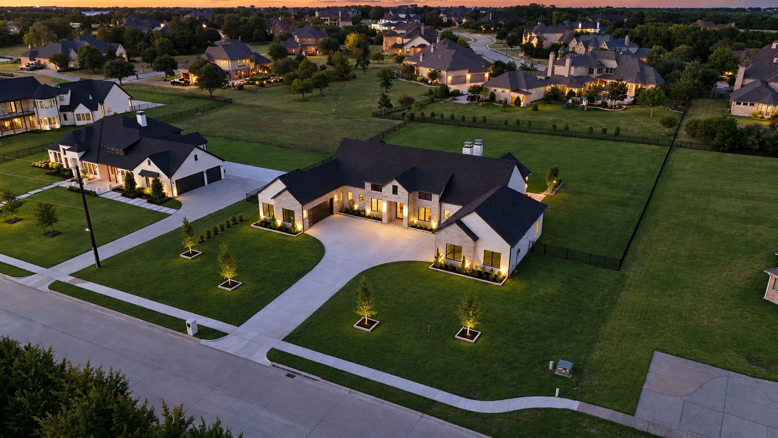
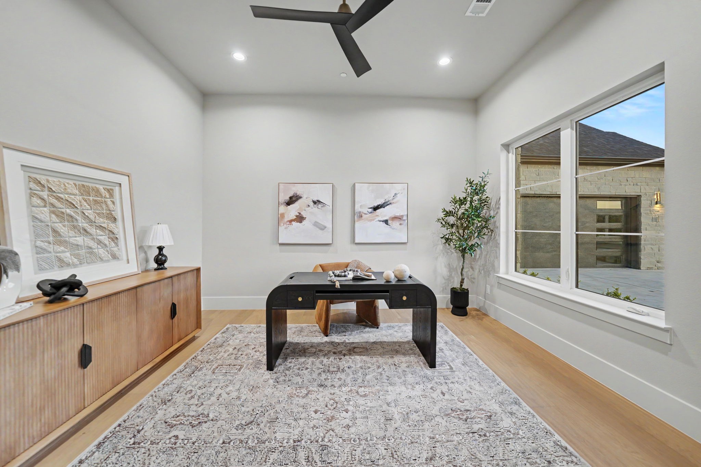
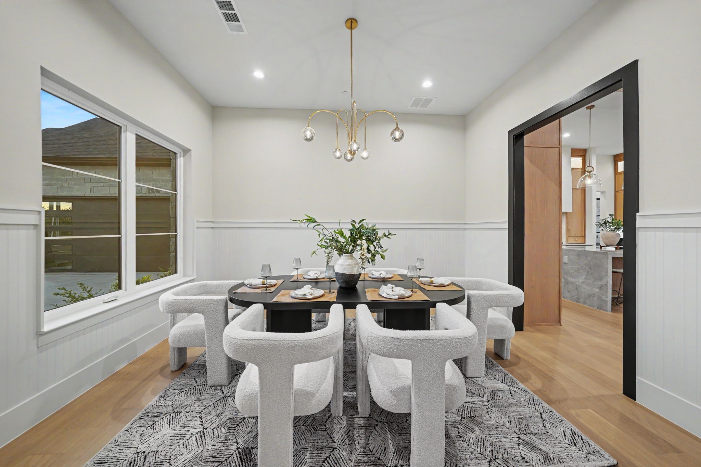
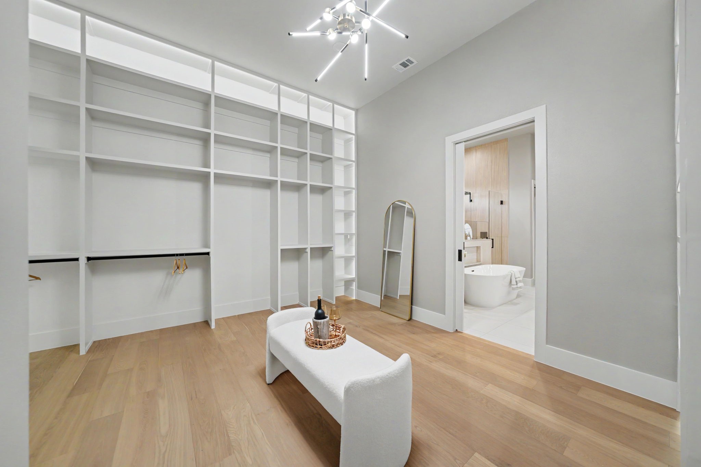
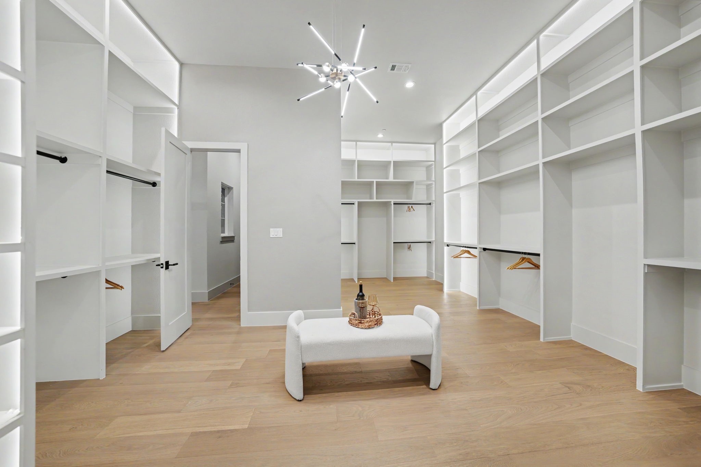
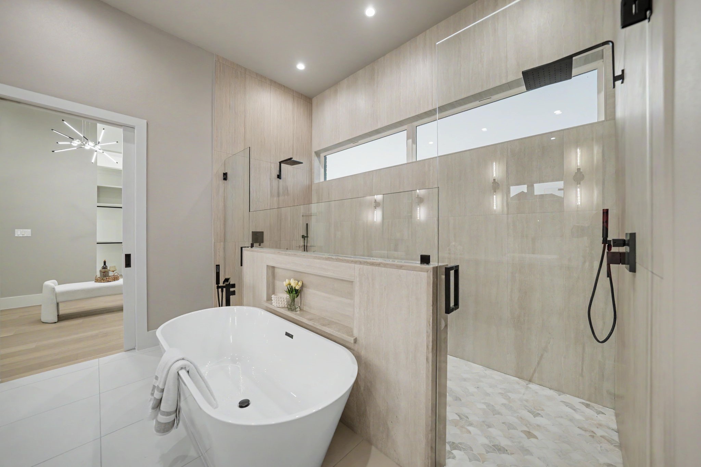
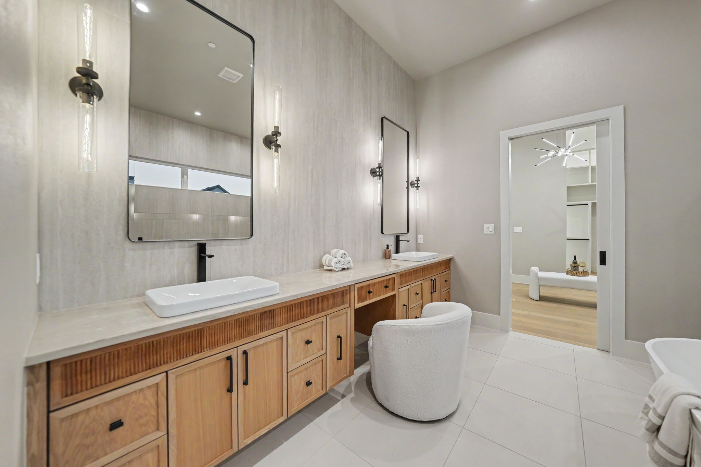
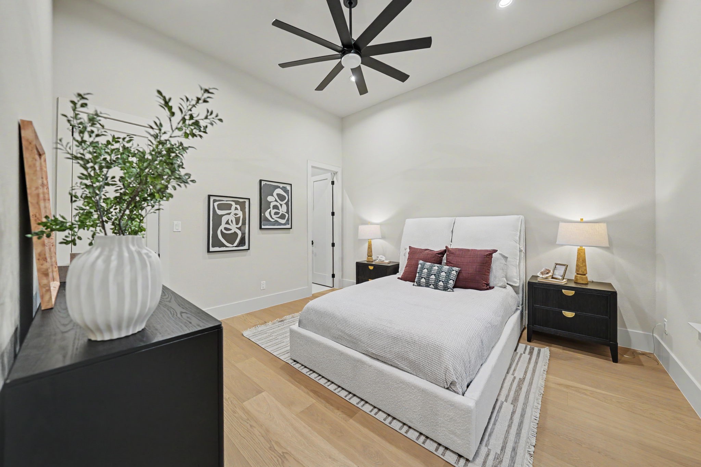
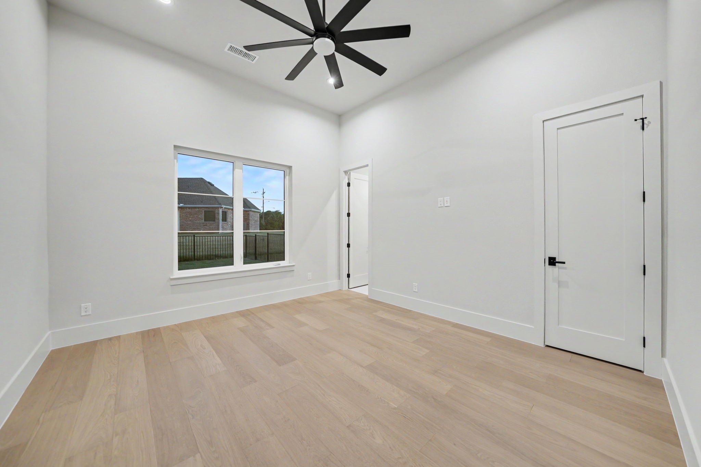
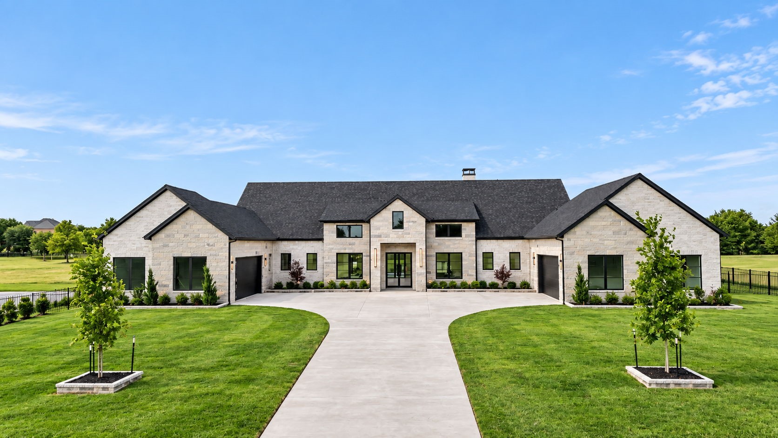
JUST APPRAISED FOR $2,053,000. INSTANT $203,000 equity! Welcome to 425 Dennis Bailey Lane, where brand-new luxury construction meets resort-style living on a full acre in coveted Cobblestone Farms. Designed for elevated everyday living & unforgettable entertaining, this exceptional Heath residence delivers an impressive combination of craftsmanship, scale, privacy & sophisticated indoor-outdoor living.

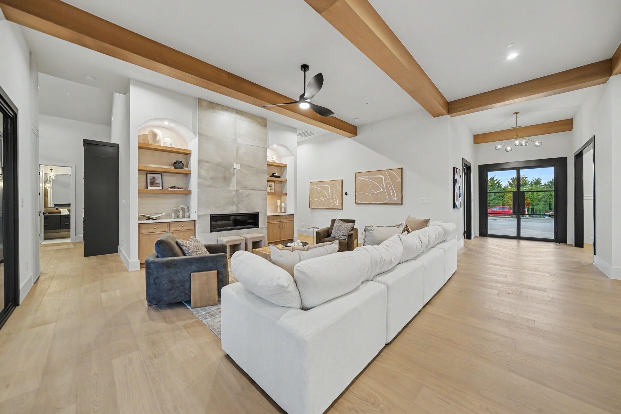
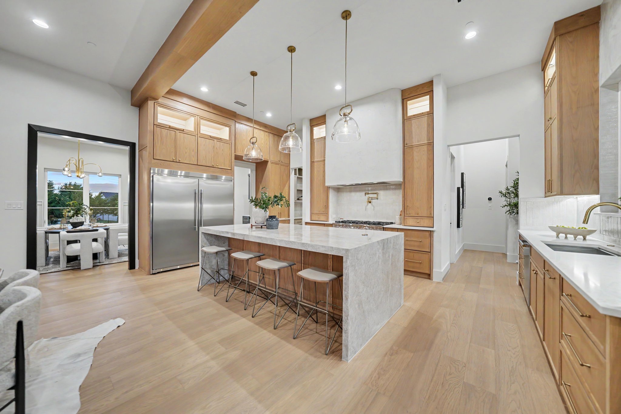
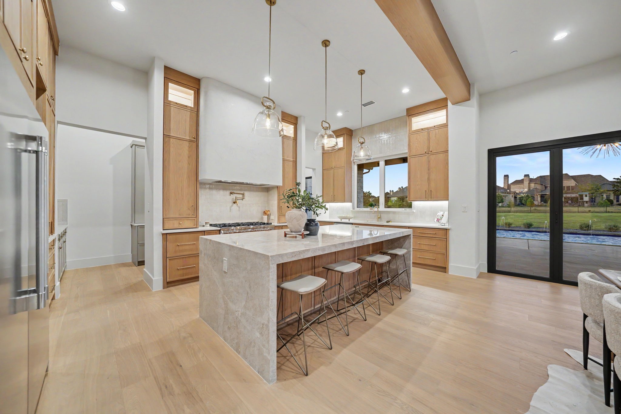
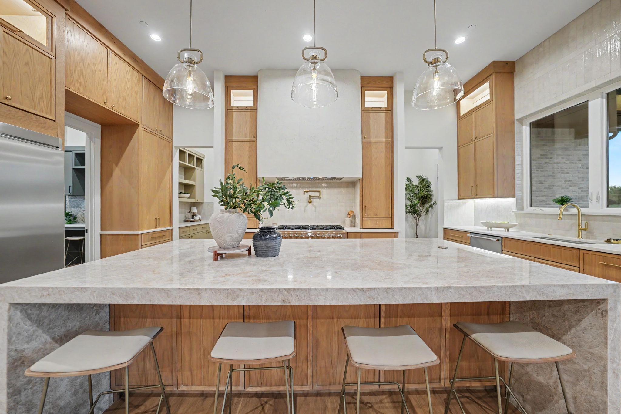
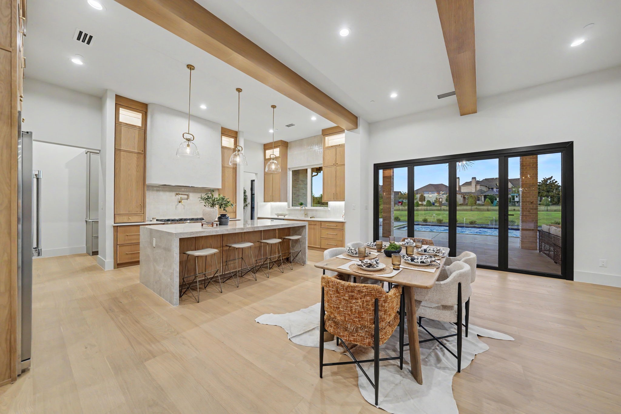
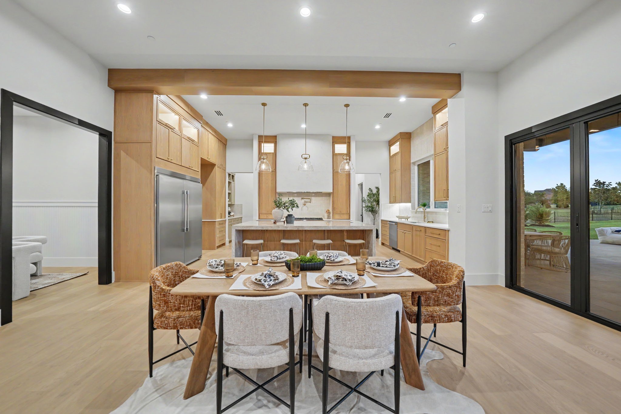
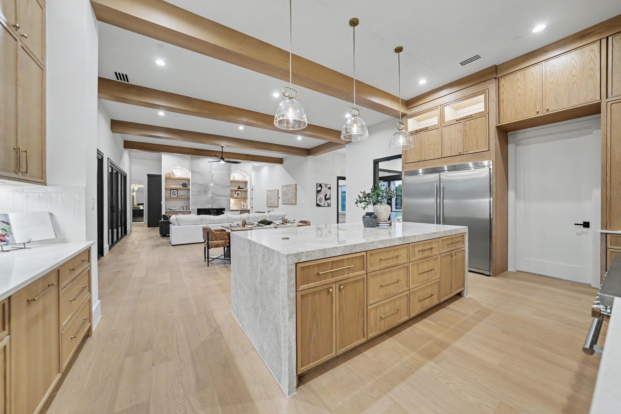
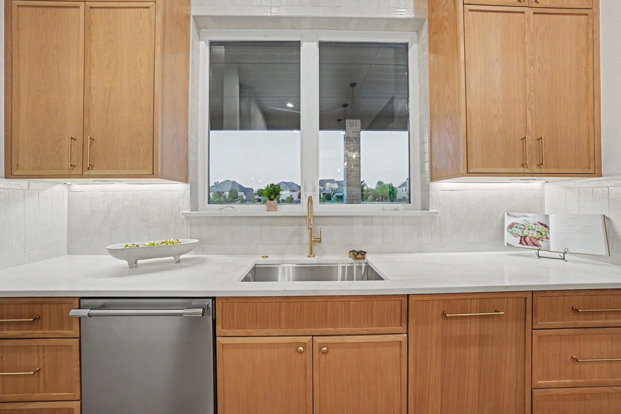
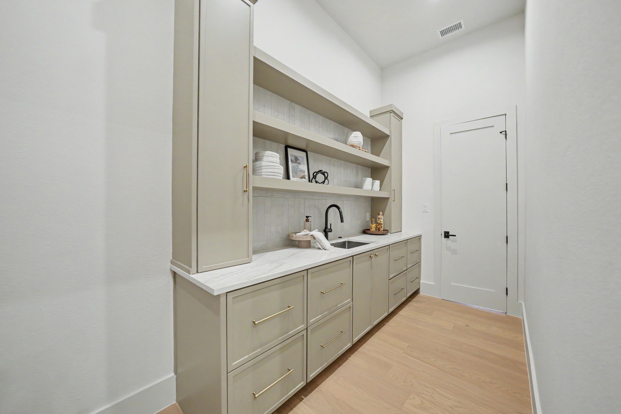
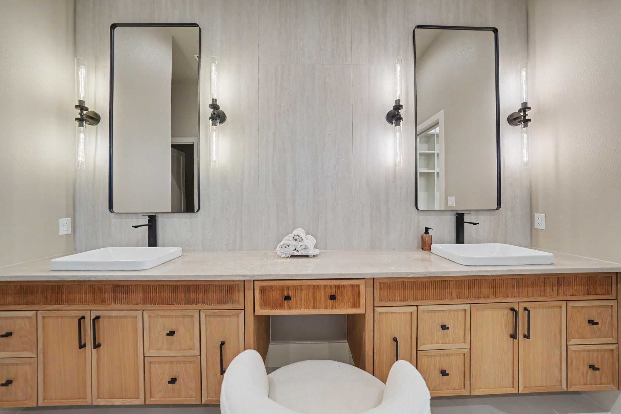
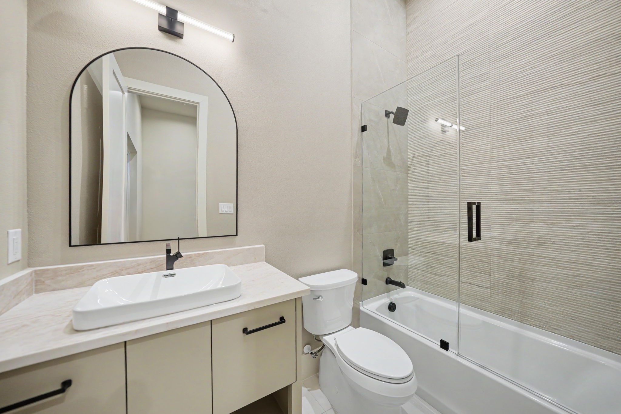
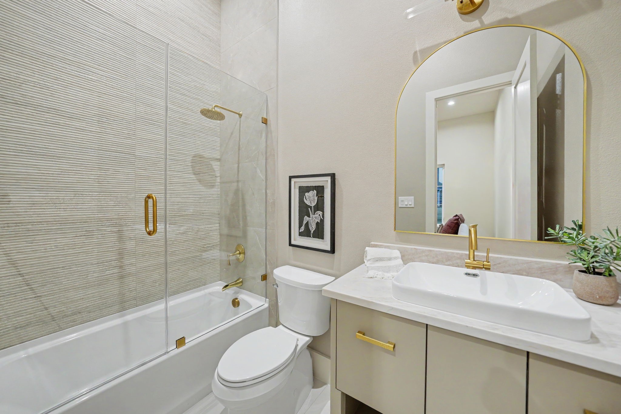
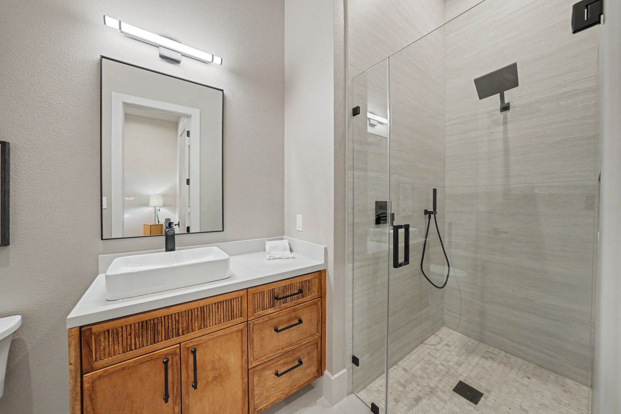
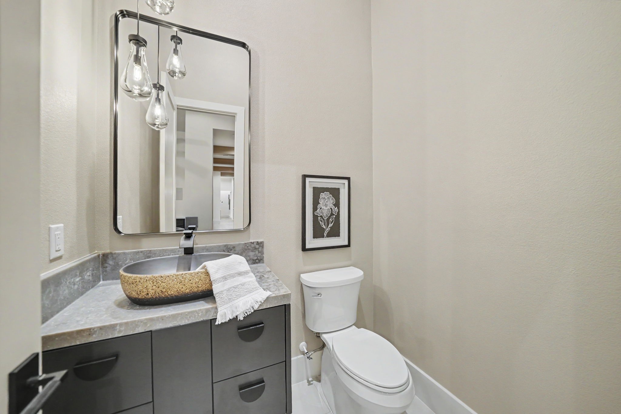
Inside, refined finishes make an immediate statement. Stunning Taj Mahal & Perla Santana natural quartzite countertops pair beautifully with porcelain tile imported from Brazil and Spain throughout shower walls, bathroom floors & backsplashes. At the heart of the home, the chef-inspired kitchen features a commercial grade gas cooking setup, premium fixtures from Moen, Delta, Pfister and Kraus, & an elevated design made for gathering.

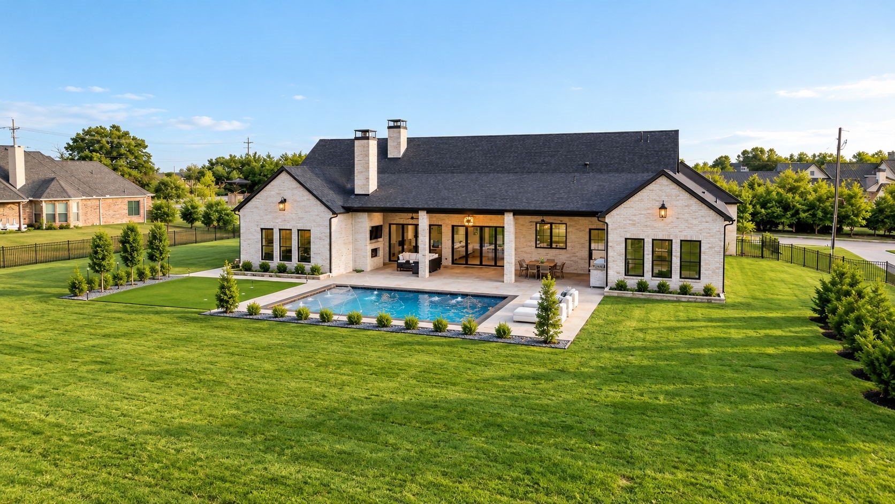
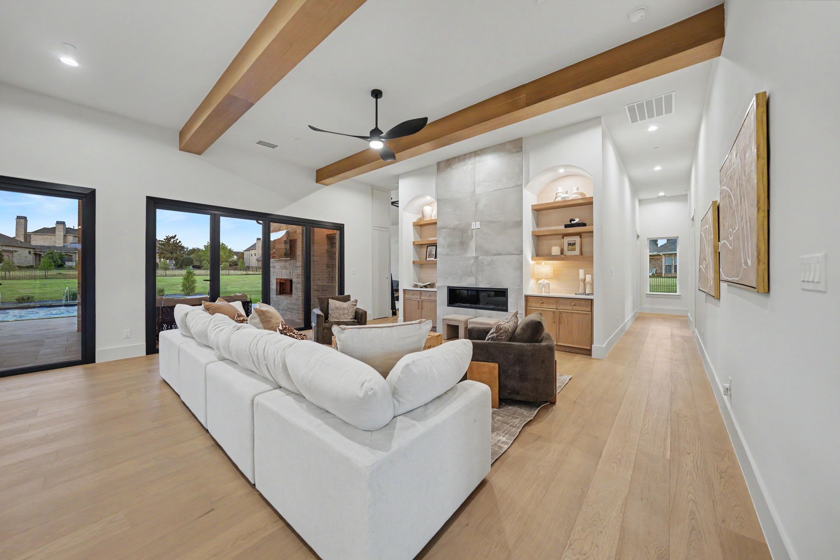
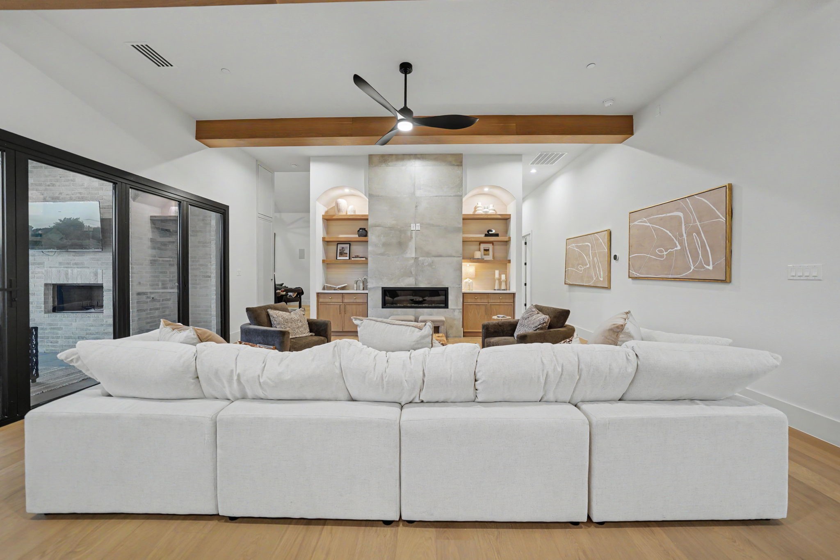
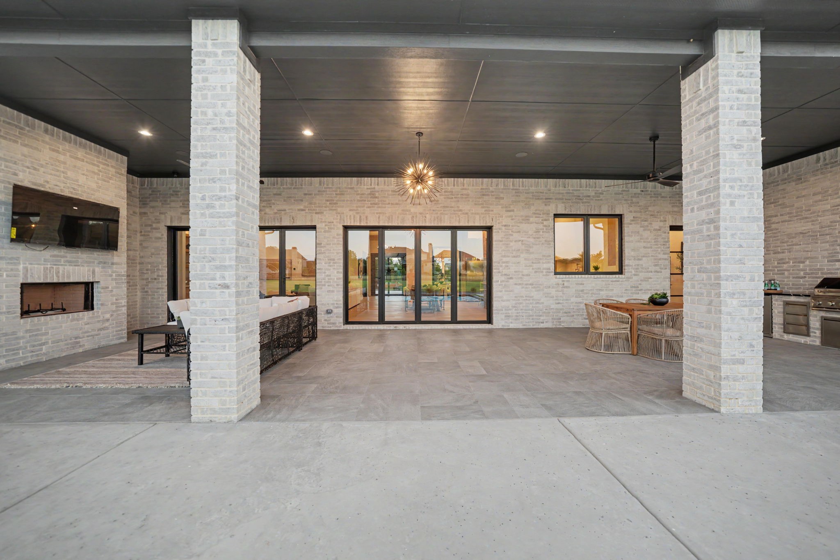
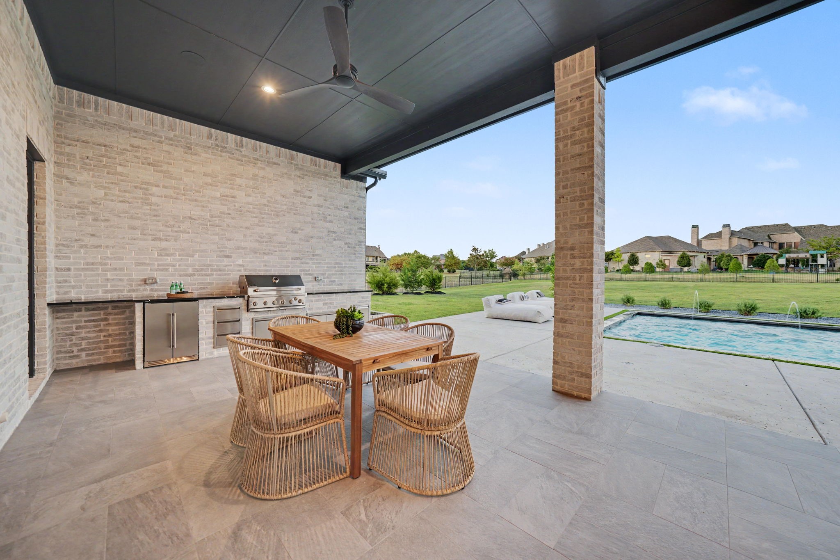
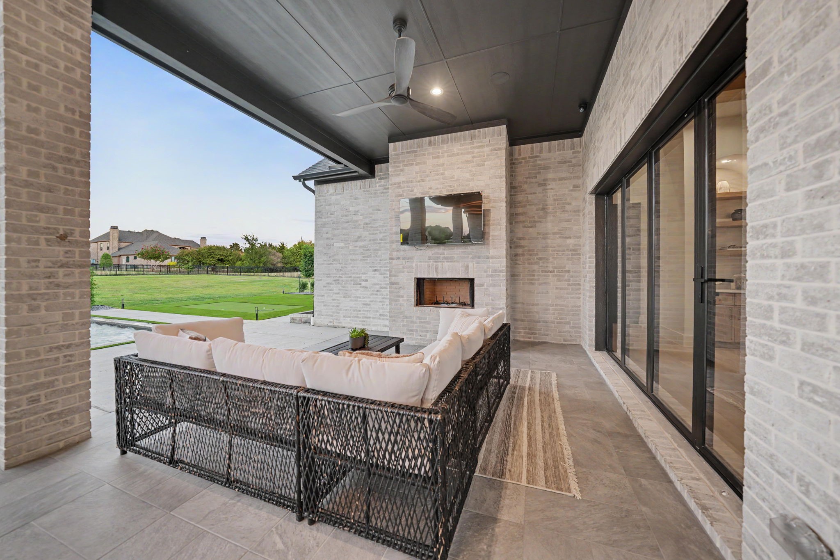
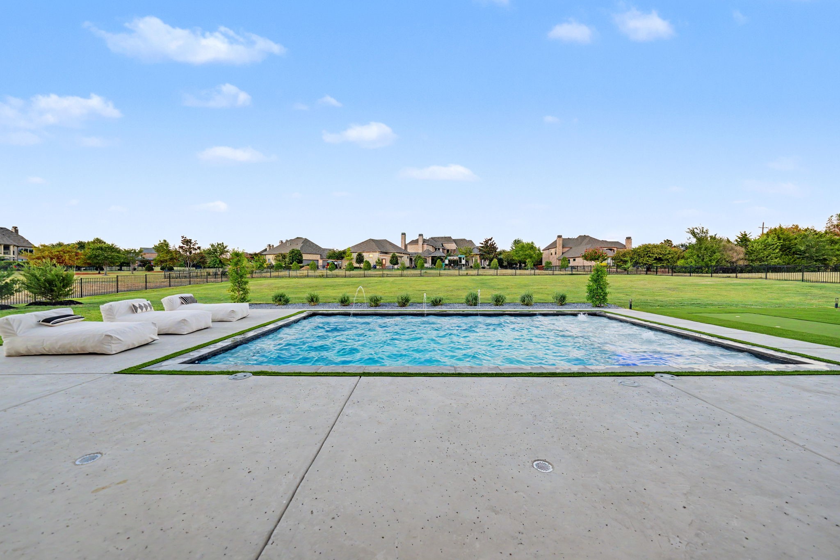
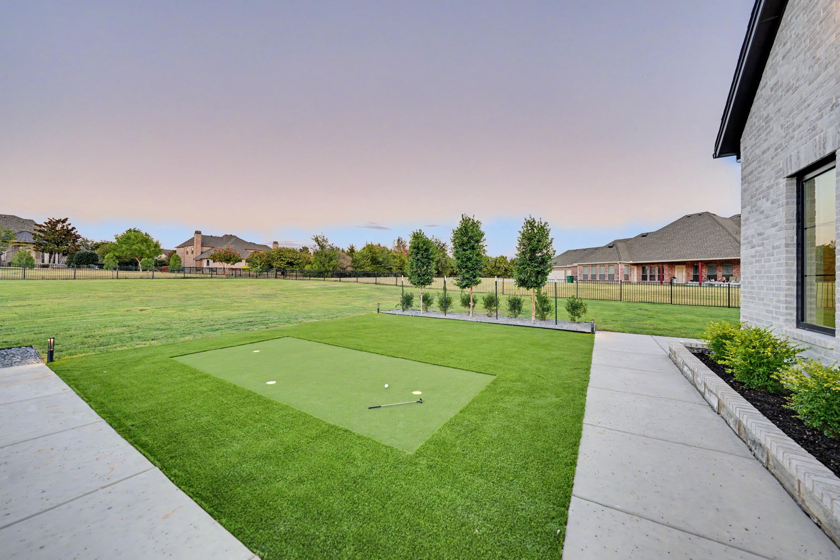
Two oversized 12 foot panoramic accordion doors create a seamless transition from the interior to an extraordinary backyard retreat. The outdoor living experience rivals a private resort, centered around a gorgeous custom PebbleTec pool, expansive entertaining areas, a putting green and plenty of room to enjoy the privacy of the 1 acre homesite. A built-in Spire six-burner outdoor grill, equipped for natural gas and propane, completes a space designed for quiet evenings at home to large-scale entertaining.

A massive 4 car garage provides exceptional space for vehicles, storage & toys--an increasingly rare luxury that complements the scale of the property.

Located in one of Heath's most desirable communities, Cobblestone Farms, this home offers the serenity and space of estate living while remaining close to Lake Ray Hubbard recreation, Heath & Rockwall dining and amenities, & convenient access to the greater DFW area.

Brand-new construction. 1 acre. Custom pool. 4 car garage. Exceptional outdoor entertaining. Designer finishes throughout.

This is a lifestyle property created for those who expect something extraordinary.

4
beds

5
baths

4,403 Sq.Ft. LIVING AREA

1 Acres lot

Features & Amenities

Interior

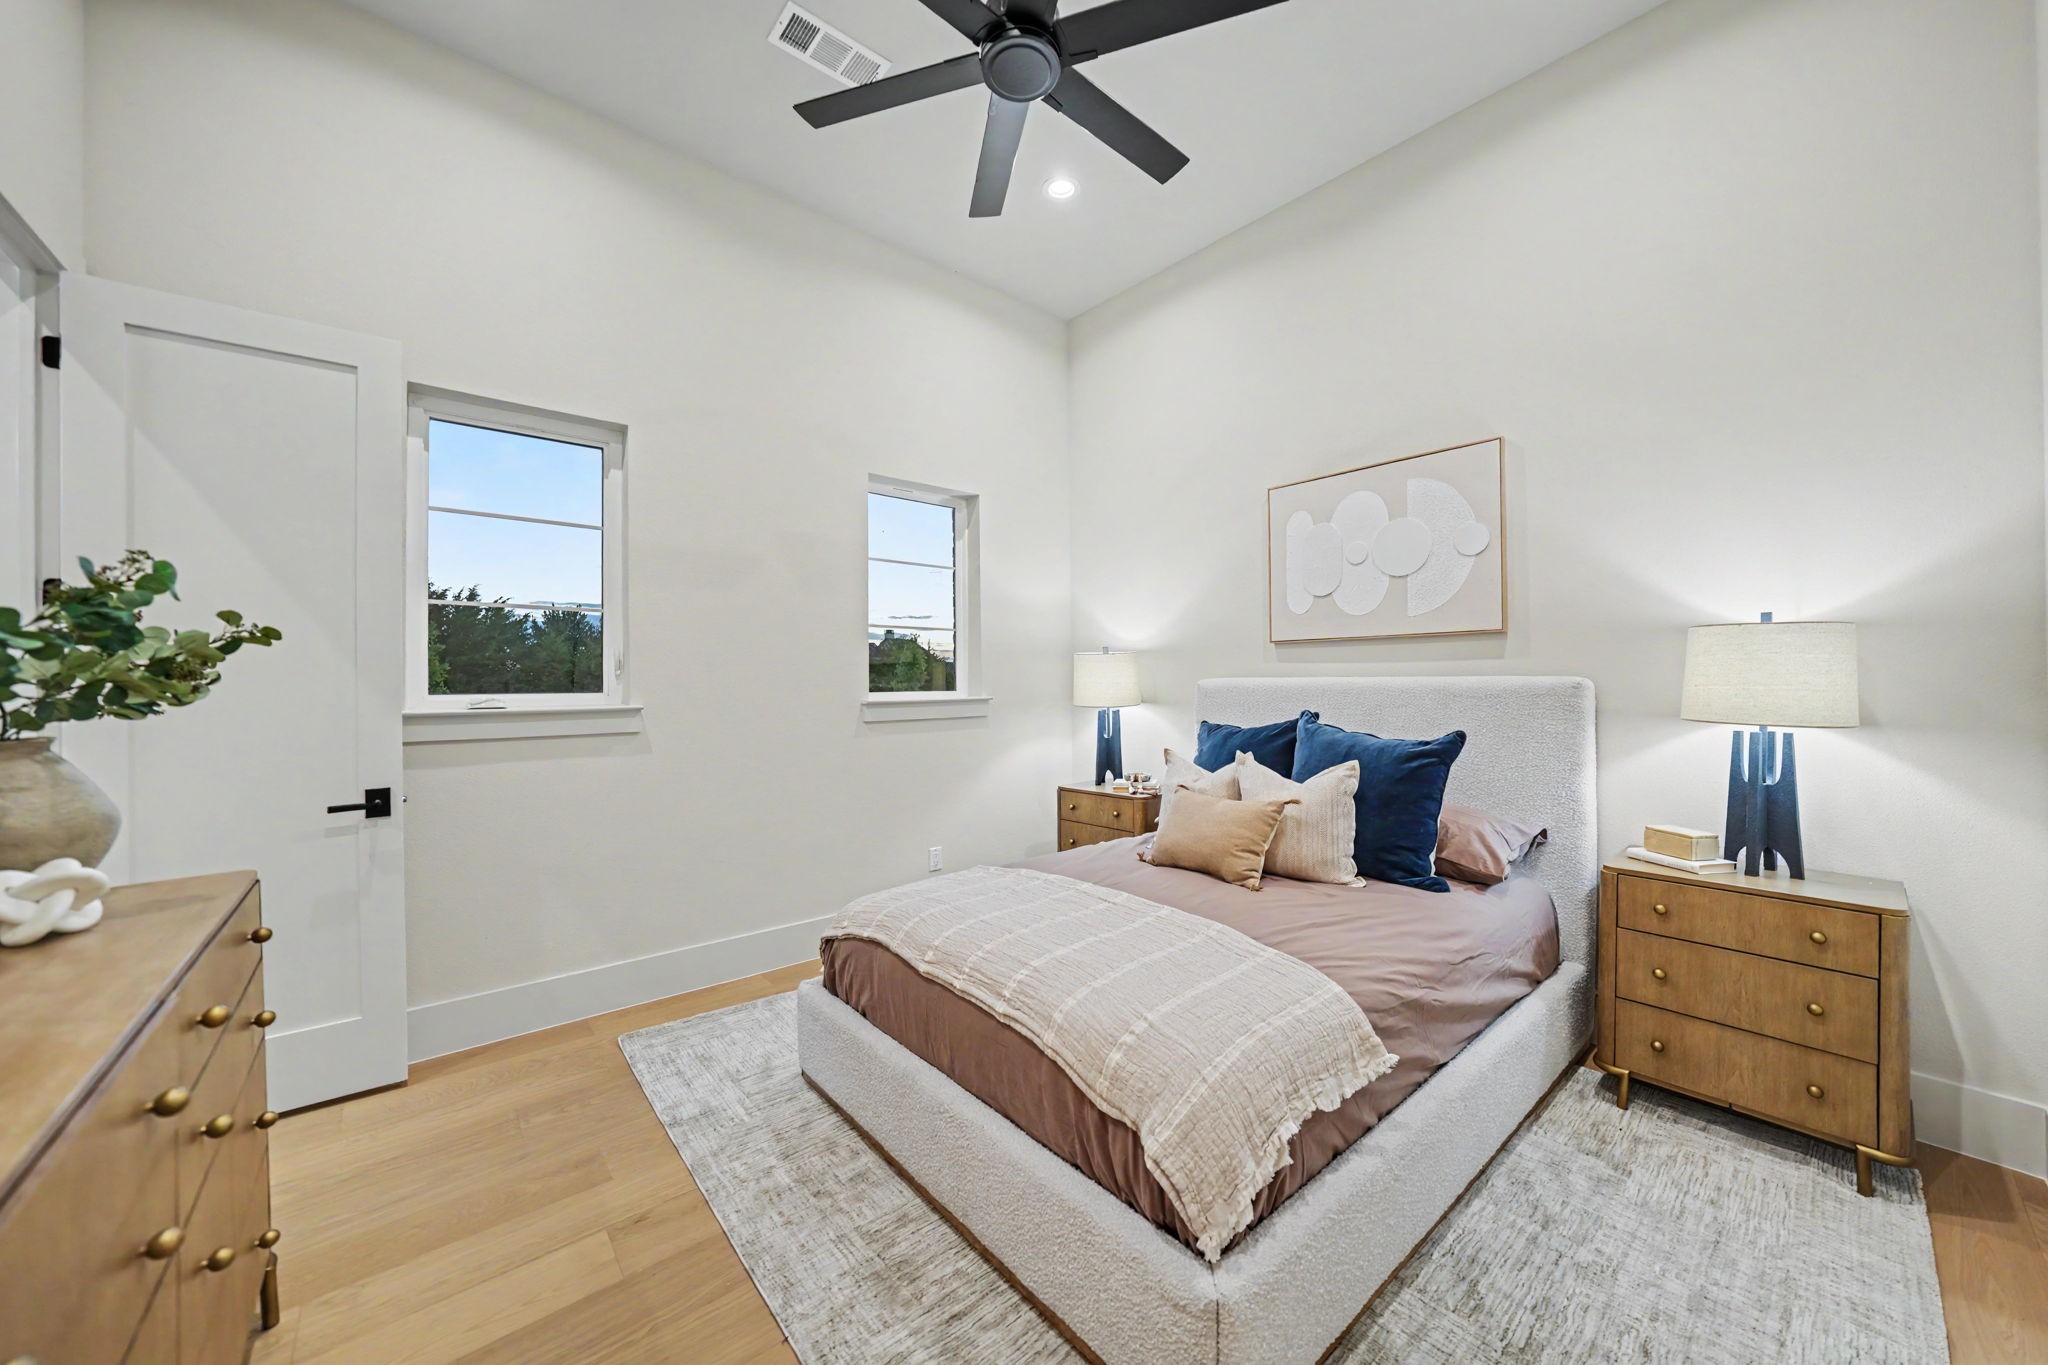
  • total bedrooms4
  • Total bathrooms5
  • full bathrooms4
  • half bathroom1
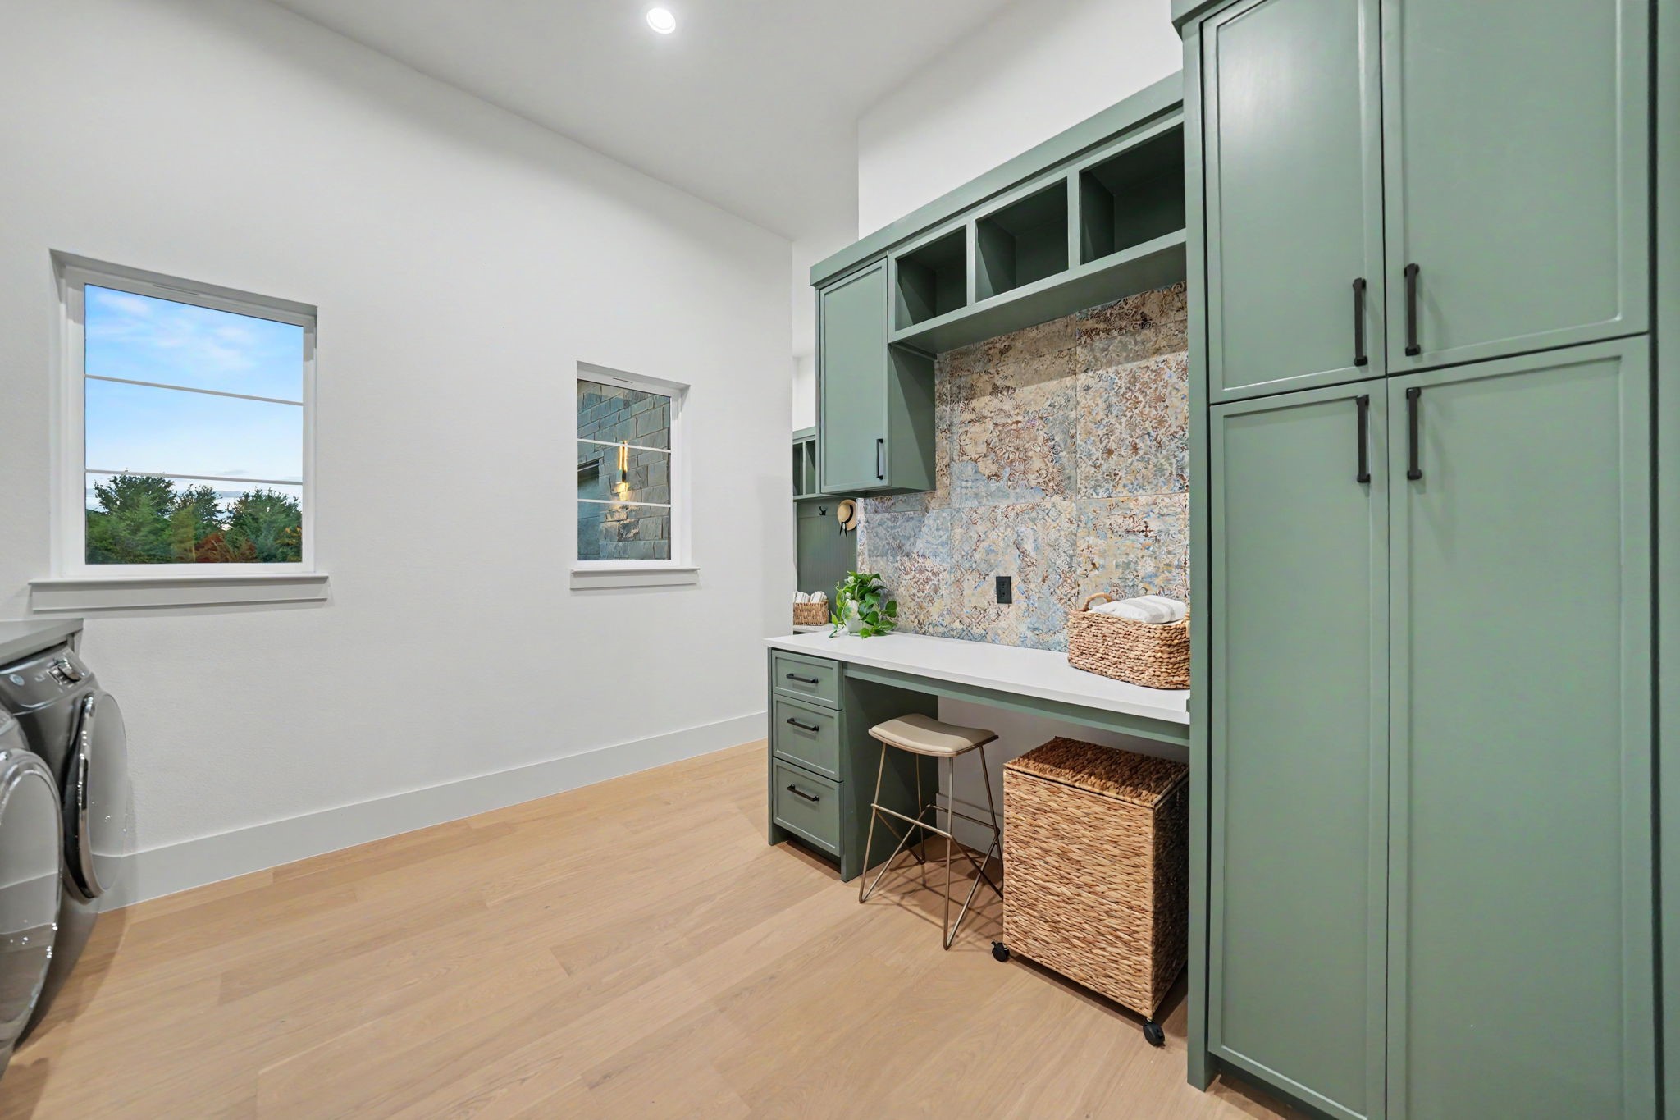
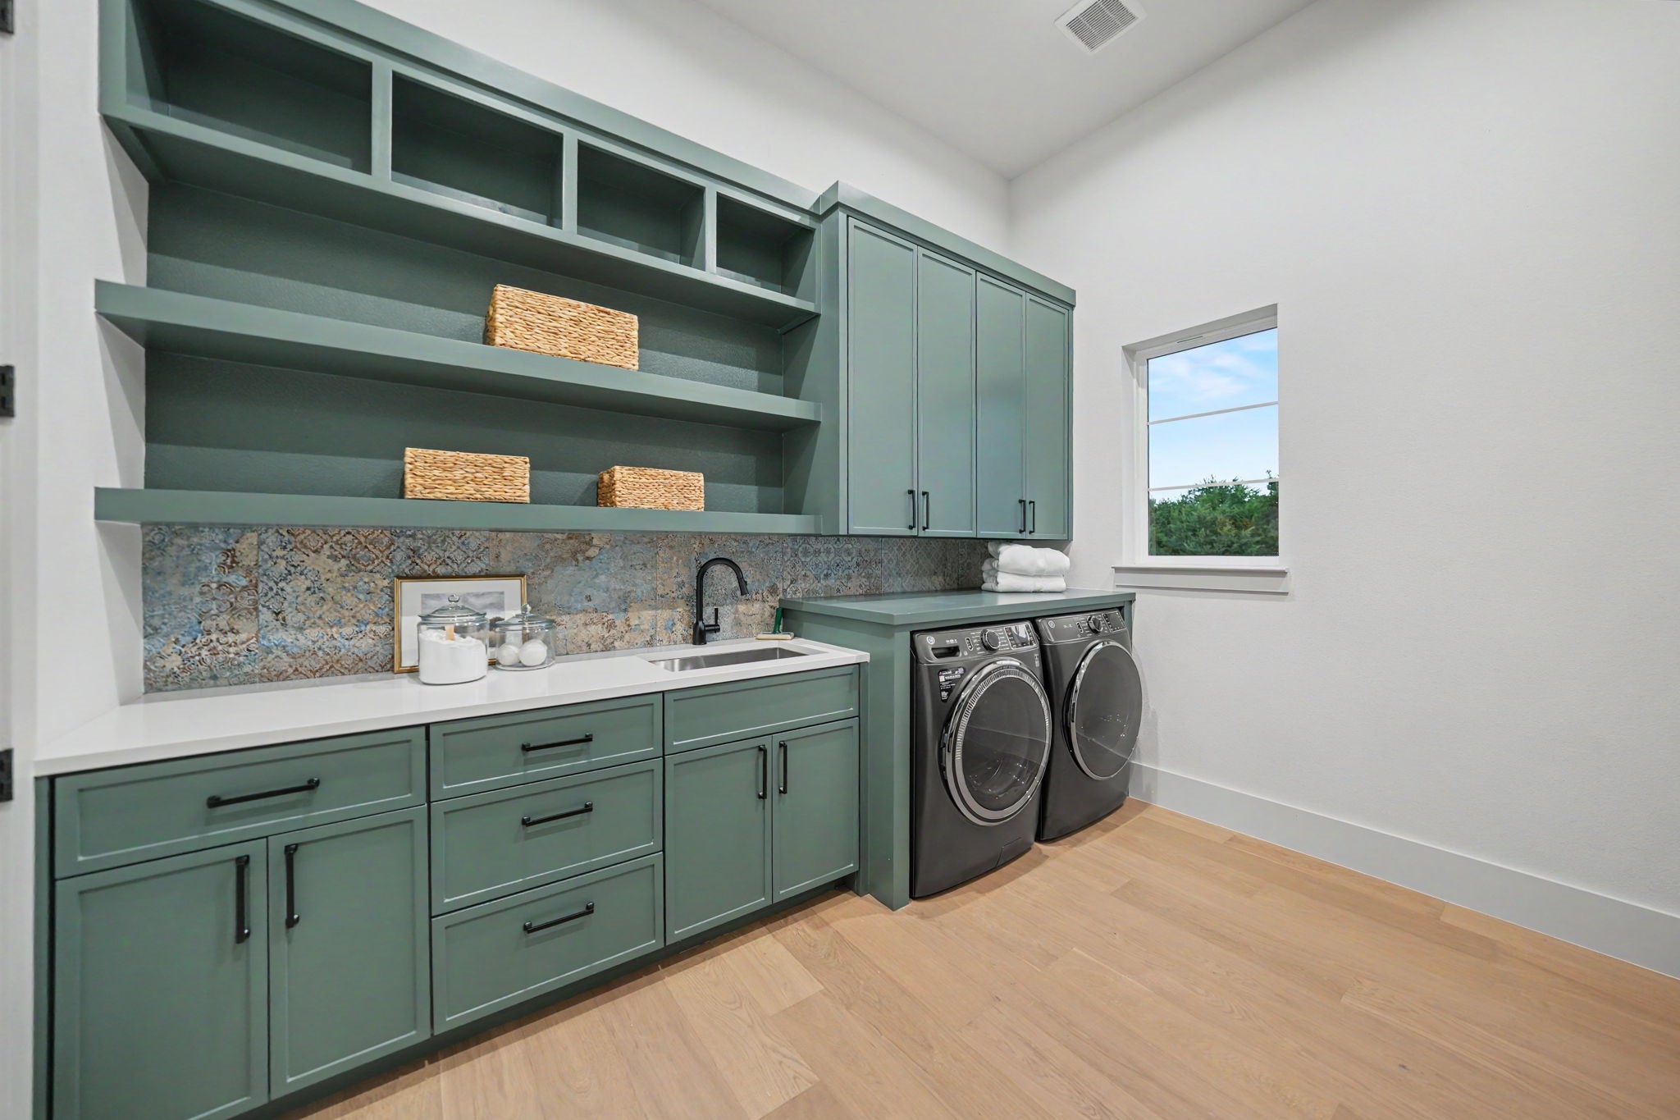
  • Laundry room Washer Hookup, Dryer Hookup, Laundry in Utility Room
  • Flooring Carpet, Hardwood, Tile, Wood
  • Fireplace Decorative, Den, Living Room, Outside, Zero Clearance
  • APPLIANCES Some Gas Appliances, Built-In Gas Range, Built-In Refrigerator, Double Oven, Dishwasher, Gas Cooktop, Disposal, Gas Water Heater, Plumbed For Gas, Range, Some Commercial Grade, Vented Exhaust Fan, Warming Drawer, Wine Cooler
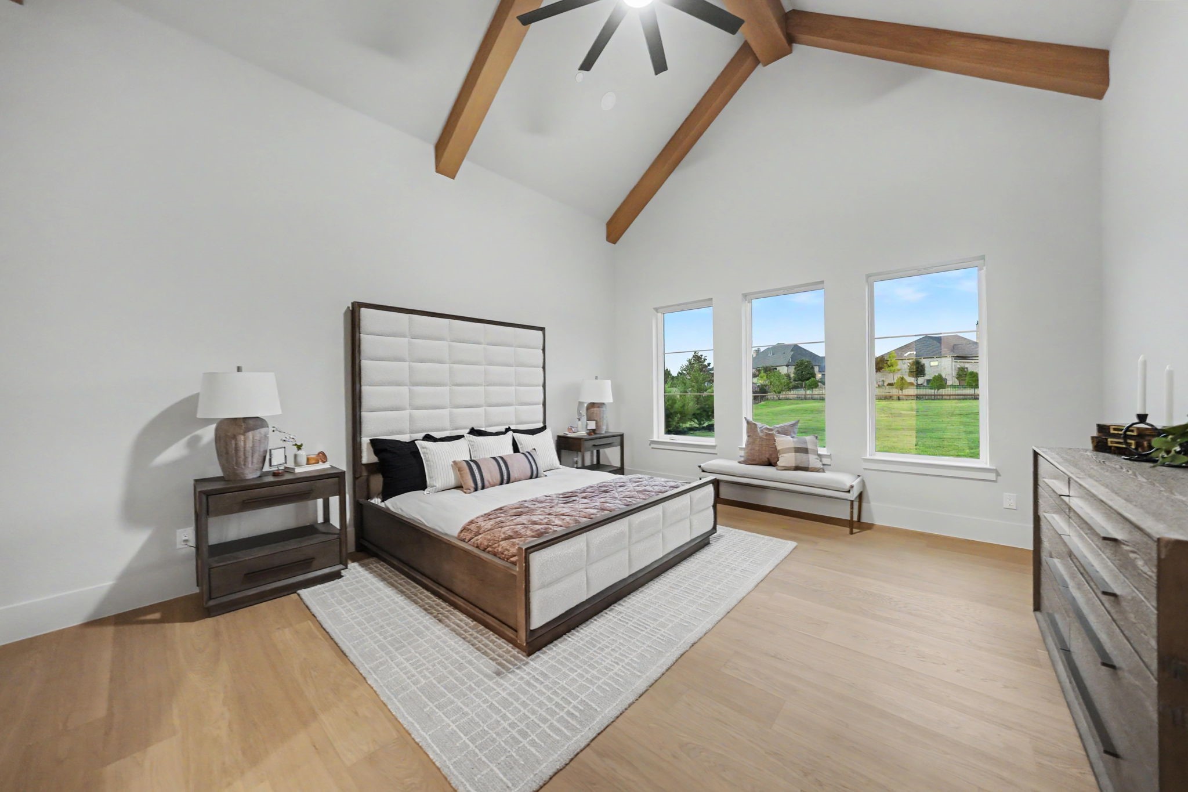
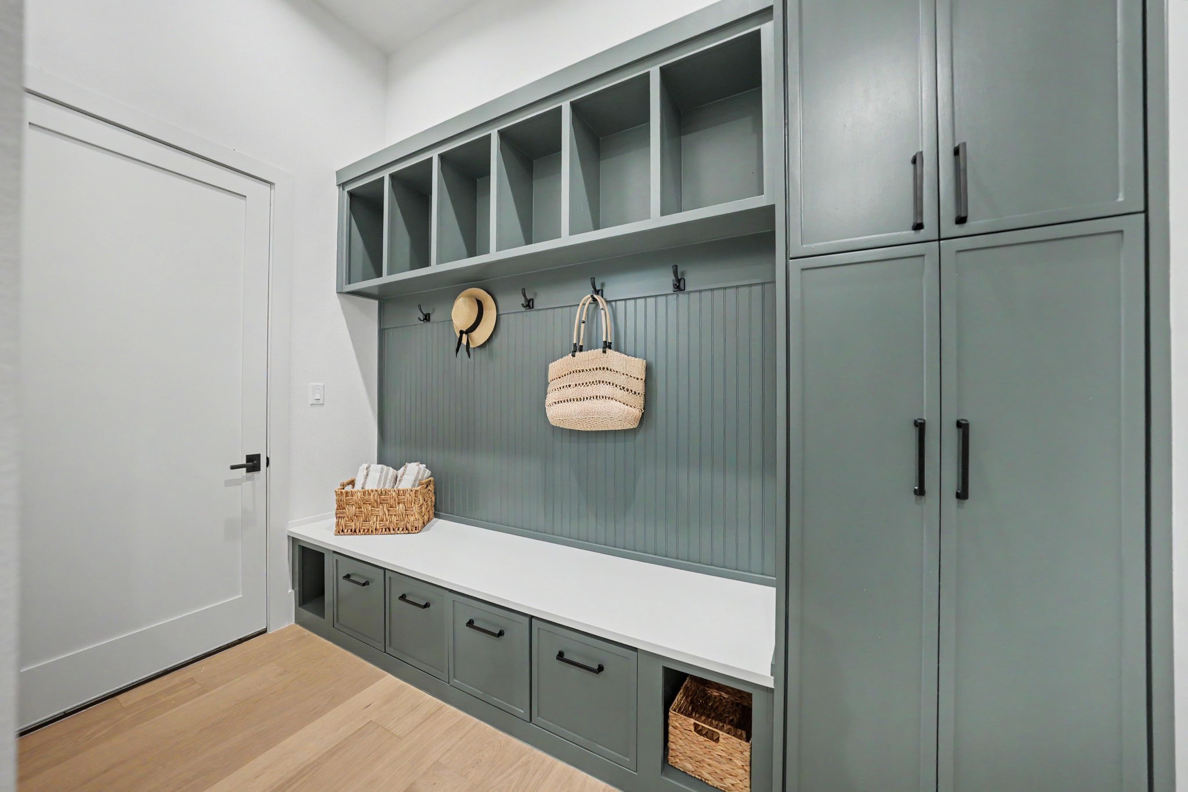
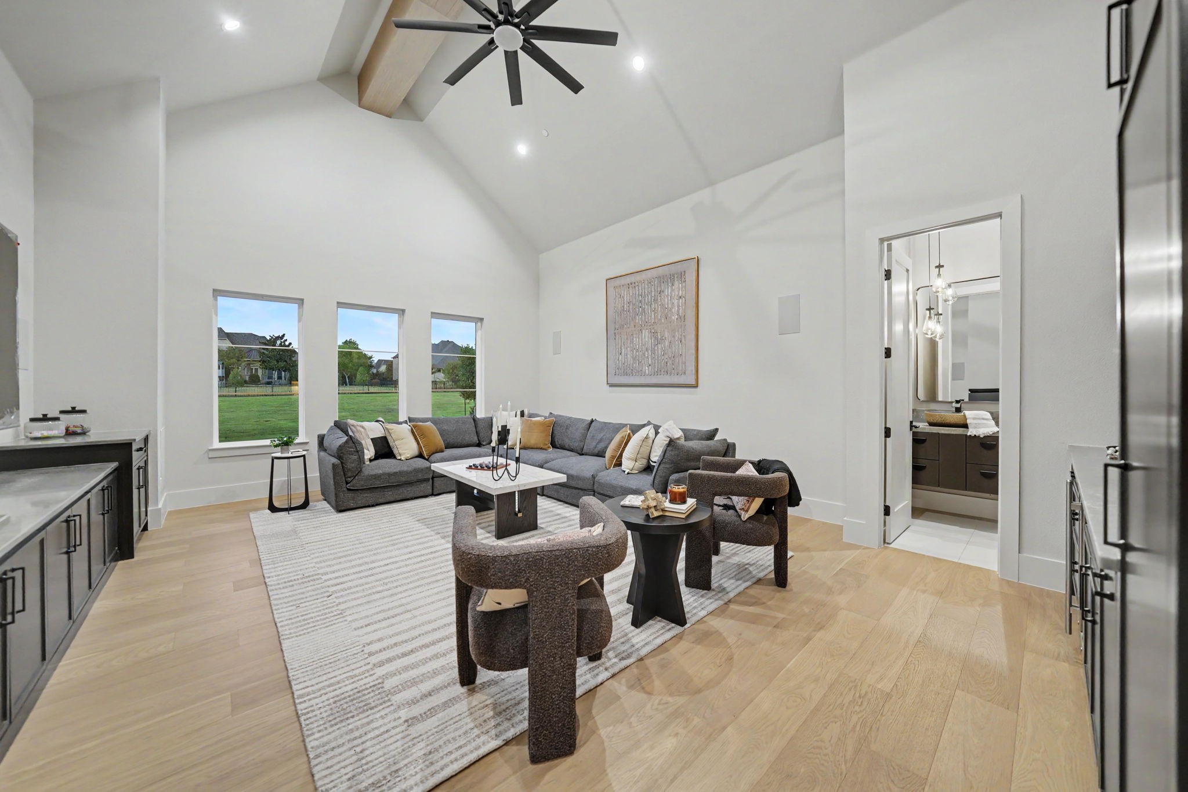
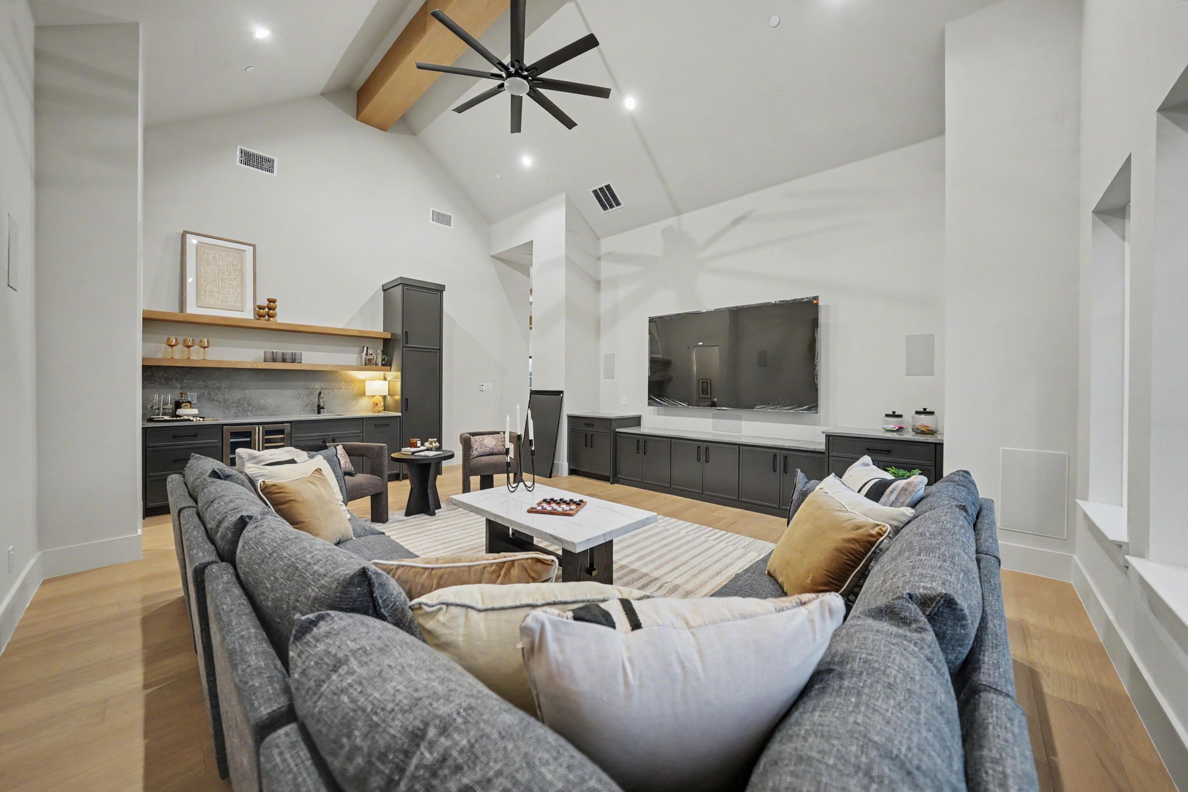
  • other interior Features Built-in Features, Cathedral Ceiling(s), Dry Bar, Decorative/Designer Lighting Fixtures, Eat-in Kitchen, High Speed Internet, Kitchen Island, Open Floorplan, Pantry, Paneling/Wainscoting, Smart Home, Cable TV, Vaulted Ceiling(s), Wired for Data, Walk-In Closet(s), Wired for Sound

Area & Lot

  • Status For Sale
  • Living Area4,403 Sq.Ft.
  • Lot Area1 Acres
  • MLS® ID21381050
  • TypeResidential
  • YEAR BUILT2026
  • Architecture StylesTraditional, Detached
  • Elementary SchoolDorothy Smith Pullen
  • Middle SchoolCain
  • High SchoolRockwall-Heath
  • School DistrictRockwall ISD

Exterior

  • STORIES1
  • Garage Space4.0
  • water SourcePublic
  • utilitiesElectricity Available, Electricity Connected, Natural Gas Available, Phone Available, Sewer Available, Separate Meters, Water Available, Cable Available
  • PoolIn Ground, Pool
  • roofComposition, Shingle
  • lot featuresAcreage, Cleared, Interior Lot, Landscaped
  • parkingDoor-Multi, Driveway, Epoxy Flooring, Garage Faces Front, Garage, Garage Door Opener, On Street
  • HEAT TYPECentral, Natural Gas
  • AIR CONDITIONINGCentral Air, Electric
  • sewerPublic Sewer
  • SubstructureConcrete Perimeter, Slab
  • security FeaturesPrewired, Security System Owned, Security System, Carbon Monoxide Detector(s), Smoke Detector(s), Security Lights, Security Service
  • other exterior FeaturesBuilt-in Barbecue, Barbecue, Gas Grill, Lighting, Outdoor Grill, Outdoor Kitchen, Outdoor Living Area, Rain Gutters

Financial

  • Sales Price$1,850,000
  • Real Estate Tax $17,417/yr
  • HOA $259/3 mos
View Virtual Tour
image

Schedule a Showing

We would love to show you our beautiful property. Please select your preferred date and time below. An agent will be in touch shortly to confirm your appointment.

Schedule a Showing

We would love to show you our beautiful property. Please select your preferred date and time below. An agent will be in touch shortly to confirm your appointment.

Thank you for your interest in 425 Dennis Bailey Lane, Heath, TX 75032. We are reviewing your request and will be in touch shortly!

Mortgage Calculator

Estimate your monthly mortgage payment, including the principal and interest, property taxes, and HOA. Adjust the values to generate a more accurate rate.

All estimates are provided for informational purposes only. Actual amounts may vary.
$0,000 Your Payment 20 15 65
$0,000 Your Payment

With Us

At Regal Realtors, we offer proven expertise and a client-centric approach, guiding you seamlessly through every step of your buying or selling journey. Schedule a free consultation today.

Follow Me on Instagram