4333 Summersweet Lane
SEE ALL PHOTOS
4333 Summersweet Lane
Courtesy of OnDemand Realty
Pending

4333 Summersweet Lane

4333 Summersweet Lane, Fort Worth, TX 76036

$2,300/month
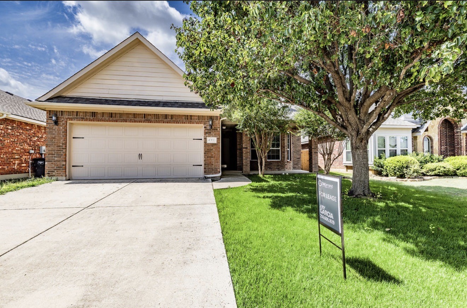
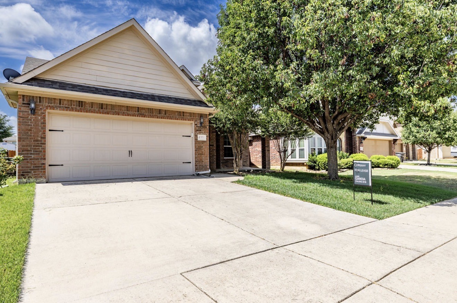
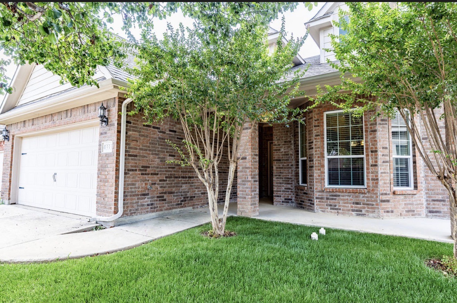
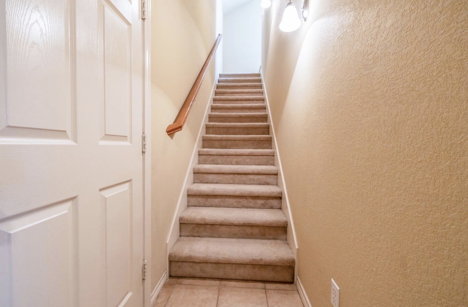
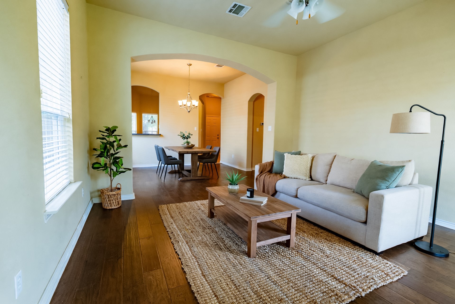
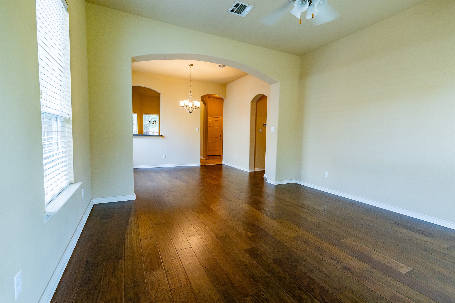
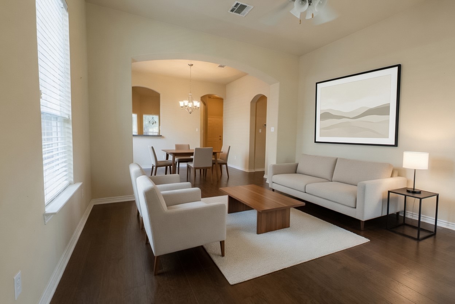
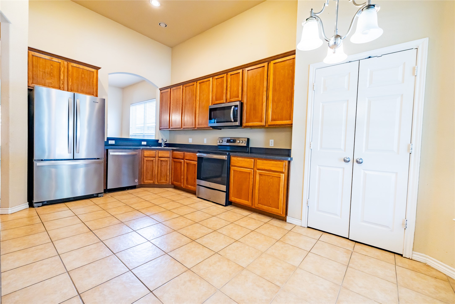
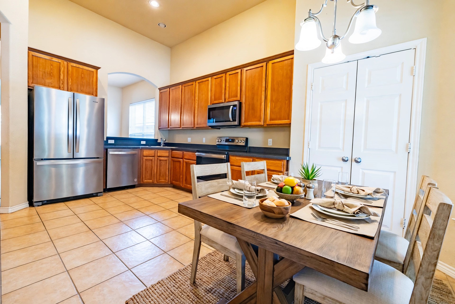
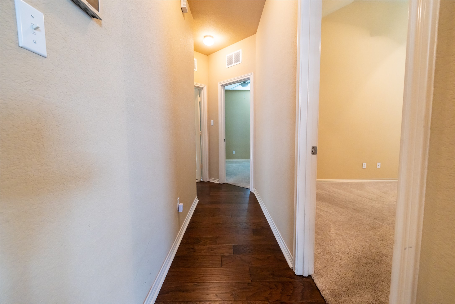
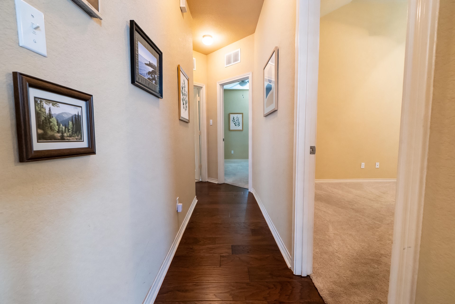
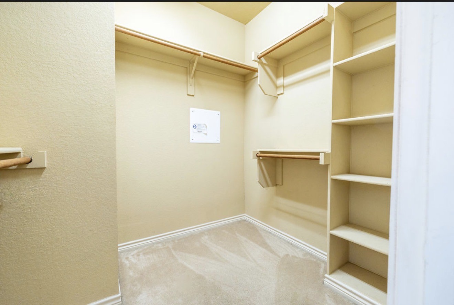
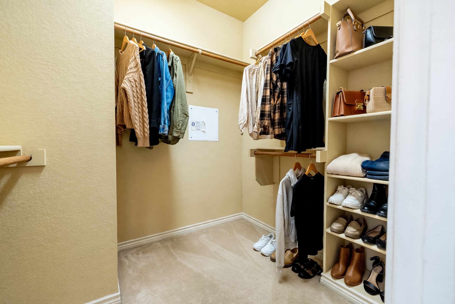
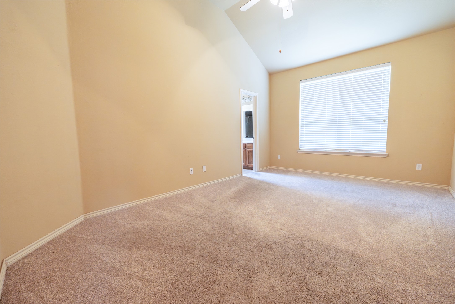
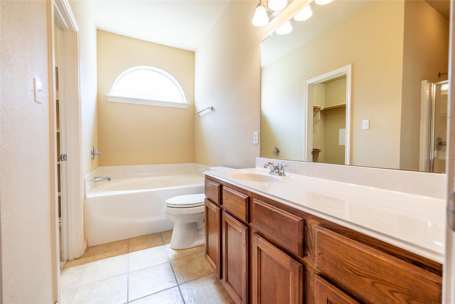

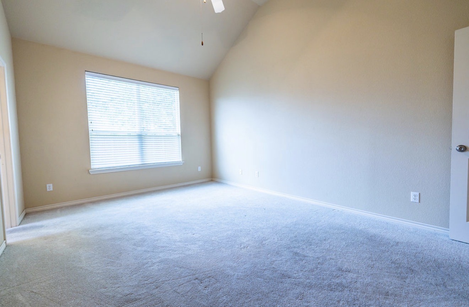
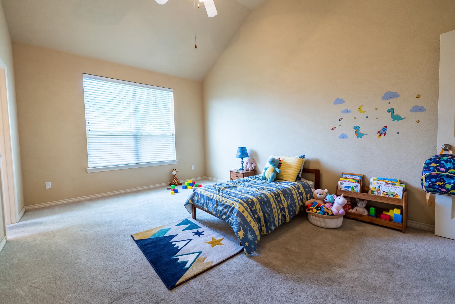
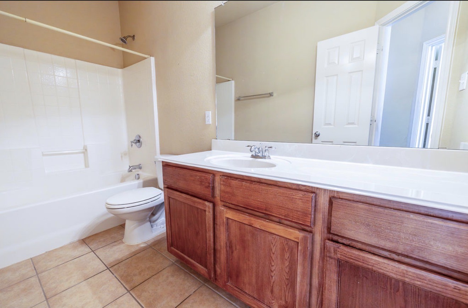
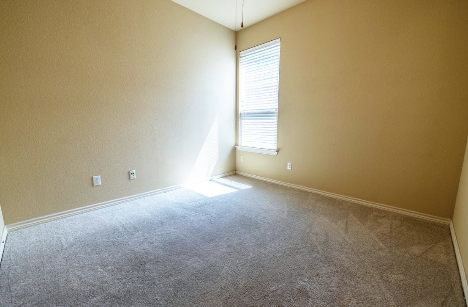
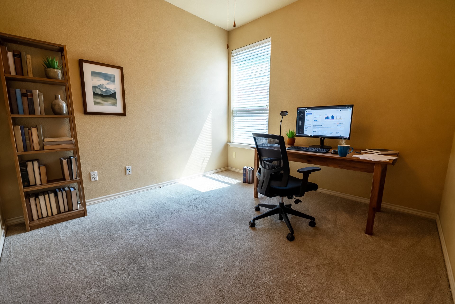
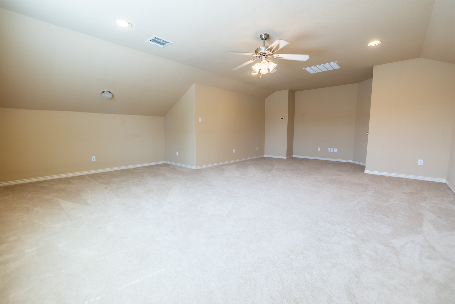
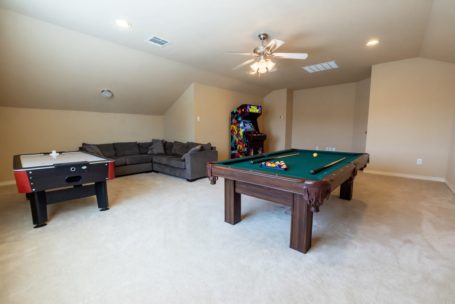
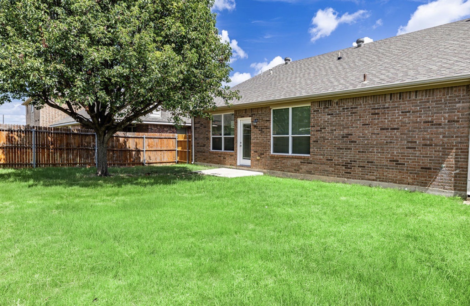
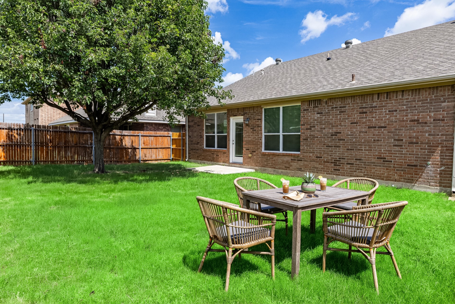
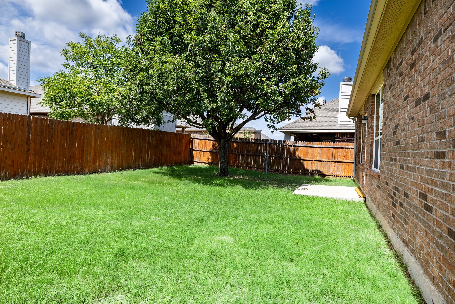
Welcome to this beautifully maintained, move-in ready home offering the perfect blend of comfort, space, and style. This inviting 3-bedroom, 2-bath residence features a bright, open floor plan with hardwood flooring in the living and dining areas, soaring vaulted ceilings, and large windows that fill the home with natural light. The spacious eat-in kitchen is ideal for everyday living, family meals, and entertaining guests. The private primary suite provides a relaxing retreat with a garden tub, separate shower, and a generous walk-in closet. Upstairs, the versatile bonus room offers endless possibilities and can be used as a home office, game room, media room, fitness room, playroom, or additional guest space to fit your lifestyle. Step outside to enjoy the beautifully landscaped backyard, offering plenty of room to relax, entertain, or simply unwind. Recent updates include energy-efficient windows, stainless steel appliances, water heater, flooring, HVAC (2018-2019), and roof (2016), providing added comfort and peace of mind. Conveniently located near shopping, dining, schools, parks, and major highways, this exceptional home combines convenience with everyday living. Clean, well cared for, and ready for immediate move-in, this is a wonderful opportunity to lease a home that truly has it all. Schedule your private showing today!

4
beds

2
baths

1,965 Sq.Ft. LIVING AREA

5,662.8 Sq.Ft. lot

Features & Amenities

Interior

  • total bedrooms4
  • Total bathrooms2
  • full bathrooms2
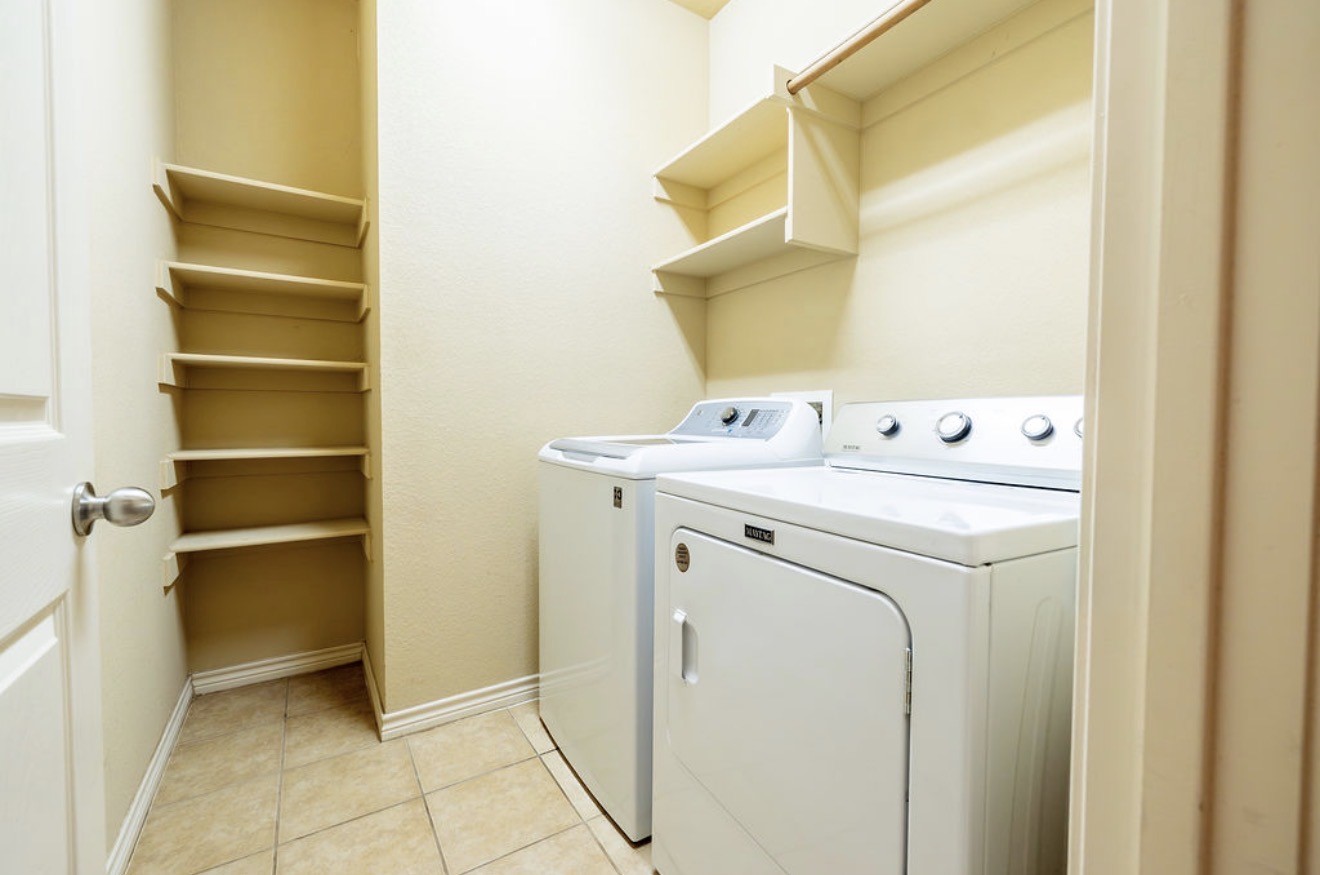
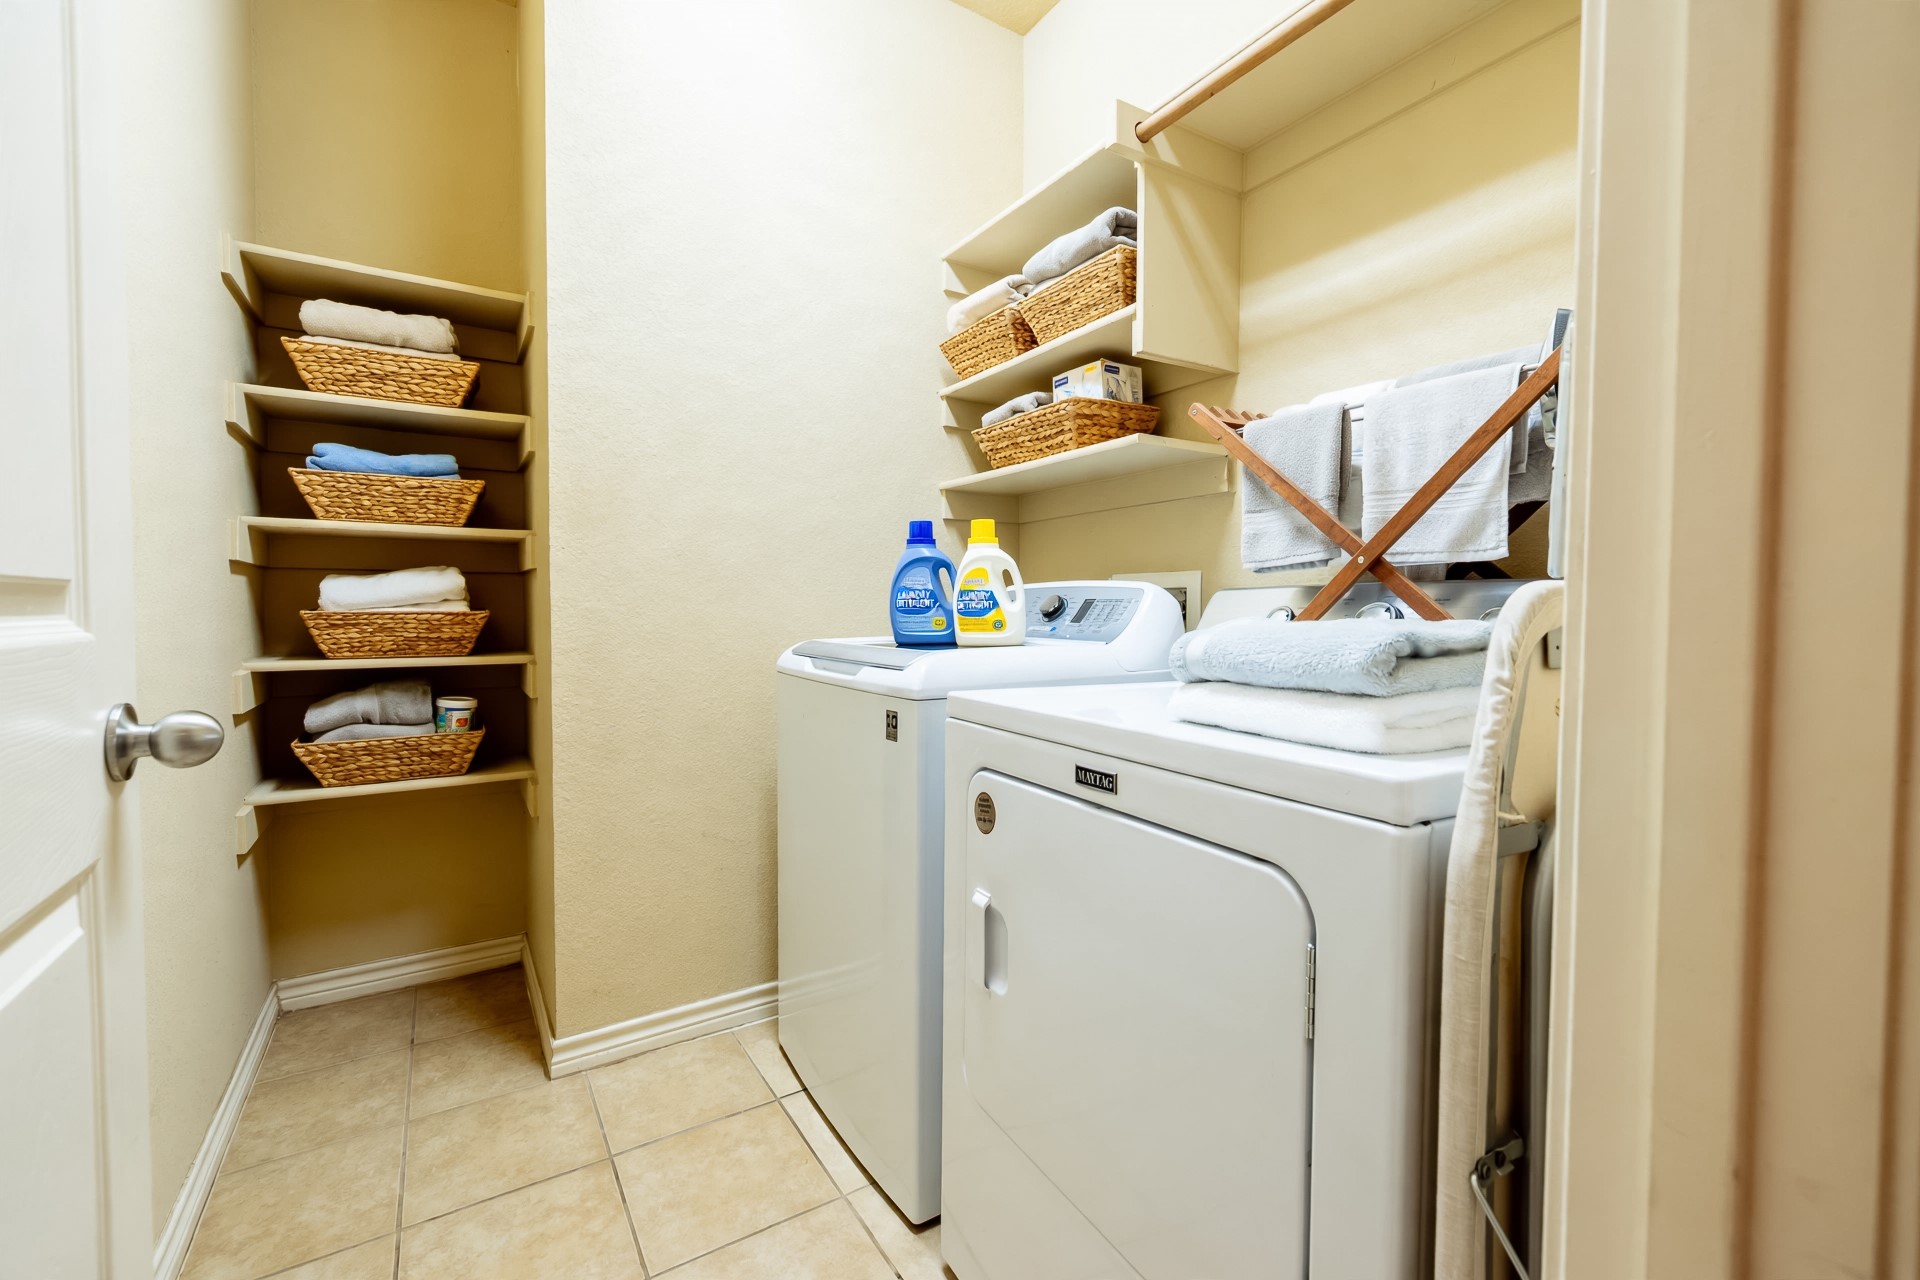
  • Laundry room Washer Hookup, Electric Dryer Hookup, Laundry in Utility Room
  • Flooring Carpet, Ceramic Tile, Hardwood
  • APPLIANCES Dryer, Dishwasher, Electric Range, Electric Water Heater, Disposal, Microwave, Refrigerator, Washer
  • other interior Features Eat-in Kitchen, High Speed Internet, Pantry, Cable TV, Vaulted Ceiling(s), Walk-In Closet(s)

Area & Lot

  • Status Pending
  • Living Area1,965 Sq.Ft.
  • Lot Area5,662.8 Sq.Ft.
  • MLS® ID21328604
  • TypeResidential
  • YEAR BUILT2006
  • Architecture StylesTraditional, Detached
  • Elementary SchoolCrowley
  • Middle SchoolRichard Allie
  • High SchoolCrowley
  • School DistrictCrowley ISD

Exterior

  • STORIES2
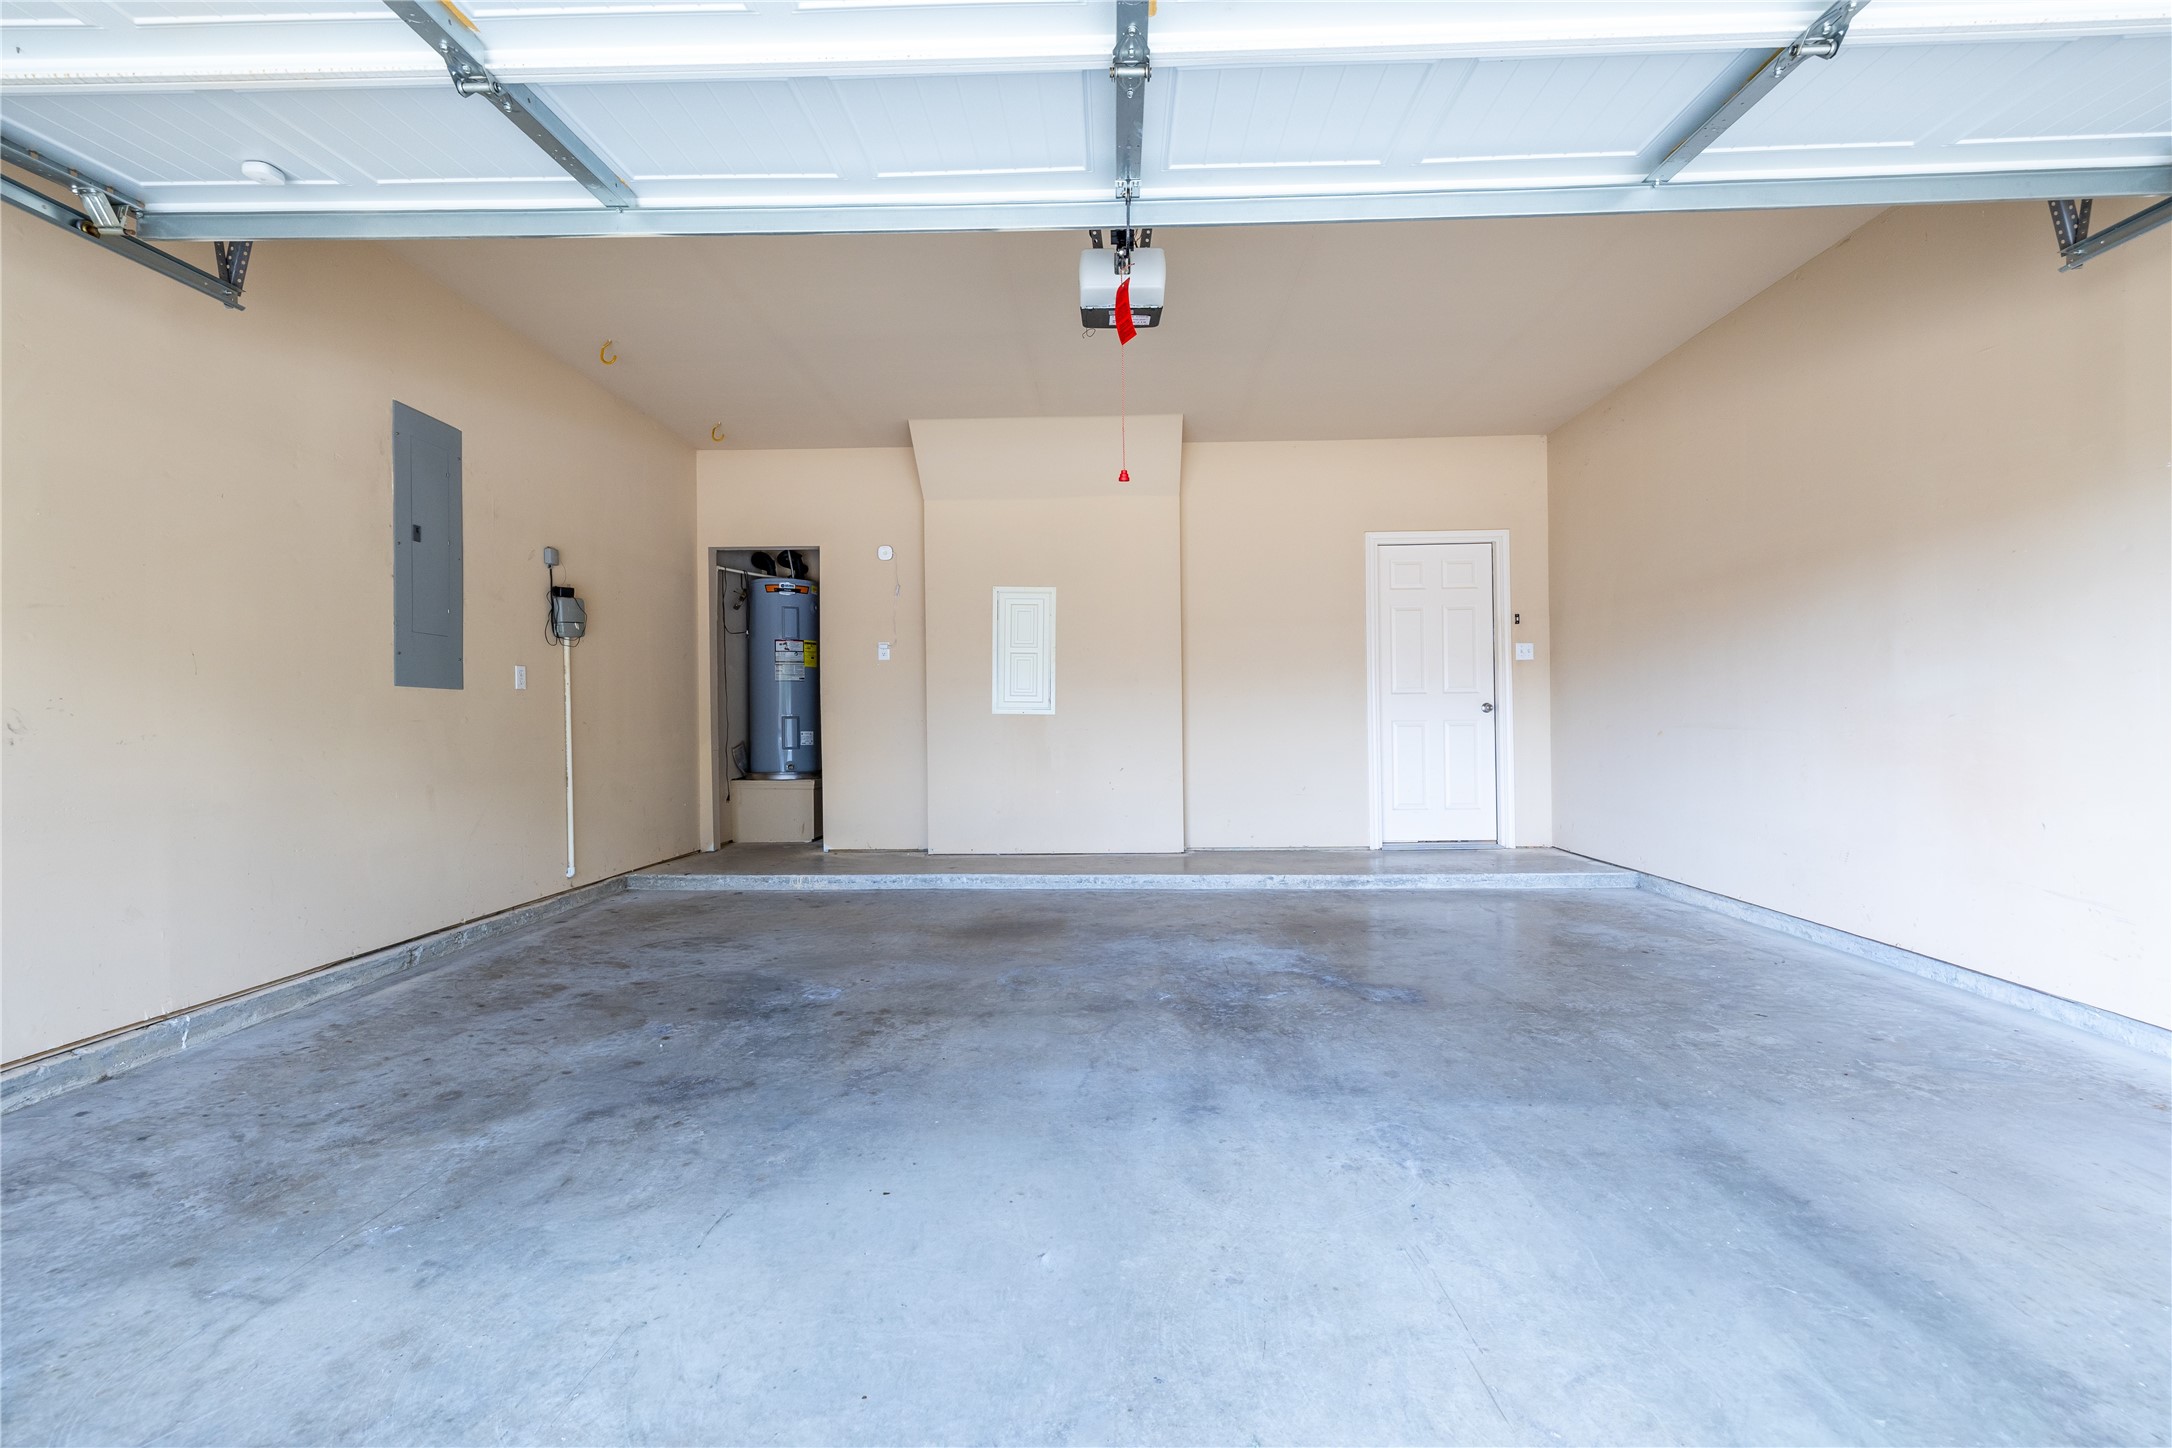
  • Garage Space2.0
  • water SourcePublic
  • utilitiesPhone Available, Sewer Available, Separate Meters, Water Available, Cable Available
  • PoolNone
  • roofComposition
  • lot featuresBack Yard, Interior Lot, Lawn, Landscaped, Level, Subdivision, Sprinkler System, Few Trees
  • parkingDoor-Multi, Garage Faces Front, Garage, Garage Door Opener, Kitchen Level
  • HEAT TYPECentral, Electric
  • AIR CONDITIONINGCentral Air, Ceiling Fan(s), Electric, Roof Turbine(s)
  • sewerPublic Sewer
  • SubstructureSlab

Financial

  • Lease Price$2,300/mo
  • Lease Term 12 MONTHS
View Virtual Tour
image

Schedule a Showing

We would love to show you our beautiful property. Please select your preferred date and time below. An agent will be in touch shortly to confirm your appointment.

Schedule a Showing

We would love to show you our beautiful property. Please select your preferred date and time below. An agent will be in touch shortly to confirm your appointment.

Thank you for your interest in 4333 Summersweet Lane, Fort Worth, TX 76036. We are reviewing your request and will be in touch shortly!

Mortgage Calculator

Estimate your monthly mortgage payment, including the principal and interest, property taxes, and HOA. Adjust the values to generate a more accurate rate.

All estimates are provided for informational purposes only. Actual amounts may vary.
$0,000 Your Payment 20 15 65
$0,000 Your Payment

With Us

At Regal Realtors, we offer proven expertise and a client-centric approach, guiding you seamlessly through every step of your buying or selling journey. Schedule a free consultation today.

Follow Me on Instagram