437 Niagara Falls Drive
SEE ALL PHOTOS
437 Niagara Falls Drive
Courtesy of Better Homes & Gardens, Winans
For Sale

437 Niagara Falls Drive

437 Niagara Falls Drive, Anna, TX 75409

$294,000
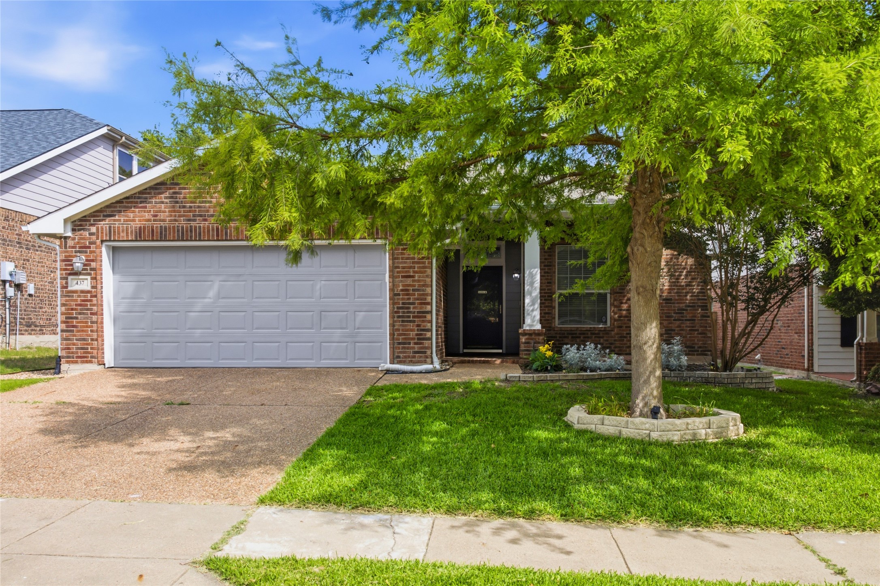
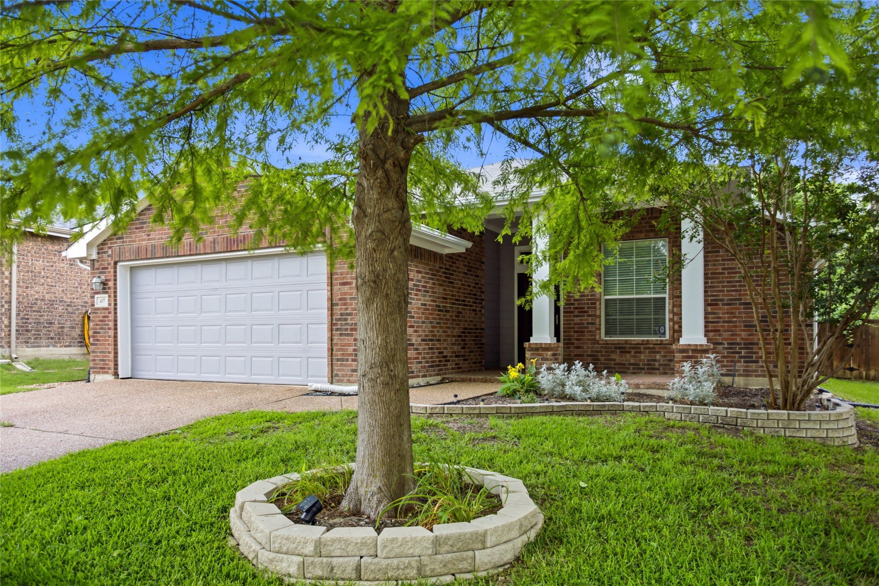
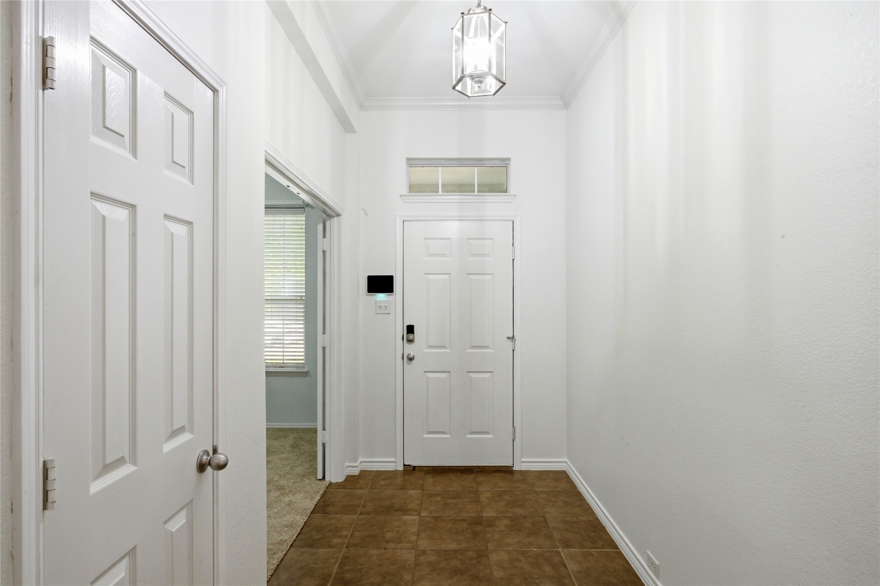
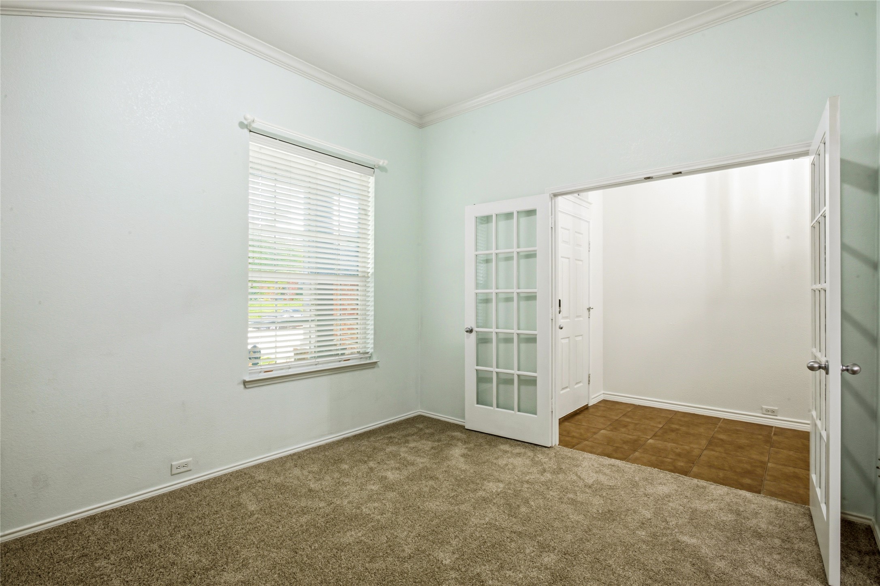
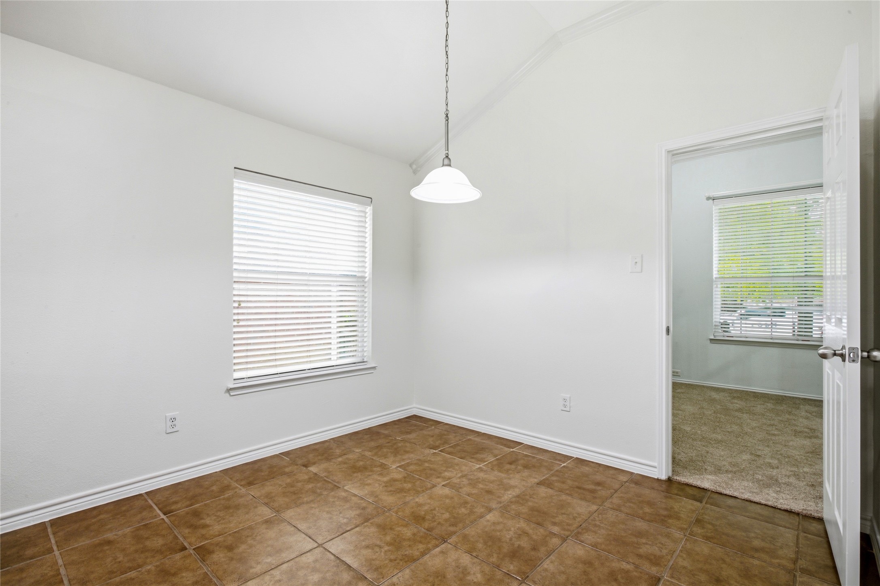
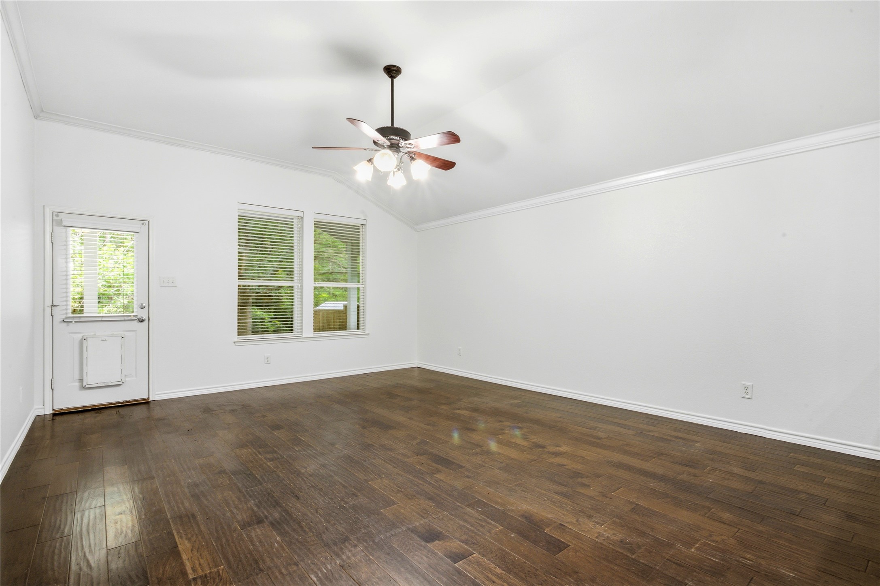
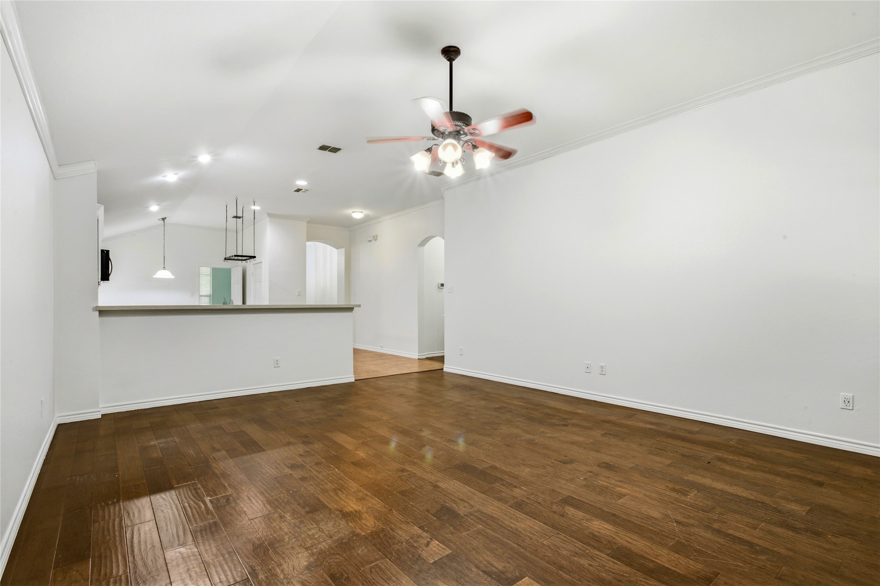
Welcome to this beautifully maintained 4 bedroom, 2 bath home offering the perfect blend of comfort, functionality, and privacy. Fresh interior paint creates a bright, updated feel throughout, while the thoughtfully designed floor plan features a dedicated office, spacious living area, and a charming breakfast nook ideal for everyday dining.

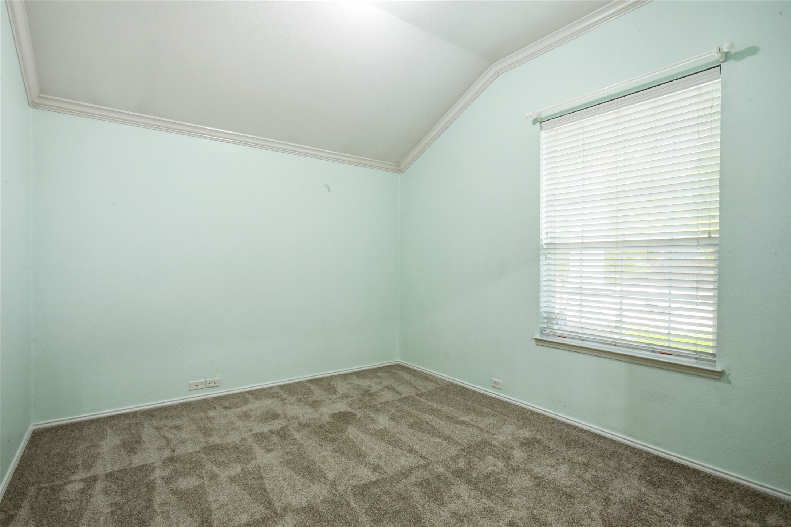
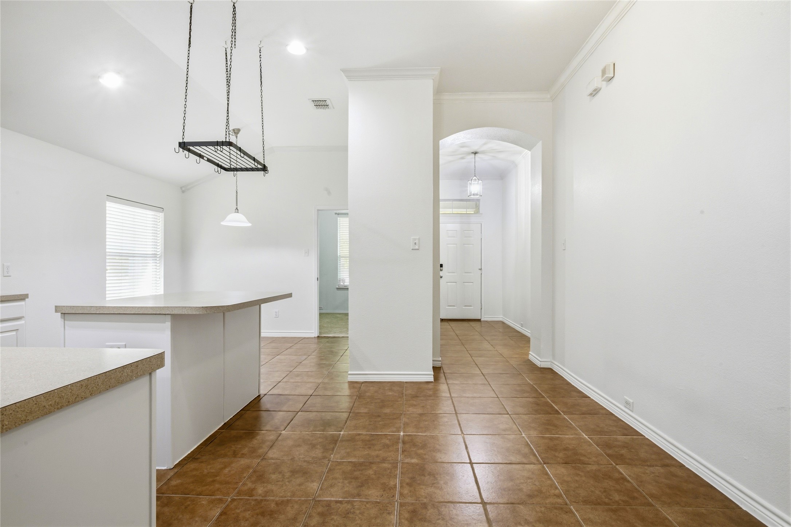
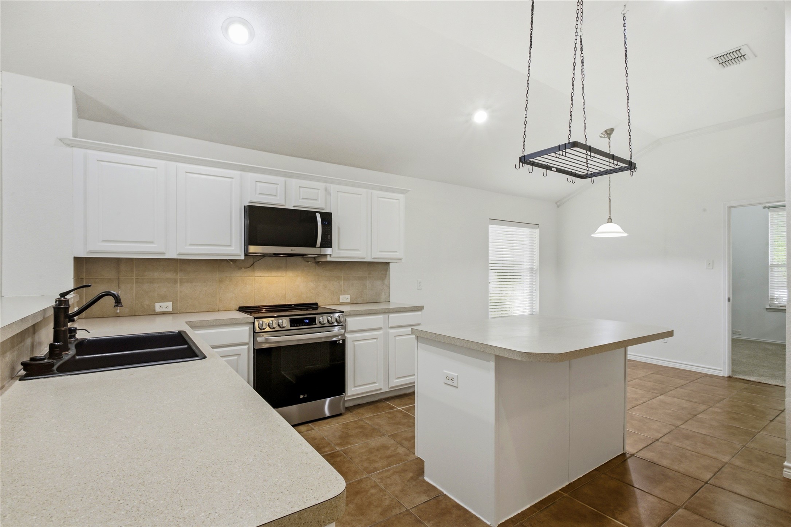
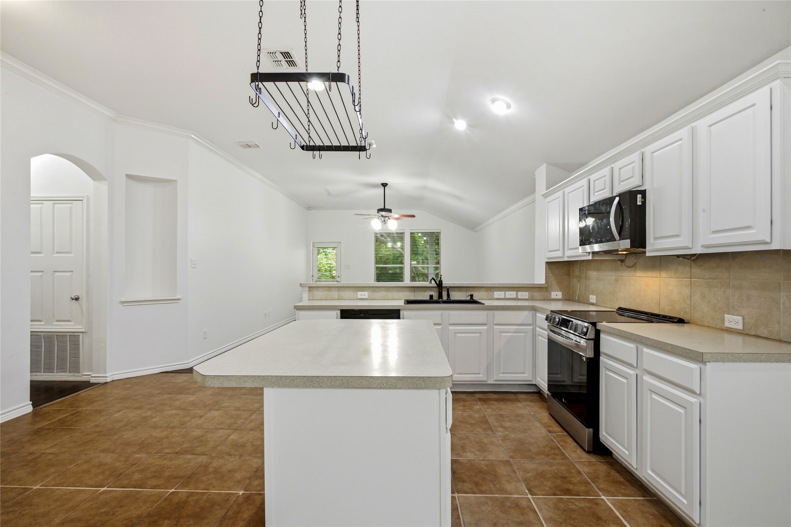
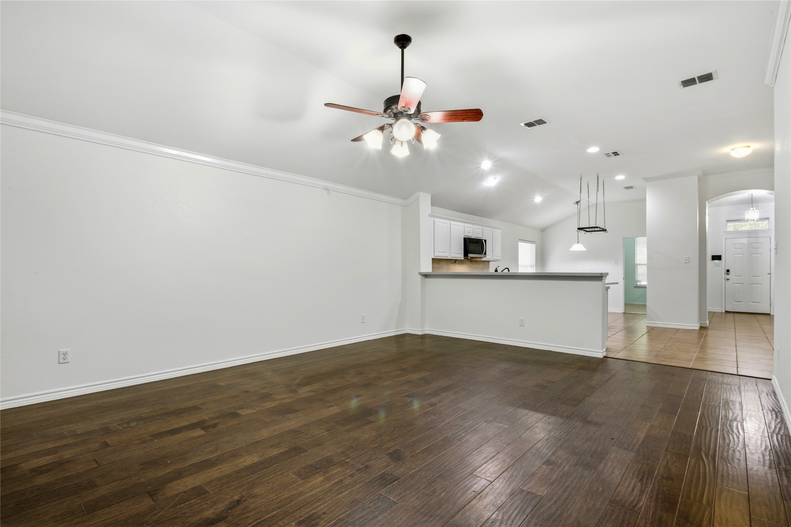
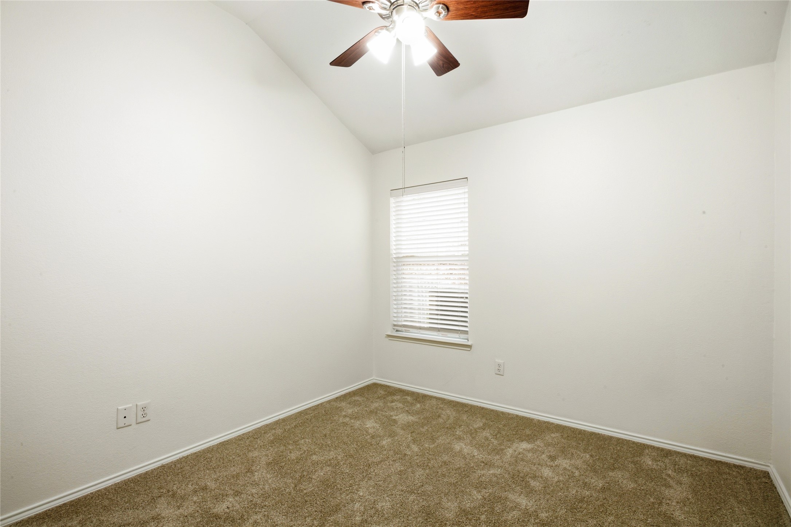
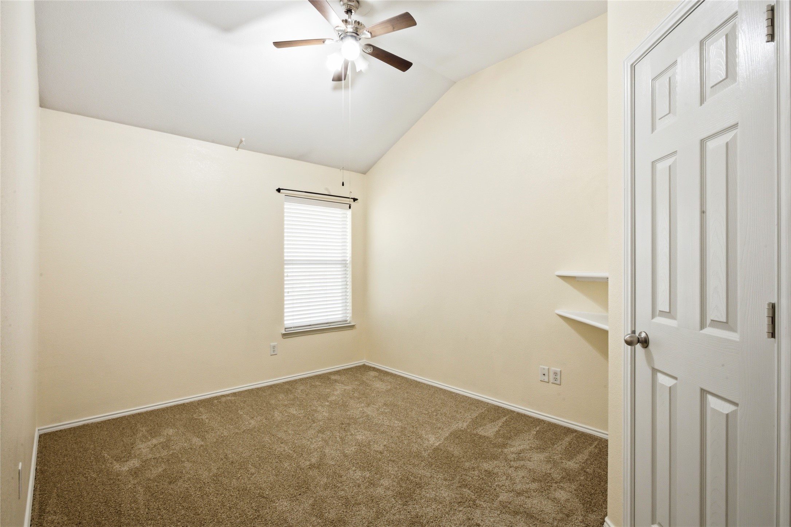
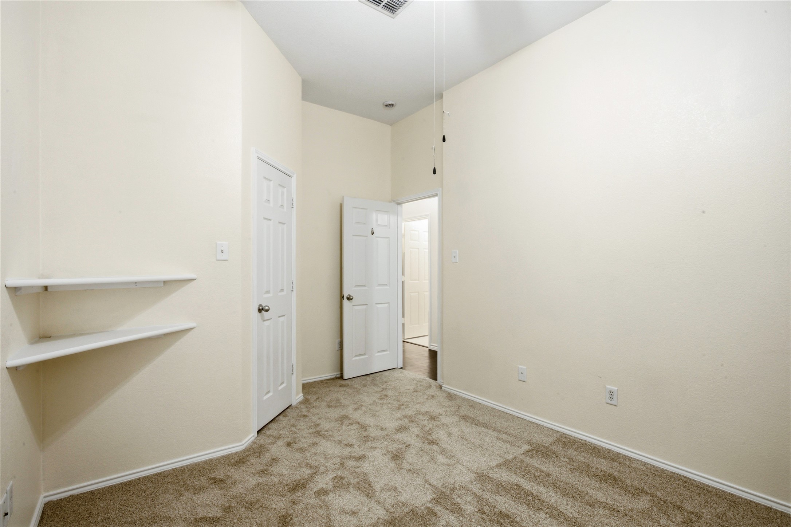
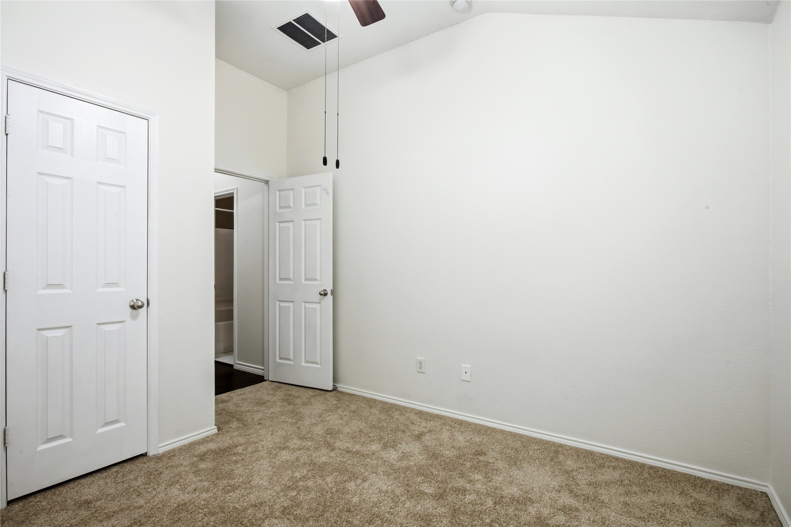
The heart of the home is the well appointed kitchen, complete with a center island, newly refurbished cabinets, pot rack, new microwave, and beautifully maintained appliances, providing ample space for meal preparation and entertaining. Rich hardwood floors flow through the main living areas, complemented by durable tile flooring in the kitchen and new carpet in all bedrooms for added comfort.

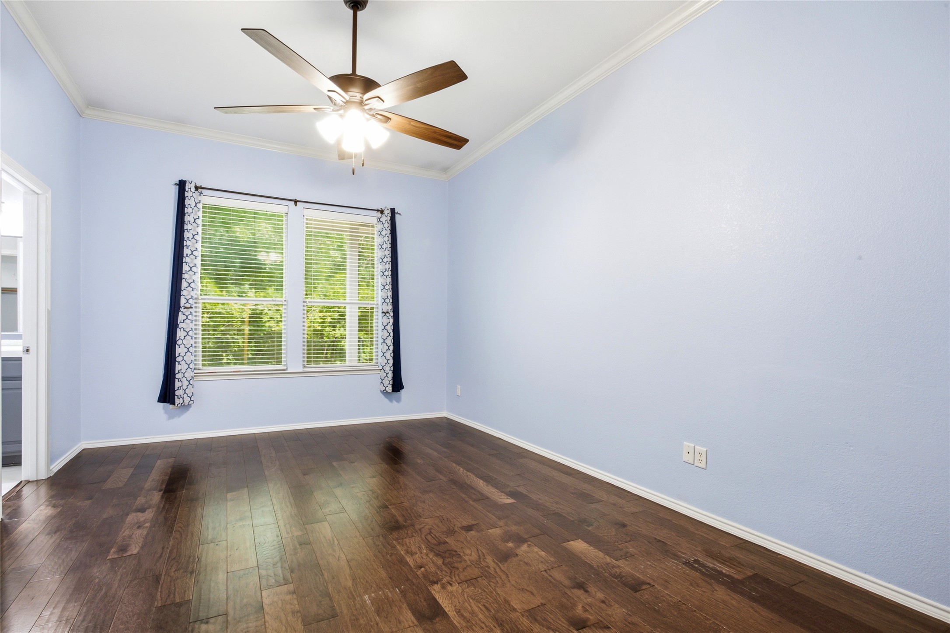
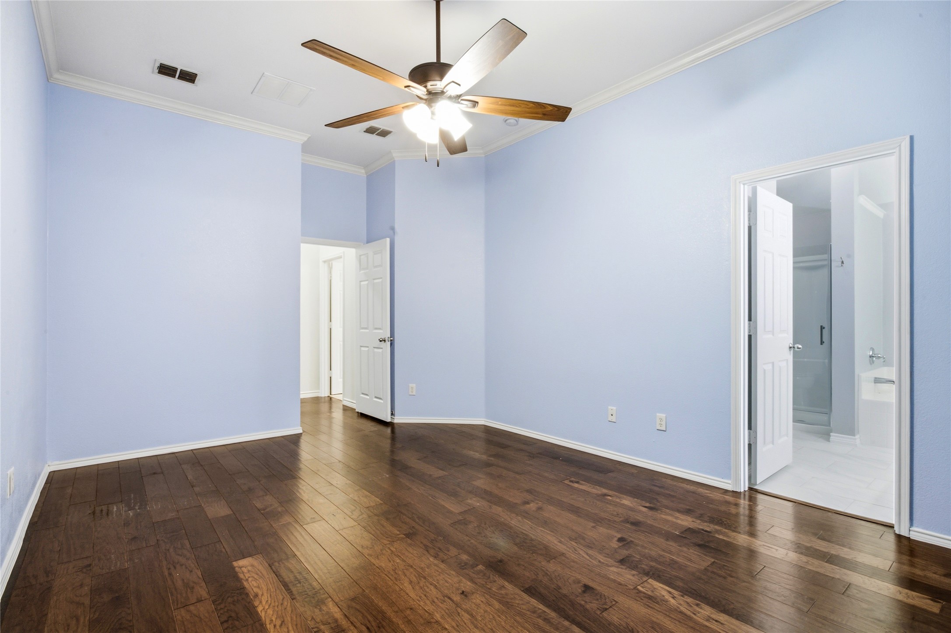
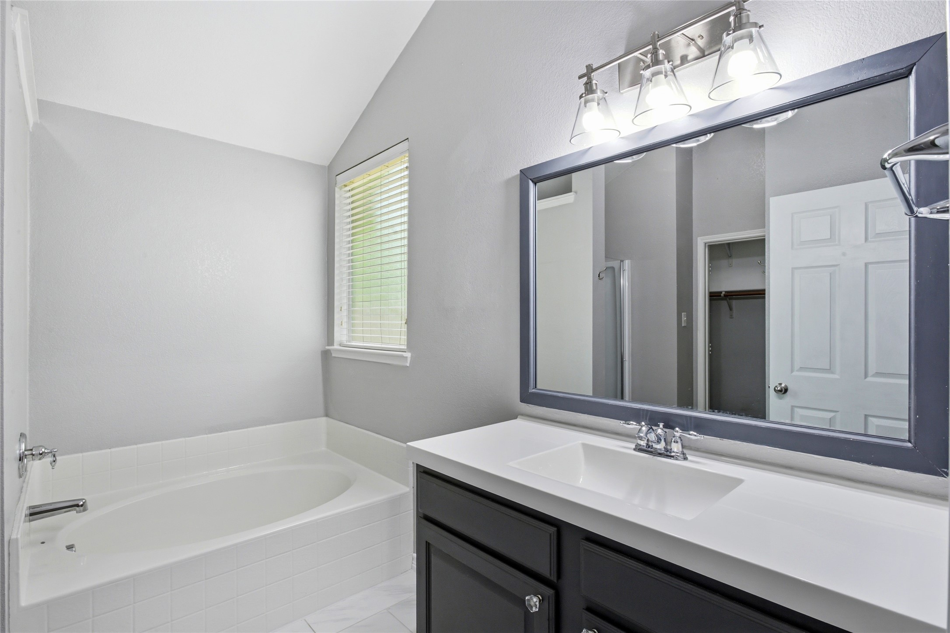
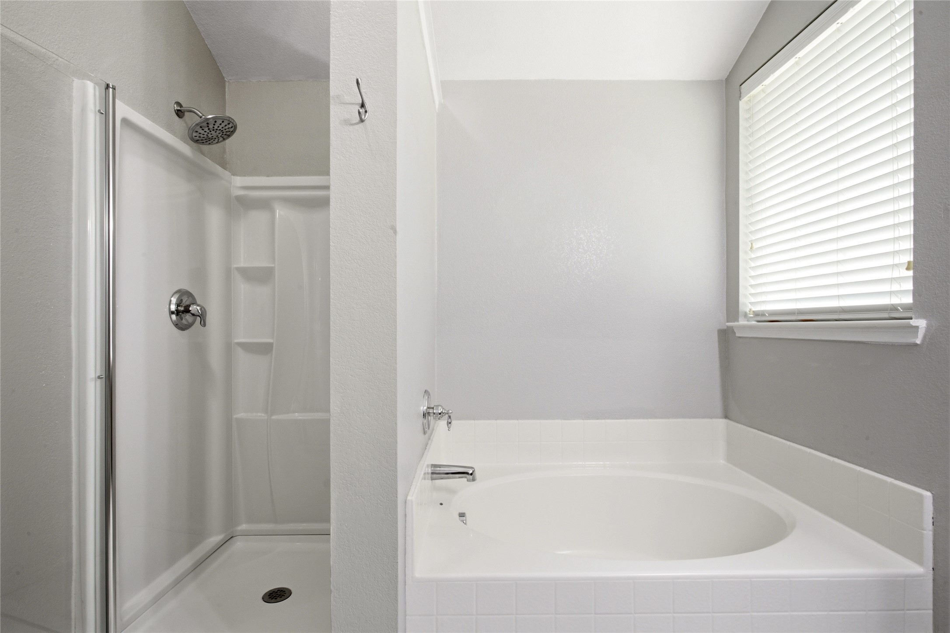
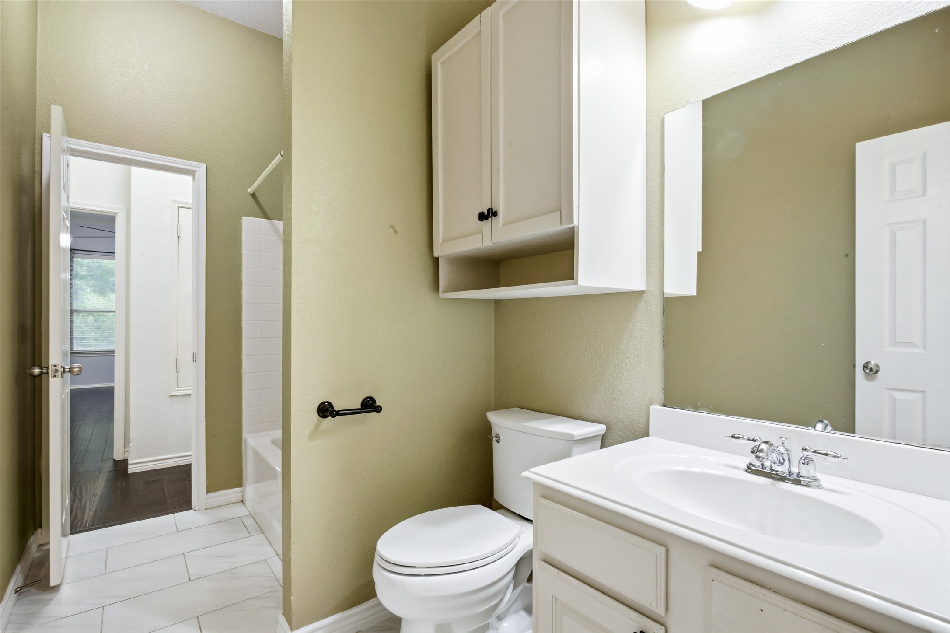
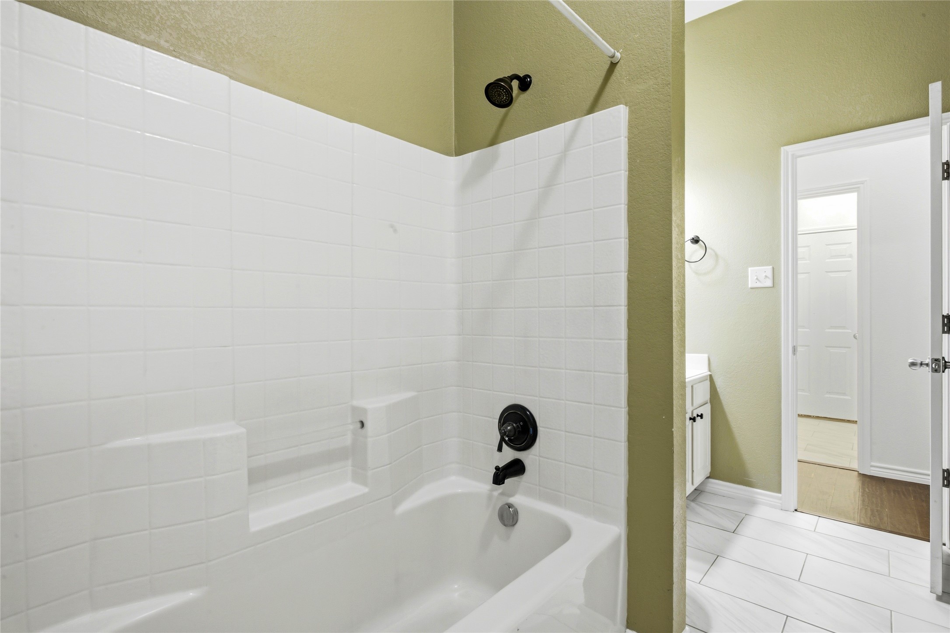
The spacious primary suite serves as a relaxing retreat with a beautifully updated shower and ample room to unwind at the end of the day. Throughout the home, thoughtful updates and meticulous care create a move-in-ready opportunity.

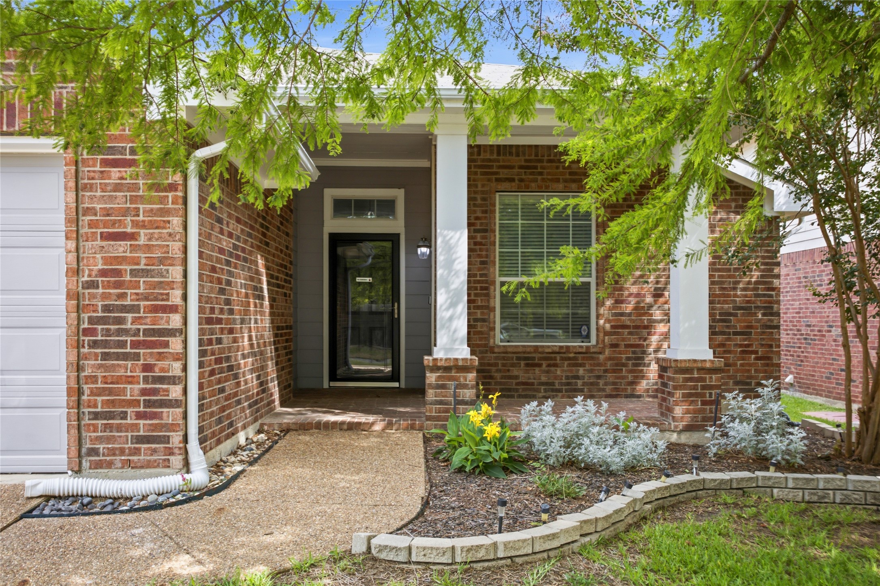
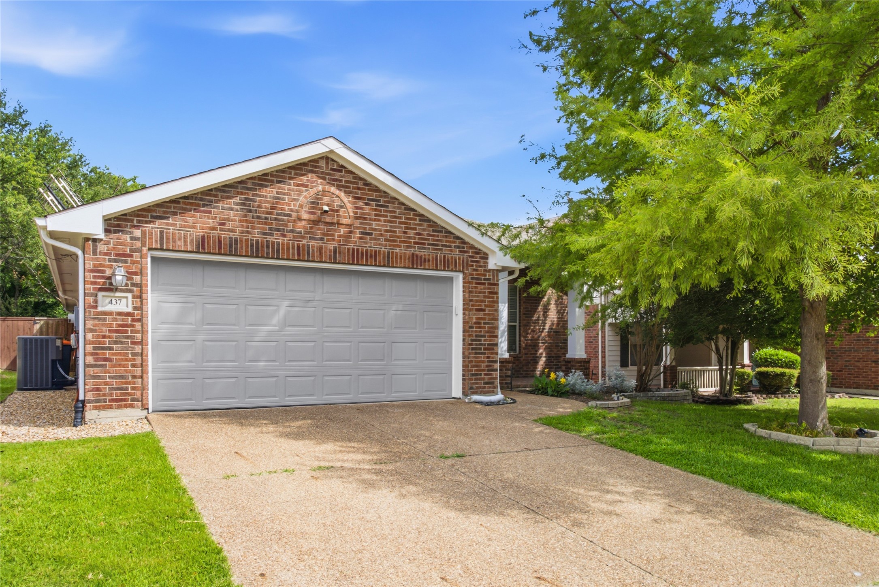
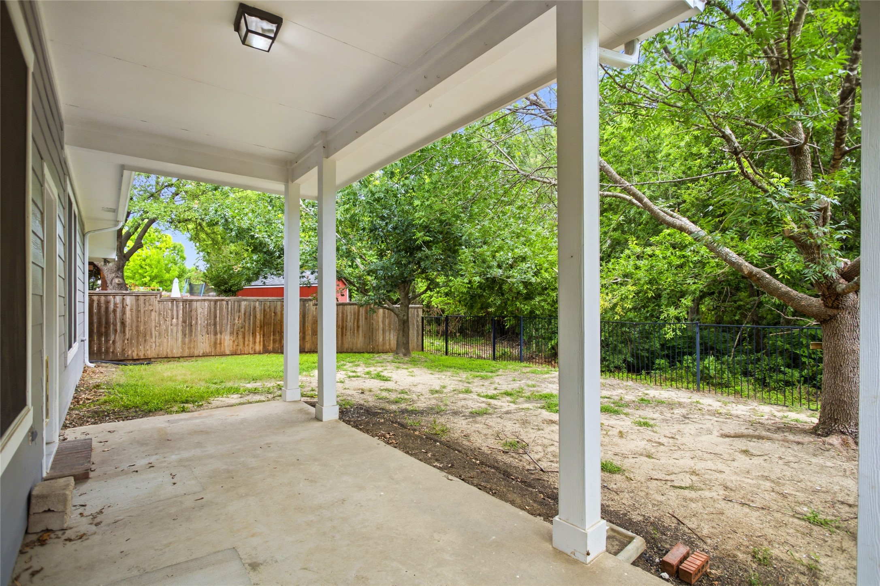
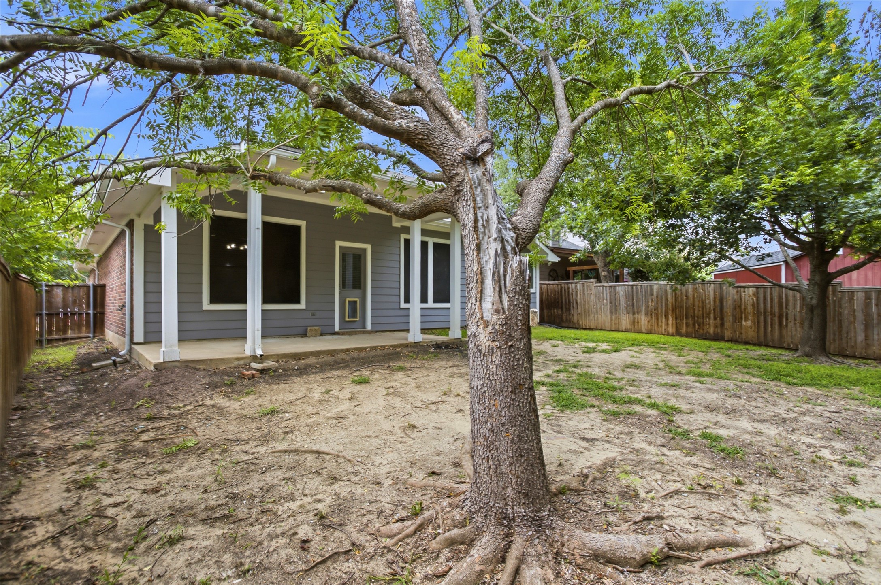
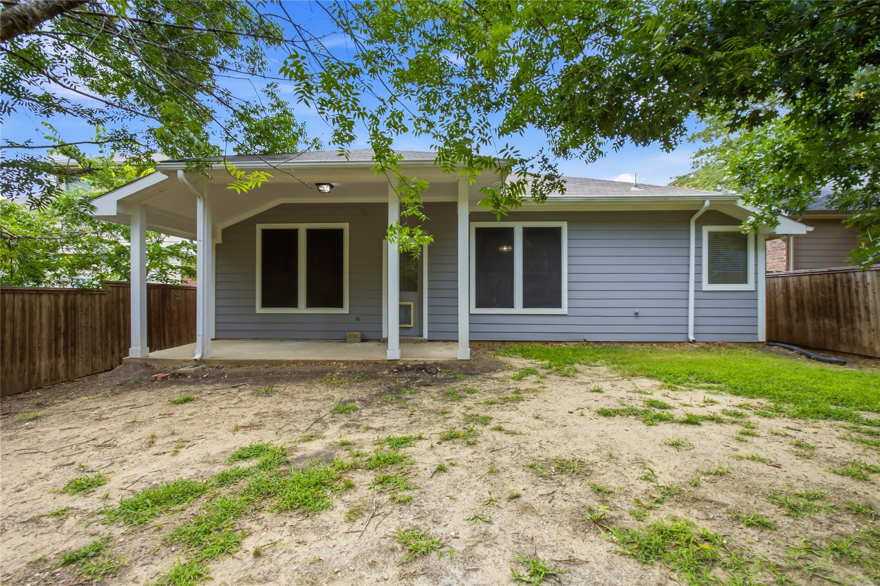
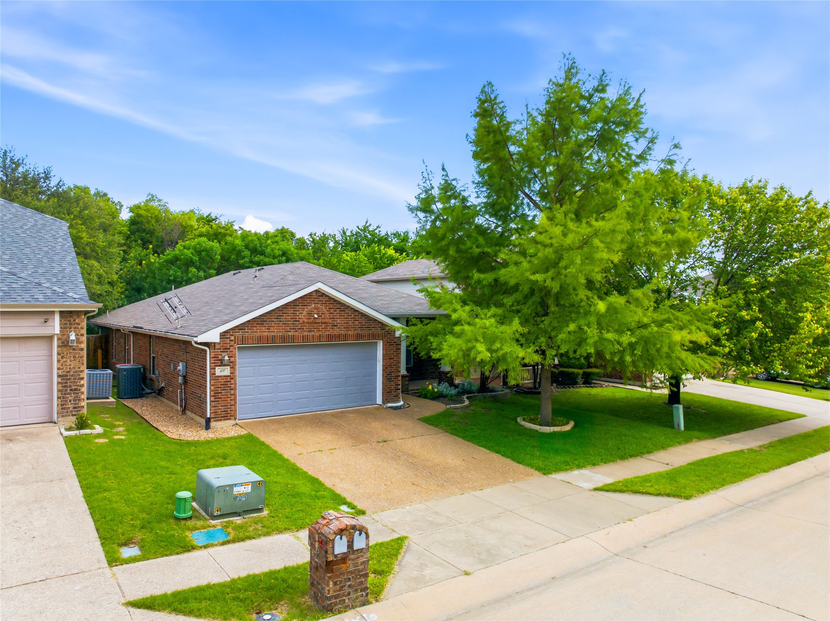
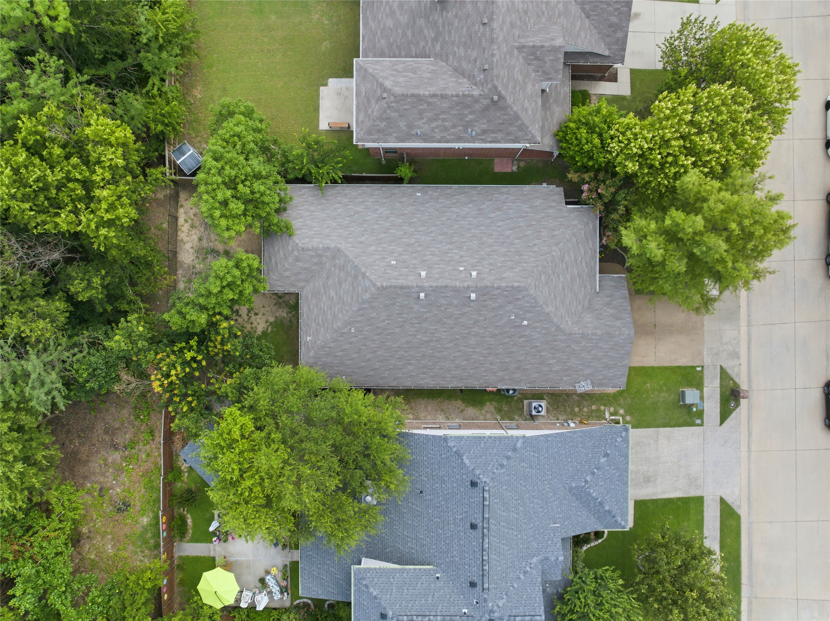
Enjoy the added privacy of having no neighbors behind you. Outside, a beautiful mature shade tree enhances the home's curb appeal, while the welcoming covered front patio offers the perfect place for a bistro set, morning coffee, or an evening spent enjoying the neighborhood atmosphere.

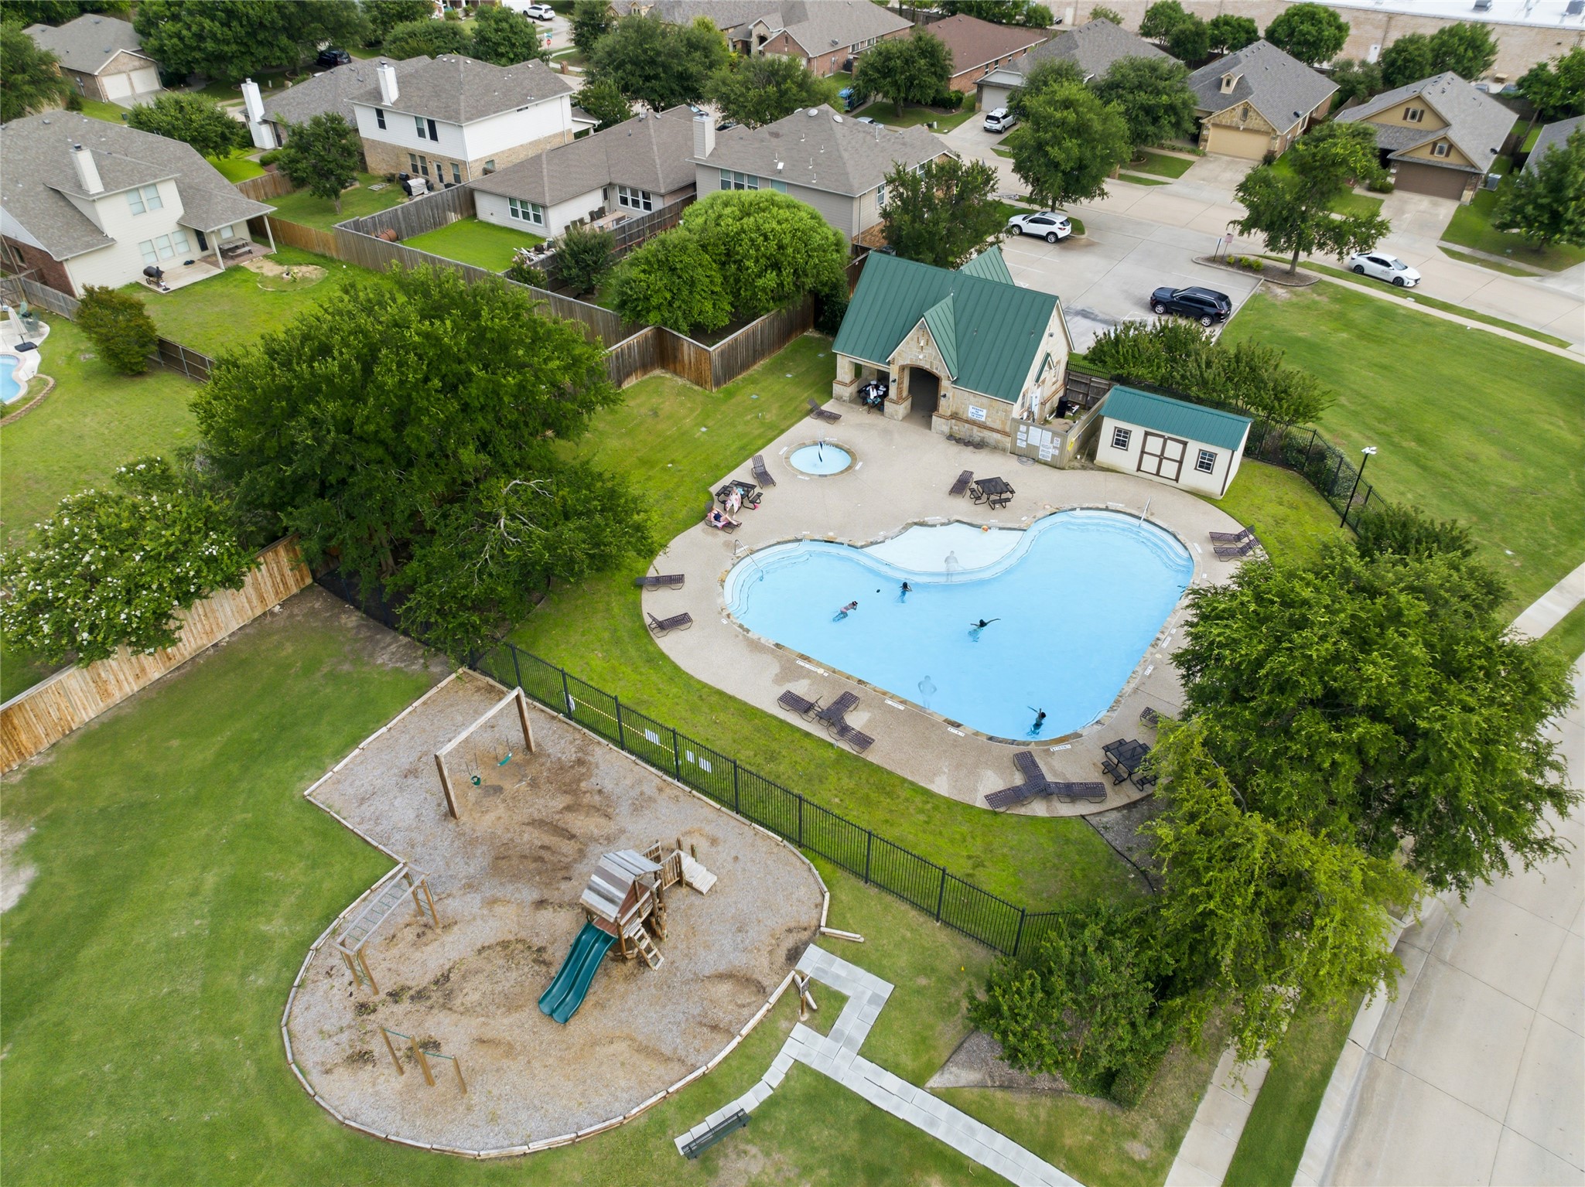
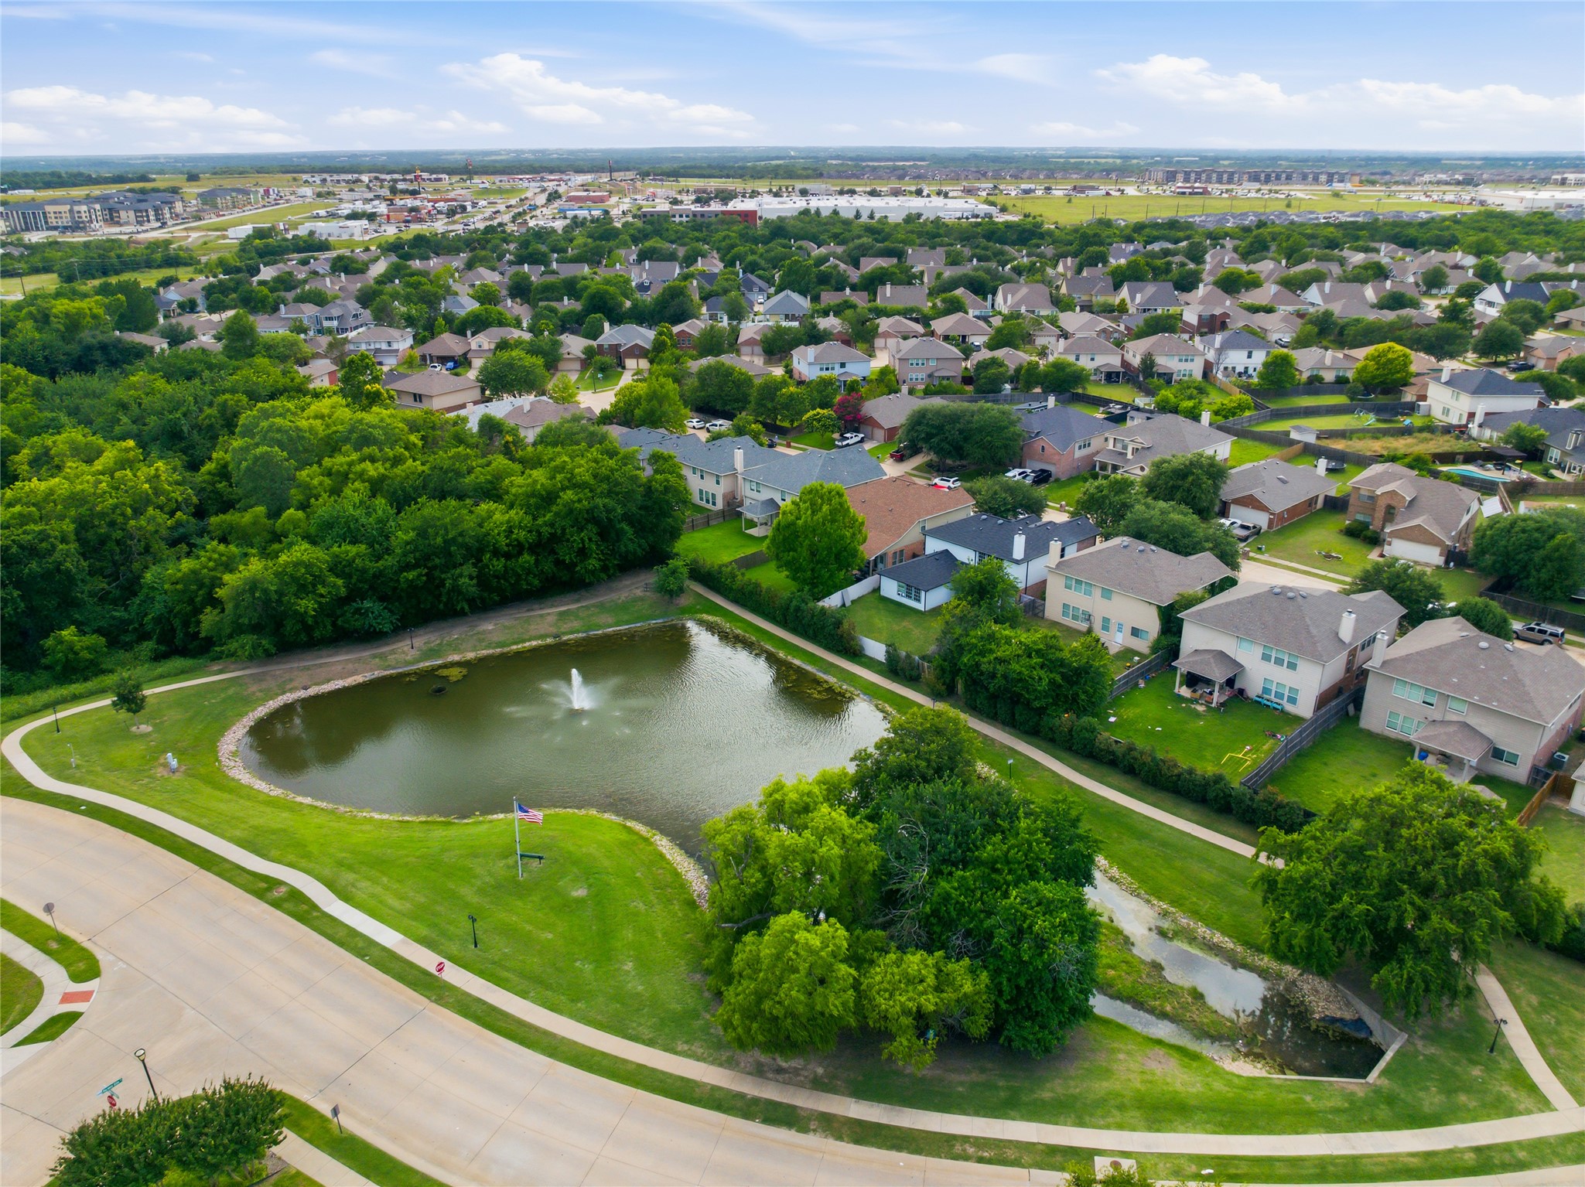
Residents enjoy access to a sparkling neighborhood pool, providing a refreshing place to relax and enjoy warm Texas days. Conveniently located near shopping, dining, parks, recreation, and schools, this home offers easy access to everyday amenities while maintaining a comfortable neighborhood setting.

Combining privacy, updates, and a highly functional floor plan, this inviting Anna home is ready for its next owner to enjoy.

4
beds

2
baths

1,966 Sq.Ft. LIVING AREA

6,185.52 Sq.Ft. lot

Features & Amenities

Interior

  • total bedrooms4
  • Total bathrooms2
  • full bathrooms2
  • Flooring Hardwood, Tile
  • APPLIANCES Dishwasher, Electric Oven, Electric Range, Electric Water Heater, Disposal, Microwave, Vented Exhaust Fan
  • other interior Features Cedar Closet(s), Decorative/Designer Lighting Fixtures, Eat-in Kitchen, High Speed Internet, Kitchen Island, Pantry, Cable TV, Walk-In Closet(s)

Area & Lot

  • Status For Sale
  • Living Area1,966 Sq.Ft.
  • Lot Area6,185.52 Sq.Ft.
  • MLS® ID21300345
  • TypeResidential
  • YEAR BUILT2005
  • Architecture StylesTraditional, Detached
  • Elementary SchoolSue Evelyn Rattan,Early Childhood Center
  • Middle SchoolClemons Creek
  • High SchoolAnna
  • School DistrictAnna ISD

Exterior

  • STORIES1
  • Garage Space2.0
  • utilitiesSewer Available, Cable Available
  • PoolNone, Community
  • roofComposition
  • lot featuresMany Trees
  • parkingDoor-Multi, Driveway, Garage Faces Front, Garage, Lighted
  • HEAT TYPEElectric
  • AIR CONDITIONINGCeiling Fan(s), Electric
  • sewerPublic Sewer
  • SubstructureSlab
  • security FeaturesPrewired
  • other exterior FeaturesRain Gutters

Financial

  • Sales Price$294,000
  • HOA $250
View Virtual Tour
image

Schedule a Showing

We would love to show you our beautiful property. Please select your preferred date and time below. An agent will be in touch shortly to confirm your appointment.

Schedule a Showing

We would love to show you our beautiful property. Please select your preferred date and time below. An agent will be in touch shortly to confirm your appointment.

Thank you for your interest in 437 Niagara Falls Drive, Anna, TX 75409. We are reviewing your request and will be in touch shortly!

Mortgage Calculator

Estimate your monthly mortgage payment, including the principal and interest, property taxes, and HOA. Adjust the values to generate a more accurate rate.

All estimates are provided for informational purposes only. Actual amounts may vary.
$0,000 Your Payment 20 15 65
$0,000 Your Payment

With Us

At Regal Realtors, we offer proven expertise and a client-centric approach, guiding you seamlessly through every step of your buying or selling journey. Schedule a free consultation today.

Follow Me on Instagram