4384 Paige Drive
4384 Paige Drive
4384 Paige Drive
4384 Paige Drive
4384 Paige Drive
4384 Paige Drive
4384 Paige Drive
4384 Paige Drive
4384 Paige Drive
4384 Paige Drive
4384 Paige Drive
4384 Paige Drive
4384 Paige Drive
4384 Paige Drive
4384 Paige Drive
4384 Paige Drive
4384 Paige Drive
4384 Paige Drive
4384 Paige Drive
4384 Paige Drive
4384 Paige Drive
4384 Paige Drive
4384 Paige Drive
4384 Paige Drive
4384 Paige Drive
4384 Paige Drive
4384 Paige Drive
4384 Paige Drive
4384 Paige Drive
4384 Paige Drive
4384 Paige Drive
4384 Paige Drive
4384 Paige Drive
4384 Paige Drive
4384 Paige Drive
4384 Paige Drive
4384 Paige Drive
SEE ALL PHOTOS
4384 Paige Drive
4384 Paige Drive
4384 Paige Drive
4384 Paige Drive
4384 Paige Drive
4384 Paige Drive
4384 Paige Drive
4384 Paige Drive
4384 Paige Drive
4384 Paige Drive
4384 Paige Drive
4384 Paige Drive
4384 Paige Drive
4384 Paige Drive
4384 Paige Drive
4384 Paige Drive
4384 Paige Drive
4384 Paige Drive
4384 Paige Drive
4384 Paige Drive
4384 Paige Drive
4384 Paige Drive
4384 Paige Drive
4384 Paige Drive
4384 Paige Drive
4384 Paige Drive
4384 Paige Drive
4384 Paige Drive
4384 Paige Drive
4384 Paige Drive
4384 Paige Drive
4384 Paige Drive
4384 Paige Drive
4384 Paige Drive
4384 Paige Drive
4384 Paige Drive
4384 Paige Drive
Sold

4384 Paige Drive

4384 Paige Drive, Caddo Mills, TX 75135

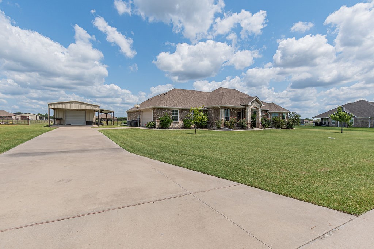
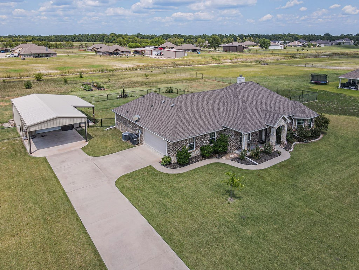
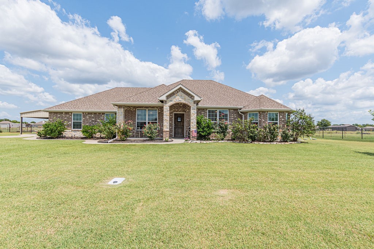
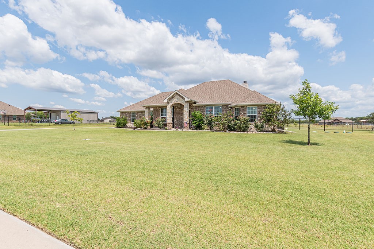
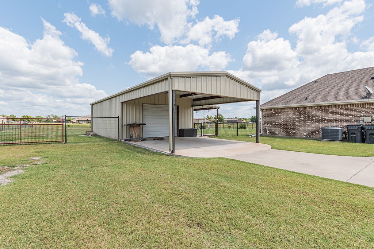
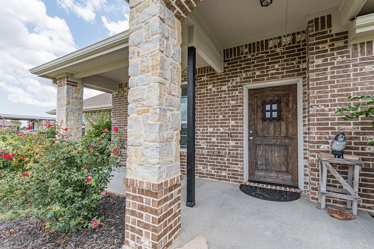
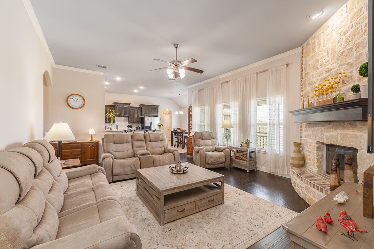
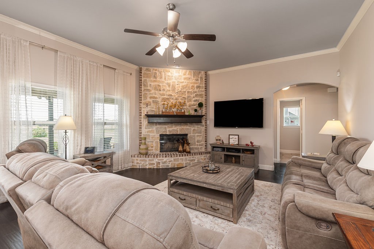
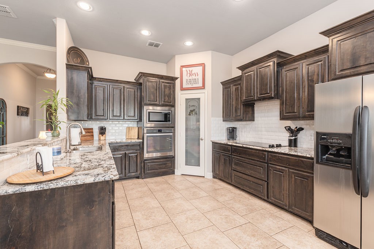
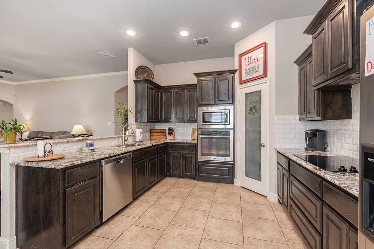
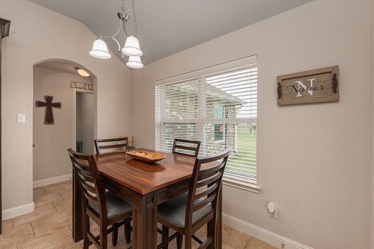
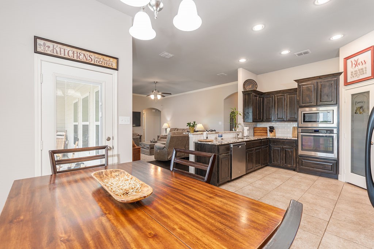
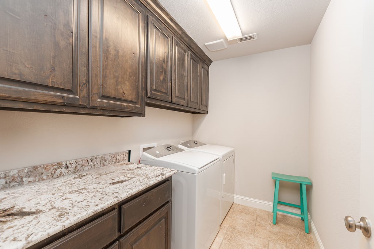
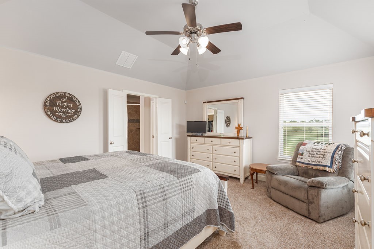
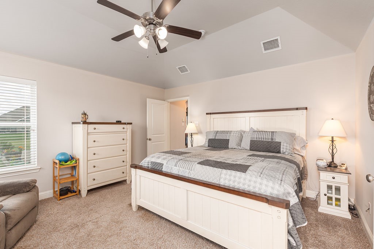
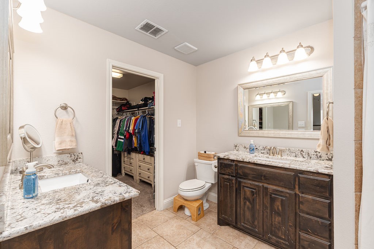
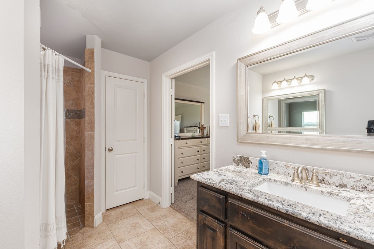
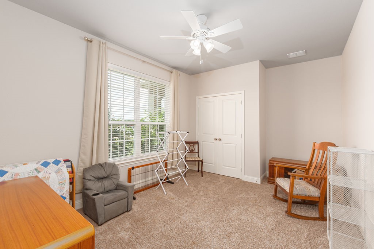
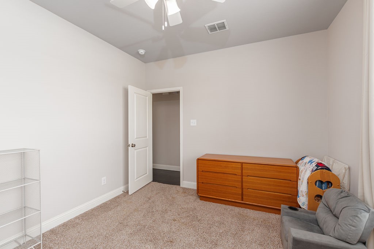
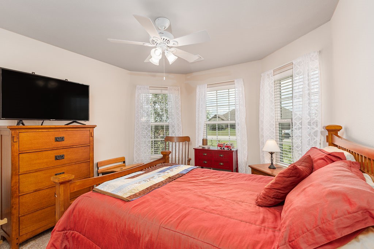
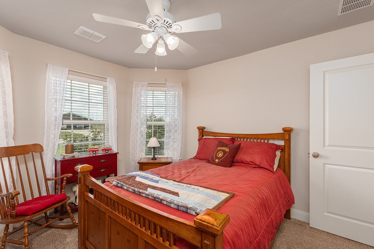
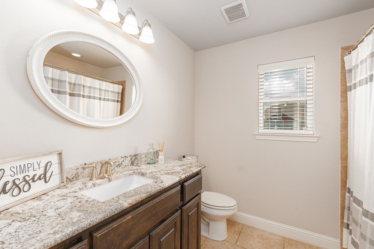
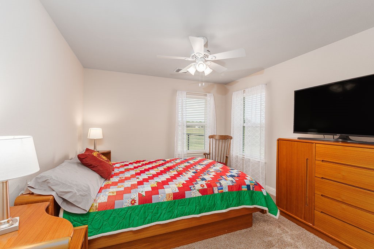
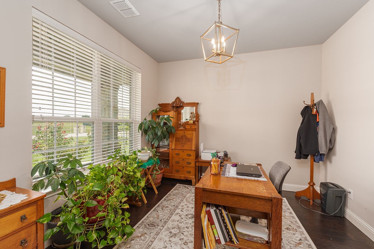
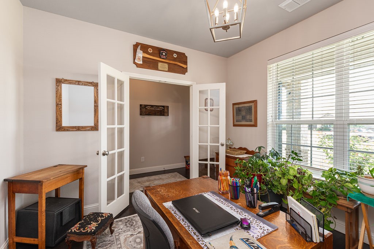
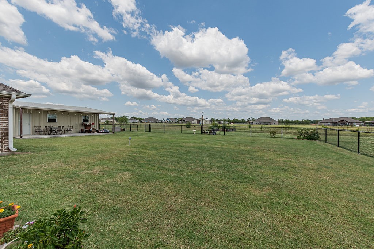
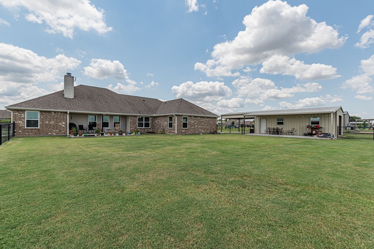
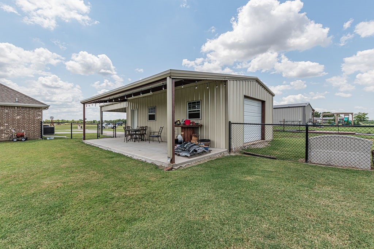
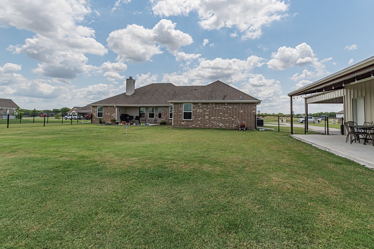
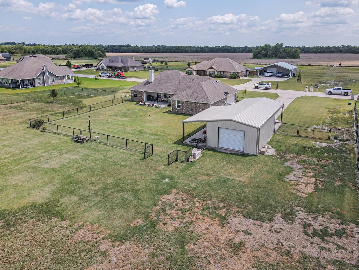
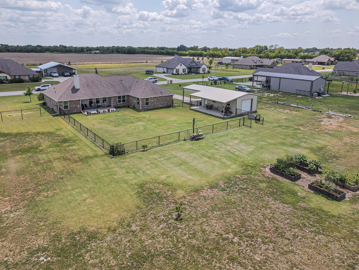
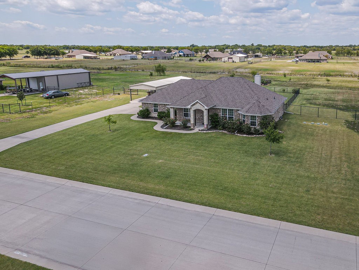
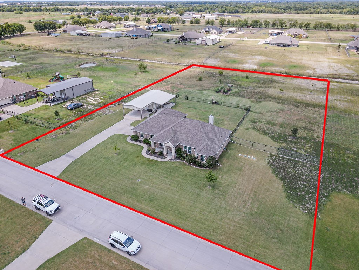
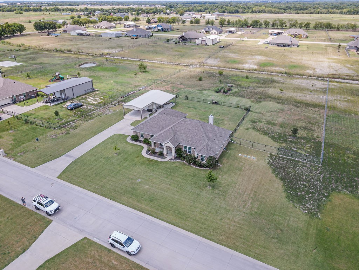
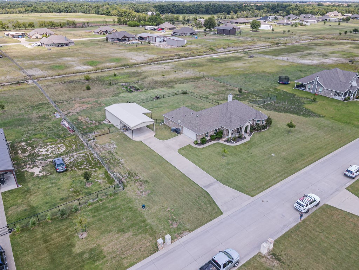
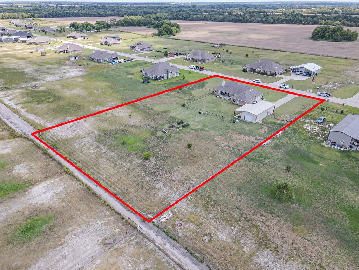
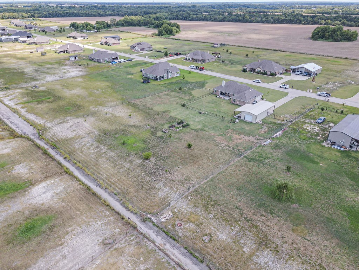
Nestled in the cozy Caddo Fork Estates neighborhood, this beautifully maintained 4 bedroom home with an additional office offers the perfect balance of comfort, function, and space. Featuring 2 full baths and a desirable split-bedroom floorplan, this property is designed for both privacy and togetherness. The open-concept living area boasts a stone fireplace as its centerpiece, seamlessly connecting to a spacious kitchen with a breakfast bar, eat-in dining area, flat cooktop, built-in oven and microwave, and plenty of cabinetry. The primary suite includes a large walk-in closet, linen closet, separate sinks, and a spacious walk-in shower for a spa-like touch. Step outside to a covered back patio overlooking your 1.5-acre cross-fenced yard, complete with an updated sprinkler system to keep the landscaping lush. For hobbyists or extra storage, the property includes a 20x30 foam insulated shop with roll up doors in the front and back, a 20x20 carport for extra covered parking, and an attached 10x30 shop patio that's perfect for entertaining or projects year round. With room to roam, plenty of parking, and a blend of rural charm in a neighborhood setting, this home is ready to meet all your lifestyle needs.

4
beds

2
baths

2,040 Sq.Ft. LIVING AREA

1.5 Acres lot

Alexandra Stead

Alexandra Stead

Features & Amenities

Interior

  • total bedrooms4
  • Total bathrooms2
  • full bathrooms2
  • Laundry room Washer Hookup, Dryer Hookup, Laundry in Utility Room
  • Flooring Carpet, Luxury Vinyl Plank, Tile
  • Fireplace Decorative, Living Room, Stone, Wood Burning
  • APPLIANCES Dishwasher, Electric Cooktop, Electric Oven, Electric Water Heater, Disposal, Microwave
  • other interior Features Built-in Features, Decorative/Designer Lighting Fixtures, Eat-in Kitchen, Granite Counters, High Speed Internet, Open Floorplan, Pantry, Cable TV, Walk-In Closet(s)

Area & Lot

  • Status Sold
  • Date Sold June 25, 2026
  • Living Area2,040 Sq.Ft.
  • Lot Area1.5 Acres
  • MLS® ID21024473
  • TypeResidential
  • YEAR BUILT2017
  • Architecture StylesFarmhouse, Modern, Detached
  • Elementary SchoolFrances And Jeannette Lee
  • Middle SchoolCaddomills
  • High SchoolCaddomills
  • School DistrictCaddo Mills ISD

Exterior

  • STORIES1
  • Garage Space2.0
  • water SourceCommunity/Coop
  • utilitiesElectricity Available, Septic Available, Water Available, Cable Available
  • PoolNone
  • roofComposition
  • lot featuresAcreage, Back Yard, Interior Lot, Lawn, Landscaped, Sprinkler System, Few Trees
  • parkingAdditional Parking, Covered, Carport, Driveway, Garage, Garage Door Opener, Garage Faces Side, On Street
  • HEAT TYPECentral, Electric, Fireplace(s)
  • AIR CONDITIONINGCentral Air, Ceiling Fan(s), Electric
  • sewerSeptic Tank
  • SubstructureSlab
  • other exterior FeaturesLighting, Rain Gutters, Storage

Financial

  • Price Upon Request
View Virtual Tour

With Us

At Regal Realtors, we offer proven expertise and a client-centric approach, guiding you seamlessly through every step of your buying or selling journey. Schedule a free consultation today.

Follow Me on Instagram