4804 Palm Ridge Drive
SEE ALL PHOTOS
4804 Palm Ridge Drive
Sold

4804 Palm Ridge Drive

4804 Palm Ridge Drive, Fort Worth, TX 76133

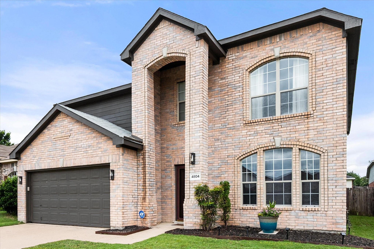
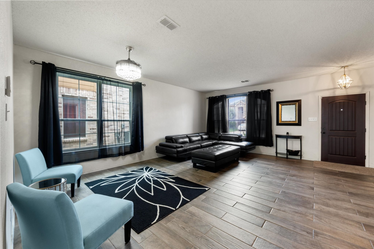
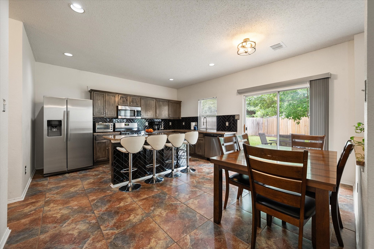
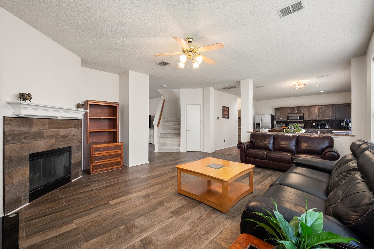
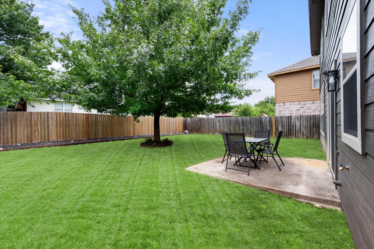
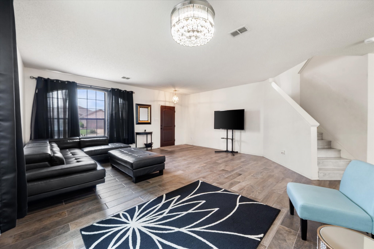
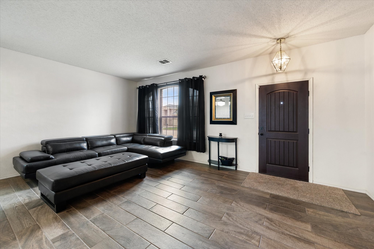
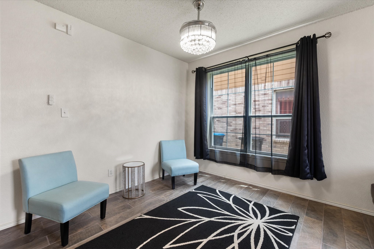
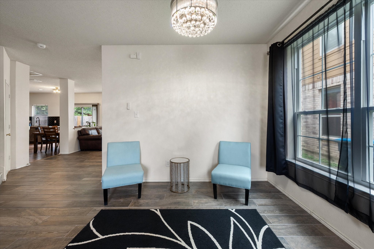
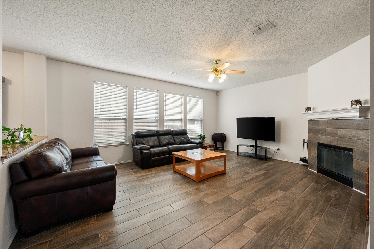
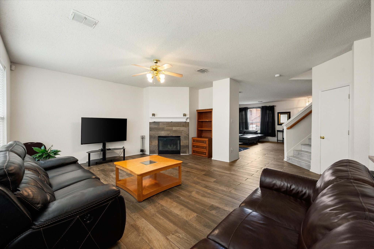
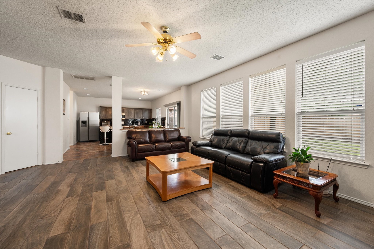
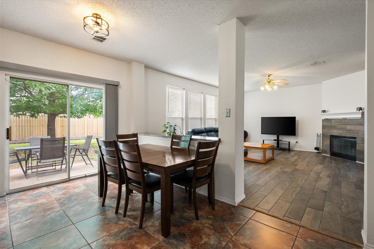
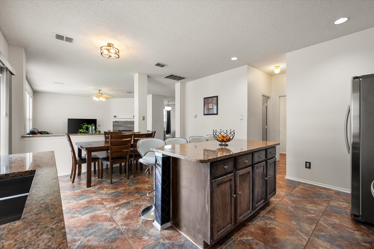
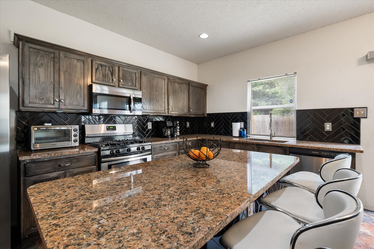
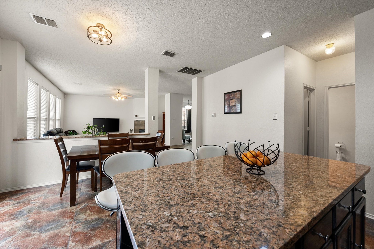
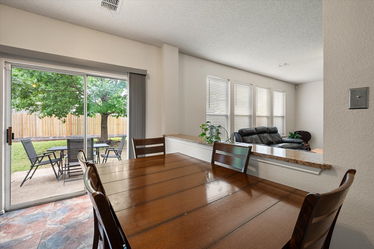
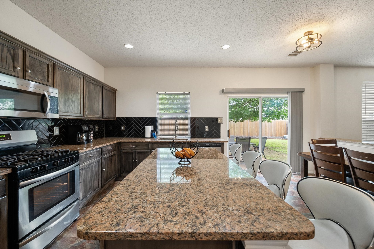
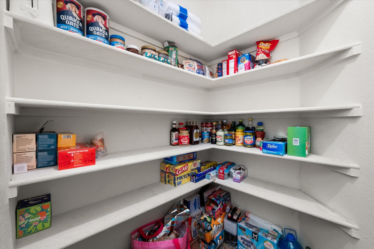
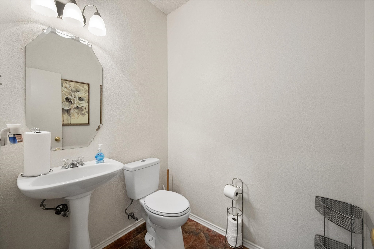
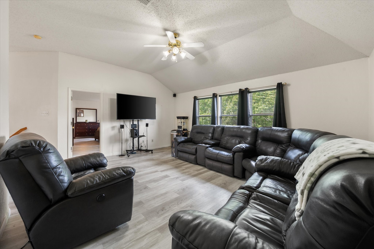
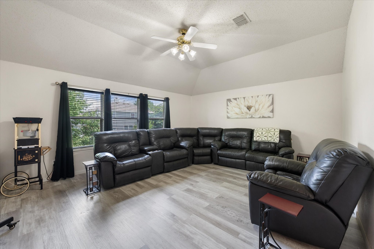
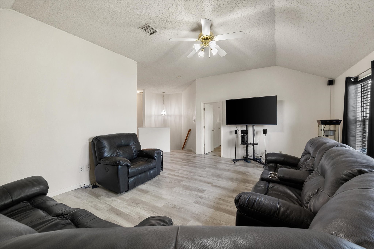
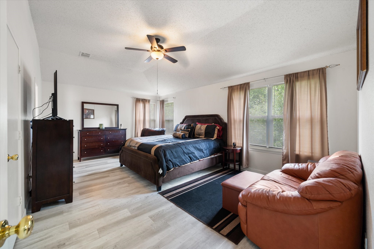
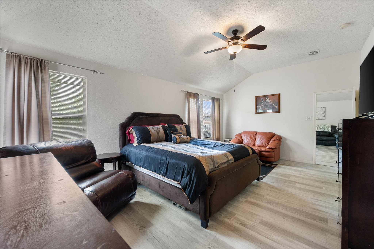
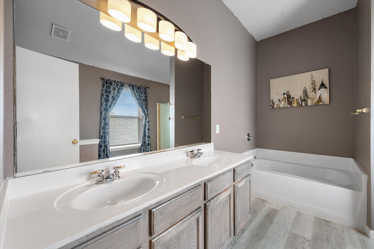
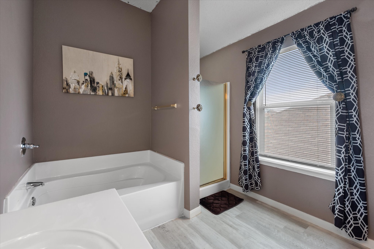
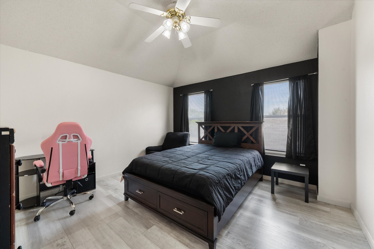
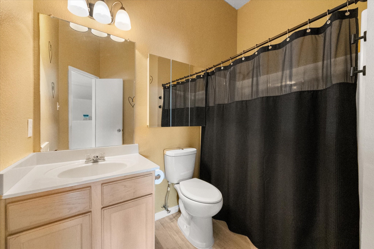
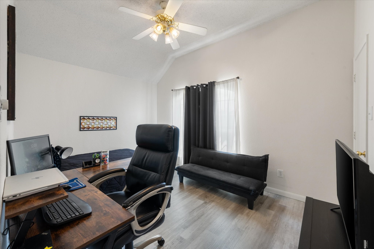
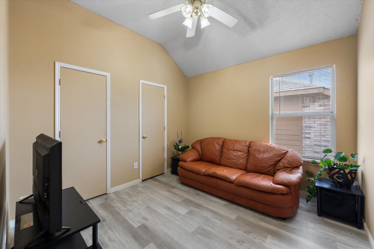
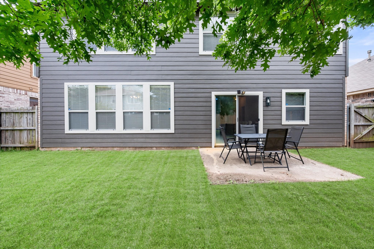
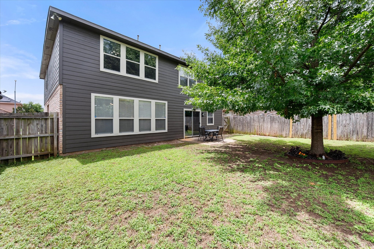
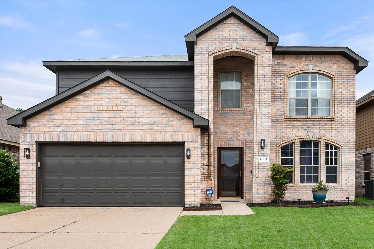
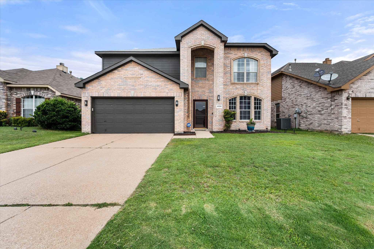
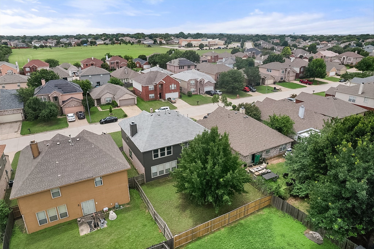
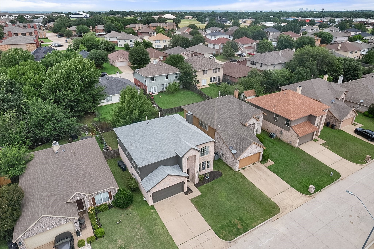
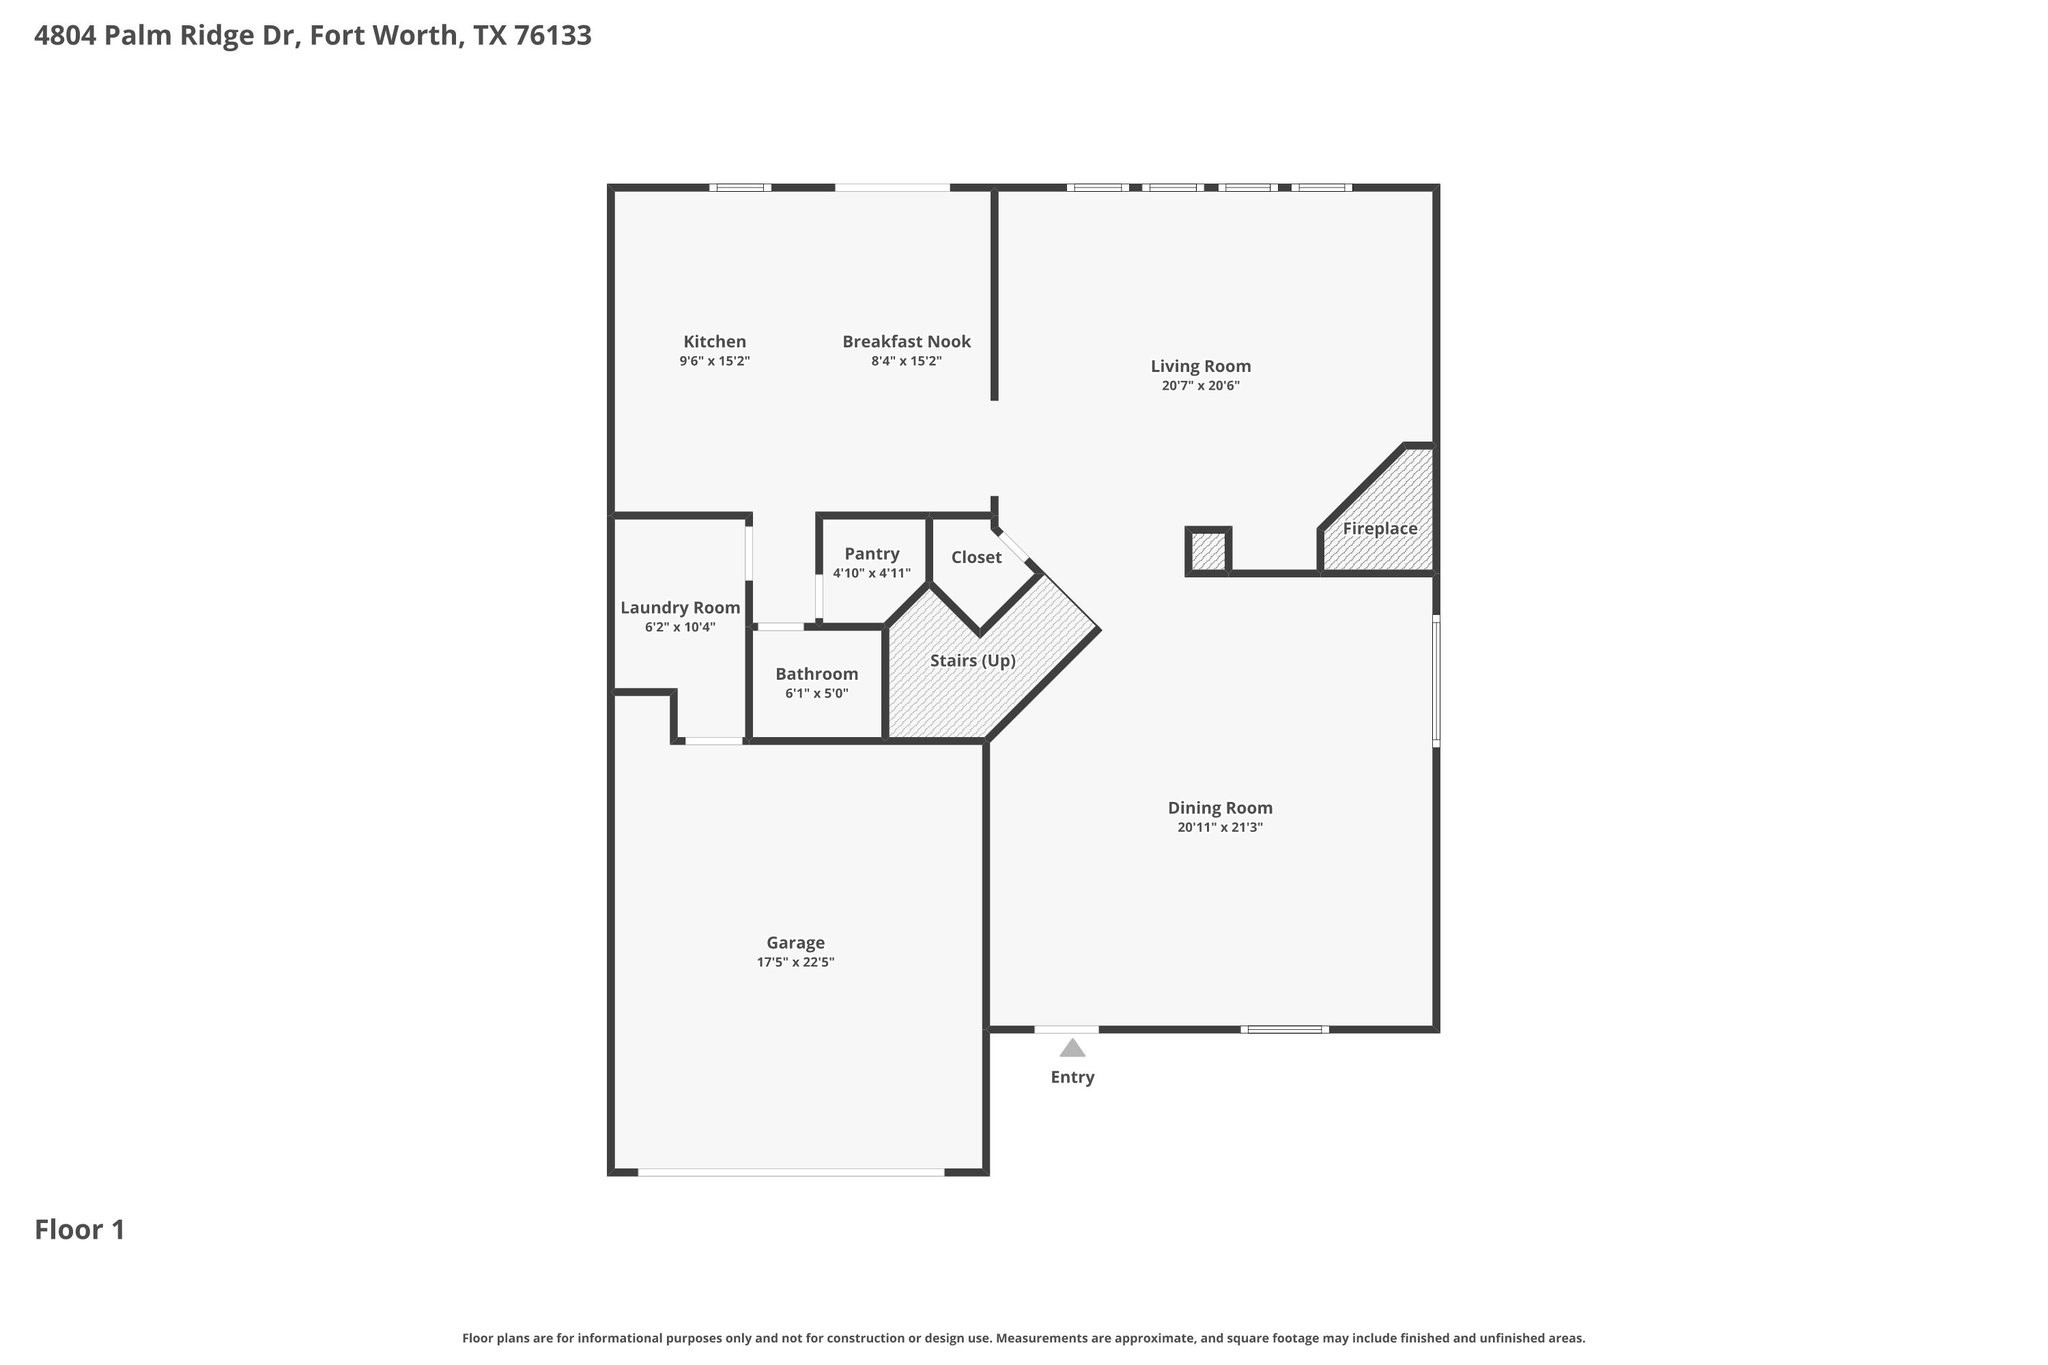
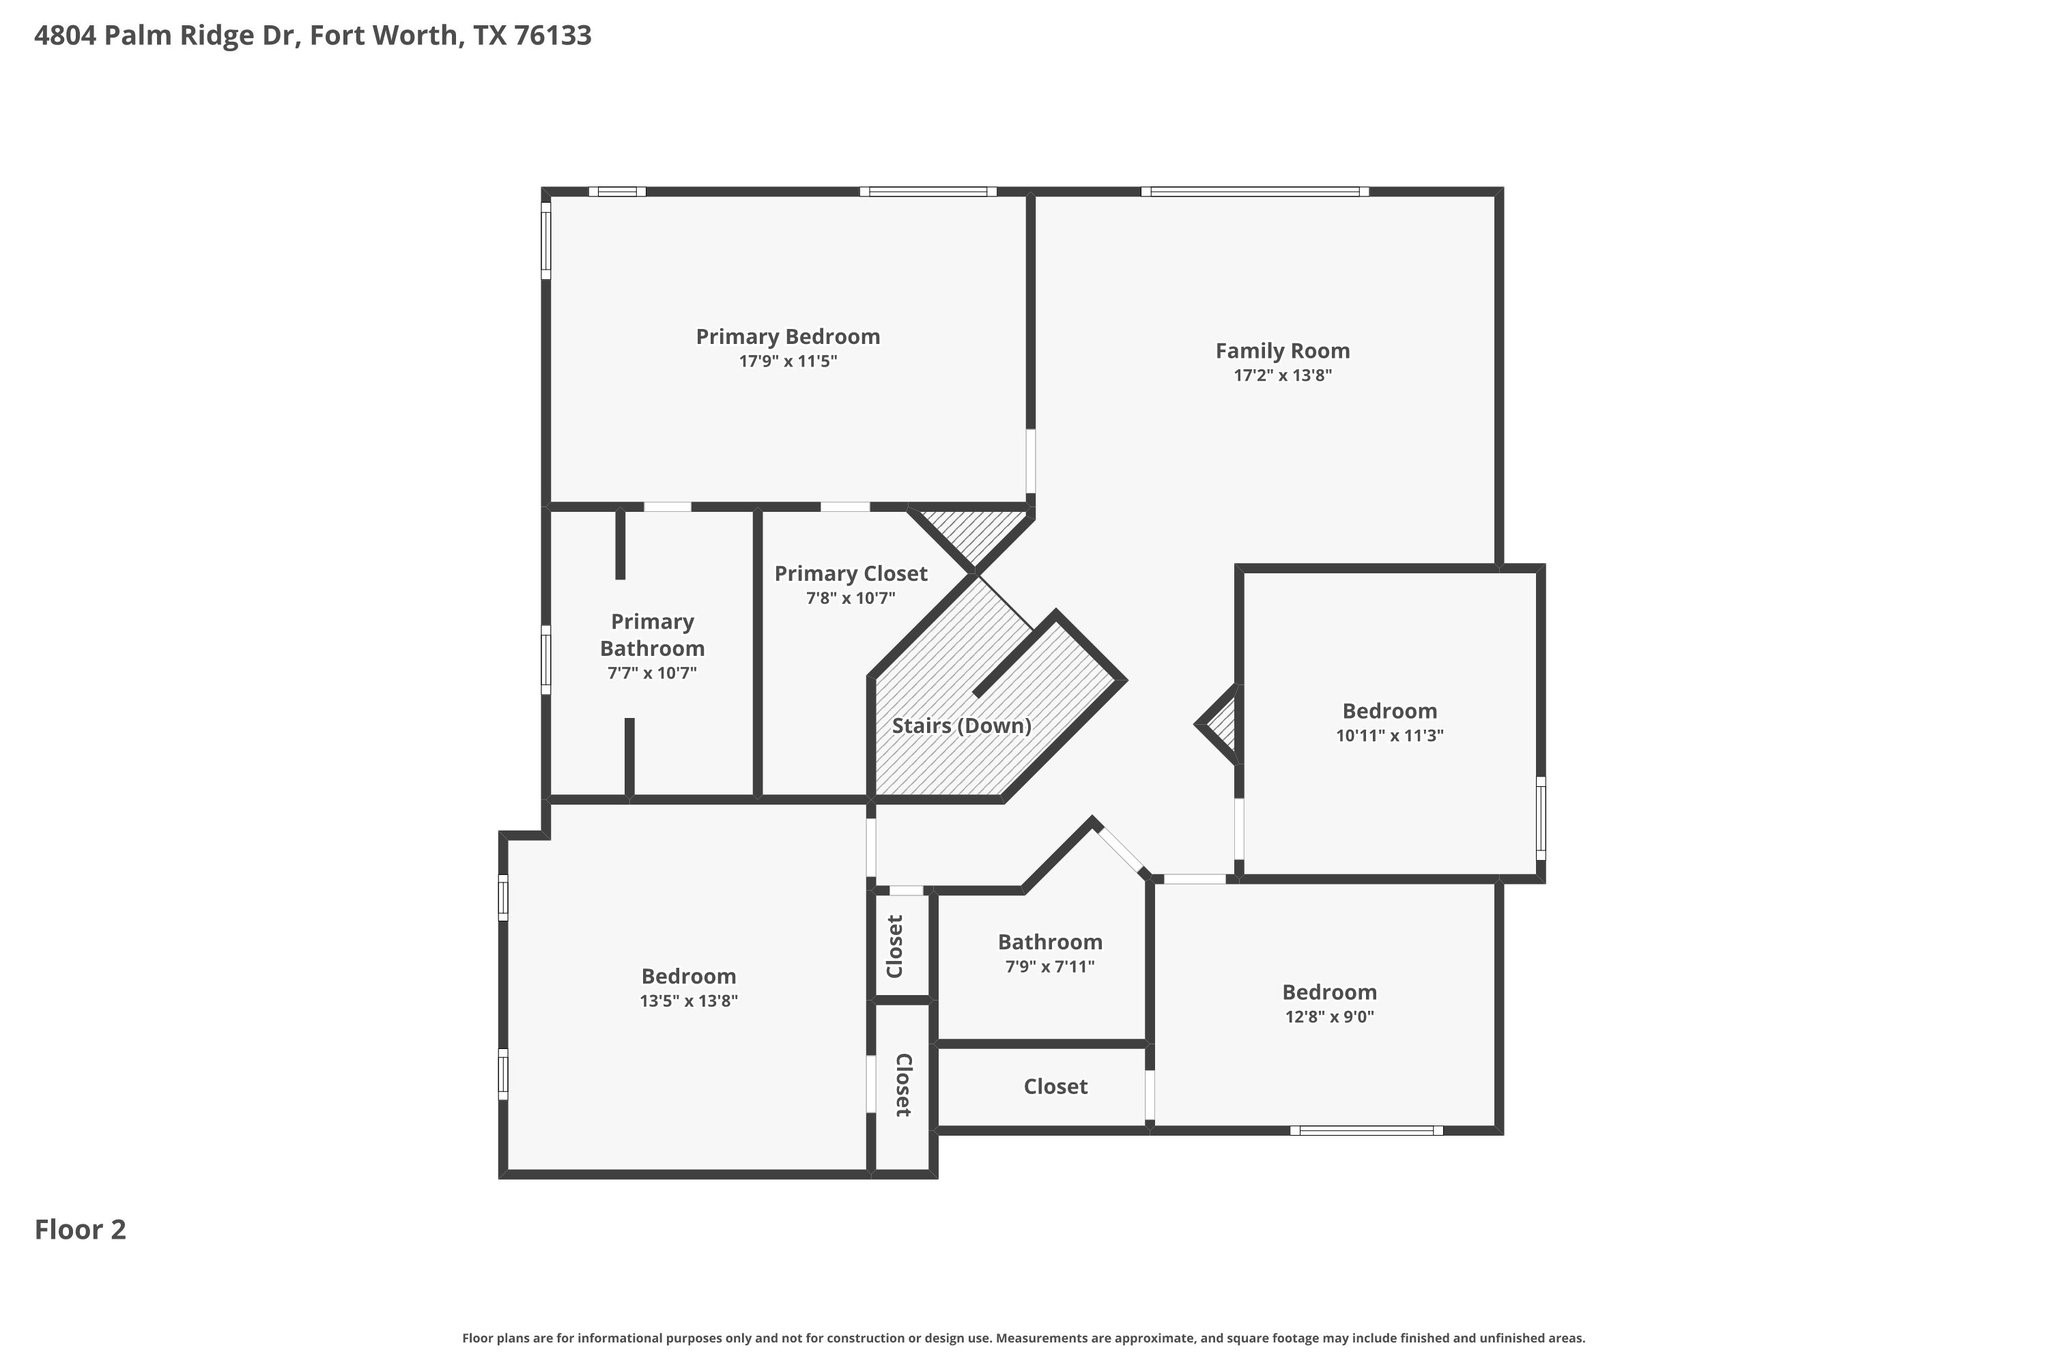
Move-in ready and beautifully maintained, this spacious 4-bedroom, 2.5-bath home in Southwest Fort Worth offers a flexible floor plan designed for today's lifestyle. Multiple living areas provide the perfect balance of comfortable everyday living, entertaining, remote work, and growing families. A formal living and dining room welcome you inside, while the inviting family room features a cozy wood-burning fireplace and flows seamlessly into the kitchen, creating an open-concept feel ideal for gathering with family and friends. The well-appointed kitchen features granite countertops, a large center island, updated stainless steel appliances, a gas cooktop, a generous walk-in pantry, and a bright breakfast area. Upstairs, the oversized game room offers exceptional flexibility as a media room, home office, playroom, fitness area, or second living space. The spacious primary suite provides a relaxing retreat with a large walk-in closet and an ensuite bath featuring dual vanities, a separate shower, and updated lighting. Outside, the private backyard offers plenty of room for pets, play, gardening, or outdoor entertaining. Additional highlights include energy-efficient replacement windows, and the refrigerator plus game room surround sound system will remain with the home. Families will appreciate that the highly regarded A-rated (Texas Education Agency) Harmony Science Academy and Harmony School of Innovation are within walking distance. Ideally located in a family-friendly Southwest Fort Worth neighborhood, you'll enjoy easy access to Candleridge Park, featuring scenic walking trails, a playground, and a peaceful duck pond, while Chisholm Trail Parkway provides a quick commute to shopping, dining, downtown Fort Worth, and major employers. If you're searching for a move-in ready Fort Worth home with a flexible floor plan, multiple living areas, a game room, and an exceptional location, this home checks all the boxes.

4
beds

3
baths

2,938 Sq.Ft. LIVING AREA

5,619.24 Sq.Ft. lot

Mary Briggs

Mary Briggs

Features & Amenities

Interior

  • total bedrooms4
  • Total bathrooms3
  • full bathrooms2
  • half bathroom1
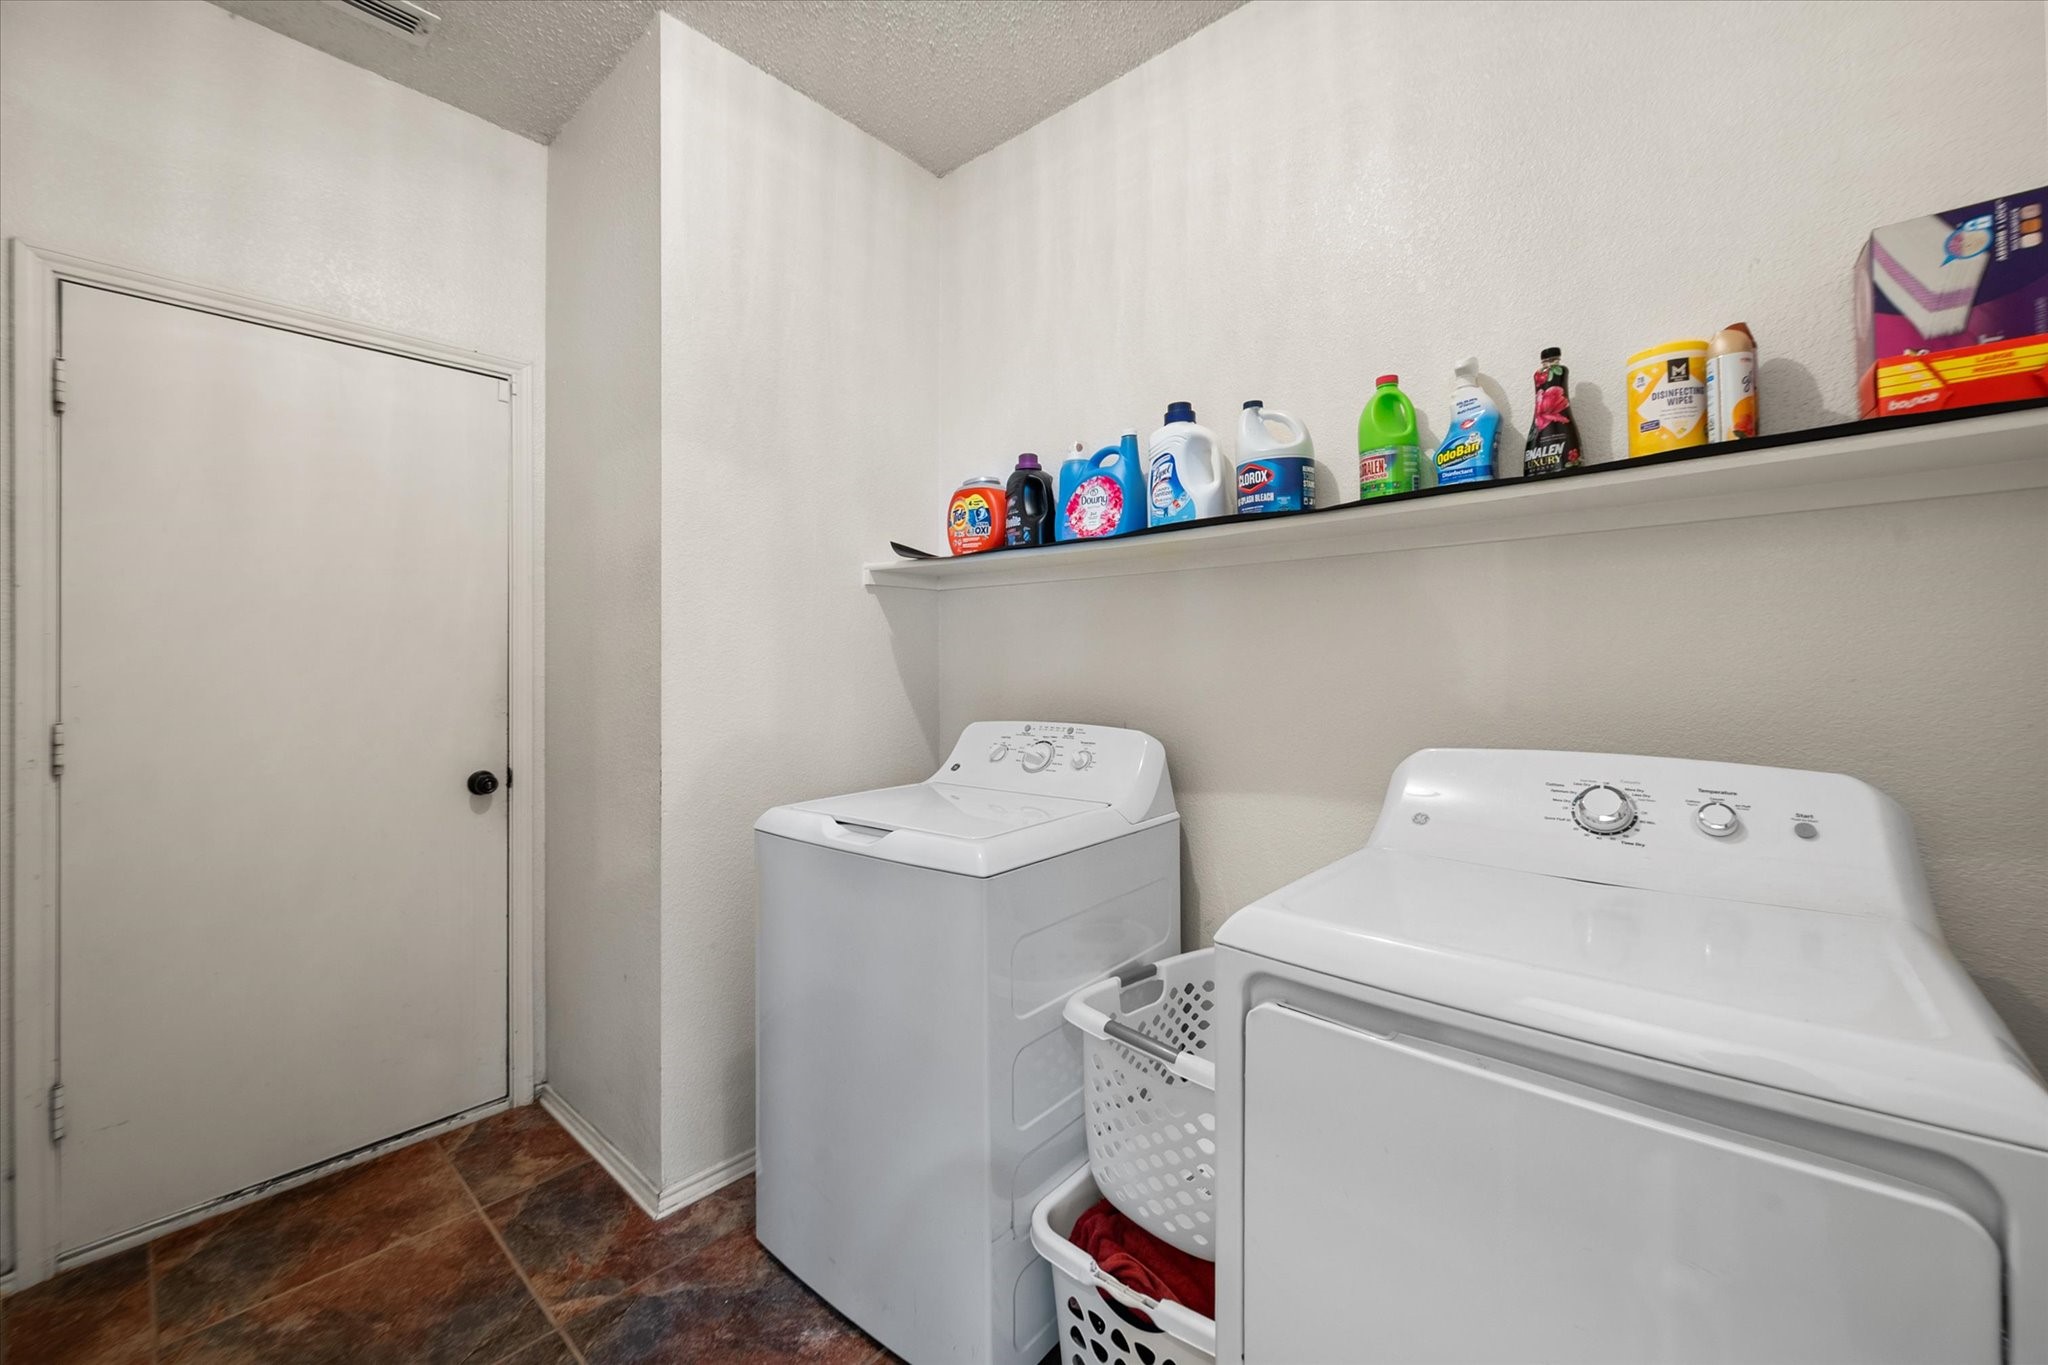
  • Laundry room Washer Hookup, Electric Dryer Hookup, Laundry in Utility Room
  • Flooring Ceramic Tile, Luxury Vinyl Plank
  • Fireplace Family Room, Wood Burning
  • APPLIANCES Some Gas Appliances, Dishwasher, Disposal, Gas Range, Gas Water Heater, Microwave, Plumbed For Gas, Refrigerator, Vented Exhaust Fan
  • other interior Features Decorative/Designer Lighting Fixtures, Eat-in Kitchen, Granite Counters, High Speed Internet, Kitchen Island, Open Floorplan, Pantry, Cable TV, Walk-In Closet(s)

Area & Lot

  • Status Sold
  • Date Sold September 11, 2026
  • Living Area2,938 Sq.Ft.
  • Lot Area5,619.24 Sq.Ft.
  • MLS® ID21238069
  • TypeResidential
  • YEAR BUILT2001
  • Architecture StylesTraditional, Detached
  • Elementary SchoolHazel Harvey Peace
  • Middle SchoolWedgwood
  • High SchoolSouthwest
  • School DistrictFort Worth ISD

Exterior

  • STORIES2
  • Garage Space2.0
  • water SourcePublic
  • utilitiesSewer Available, Water Available, Cable Available
  • PoolNone
  • roofComposition
  • lot featuresBack Yard, Interior Lot, Lawn, Landscaped, Level, Subdivision
  • parkingDoor-Single, Driveway, Garage Faces Front, Garage, Garage Door Opener
  • HEAT TYPENatural Gas
  • AIR CONDITIONINGCentral Air, Ceiling Fan(s), Electric
  • sewerPublic Sewer
  • SubstructureSlab
  • security FeaturesPrewired, Security System, Smoke Detector(s)

Financial

  • Price Upon Request
View Virtual Tour

With Us

At Regal Realtors, we offer proven expertise and a client-centric approach, guiding you seamlessly through every step of your buying or selling journey. Schedule a free consultation today.

Follow Me on Instagram