524 Richmond Park Lane
SEE ALL PHOTOS
524 Richmond Park Lane
Sold

524 Richmond Park Lane

524 Richmond Park Lane, Fort Worth, TX 76140

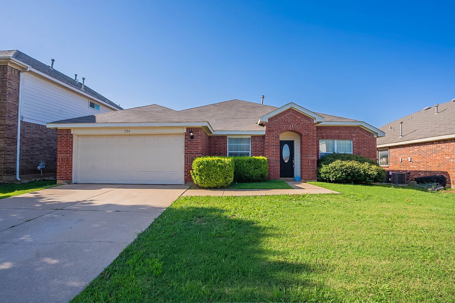
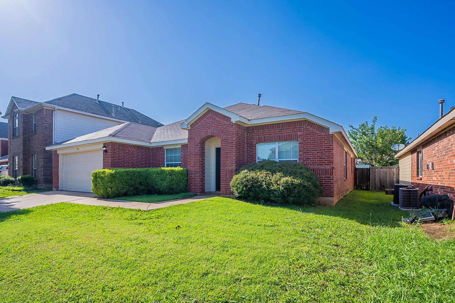
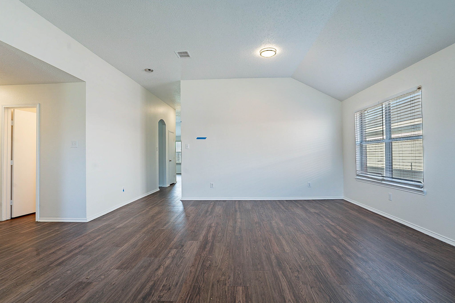
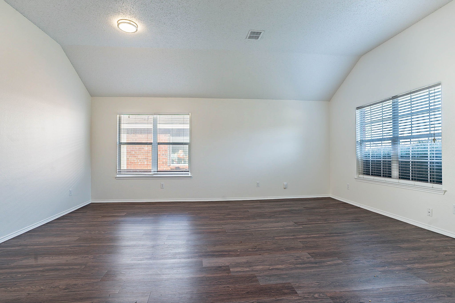
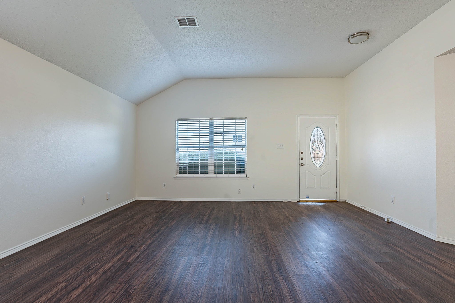
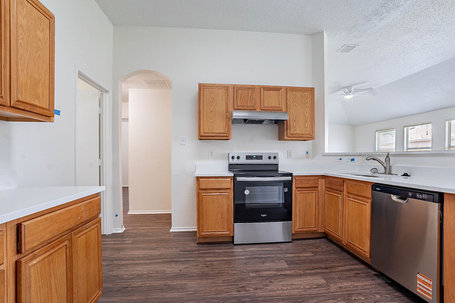
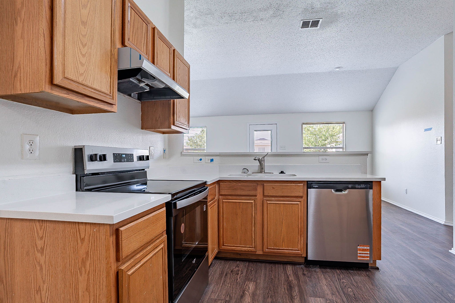
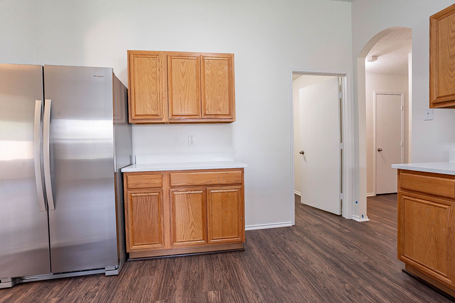
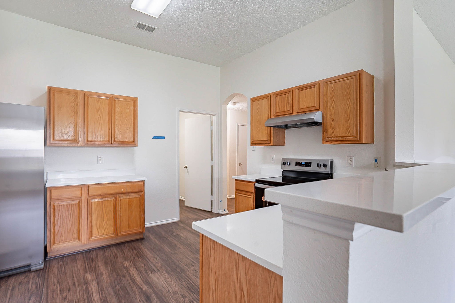
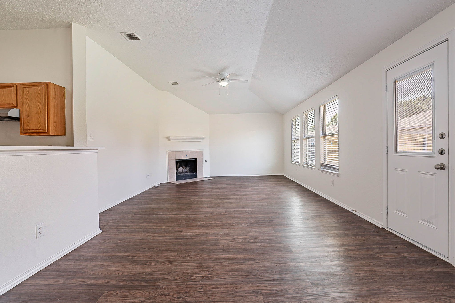
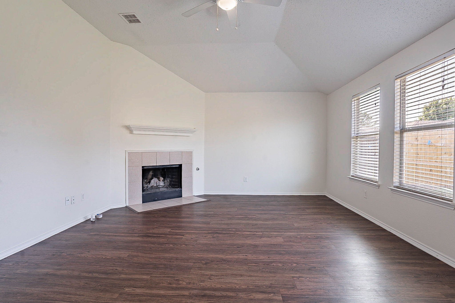
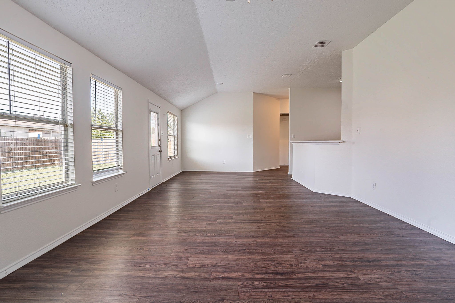
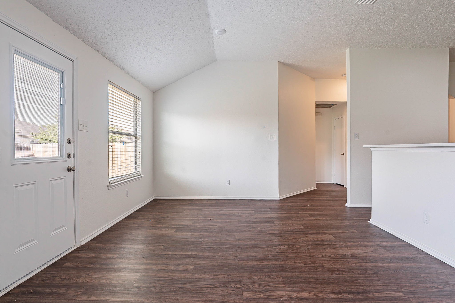
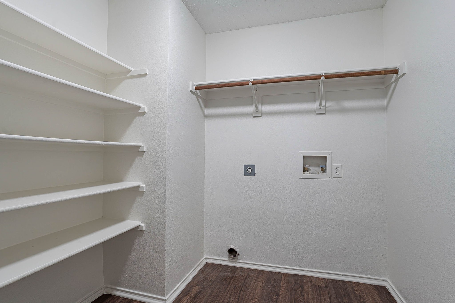
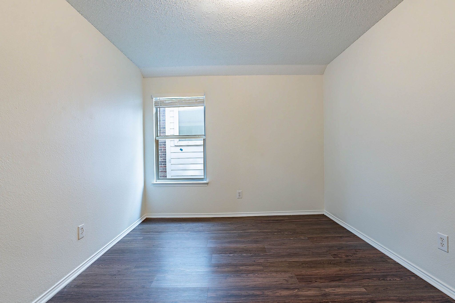
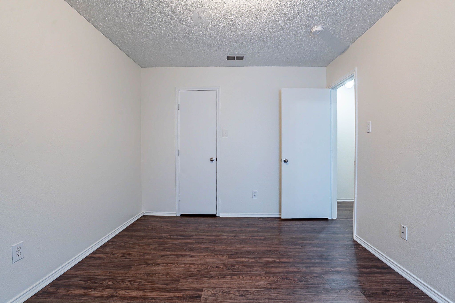
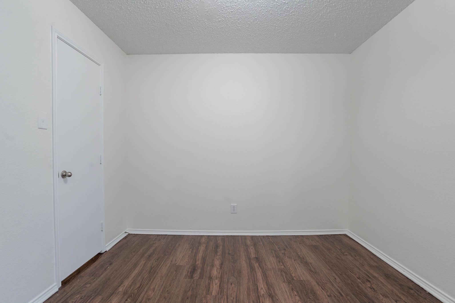
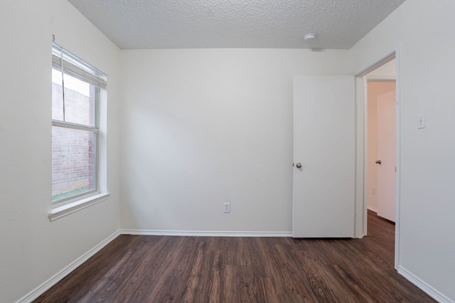
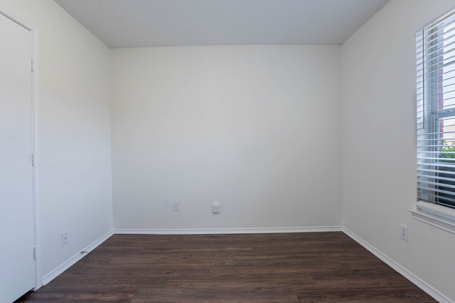
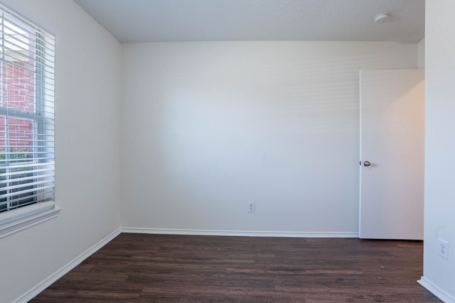
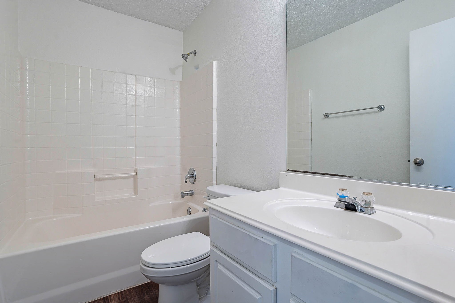
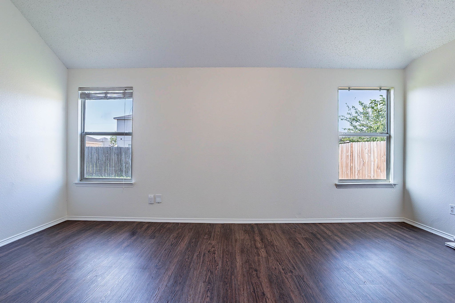
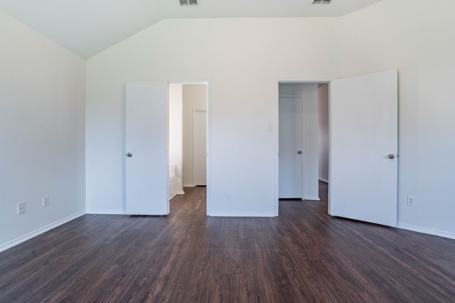
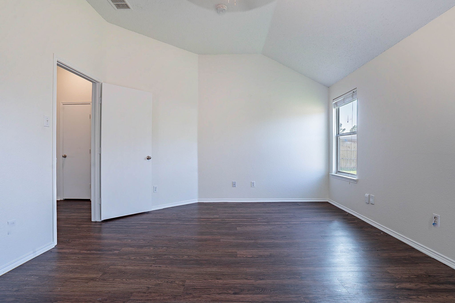
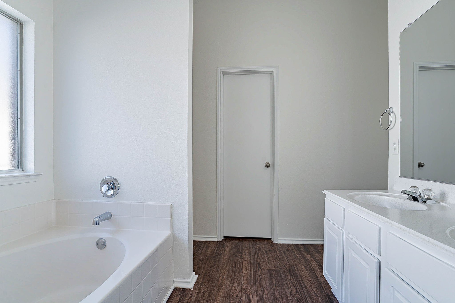
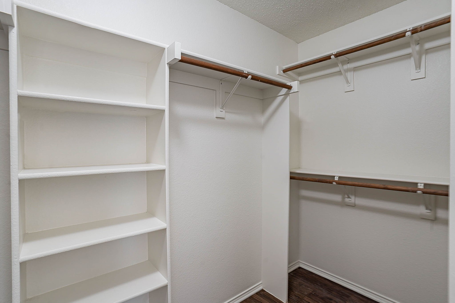
Welcome to this inviting single-story home offering comfort, space, and functionality throughout. Featuring 4 generously sized bedrooms and 2 full bathrooms, this well-maintained property is perfect for families or anyone seeking a practical and spacious layout. The living room is warm and welcoming with a cozy fireplace that creates the perfect gathering spot. The kitchen includes a convenient breakfast bar, ideal for quick meals, casual dining, or entertaining guests.
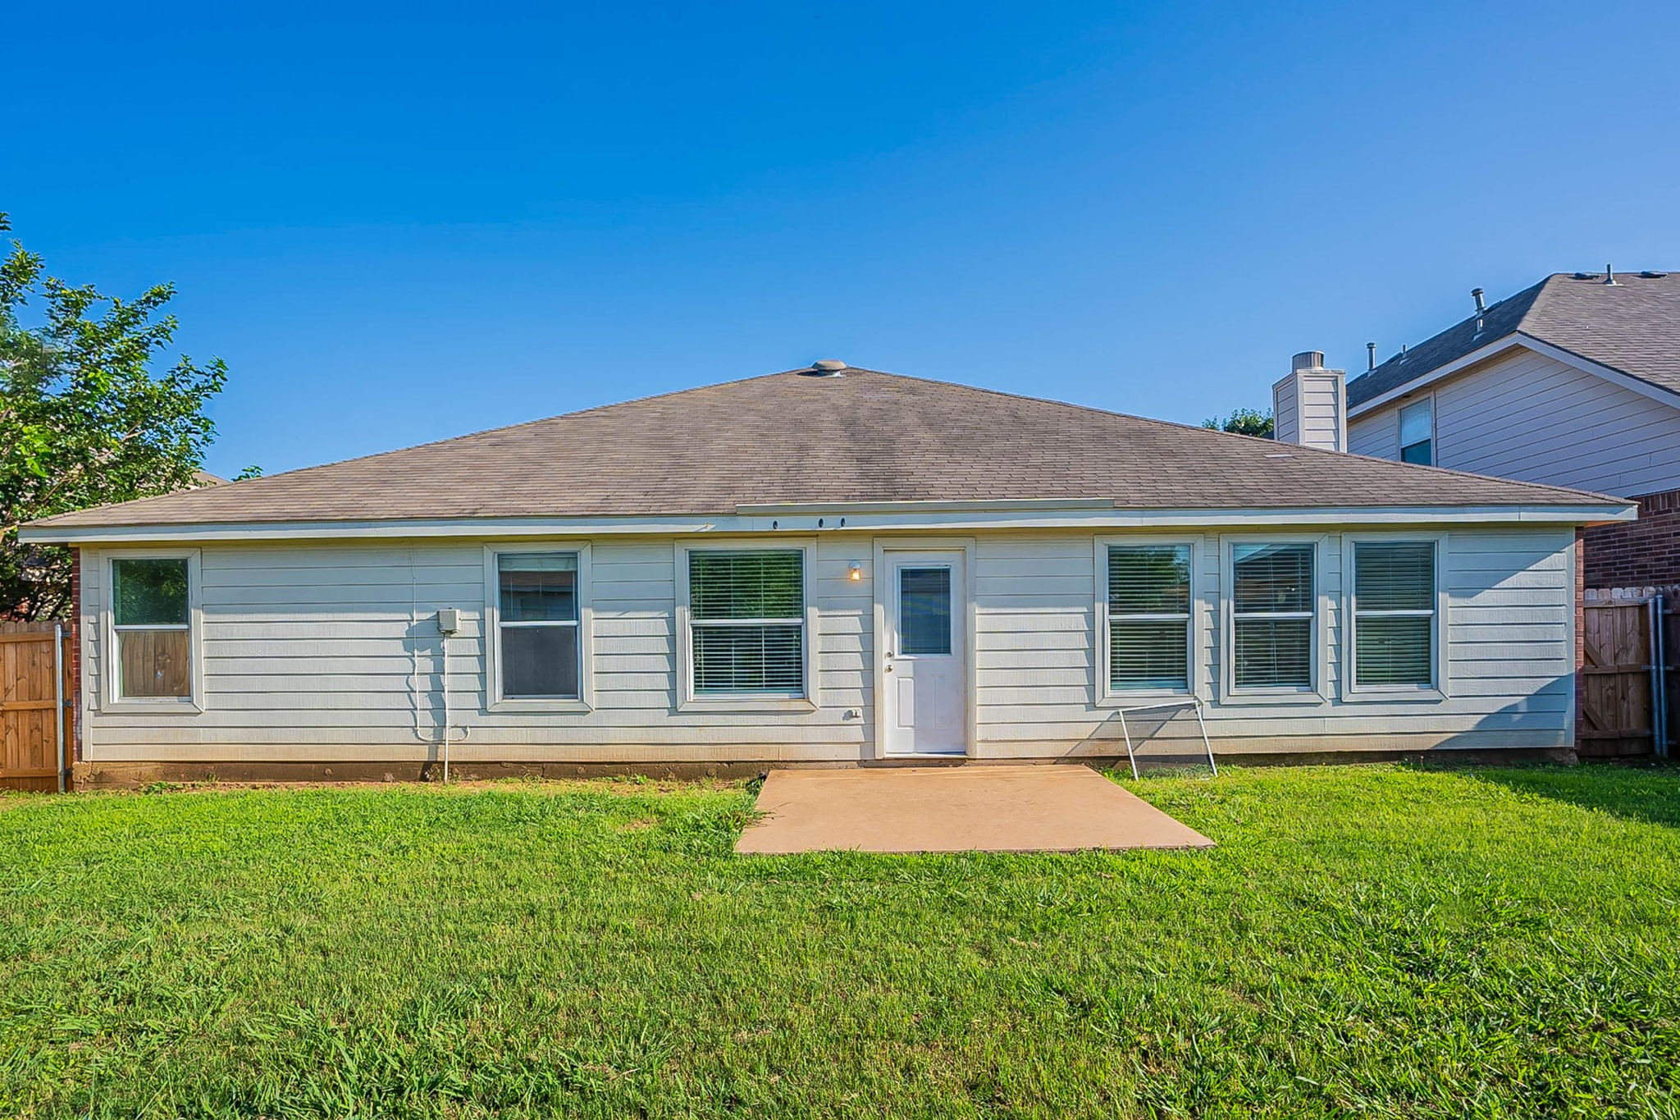
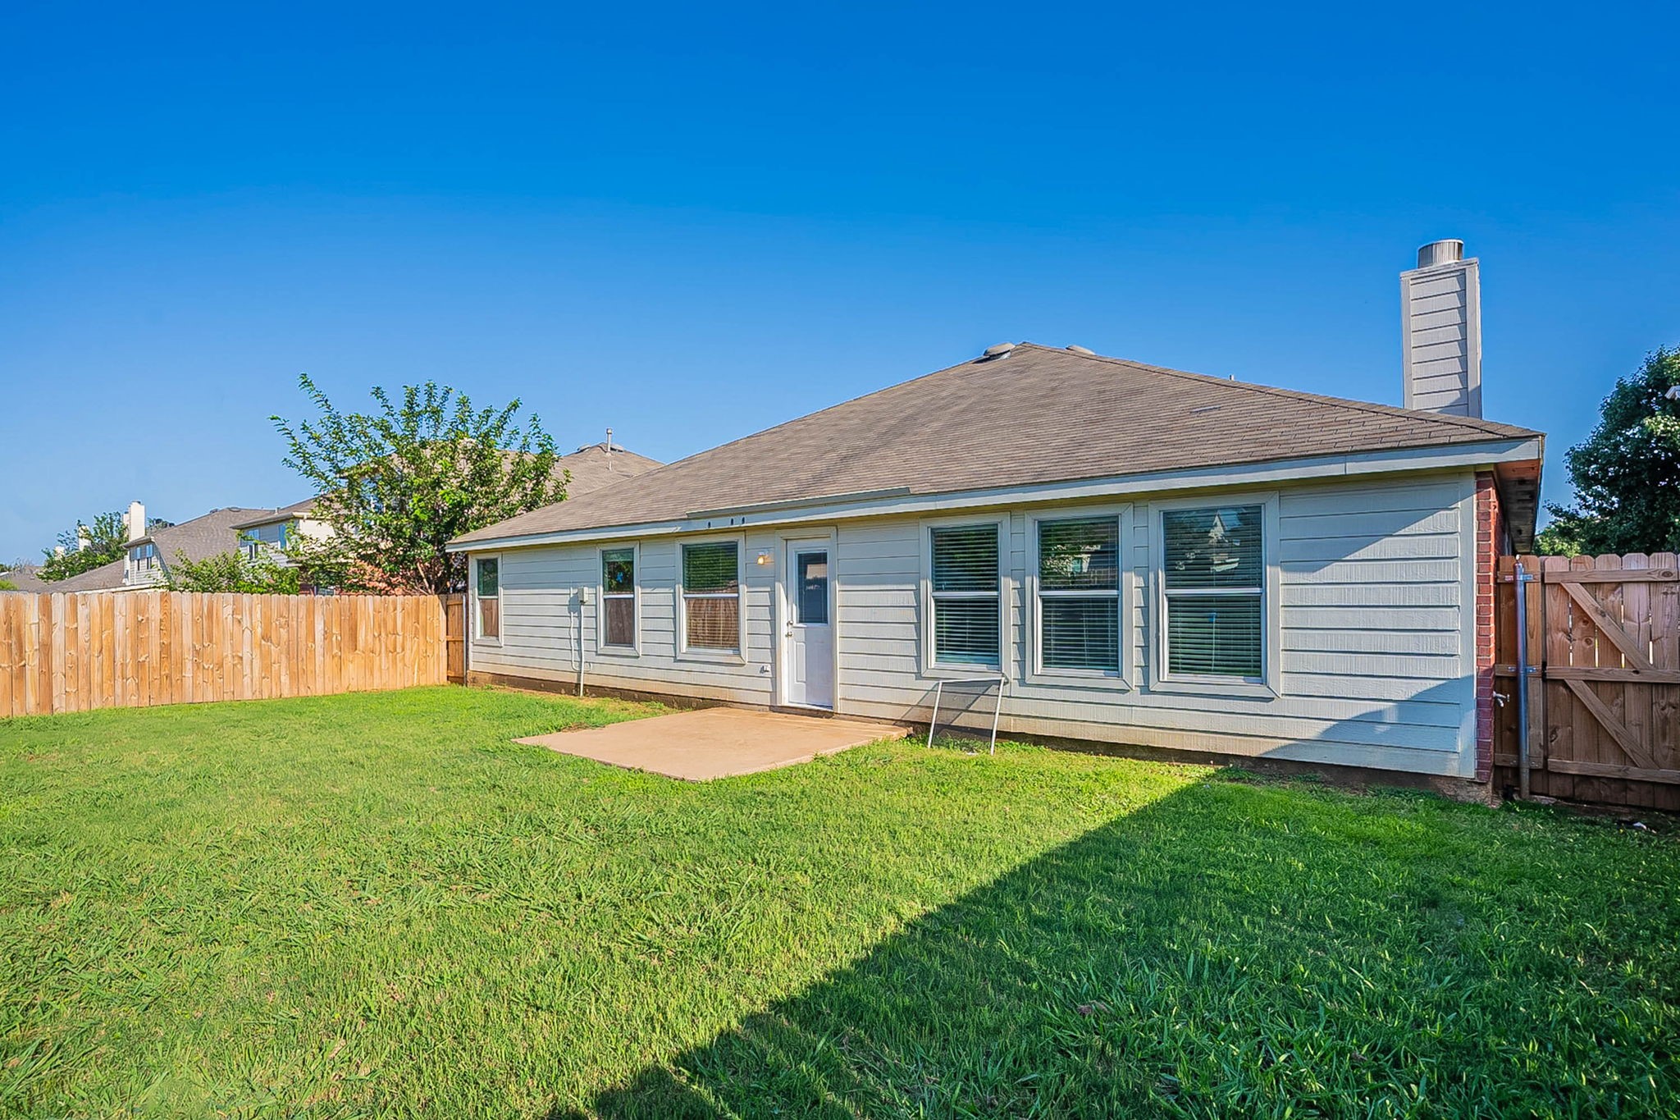
Outside, enjoy a fully wood-fenced backyard that provides privacy and plenty of room for outdoor activities, pets, or future landscaping ideas. The 2-car garage offers ample storage and parking space. This home blends everyday convenience with cozy charm--don't miss the opportunity to make it yours! Schedule your showing today!

4
beds

2
baths

2,191 Sq.Ft. LIVING AREA

6,621.12 Sq.Ft. lot

Miriam  Stewart

Miriam Stewart

Features & Amenities

Interior

  • total bedrooms4
  • Total bathrooms2
  • full bathrooms2
  • Fireplace Living Room
  • APPLIANCES Dishwasher, Electric Range
  • other interior Features Other

Area & Lot

  • Status Sold
  • Date Sold August 26, 2025
  • Living Area2,191 Sq.Ft.
  • Lot Area6,621.12 Sq.Ft.
  • MLS® ID20942713
  • TypeResidential
  • YEAR BUILT2003
  • Architecture StylesDetached
  • Elementary SchoolSidney H Poynter
  • Middle SchoolStevens
  • High SchoolCrowley
  • School DistrictCrowley ISD

Exterior

  • STORIES1
  • Garage Space2.0
  • water SourcePublic
  • utilitiesSewer Available, Water Available
  • PoolNone
  • parkingDriveway
  • HEAT TYPECentral
  • AIR CONDITIONINGCentral Air, Ceiling Fan(s)
  • sewerPublic Sewer

Financial

  • Price Upon Request
View Virtual Tour

With Us

At Regal Realtors, we offer proven expertise and a client-centric approach, guiding you seamlessly through every step of your buying or selling journey. Schedule a free consultation today.

Follow Me on Instagram