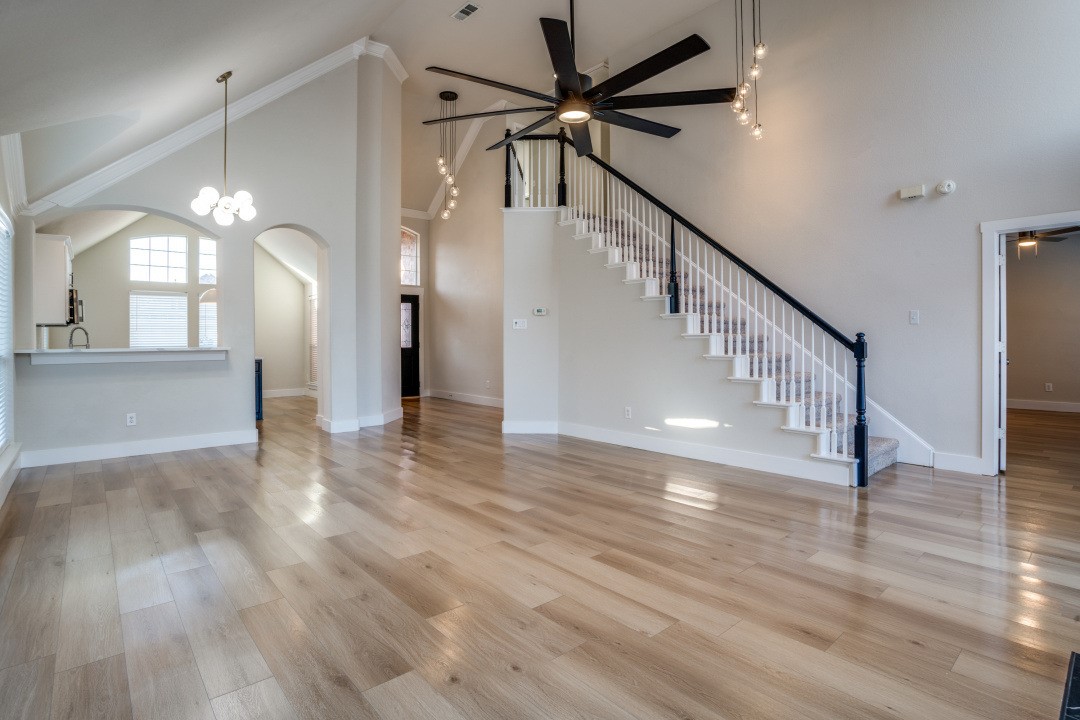
Step into the perfect blend of modern comfort and suburban charm at 5400 Binbranch Lane, a beautifully updated home nestled in one of McKinney's most sought-after neighborhoods. Featuring a spacious open floor plan and soaring vaulted ceilings, this home offers a sense of grandeur and openness, seamlessly connecting its living spaces while drawing in abundant natural light. The vaulted ceilings not only enhance the home's airy atmosphere but also add an elegant architectural touch, making the living areas feel even more expansive. Thoughtfully upgraded with contemporary finishes and modern conveniences, this property is designed to meet your every need and redefine what it means to feel truly at home. This stunning home has been recently remodeled to offer modern comfort and style. Freshly painted in a contemporary palette, the interior feels bright and welcoming. The updated flooring throughout the home adds a sleek and polished touch, perfectly complementing the aesthetic upgrades. The kitchen features brand-new appliances, providing both functionality and a modern flair that's ready to inspire your culinary creations. To top it all off, the home is equipped with a tankless water heater, ensuring energy efficiency and an endless supply of hot water. Every detail has been carefully considered to create a space that is move-in ready and designed for today's lifestyle. The neighborhood surrounding 5400 Binbranch Lane is a peaceful retreat that perfectly balances the charm of suburban living with the convenience of nearby amenities. Situated in one of McKinney's most desirable communities, this area offers a welcoming atmosphere with tree-lined streets, friendly neighbors, and a strong sense of community.