557 Clubhouse Drive
557 Clubhouse Drive
557 Clubhouse Drive
557 Clubhouse Drive
557 Clubhouse Drive
557 Clubhouse Drive
557 Clubhouse Drive
557 Clubhouse Drive
557 Clubhouse Drive
557 Clubhouse Drive
557 Clubhouse Drive
557 Clubhouse Drive
557 Clubhouse Drive
557 Clubhouse Drive
557 Clubhouse Drive
557 Clubhouse Drive
557 Clubhouse Drive
557 Clubhouse Drive
557 Clubhouse Drive
557 Clubhouse Drive
557 Clubhouse Drive
557 Clubhouse Drive
557 Clubhouse Drive
557 Clubhouse Drive
557 Clubhouse Drive
557 Clubhouse Drive
557 Clubhouse Drive
557 Clubhouse Drive
557 Clubhouse Drive
557 Clubhouse Drive
557 Clubhouse Drive
557 Clubhouse Drive
SEE ALL PHOTOS
557 Clubhouse Drive
557 Clubhouse Drive
557 Clubhouse Drive
557 Clubhouse Drive
557 Clubhouse Drive
557 Clubhouse Drive
557 Clubhouse Drive
557 Clubhouse Drive
557 Clubhouse Drive
557 Clubhouse Drive
557 Clubhouse Drive
557 Clubhouse Drive
557 Clubhouse Drive
557 Clubhouse Drive
557 Clubhouse Drive
557 Clubhouse Drive
557 Clubhouse Drive
557 Clubhouse Drive
557 Clubhouse Drive
557 Clubhouse Drive
557 Clubhouse Drive
557 Clubhouse Drive
557 Clubhouse Drive
557 Clubhouse Drive
557 Clubhouse Drive
557 Clubhouse Drive
557 Clubhouse Drive
557 Clubhouse Drive
557 Clubhouse Drive
557 Clubhouse Drive
557 Clubhouse Drive
557 Clubhouse Drive
Courtesy of Ebby Halliday Realtors
Sold

557 Clubhouse Drive

557 Clubhouse Drive, Corsicana, TX 75109

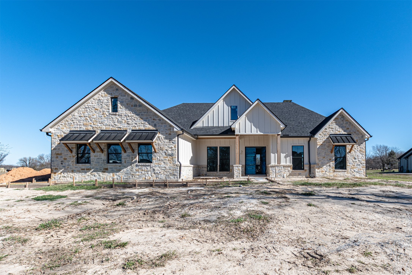
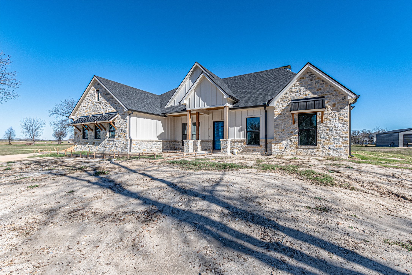
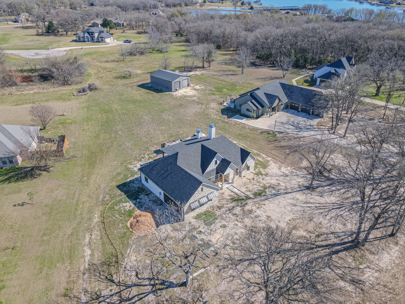
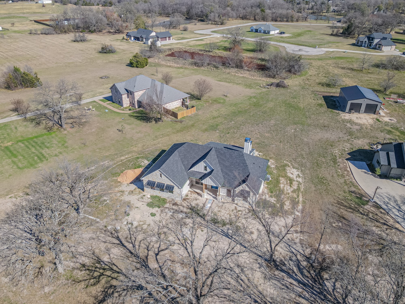
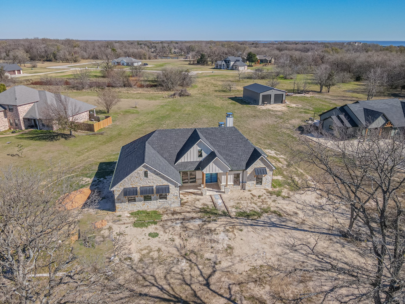
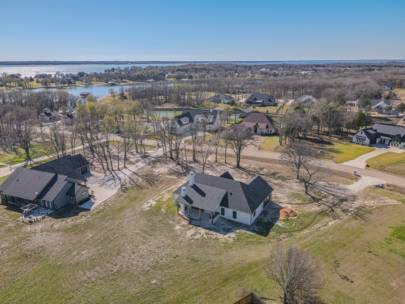
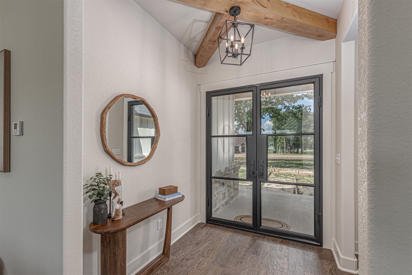
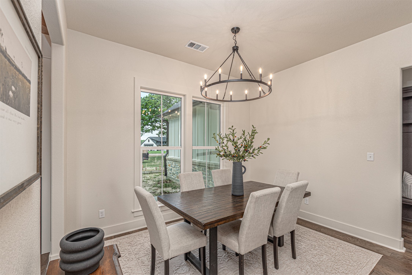
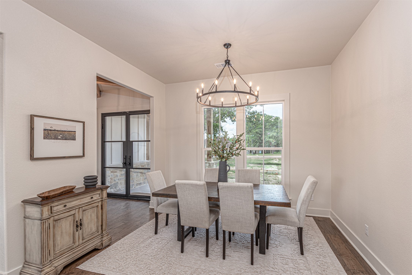
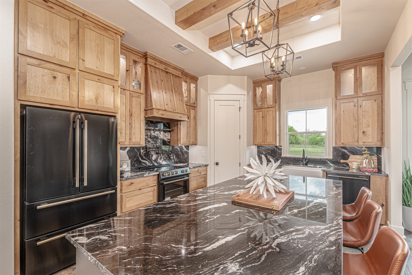
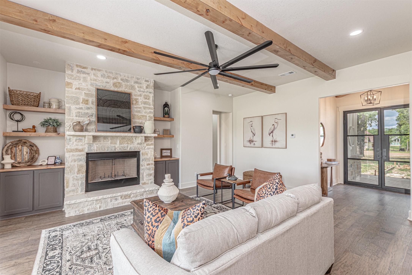
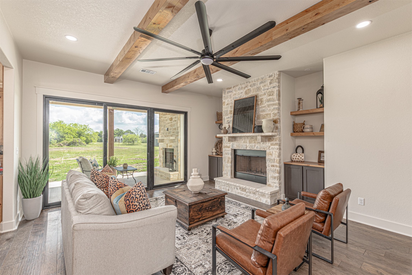
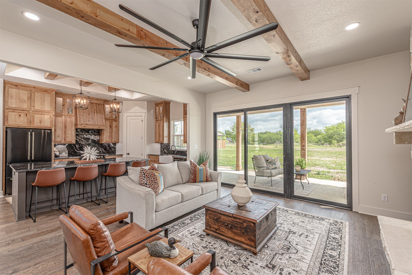
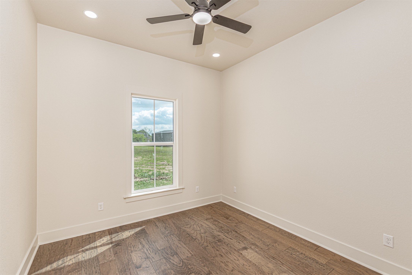
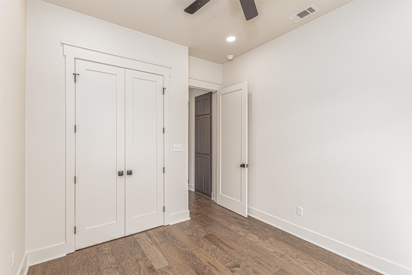
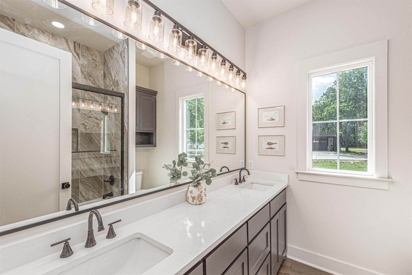
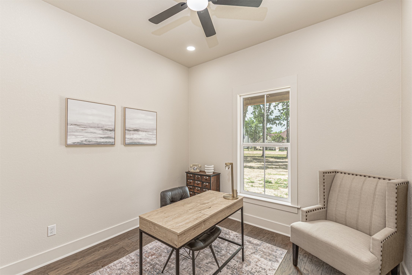
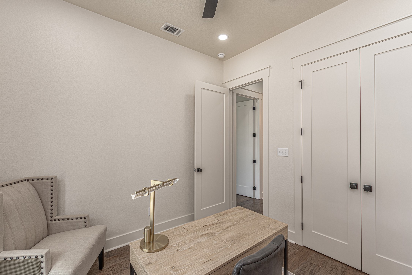
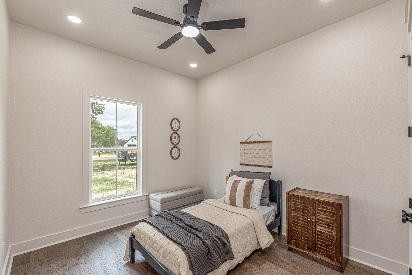
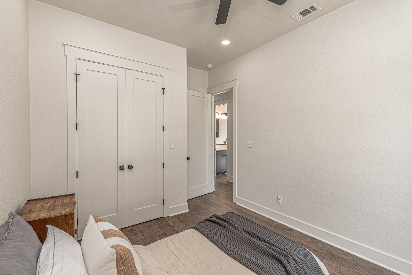
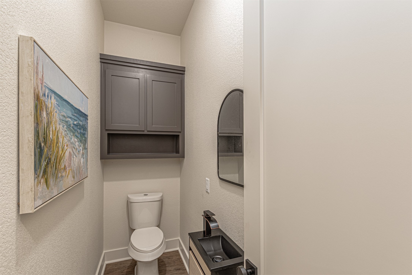
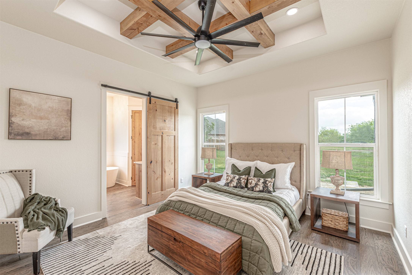
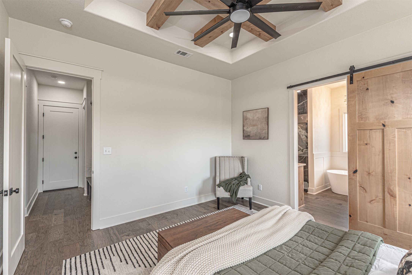
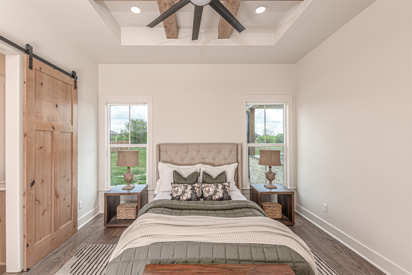
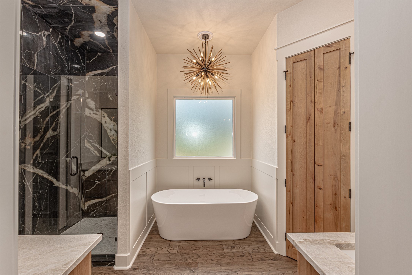
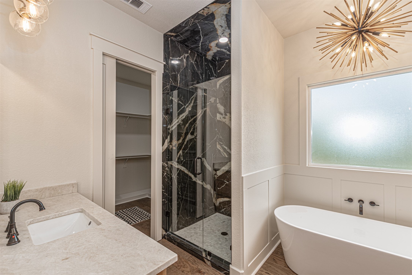
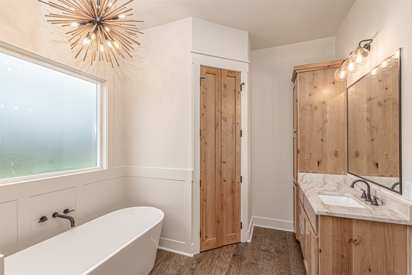
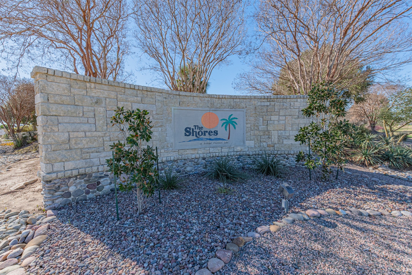
Exquisite custom-built home in The Shores on Richland Chambers Lake, offering breathtaking lake views and refined country lake living on over an acre of land. This 4-bedroom, 2.5-bath residence showcases elegant engineered hardwood floors, an open-concept design ideal for upscale entertaining, and a dramatic stone fireplace anchoring the main living space. The primary suite is a private retreat featuring a spa-inspired bath with a soaking tub and premium finishes. Outdoor living is elevated with a beautifully designed outdoor kitchen and fireplace, creating the perfect setting for year-round gatherings. Enjoy exclusive community amenities including a clubhouse, community swimming pool, and boat ramp. Experience the serenity of lakeview living with the convenience of being just one hour from Dallas and minutes from shopping, dining, and entertainment.
All information is deemed reliable but not guaranteed; buyer and buyer's agent to verify all information herein.
Driveway to be completed (weather permitted)

4
beds

3
baths

2,000 Sq.Ft. LIVING AREA

1.18 Acres lot

Features & Amenities

Interior

  • total bedrooms4
  • Total bathrooms3
  • full bathrooms2
  • half bathroom1
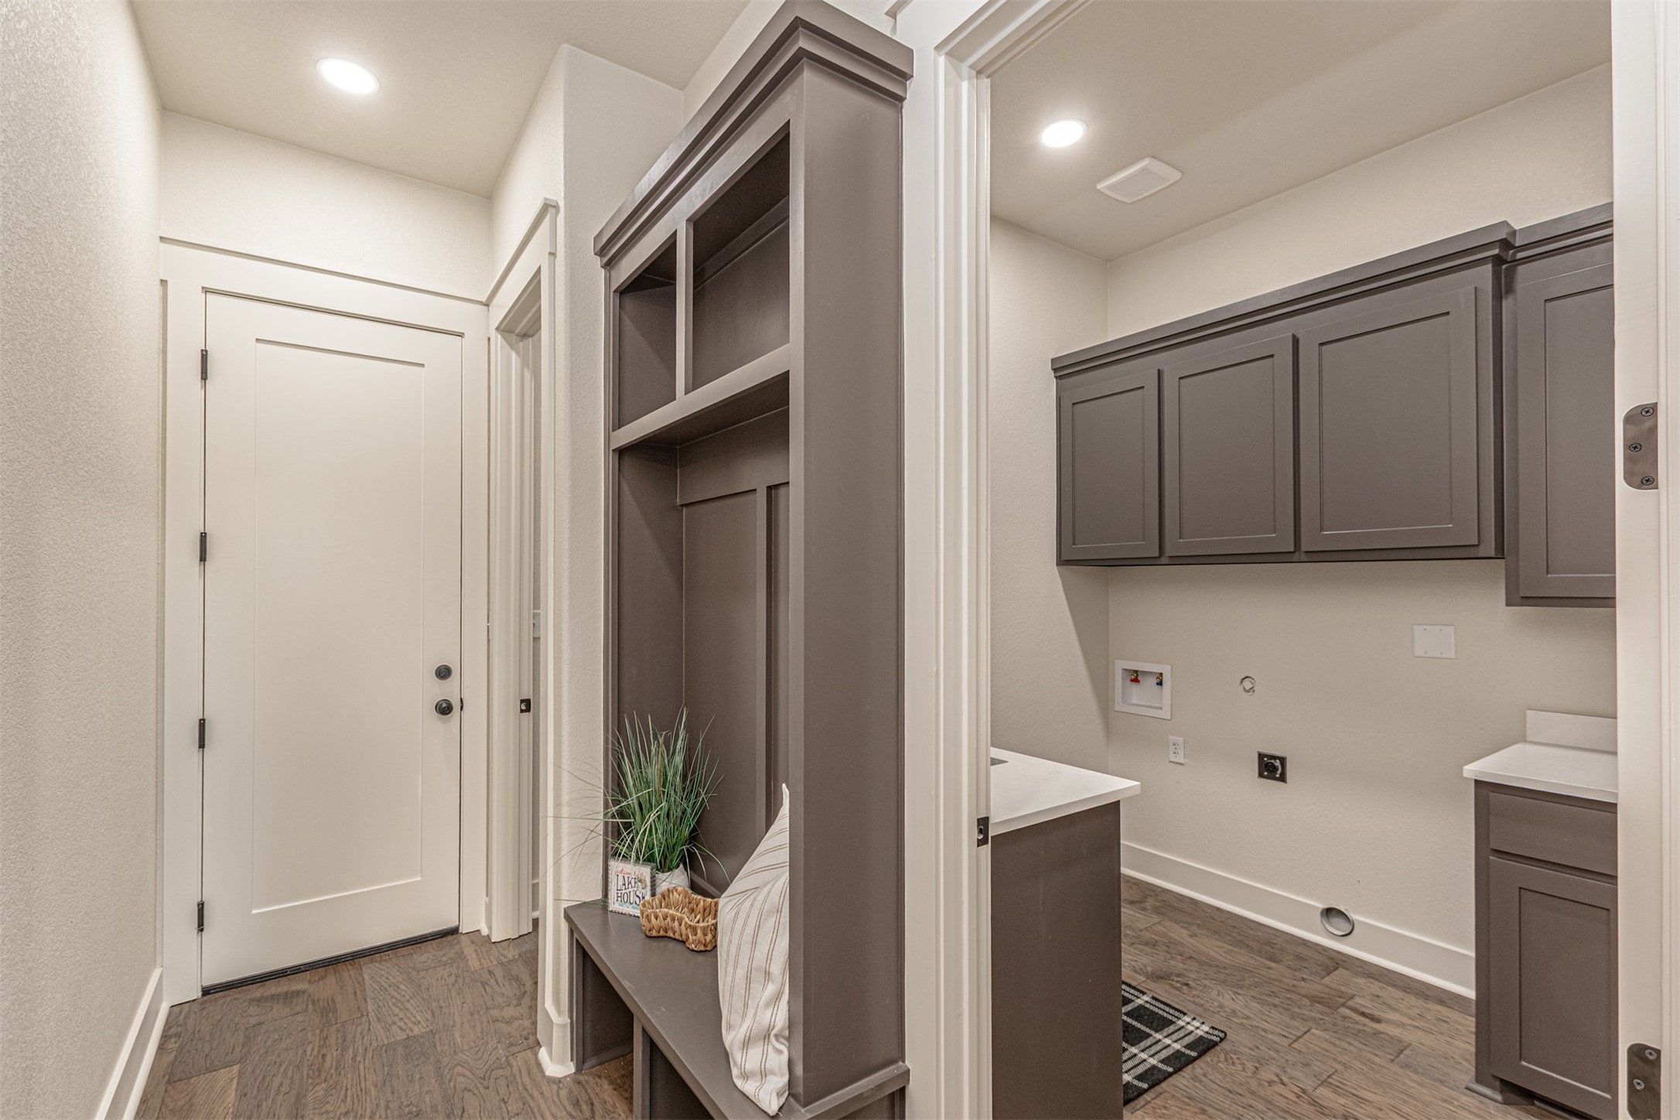
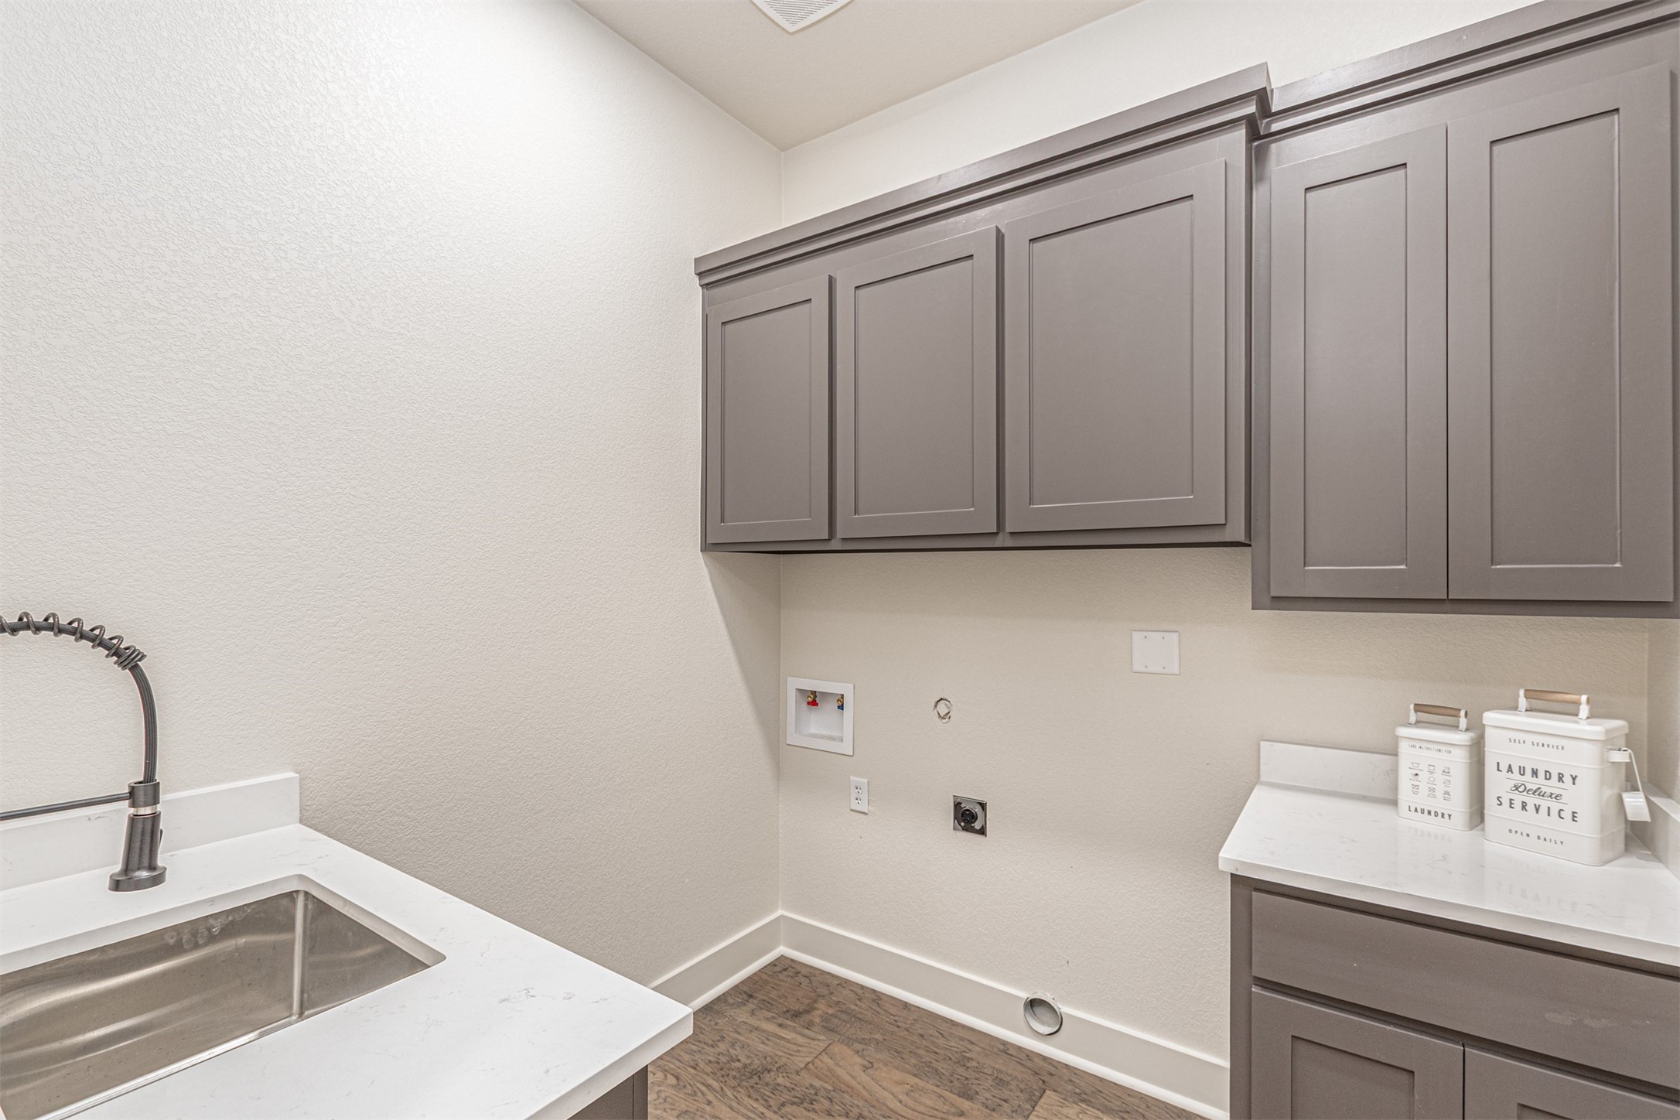
  • Laundry room Washer Hookup, Dryer Hookup, Electric Dryer Hookup, Laundry in Utility Room
  • Flooring Engineered Hardwood, Wood
  • Fireplace Living Room, Stone, Wood Burning
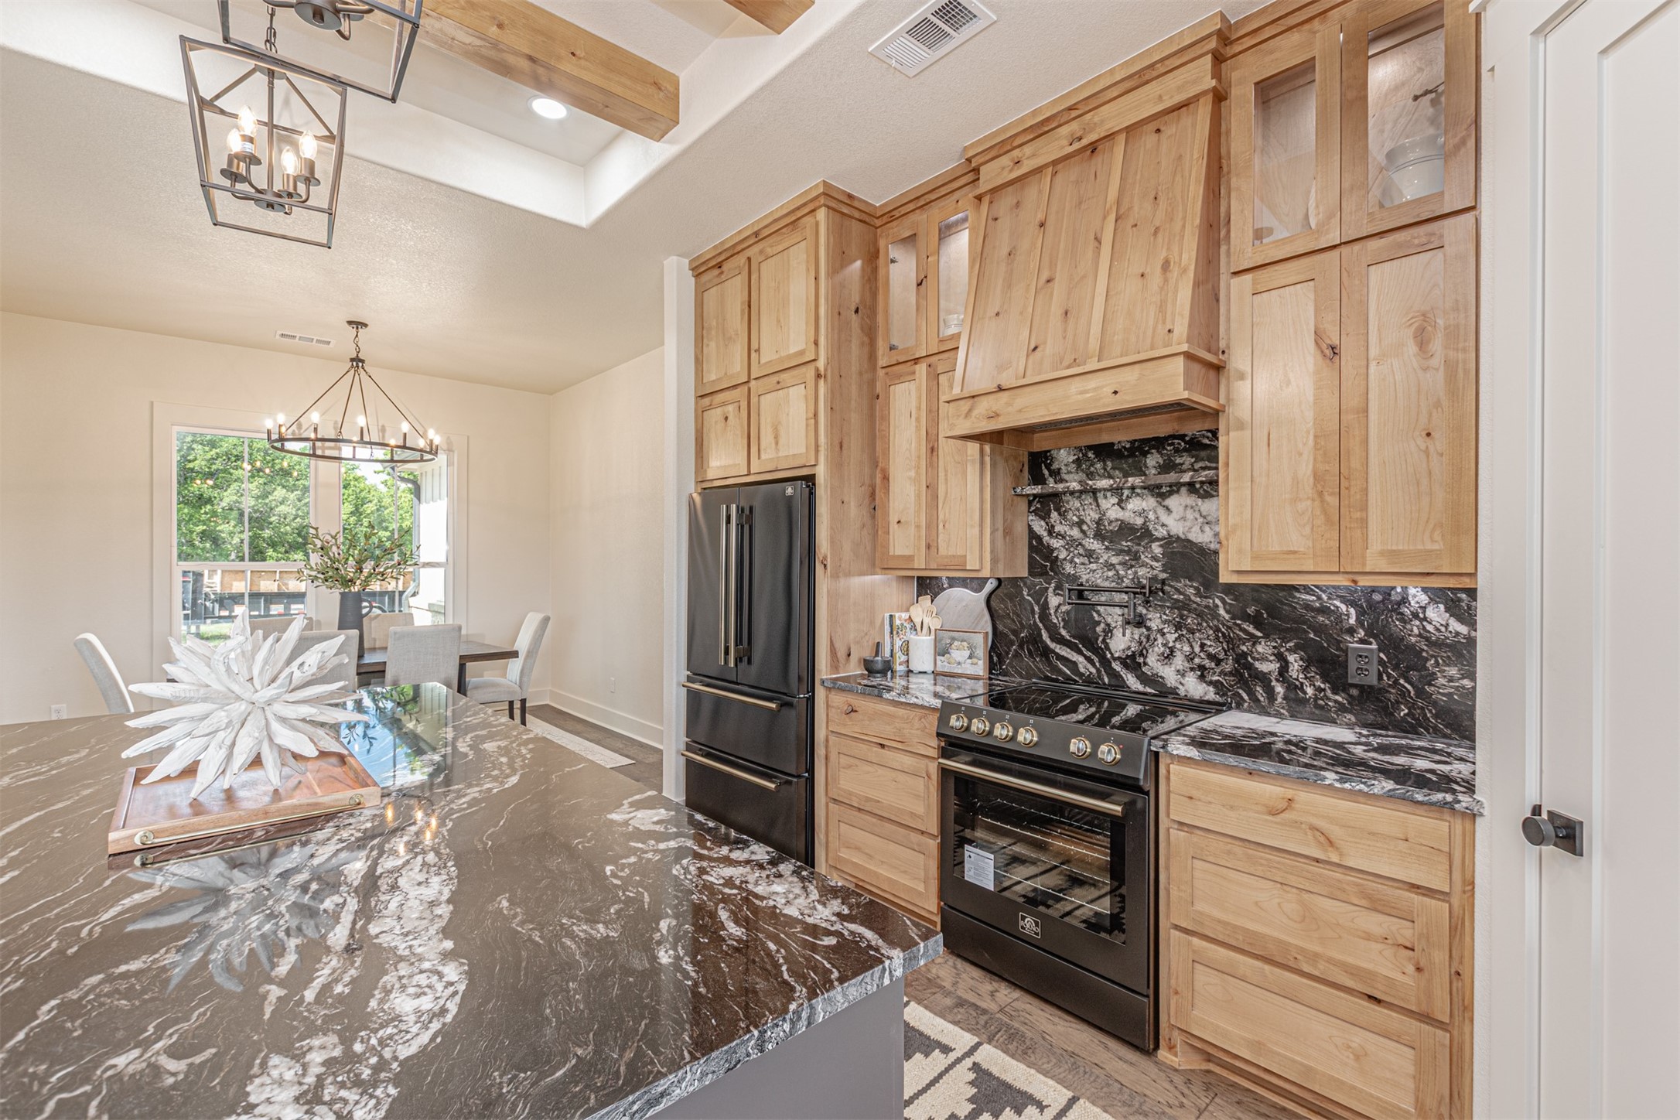
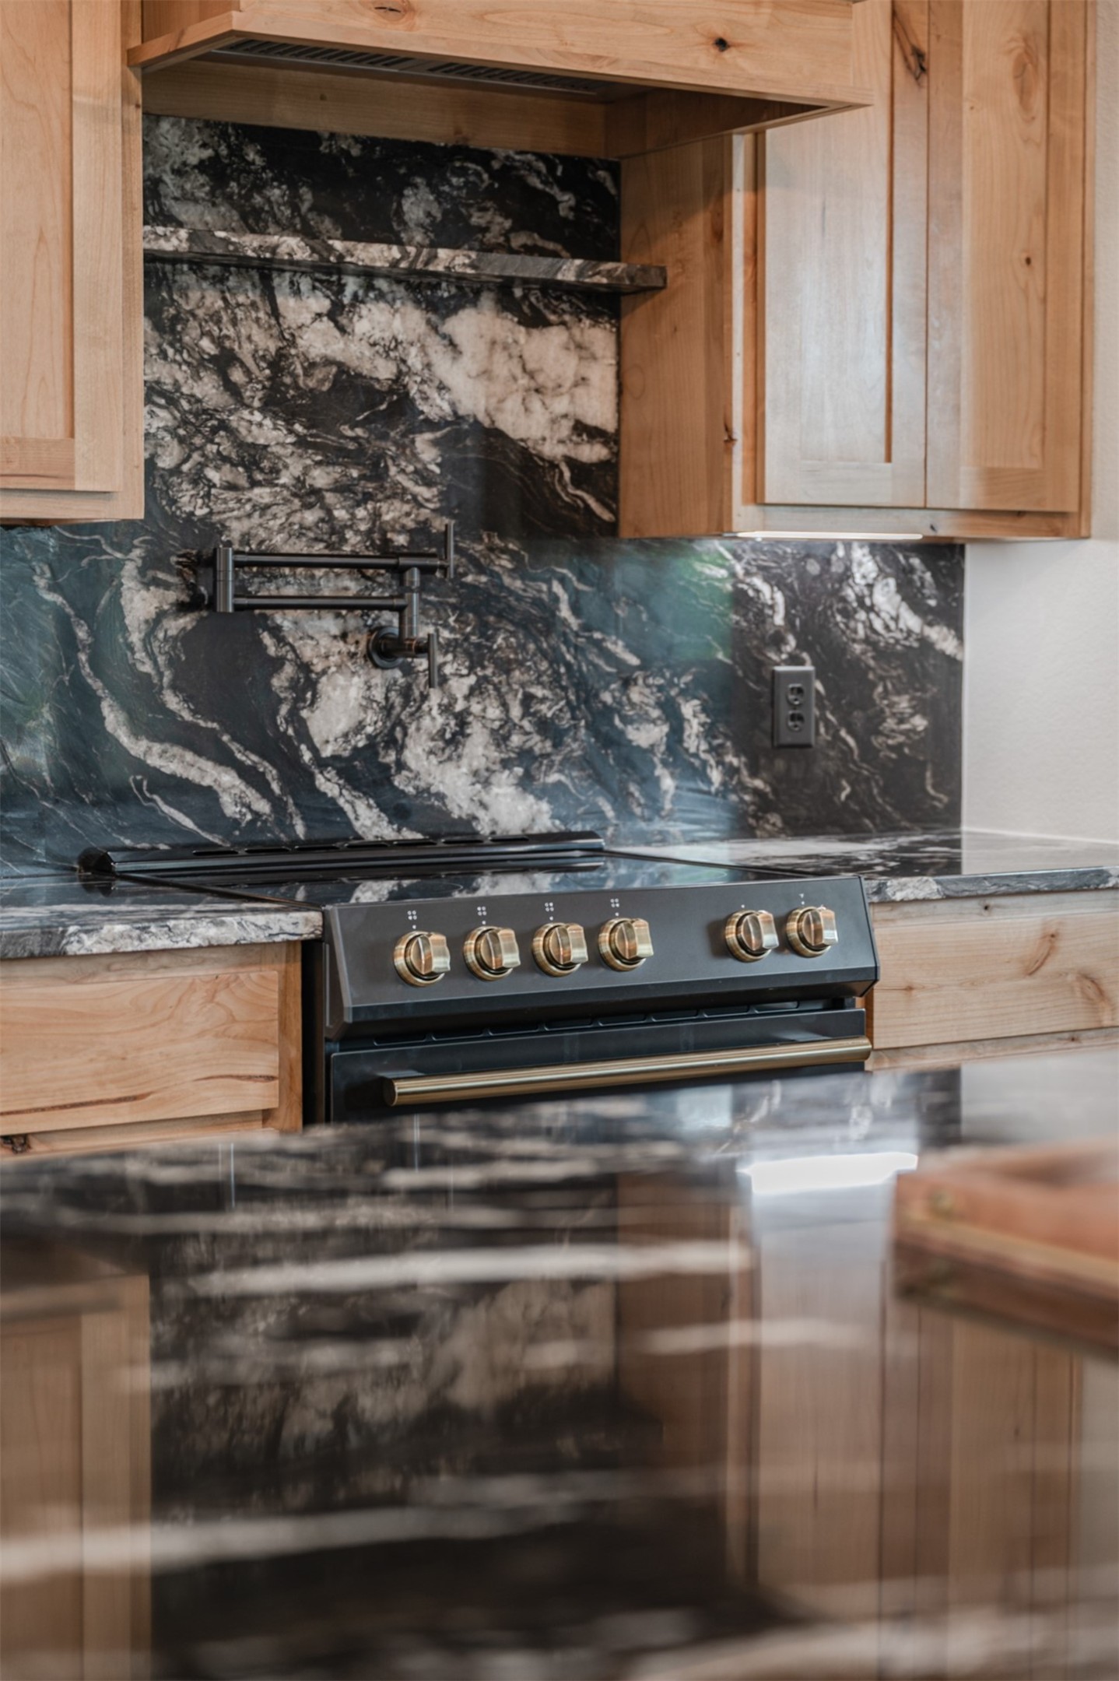
  • APPLIANCES Dishwasher, Electric Range, Disposal, Microwave, Refrigerator
  • other interior Features Decorative/Designer Lighting Fixtures, Granite Counters, Kitchen Island, Open Floorplan, Pantry, Walk-In Closet(s)

Area & Lot

  • Status Sold
  • Date Sold June 15, 2026
  • Living Area2,000 Sq.Ft.
  • Lot Area1.18 Acres
  • MLS® ID21162991
  • TypeResidential
  • YEAR BUILT2026
  • Architecture StylesFarmhouse, Modern, Detached
  • View DescriptionWater
  • Elementary SchoolMildred
  • Middle SchoolMildred
  • High SchoolMildred
  • School DistrictMildred ISD

Exterior

  • STORIES1
  • Garage Space2.0
  • water SourcePublic
  • utilitiesSeptic Available, Water Available
  • PoolNone
  • roofComposition
  • lot featuresAcreage
  • parkingConcrete, Driveway
  • HEAT TYPECentral, Electric, Fireplace(s)
  • AIR CONDITIONINGCentral Air, Ceiling Fan(s), Electric
  • sewerAerobic Septic
  • security FeaturesCarbon Monoxide Detector(s), Fire Alarm
  • other exterior FeaturesGas Grill, Lighting, Outdoor Grill, Outdoor Kitchen, Outdoor Living Area, Rain Gutters

Financial

  • Price Upon Request
View Virtual Tour

With Us

At Regal Realtors, we offer proven expertise and a client-centric approach, guiding you seamlessly through every step of your buying or selling journey. Schedule a free consultation today.

Follow Me on Instagram