5917 New Haven Drive
SEE ALL PHOTOS
5917 New Haven Drive
Sold

5917 New Haven Drive

5917 New Haven Drive, Plano, TX 75093

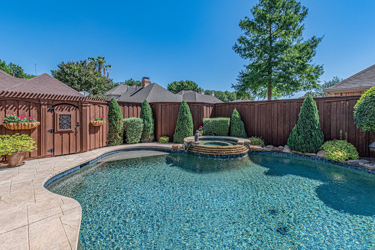
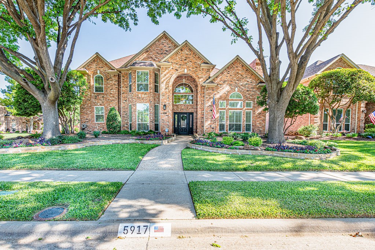
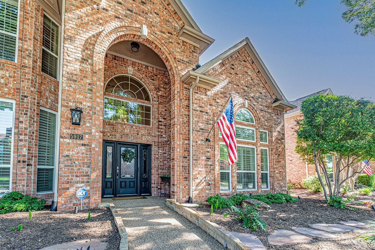
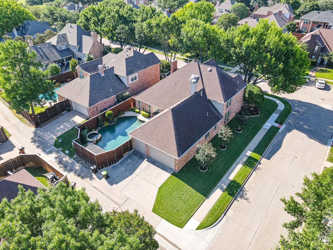
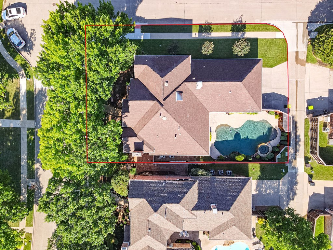
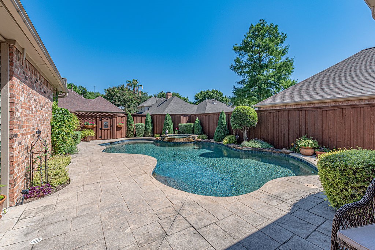
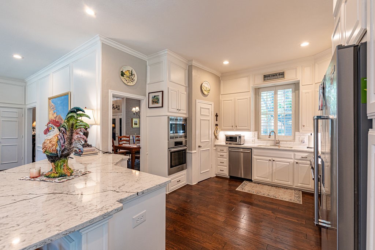
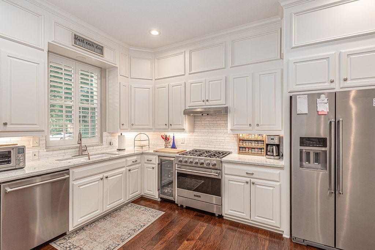
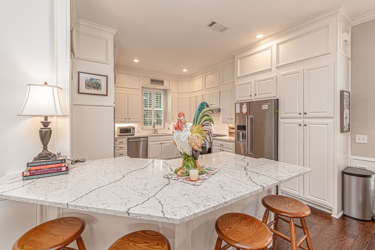
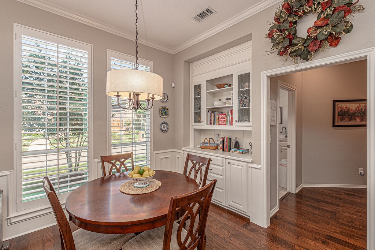
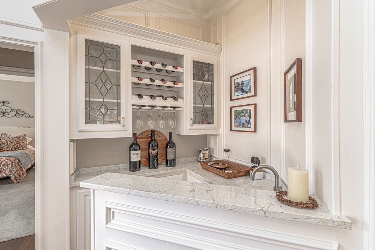
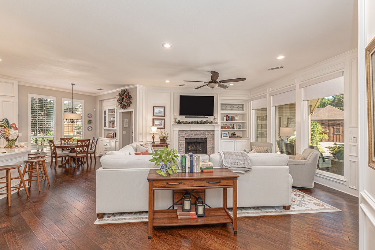
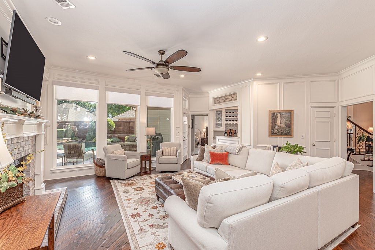
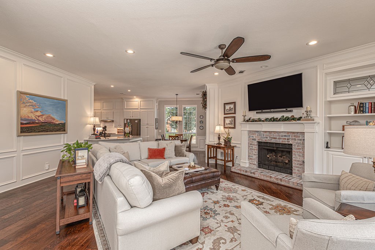
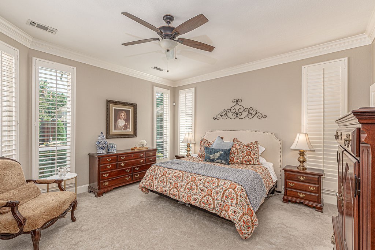
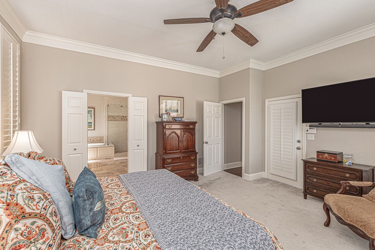
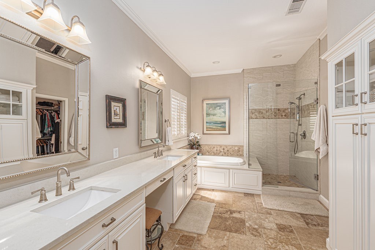
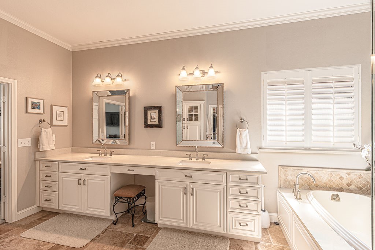
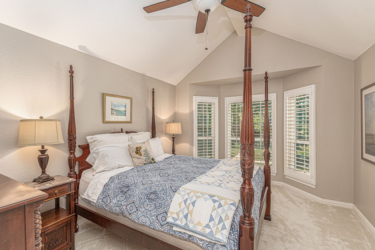
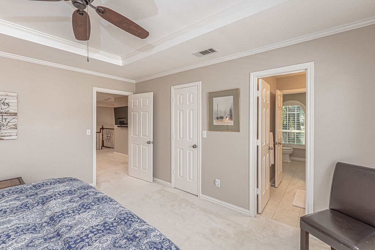
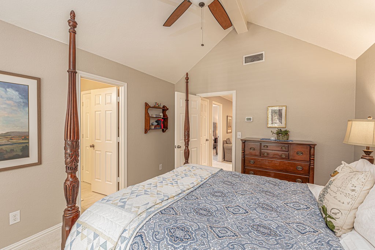
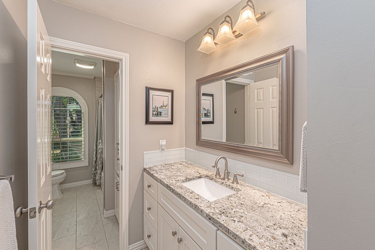
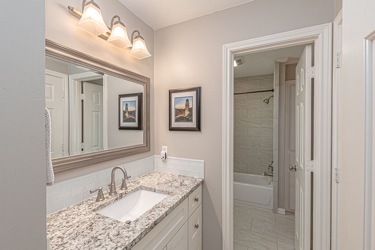
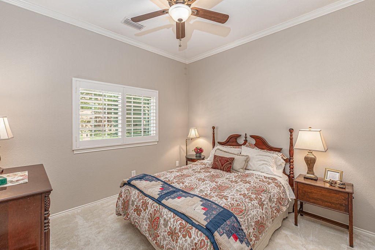
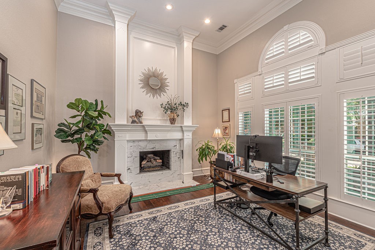
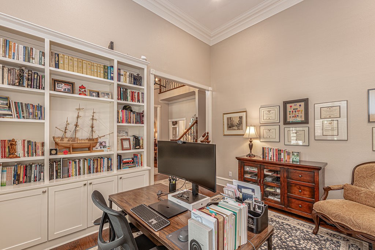
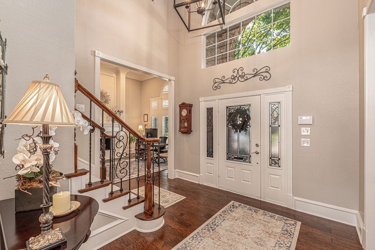
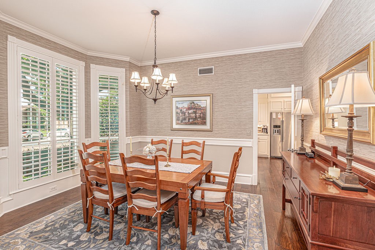
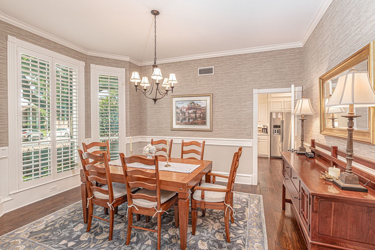
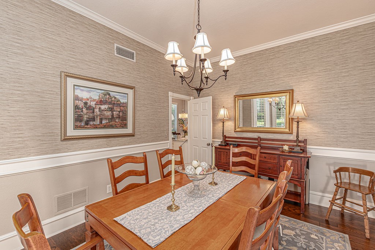
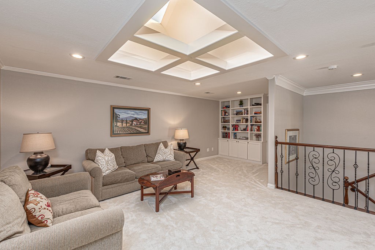
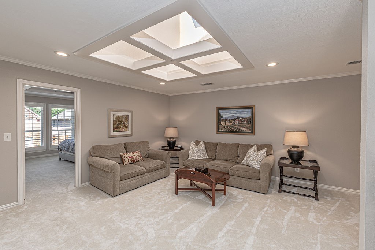
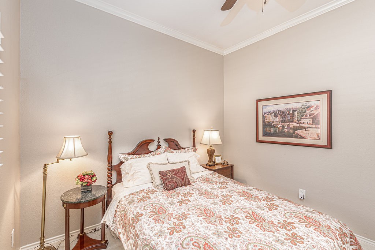
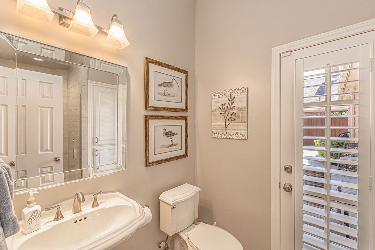
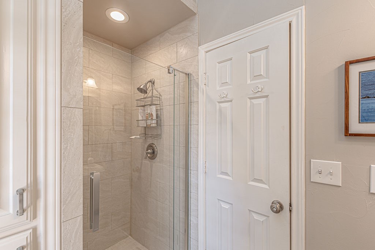
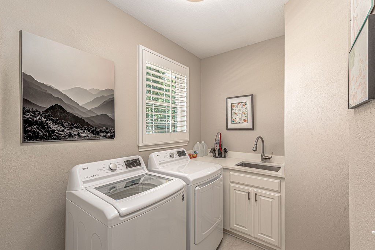
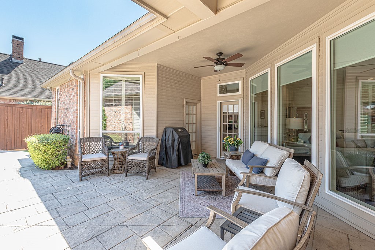
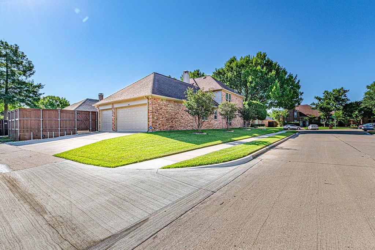
This beautifully maintained home blends thoughtful design, functionality, and standout features, perfect for both everyday living and entertaining. A grand formal foyer with vaulted ceilings and an inviting staircase welcomes you into a light-filled interior featuring three spacious living areas, two dining spaces, a large skylight in the second-floor living area, and vaulted ceilings with meticulously maintained crown molding throughout. The updated kitchen and all bathrooms offer modern finishes, while two fireplaces and a wet bar with a separate alcove create ideal spaces for hosting. The flexible layout includes a Jack-and-Jill bedroom with dual separate vanities, and a primary suite with direct access to a private courtyard patio, which also connects to a full downstairs bathroom with shower and convenient pool access--perfect for indoor-outdoor entertaining. Step outside to a sparkling pool with spa hot tub, with pool equipment neatly concealed behind a ventilated wood enclosure and separate gate. Additional highlights include well-maintained window shutters throughout, a 3-car garage with side-by-side parking, a desirable corner lot with extra street parking, and a neighborhood lined with mature trees and landscaped yards. Maintenance records available upon request.

4
beds

3
baths

3,407 Sq.Ft. LIVING AREA

9,147.6 Sq.Ft. lot

Anna Wagers

Anna Wagers

Features & Amenities

Interior

  • total bedrooms4
  • Total bathrooms3
  • full bathrooms3
  • Fireplace Gas Log, Gas Starter, Masonry, Stone
  • APPLIANCES Some Gas Appliances, Built-In Gas Range, Convection Oven, Dishwasher, Disposal, Microwave, Plumbed For Gas
  • other interior Features Wet Bar, Built-in Features, Chandelier, Cathedral Ceiling(s), Decorative/Designer Lighting Fixtures, Double Vanity, Eat-in Kitchen, Granite Counters, High Speed Internet, Pantry, Cable TV, Vaulted Ceiling(s), Walk-In Closet(s)

Area & Lot

  • Status Sold
  • Date Sold June 1, 2026
  • Living Area3,407 Sq.Ft.
  • Lot Area9,147.6 Sq.Ft.
  • MLS® ID21258479
  • TypeResidential
  • YEAR BUILT1989
  • Architecture StylesDetached
  • Elementary SchoolBrinker
  • Middle SchoolRenner
  • High SchoolShepton,Plano West
  • School DistrictPlano ISD

Exterior

  • STORIES2
  • Garage Space3.0
  • water SourcePublic
  • utilitiesElectricity Available, Electricity Connected, Sewer Available, Water Available, Cable Available
  • PoolIn Ground, Pool, Pool/Spa Combo, Water Feature
  • lot featuresCorner Lot, Landscaped
  • parkingAlley Access, Epoxy Flooring, Garage, Garage Door Opener, Inside Entrance, On Street, Side By Side
  • sewerPublic Sewer
  • SubstructureSlab
  • other exterior FeaturesPrivate Yard

Financial

  • Price Upon Request
View Virtual Tour

With Us

At Regal Realtors, we offer proven expertise and a client-centric approach, guiding you seamlessly through every step of your buying or selling journey. Schedule a free consultation today.

Follow Me on Instagram