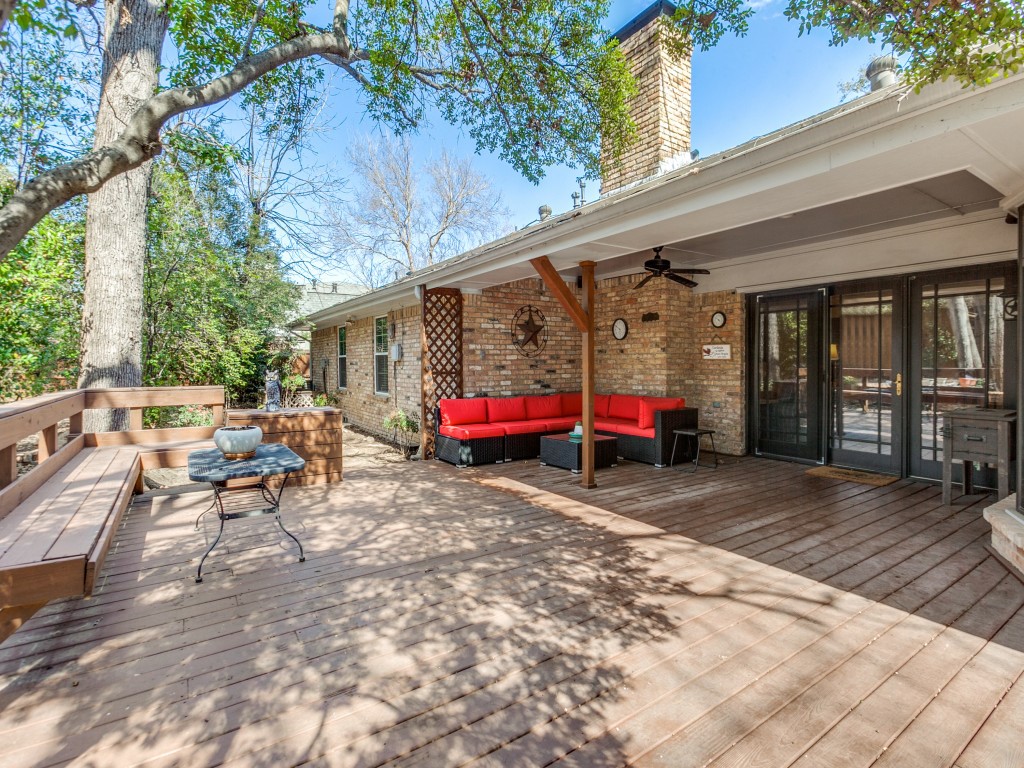
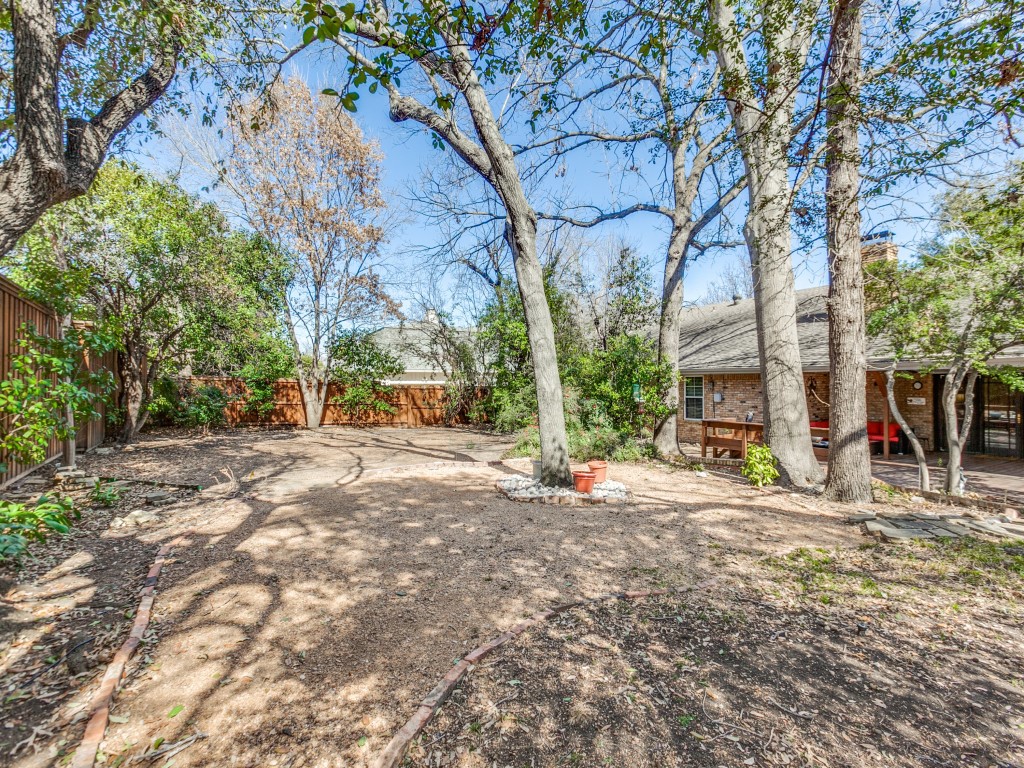
6060 Preston Creek Drive
SEE ALL PHOTOS
6060 Preston Creek Drive
Sold

6060 Preston Creek Drive

6060 Preston Creek Drive, Dallas, TX 75240

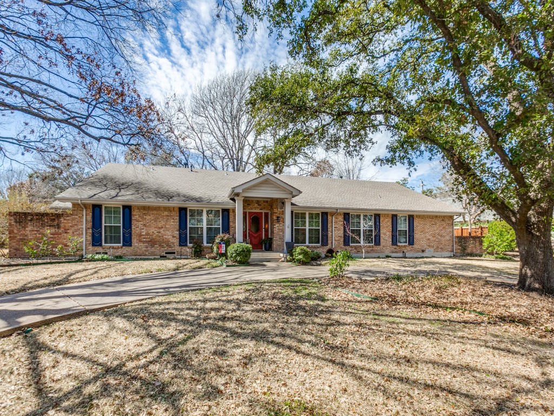
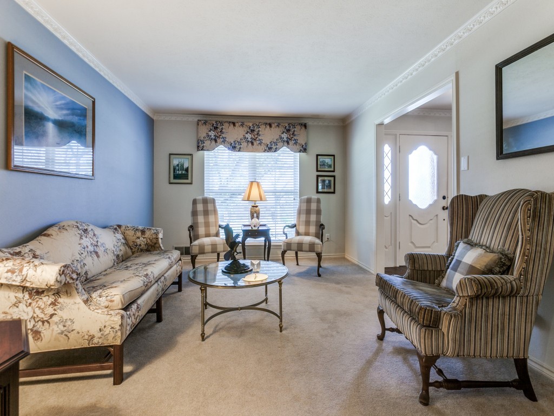
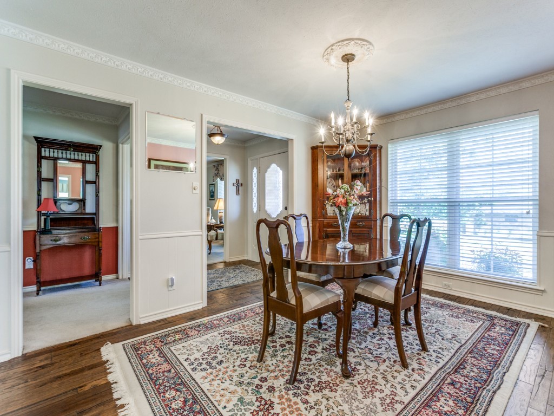
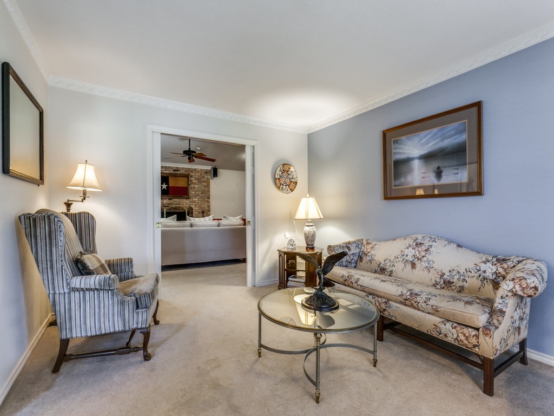
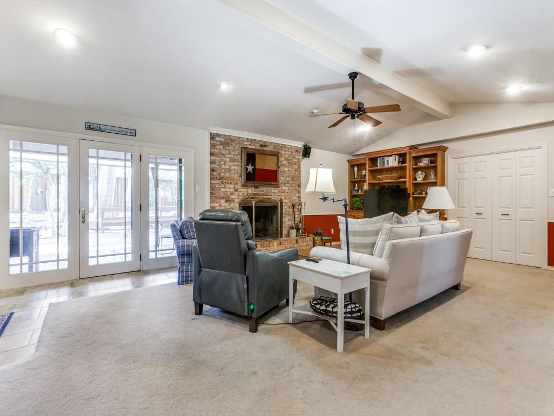
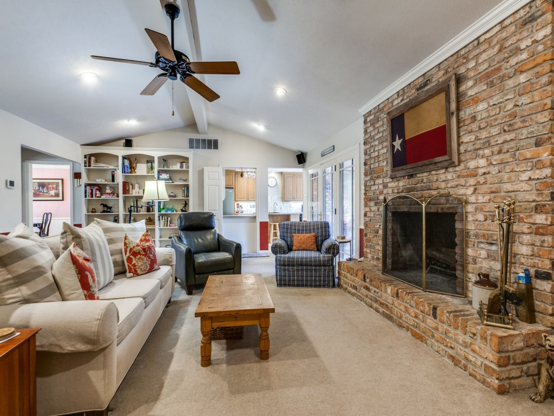
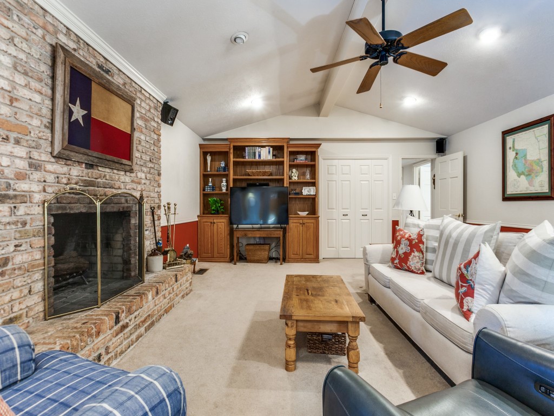
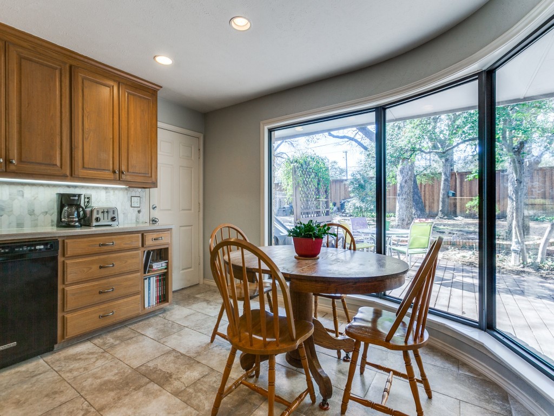
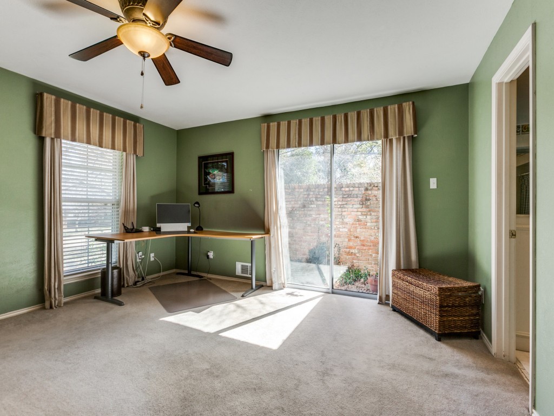
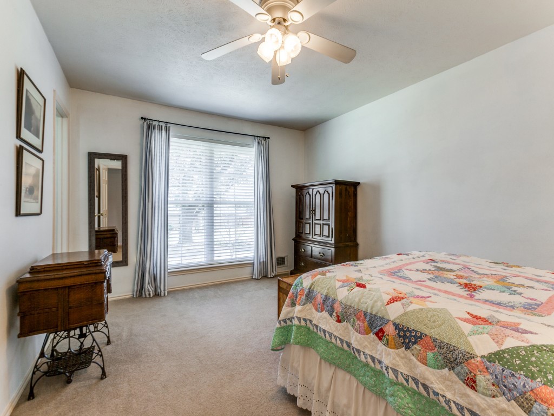
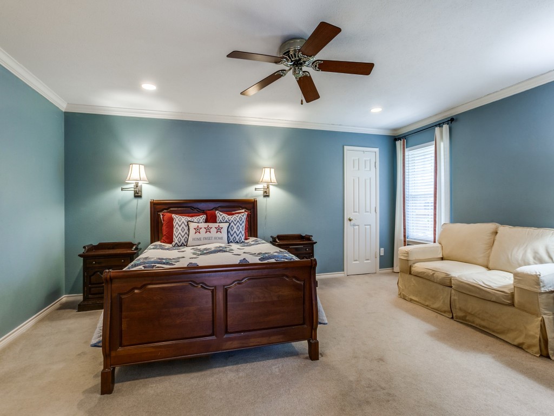
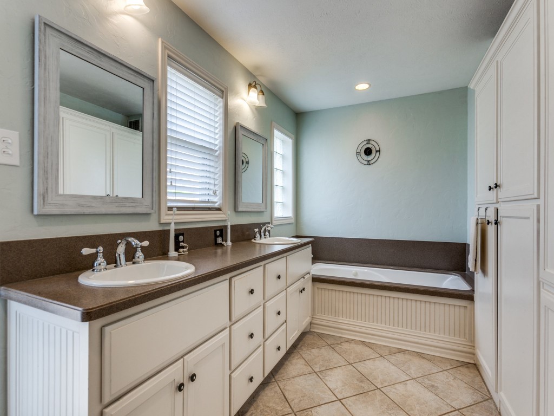
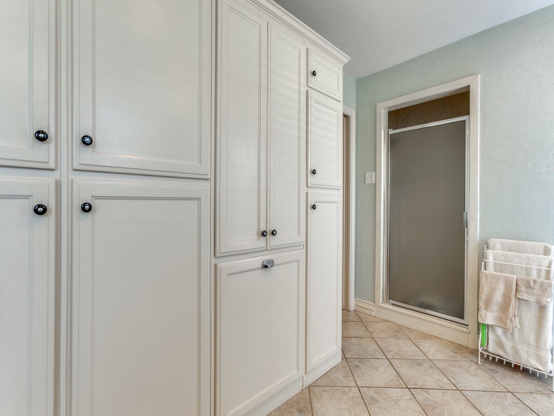
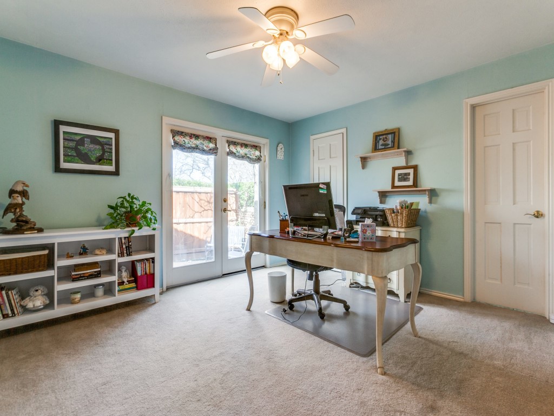
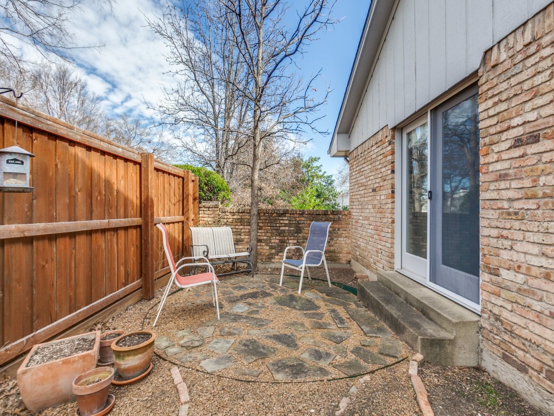
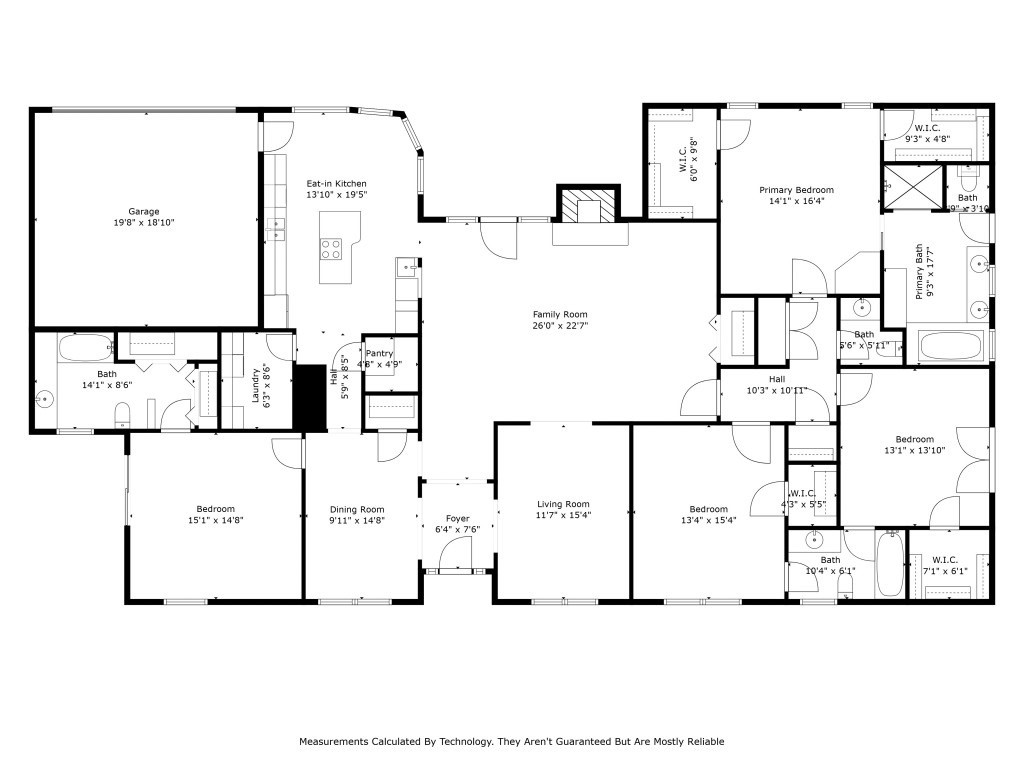
One story traditional ranch style home on almost .5 acres in neighborhood with estate size lots. Home is perfect for one level living with the opportunity to have two primary suites. Built on a pier and beam foundation, the gracious room sizes and lot size are prize features of this property. Enjoy living in this property centrally located with easy access to 635, North Dallas Tollway and 75.

4
beds

4
baths

2,921 Sq.Ft. LIVING AREA

0.46 Acres lot
Jennifer Claussen

Jennifer Claussen

Features & Amenities

Interior

  • total bedrooms4
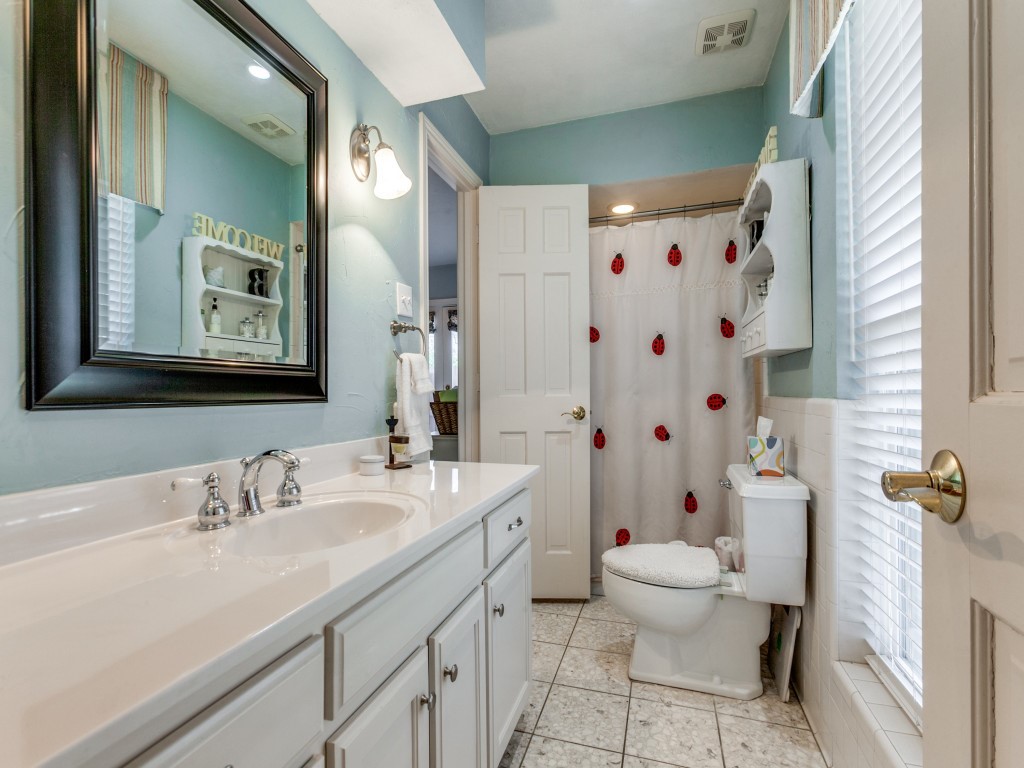
  • Total bathrooms4
  • full bathrooms3
  • half bathroom1
  • Fireplace Gas
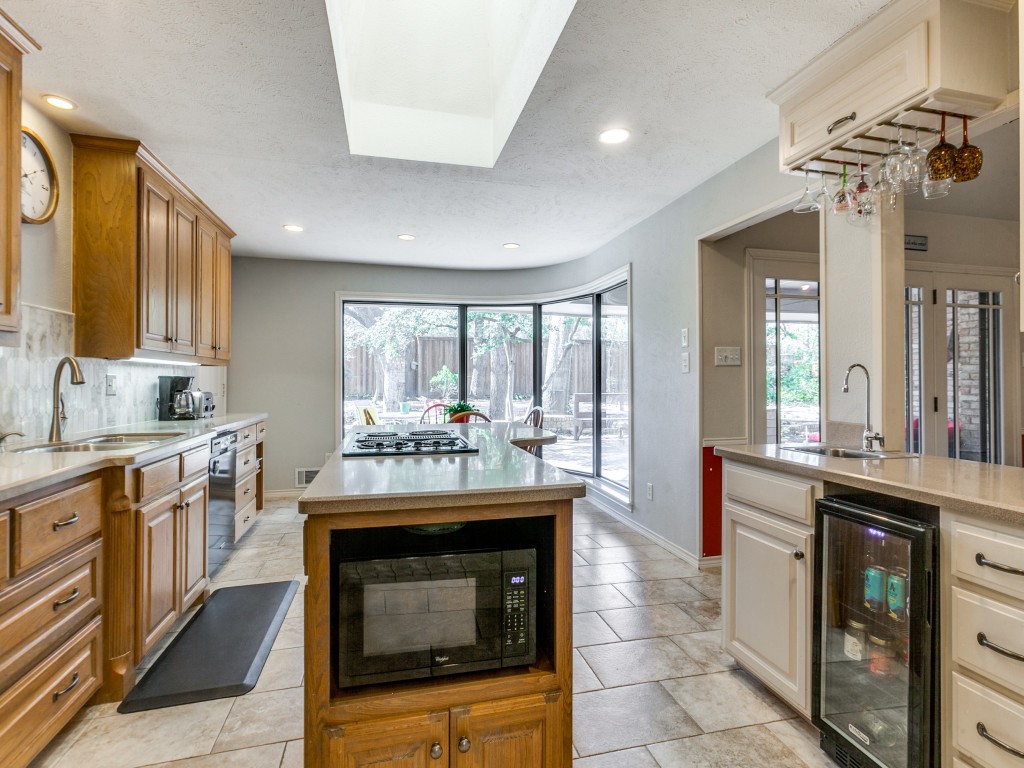
  • APPLIANCES Double Oven, Dishwasher, Electric Cooktop, Electric Oven, Disposal
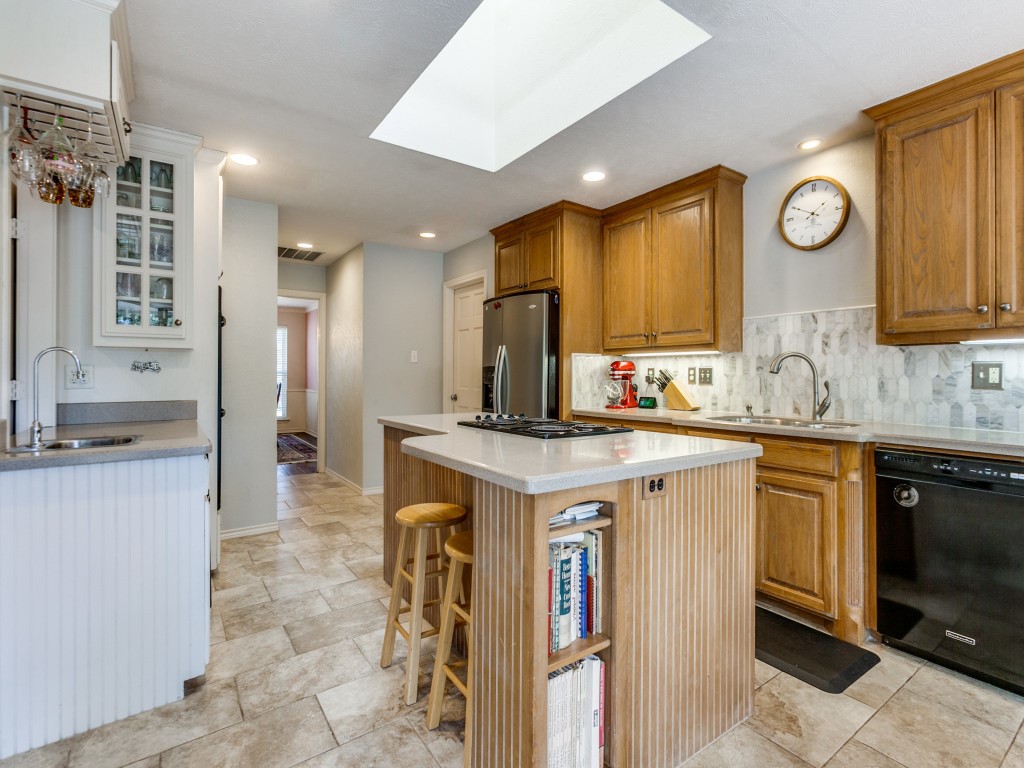
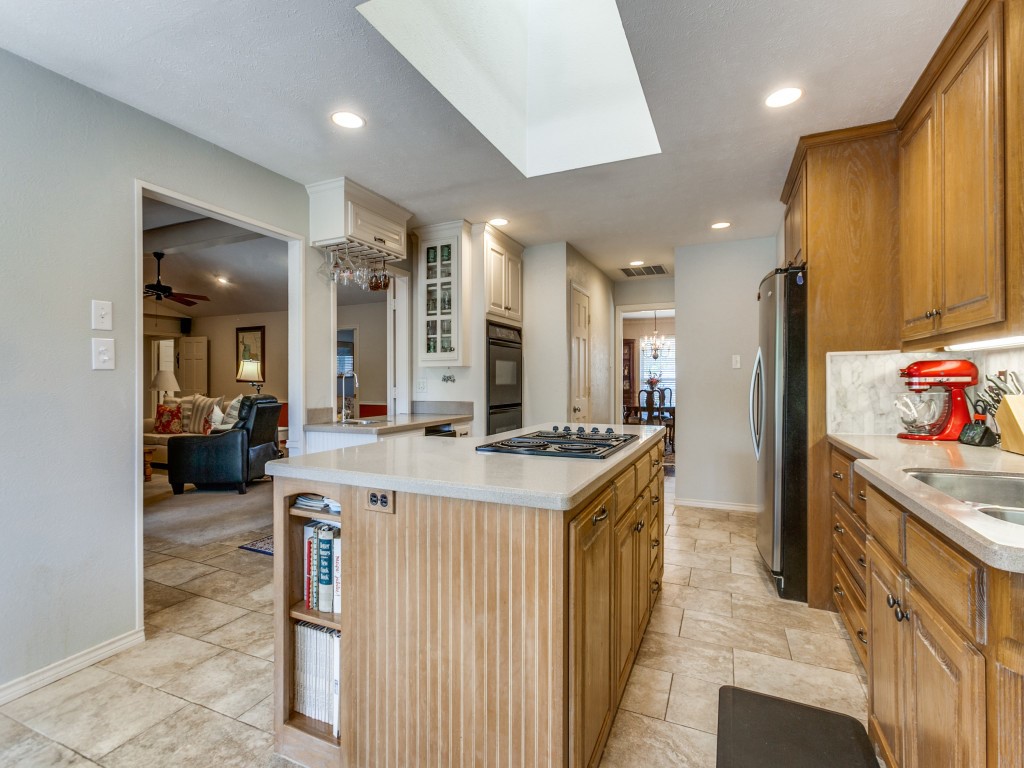
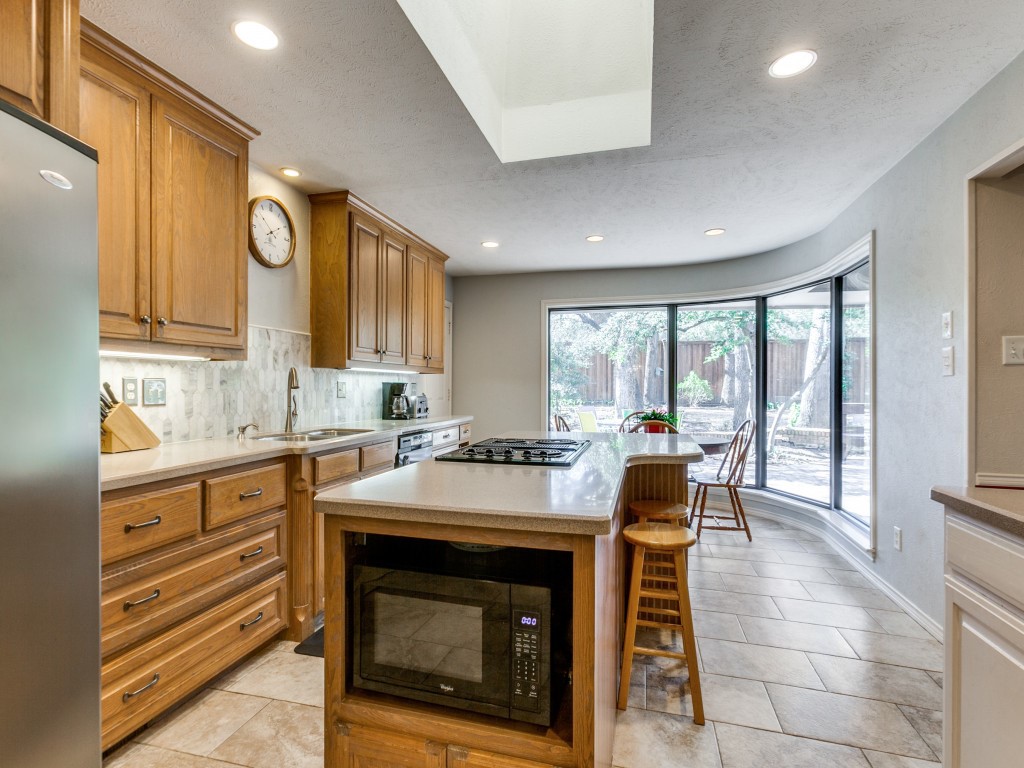
  • other interior Features Double Vanity, Eat-in Kitchen, In-Law Floorplan, Kitchen Island, Multiple Master Suites, Open Floorplan, Vaulted Ceiling(s), Walk-In Closet(s)

Area & Lot

  • Status Sold
  • Date Sold July 2, 2025
  • Living Area2,921 Sq.Ft.
  • Lot Area0.46 Acres
  • MLS® ID20848731
  • TypeResidential
  • YEAR BUILT1969
  • Architecture StylesRanch, Traditional, Detached
  • Elementary SchoolPershing
  • Middle SchoolBenjamin Franklin
  • High SchoolHillcrest
  • School DistrictDallas ISD

Exterior

  • STORIES1
  • Garage Space2.0
  • water SourcePublic
  • utilitiesCable Available, Electricity Connected, Natural Gas Available, Sewer Available, Separate Meters, Water Available
  • PoolNone
  • roofComposition
  • lot featuresCorner Lot
  • parkingAdditional Parking, Circular Driveway, Door-Multi, Driveway, Garage, Garage Door Opener, Garage Faces Rear
  • HEAT TYPECentral, Fireplace(s)
  • AIR CONDITIONINGCentral Air
  • sewerPublic Sewer

Financial

  • Price Upon Request
View Virtual Tour

With Us

At Regal Realtors, we offer proven expertise and a client-centric approach, guiding you seamlessly through every step of your buying or selling journey. Schedule a free consultation today.

Follow Me on Instagram