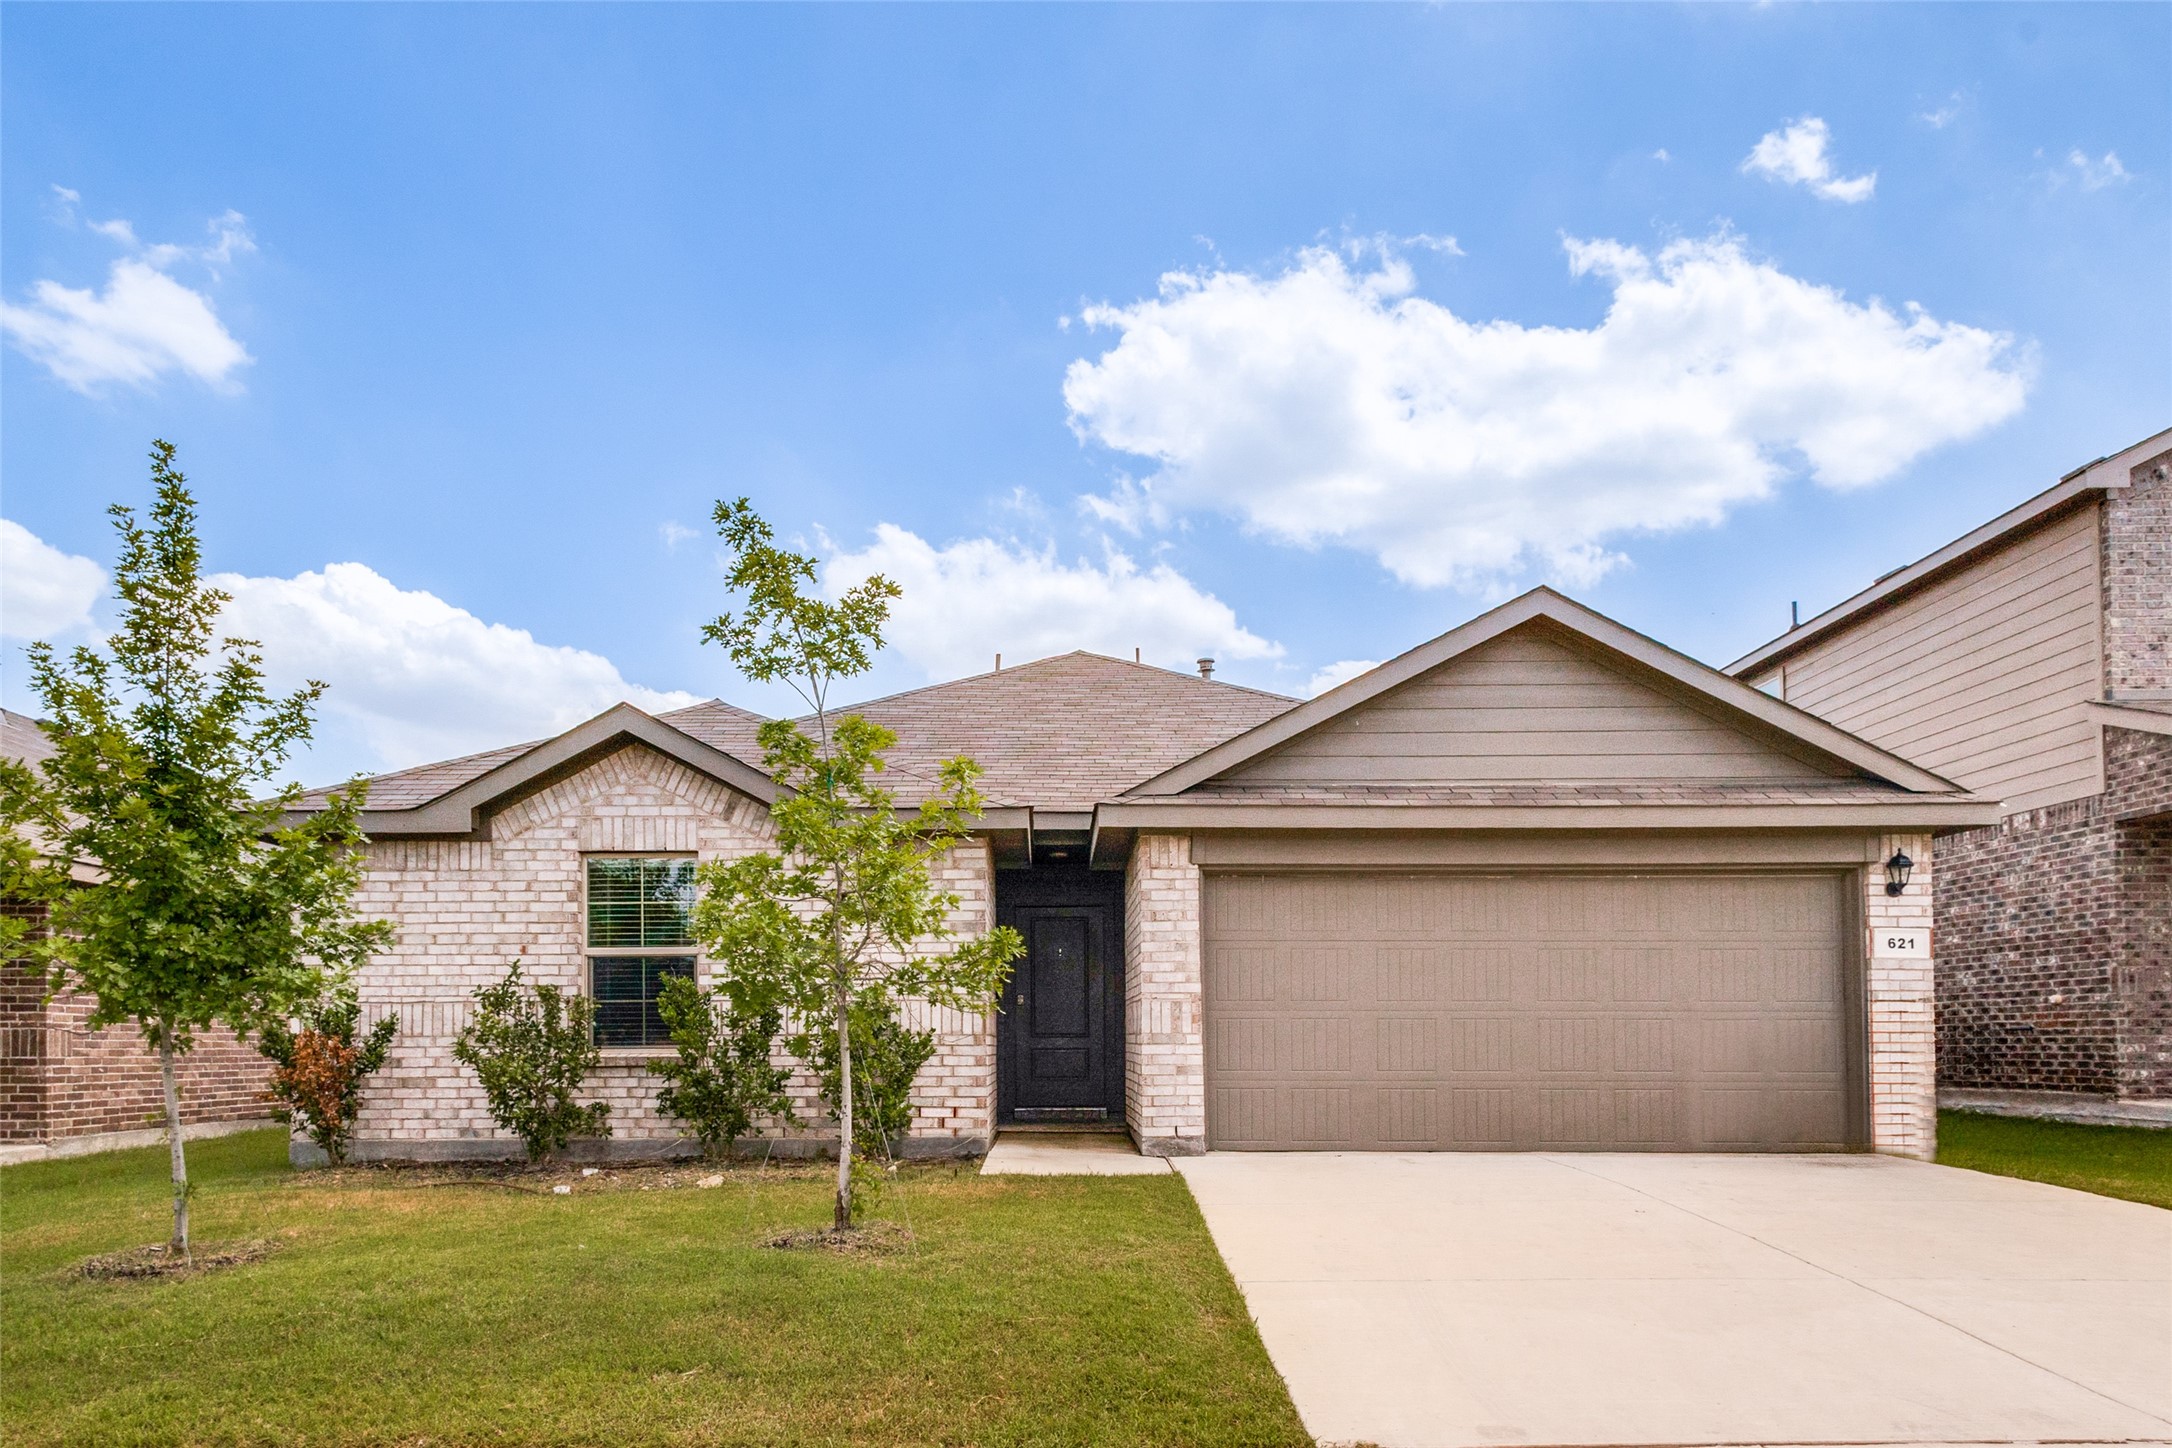
621 Spaulding Street
SEE ALL PHOTOS
621 Spaulding Street
Courtesy of Regal, REALTORS
Leased

621 Spaulding Street

621 Spaulding Street, Justin, TX 76247

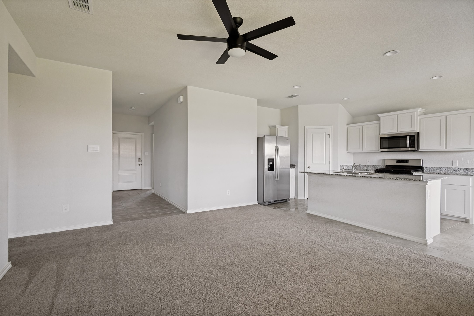
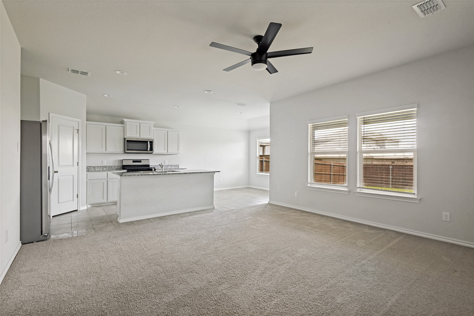
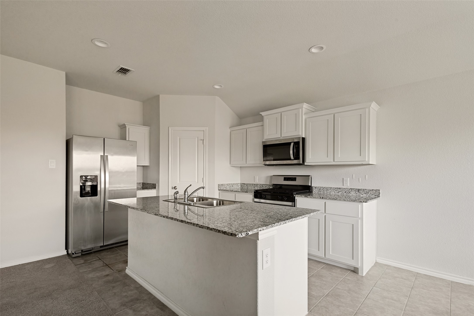
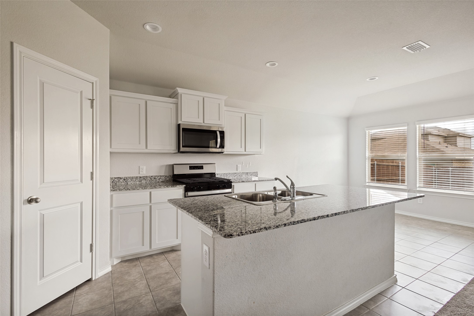
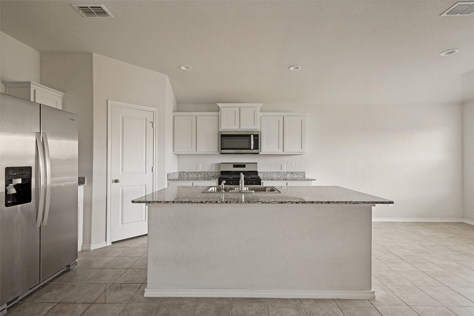
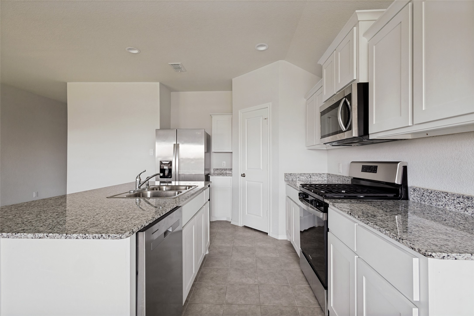
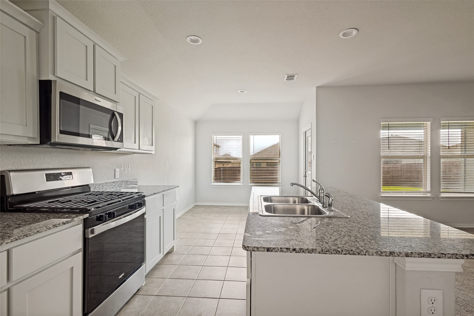
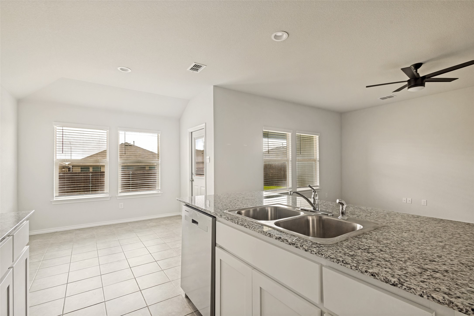
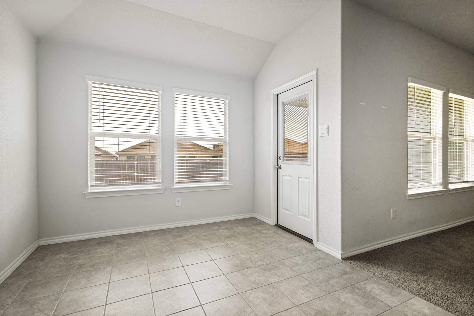
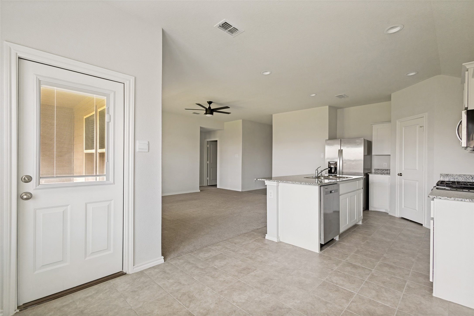
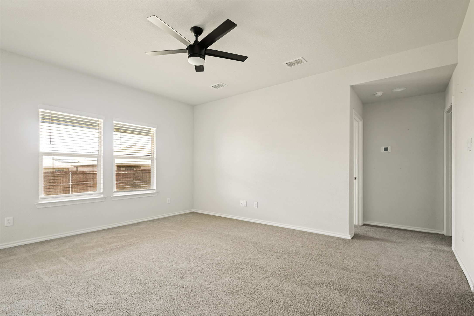
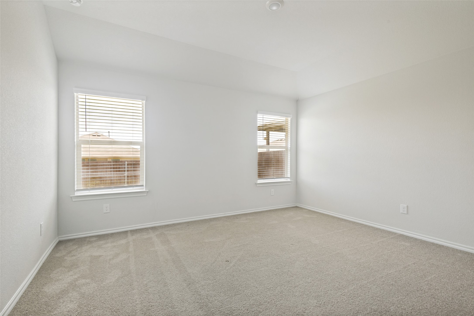
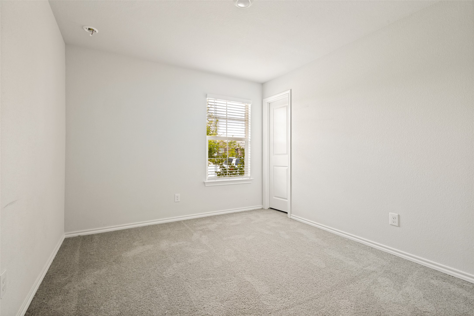
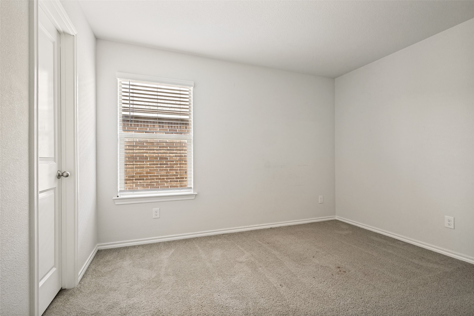
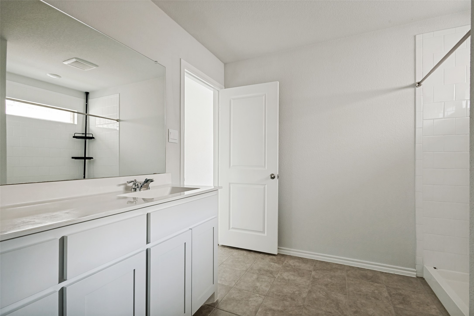
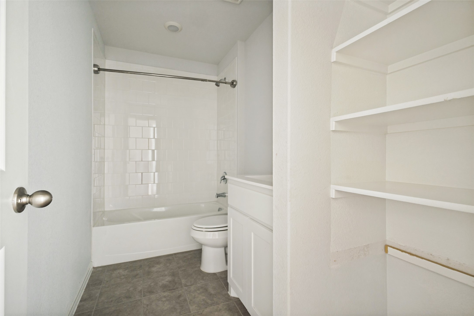
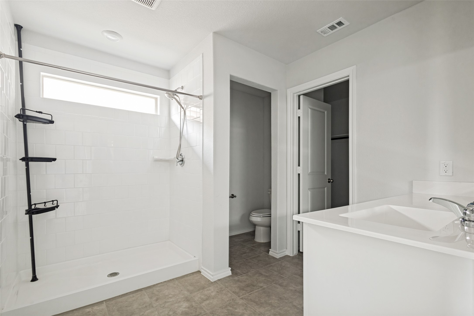
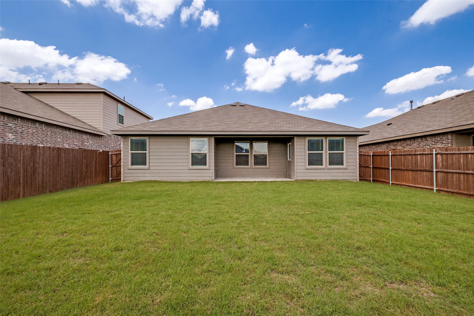
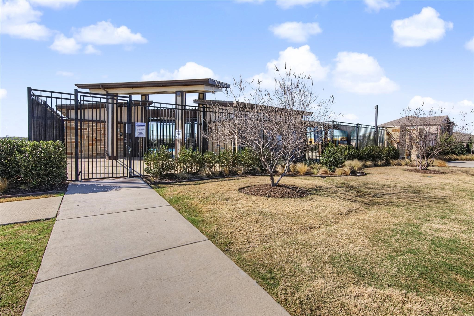
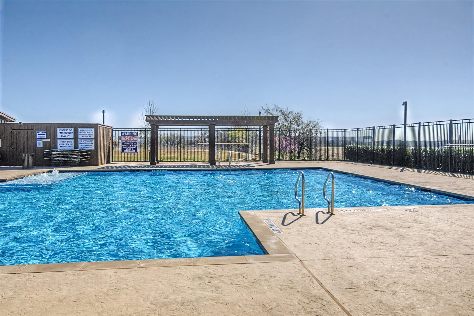
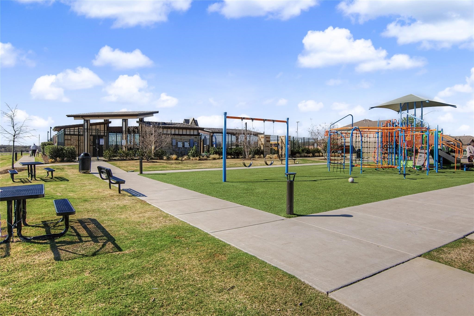
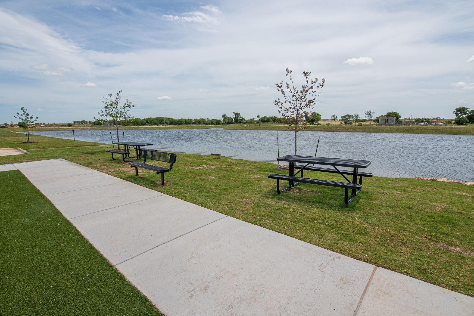
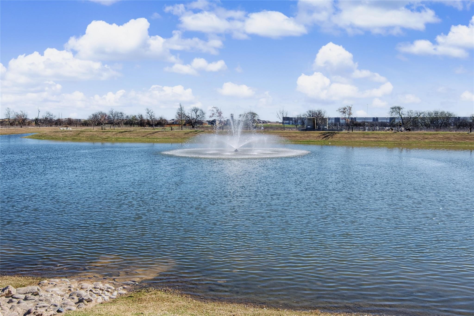
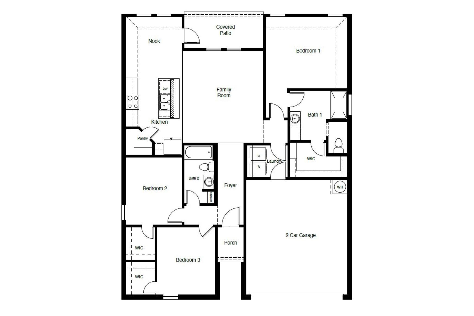
Move in- ready, 2023 build in sought-after Liberty Trails, 3 bedrooms, 2 bathrooms home offers 1,451 sqft of comfortable living. Open family room, spacious eat-in kitchen with dishwasher & disposal, refrigerator included. Decorative lighting throughout. Enjoy outdoor living on the covered patio and huge yard. 2-car attached garage with opener & driveway. Carpet & ceramic tile flooring. Sprinkler system. Located in Northwest ISD. Life in Liberty Trails means access to top notch amenities like a community pool, playground, pond, dog park, and amenity center. Plus, you're just minutes from major highways, Alliance shopping and dining, DFW Airport, and some of the area's most popular destinations. This home blends style, function, and location ready for you to move in and make it your own.

3
beds

2
baths

1,451 Sq.Ft. LIVING AREA

5,488.56 Sq.Ft. lot

Manpreet Dhillon

Manpreet Dhillon

Features & Amenities

Interior

  • total bedrooms3
  • Total bathrooms2
  • full bathrooms2
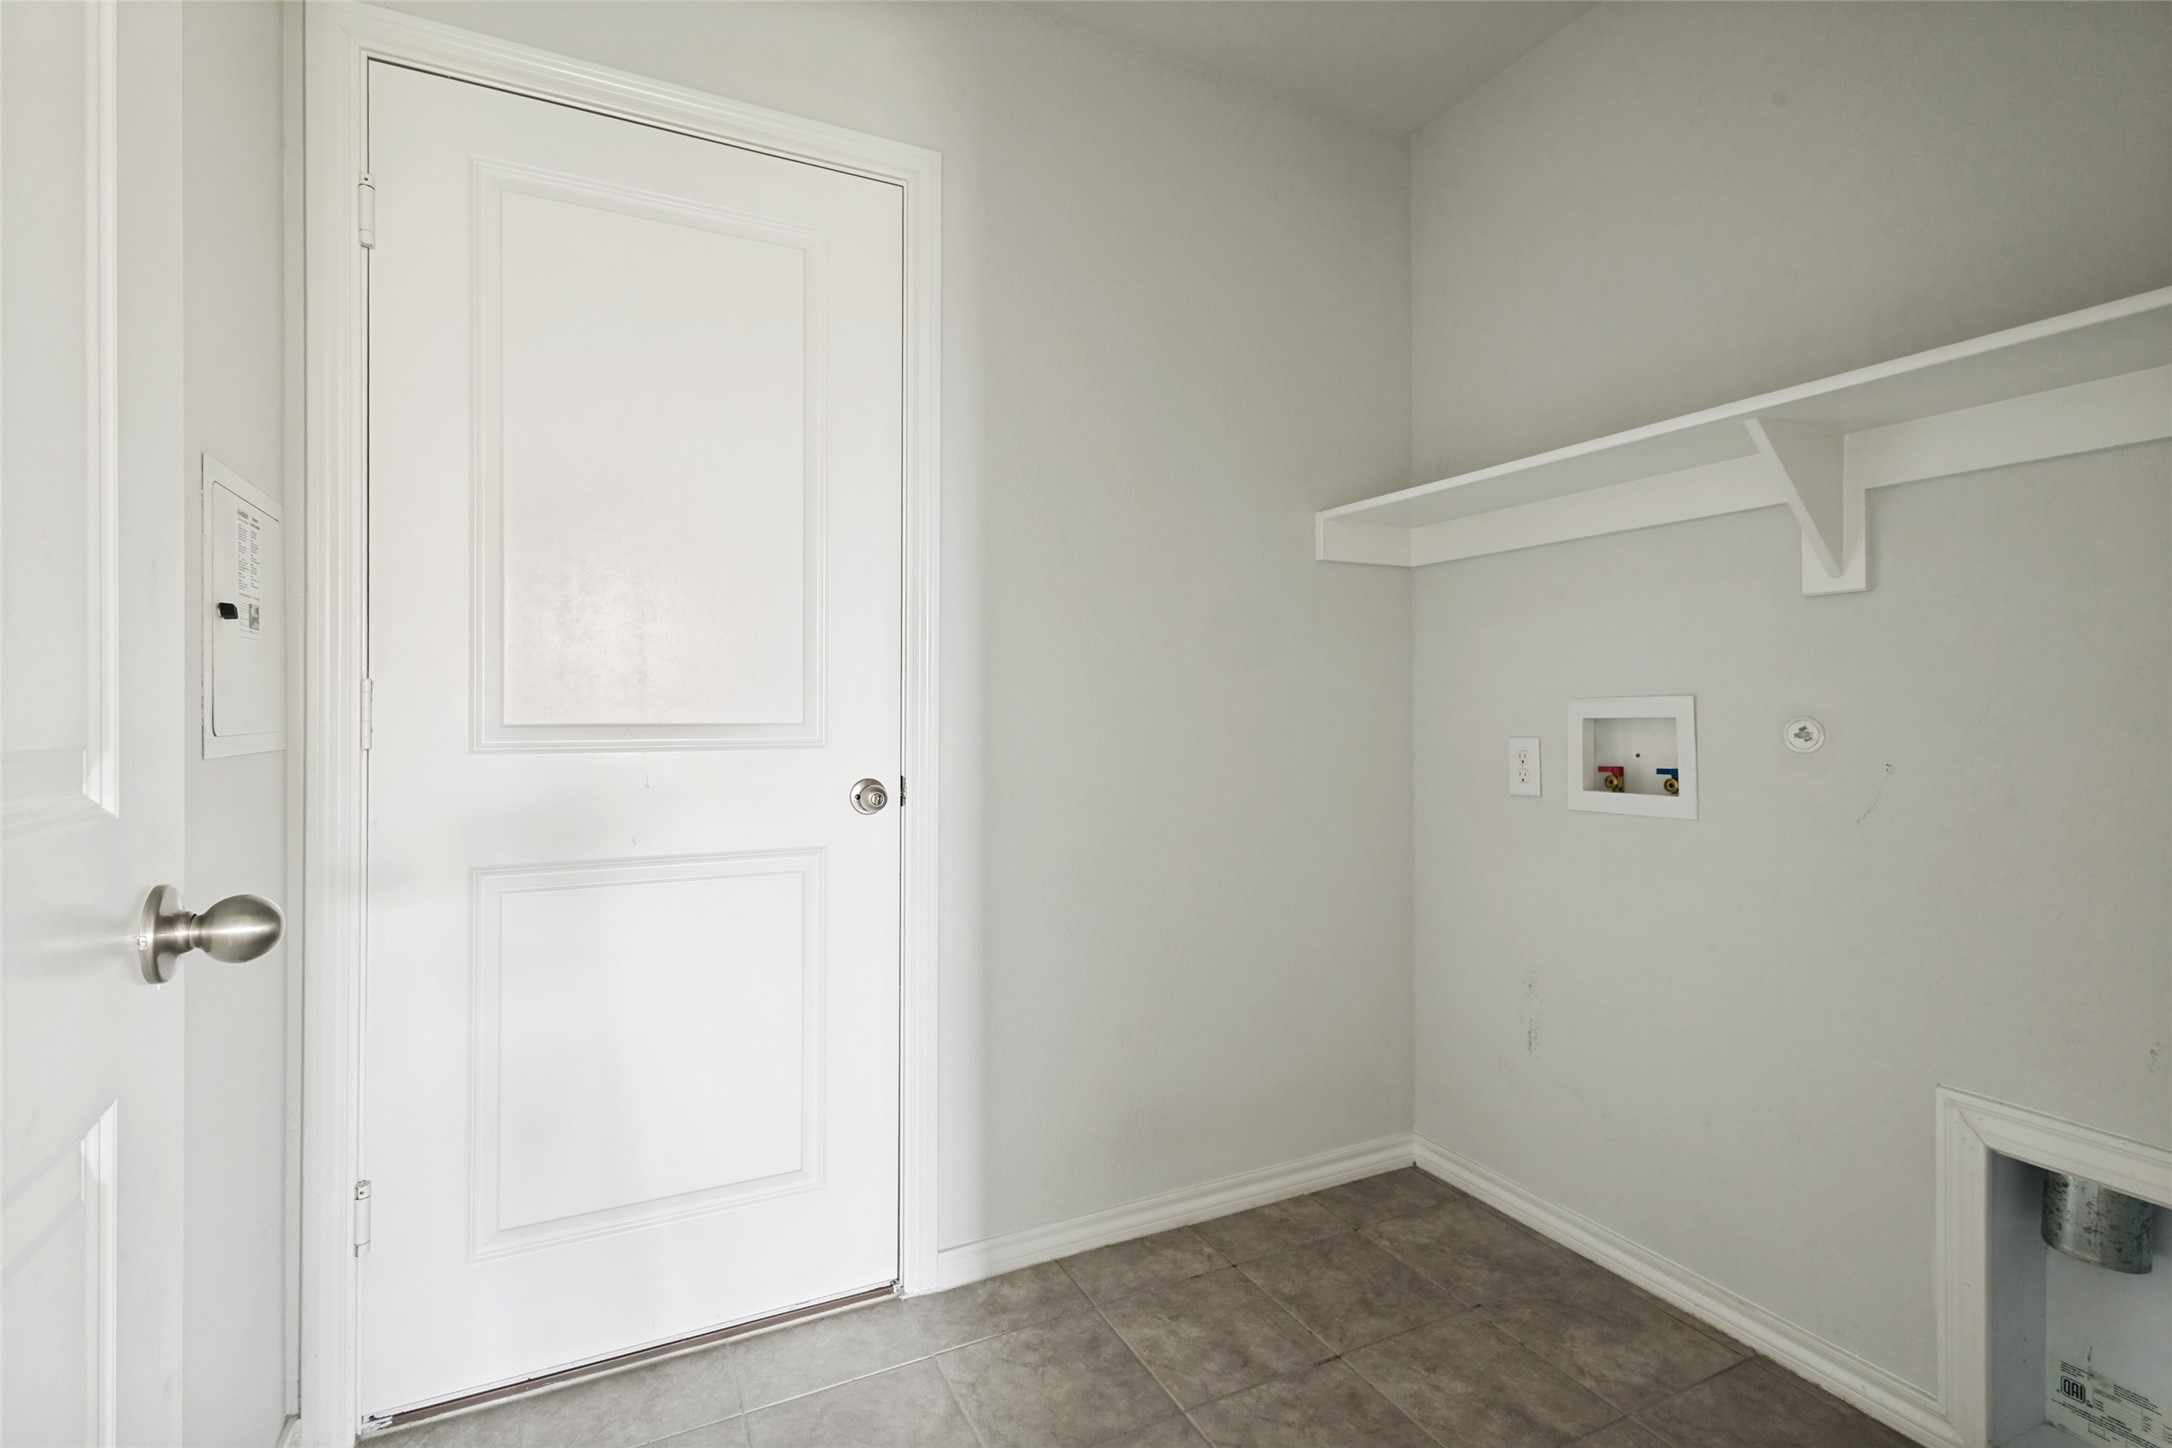
  • Laundry room Washer Hookup, Dryer Hookup, Laundry in Utility Room
  • APPLIANCES Built-In Gas Range, Convection Oven, Dishwasher, Disposal, Microwave, Refrigerator
  • other interior Features Built-in Features, Decorative/Designer Lighting Fixtures, Granite Counters, Kitchen Island, Open Floorplan, Cable TV

Area & Lot

  • Status Leased
  • Date Leased July 8, 2026
  • Living Area1,451 Sq.Ft.
  • Lot Area5,488.56 Sq.Ft.
  • MLS® ID21309800
  • TypeResidential
  • YEAR BUILT2023
  • Architecture StylesTraditional, Detached
  • Elementary SchoolAlan and Andra Perrin
  • Middle SchoolChisholmtr
  • High SchoolNorthwest
  • School DistrictNorthwest ISD

Exterior

  • STORIES1
  • Garage Space2.0
  • water SourcePublic
  • utilitiesNatural Gas Available, Sewer Available, Separate Meters, Underground Utilities, Water Available, Cable Available
  • PoolNone
  • lot featuresInterior Lot, Landscaped, Sprinkler System
  • parkingDriveway, Garage, Garage Door Opener
  • HEAT TYPECentral, Fireplace(s), Natural Gas
  • AIR CONDITIONINGCentral Air, Ceiling Fan(s), Electric
  • sewerPublic Sewer

Financial

  • Price Upon Request
View Virtual Tour

With Us

At Regal Realtors, we offer proven expertise and a client-centric approach, guiding you seamlessly through every step of your buying or selling journey. Schedule a free consultation today.

Follow Me on Instagram