6901 Blake Drive
6901 Blake Drive
6901 Blake Drive
6901 Blake Drive
6901 Blake Drive
6901 Blake Drive
6901 Blake Drive
6901 Blake Drive
6901 Blake Drive
6901 Blake Drive
6901 Blake Drive
6901 Blake Drive
6901 Blake Drive
6901 Blake Drive
6901 Blake Drive
6901 Blake Drive
6901 Blake Drive
6901 Blake Drive
6901 Blake Drive
6901 Blake Drive
6901 Blake Drive
6901 Blake Drive
6901 Blake Drive
6901 Blake Drive
6901 Blake Drive
6901 Blake Drive
6901 Blake Drive
6901 Blake Drive
6901 Blake Drive
6901 Blake Drive
6901 Blake Drive
6901 Blake Drive
6901 Blake Drive
6901 Blake Drive
6901 Blake Drive
6901 Blake Drive
6901 Blake Drive
6901 Blake Drive
6901 Blake Drive
6901 Blake Drive
SEE ALL PHOTOS
6901 Blake Drive
6901 Blake Drive
6901 Blake Drive
6901 Blake Drive
6901 Blake Drive
6901 Blake Drive
6901 Blake Drive
6901 Blake Drive
6901 Blake Drive
6901 Blake Drive
6901 Blake Drive
6901 Blake Drive
6901 Blake Drive
6901 Blake Drive
6901 Blake Drive
6901 Blake Drive
6901 Blake Drive
6901 Blake Drive
6901 Blake Drive
6901 Blake Drive
6901 Blake Drive
6901 Blake Drive
6901 Blake Drive
6901 Blake Drive
6901 Blake Drive
6901 Blake Drive
6901 Blake Drive
6901 Blake Drive
6901 Blake Drive
6901 Blake Drive
6901 Blake Drive
6901 Blake Drive
6901 Blake Drive
6901 Blake Drive
6901 Blake Drive
6901 Blake Drive
6901 Blake Drive
6901 Blake Drive
6901 Blake Drive
6901 Blake Drive
Sold

6901 Blake Drive

6901 Blake Drive, Arlington, TX 76001

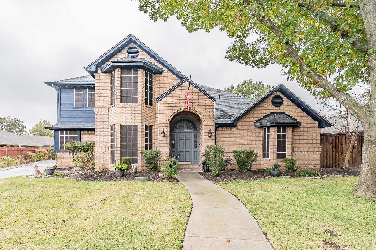
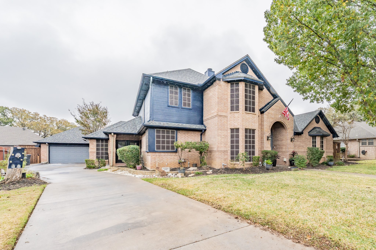
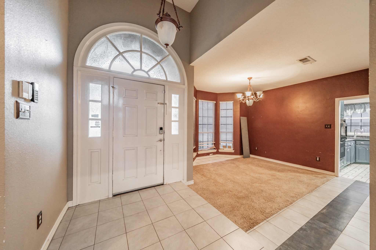
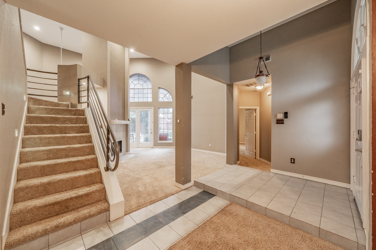
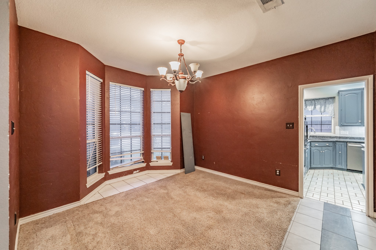
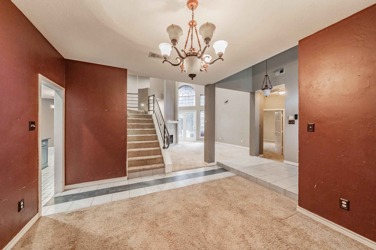
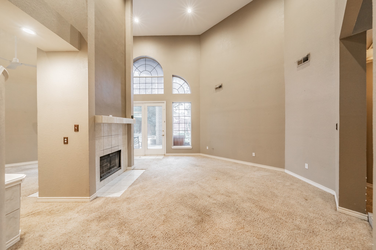
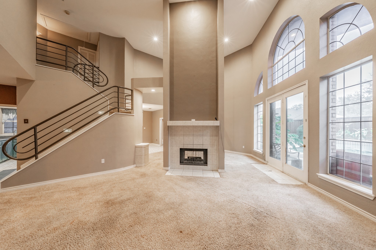
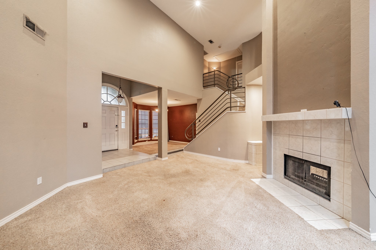
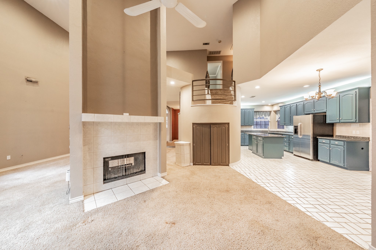
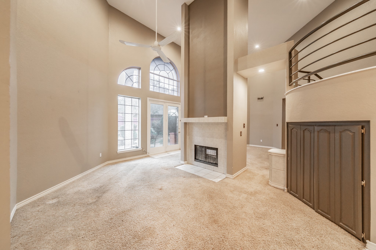
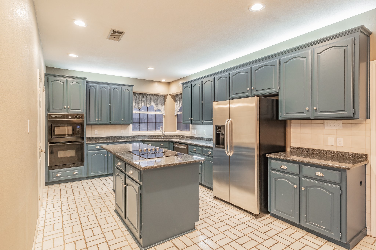
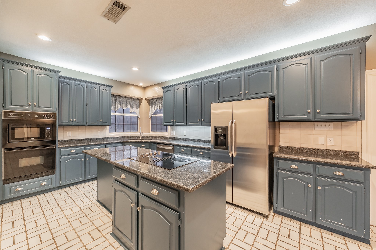
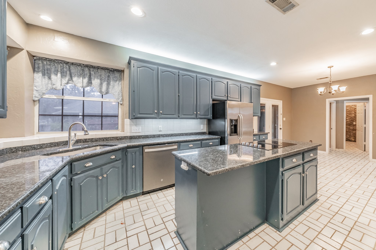
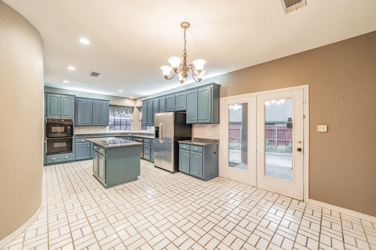
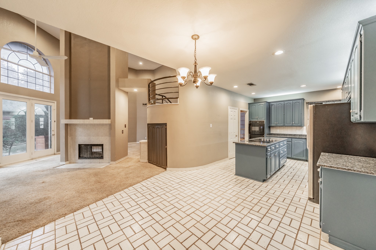
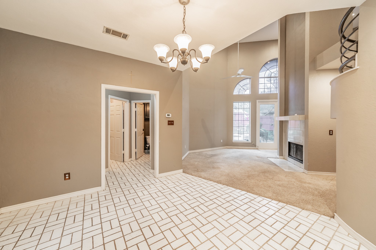
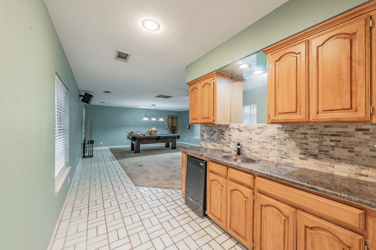
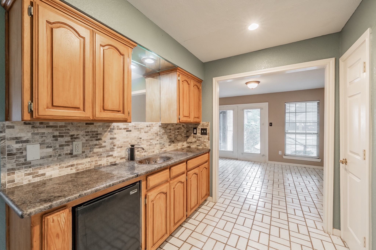
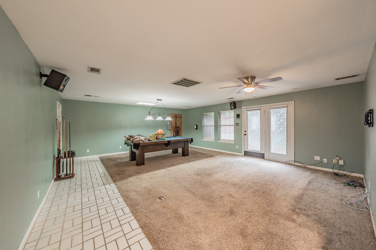
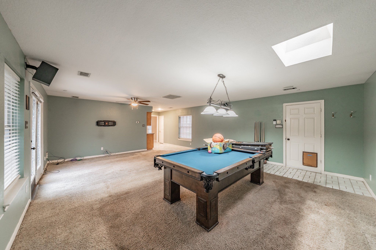
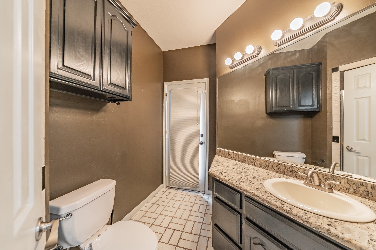
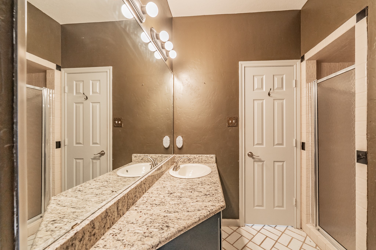
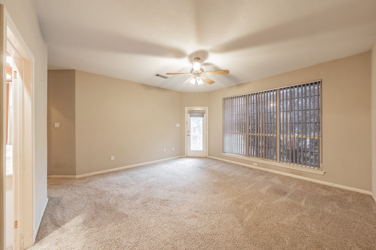
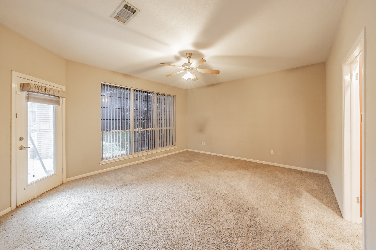
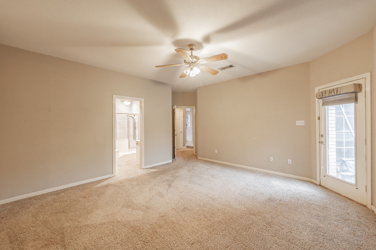
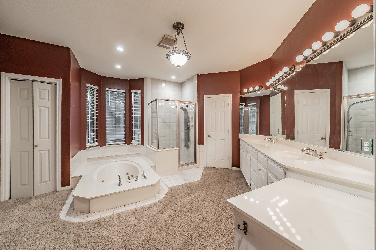
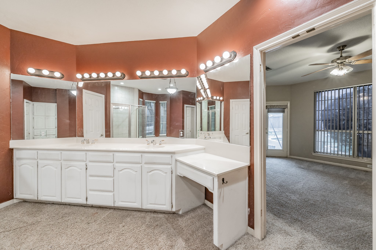
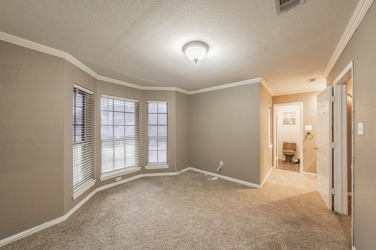
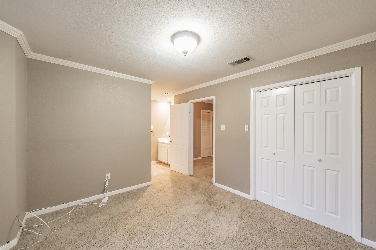
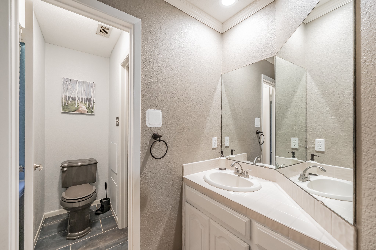
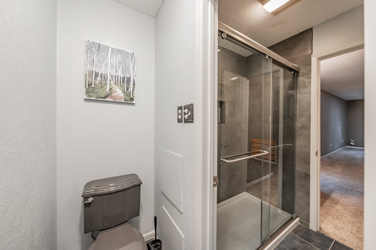
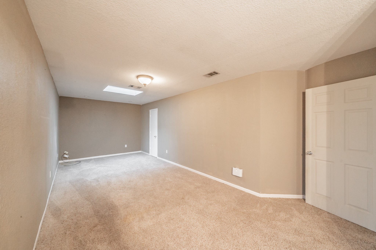
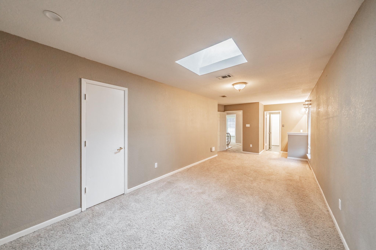
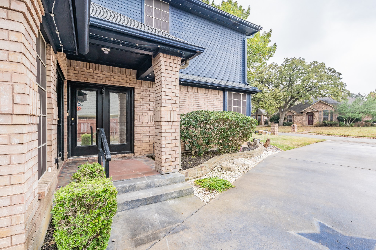
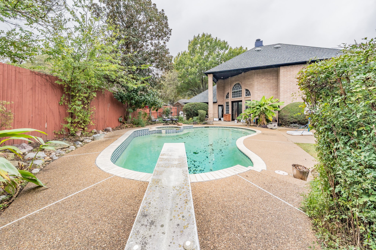
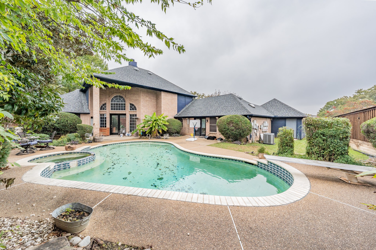
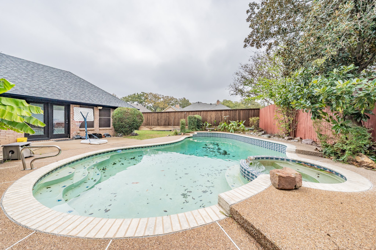
IN-GROUND POOL! This expansive two-story home in Wyndham Place Estates offers comfort, space, and style. 6901 Blake Dr features soaring 20-foot ceilings that create an open, airy atmosphere, while a new roof installed in January 2025 adds peace of mind. As part of the roof replacement, the Tesla-owned solar panels were removed and are currently stored in the backyard; Tesla will reinstall them, and the new buyer will take over the existing lease of $70 per month, with 9 years remaining on the lease term. Inside, the home offers 3 bedrooms and 3 full bathrooms, including a primary ensuite with a jetted tub and separate shower. Enjoy formal dining and a formal sitting room, a living room, and an eat-in kitchen with a breakfast nook and island. Entertaining is a breeze with a game room and adjacent wet bar, plus an upper-level loft space perfect for relaxing or hobbies. Outside, the backyard is a private retreat with lush, mature trees and an in-ground pool, and the extended driveway accommodates 4+ vehicles. With easy access to major roadways, this home blends privacy, convenience, and room to grow. Discounted rate options and no lender fee future refinancing may be available for qualified buyers of this home.

3
beds

3
baths

3,423 Sq.Ft. LIVING AREA

10,846.44 Sq.Ft. lot

Monica Hernandez

Monica Hernandez

Features & Amenities

Interior

  • total bedrooms3
  • Total bathrooms3
  • full bathrooms3
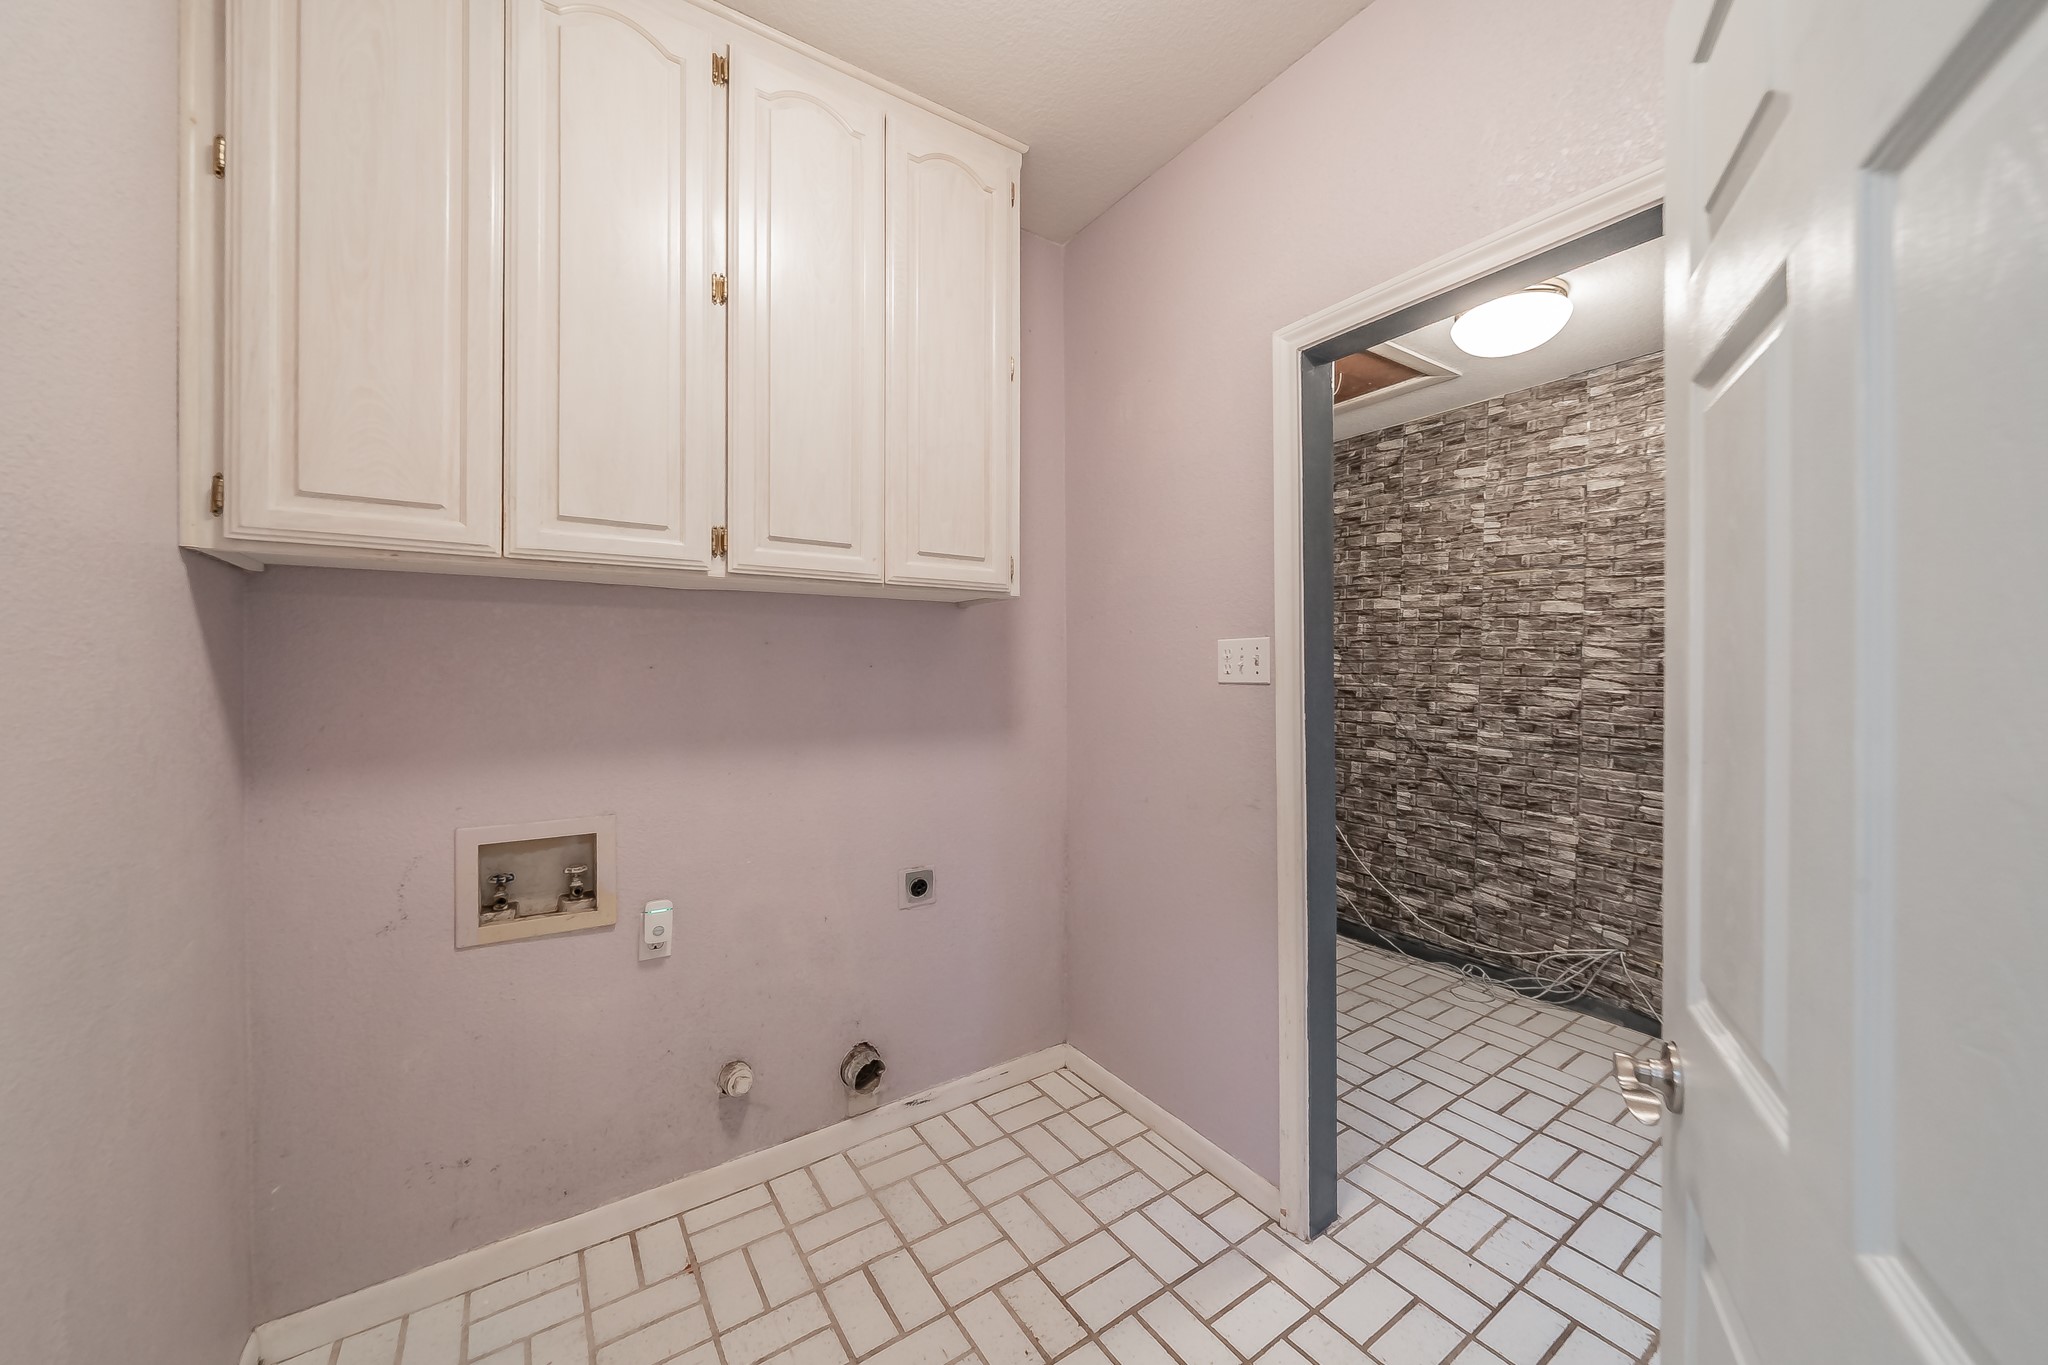
  • Laundry room Common Area
  • Flooring Carpet, Tile
  • Fireplace Double Sided, Living Room
  • APPLIANCES Dishwasher, Electric Cooktop, Electric Oven, Microwave, Refrigerator
  • other interior Features Decorative/Designer Lighting Fixtures, Double Vanity, Eat-in Kitchen, Granite Counters, High Speed Internet, Kitchen Island, Loft, Cable TV

Area & Lot

  • Status Sold
  • Date Sold March 5, 2026
  • Living Area3,423 Sq.Ft.
  • Lot Area10,846.44 Sq.Ft.
  • MLS® ID21099594
  • TypeResidential
  • YEAR BUILT1988
  • Architecture StylesTraditional, Detached
  • Elementary SchoolCarol Holt
  • Middle SchoolHoward
  • High SchoolMansfield
  • School DistrictMansfield ISD

Exterior

  • STORIES2
  • Garage Space2.0
  • water SourcePublic
  • utilitiesSewer Available, Water Available, Cable Available
  • PoolIn Ground, Pool
  • roofComposition, Shingle
  • lot featuresInterior Lot, Landscaped
  • parkingDriveway, Garage Faces Front, Garage
  • HEAT TYPECentral
  • AIR CONDITIONINGCentral Air, Ceiling Fan(s)
  • sewerPublic Sewer
  • SubstructureSlab

Financial

  • Price Upon Request
View Virtual Tour

With Us

At Regal Realtors, we offer proven expertise and a client-centric approach, guiding you seamlessly through every step of your buying or selling journey. Schedule a free consultation today.

Follow Me on Instagram