6911 Mohawk
6911 Mohawk
6911 Mohawk
6911 Mohawk
6911 Mohawk
6911 Mohawk
6911 Mohawk
6911 Mohawk
6911 Mohawk
6911 Mohawk
6911 Mohawk
6911 Mohawk
6911 Mohawk
6911 Mohawk
6911 Mohawk
6911 Mohawk
6911 Mohawk
6911 Mohawk
6911 Mohawk
6911 Mohawk
6911 Mohawk
6911 Mohawk
6911 Mohawk
6911 Mohawk
6911 Mohawk
6911 Mohawk
6911 Mohawk
6911 Mohawk
6911 Mohawk
SEE ALL PHOTOS
6911 Mohawk
6911 Mohawk
6911 Mohawk
6911 Mohawk
6911 Mohawk
6911 Mohawk
6911 Mohawk
6911 Mohawk
6911 Mohawk
6911 Mohawk
6911 Mohawk
6911 Mohawk
6911 Mohawk
6911 Mohawk
6911 Mohawk
6911 Mohawk
6911 Mohawk
6911 Mohawk
6911 Mohawk
6911 Mohawk
6911 Mohawk
6911 Mohawk
6911 Mohawk
6911 Mohawk
6911 Mohawk
6911 Mohawk
6911 Mohawk
6911 Mohawk
6911 Mohawk
For Sale

6911 Mohawk

6911 Mohawk Drive, Dallas, TX 75235

$729,000
CUL-DE-SAC - CONTEMPORARY NEW CONSTRUCTION - OPEN LIVING - GLASS DISPLAY - UPSTAIRS LOFT - TWO-CAR GARAGE


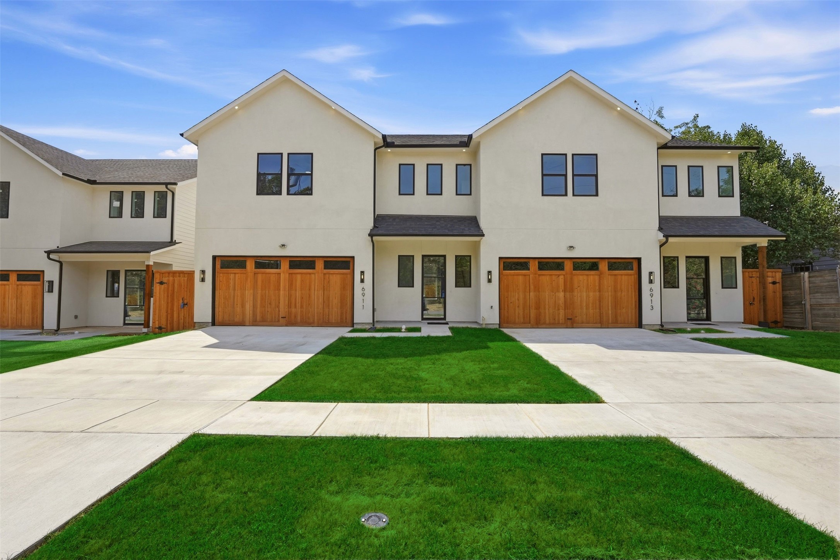
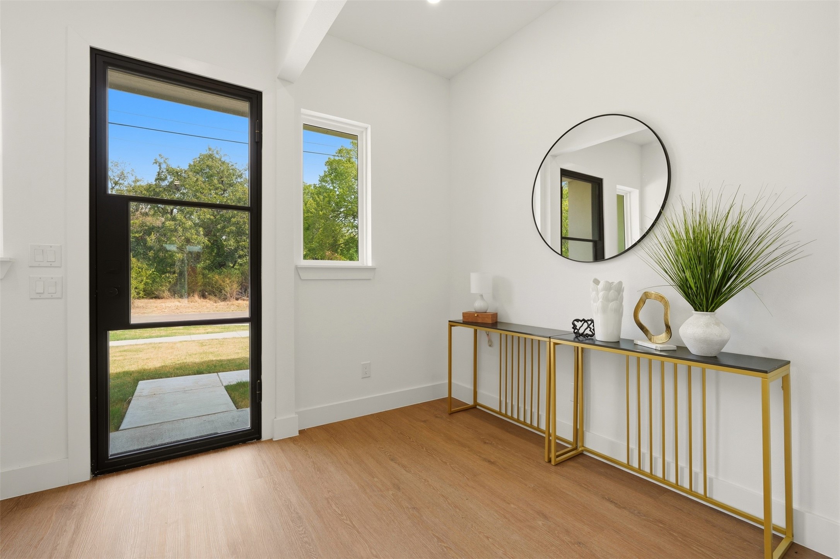
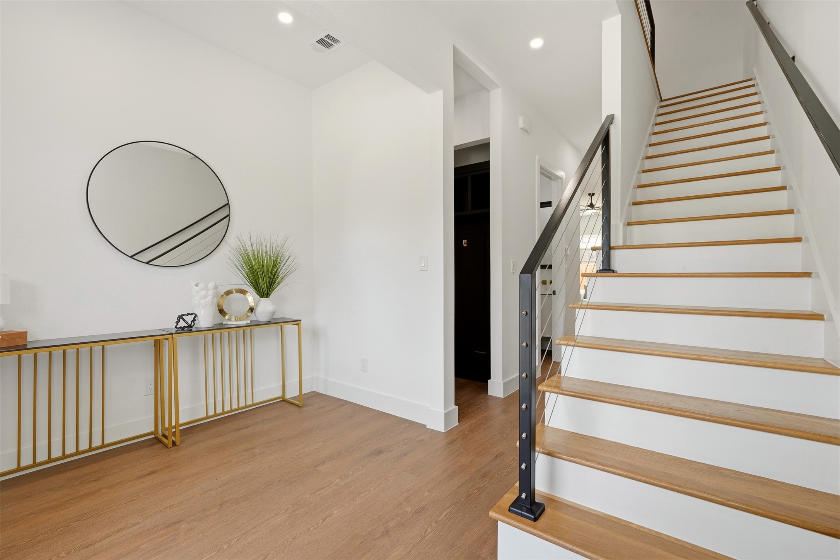
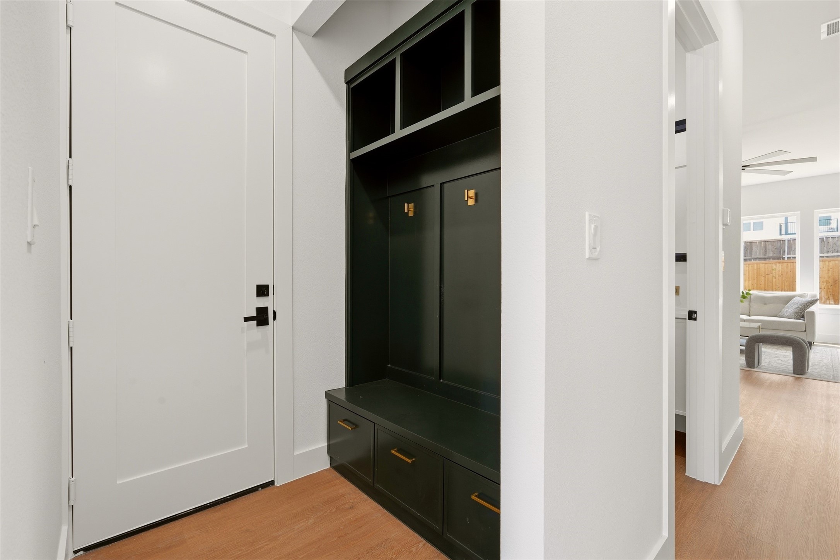
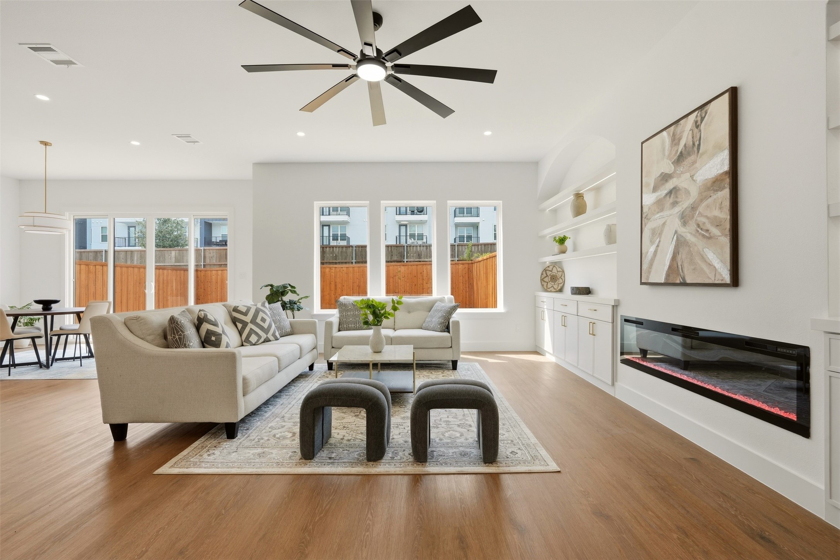
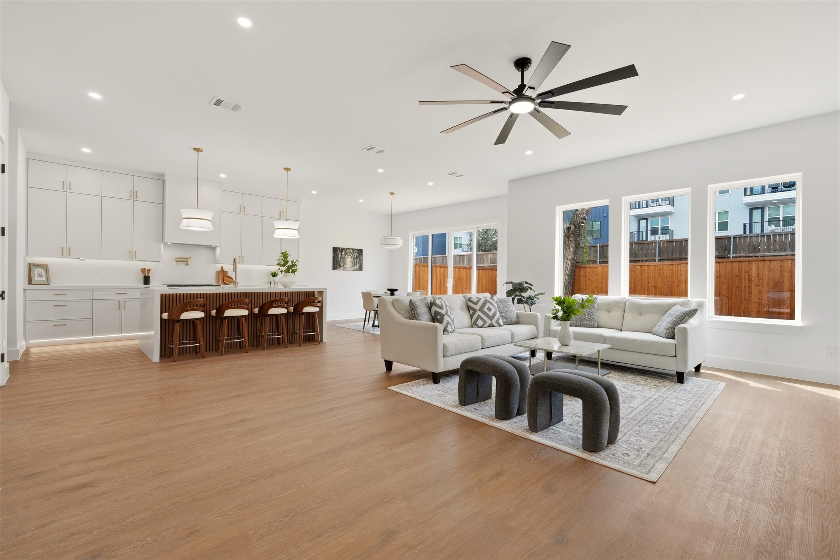
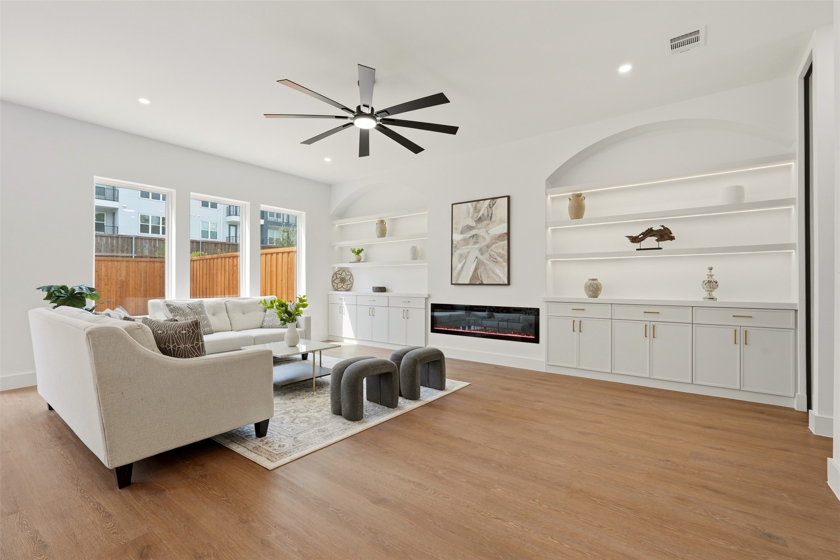
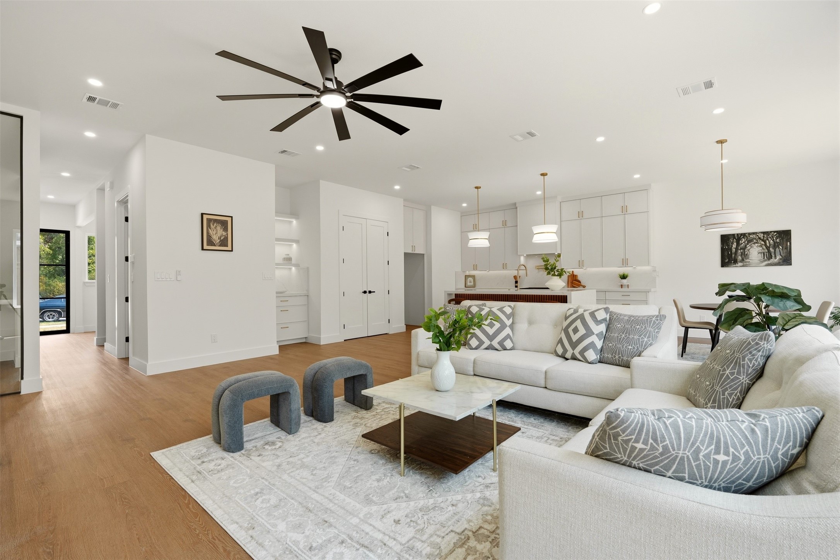
At 6911 Mohawk, this contemporary attached home sits on a cul-de-sac near Dallas Love Field. Inside, the home has a welcoming front entry with a glass door, a built-in drop zone, and an open main level that connects the kitchen, dining area, and living room. Wood-look flooring, recessed lighting, and windows across the rear of the home bring a clean, bright feel to the gathering spaces. In the living room, an electric fireplace is flanked by built-in cabinetry and open shelving, creating a natural place to gather and display favorite pieces. Black metal stair railings bring contrast to the bright entry and loft.


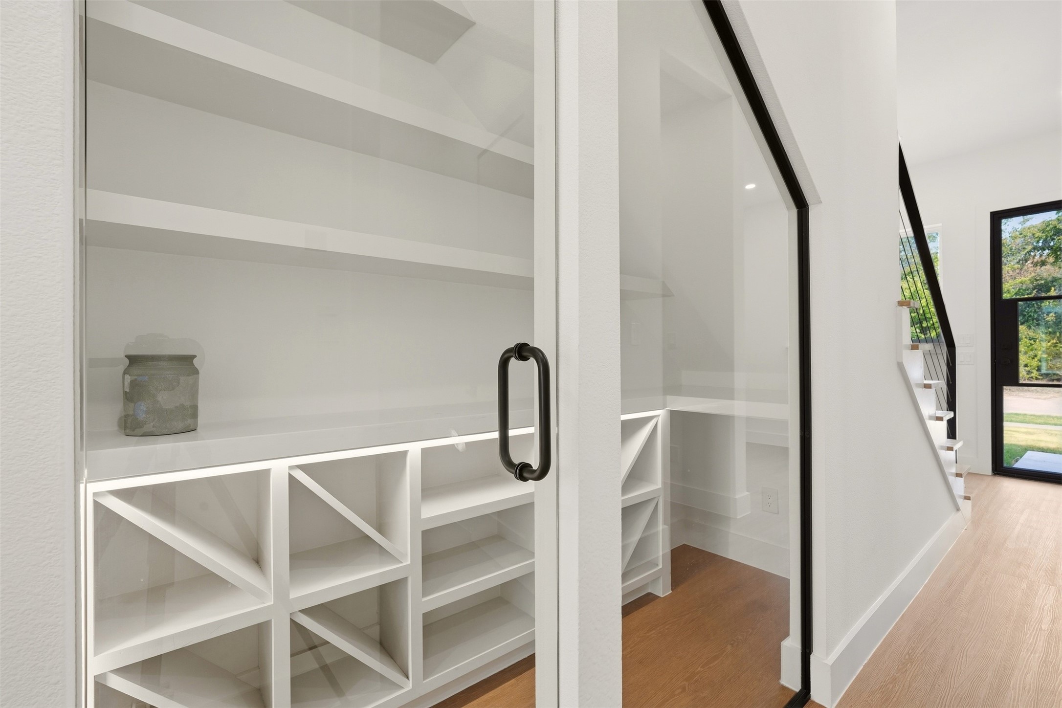
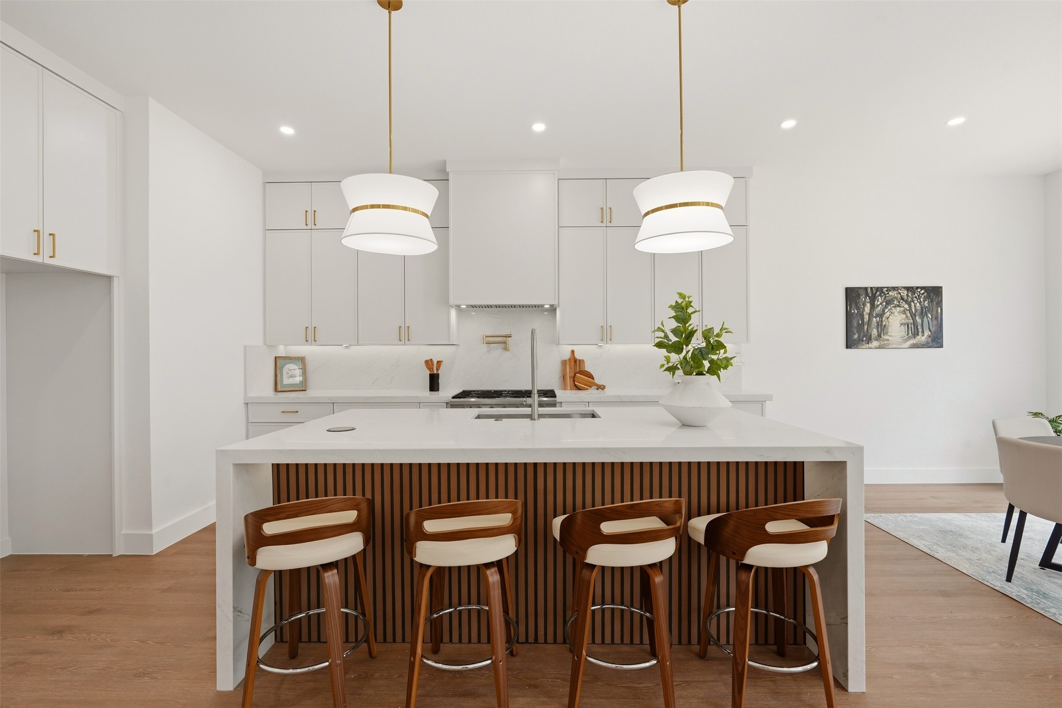
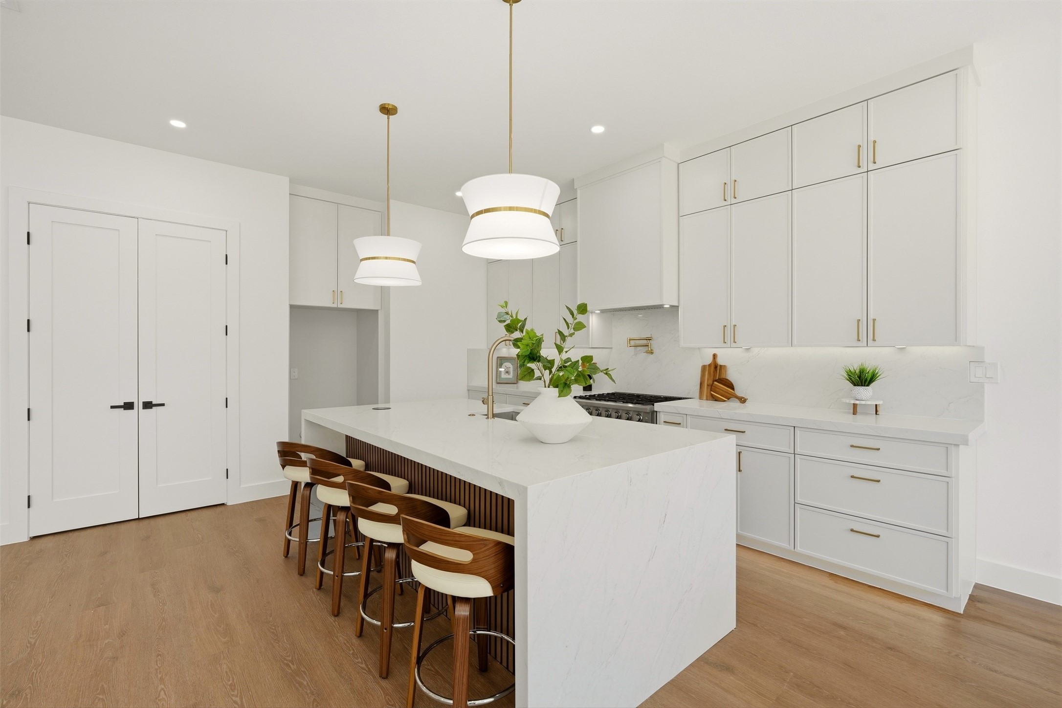
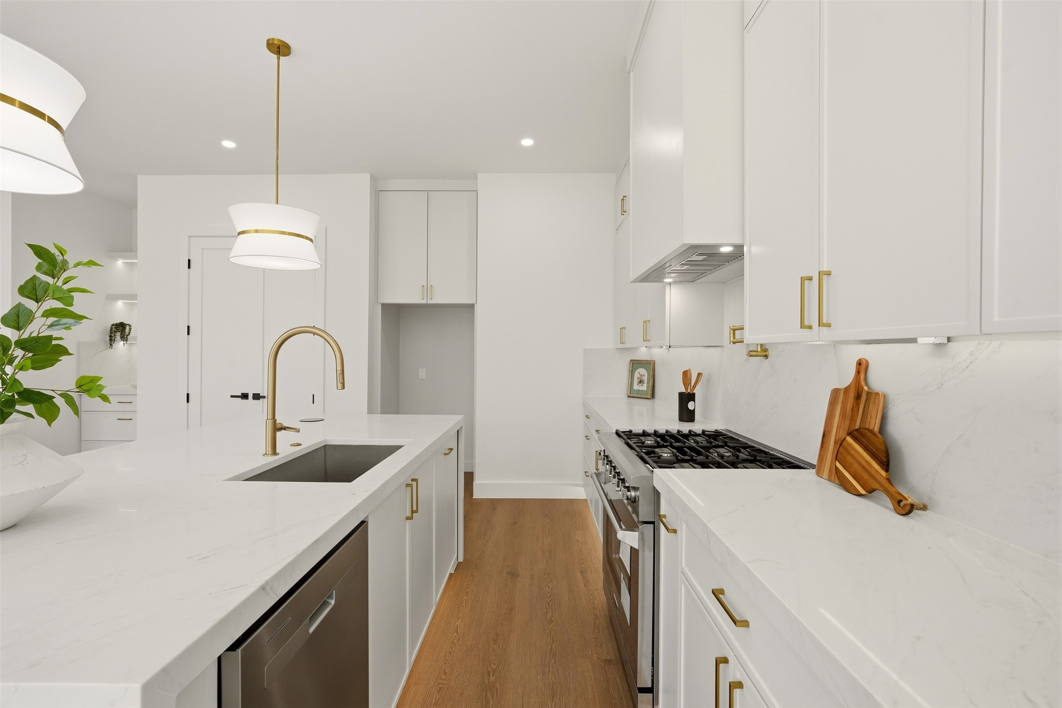
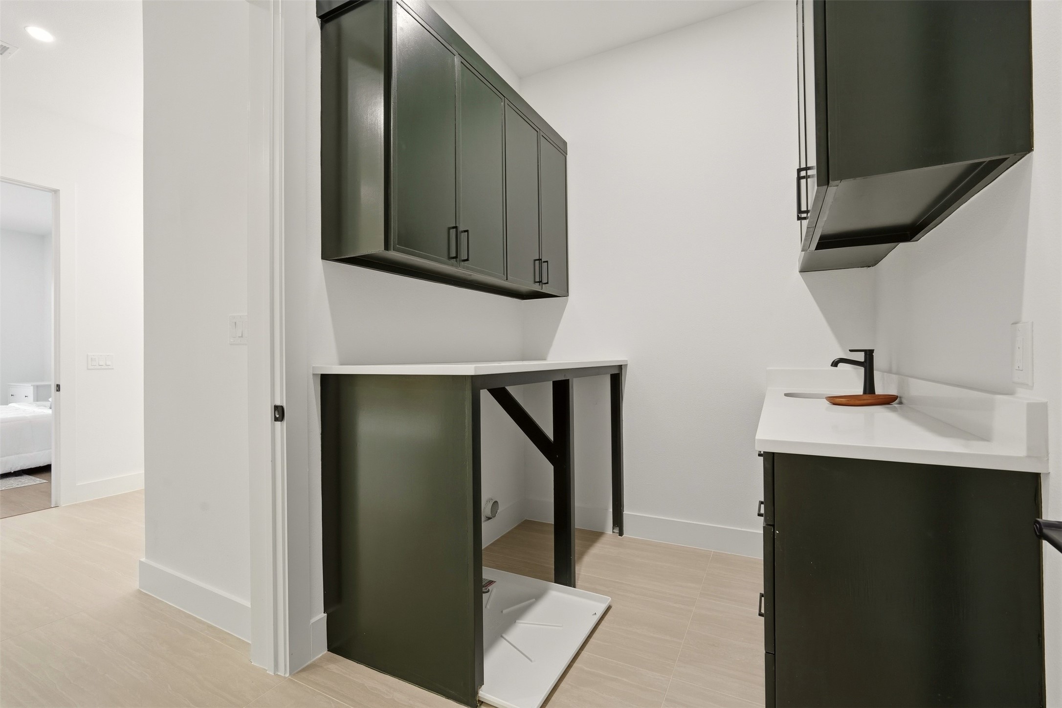
The kitchen centers on a waterfall-edge island with seating, complemented by white cabinetry, pendant lighting, a gas range, vent hood, dishwasher, and pantry storage. Just beyond the living area, multiple windows look toward the fenced backyard. Beneath the staircase, a glass-enclosed display has shelving for a collection or decorative arrangement. A separate laundry area adds practical utility without interrupting the open layout.


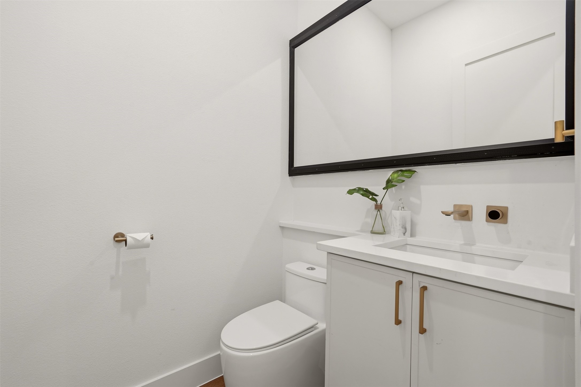
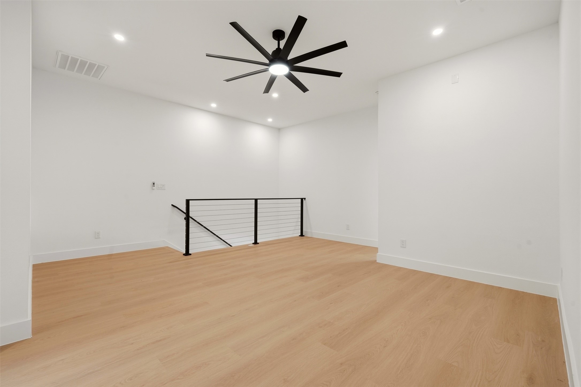
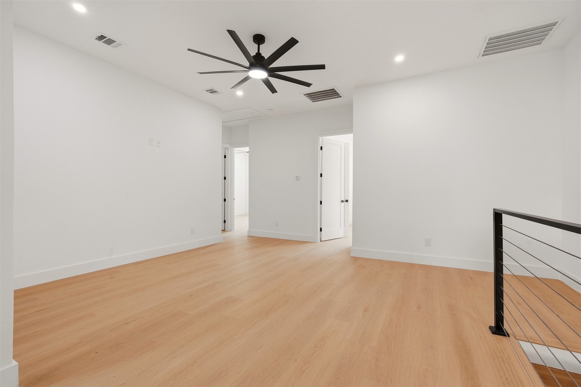
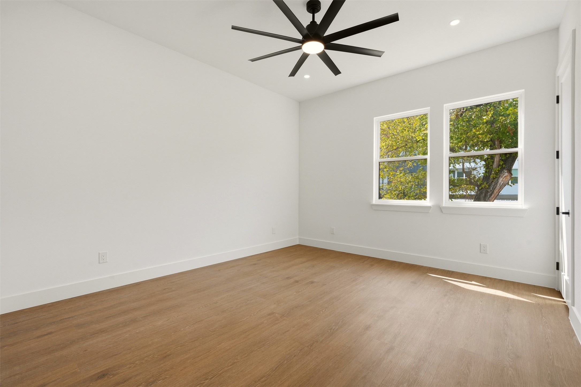
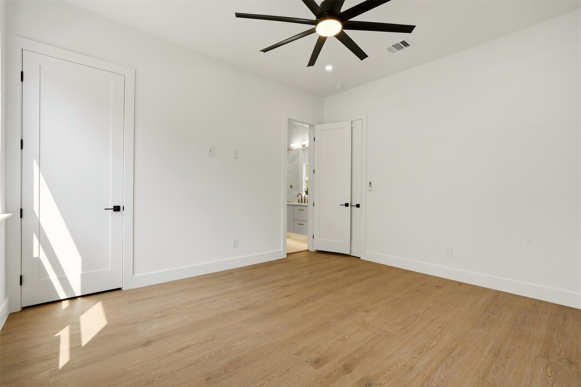
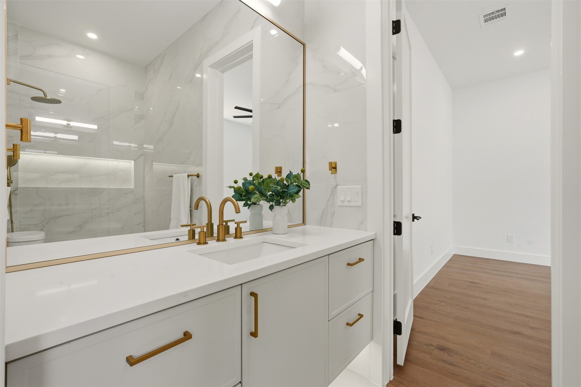
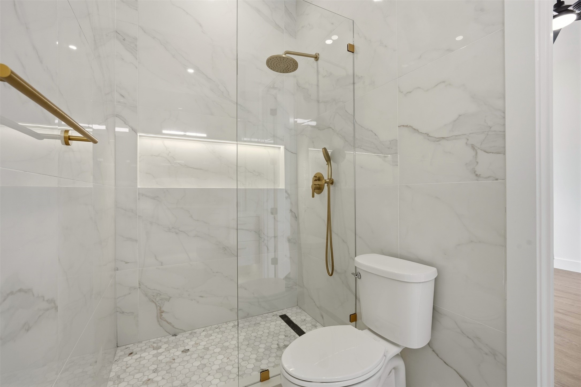
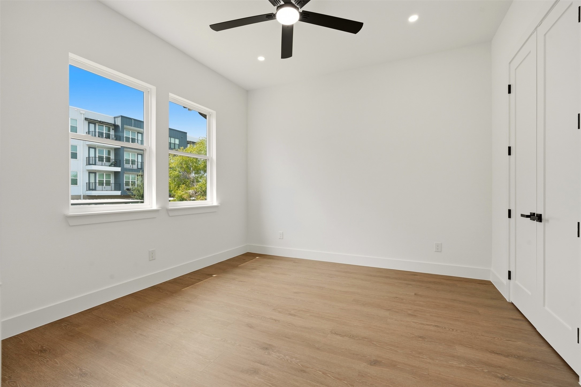
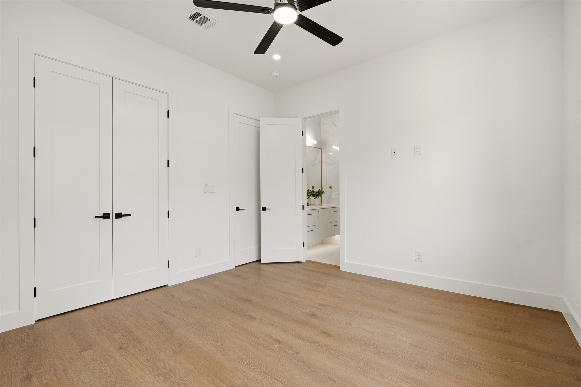
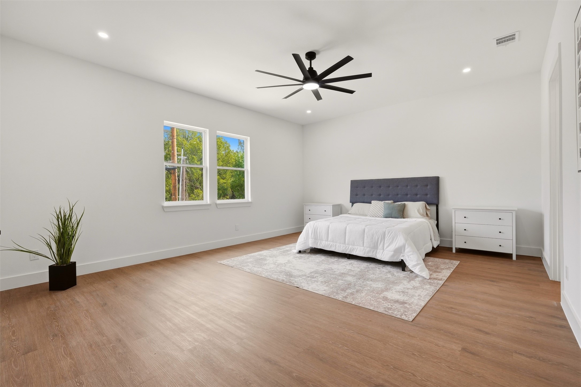
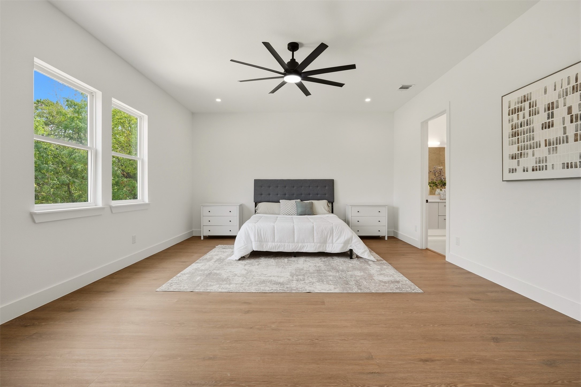
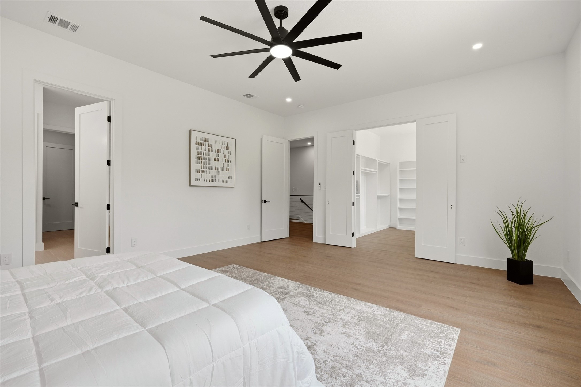
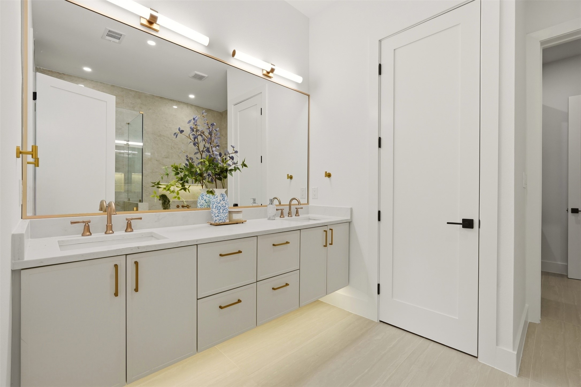
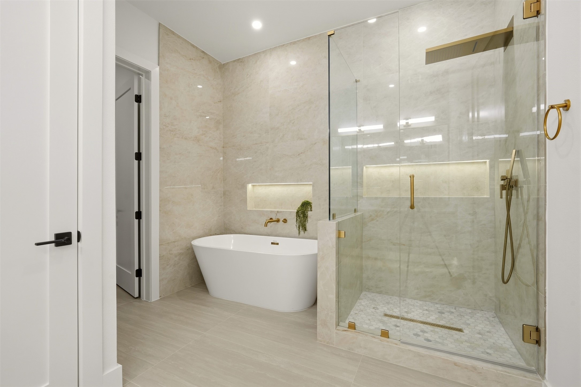
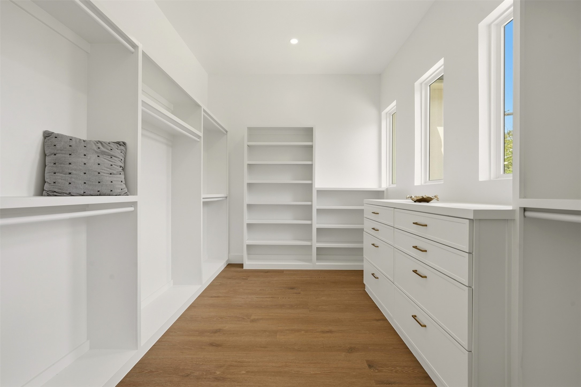
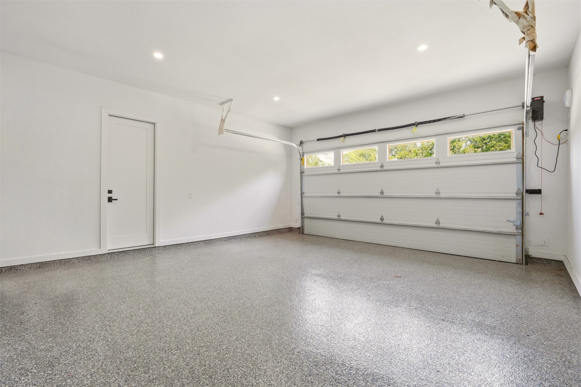
Upstairs, the loft offers room for a work area, reading nook, or second lounge. The primary suite includes a walk-in closet and a bath with a double vanity, gold-tone fixtures, and a large glass-enclosed shower. Additional bedrooms offer ceiling fans and natural light. The front-facing attached garage accommodates two cars, with driveway space in front.


The address connects with two of the area's major destinations: Dallas Love Field for air travel and the Southwestern Medical District, home to UT Southwestern, Parkland, and Children's Medical Center Dallas. Bachman Lake Park provides a lakefront trail and recreation. The Frontiers of Flight Museum adds another local destination along Lemmon Avenue.

3
beds

3
baths

2,668 Sq.Ft. LIVING AREA

3,746.16 Sq.Ft. lot

Shant Avedisian

Shant Avedisian

Features & Amenities

Interior

  • total bedrooms3
  • Total bathrooms3
  • full bathrooms2
  • half bathroom1
  • Laundry room Other
  • Fireplace Decorative, Electric
  • APPLIANCES Dishwasher, Gas Cooktop, Disposal, Gas Oven, Gas Range, Gas Water Heater, Tankless Water Heater
  • other interior Features Built-in Features, Decorative/Designer Lighting Fixtures, Kitchen Island, Open Floorplan, Pantry, Walk-In Closet(s)

Area & Lot

  • Status For Sale
  • Living Area2,668 Sq.Ft.
  • Lot Area3,746.16 Sq.Ft.
  • MLS® ID21395710
  • TypeResidential
  • YEAR BUILT2026
  • Architecture StylesContemporary/Modern
  • Elementary SchoolKnight
  • Middle SchoolRusk
  • High SchoolNorth Dallas
  • School DistrictDallas ISD

Exterior

  • STORIES2
  • Garage Space2.0
  • water SourcePublic
  • utilitiesSewer Available, Water Available
  • PoolNone
  • lot featuresCul-De-Sac, Landscaped, Few Trees
  • parkingDoor-Single, Garage Faces Front, Garage, Garage Door Opener, Kitchen Level, On Site, Off Street, On Street
  • HEAT TYPECentral, Fireplace(s)
  • AIR CONDITIONINGCentral Air, Ceiling Fan(s), Electric
  • sewerPublic Sewer
  • SubstructureSlab

Financial

  • Sales Price$729,000
View Virtual Tour
image

Schedule a Showing

We would love to show you our beautiful property. Please select your preferred date and time below. An agent will be in touch shortly to confirm your appointment.

Schedule a Showing

We would love to show you our beautiful property. Please select your preferred date and time below. An agent will be in touch shortly to confirm your appointment.

Thank you for your interest in 6911 Mohawk Drive, Dallas, TX 75235. We are reviewing your request and will be in touch shortly!

Mortgage Calculator

Estimate your monthly mortgage payment, including the principal and interest, property taxes, and HOA. Adjust the values to generate a more accurate rate.

All estimates are provided for informational purposes only. Actual amounts may vary.
$0,000 Your Payment 20 15 65
$0,000 Your Payment

With Us

At Regal Realtors, we offer proven expertise and a client-centric approach, guiding you seamlessly through every step of your buying or selling journey. Schedule a free consultation today.

Follow Me on Instagram