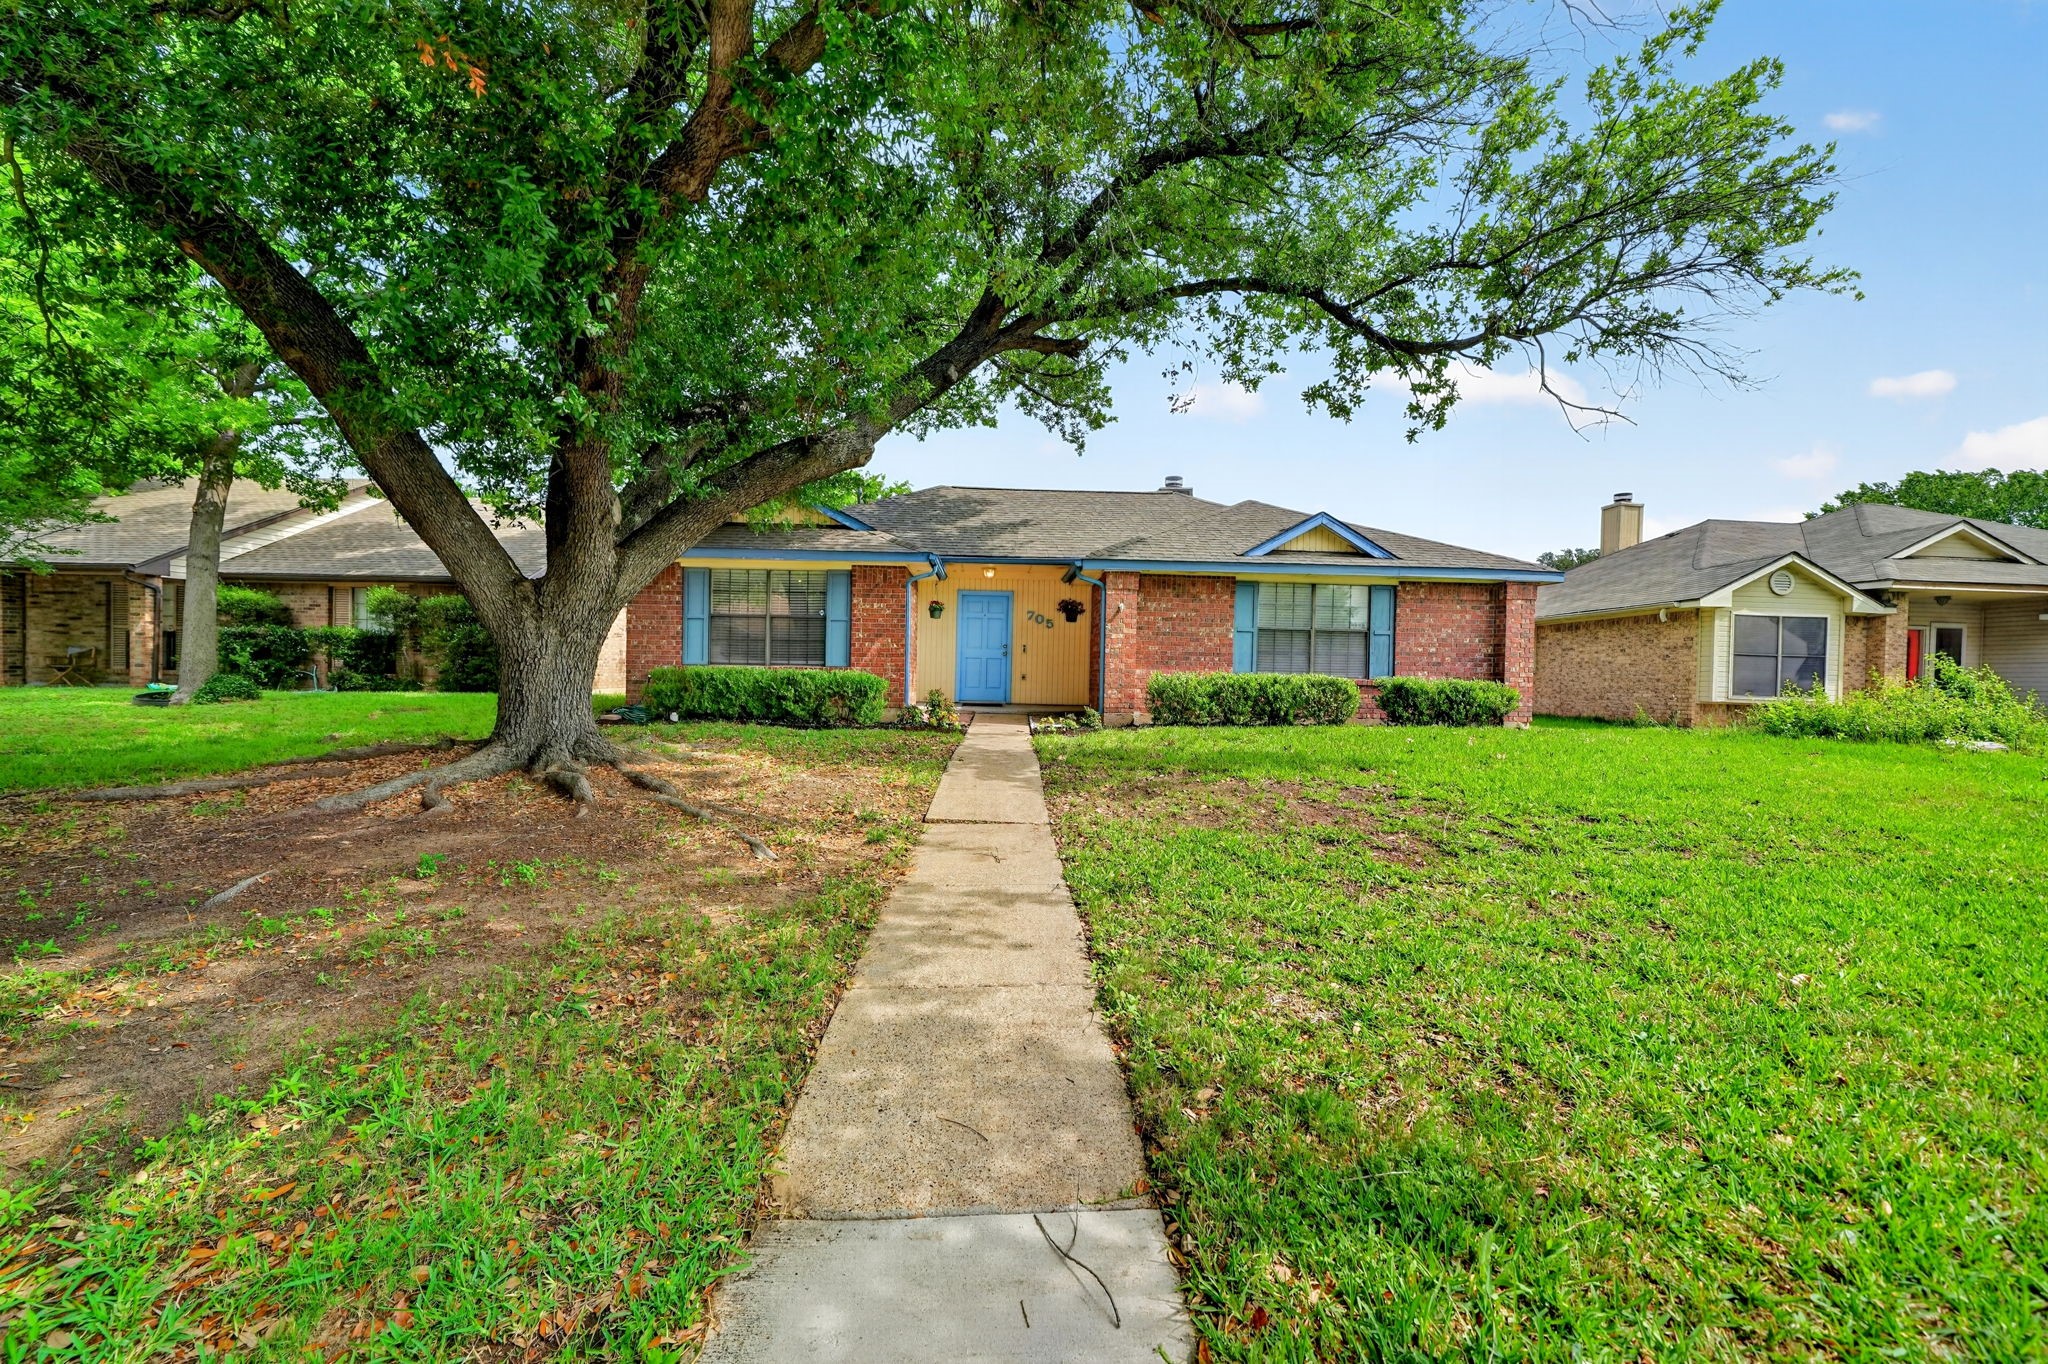
705 Whitewing Drive
705 Whitewing Drive
705 Whitewing Drive
705 Whitewing Drive
705 Whitewing Drive
705 Whitewing Drive
705 Whitewing Drive
705 Whitewing Drive
705 Whitewing Drive
705 Whitewing Drive
705 Whitewing Drive
705 Whitewing Drive
705 Whitewing Drive
705 Whitewing Drive
705 Whitewing Drive
705 Whitewing Drive
705 Whitewing Drive
705 Whitewing Drive
705 Whitewing Drive
705 Whitewing Drive
705 Whitewing Drive
705 Whitewing Drive
705 Whitewing Drive
705 Whitewing Drive
705 Whitewing Drive
SEE ALL PHOTOS
705 Whitewing Drive
705 Whitewing Drive
705 Whitewing Drive
705 Whitewing Drive
705 Whitewing Drive
705 Whitewing Drive
705 Whitewing Drive
705 Whitewing Drive
705 Whitewing Drive
705 Whitewing Drive
705 Whitewing Drive
705 Whitewing Drive
705 Whitewing Drive
705 Whitewing Drive
705 Whitewing Drive
705 Whitewing Drive
705 Whitewing Drive
705 Whitewing Drive
705 Whitewing Drive
705 Whitewing Drive
705 Whitewing Drive
705 Whitewing Drive
705 Whitewing Drive
705 Whitewing Drive
705 Whitewing Drive
For Sale

705 Whitewing Drive

705 Whitewing Drive, Mesquite, TX 75150

$315,000
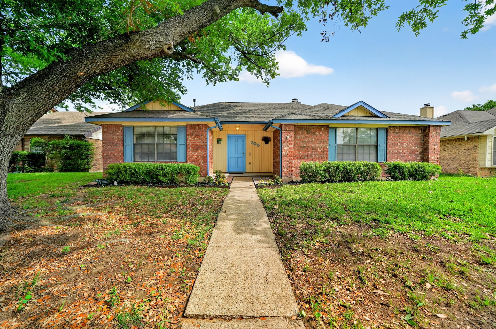
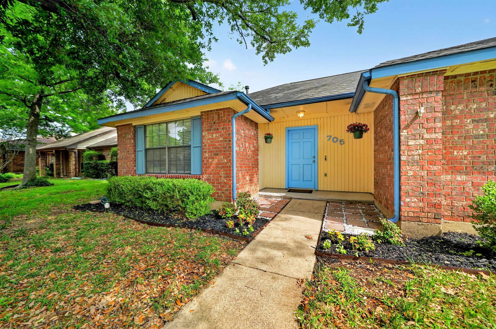
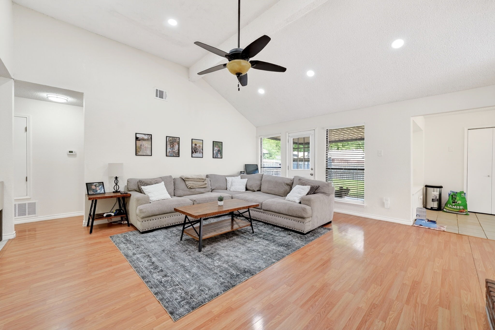
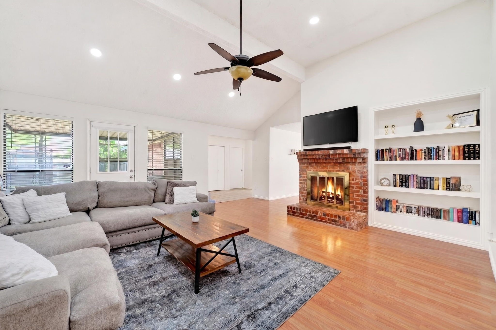
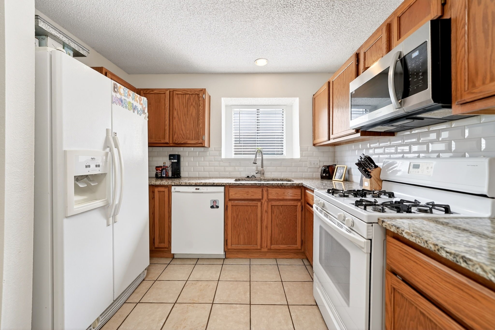
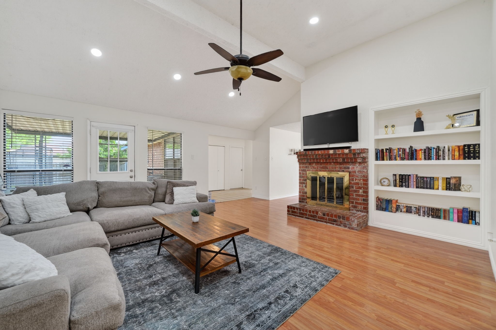
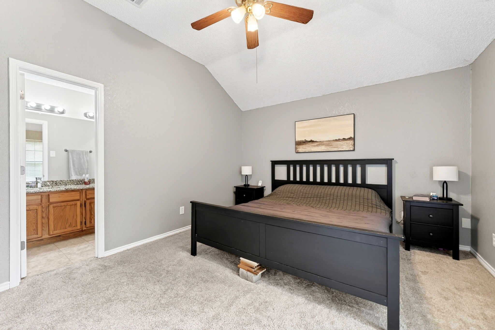
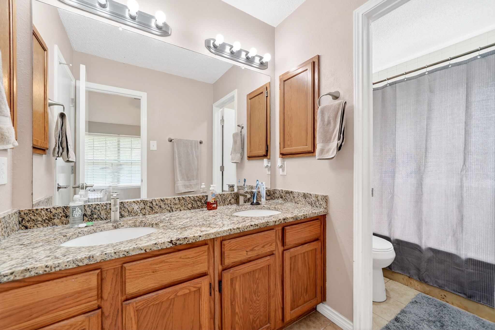
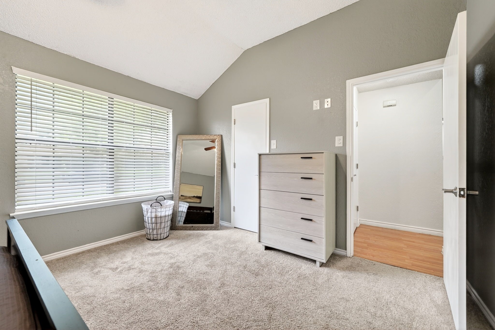
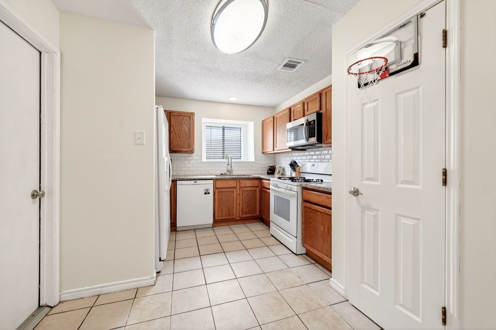
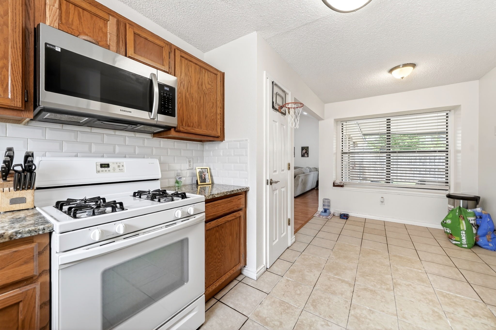
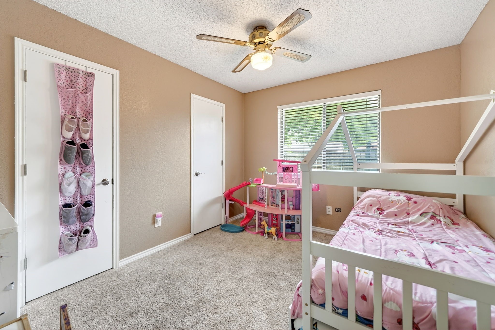
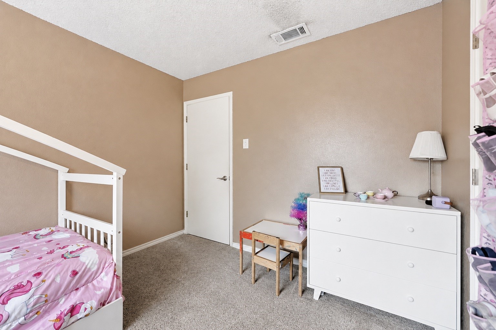
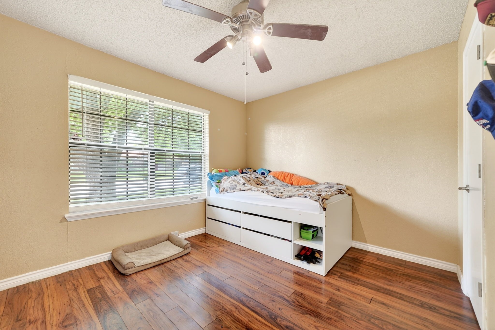
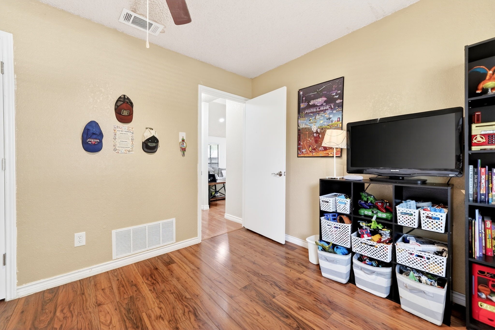
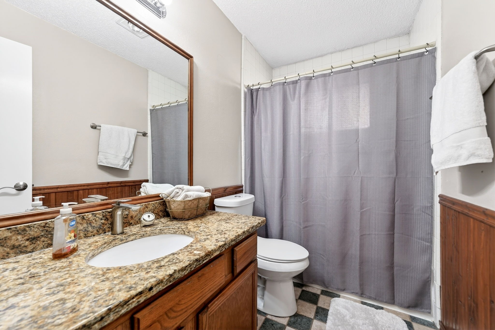
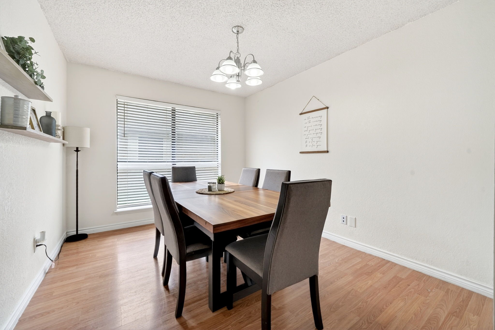
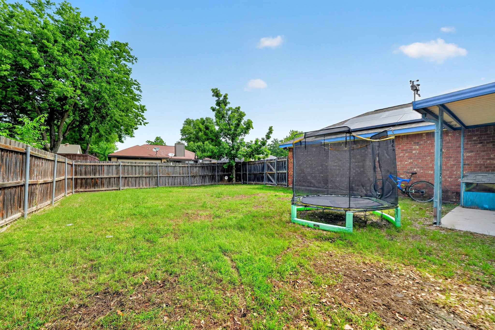
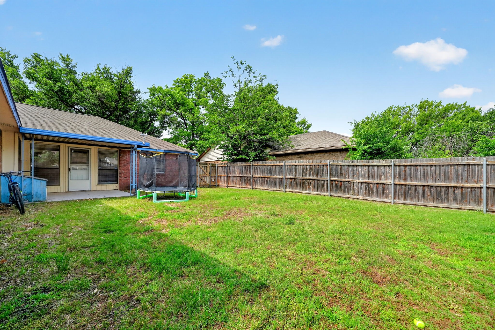
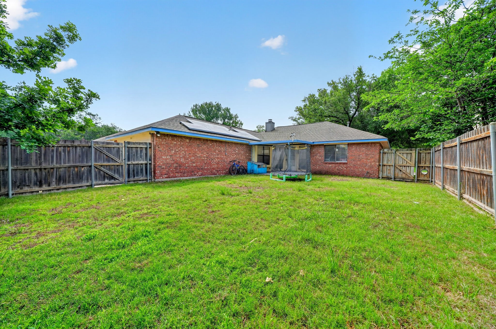
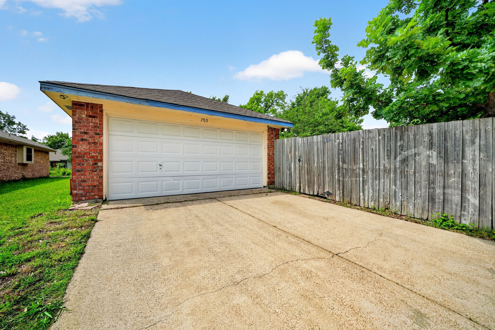
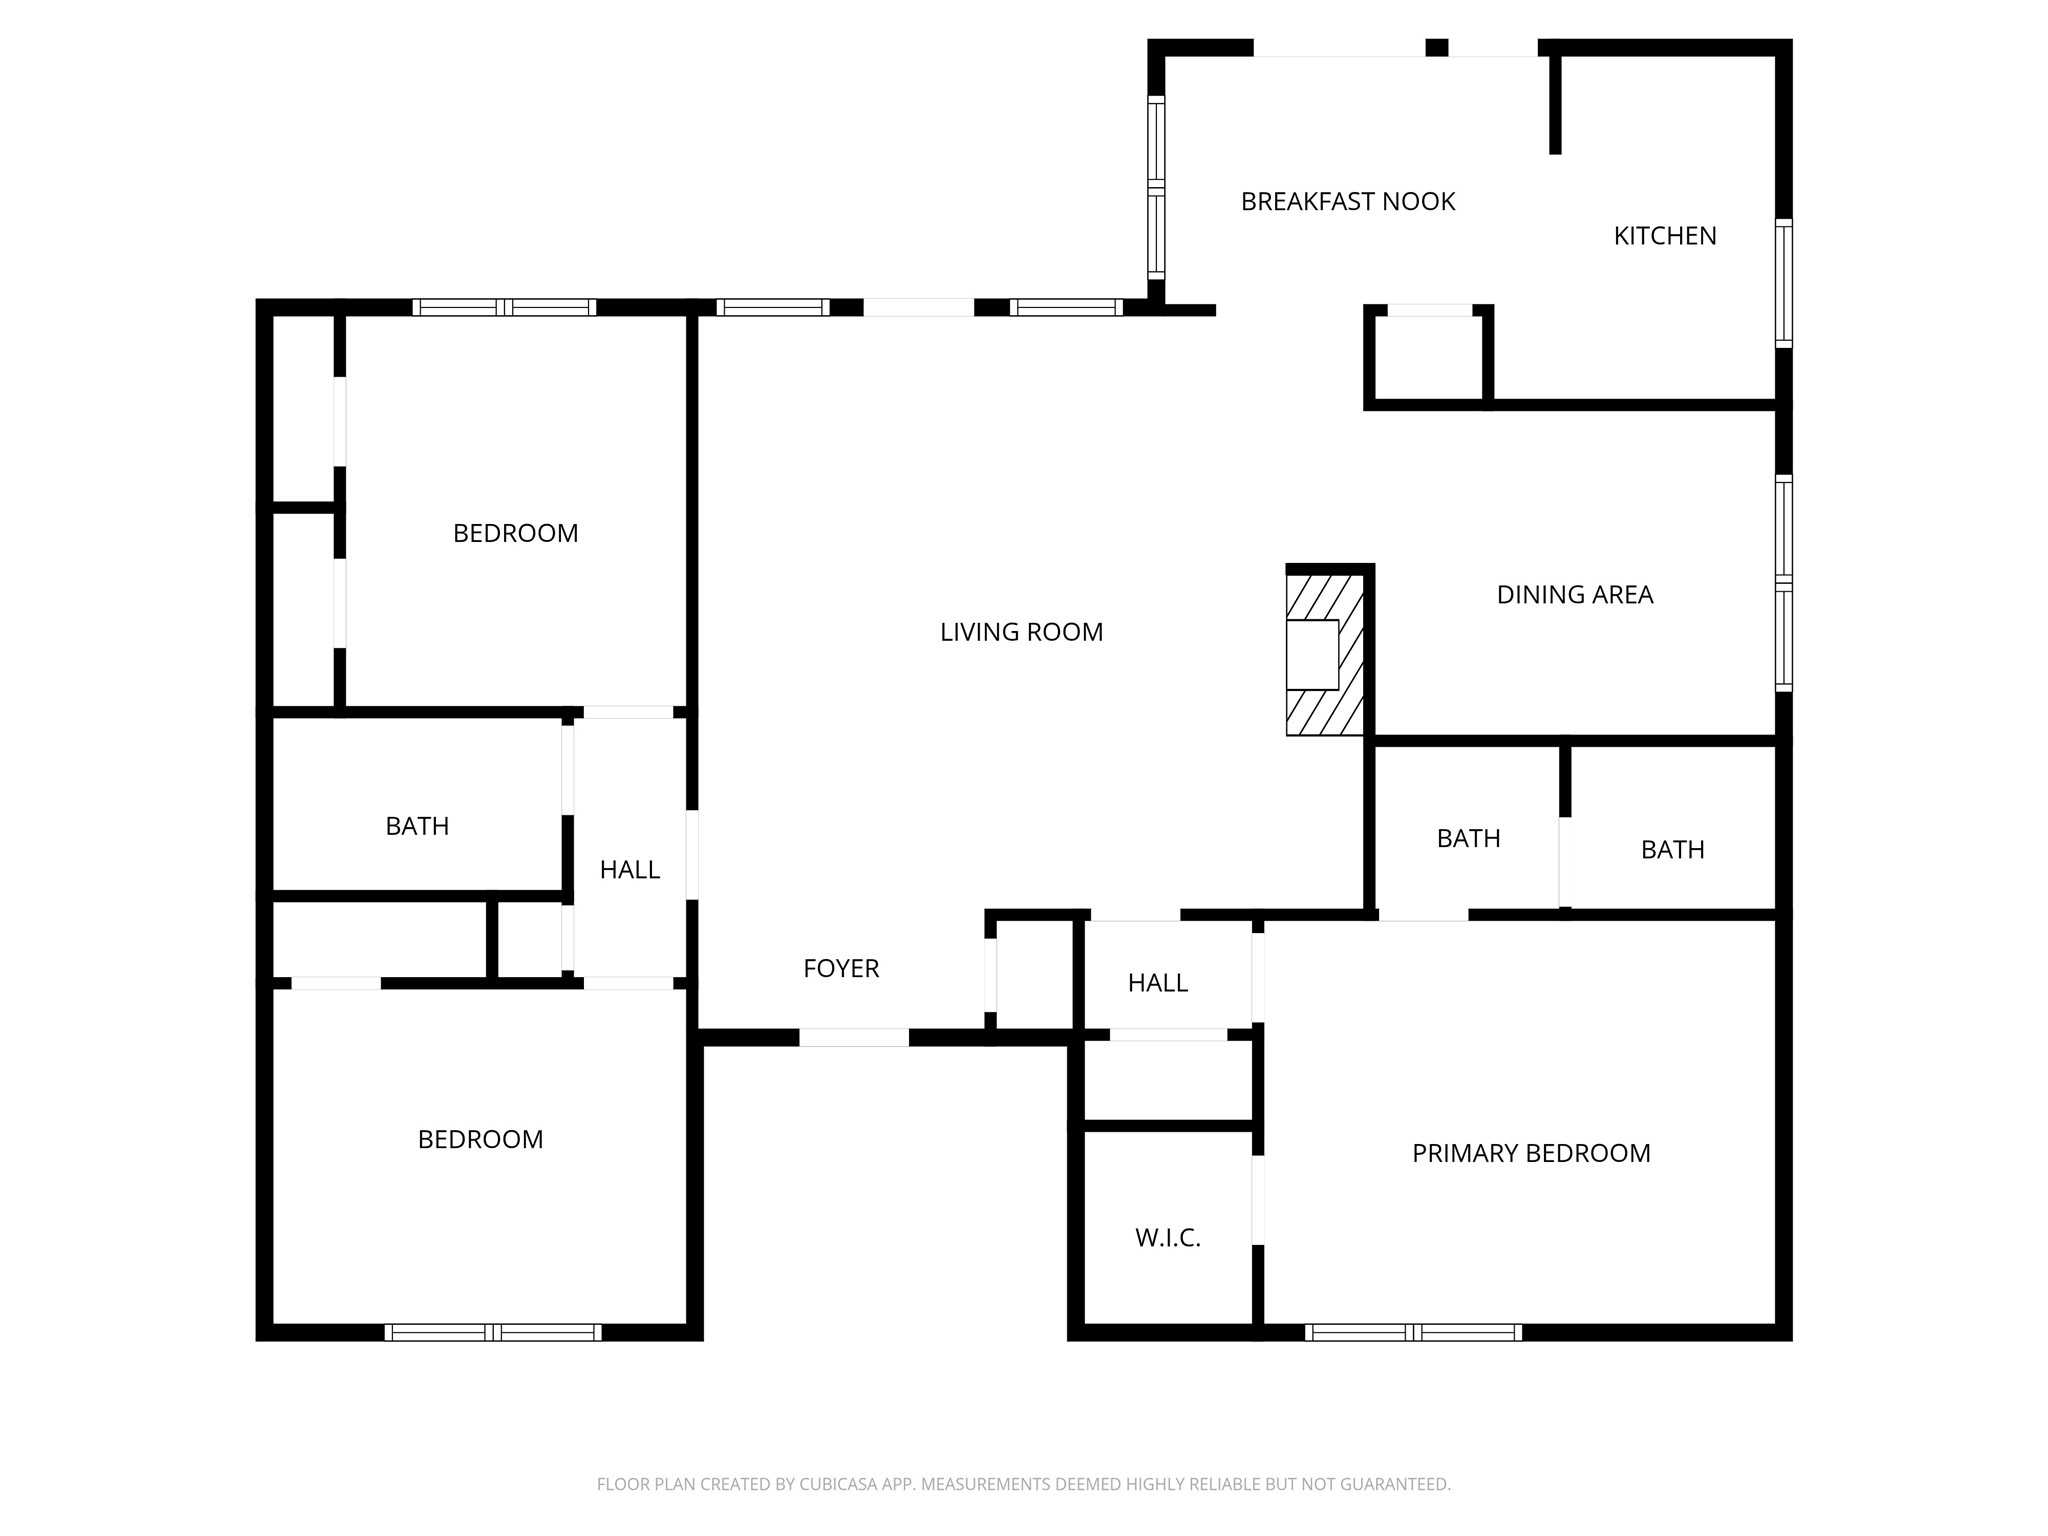
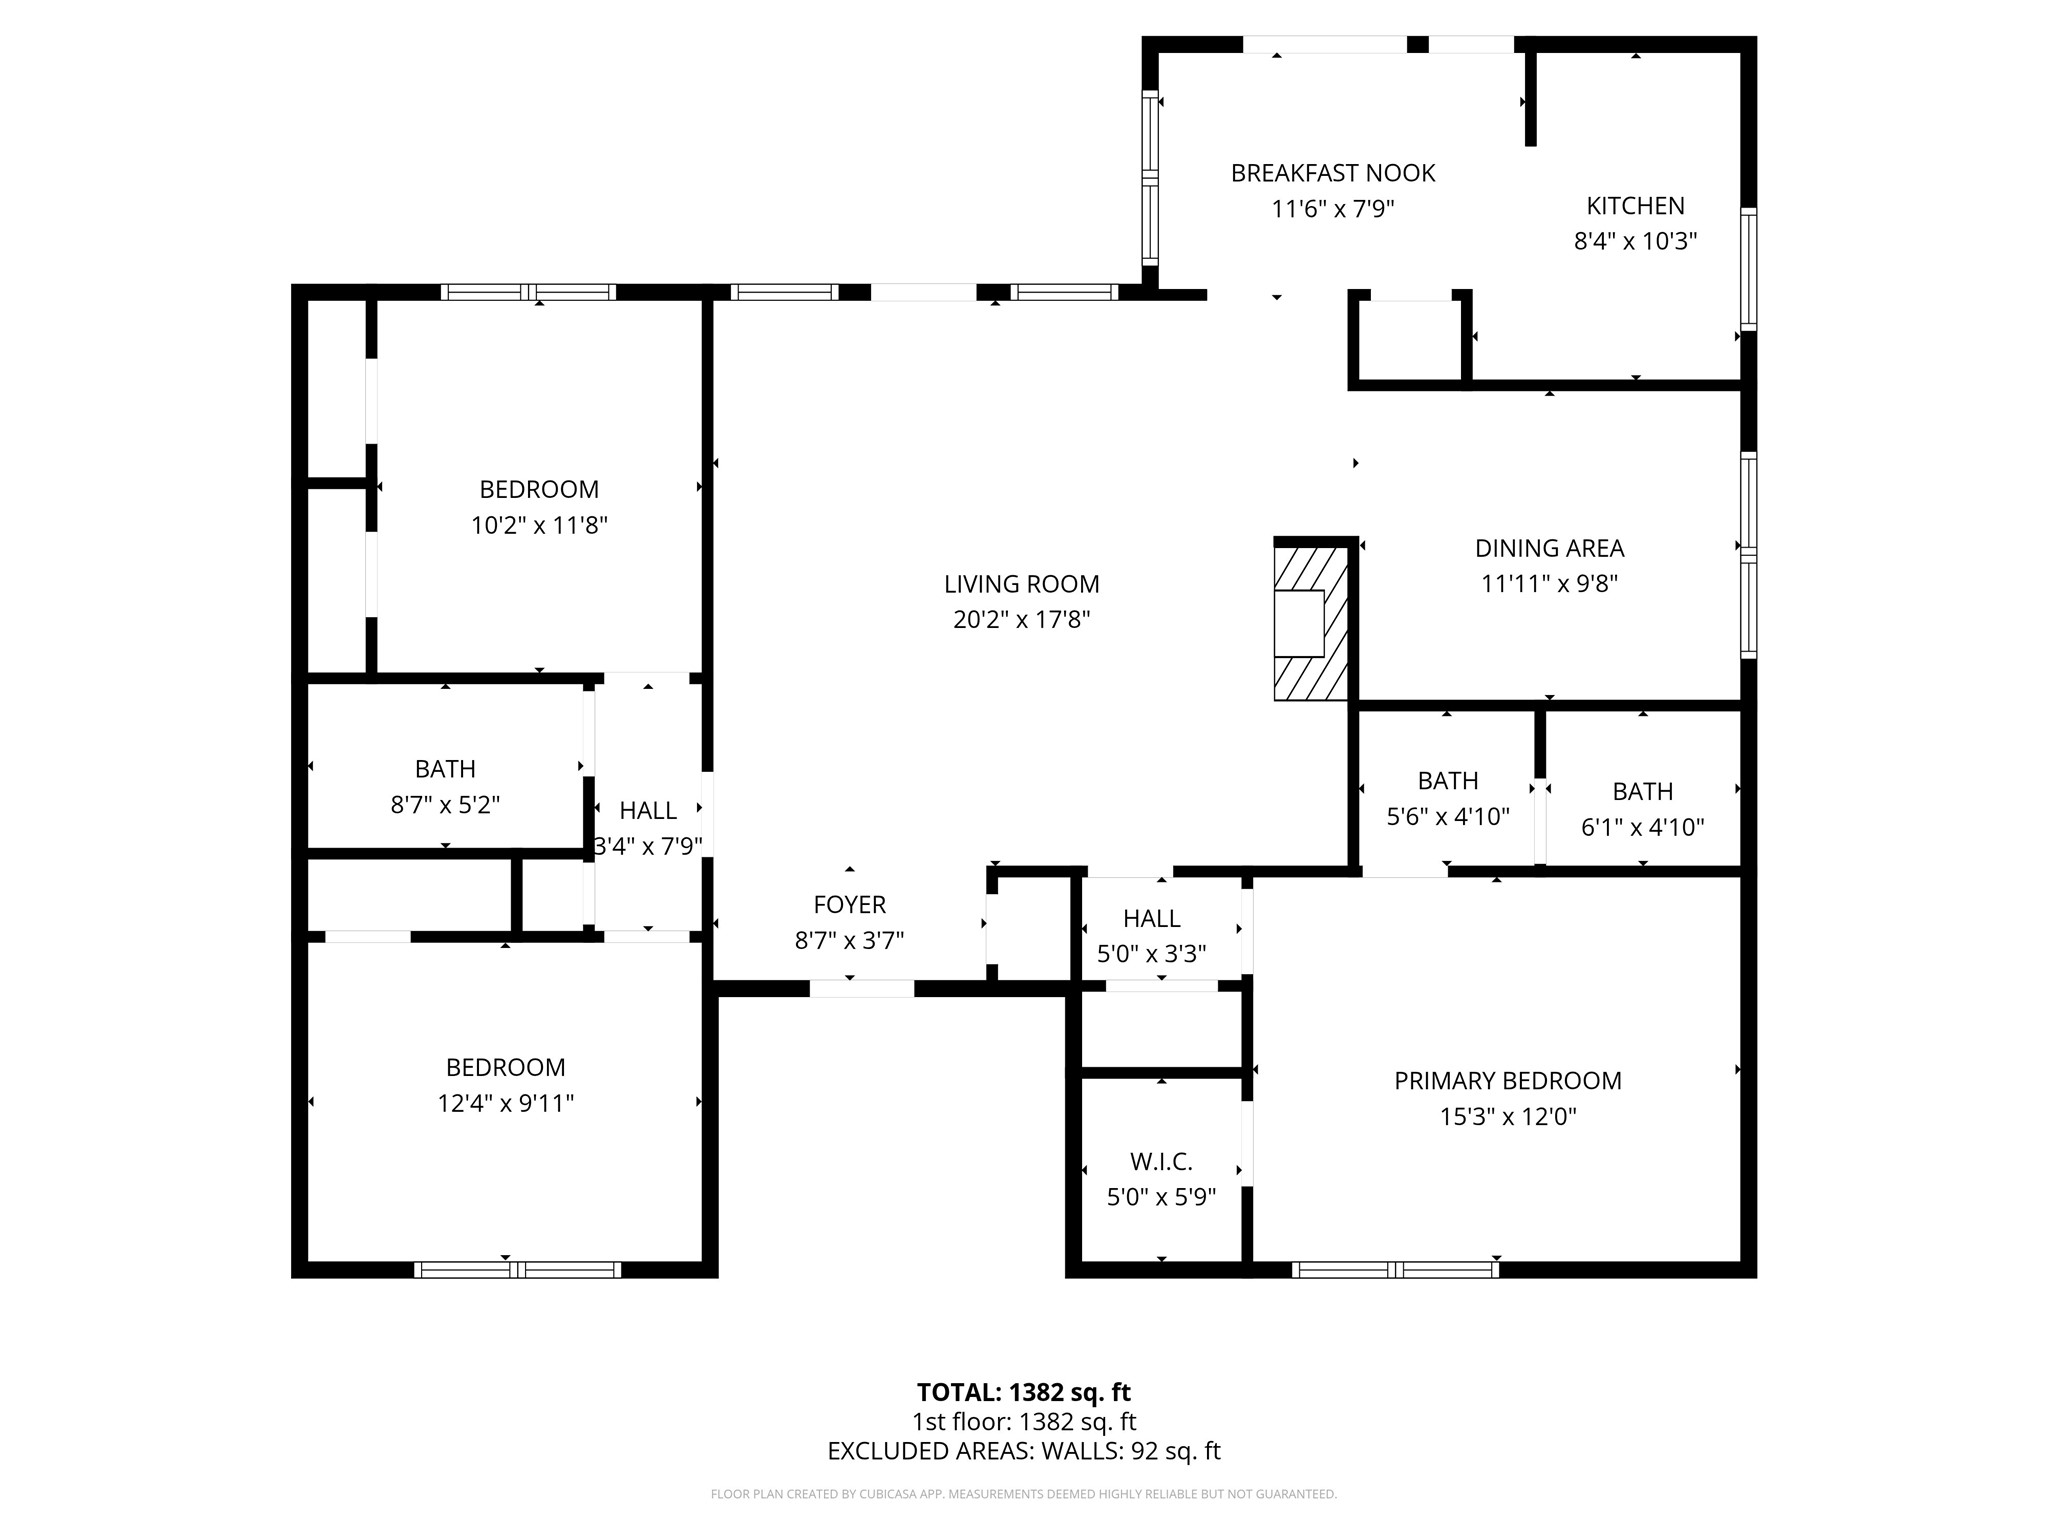
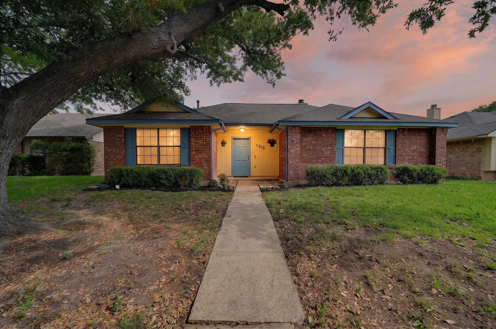
Lovely home tucked into the quiet part of Mesquite, with easy access to schools, parks and shopping. Upon entry you'll notice the vaulted ceilings, giving the living room an airy feel, all while remaining cozy with the bricked fireplace and built in bookshelves. The kitchen layout allows for easy meal prep, and there's ample space for casual dining in the eat in nook. A spacious master suite includes a private bath, with two sinks, tub and shower combo, plus walk in closet. Both spare bedrooms are sizable, with another full bath. Never sit in the dark during a power outage, solar panels have a Tesla backup battery. Solar panels come with 20 year warranty, with 14 years left. The home is wired for Ethernet in primary, living, dining, and garage. Sewer line was replaced the the fall of 2025. The backyard is huge, with private alley access to the driveway and garage. Conveniently located to major highways, this home is in a great location to commute to work or go into the city for entertainment.

3
beds

2
baths

1,691 Sq.Ft. LIVING AREA

6,838.92 Sq.Ft. lot

Joanna  Utley

Joanna Utley

Features & Amenities

Interior

  • total bedrooms3
  • Total bathrooms2
  • full bathrooms2
  • Flooring Tile
  • Fireplace Masonry, Wood Burning
  • APPLIANCES Dishwasher, Disposal, Gas Range, Microwave
  • other interior Features Granite Counters

Area & Lot

  • Status For Sale
  • Living Area1,691 Sq.Ft.
  • Lot Area6,838.92 Sq.Ft.
  • MLS® ID21256826
  • TypeResidential
  • YEAR BUILT1985
  • Architecture StylesDetached
  • Elementary SchoolAustin
  • Middle SchoolKimbrough
  • High SchoolPoteet
  • School DistrictMesquite ISD

Exterior

  • STORIES1
  • Garage Space2.0
  • water SourcePublic
  • utilitiesSewer Available, Water Available
  • PoolNone
  • roofShingle
  • parkingDriveway
  • HEAT TYPECentral, Natural Gas
  • AIR CONDITIONINGCentral Air, Electric
  • sewerPublic Sewer
  • SubstructureSlab

Financial

  • Sales Price$315,000
  • Real Estate Tax $7,048/yr
View Virtual Tour
image

Schedule a Showing

We would love to show you our beautiful property. Please select your preferred date and time below. An agent will be in touch shortly to confirm your appointment.

Schedule a Showing

We would love to show you our beautiful property. Please select your preferred date and time below. An agent will be in touch shortly to confirm your appointment.

Thank you for your interest in 705 Whitewing Drive, Mesquite, TX 75150. We are reviewing your request and will be in touch shortly!

Mortgage Calculator

Estimate your monthly mortgage payment, including the principal and interest, property taxes, and HOA. Adjust the values to generate a more accurate rate.

All estimates are provided for informational purposes only. Actual amounts may vary.
$0,000 Your Payment 20 15 65
$0,000 Your Payment

With Us

At Regal Realtors, we offer proven expertise and a client-centric approach, guiding you seamlessly through every step of your buying or selling journey. Schedule a free consultation today.

Follow Me on Instagram