723 Ridgemont Drive
723 Ridgemont Drive
723 Ridgemont Drive
723 Ridgemont Drive
723 Ridgemont Drive
723 Ridgemont Drive
723 Ridgemont Drive
723 Ridgemont Drive
723 Ridgemont Drive
723 Ridgemont Drive
723 Ridgemont Drive
723 Ridgemont Drive
723 Ridgemont Drive
723 Ridgemont Drive
723 Ridgemont Drive
723 Ridgemont Drive
723 Ridgemont Drive
723 Ridgemont Drive
723 Ridgemont Drive
723 Ridgemont Drive
723 Ridgemont Drive
723 Ridgemont Drive
723 Ridgemont Drive
723 Ridgemont Drive
723 Ridgemont Drive
723 Ridgemont Drive
SEE ALL PHOTOS
723 Ridgemont Drive
723 Ridgemont Drive
723 Ridgemont Drive
723 Ridgemont Drive
723 Ridgemont Drive
723 Ridgemont Drive
723 Ridgemont Drive
723 Ridgemont Drive
723 Ridgemont Drive
723 Ridgemont Drive
723 Ridgemont Drive
723 Ridgemont Drive
723 Ridgemont Drive
723 Ridgemont Drive
723 Ridgemont Drive
723 Ridgemont Drive
723 Ridgemont Drive
723 Ridgemont Drive
723 Ridgemont Drive
723 Ridgemont Drive
723 Ridgemont Drive
723 Ridgemont Drive
723 Ridgemont Drive
723 Ridgemont Drive
723 Ridgemont Drive
723 Ridgemont Drive
Sold

723 Ridgemont Drive

723 Ridgemont Drive, Allen, TX 75002

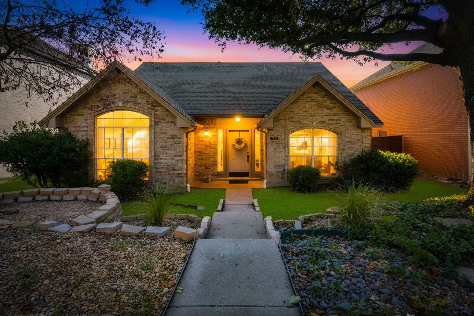
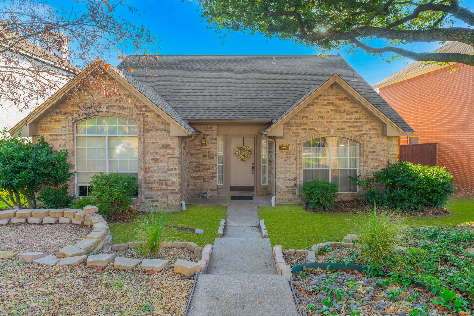
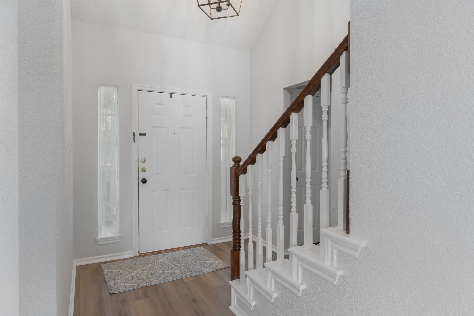
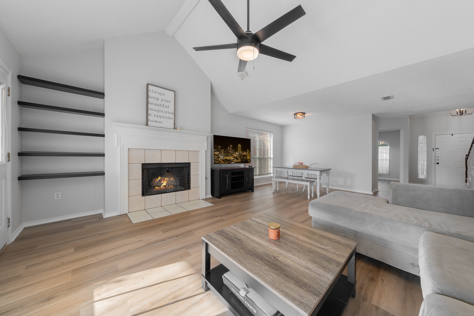
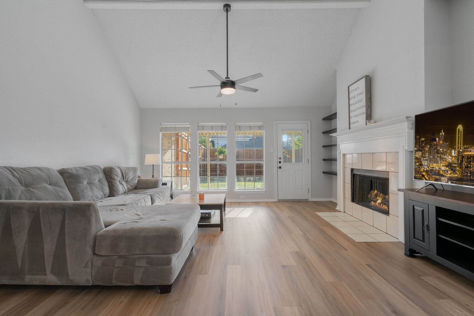
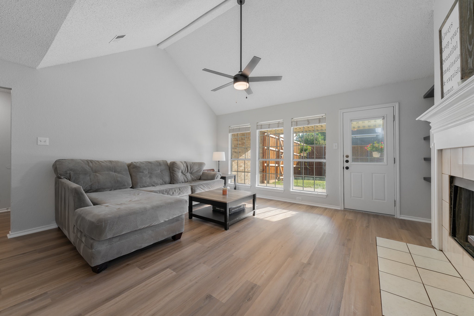
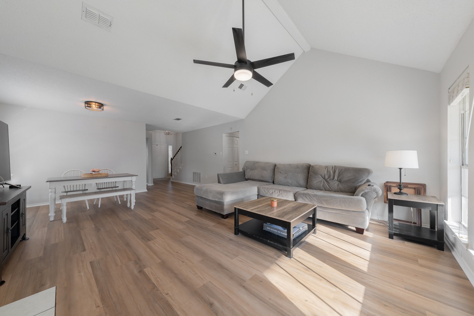
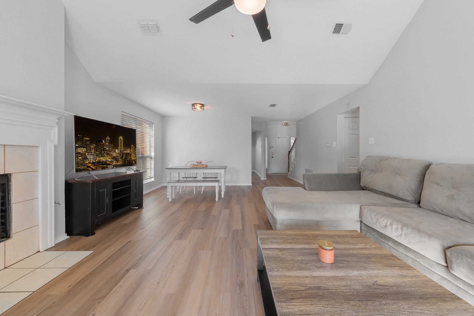
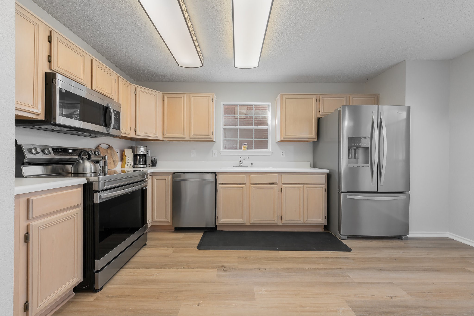
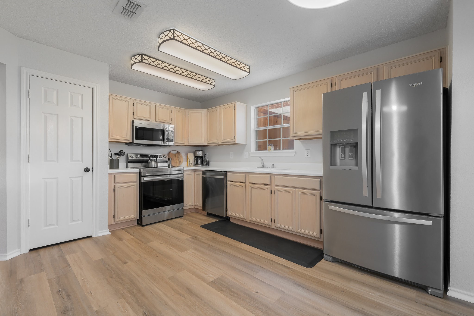
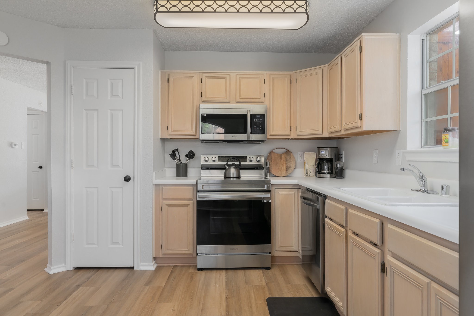
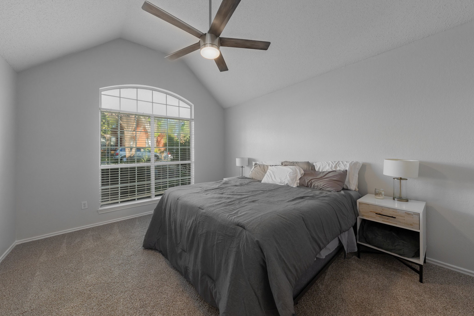
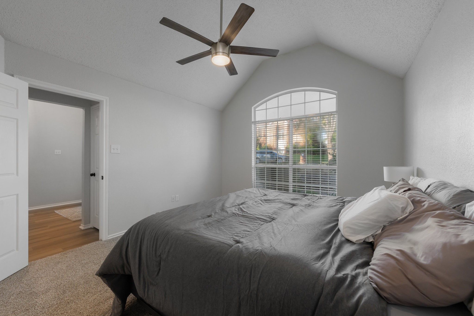
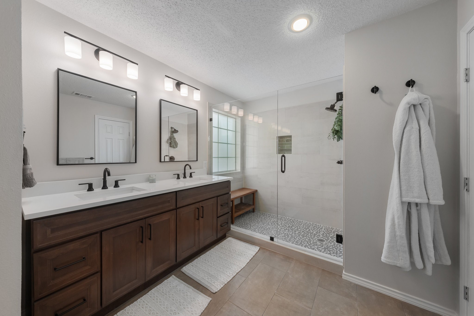
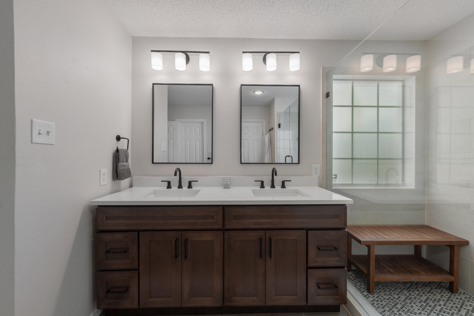
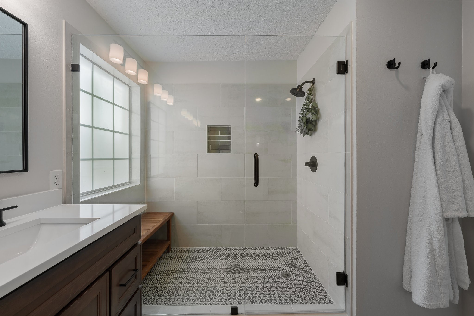
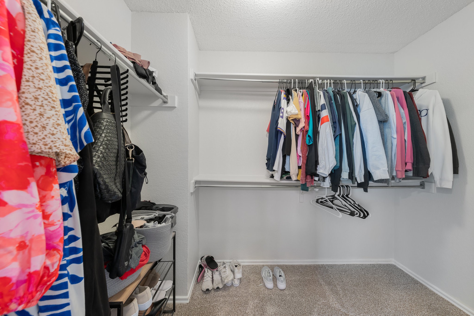
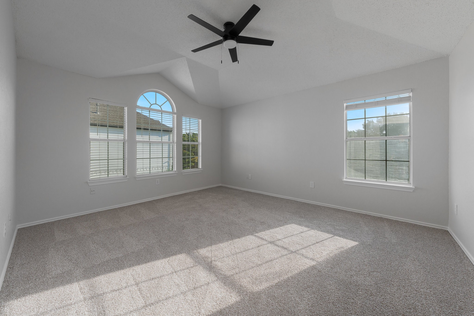
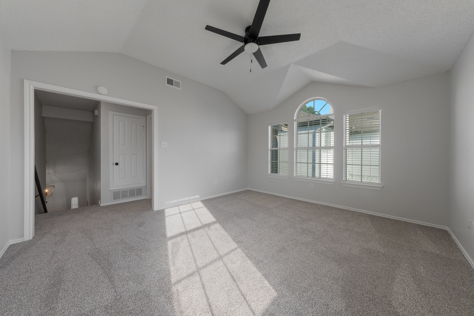
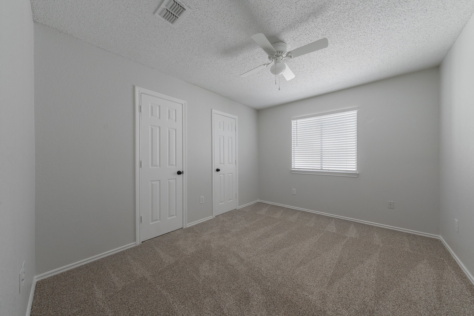
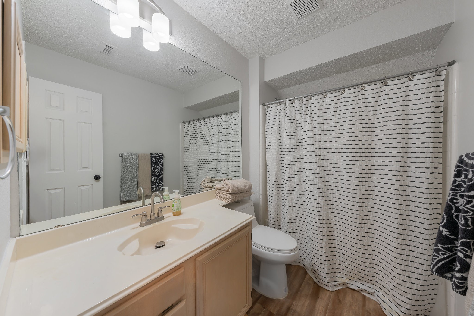
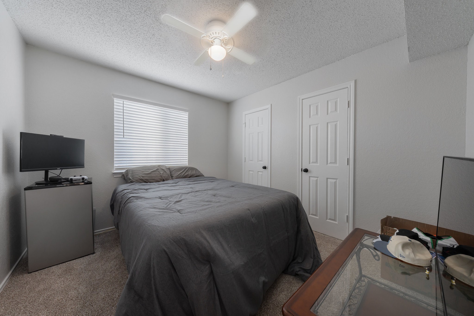
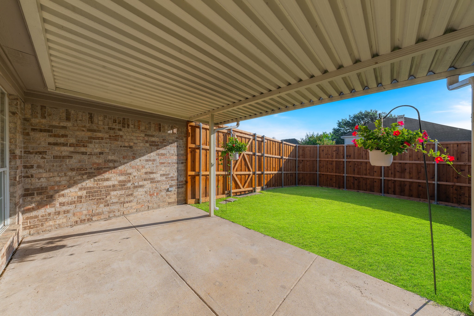
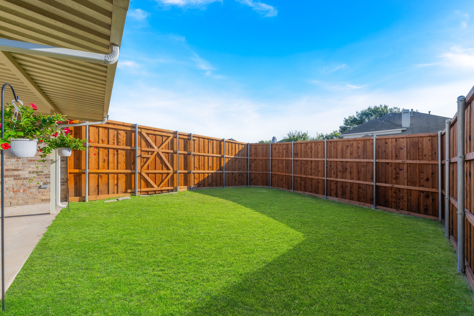
Beautifully updated 2 story in Cottonwood Bend with no HOA. The owners had just finished remodeling the home and are being transferred to New Orleans. This is not a flip. Updated paint and flooring throughout. A new outdoor drainage system, a brand new master bath and closet, and a new 8 foot board on board privacy fence. The primary bedroom setup is downstairs with the secondary bedrooms and a living area upstairs. The downstairs has vaulted ceilings and the upstairs has expansive windows that make for a wonderful light and bright feel. The updates were intended for homeowners and the costs will not be remotely recouped. This is a beautiful home.

3
beds

3
baths

1,922 Sq.Ft. LIVING AREA

4,791.6 Sq.Ft. lot

Manrique Bonilla

Manrique Bonilla

Features & Amenities

Interior

  • total bedrooms3
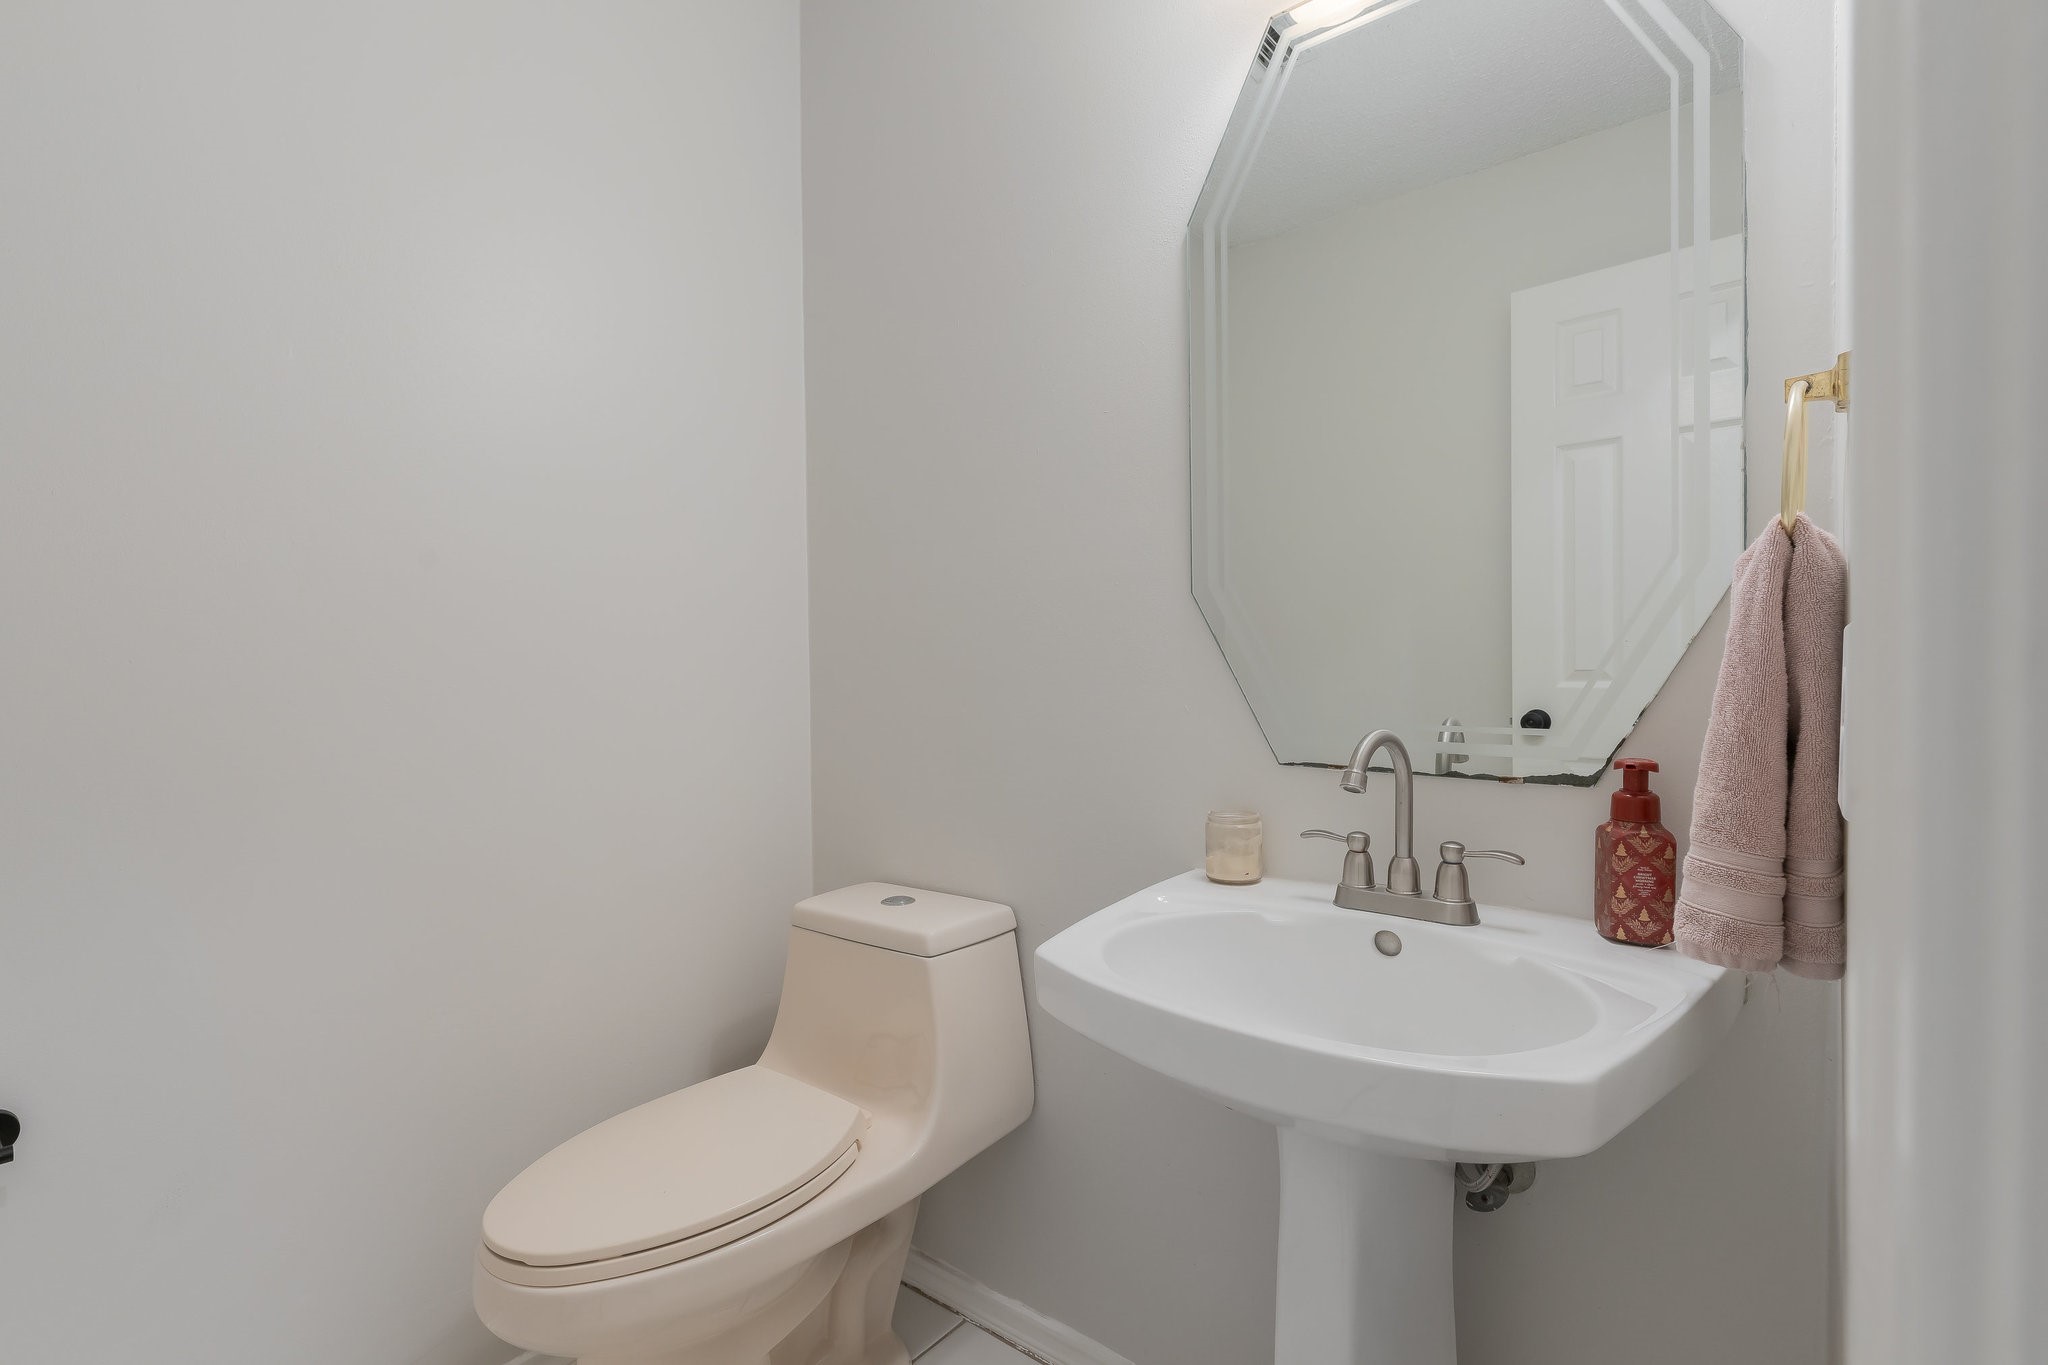
  • Total bathrooms3
  • full bathrooms2
  • half bathroom1
  • Flooring Carpet, Ceramic Tile, Laminate
  • Fireplace Gas, Gas Log, Living Room
  • APPLIANCES Dishwasher, Electric Range, Disposal
  • other interior Features Vaulted Ceiling(s), Walk-In Closet(s)

Area & Lot

  • Status Sold
  • Date Sold February 20, 2026
  • Living Area1,922 Sq.Ft.
  • Lot Area4,791.6 Sq.Ft.
  • MLS® ID21076957
  • TypeResidential
  • YEAR BUILT1991
  • Architecture StylesTraditional, Detached
  • Elementary SchoolBoyd
  • Middle SchoolEreckson
  • High SchoolAllen
  • School DistrictAllen ISD

Exterior

  • STORIES2
  • Garage Space2.0
  • water SourcePublic
  • utilitiesSewer Available, Water Available
  • PoolNone
  • roofComposition
  • parkingDriveway, Garage Faces Rear
  • sewerPublic Sewer
  • SubstructureSlab

Financial

  • Price Upon Request
View Virtual Tour

With Us

At Regal Realtors, we offer proven expertise and a client-centric approach, guiding you seamlessly through every step of your buying or selling journey. Schedule a free consultation today.

Follow Me on Instagram