8128 Legacy Trail
8128 Legacy Trail
8128 Legacy Trail
8128 Legacy Trail
8128 Legacy Trail
8128 Legacy Trail
8128 Legacy Trail
8128 Legacy Trail
8128 Legacy Trail
8128 Legacy Trail
8128 Legacy Trail
8128 Legacy Trail
8128 Legacy Trail
8128 Legacy Trail
8128 Legacy Trail
8128 Legacy Trail
8128 Legacy Trail
8128 Legacy Trail
8128 Legacy Trail
8128 Legacy Trail
8128 Legacy Trail
8128 Legacy Trail
8128 Legacy Trail
8128 Legacy Trail
8128 Legacy Trail
8128 Legacy Trail
8128 Legacy Trail
8128 Legacy Trail
8128 Legacy Trail
8128 Legacy Trail
8128 Legacy Trail
8128 Legacy Trail
8128 Legacy Trail
8128 Legacy Trail
8128 Legacy Trail
8128 Legacy Trail
8128 Legacy Trail
8128 Legacy Trail
8128 Legacy Trail
8128 Legacy Trail
SEE ALL PHOTOS
8128 Legacy Trail
8128 Legacy Trail
8128 Legacy Trail
8128 Legacy Trail
8128 Legacy Trail
8128 Legacy Trail
8128 Legacy Trail
8128 Legacy Trail
8128 Legacy Trail
8128 Legacy Trail
8128 Legacy Trail
8128 Legacy Trail
8128 Legacy Trail
8128 Legacy Trail
8128 Legacy Trail
8128 Legacy Trail
8128 Legacy Trail
8128 Legacy Trail
8128 Legacy Trail
8128 Legacy Trail
8128 Legacy Trail
8128 Legacy Trail
8128 Legacy Trail
8128 Legacy Trail
8128 Legacy Trail
8128 Legacy Trail
8128 Legacy Trail
8128 Legacy Trail
8128 Legacy Trail
8128 Legacy Trail
8128 Legacy Trail
8128 Legacy Trail
8128 Legacy Trail
8128 Legacy Trail
8128 Legacy Trail
8128 Legacy Trail
8128 Legacy Trail
8128 Legacy Trail
8128 Legacy Trail
8128 Legacy Trail
Courtesy of Local Pro Realty LLC
Sold

8128 Legacy Trail

8128 Legacy Trail, Mc Kinney, TX 75071

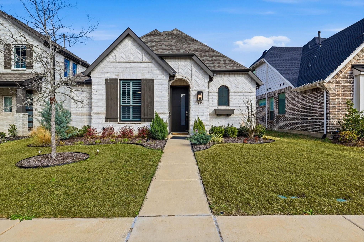
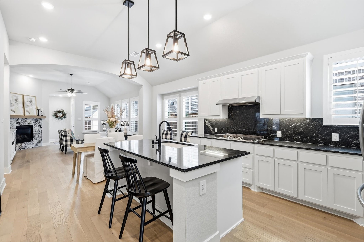
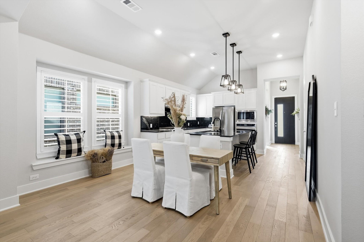
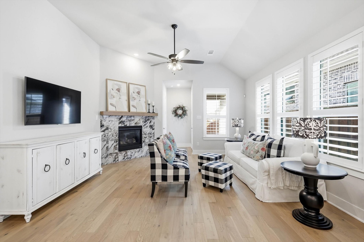
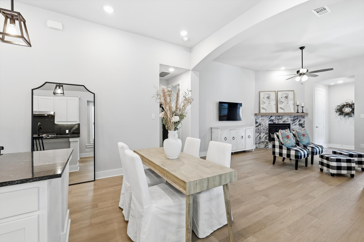
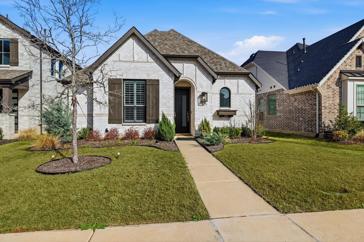
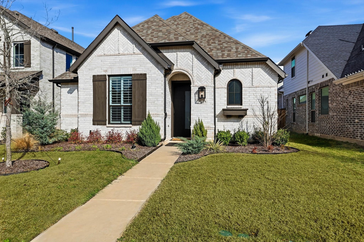
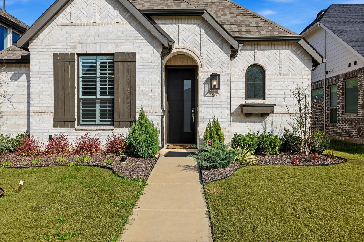
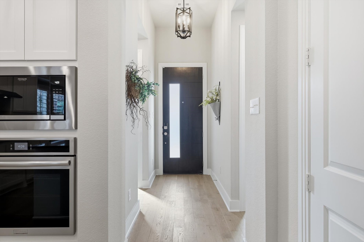
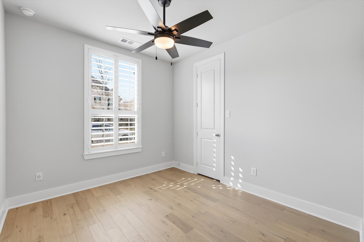
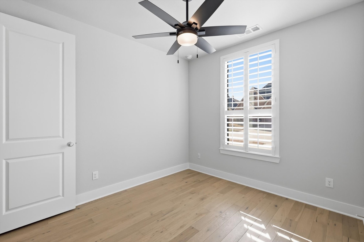
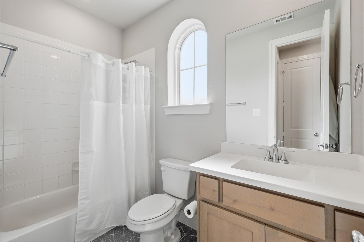
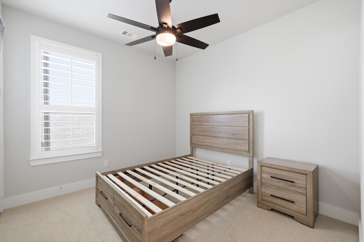
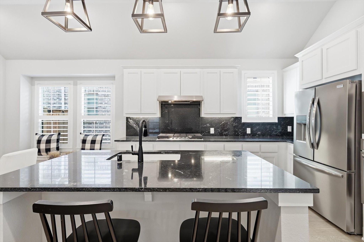
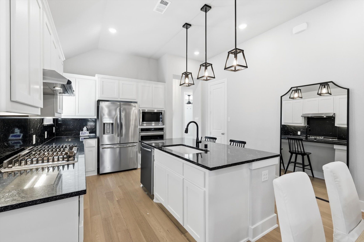
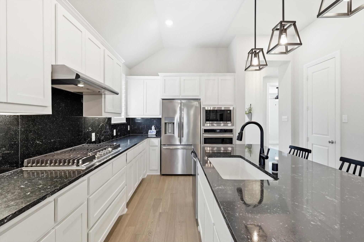
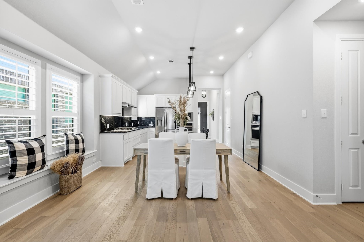
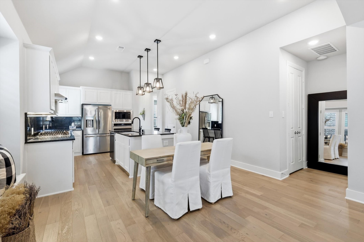
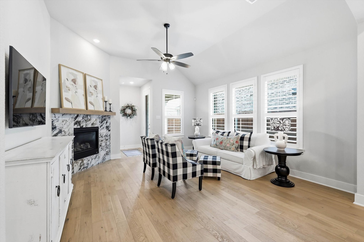
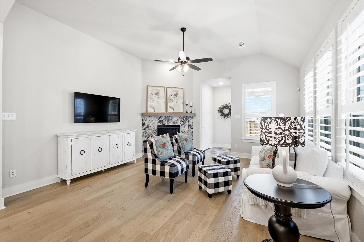
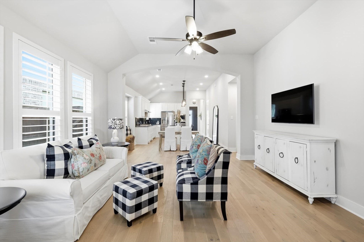
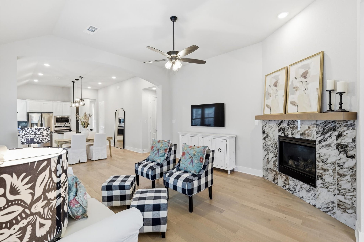
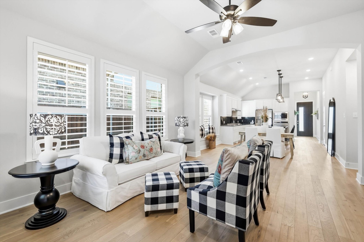
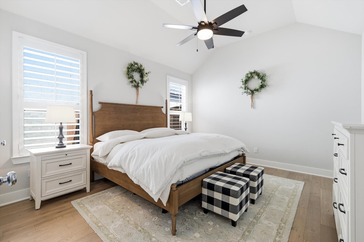
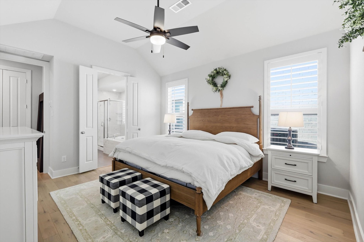
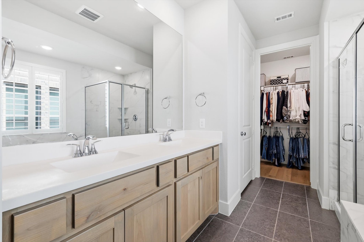
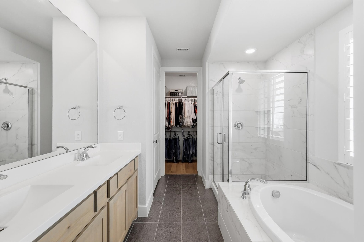
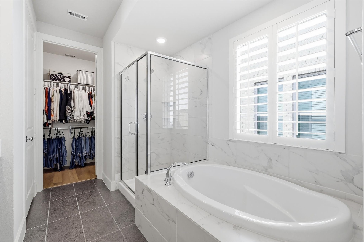
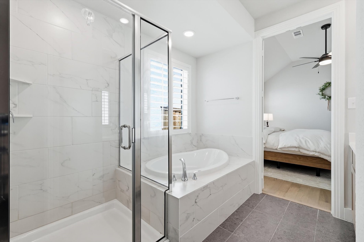
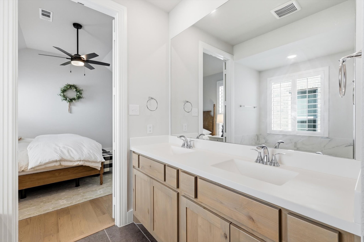
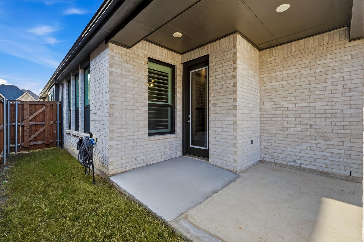
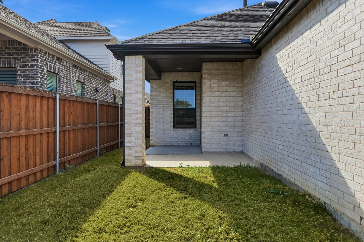
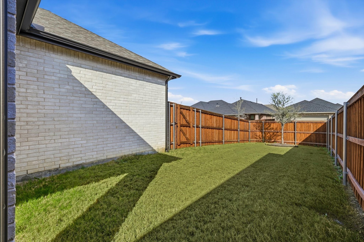
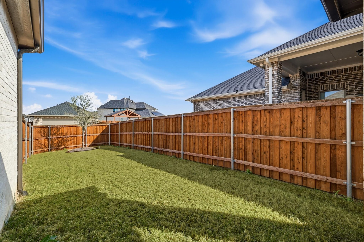
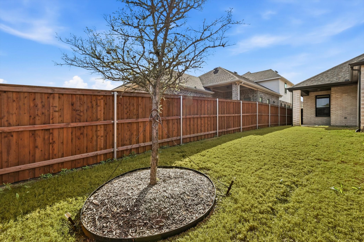
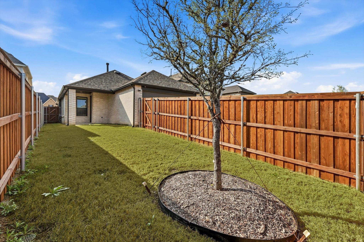
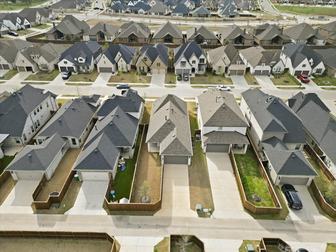
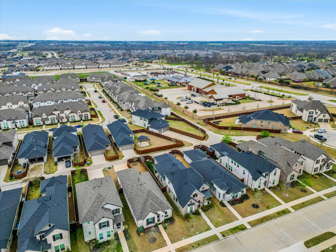
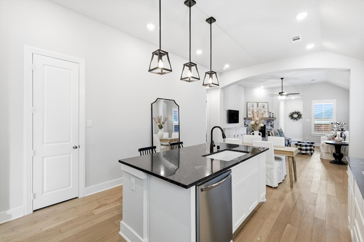
Welcome to the highly sought-after master planned community of Trinity Falls! This beautifully maintained 3-bedroom, 2-bathroom home offers over 1,600 square feet of thoughtfully designed living space and charming curb appeal. The trendy light-colored brick exterior and beautifully landscaped drive-up create an inviting first impression. Inside, you'll find an open-concept layout with tall ceilings and neutral colors that create a bright and airy feel throughout the home. The stylish white kitchen features striking black countertops, stainless steel appliances, and overlooks the spacious living and dining areas--perfect for everyday living and entertaining. The private primary suite is thoughtfully split from the secondary bedrooms and includes a relaxing ensuite bath with dual sinks, a separate shower, soaking tub, and a walk-in closet. The two secondary bedrooms share a well-appointed full bathroom, offering flexibility for family, guests, or a home office. Step outside to the backyard where you'll find a small covered patio ideal for morning coffee or evening relaxation, along with a grassy area perfect for play or pets. Located in Trinity Falls, residents enjoy access to exceptional community amenities, scenic trails, parks, and a true neighborhood feel. This home offers comfort, style, and convenience all in one place.

3
beds

2
baths

1,606 Sq.Ft. LIVING AREA

5,401.44 Sq.Ft. lot

Soniel Han

Soniel Han

Features & Amenities

Interior

  • total bedrooms3
  • Total bathrooms2
  • full bathrooms2
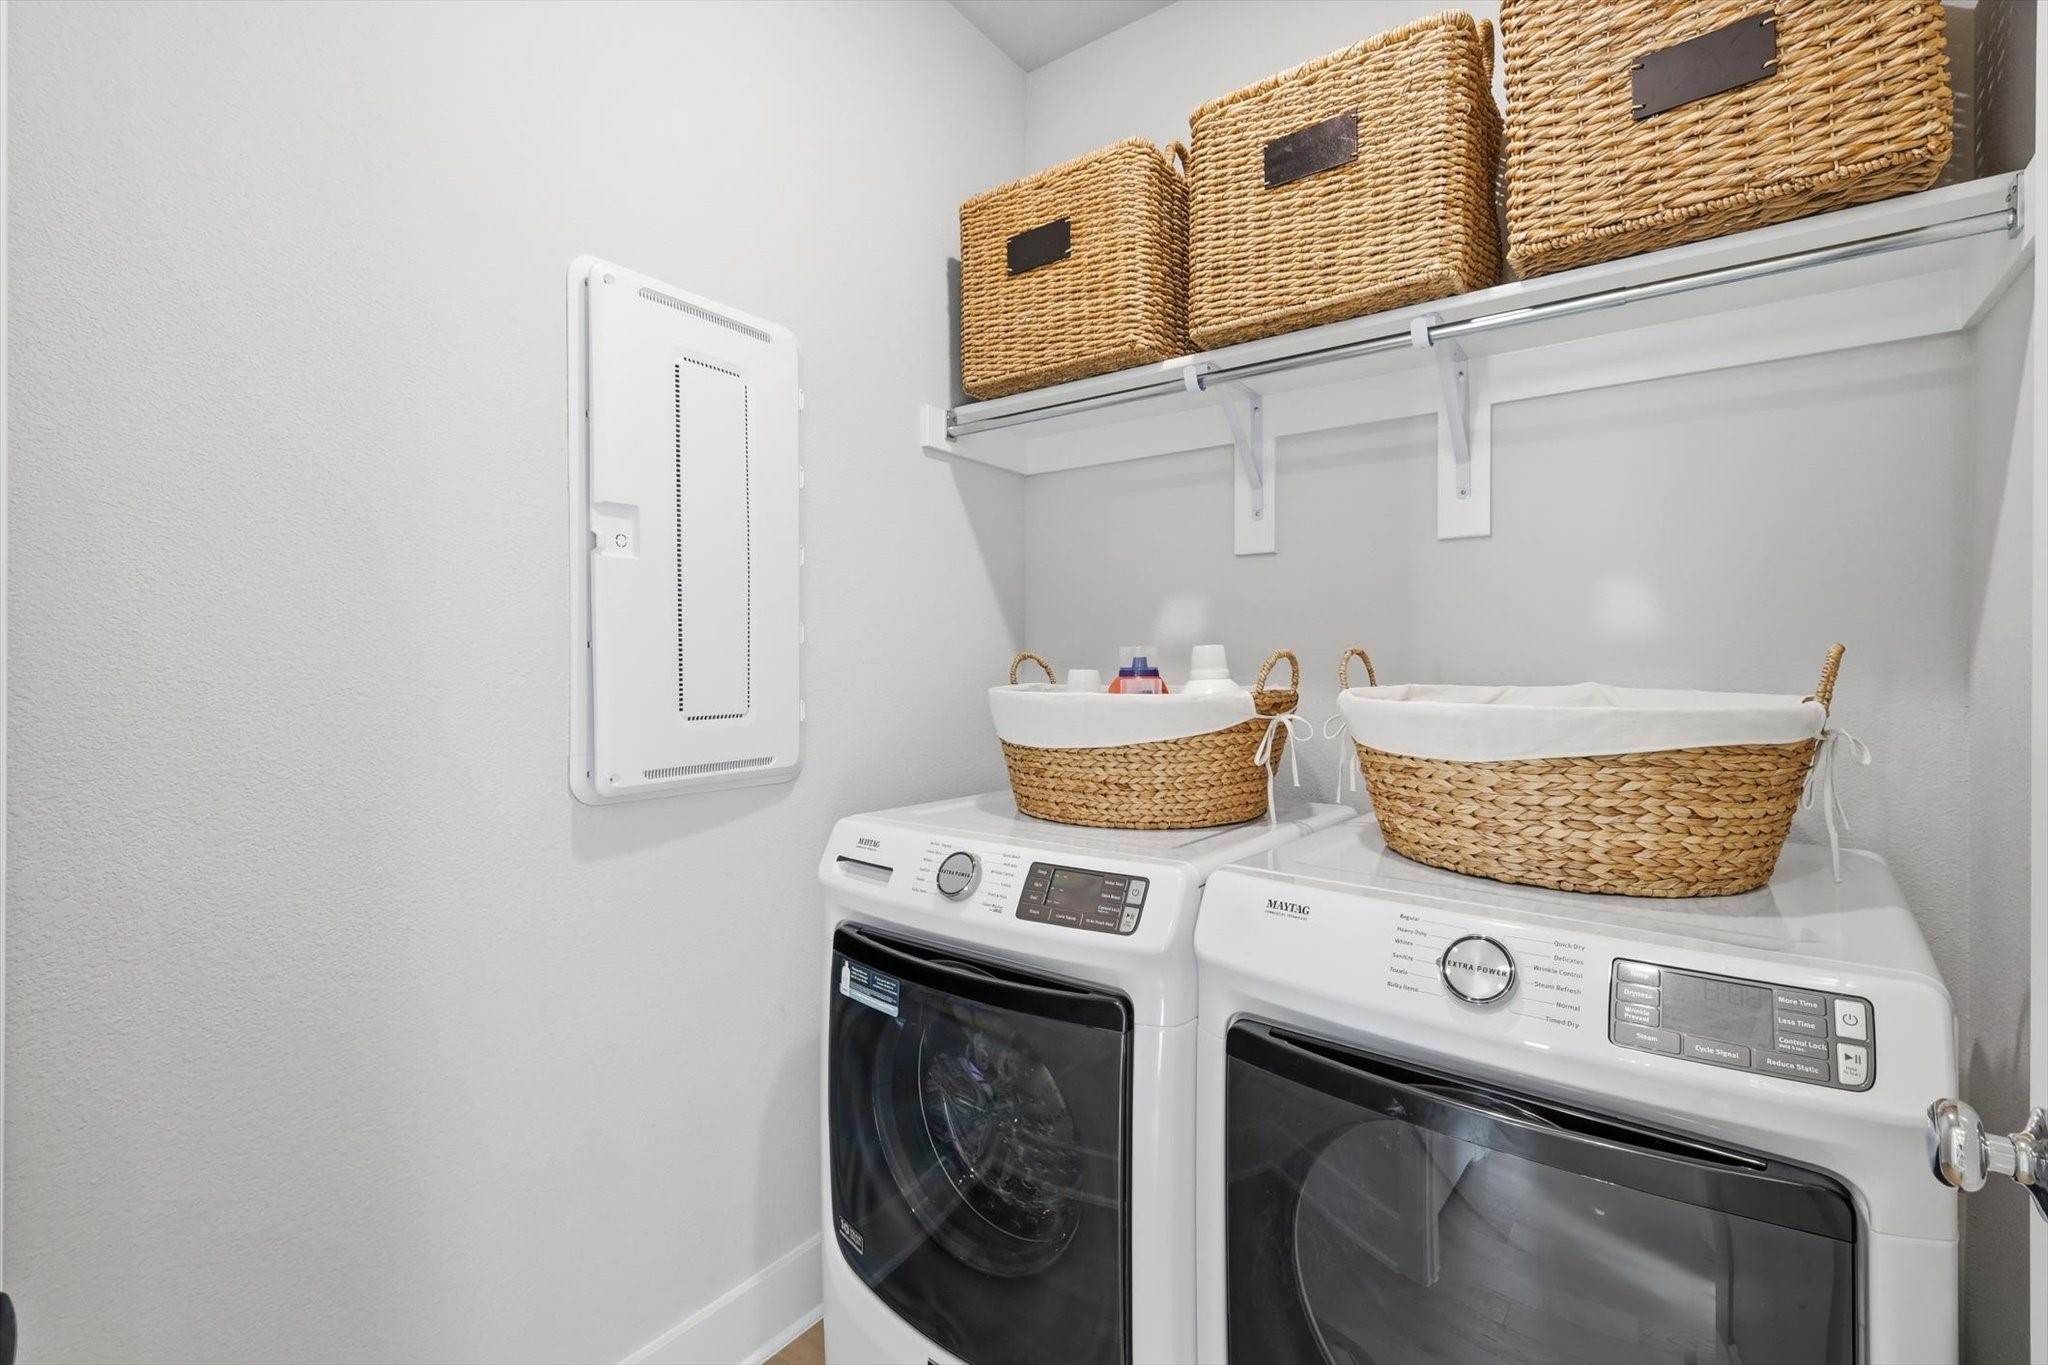
  • Laundry room Washer Hookup, Electric Dryer Hookup, Laundry in Utility Room
  • Flooring Carpet, Ceramic Tile, Wood
  • Fireplace Gas, Gas Log, Living Room
  • APPLIANCES Some Gas Appliances, Dishwasher, Electric Oven, Gas Cooktop, Disposal, Microwave, Plumbed For Gas, Tankless Water Heater
  • other interior Features Decorative/Designer Lighting Fixtures, High Speed Internet, Kitchen Island, Pantry, Cable TV

Area & Lot

  • Status Sold
  • Date Sold June 8, 2026
  • Living Area1,606 Sq.Ft.
  • Lot Area5,401.44 Sq.Ft.
  • MLS® ID21197894
  • TypeResidential
  • YEAR BUILT2023
  • Architecture StylesTraditional, Detached
  • Elementary SchoolRuth and Harold Frazier
  • Middle SchoolJohnson
  • High SchoolMcKinney North
  • School DistrictMcKinney ISD

Exterior

  • STORIES1
  • Garage Space2.0
  • utilitiesNatural Gas Available, Municipal Utilities, Sewer Available, Separate Meters, Water Available, Cable Available
  • PoolNone, Community
  • roofComposition
  • lot featuresInterior Lot, Landscaped, Subdivision, Sprinkler System
  • parkingDriveway, Garage Faces Rear
  • HEAT TYPEElectric
  • AIR CONDITIONINGCentral Air, Ceiling Fan(s), Electric
  • SubstructureSlab
  • security FeaturesSecurity System, Carbon Monoxide Detector(s), Smoke Detector(s)
  • other exterior FeaturesRain Gutters

Financial

  • Price Upon Request
View Virtual Tour

With Us

At Regal Realtors, we offer proven expertise and a client-centric approach, guiding you seamlessly through every step of your buying or selling journey. Schedule a free consultation today.

Follow Me on Instagram