9804 Claudette
9804 Claudette
9804 Claudette
9804 Claudette
9804 Claudette
9804 Claudette
9804 Claudette
9804 Claudette
9804 Claudette
9804 Claudette
9804 Claudette
9804 Claudette
9804 Claudette
9804 Claudette
9804 Claudette
9804 Claudette
9804 Claudette
9804 Claudette
9804 Claudette
9804 Claudette
9804 Claudette
9804 Claudette
9804 Claudette
9804 Claudette
9804 Claudette
9804 Claudette
9804 Claudette
9804 Claudette
9804 Claudette
9804 Claudette
9804 Claudette
9804 Claudette
9804 Claudette
9804 Claudette
9804 Claudette
9804 Claudette
SEE ALL PHOTOS
9804 Claudette
9804 Claudette
9804 Claudette
9804 Claudette
9804 Claudette
9804 Claudette
9804 Claudette
9804 Claudette
9804 Claudette
9804 Claudette
9804 Claudette
9804 Claudette
9804 Claudette
9804 Claudette
9804 Claudette
9804 Claudette
9804 Claudette
9804 Claudette
9804 Claudette
9804 Claudette
9804 Claudette
9804 Claudette
9804 Claudette
9804 Claudette
9804 Claudette
9804 Claudette
9804 Claudette
9804 Claudette
9804 Claudette
9804 Claudette
9804 Claudette
9804 Claudette
9804 Claudette
9804 Claudette
9804 Claudette
9804 Claudette
Courtesy of 5th Stream Realty
Pending

9804 Claudette

9804 Claudette Court, Greenville, TX 75402

$315,000
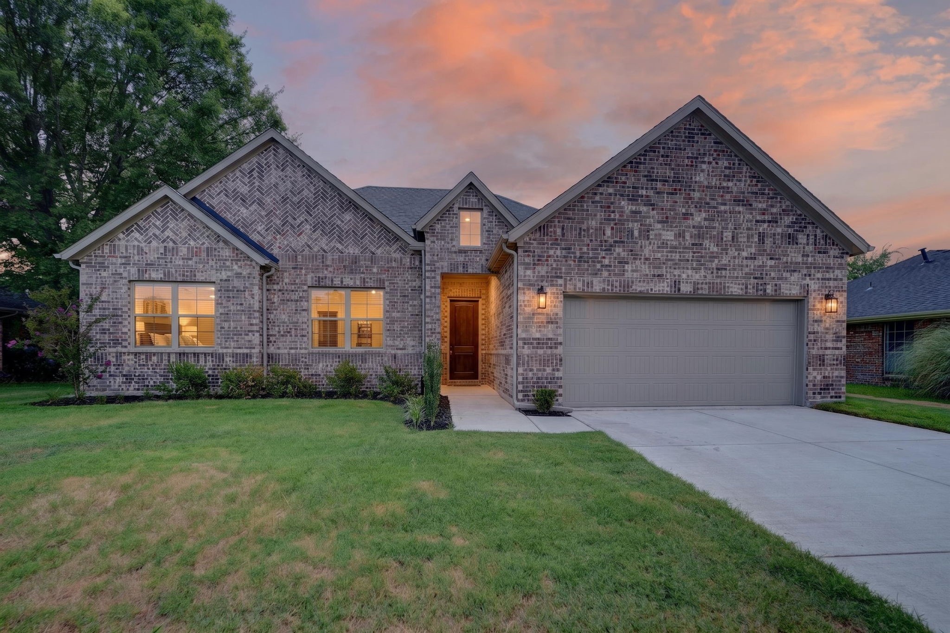
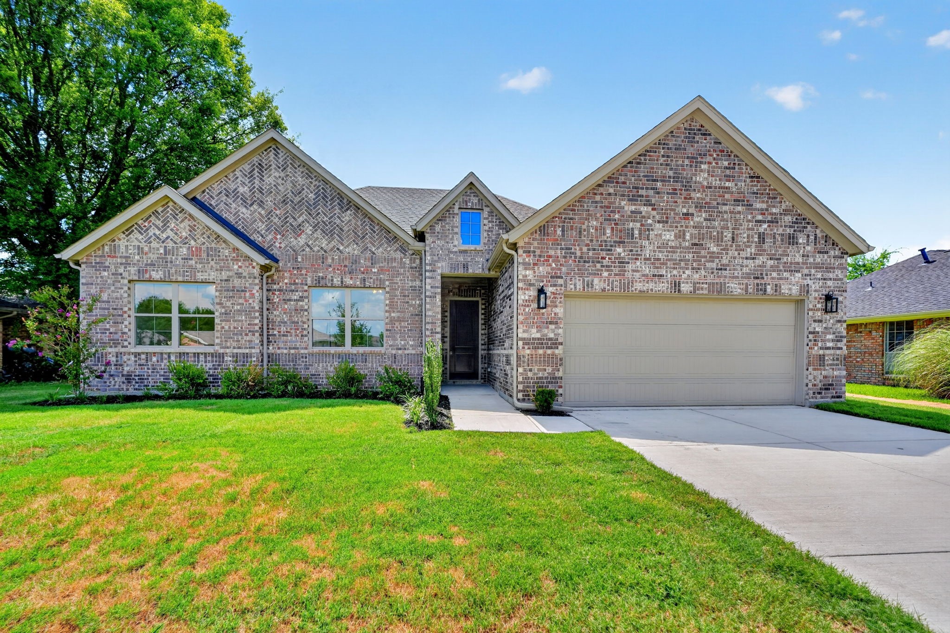
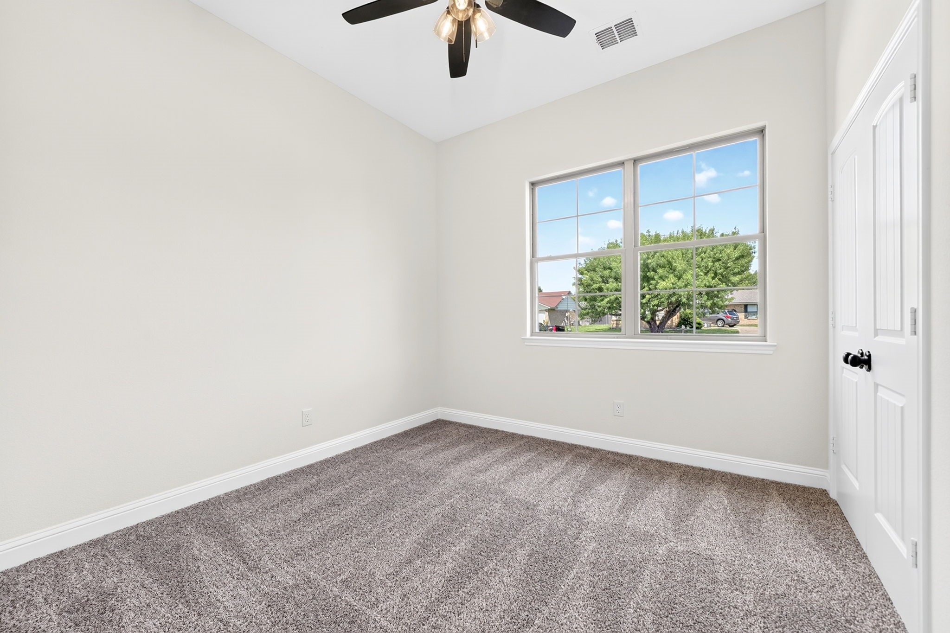
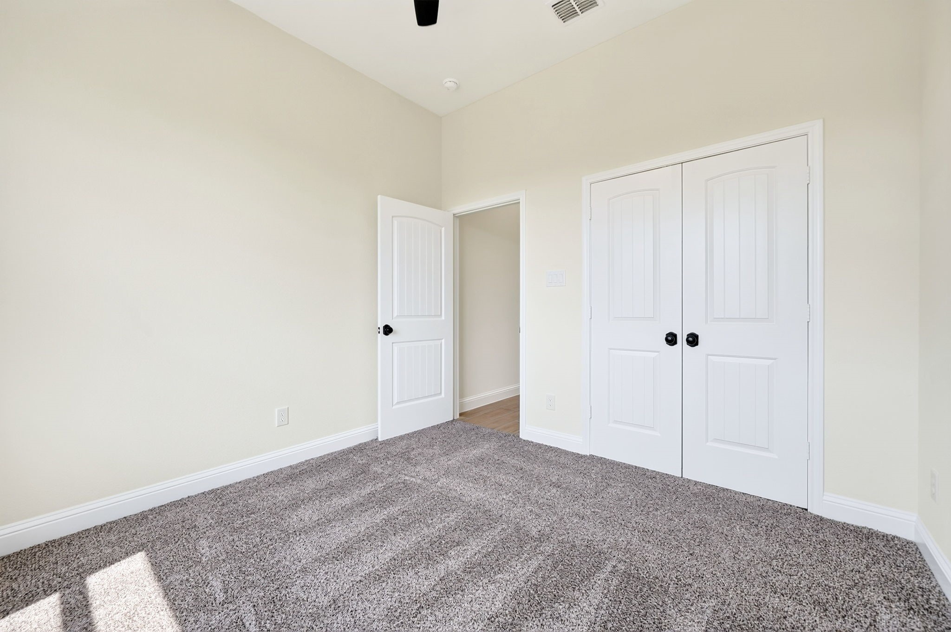
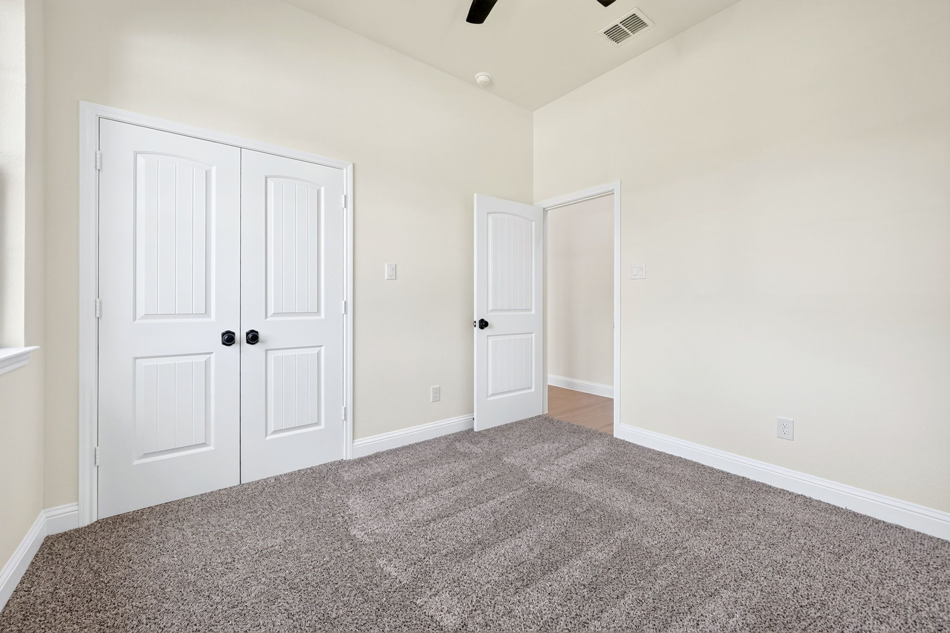
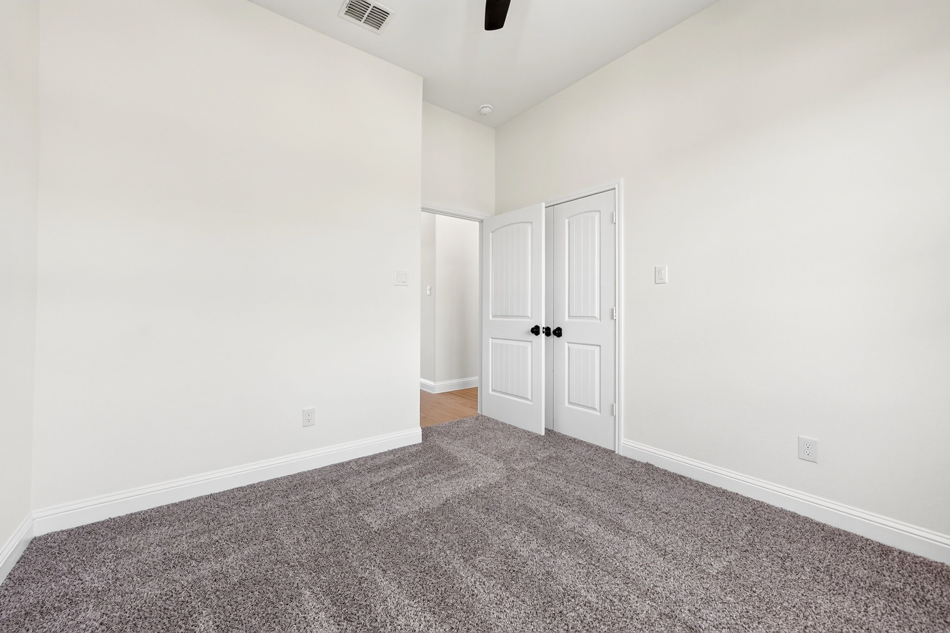
Welcome to 9804 Claudette Court, a beautifully designed Steve Wilson Custom 4-bedroom, 2-bath home offering 1,656 square feet of thoughtfully crafted living space on a spacious .21-acre lot with no HOA.

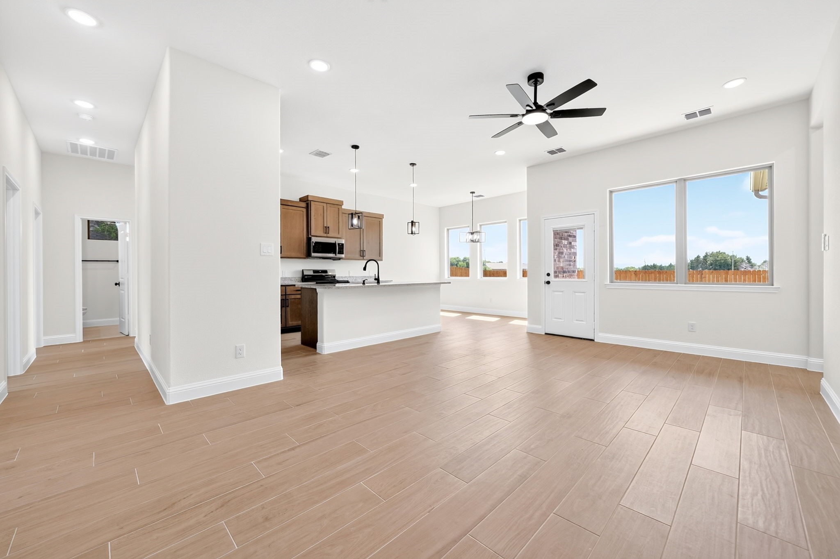
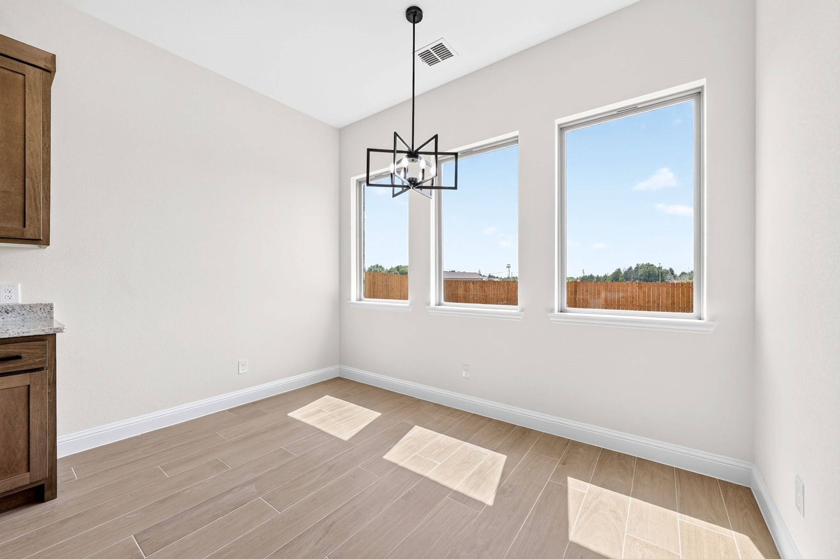
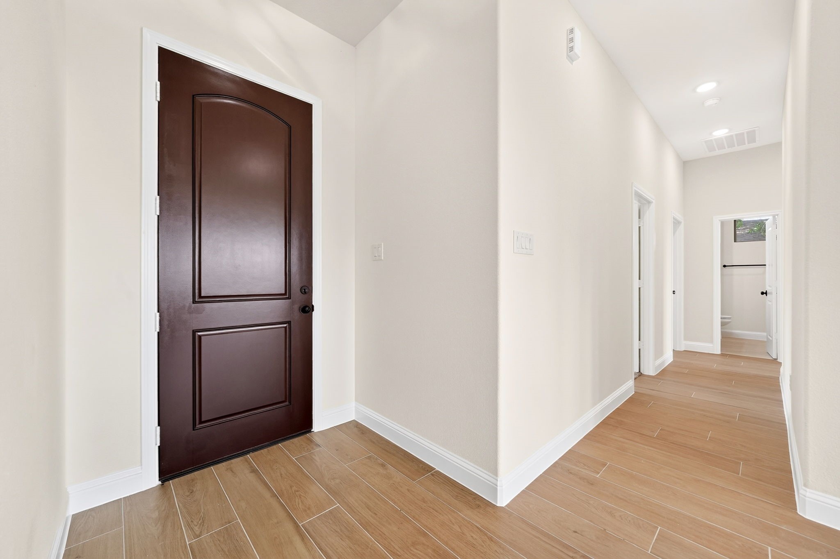
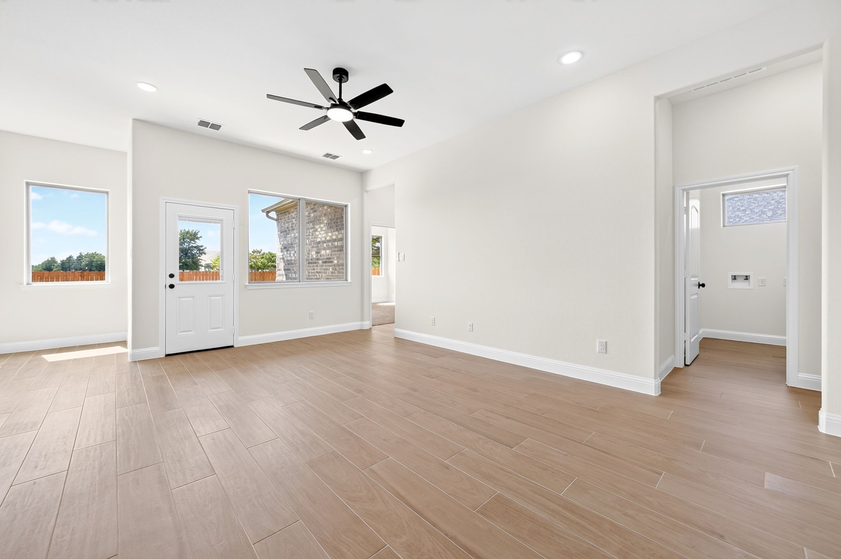
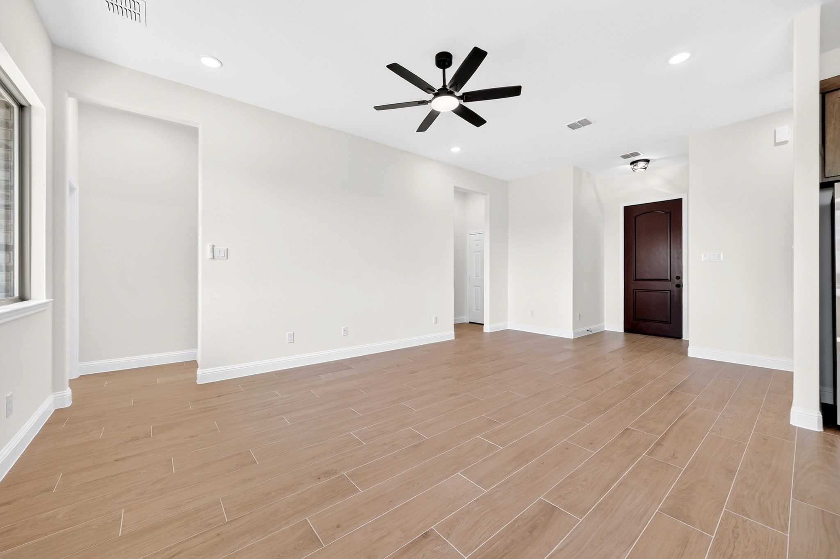
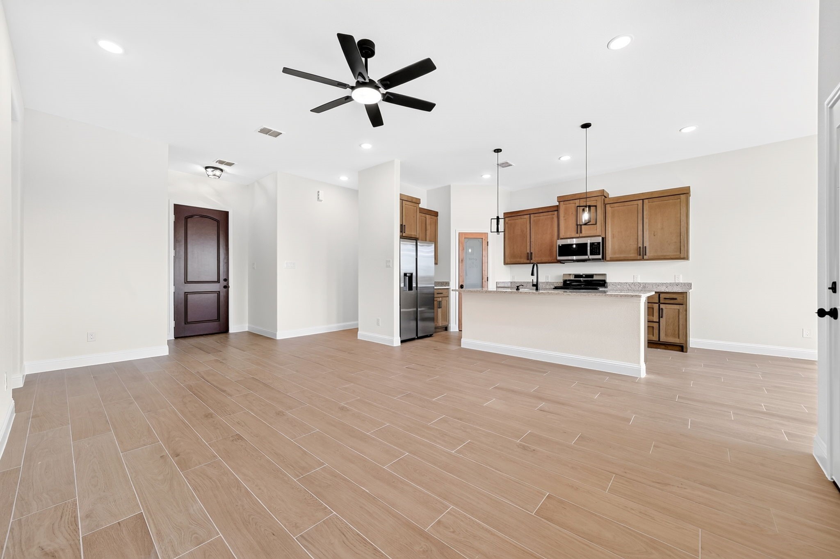
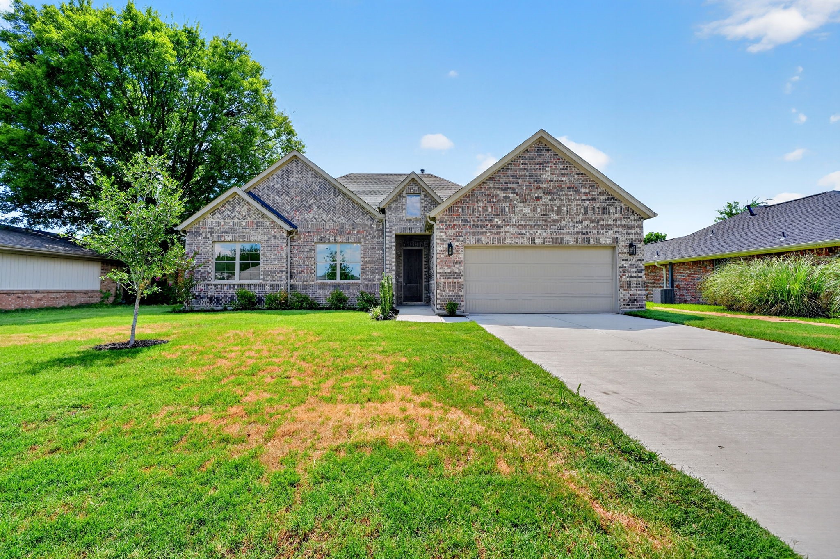
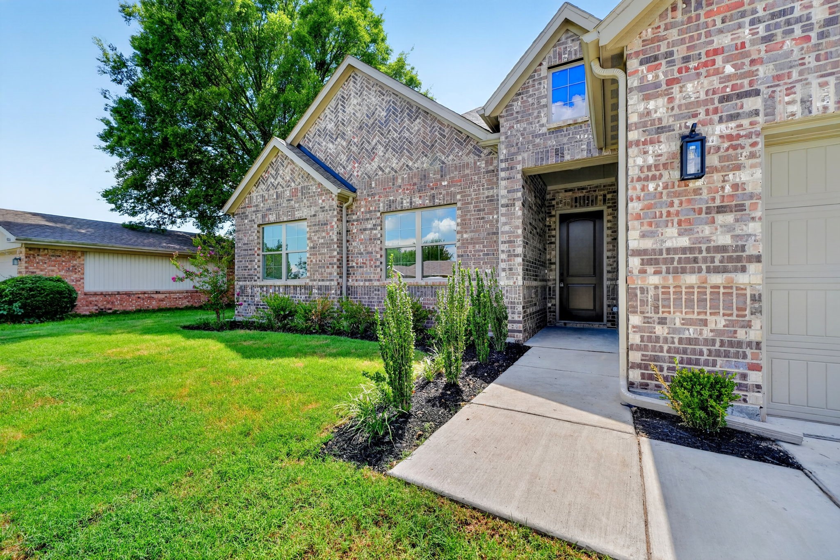
From the moment you arrive, you'll appreciate the attractive brick elevation, inviting covered entry, and modern curb appeal. Inside, the open-concept floor plan is filled with natural light and features durable wood-look tile flooring, soaring ceilings, and stylish black fixtures throughout.

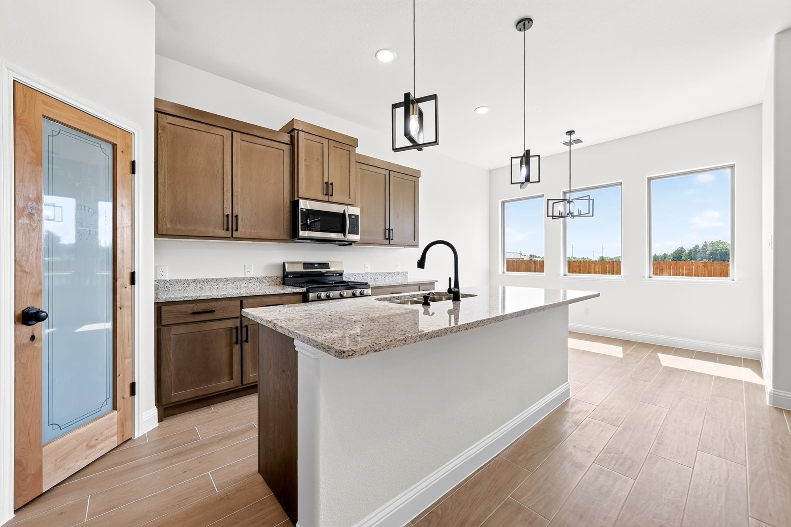
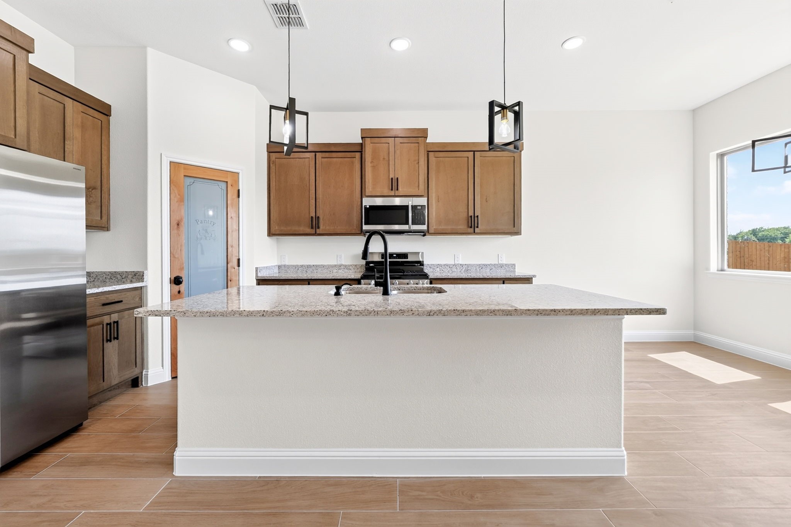
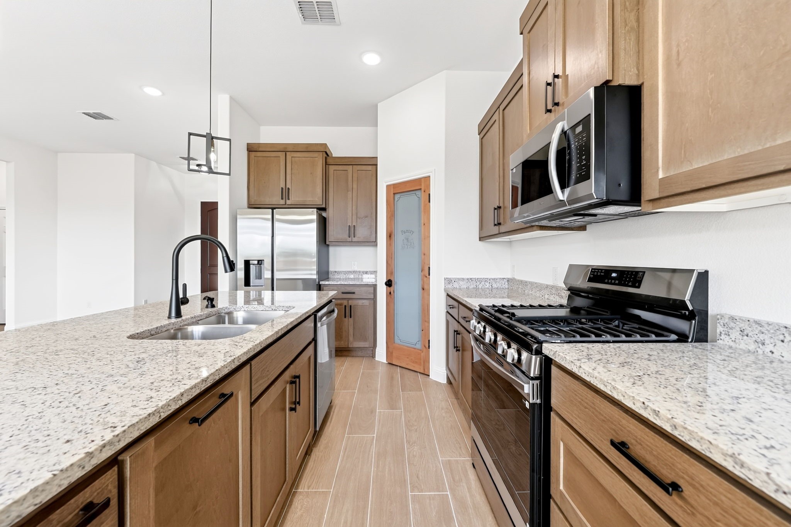
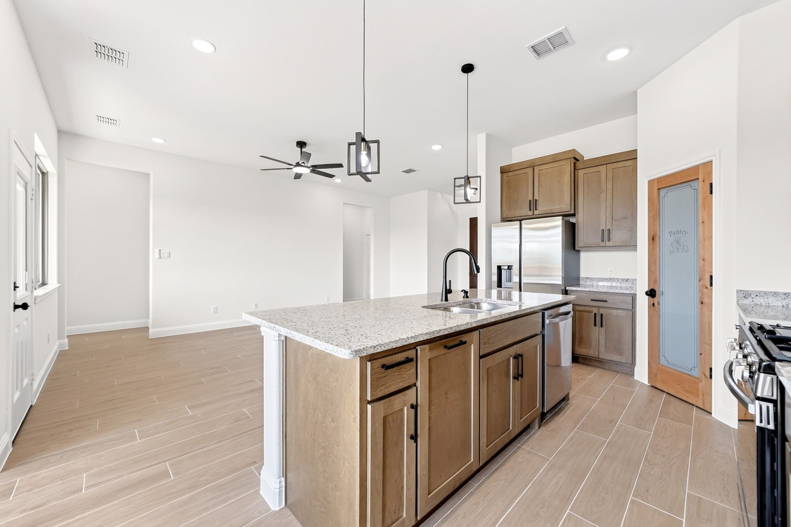
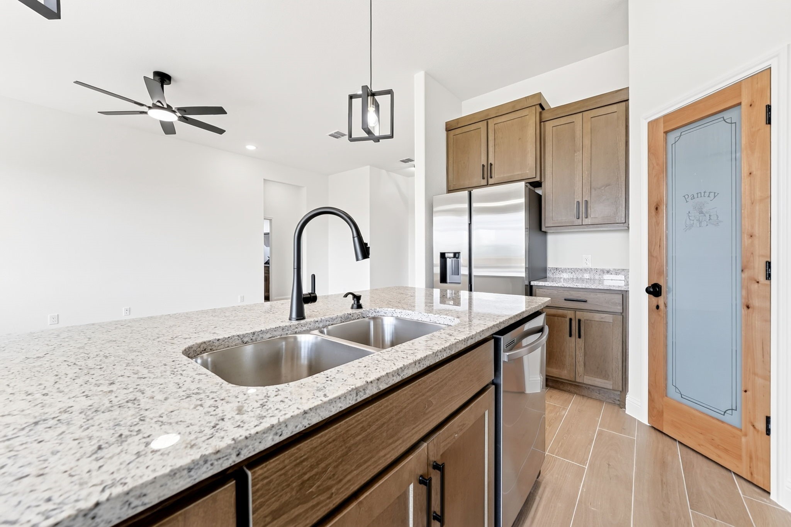
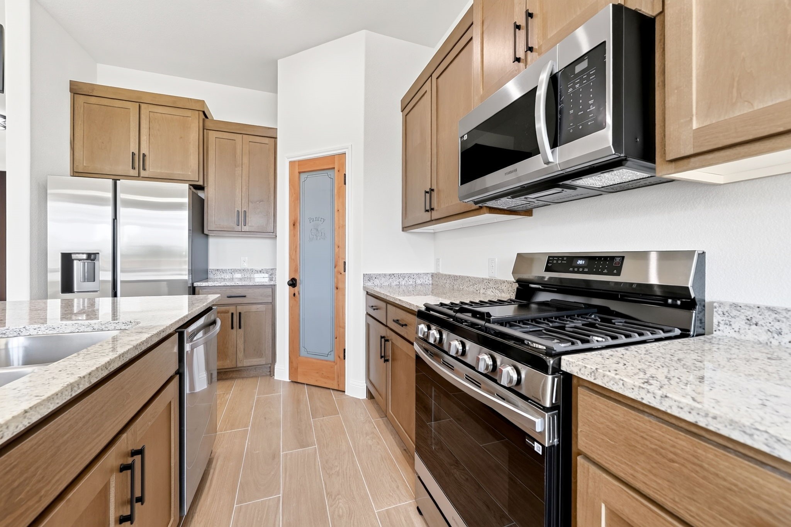
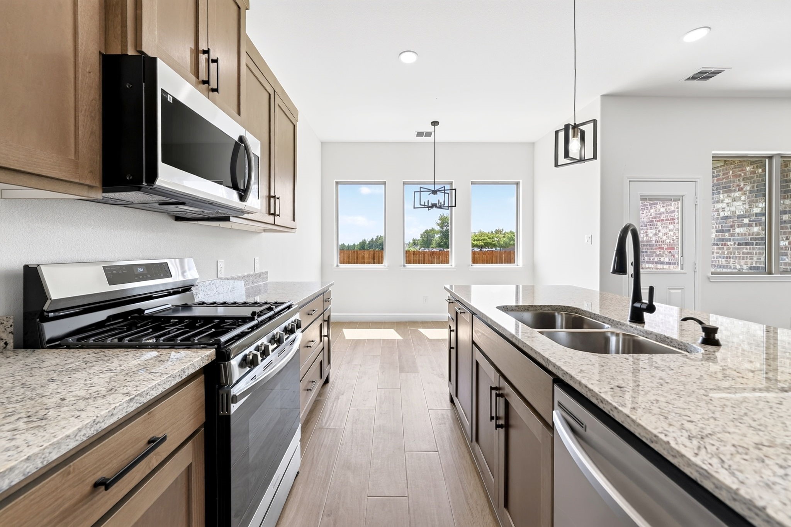
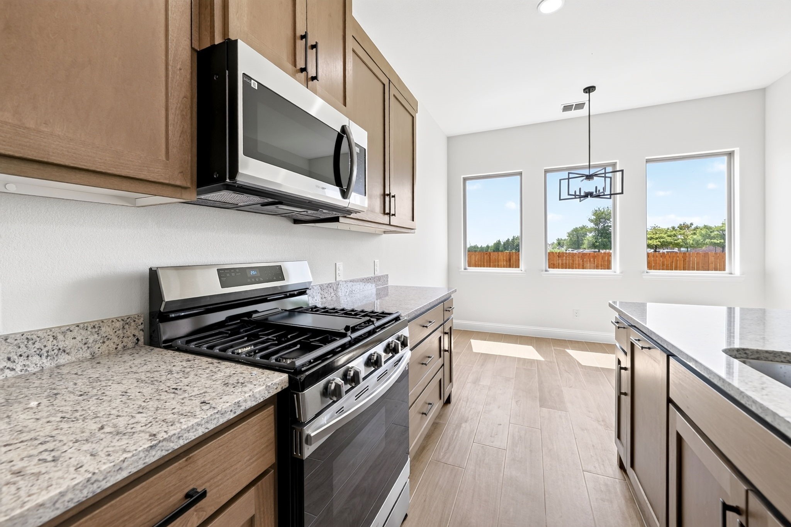
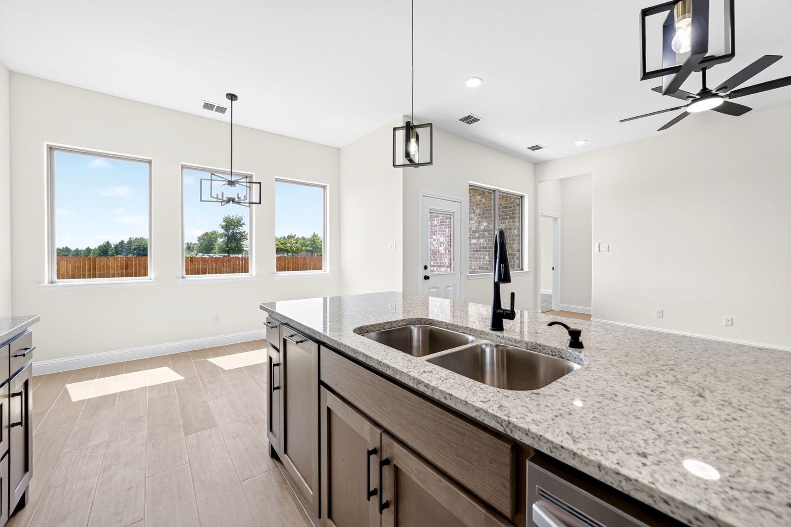
The kitchen serves as the heart of the home with abundant cabinetry, granite countertops, stainless steel appliances, pendant lighting, and a large breakfast bar overlooking the expansive living and dining areas--perfect for entertaining guests or everyday living.

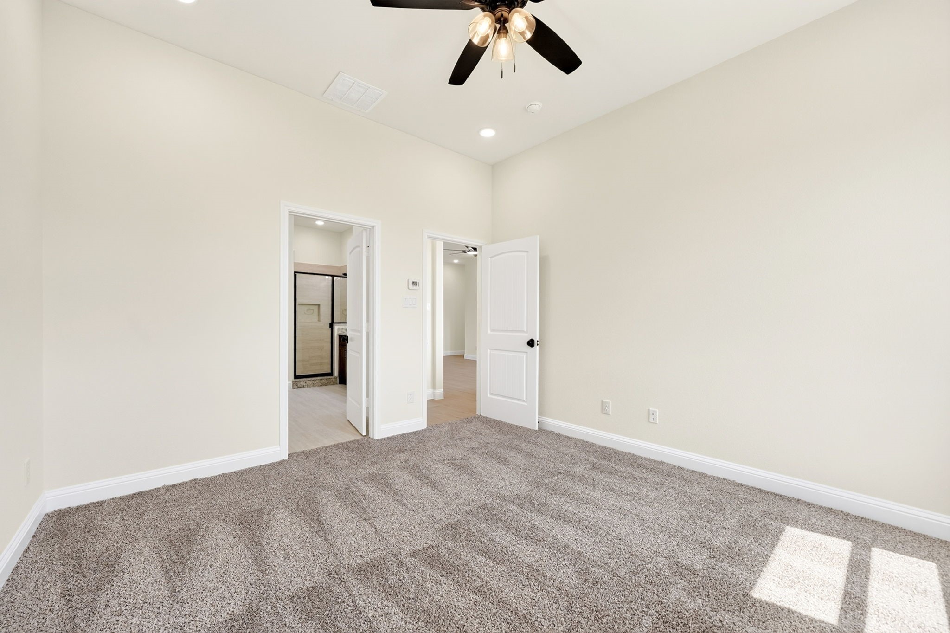
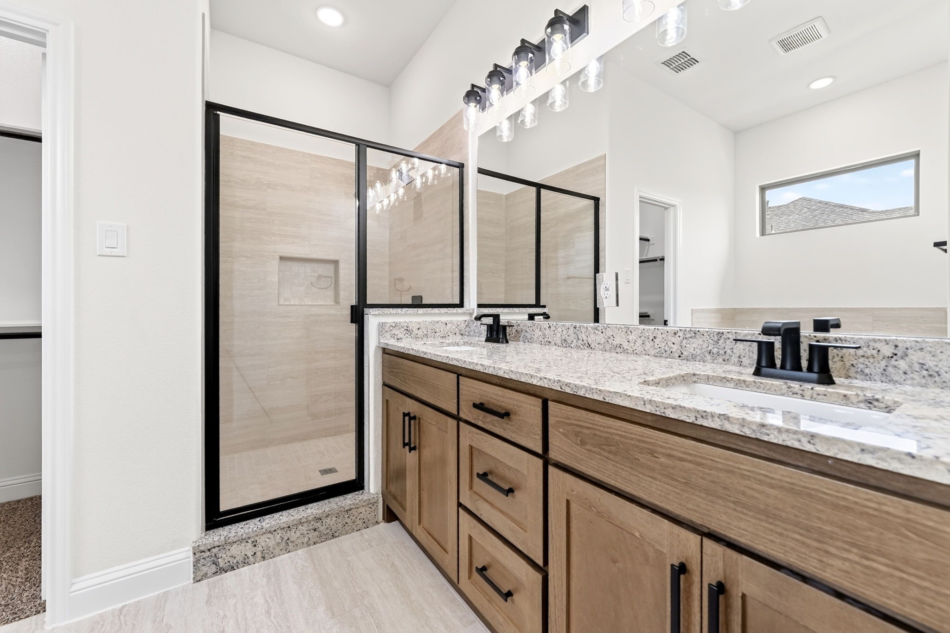
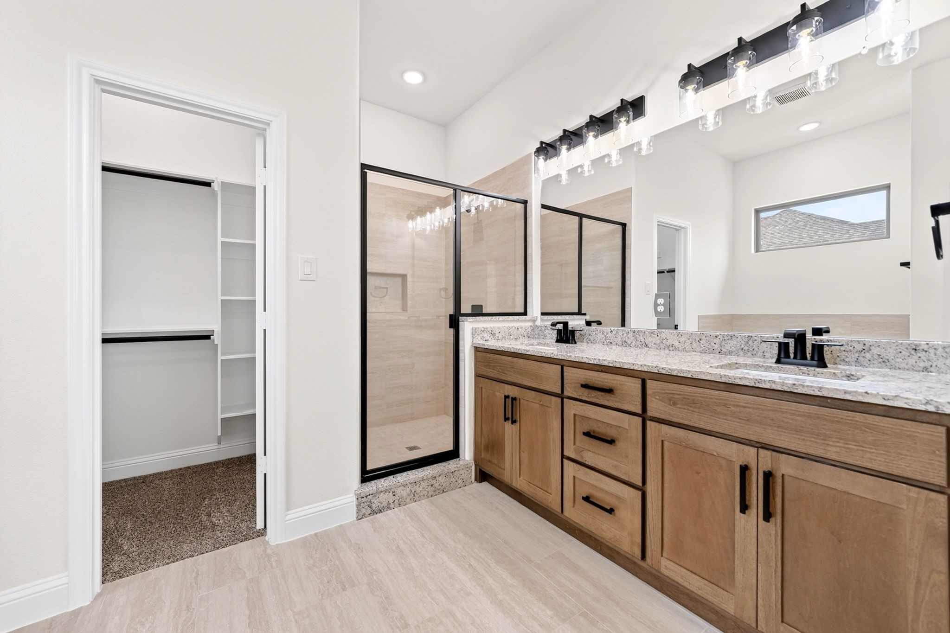
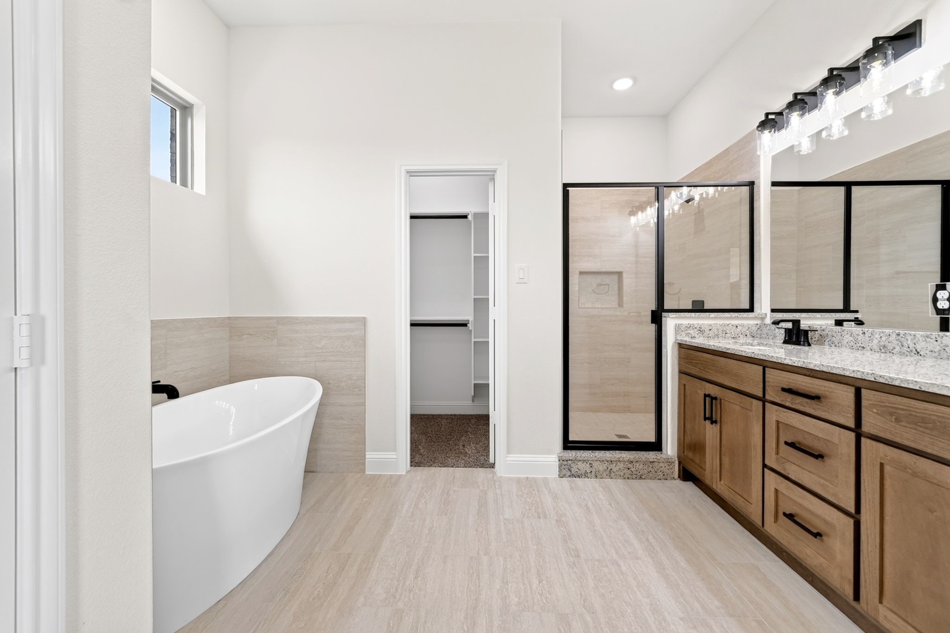
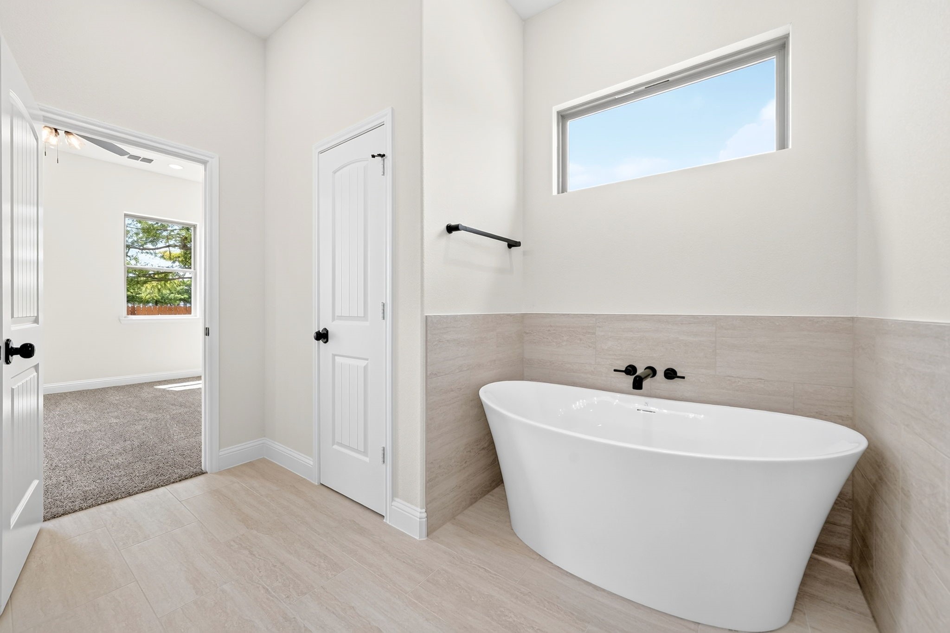
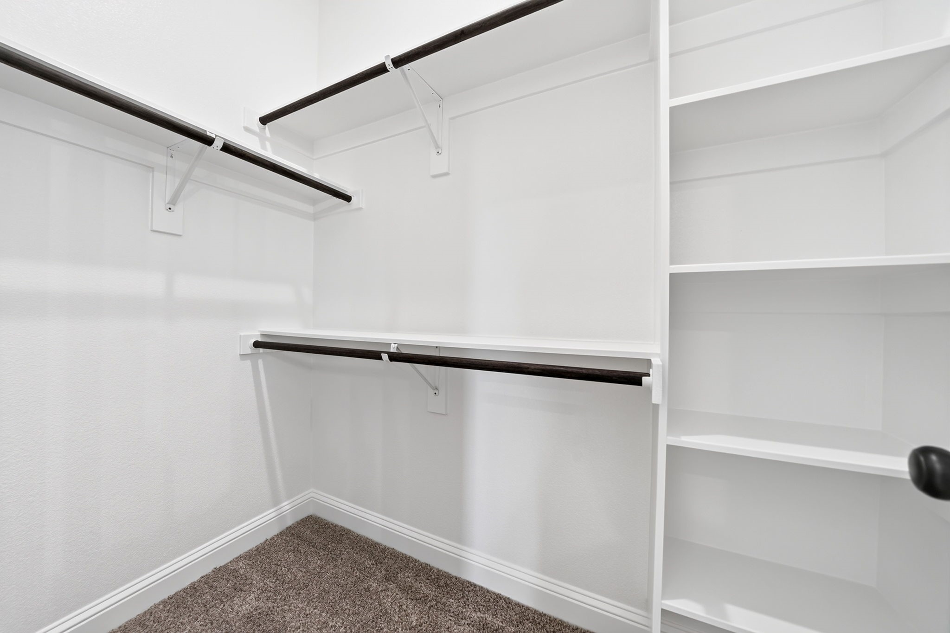
The private owner's retreat offers a spa-inspired ensuite bath complete with dual vanities, granite countertops, a freestanding soaking tub, oversized walk-in shower with framed glass enclosure, and a generous walk-in closet.

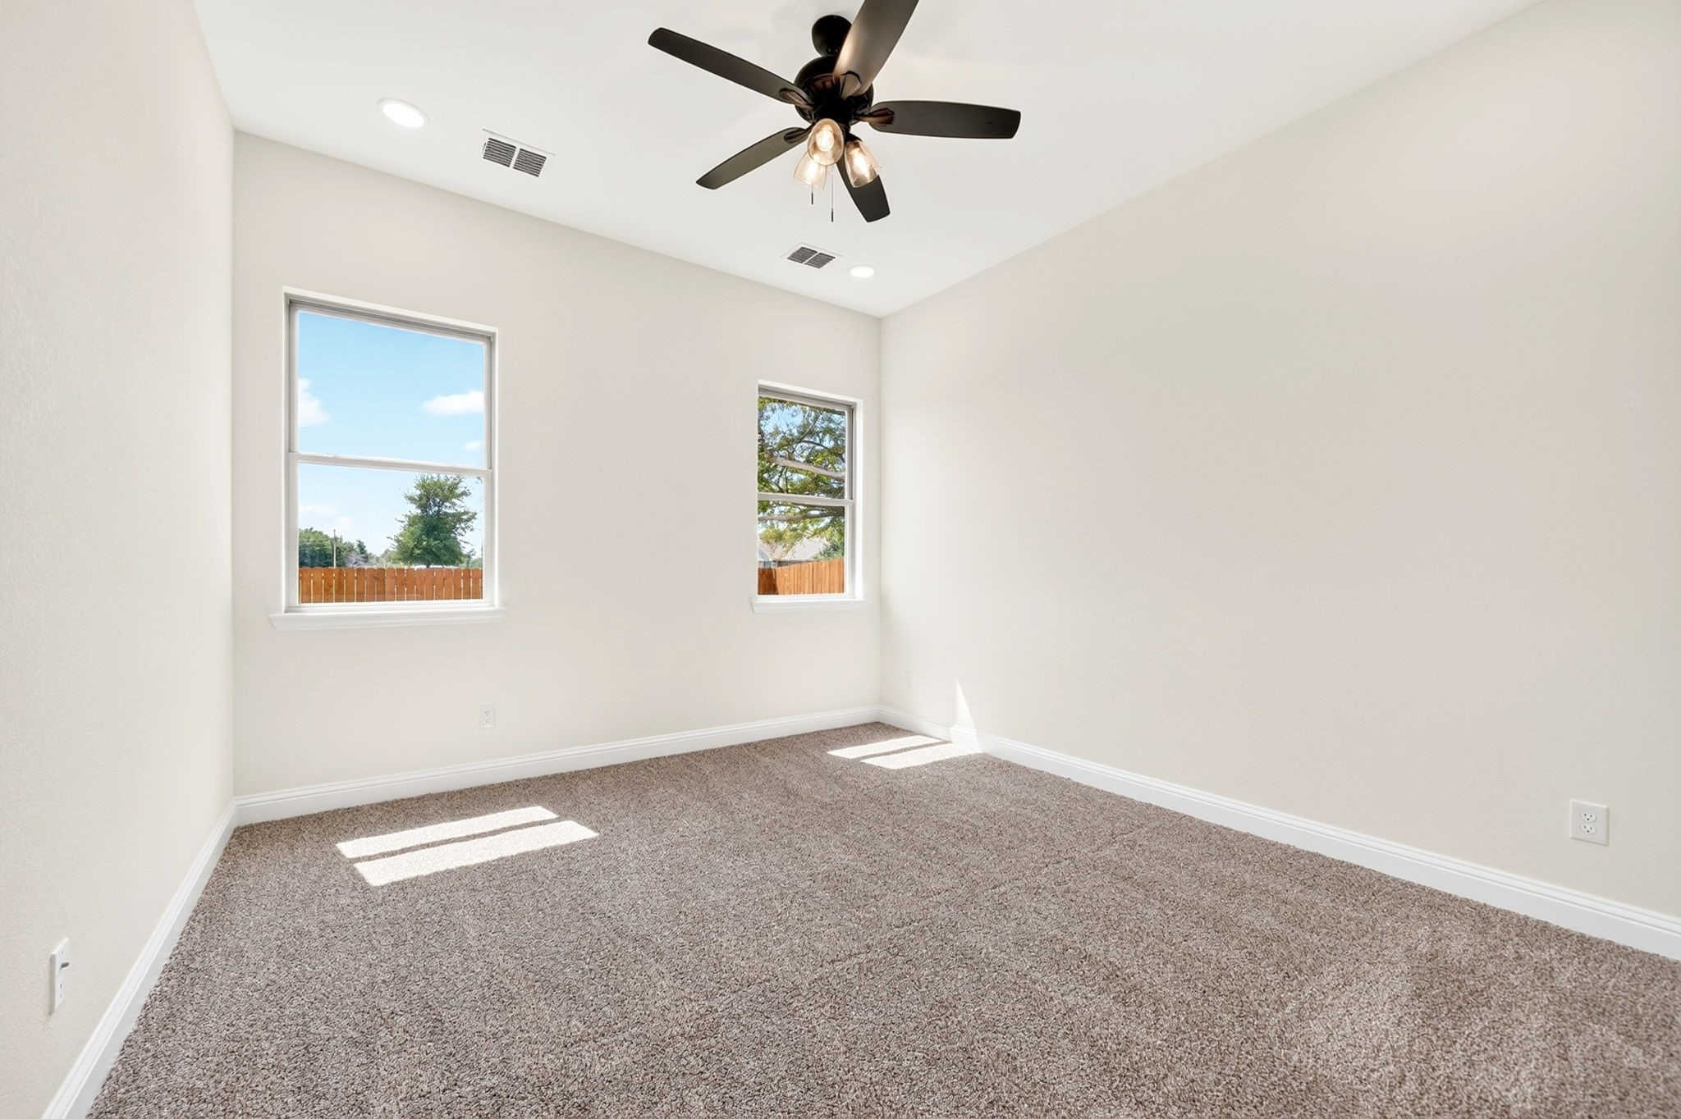
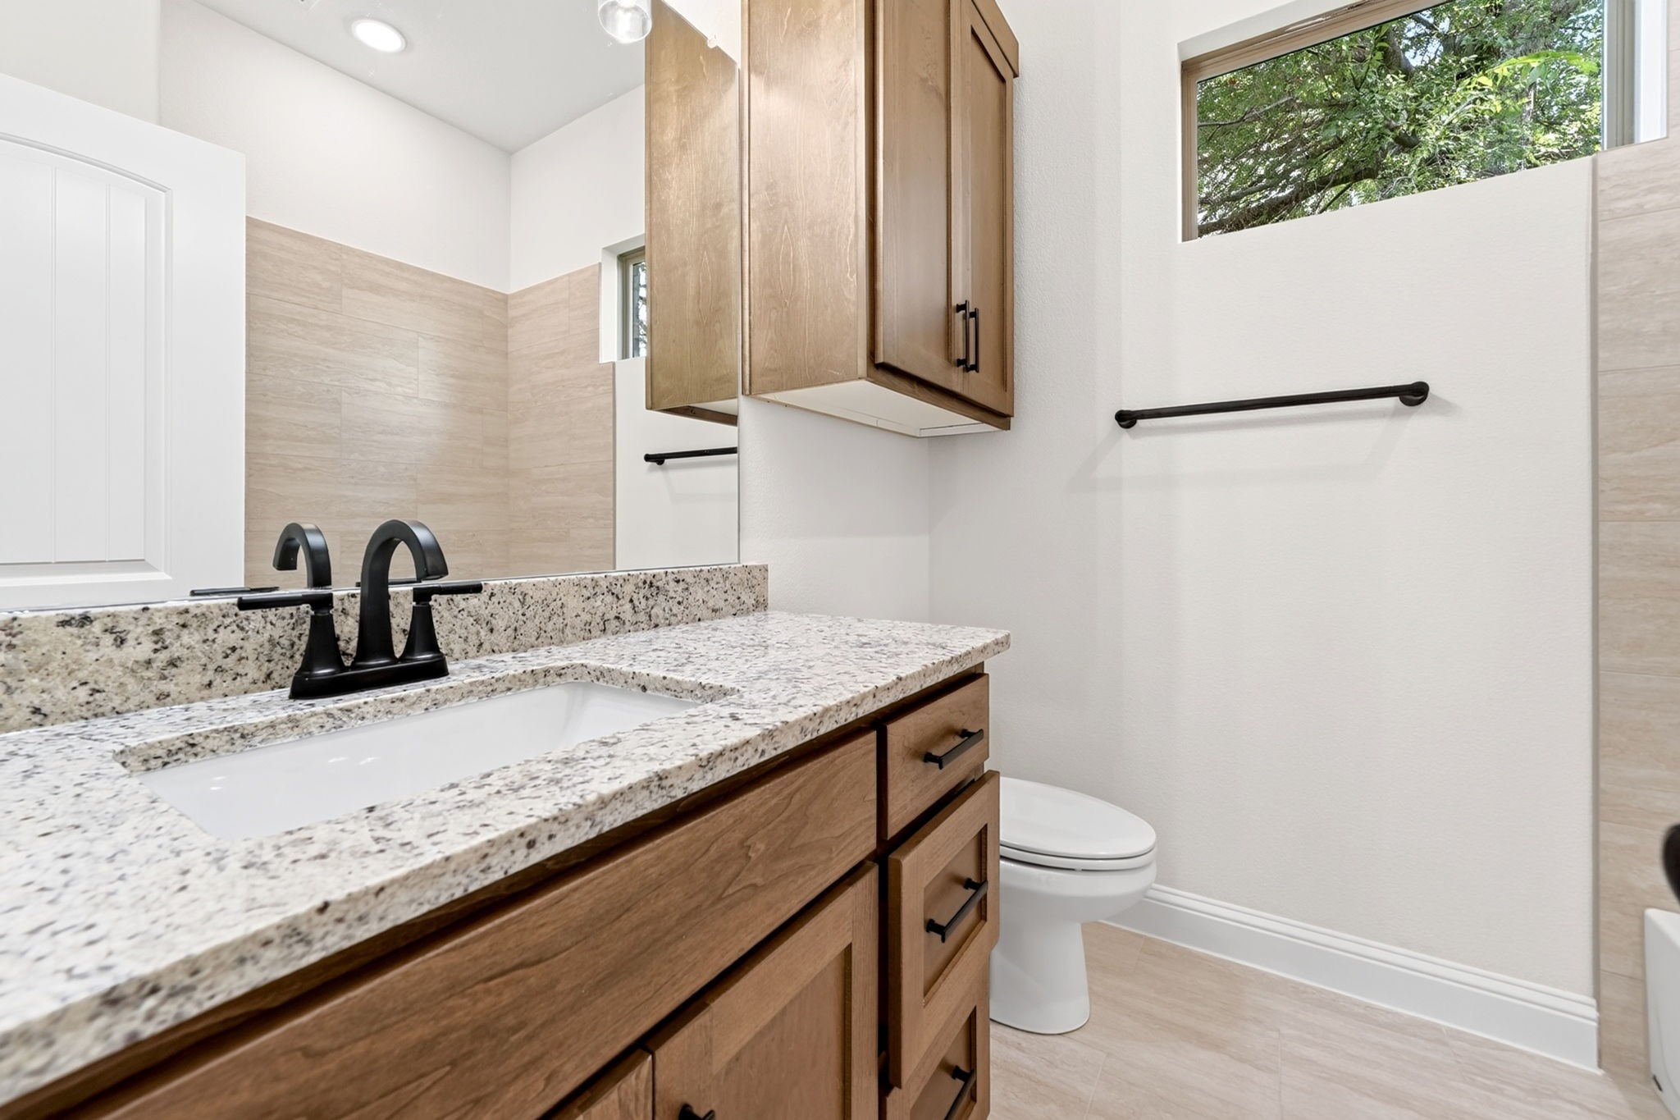
Three additional bedrooms provide flexibility for family, guests, or a home office, while the secondary bath showcases quality finishes and modern design.

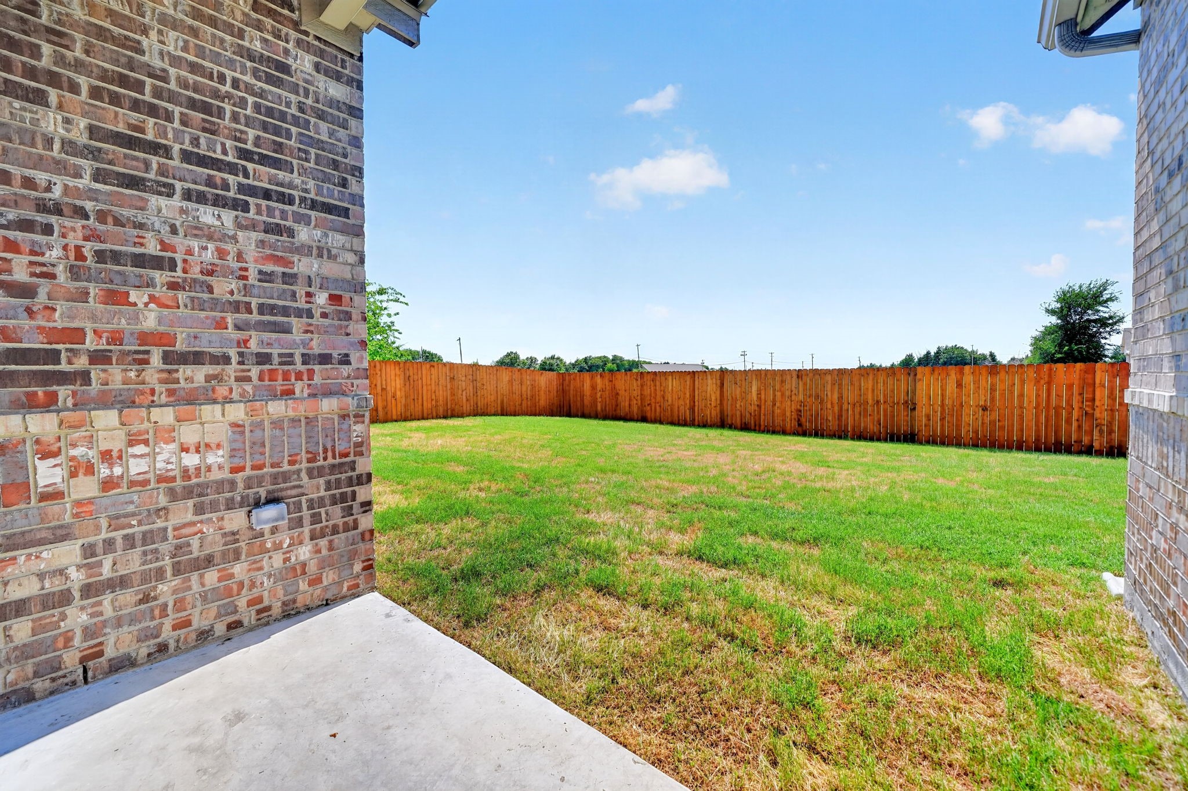
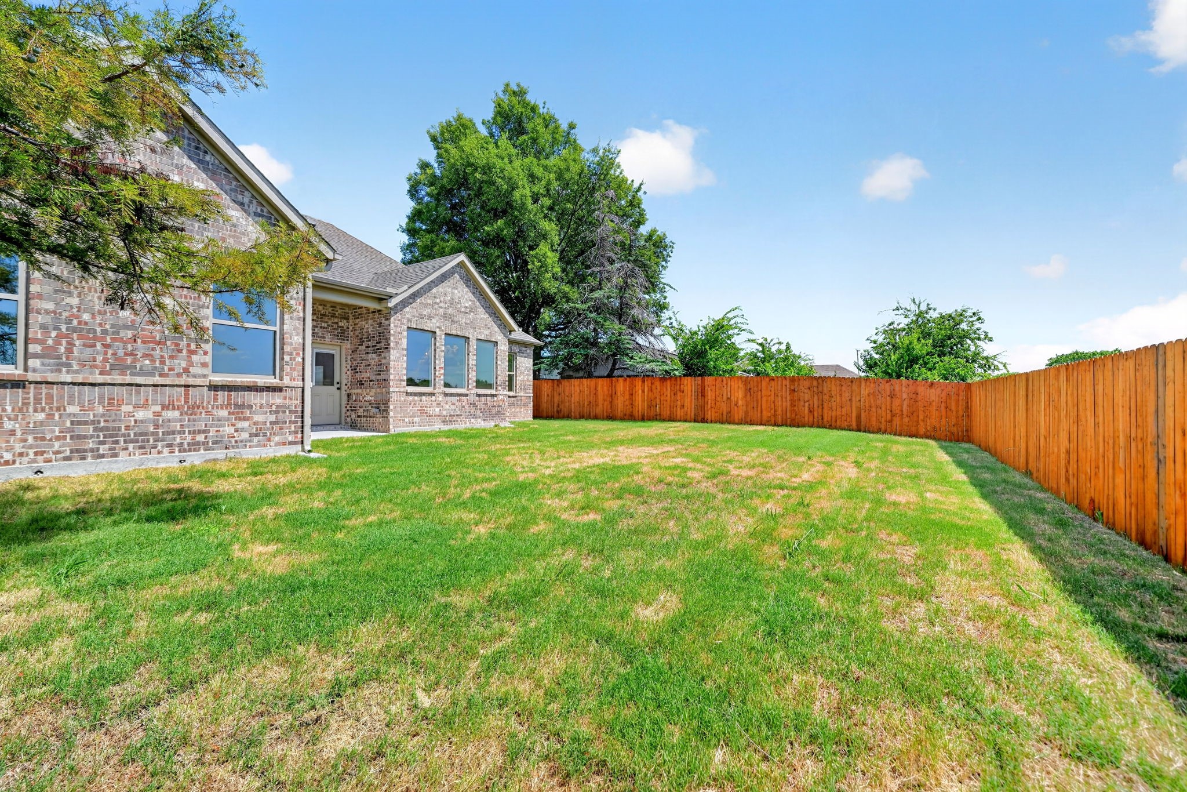
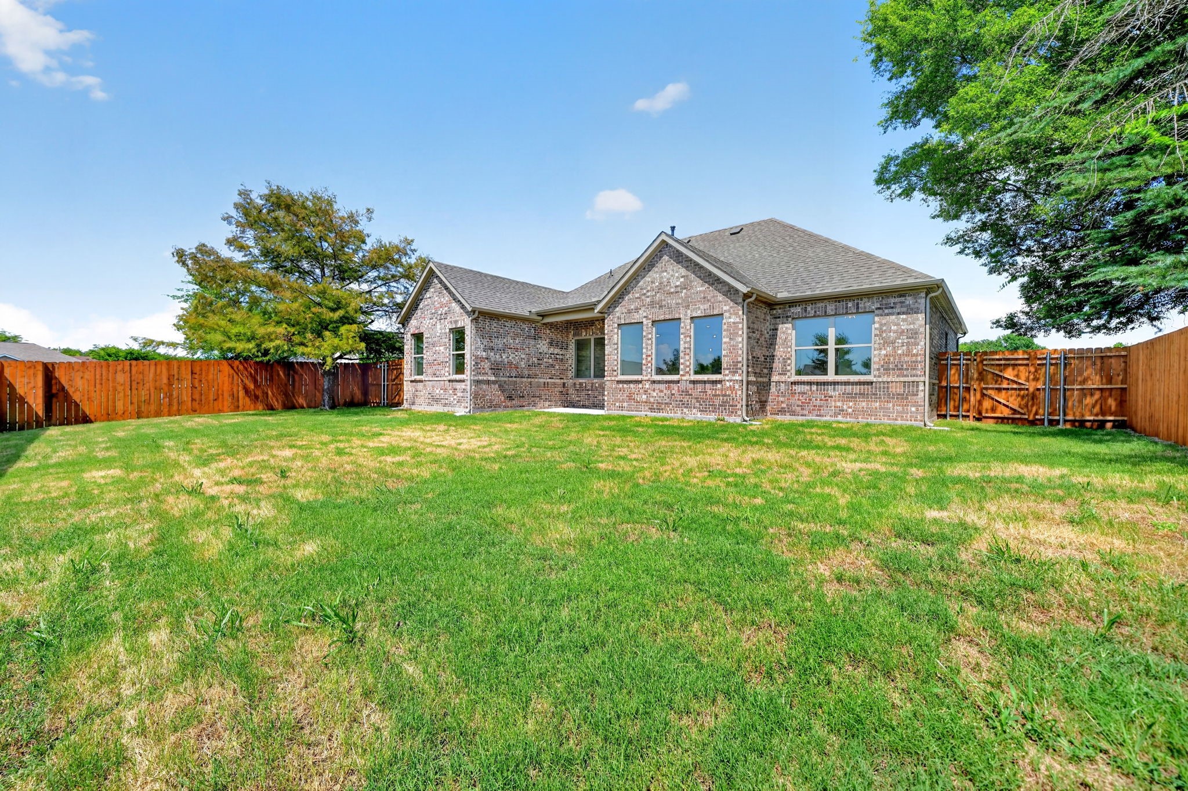
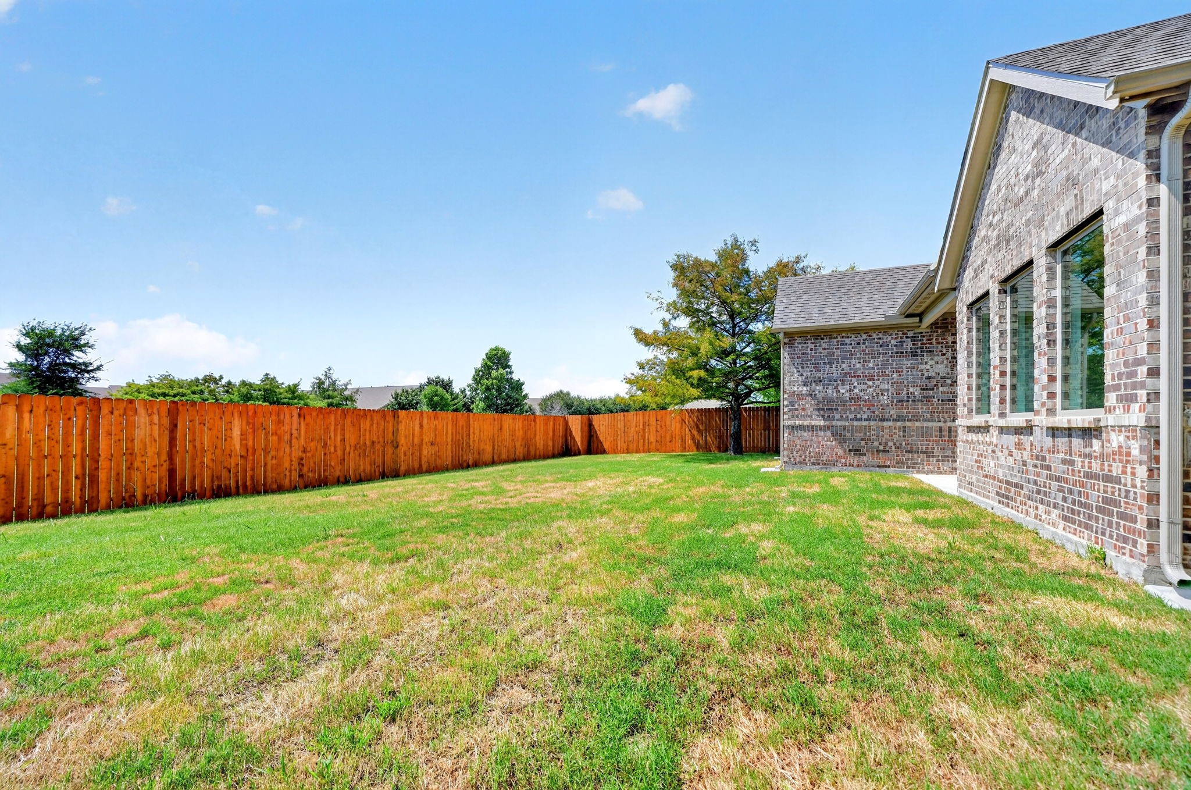
Step outside to enjoy the oversized backyard, offering plenty of room for pets, play, gardening, or creating your dream outdoor living space.

Conveniently located in Greenville with easy access to shopping, dining, schools, and major highways, this move-in-ready home combines comfort, style, and functionality in one exceptional package.

4
beds

2
baths

1,656 Sq.Ft. LIVING AREA

9,000 Sq.Ft. lot

Features & Amenities

Interior

  • total bedrooms4
  • Total bathrooms2
  • full bathrooms2
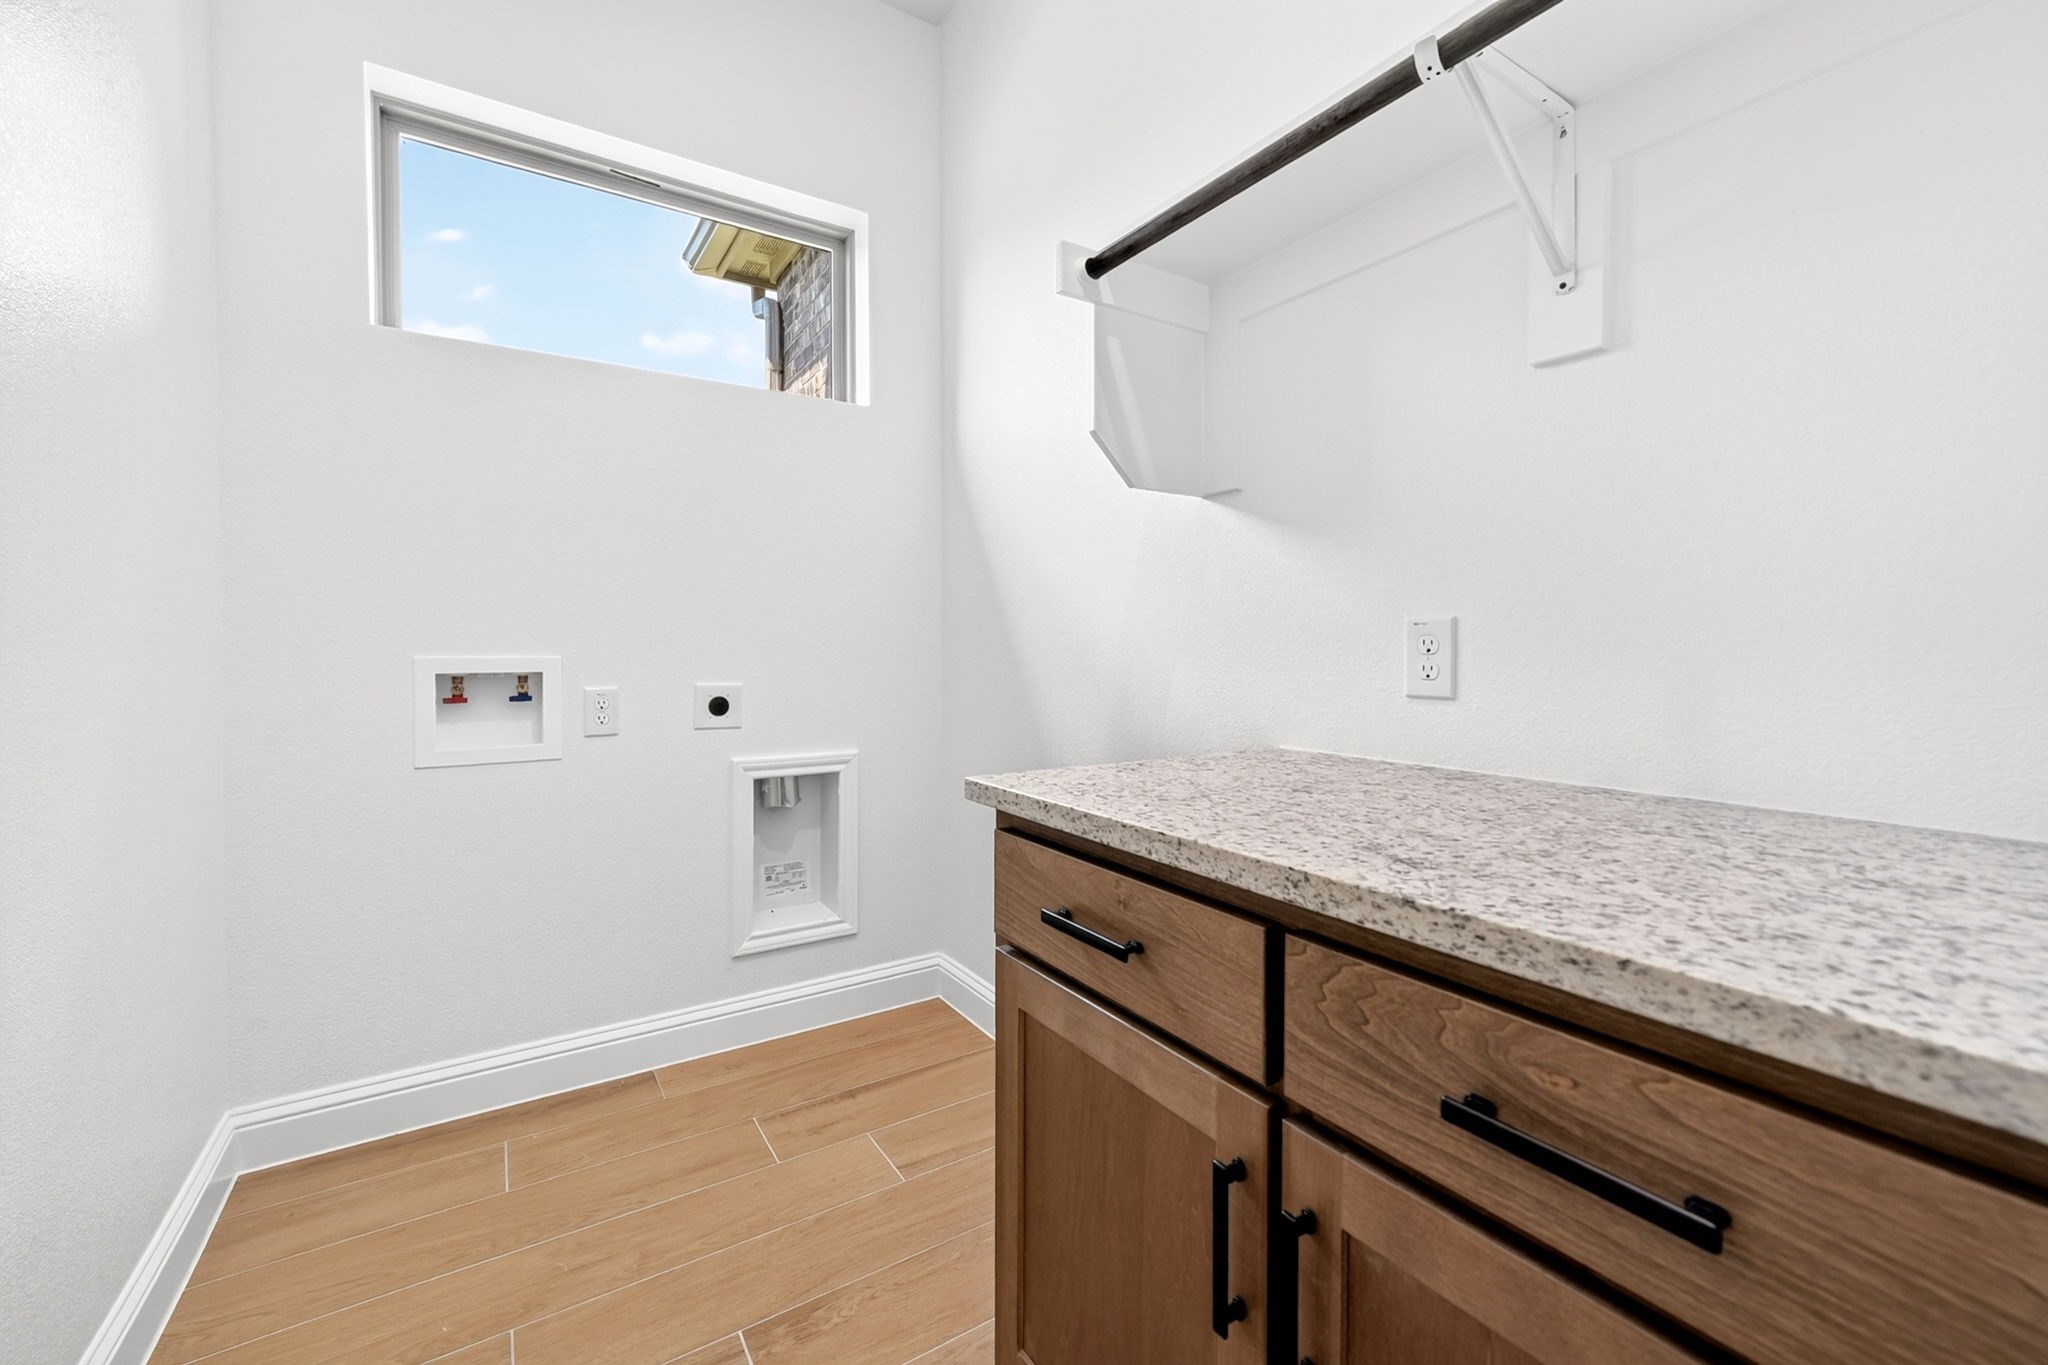
  • Laundry room Washer Hookup, Dryer Hookup, Electric Dryer Hookup
  • Flooring Carpet, Ceramic Tile
  • APPLIANCES Dishwasher, Disposal, Gas Range, Microwave, Refrigerator, Tankless Water Heater
  • other interior Features Decorative/Designer Lighting Fixtures, Double Vanity, Eat-in Kitchen, Granite Counters, High Speed Internet, Kitchen Island, Open Floorplan, Pantry, Cable TV, Walk-In Closet(s)

Area & Lot

  • Status Pending
  • Living Area1,656 Sq.Ft.
  • Lot Area9,000 Sq.Ft.
  • MLS® ID21323466
  • TypeResidential
  • YEAR BUILT2026
  • Architecture StylesTraditional, Detached
  • Elementary SchoolLamar
  • Middle SchoolGreenville
  • High SchoolGreenville
  • School DistrictGreenville ISD

Exterior

  • STORIES1
  • Garage Space2.0
  • water SourcePublic
  • utilitiesNatural Gas Available, Sewer Available, Separate Meters, Water Available, Cable Available
  • PoolNone
  • roofComposition
  • parkingGarage Faces Front, Garage, Garage Door Opener
  • HEAT TYPECentral, ENERGY STAR Qualified Equipment, Natural Gas
  • AIR CONDITIONINGCentral Air, Ceiling Fan(s), Electric, ENERGY STAR Qualified Equipment
  • sewerPublic Sewer
  • SubstructureSlab

Financial

  • Sales Price$315,000
View Virtual Tour
image

Schedule a Showing

We would love to show you our beautiful property. Please select your preferred date and time below. An agent will be in touch shortly to confirm your appointment.

Schedule a Showing

We would love to show you our beautiful property. Please select your preferred date and time below. An agent will be in touch shortly to confirm your appointment.

Thank you for your interest in 9804 Claudette Court, Greenville, TX 75402. We are reviewing your request and will be in touch shortly!

Mortgage Calculator

Estimate your monthly mortgage payment, including the principal and interest, property taxes, and HOA. Adjust the values to generate a more accurate rate.

All estimates are provided for informational purposes only. Actual amounts may vary.
$0,000 Your Payment 20 15 65
$0,000 Your Payment

With Us

At Regal Realtors, we offer proven expertise and a client-centric approach, guiding you seamlessly through every step of your buying or selling journey. Schedule a free consultation today.

Follow Me on Instagram