10002 Hickory Crossing
SEE ALL PHOTOS
10002 Hickory Crossing
Sold

10002 Hickory Crossing

10002 Hickory Crossing, Dallas, TX 75243

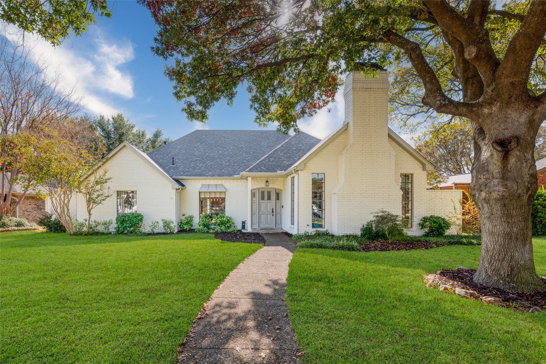
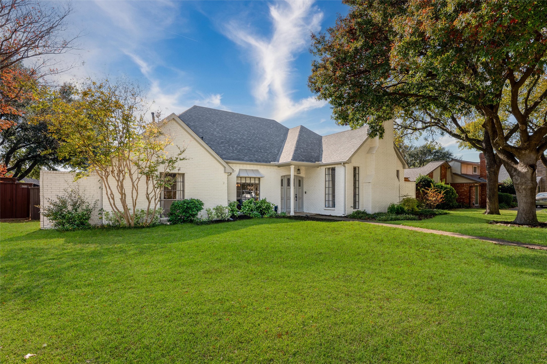
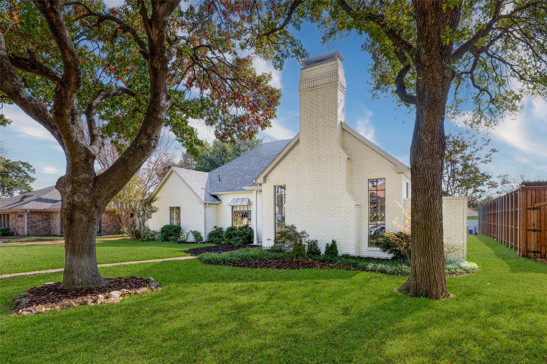
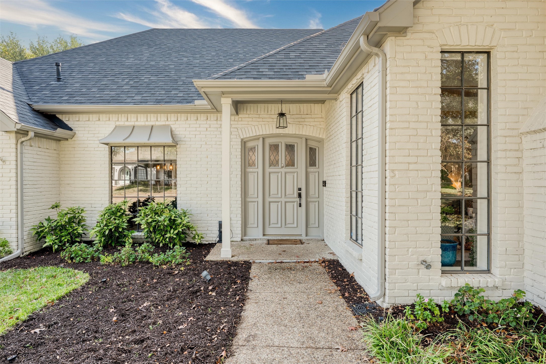
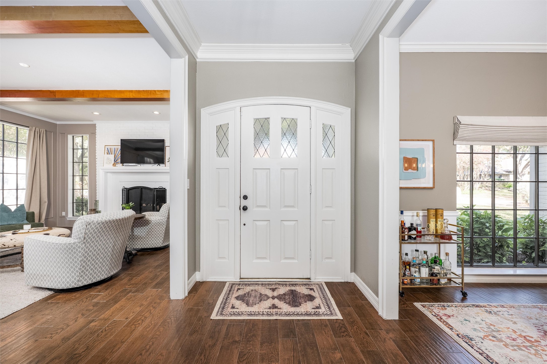
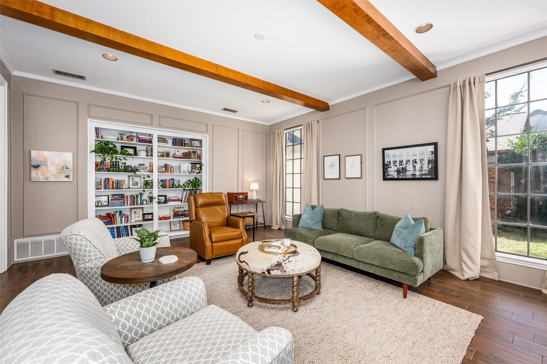
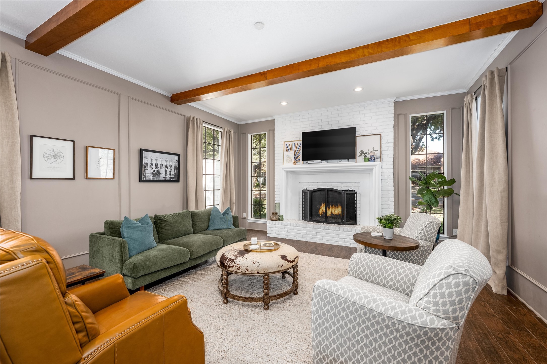
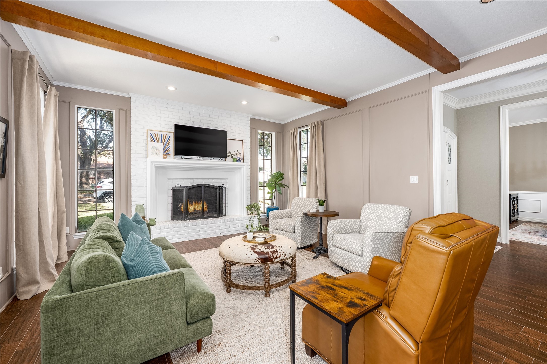
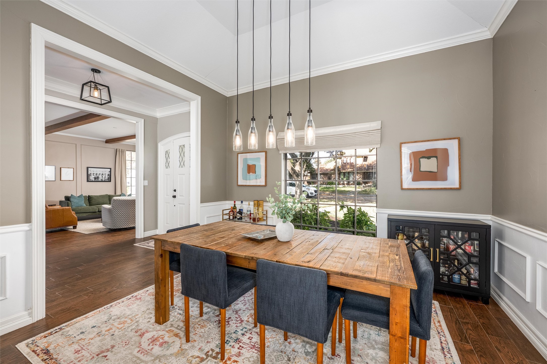
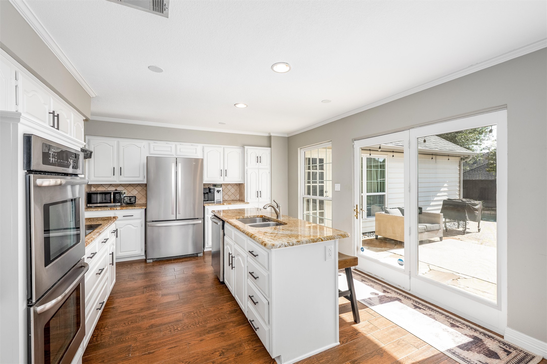
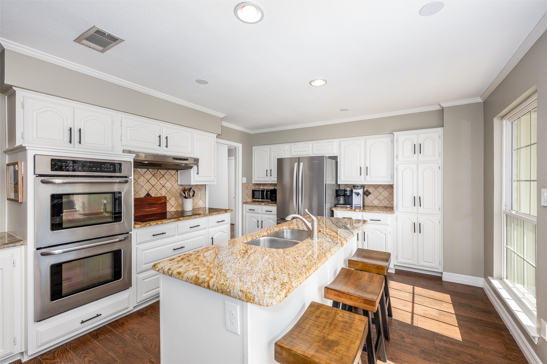
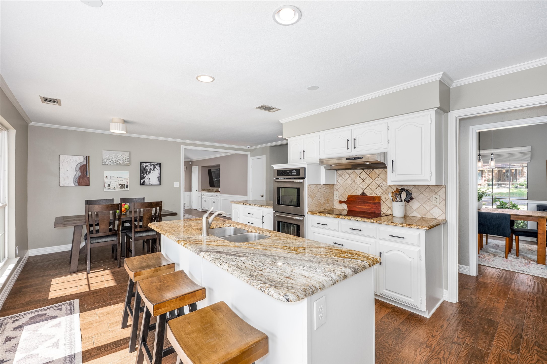
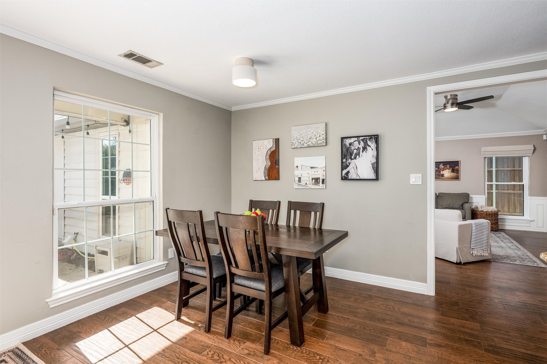
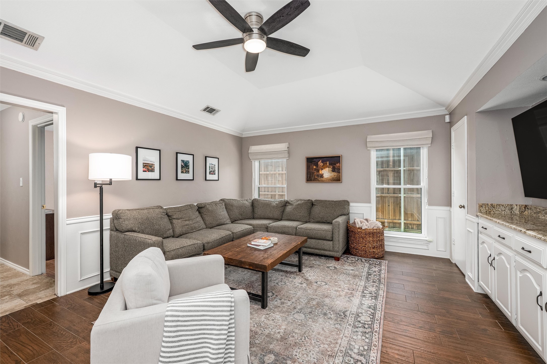
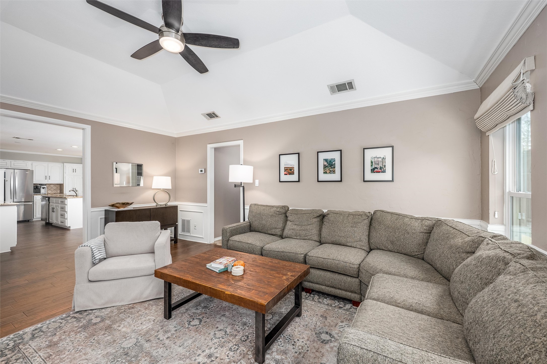
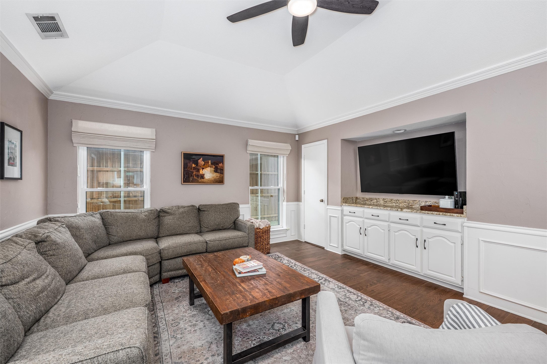
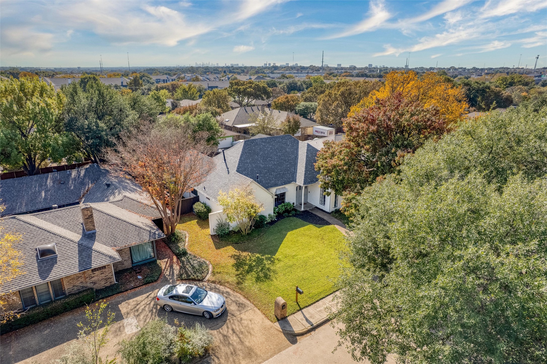
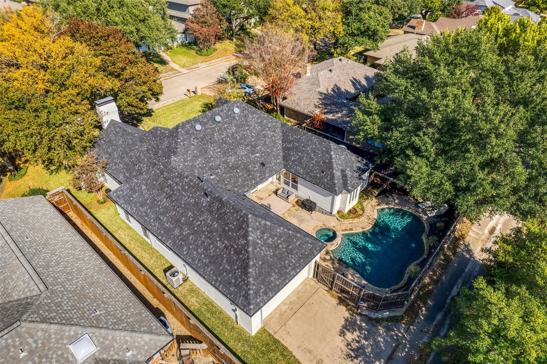
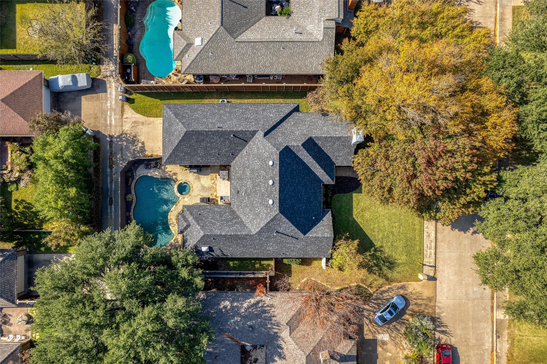
Beautifully updated and truly turn-key, this stunning ranch-style home in sought-after Country Forest blends modern upgrades with timeless charm. Remodeled throughout, the home offers 4 bedrooms, 3 full baths, two generous living areas, an inviting eat-in kitchen, and a sparkling pool perfect for Texas summers.

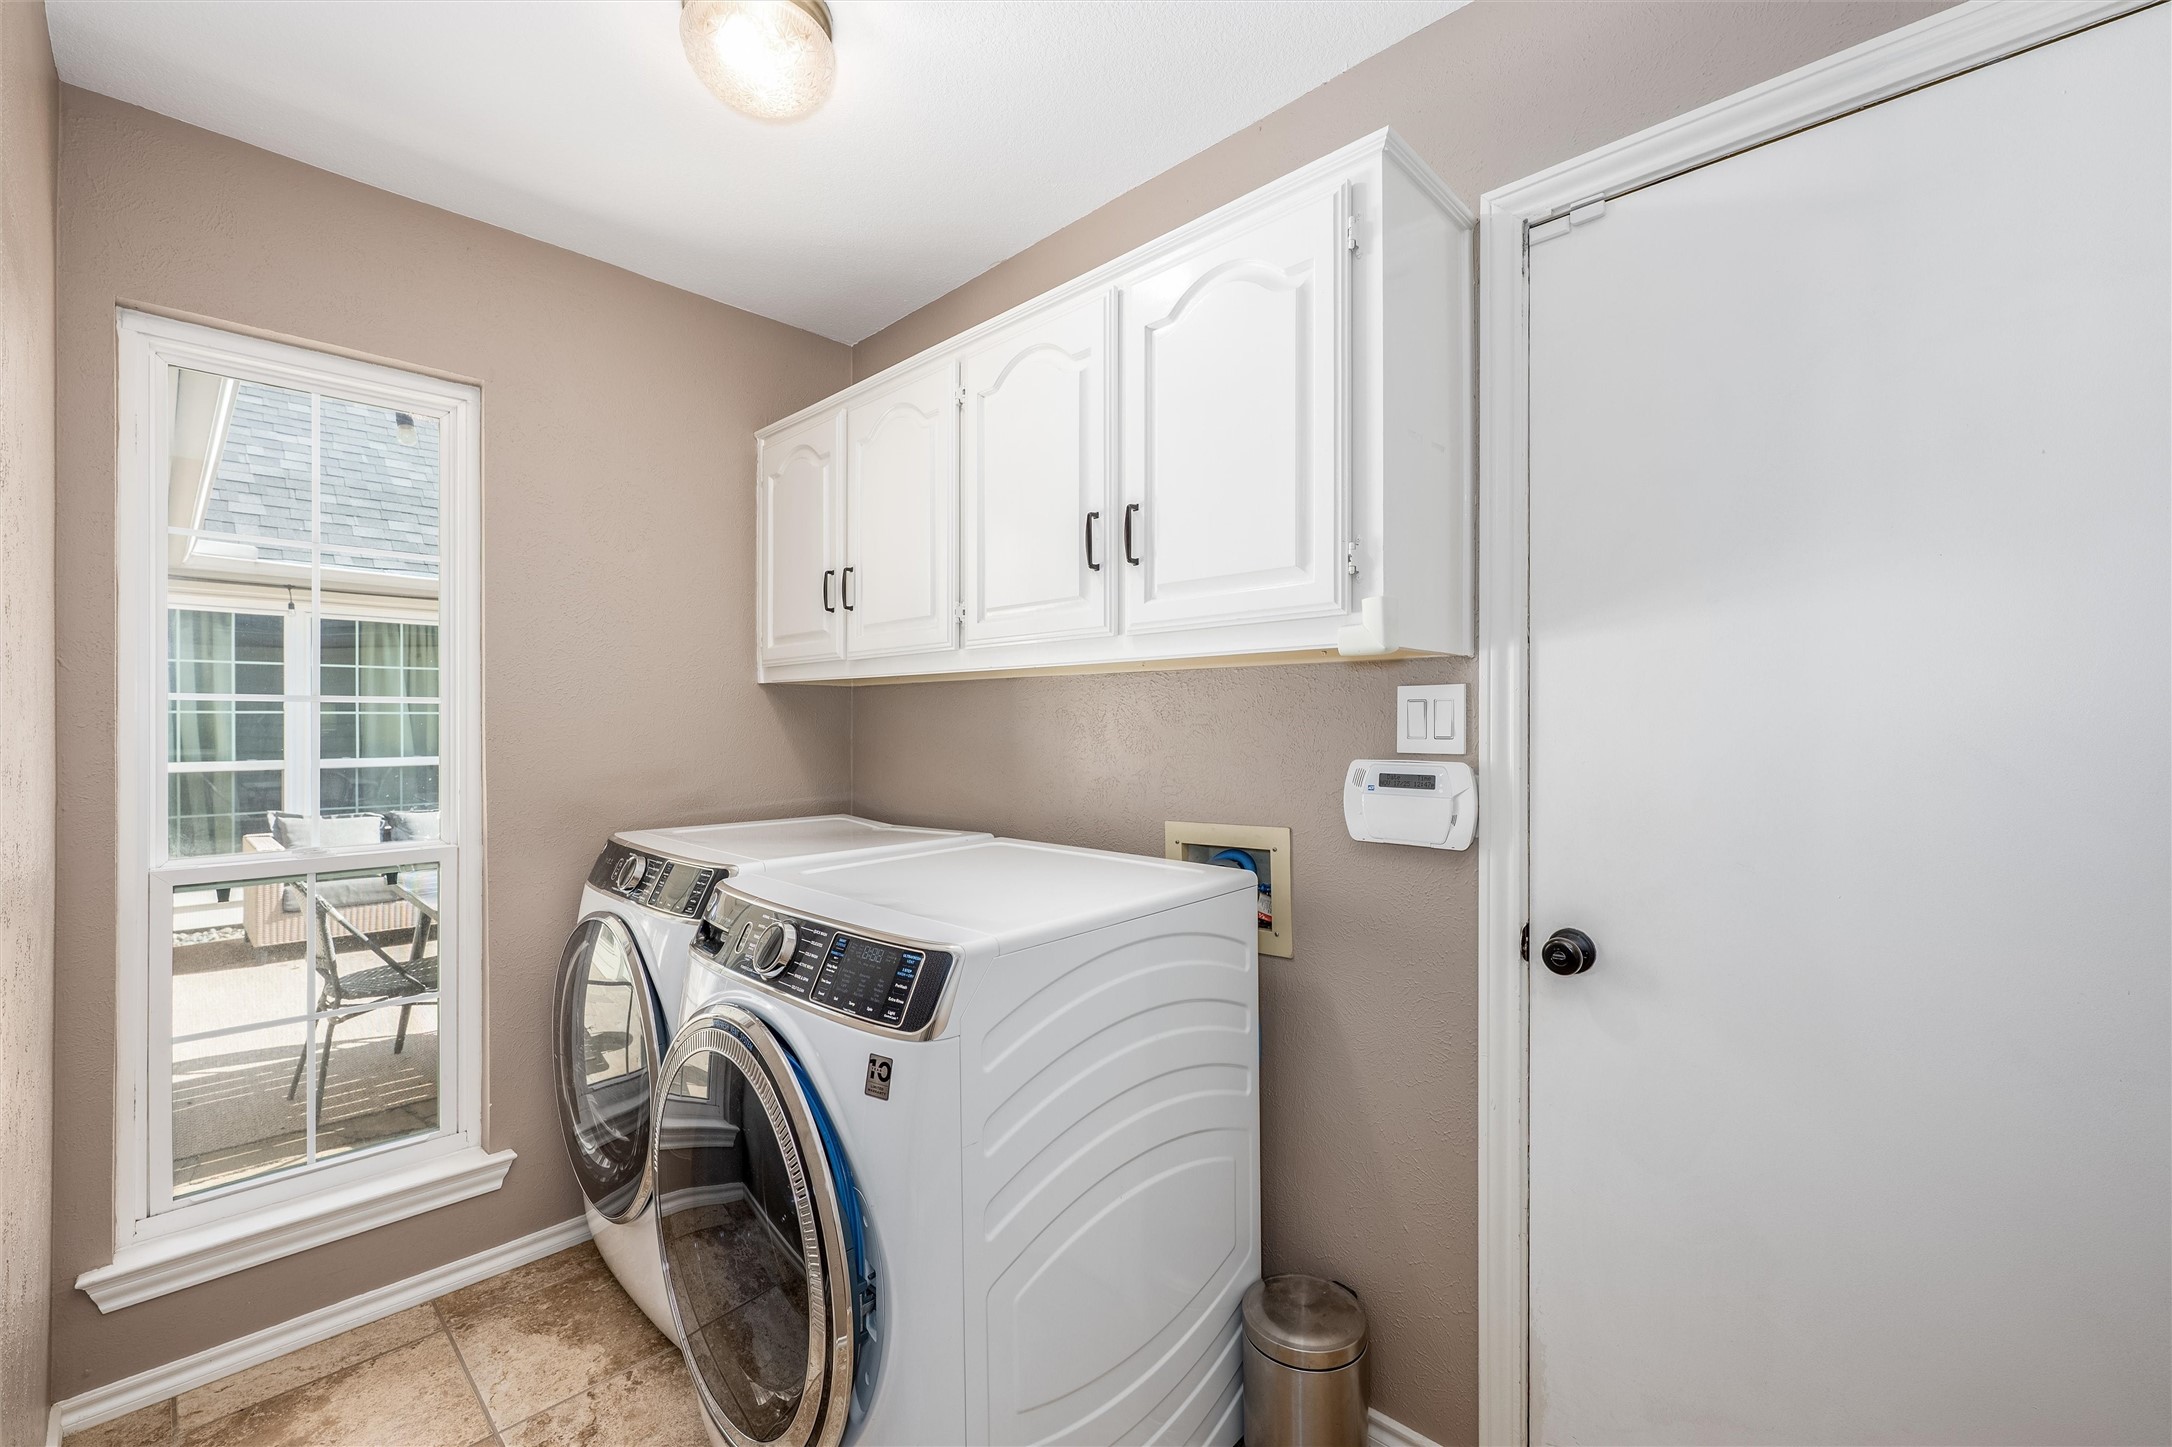
The formal living and dining rooms welcome you with exposed beams, a classic brick fireplace, and views of the beautifully landscaped front yard shaded by mature trees. The updated kitchen opens to a spacious den anchored by a tray ceiling, creating a seamless flow for everyday living and entertaining. This side of the home also features a private guest suite with full bath, a large laundry room, and direct access to the attached two-car garage.

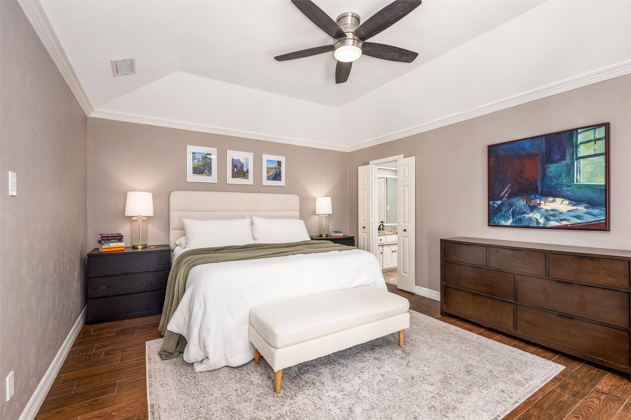
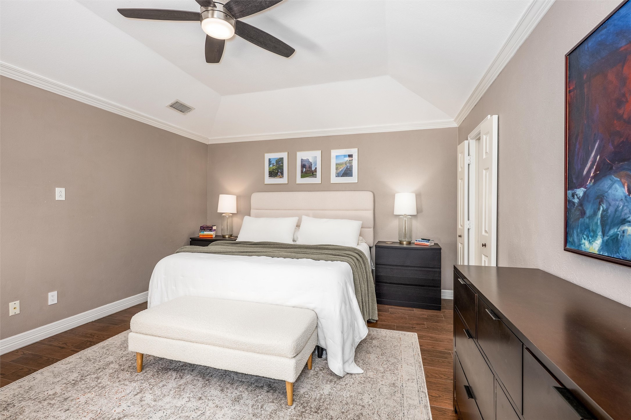
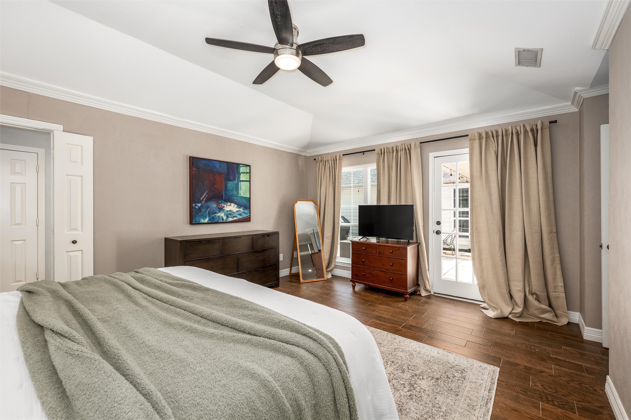
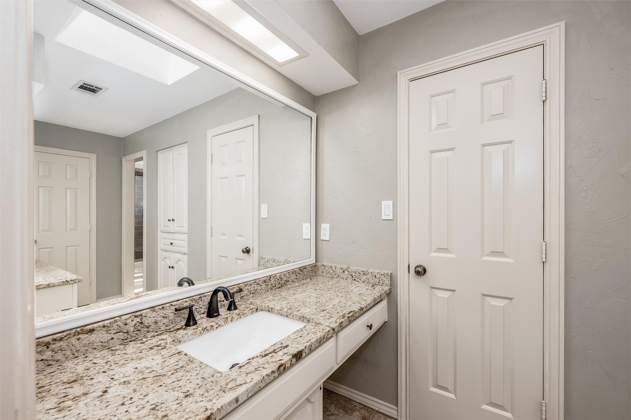
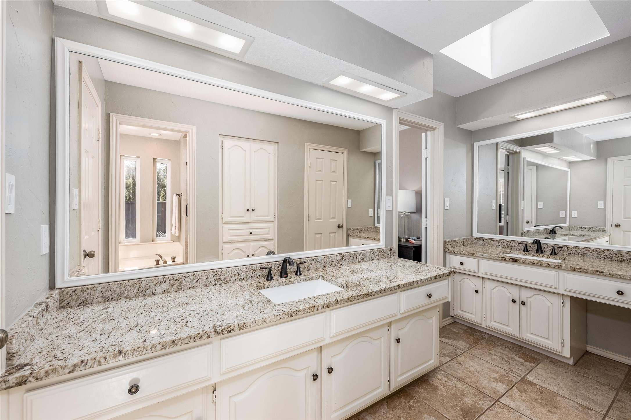
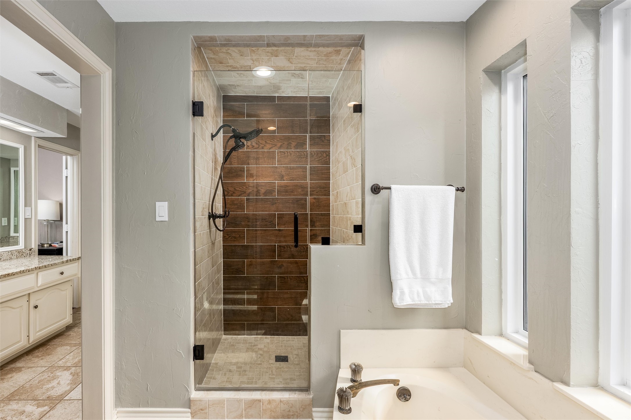
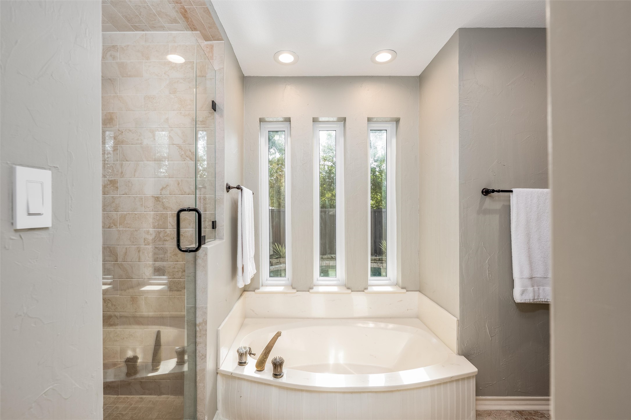
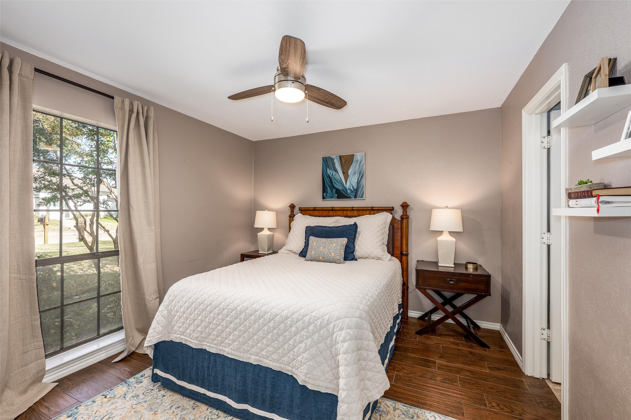
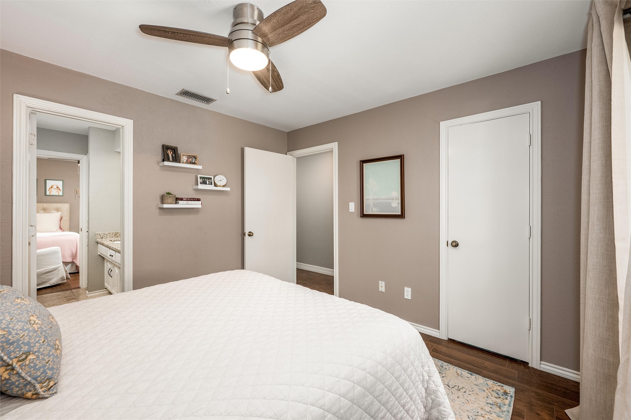
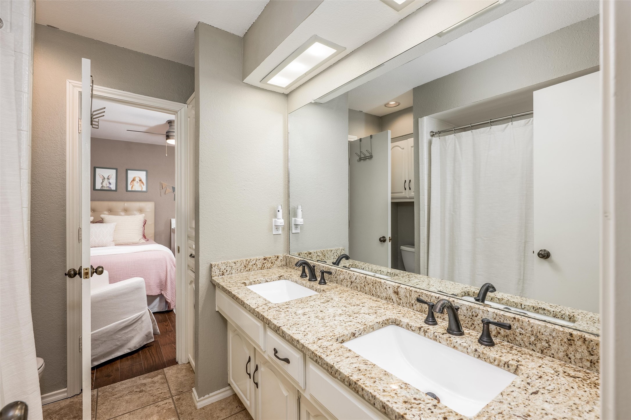
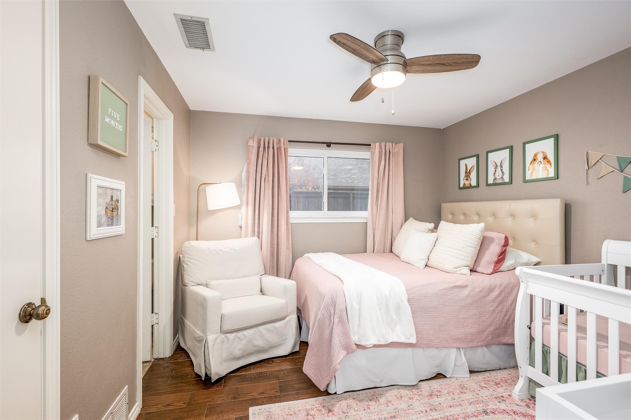
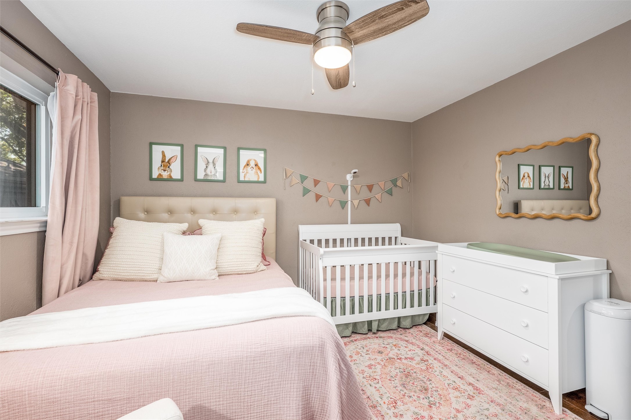
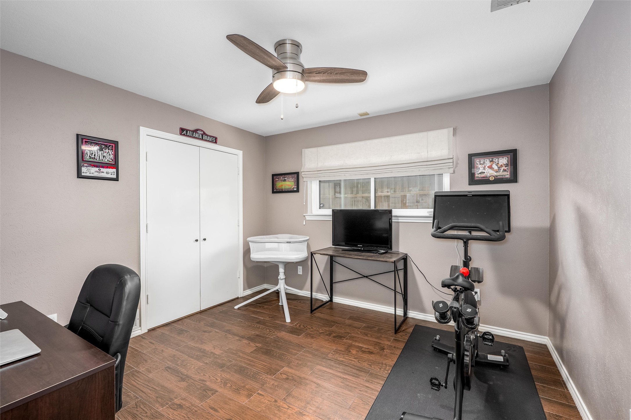
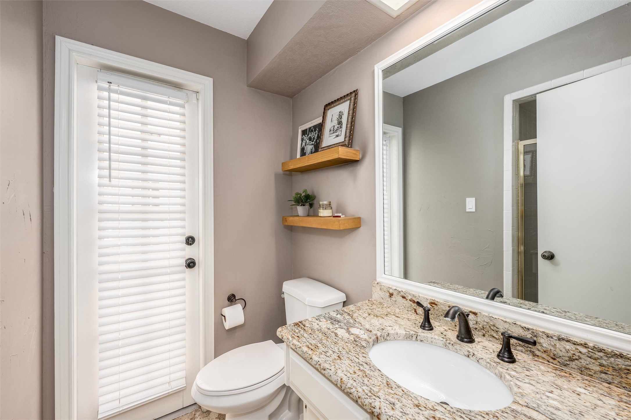
On the opposite wing, you'll find two secondary bedrooms connected by a Jack-and-Jill bath, along with the private primary retreat featuring an updated ensuite bath and great storage. The home offers abundant closets and built-ins throughout.

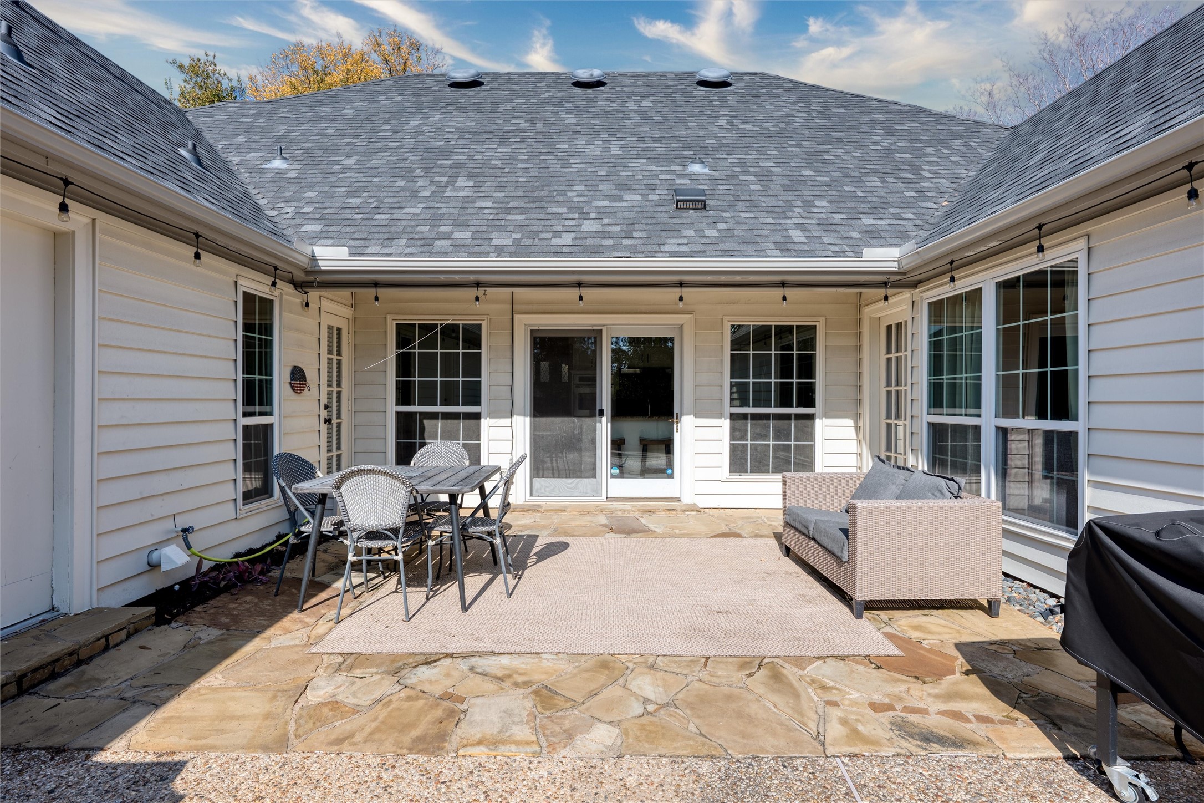
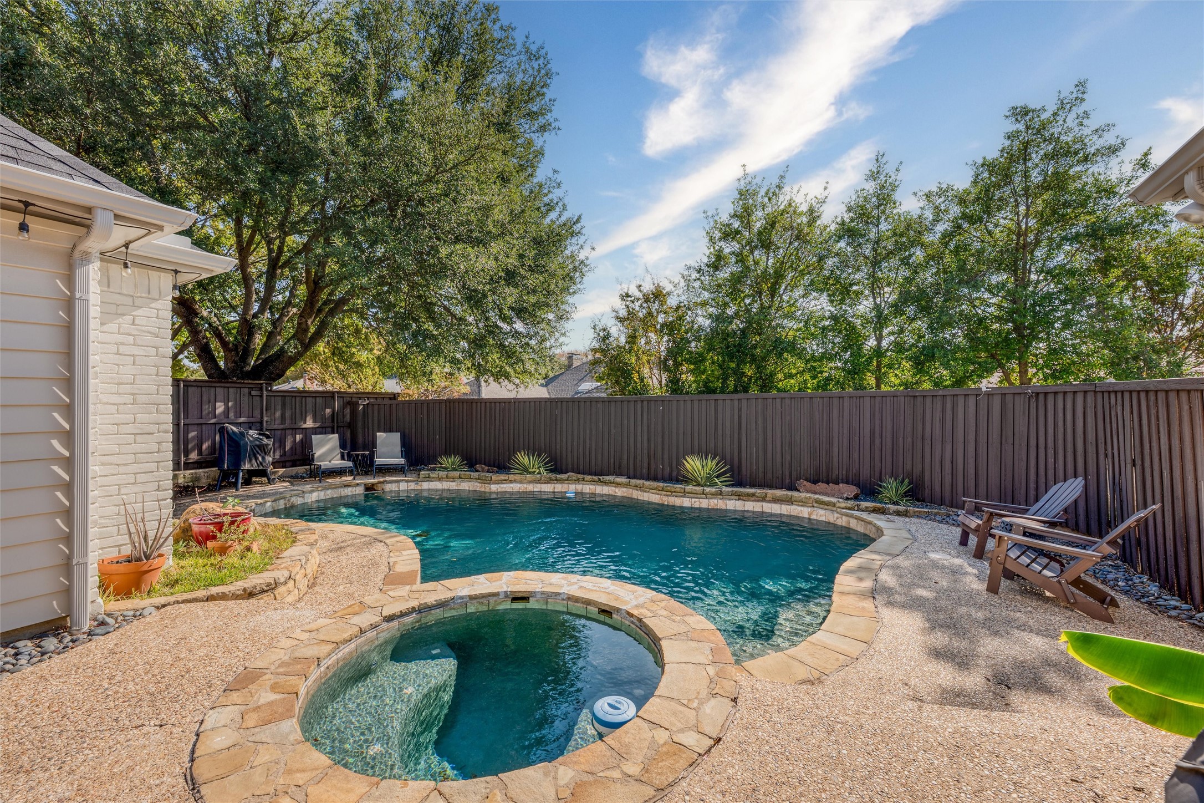
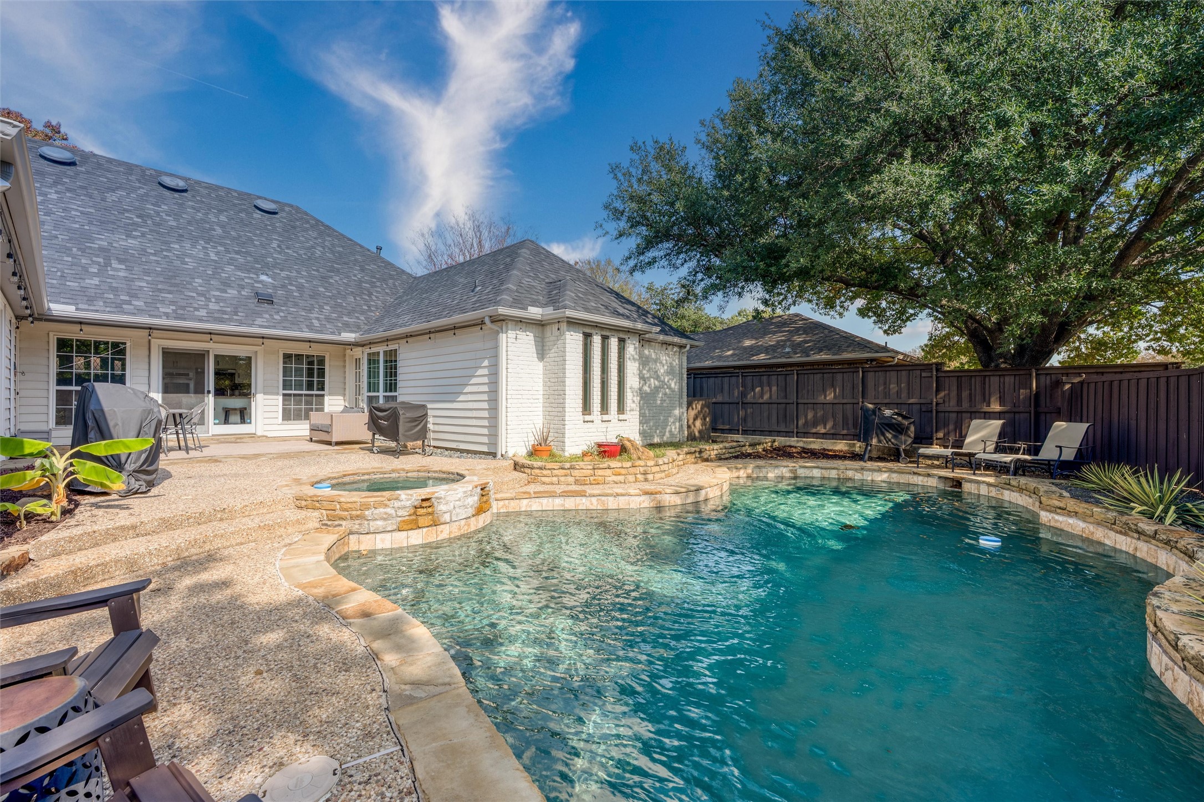
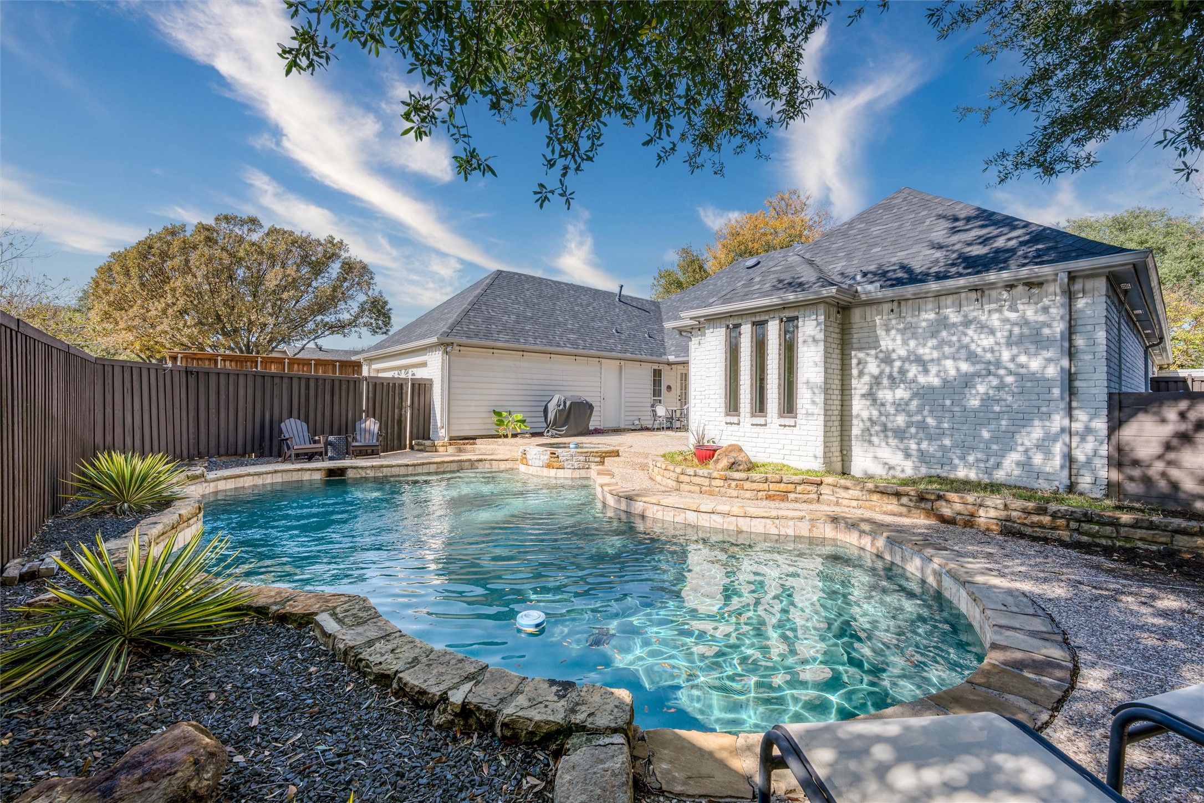
The backyard feels like your own private oasis -- complete with a large patio, mature landscaping, and a refreshing pool ideal for gatherings and and all year round use.

Updates include: Interior and exterior paint, roof, gutters, a new AC unit, energy-efficient windows, upgraded light fixtures, expanded flooring into all bedrooms, and more.

4
beds

3
baths

2,679 Sq.Ft. LIVING AREA

8,973.36 Sq.Ft. lot
Jennifer Claussen

Jennifer Claussen

Features & Amenities

Interior

  • total bedrooms4
  • Total bathrooms3
  • full bathrooms3
  • Laundry room Washer Hookup, Electric Dryer Hookup, Laundry in Utility Room
  • Flooring Ceramic Tile
  • Fireplace Gas, Living Room, Masonry, Wood Burning
  • APPLIANCES Double Oven, Dishwasher, Electric Cooktop, Electric Oven, Disposal, Gas Water Heater, Microwave, Vented Exhaust Fan
  • other interior Features Decorative/Designer Lighting Fixtures, Eat-in Kitchen, Granite Counters, High Speed Internet, Kitchen Island, Pantry, Cable TV, Natural Woodwork, Walk-In Closet(s), Wired for Sound

Area & Lot

  • Status Sold
  • Date Sold April 2, 2026
  • Living Area2,679 Sq.Ft.
  • Lot Area8,973.36 Sq.Ft.
  • MLS® ID21114866
  • TypeResidential
  • YEAR BUILT1980
  • Architecture StylesRanch, Detached
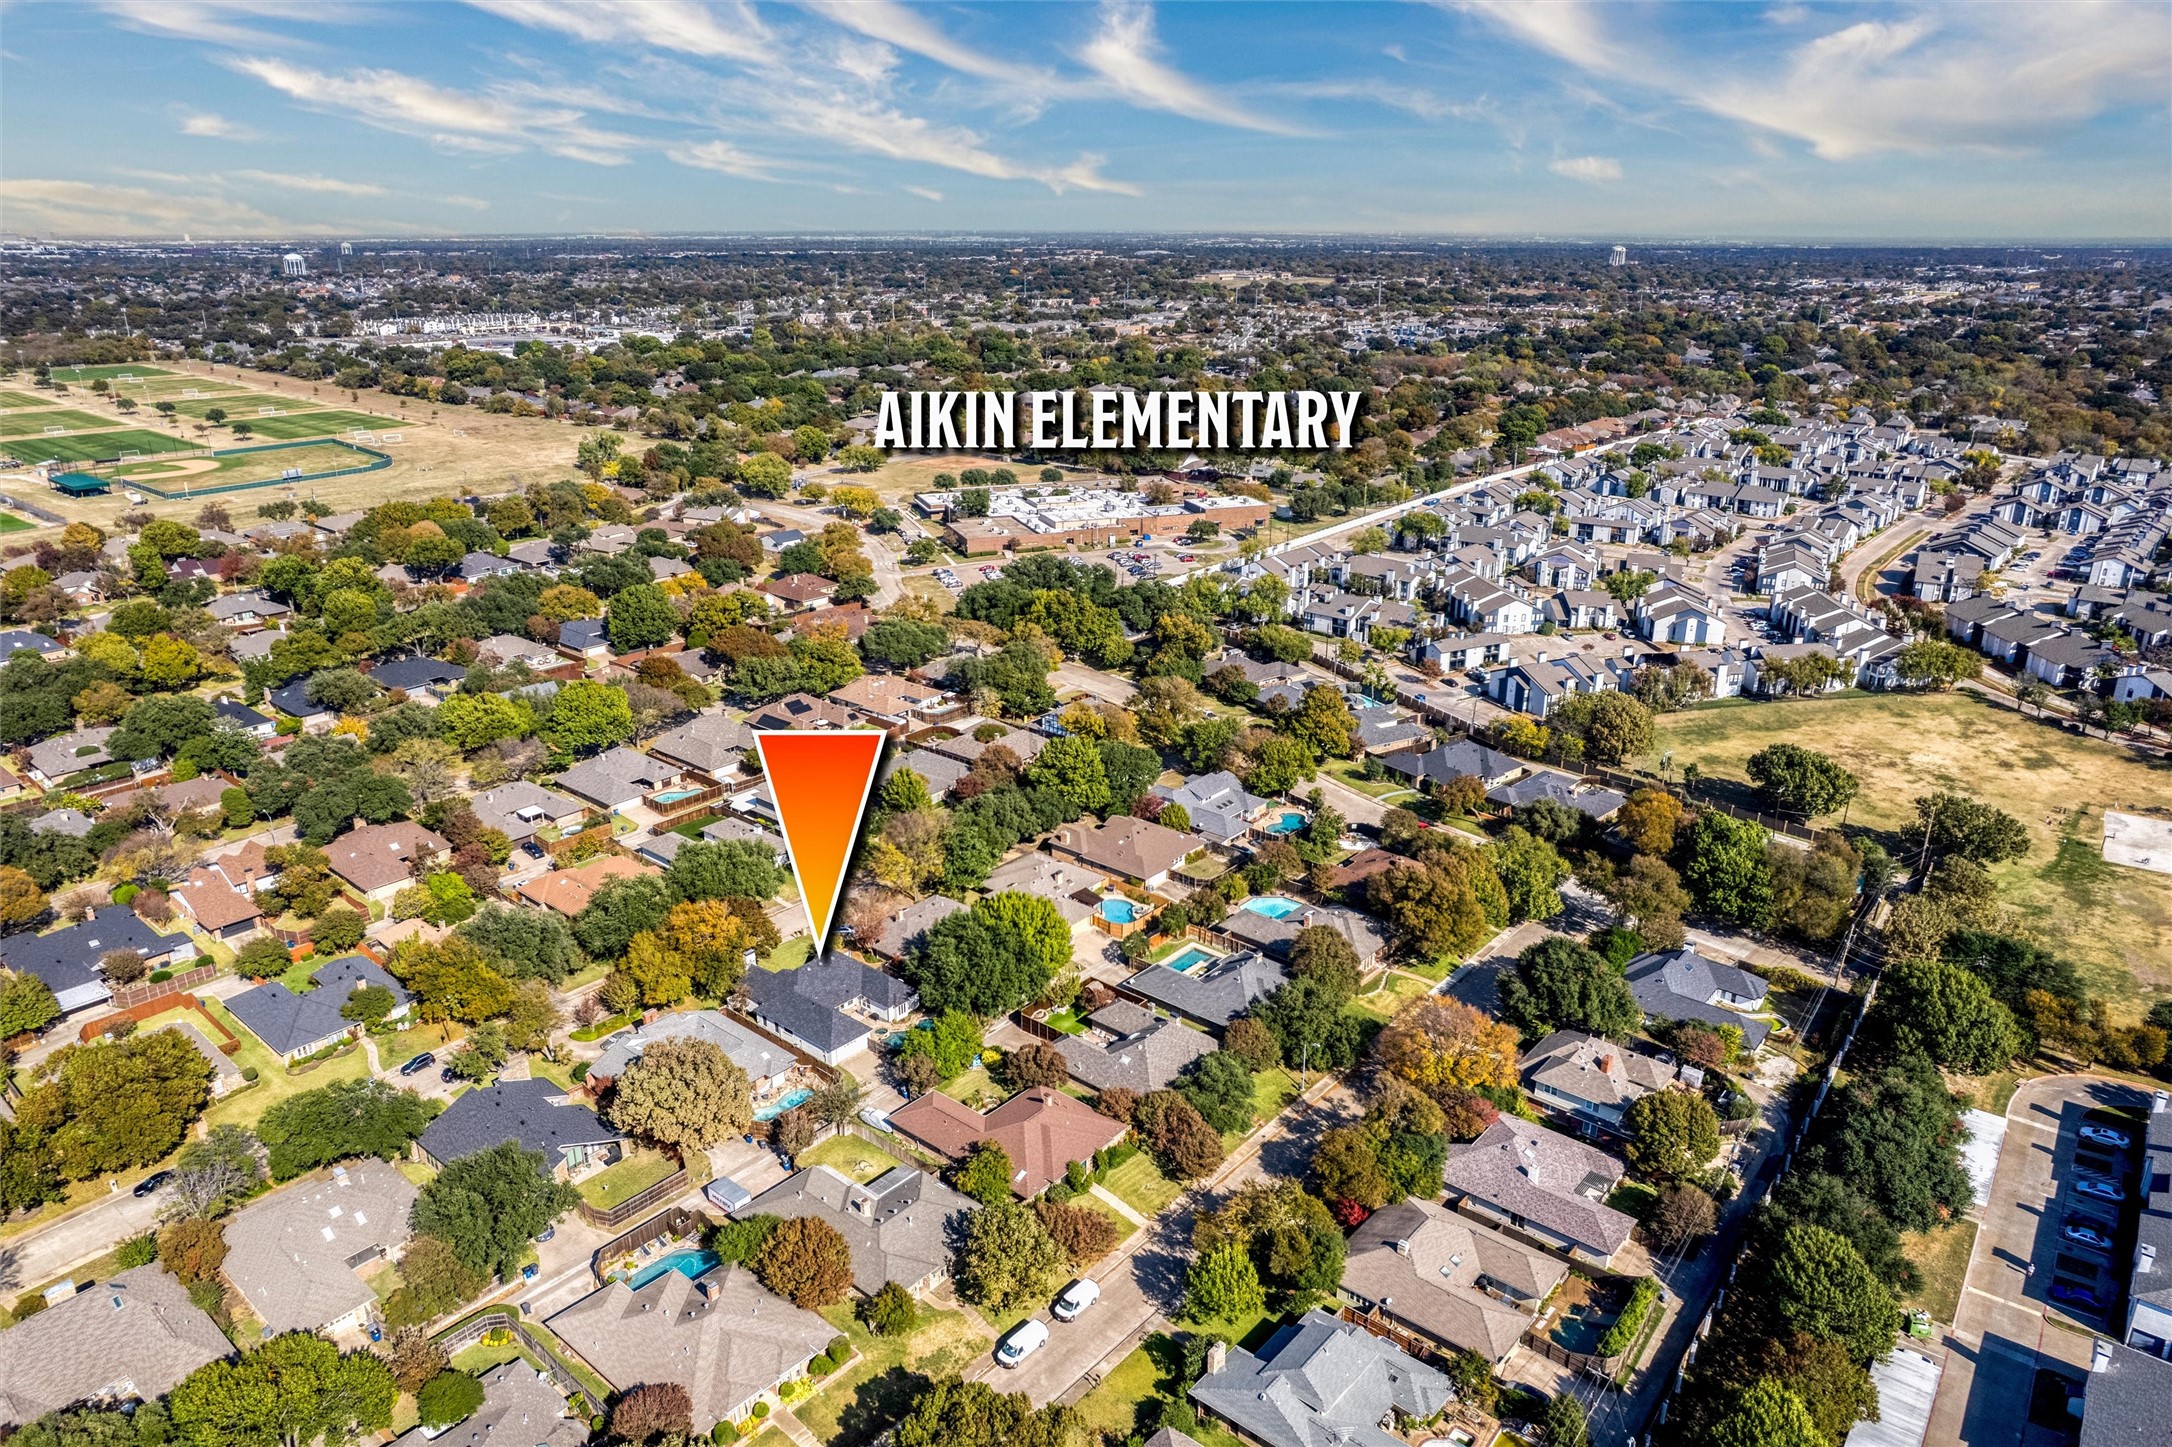
  • Elementary SchoolAikin
  • High SchoolLake Highlands
  • School DistrictRichardson ISD

Exterior

  • STORIES1
  • Garage Space2.0
  • water SourcePublic
  • utilitiesSewer Available, Water Available, Cable Available
  • PoolFenced, Gunite, Heated, In Ground, Outdoor Pool, Pool, Pool/Spa Combo, Water Feature
  • roofComposition
  • lot featuresInterior Lot, Landscaped, Subdivision, Sprinkler System, Few Trees
  • parkingAlley Access, Door-Single, Garage Faces Rear
  • HEAT TYPECentral, Natural Gas
  • AIR CONDITIONINGCentral Air, Ceiling Fan(s), Electric
  • sewerPublic Sewer
  • SubstructureSlab
  • security FeaturesSecurity System
  • other exterior FeaturesLighting, Rain Gutters

Financial

  • Price Upon Request
View Virtual Tour

With Us

At Regal Realtors, we offer proven expertise and a client-centric approach, guiding you seamlessly through every step of your buying or selling journey. Schedule a free consultation today.

Follow Me on Instagram